2071 Feldspar Drive
2071 Feldspar Drive
2071 Feldspar Drive
2071 Feldspar Drive
2071 Feldspar Drive
2071 Feldspar Drive
2071 Feldspar Drive
2071 Feldspar Drive
2071 Feldspar Drive
2071 Feldspar Drive
2071 Feldspar Drive
2071 Feldspar Drive
2071 Feldspar Drive
2071 Feldspar Drive
2071 Feldspar Drive
2071 Feldspar Drive
2071 Feldspar Drive
2071 Feldspar Drive
2071 Feldspar Drive
2071 Feldspar Drive
2071 Feldspar Drive
2071 Feldspar Drive
2071 Feldspar Drive
2071 Feldspar Drive
2071 Feldspar Drive
2071 Feldspar Drive
2071 Feldspar Drive
2071 Feldspar Drive
2071 Feldspar Drive
2071 Feldspar Drive
2071 Feldspar Drive
2071 Feldspar Drive
2071 Feldspar Drive
2071 Feldspar Drive
2071 Feldspar Drive
2071 Feldspar Drive
2071 Feldspar Drive
2071 Feldspar Drive
2071 Feldspar Drive
2071 Feldspar Drive
2071 Feldspar Drive
2071 Feldspar Drive
2071 Feldspar Drive
2071 Feldspar Drive
2071 Feldspar Drive
2071 Feldspar Drive
2071 Feldspar Drive
2071 Feldspar Drive
SEE ALL PHOTOS
2071 Feldspar Drive
2071 Feldspar Drive
2071 Feldspar Drive
2071 Feldspar Drive
2071 Feldspar Drive
2071 Feldspar Drive
2071 Feldspar Drive
2071 Feldspar Drive
2071 Feldspar Drive
2071 Feldspar Drive
2071 Feldspar Drive
2071 Feldspar Drive
2071 Feldspar Drive
2071 Feldspar Drive
2071 Feldspar Drive
2071 Feldspar Drive
2071 Feldspar Drive
2071 Feldspar Drive
2071 Feldspar Drive
2071 Feldspar Drive
2071 Feldspar Drive
2071 Feldspar Drive
2071 Feldspar Drive
2071 Feldspar Drive
2071 Feldspar Drive
2071 Feldspar Drive
2071 Feldspar Drive
2071 Feldspar Drive
2071 Feldspar Drive
2071 Feldspar Drive
2071 Feldspar Drive
2071 Feldspar Drive
2071 Feldspar Drive
2071 Feldspar Drive
2071 Feldspar Drive
2071 Feldspar Drive
2071 Feldspar Drive
2071 Feldspar Drive
2071 Feldspar Drive
2071 Feldspar Drive
2071 Feldspar Drive
2071 Feldspar Drive
2071 Feldspar Drive
2071 Feldspar Drive
2071 Feldspar Drive
2071 Feldspar Drive
2071 Feldspar Drive
2071 Feldspar Drive
Courtesy of COMPASS, Doug Bishop Listing Contact: [email protected] 
Sold

2071 Feldspar Drive

2071 Feldspar Drive, Davidson, NC 28036

$845,000
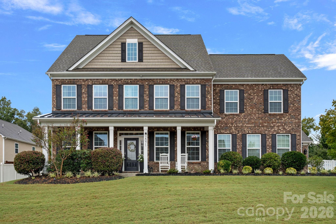
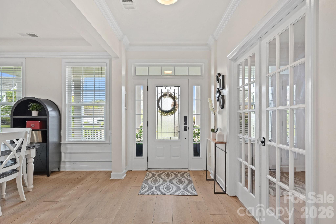
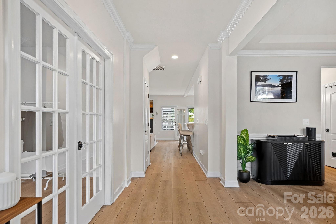
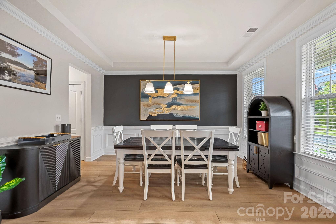
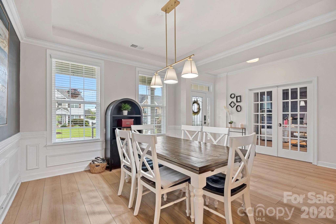
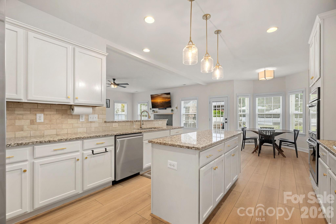
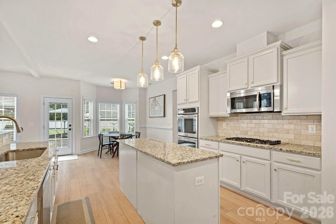
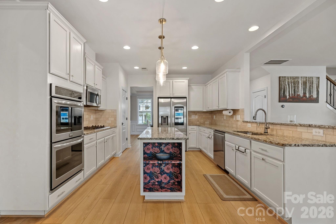
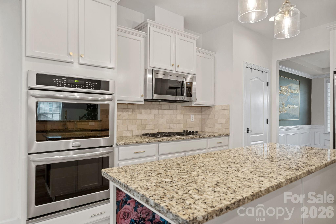
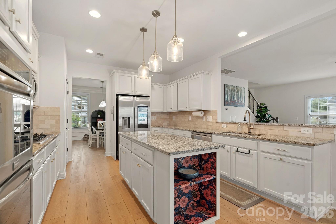
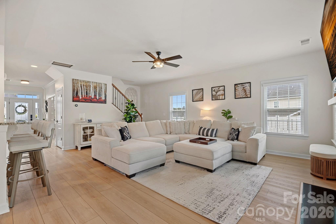
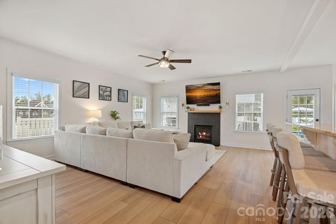
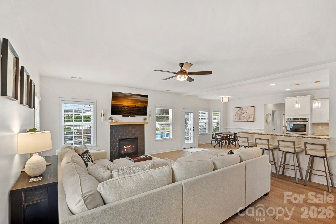
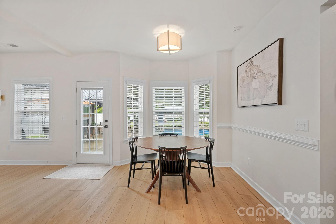
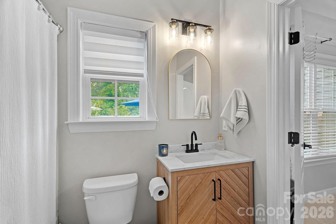
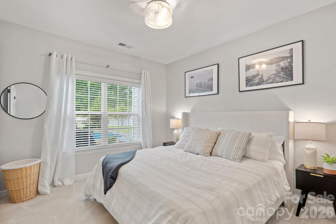
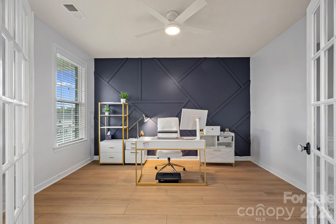
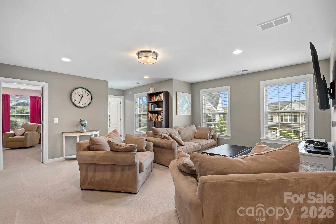
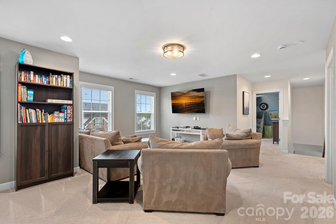
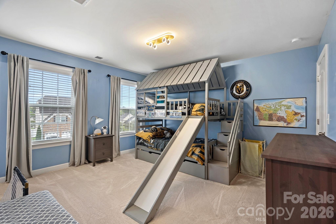
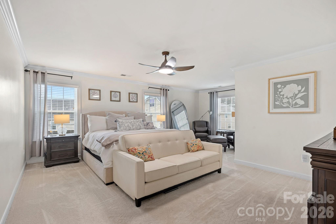
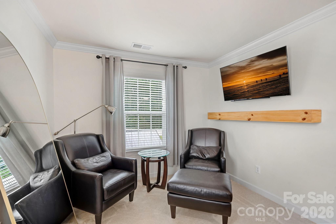
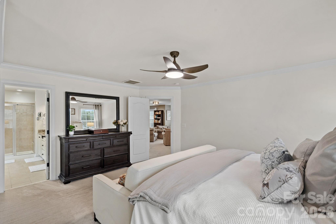
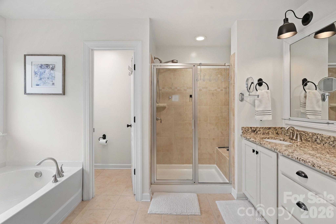
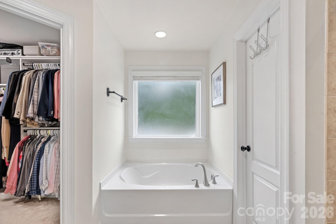
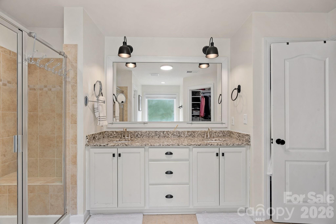
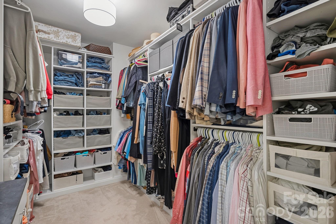
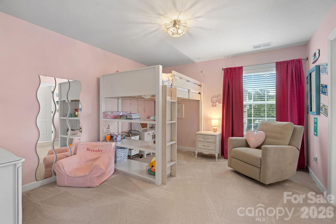
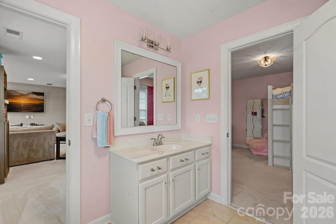
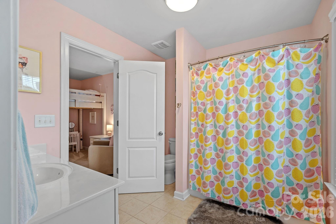
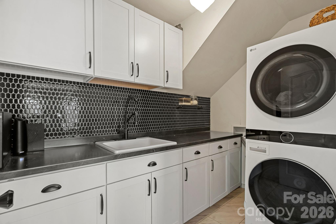
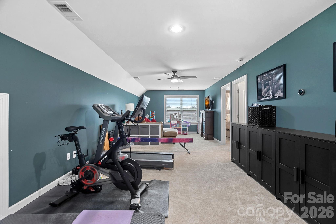
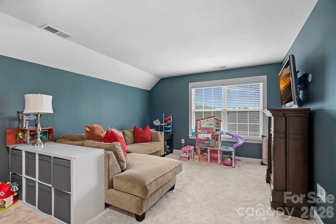
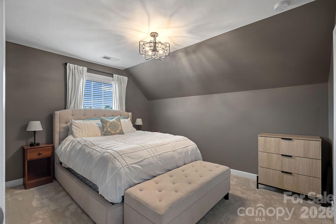
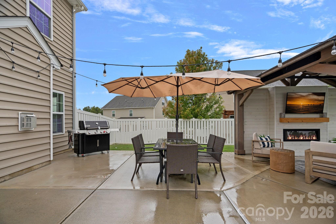
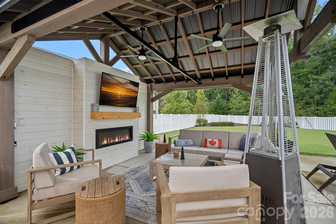
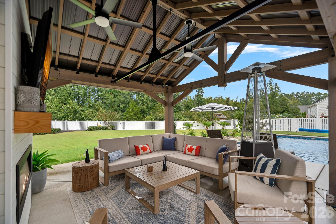
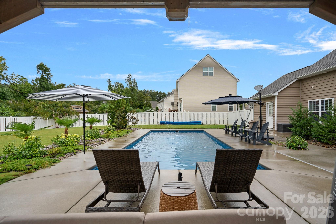
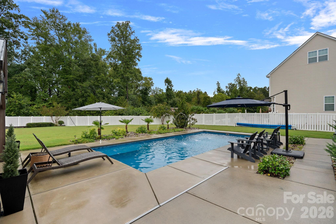
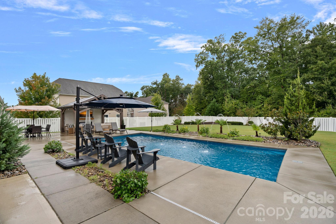
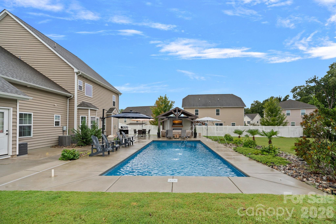
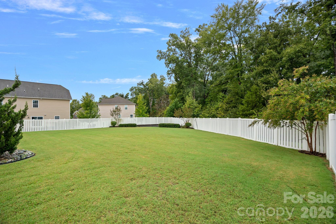
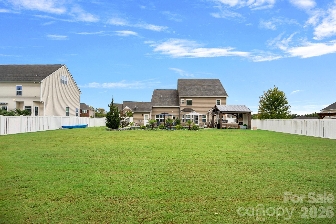
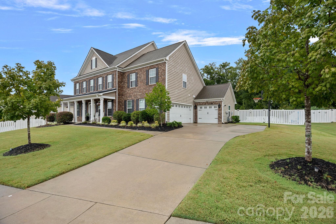
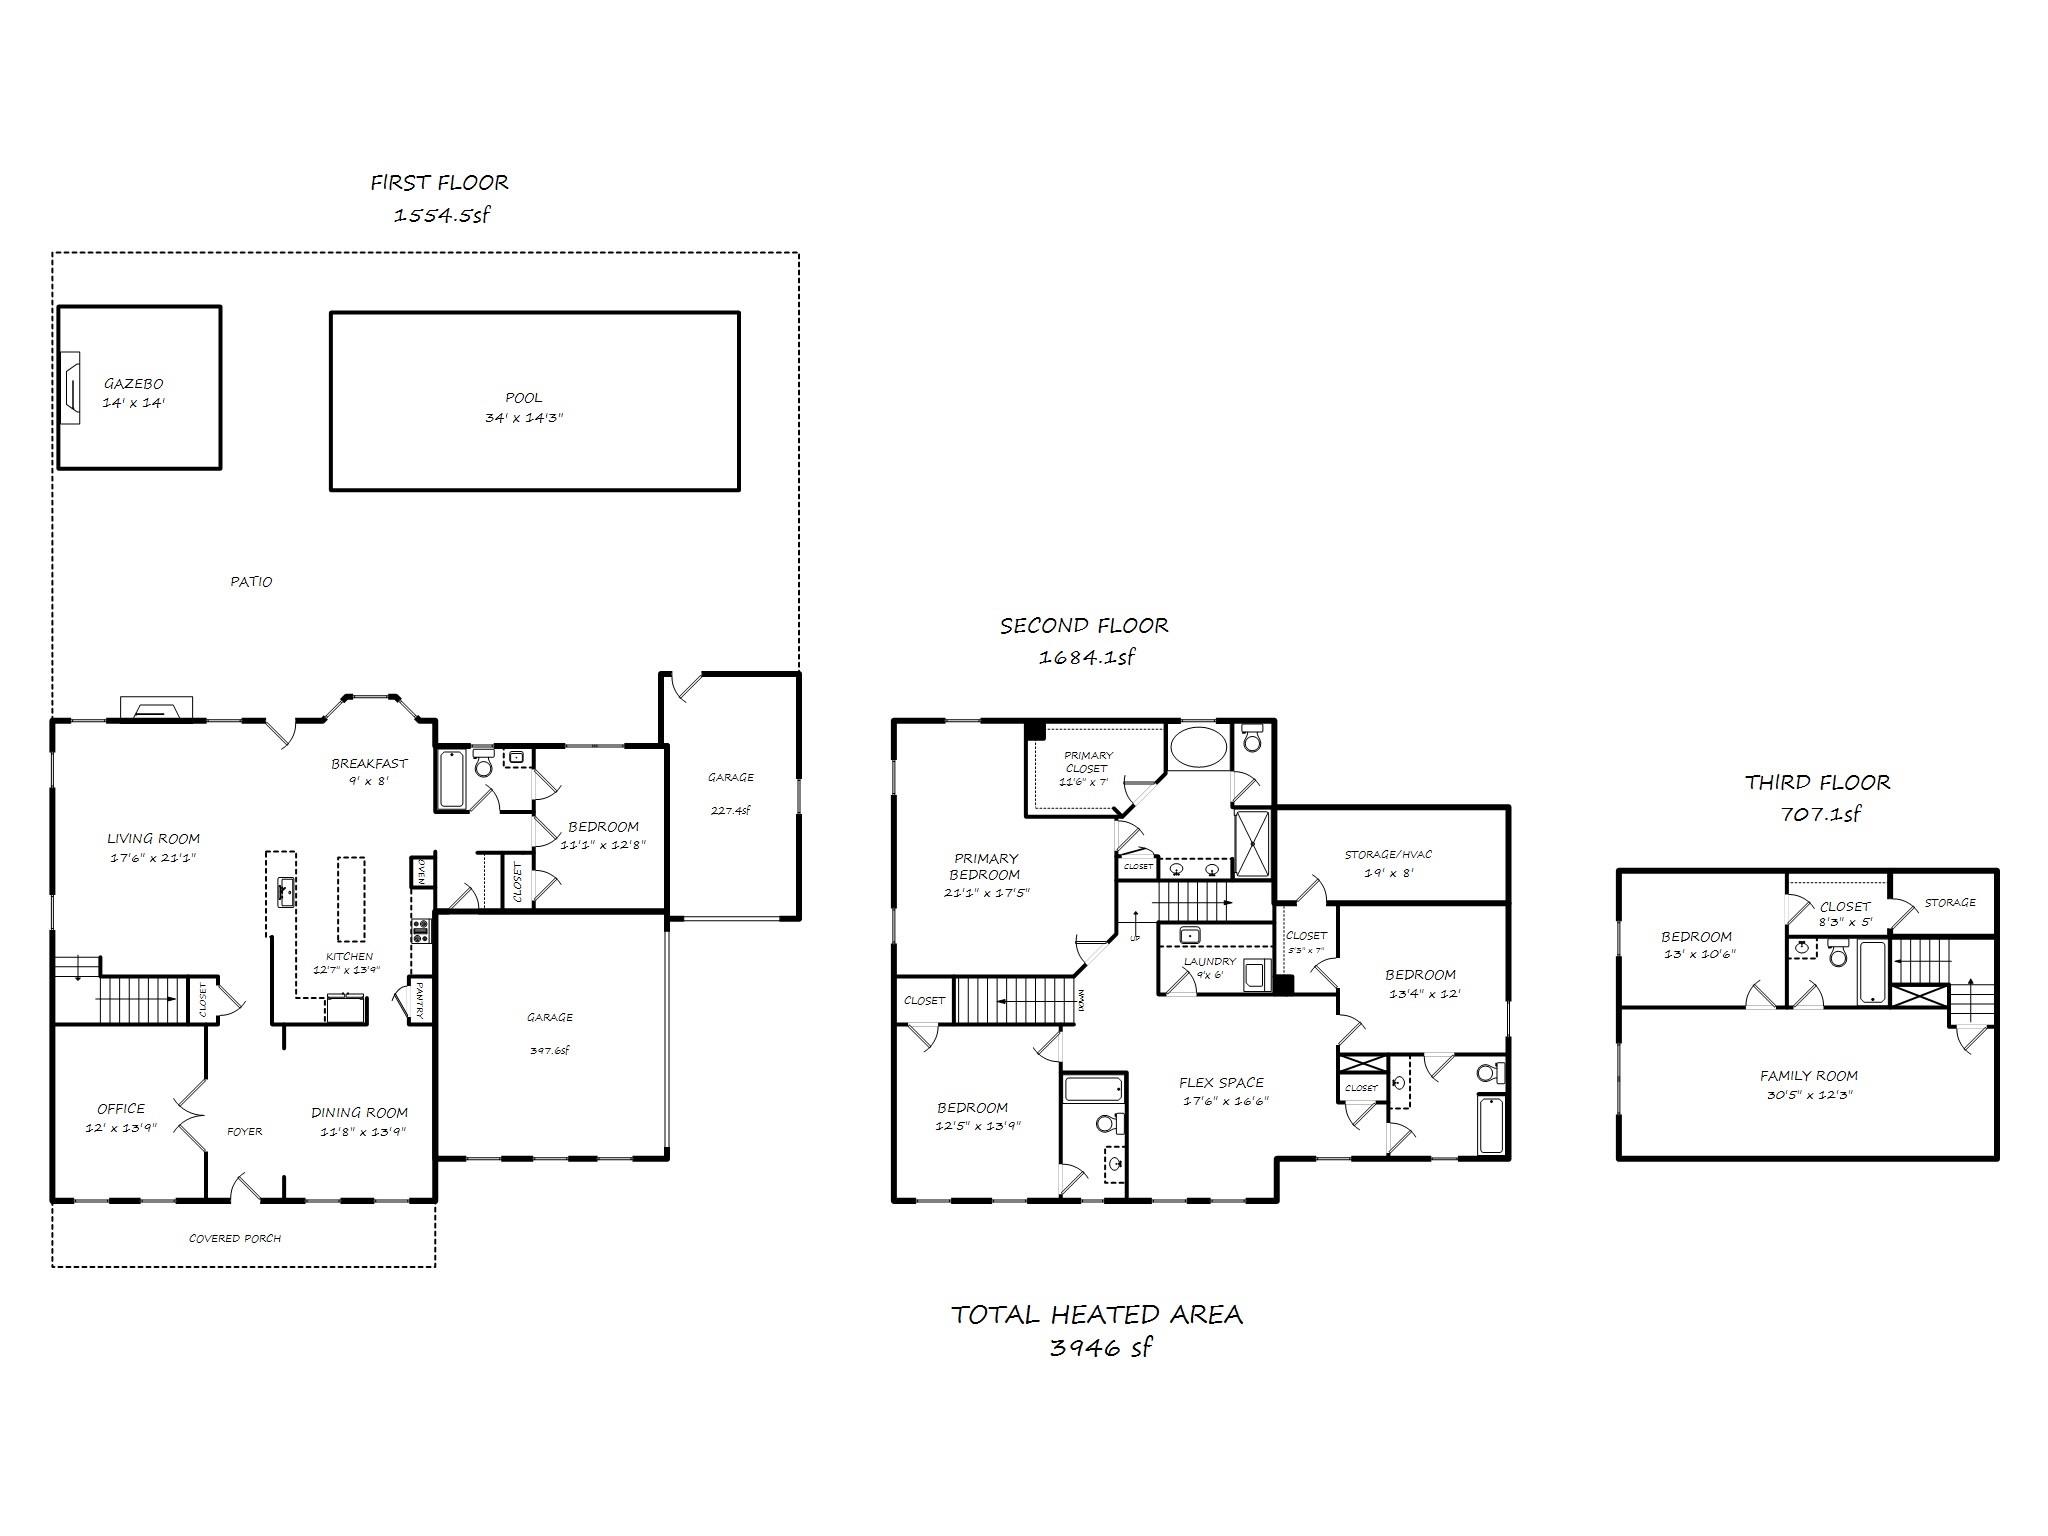
Stunning Davidson Retreat on over 0.50 acre with Private Pool! Welcome home to 2071 Feldspar Drive-a beautifully maintained property offering 5 bedrooms, 5 bathrooms, and 3913 square feet of flexible living space. Nestled on a rare, fully fenced lot, this home is an entertainer's dream. The main level boasts an open-concept flow, featuring a white kitchen with stainless steel appliances and a gas cooktop, a spacious great room with a cozy fireplace, a formal dining room, a quiet home office with French doors, and a convenient main-floor bedroom with a full bath. Upstairs, the Primary suite with a relaxing sitting area, two secondary bedrooms with private en-suite baths, and a spacious loft. The third floor provides an incredible multi-use bonus room, an additional bedroom, and a full bath--perfect for guests or a teen hangout. Step outside to your private oasis featuring a sparkling concrete pool finished in 2021, a large patio and brand new cabana complete with electric fireplace, a dedicated playground section, and a 10-foot gate. Open the back gate to a private trail leading straight to the Rocky River and a secluded sandy beach! Located in a vibrant, social neighborhood with fantastic community amenities including a pool and playground, this property combines natural beauty, modern updates (including a 2021 tankless water heater), and unbeatable neighborhood charm

5
beds

5
baths

3,919 Sq.Ft. LIVING AREA

0.55 Acres lot

Features & Amenities

Interior

  • total bedrooms5
  • Total bathrooms5
  • full bathrooms5
  • Laundry room Inside, Laundry Room, Sink, Upper Level
  • Flooring Carpet, Tile, Vinyl, Wood
  • Fireplace Family Room, Gas Log
  • APPLIANCES Dishwasher, Disposal, Double Oven, Dryer, Gas Cooktop, Gas Water Heater, Microwave, Refrigerator, Self Cleaning Oven, Tankless Water Heater, Washer, Washer/Dryer
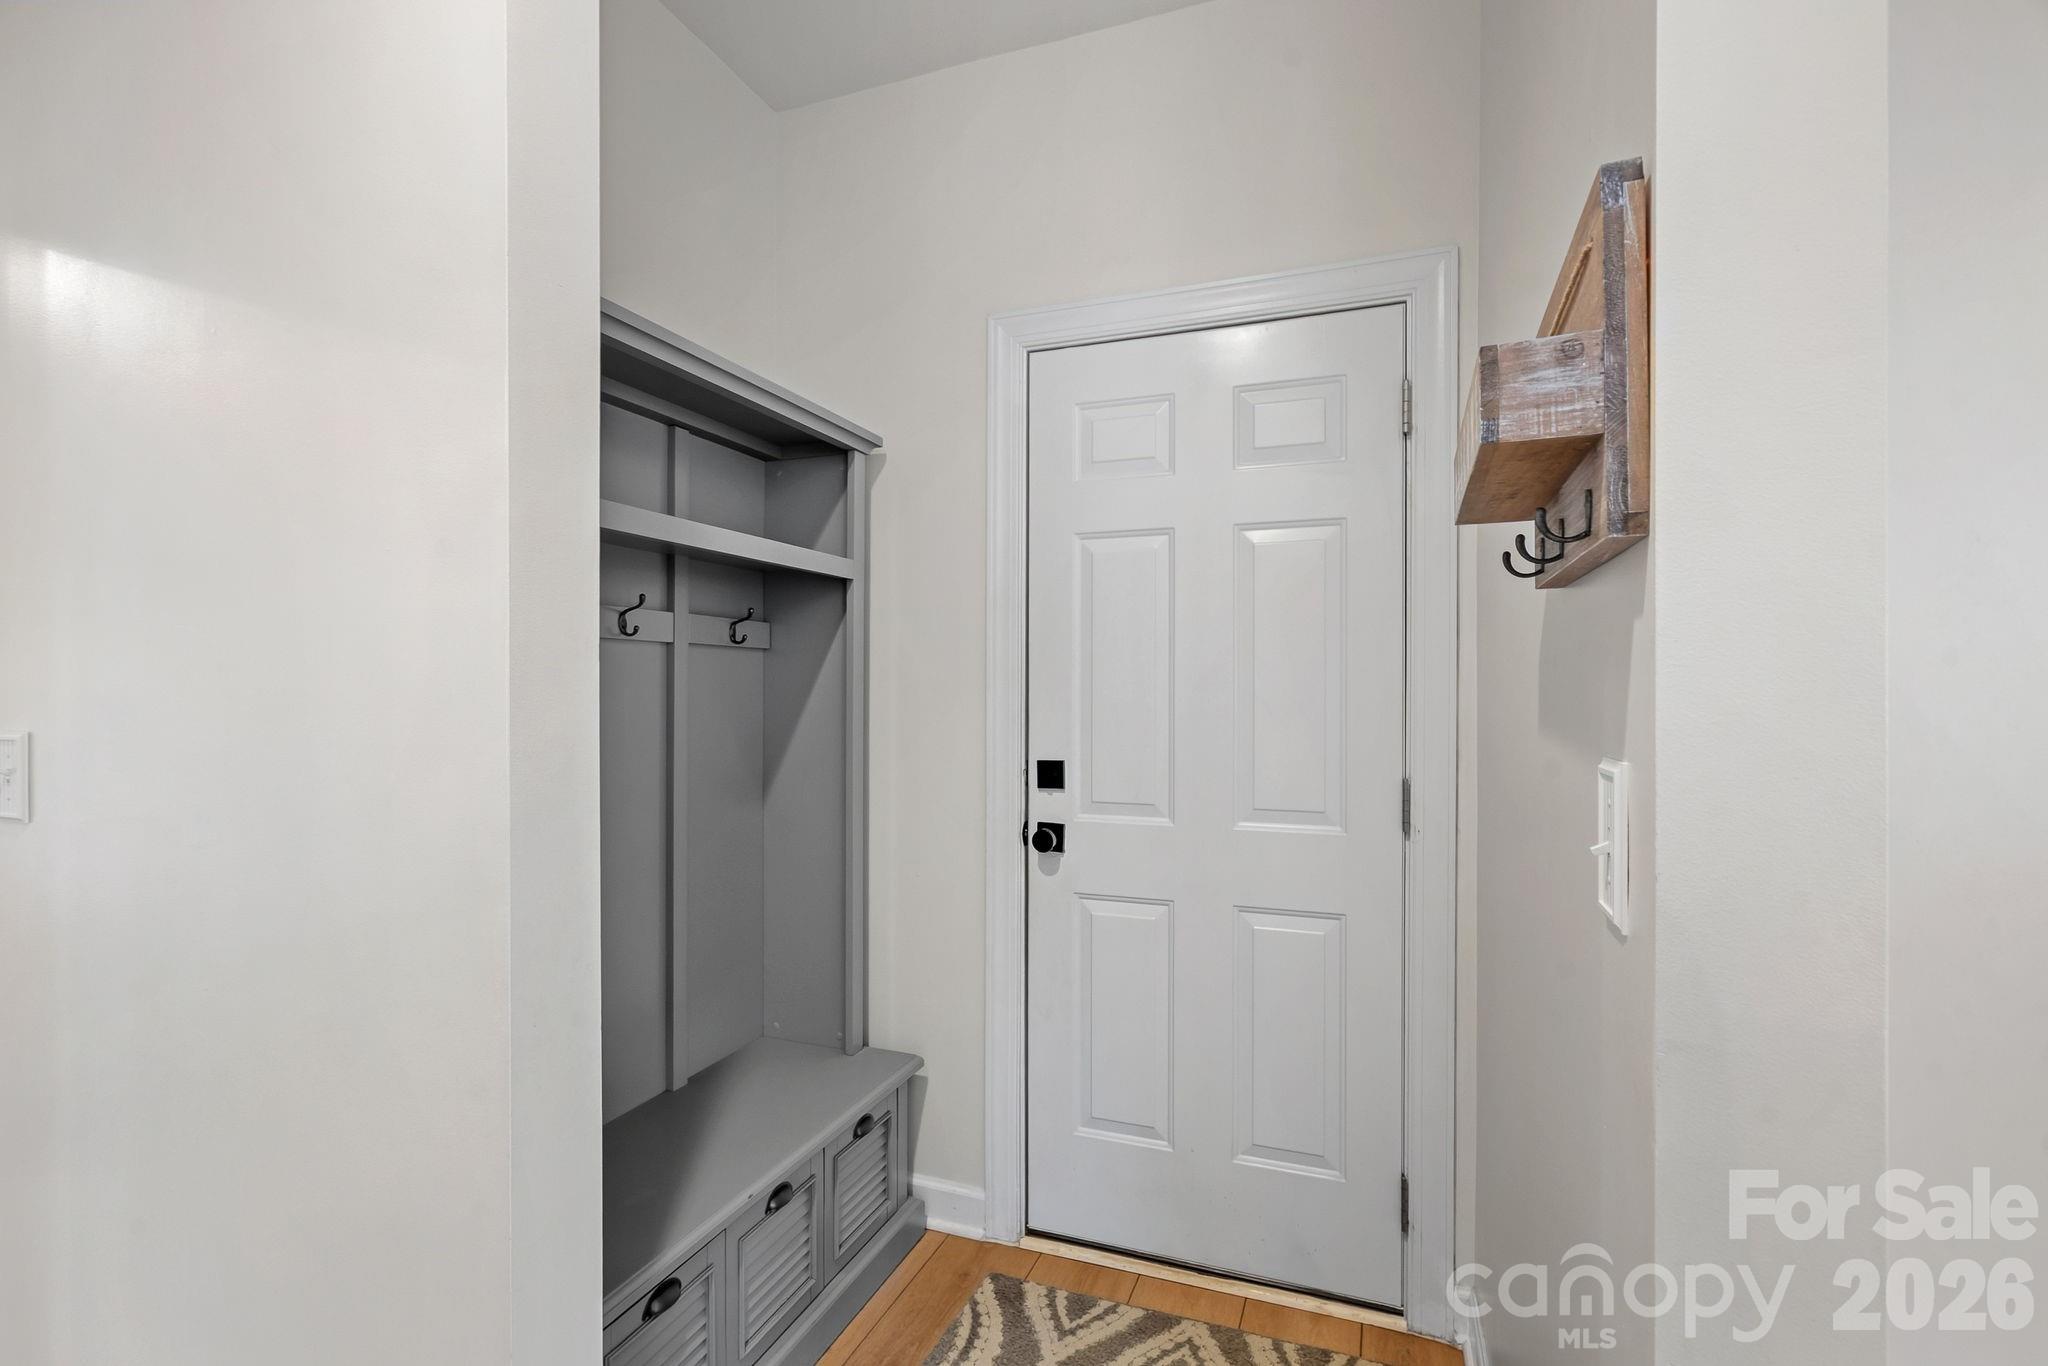
  • other interior Features Attic Walk In, Drop Zone, Entrance Foyer, Garden Tub, Open Floorplan, Pantry, Walk-In Closet(s), Walk-In Pantry

Area & Lot

  • Status Sold
  • Date Sold November 18, 2026
  • Living Area3,919 Sq.Ft.
  • Lot Area0.55 Acres
  • MLS® ID4428038
  • TypeResidential
  • YEAR BUILT2013
  • Architecture StylesTransitional
  • Elementary SchoolW.R. Odell
  • Middle SchoolNorthwest Cabarrus
  • High SchoolNorthwest Cabarrus

Exterior

  • STORIES3
  • Garage Space3.0
  • water SourceCity
  • utilitiesCable Available, Cable Connected, Electricity Connected, Natural Gas
  • roofArchitectural Shingle
  • lot featuresCleared, Level
  • parkingDriveway, Attached Garage, Garage Door Opener
  • HEAT TYPEForced Air, Natural Gas, Zoned
  • AIR CONDITIONINGCeiling Fan(s), Central Air, Zoned
  • sewerPublic Sewer
  • SubstructureSlab
  • security FeaturesCarbon Monoxide Detector(s), Security System, Smoke Detector(s)
  • other exterior FeaturesGas Grill

Financial

  • Sales Price$845,000
  • HOA $194/3 mos
View Virtual Tour

Work With Alan

His passion for his clients is unmatched and the results keep coming in, Work with Alan today!

Follow Me on Instagram