2117 Keegan Court
2117 Keegan Court
2117 Keegan Court
2117 Keegan Court
2117 Keegan Court
2117 Keegan Court
2117 Keegan Court
2117 Keegan Court
2117 Keegan Court
2117 Keegan Court
2117 Keegan Court
2117 Keegan Court
2117 Keegan Court
2117 Keegan Court
2117 Keegan Court
2117 Keegan Court
2117 Keegan Court
2117 Keegan Court
2117 Keegan Court
2117 Keegan Court
2117 Keegan Court
2117 Keegan Court
2117 Keegan Court
2117 Keegan Court
2117 Keegan Court
2117 Keegan Court
2117 Keegan Court
2117 Keegan Court
2117 Keegan Court
2117 Keegan Court
2117 Keegan Court
2117 Keegan Court
2117 Keegan Court
2117 Keegan Court
2117 Keegan Court
2117 Keegan Court
2117 Keegan Court
2117 Keegan Court
2117 Keegan Court
2117 Keegan Court
SEE ALL PHOTOS
2117 Keegan Court
2117 Keegan Court
2117 Keegan Court
2117 Keegan Court
2117 Keegan Court
2117 Keegan Court
2117 Keegan Court
2117 Keegan Court
2117 Keegan Court
2117 Keegan Court
2117 Keegan Court
2117 Keegan Court
2117 Keegan Court
2117 Keegan Court
2117 Keegan Court
2117 Keegan Court
2117 Keegan Court
2117 Keegan Court
2117 Keegan Court
2117 Keegan Court
2117 Keegan Court
2117 Keegan Court
2117 Keegan Court
2117 Keegan Court
2117 Keegan Court
2117 Keegan Court
2117 Keegan Court
2117 Keegan Court
2117 Keegan Court
2117 Keegan Court
2117 Keegan Court
2117 Keegan Court
2117 Keegan Court
2117 Keegan Court
2117 Keegan Court
2117 Keegan Court
2117 Keegan Court
2117 Keegan Court
2117 Keegan Court
2117 Keegan Court
Courtesy of COMPASS, Jill Leonard Listing Contact: [email protected] 
Sold

2117 Keegan Court

2117 Keegan Court, Matthews, NC 28104

$680,000
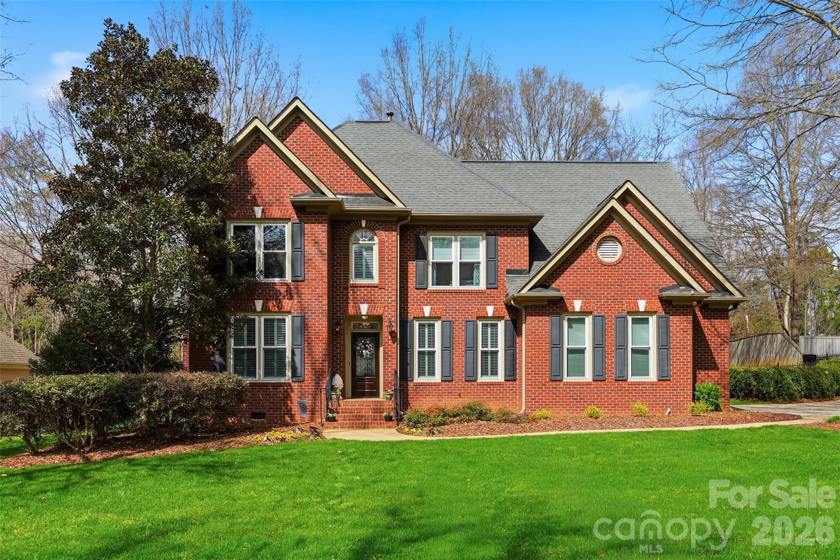
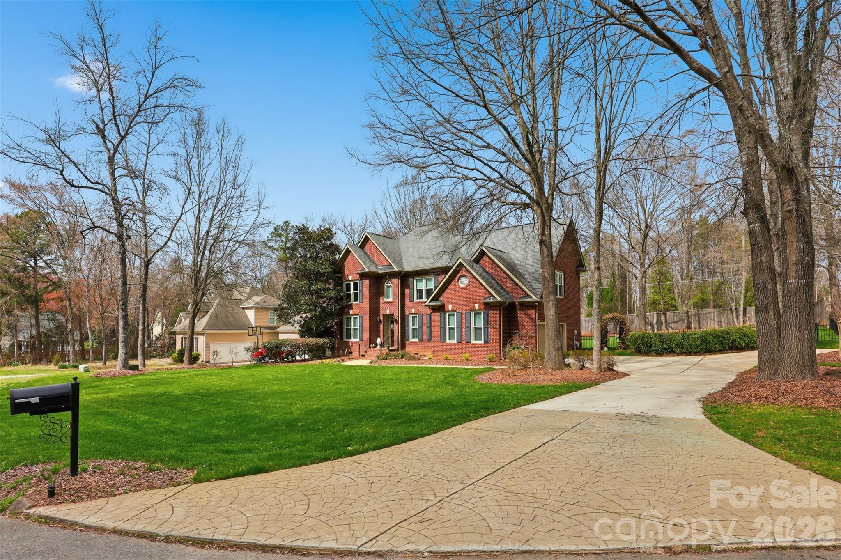
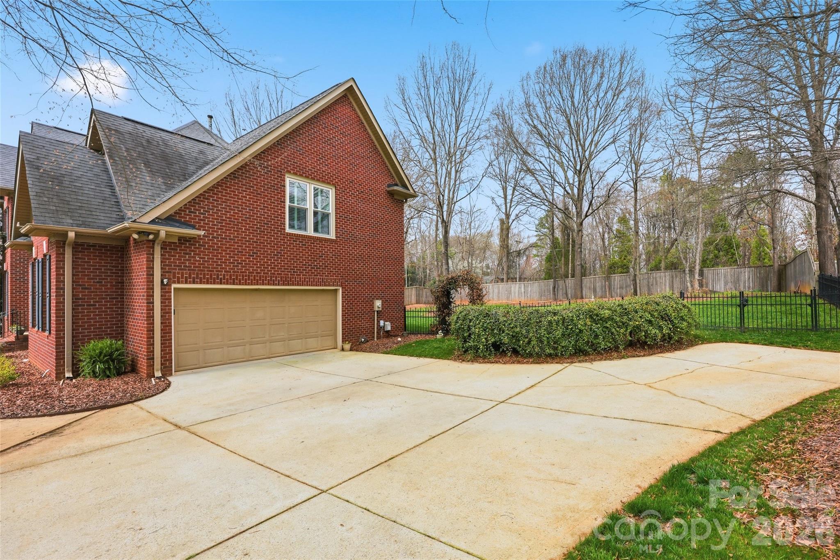
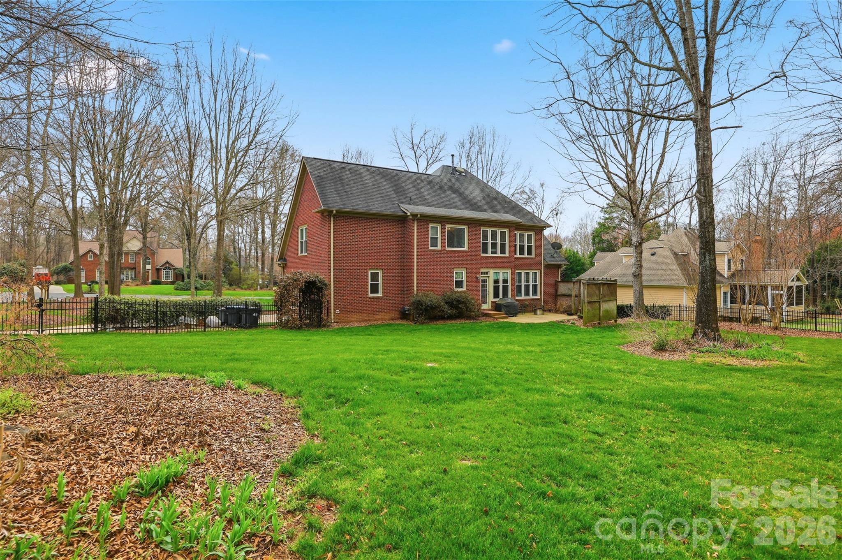
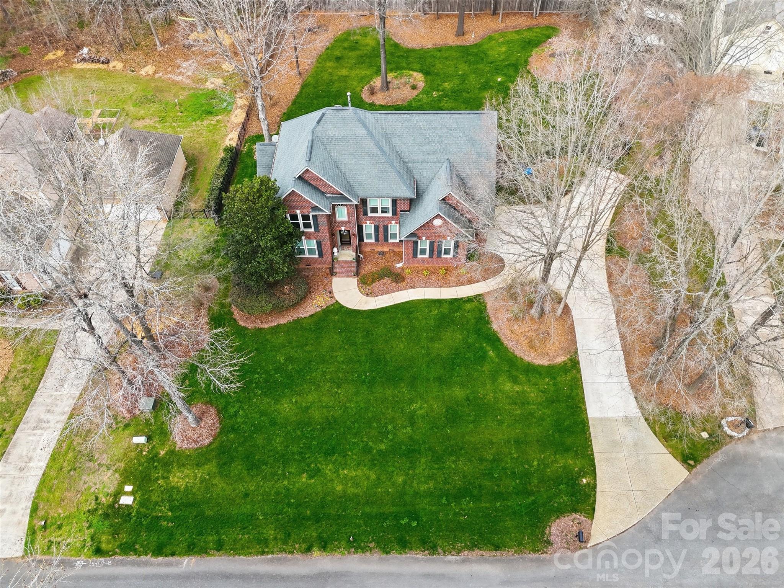
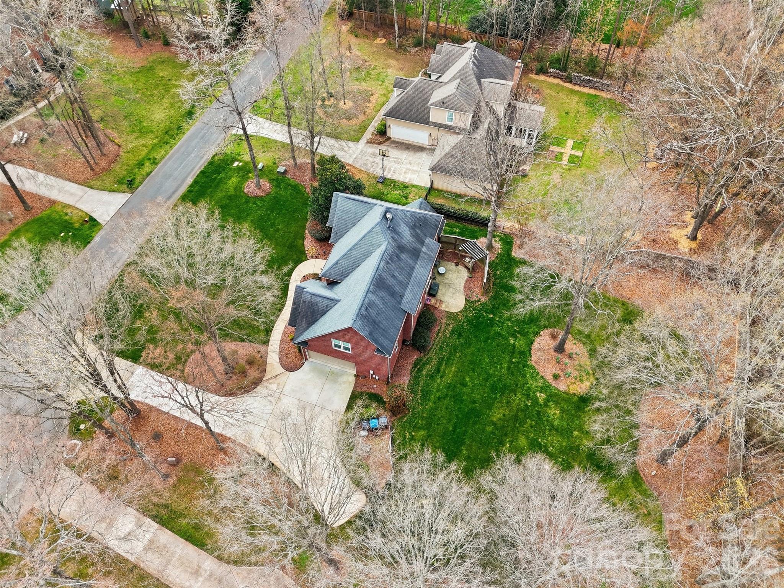
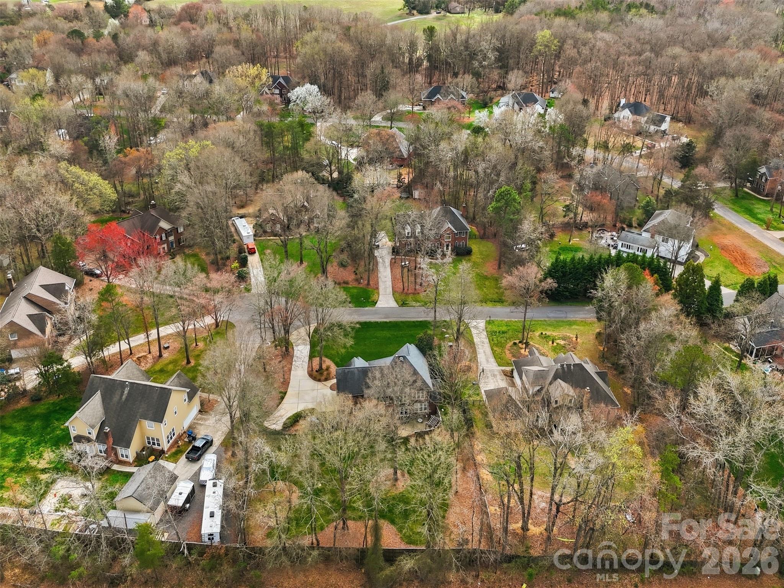
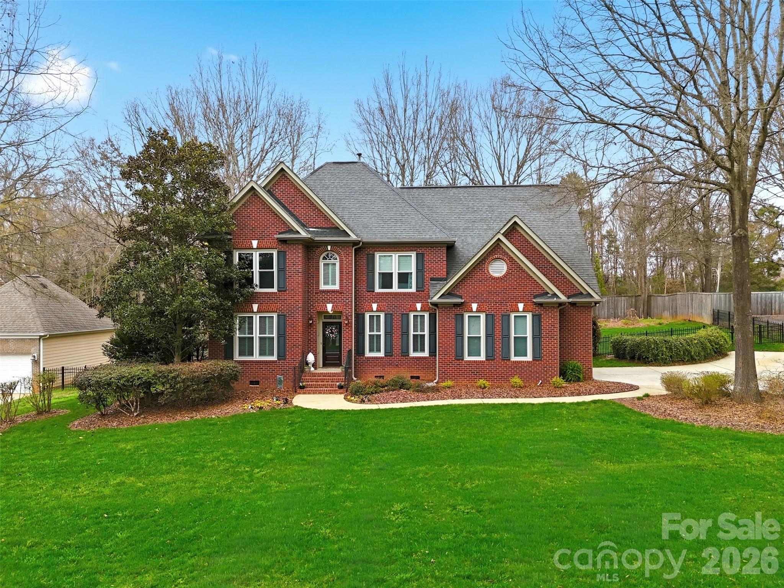
This full-brick home is located in desirable Weddington Woods, tucked away in a cul-de-sac on a .66-acre lot.

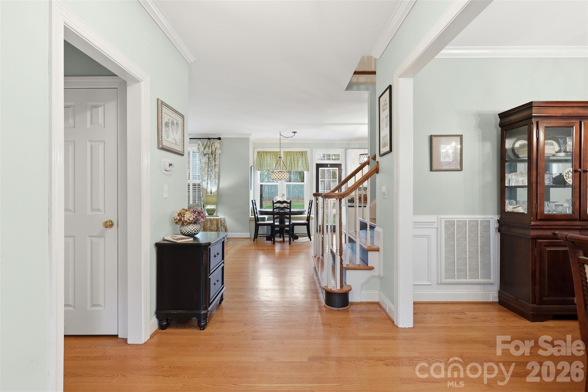
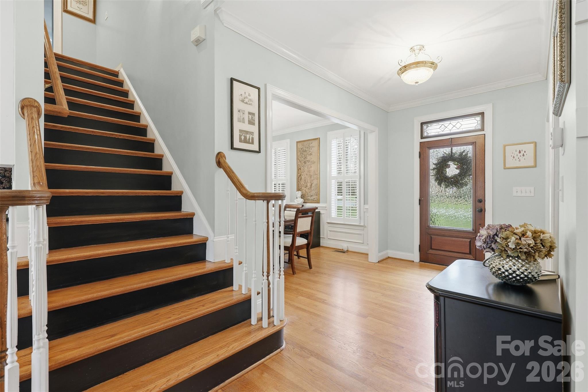
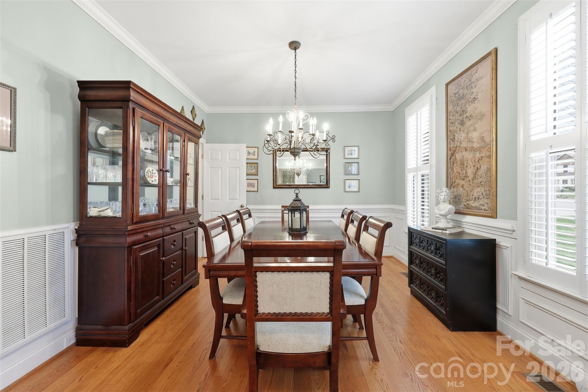
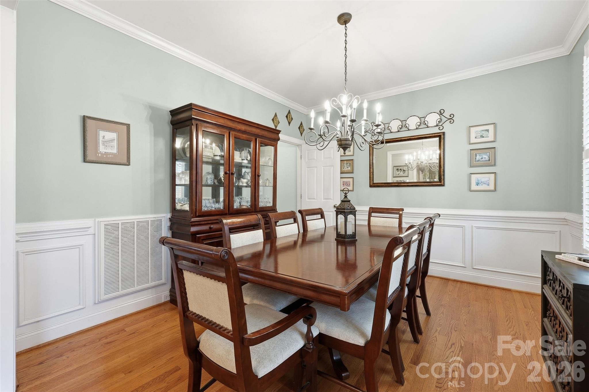
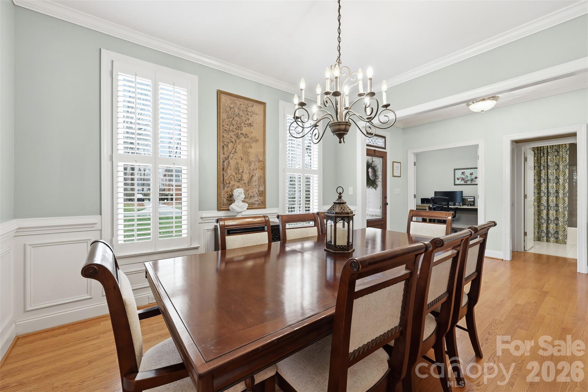
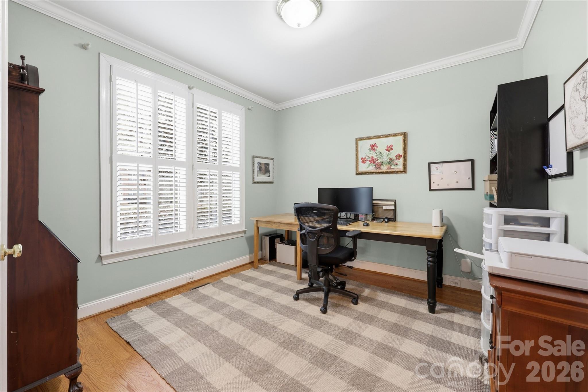
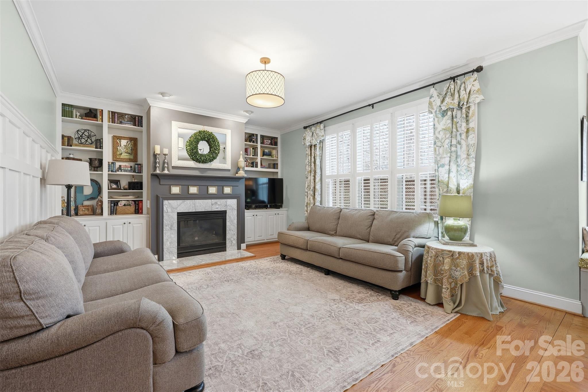
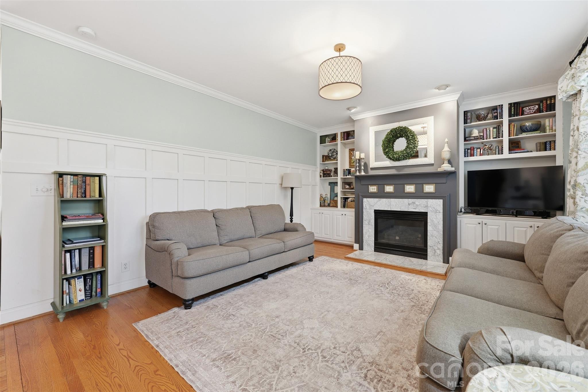
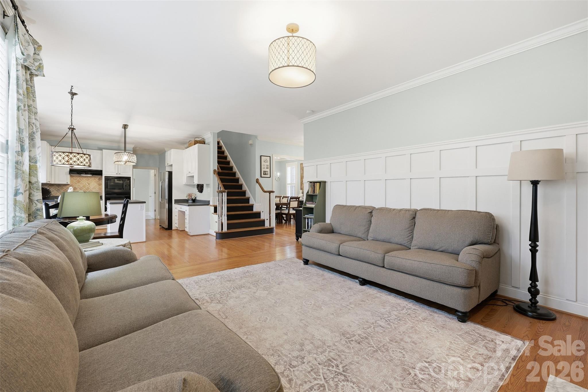
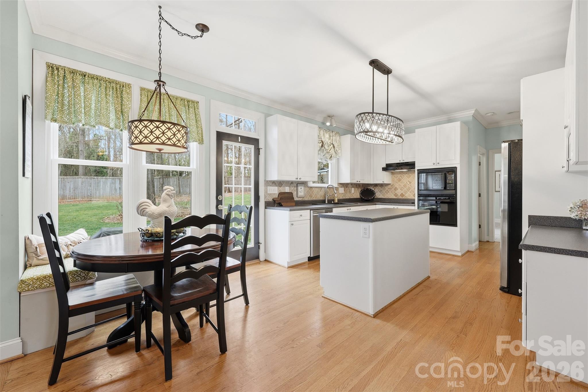
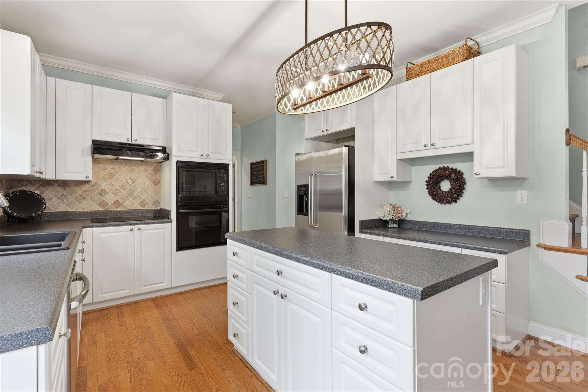
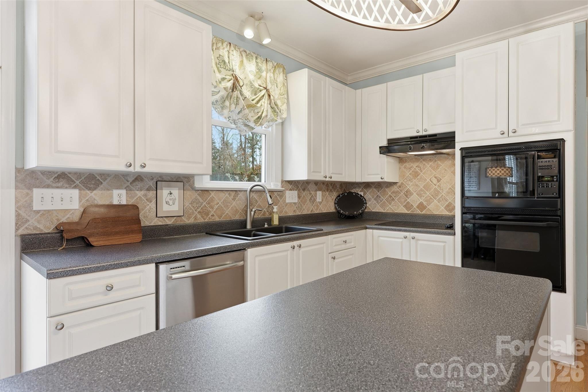
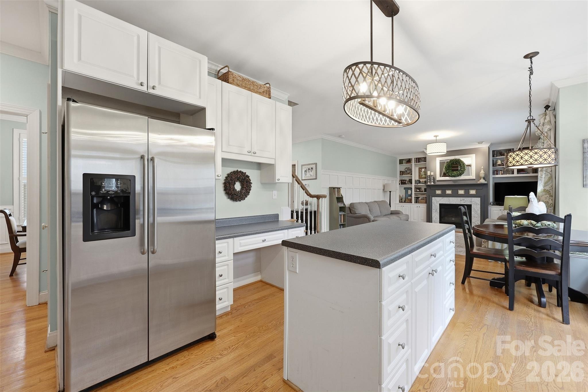
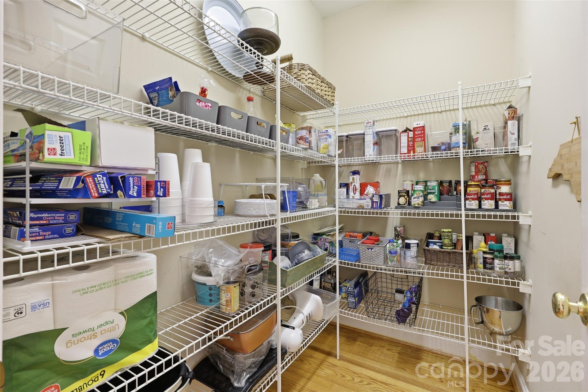
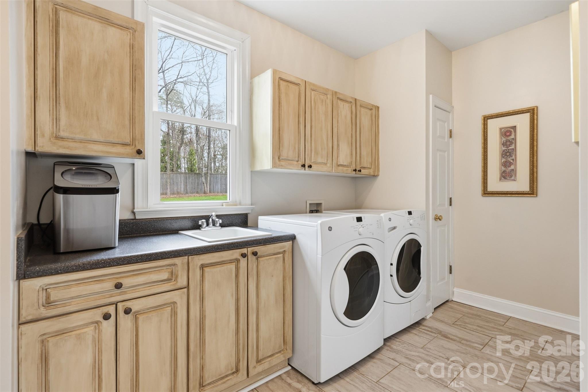
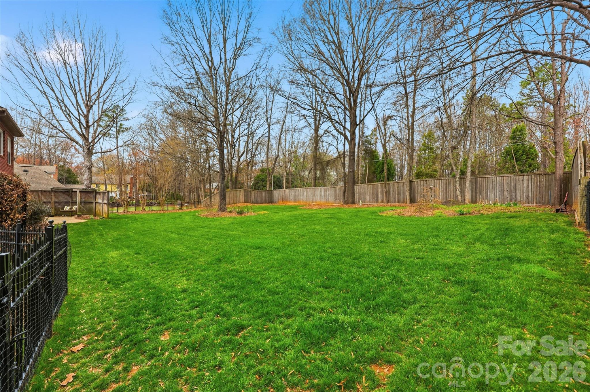
As soon as you step through the door, you'll notice thoughtfully designed living spaces featuring beautiful main floor hardwoods, an oversized dining area, and a flexible office/flex space that could serve as an additional bedroom. Plantation shutters add charm and character throughout the home. The kitchen offers plenty of cabinets and counter space, plus an island and a huge walk-in pantry, and opens to a family room filled with natural light, a fireplace, and custom built-ins with views of the fenced backyard and patio--perfect for outdoor entertaining. Off the two-car garage, a large laundry/drop zone with utility sink adds convenience for everyday living.

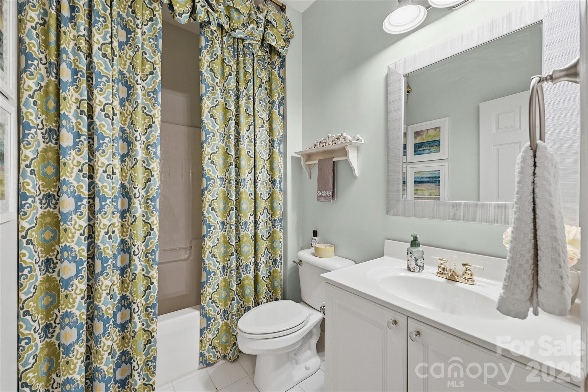
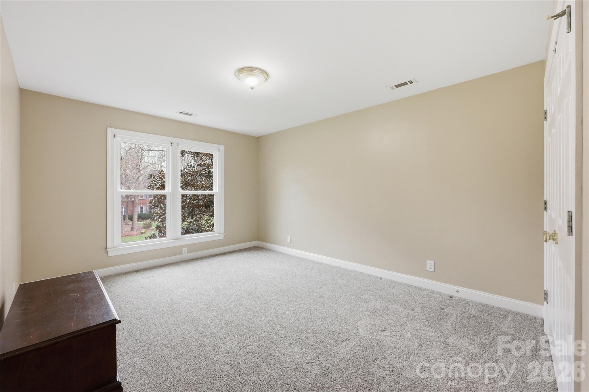
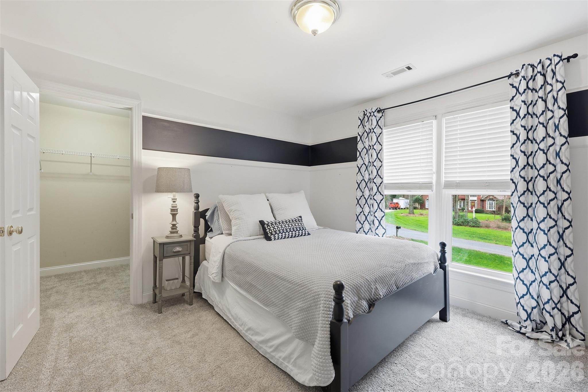
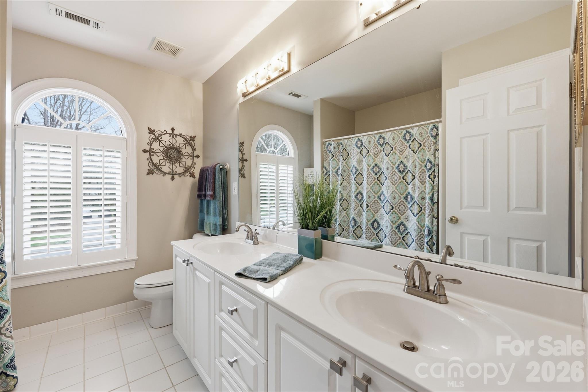
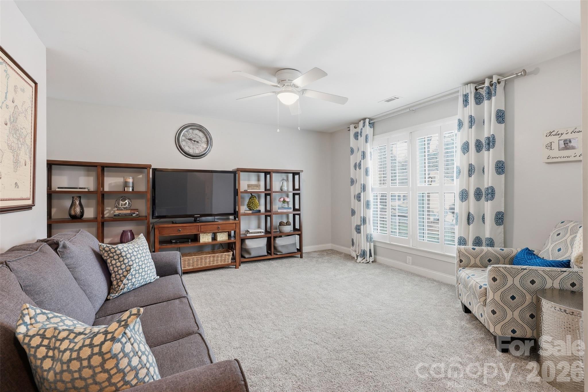
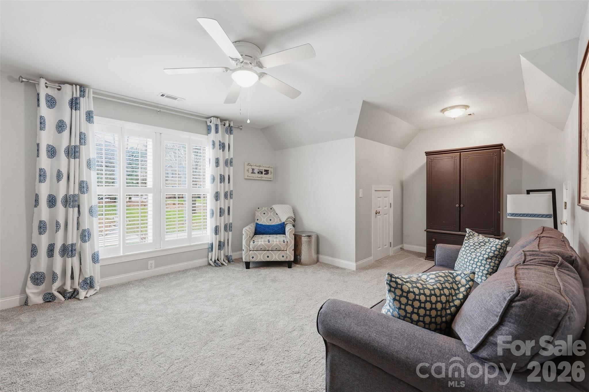
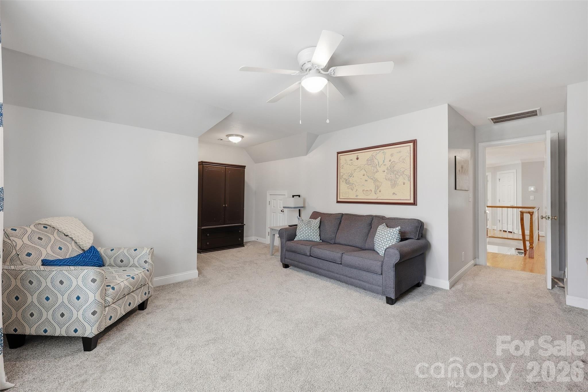
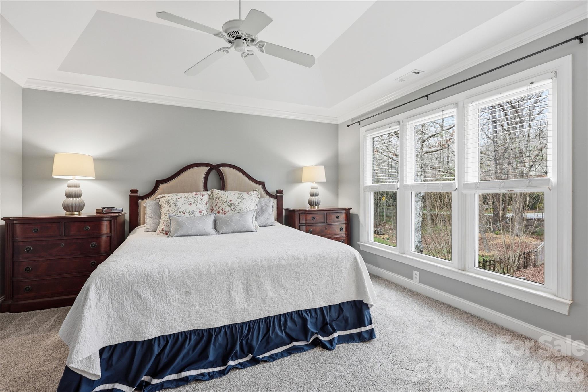
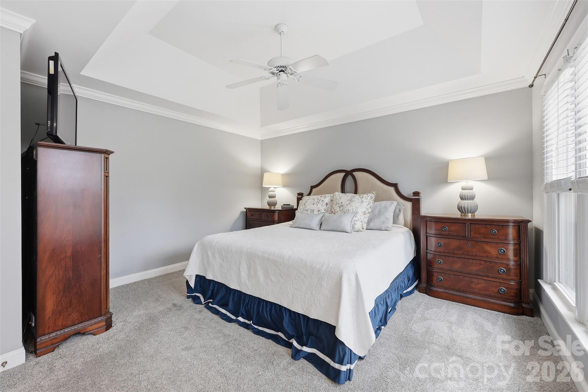
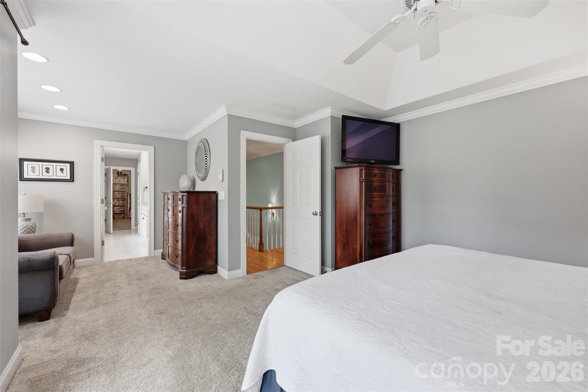
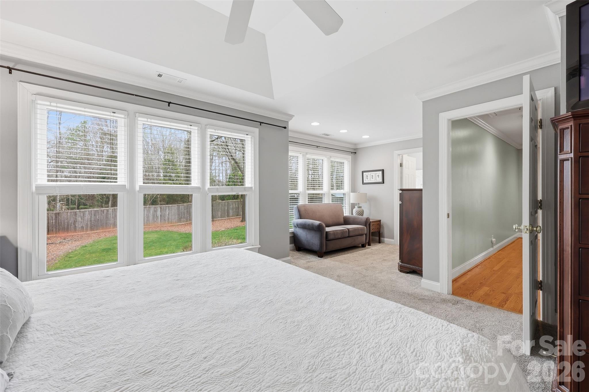
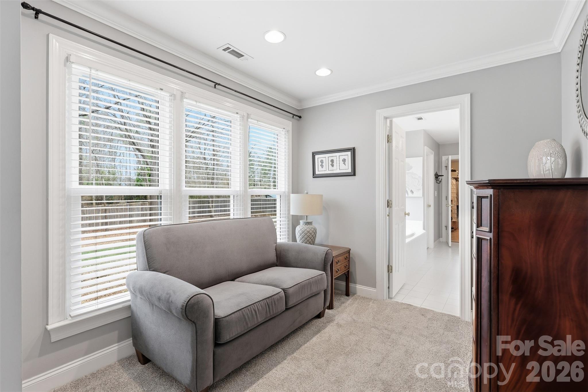
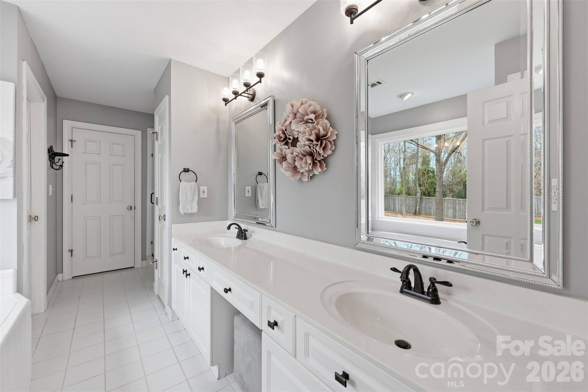
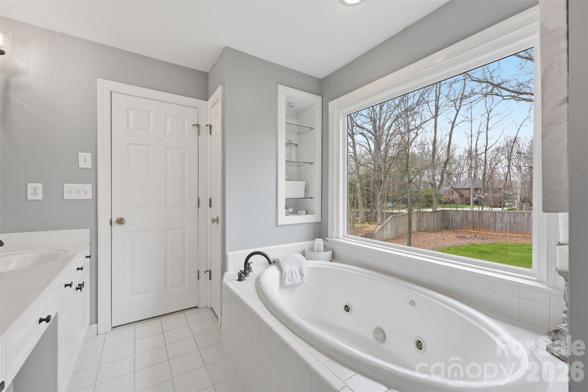
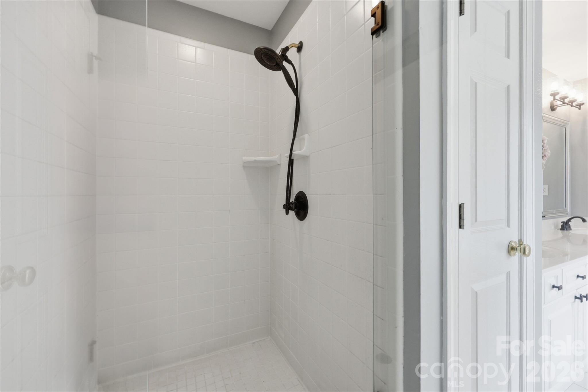
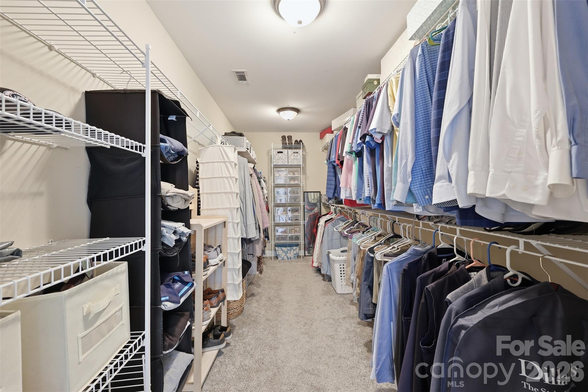
Upstairs, the primary suite features tray ceilings, a sitting area, and a walk-in closet. The primary bath includes a jetted soaking tub with a separate shower. Two large secondary bedrooms with generous closet space and an oversized bonus room--easily used as a fourth bedroom--provides plenty of space for the family. Abundant closets throughout the home offer excellent storage.NO HOA

Recent improvements include new windows (2023), a new HVAC system (upstairs and downstairs, 2024), and a new water heater (2025).

Just minutes from Weddington shops and restaurants, with easy access to Waverly and Rea Farms shopping, and located in the highly regarded Weddington School District, this home is an excellent value for this sought-after location.

4
beds

3
baths

2,793 Sq.Ft. LIVING AREA

0.66 Acres lot

Features & Amenities

Interior

  • total bedrooms4
  • Total bathrooms3
  • full bathrooms3
  • Laundry room Laundry Room, Main Level
  • Flooring Carpet, Tile, Wood
  • Fireplace Family Room
  • APPLIANCES Dishwasher, Disposal, Electric Cooktop, Microwave, Wall Oven
  • other interior Features Attic Stairs Pulldown, Built-in Features, Entrance Foyer, Kitchen Island, Pantry, Storage, Walk-In Closet(s), Walk-In Pantry

Area & Lot

  • Status Sold
  • Date Sold May 26, 2026
  • Living Area2,793 Sq.Ft.
  • Lot Area0.66 Acres
  • MLS® ID4356033
  • TypeResidential
  • YEAR BUILT1998
  • NeighborhoodWeddington/Waxhaw
  • Elementary SchoolAntioch
  • Middle SchoolWeddington
  • High SchoolWeddington

Exterior

  • STORIES2
  • Garage Space2.0
  • water SourceCounty Water
  • roofArchitectural Shingle
  • lot featuresLevel
  • parkingDriveway, Attached Garage, Garage Faces Side
  • HEAT TYPECentral
  • AIR CONDITIONINGCentral Air
  • sewerSeptic Installed
  • SubstructureCrawl Space

Financial

  • Sales Price$680,000
  • Zoning AM6
View Virtual Tour

Weddington/Waxhaw

35.0224° N, 80.7609° W

Explore

Work With Alan

His passion for his clients is unmatched and the results keep coming in, Work with Alan today!

Follow Me on Instagram