Leave a Message

Thank you for your message. I will be in touch with you shortly.

Browse Homes
213 Crest Court
213 Crest Court
213 Crest Court
213 Crest Court
213 Crest Court
213 Crest Court
213 Crest Court
213 Crest Court
213 Crest Court
213 Crest Court
213 Crest Court
213 Crest Court
213 Crest Court
213 Crest Court
213 Crest Court
213 Crest Court
213 Crest Court
213 Crest Court
213 Crest Court
213 Crest Court
213 Crest Court
213 Crest Court
213 Crest Court
213 Crest Court
213 Crest Court
213 Crest Court
213 Crest Court
213 Crest Court
213 Crest Court
213 Crest Court
213 Crest Court
213 Crest Court
213 Crest Court
213 Crest Court
213 Crest Court
213 Crest Court
213 Crest Court
213 Crest Court
213 Crest Court
213 Crest Court
213 Crest Court
213 Crest Court
213 Crest Court
213 Crest Court
213 Crest Court
213 Crest Court
213 Crest Court
213 Crest Court
SEE ALL PHOTOS
213 Crest Court
213 Crest Court
213 Crest Court
213 Crest Court
213 Crest Court
213 Crest Court
213 Crest Court
213 Crest Court
213 Crest Court
213 Crest Court
213 Crest Court
213 Crest Court
213 Crest Court
213 Crest Court
213 Crest Court
213 Crest Court
213 Crest Court
213 Crest Court
213 Crest Court
213 Crest Court
213 Crest Court
213 Crest Court
213 Crest Court
213 Crest Court
213 Crest Court
213 Crest Court
213 Crest Court
213 Crest Court
213 Crest Court
213 Crest Court
213 Crest Court
213 Crest Court
213 Crest Court
213 Crest Court
213 Crest Court
213 Crest Court
213 Crest Court
213 Crest Court
213 Crest Court
213 Crest Court
213 Crest Court
213 Crest Court
213 Crest Court
213 Crest Court
213 Crest Court
213 Crest Court
213 Crest Court
213 Crest Court
Courtesy of COMPASS, Gina Lorenzo Listing Contact: [email protected] 
For Sale

213 Crest Court

213 Crest Court, Weddington, NC 28104

$3,100,000
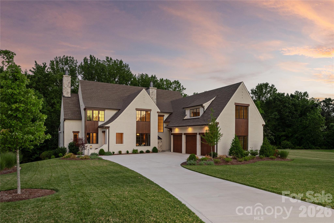
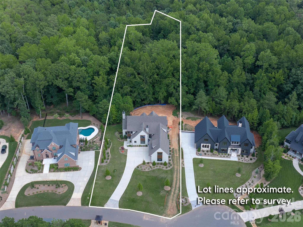
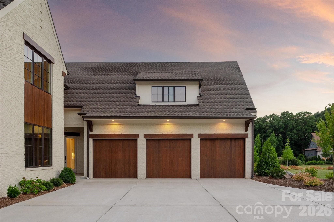
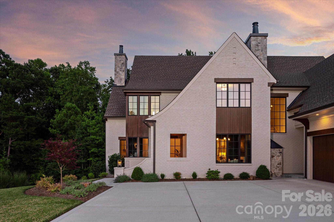
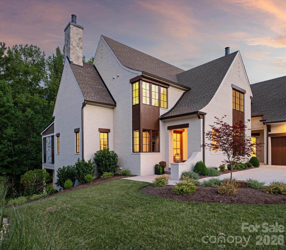
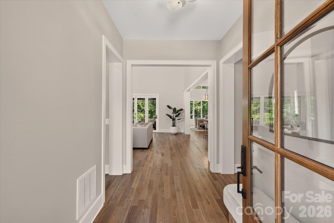
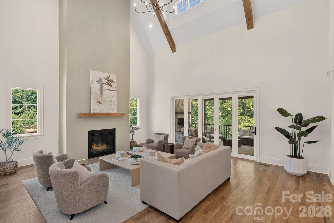
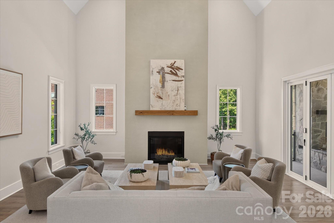
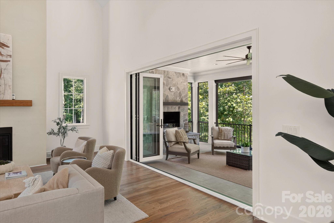
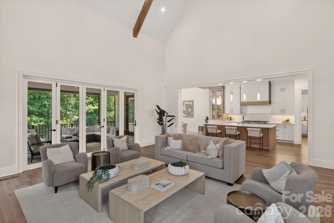
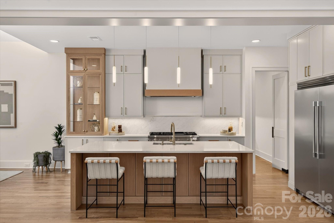
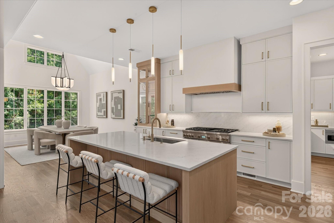
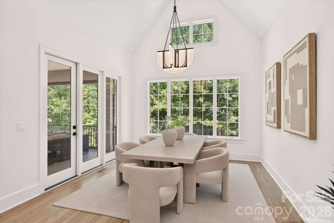
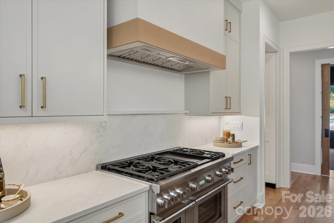
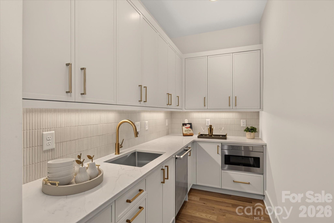
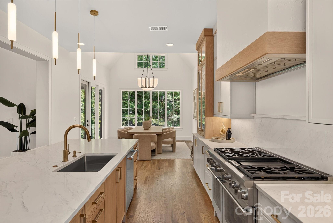
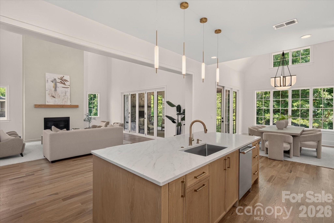
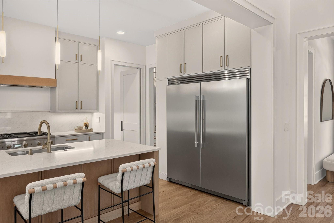
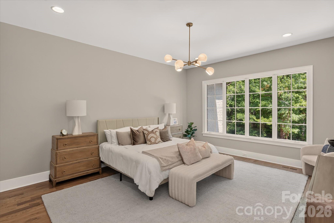
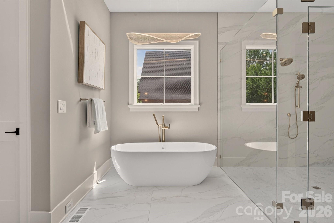
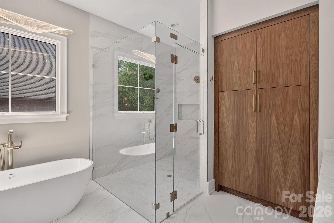
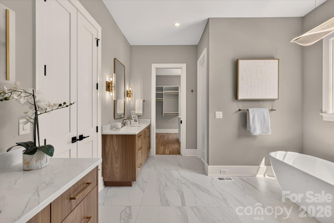
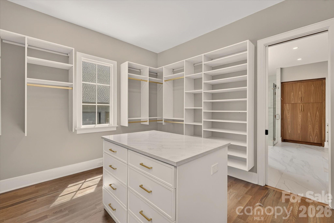
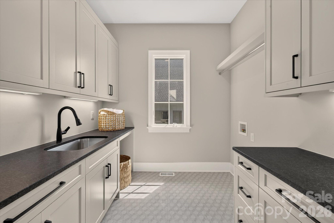

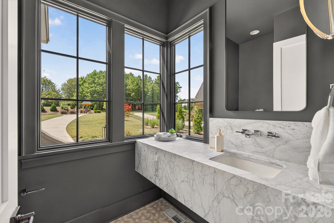
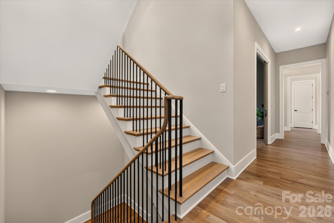
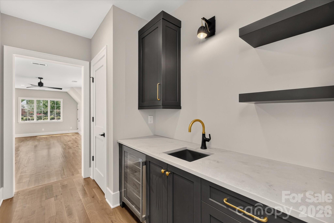
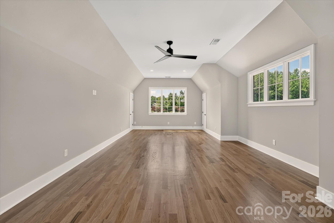
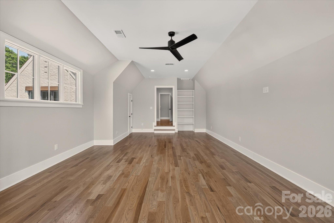
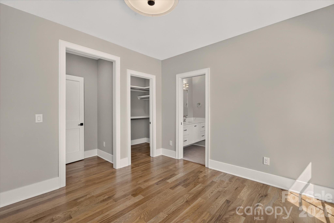
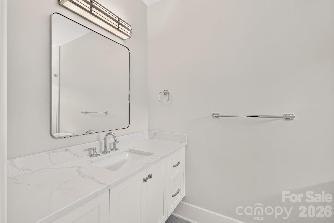
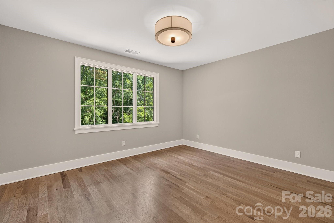
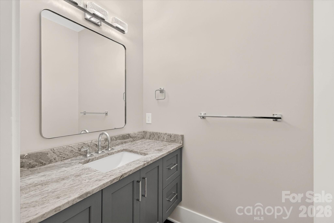
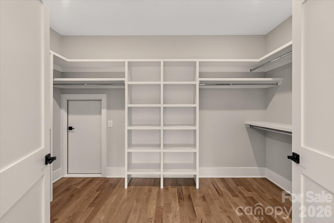
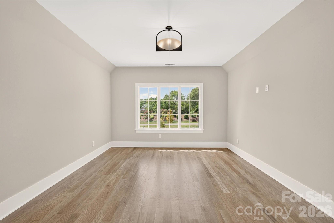
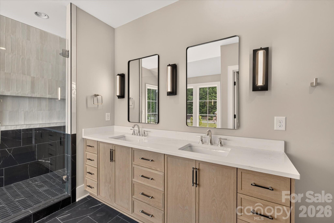
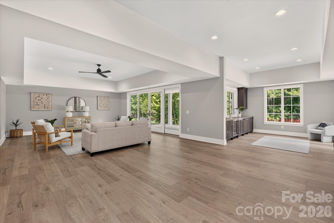
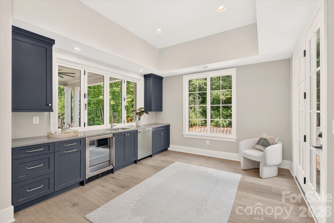
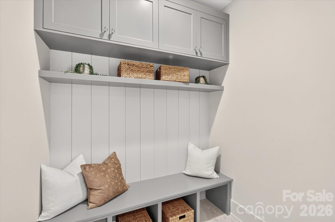
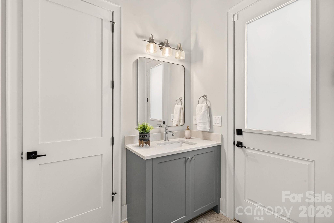
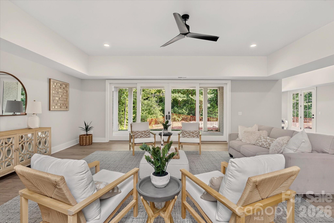
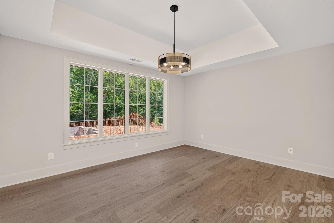
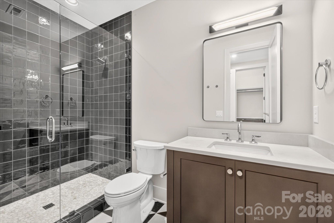
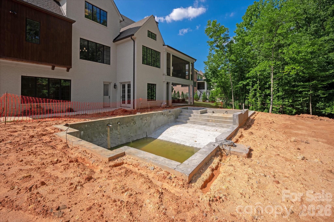
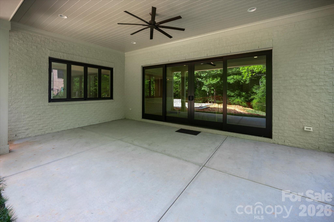
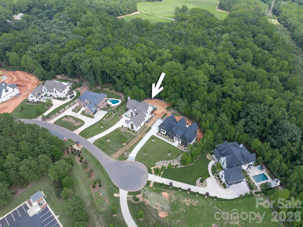
New 2026 custom-built luxury home in prime Weddington location featuring a walk-out basement, resort backyard with heated salt-water pool, screened porch, and an oversized 3-car garage on a private wooded 1.07-acre lot. High-quality craftsmanship is evident, with features such as 10' ceilings on the main level with 8' solid-core doors, Andersen 400-Series casement windows, Icynene spray foam insulation in the exterior walls and attic, white oak flooring on the first and second levels, high-end trim with 3.5" casing, and a rich mahogany front door. The center of this stunning home is the luxury kitchen, which features custom white oak cabinetry, both stained and painted, an oversized island with seating and an oversized stainless steel sink, a Thermador 48" dual-fuel range with a custom plaster hood, a Frigidaire 33" refrigerator and separate 33" freezer, a Thermador dishwasher, a drawer microwave, quartz countertops with a quartz slab backsplash, and a vaulted breakfast area with wooded views. Adjacent to the kitchen is a spacious scullery which features extensive cabinetry, quartz countertops, a second Thermador dishwasher, and a stainless steel undermount sink. The kitchen opens to a beautiful Great Room featuring a vaulted ceiling with exposed white oak beams, a gas fireplace with a floor-to-ceiling custom stucco surround and wood mantel, and a five-panel folding door leading to the screened porch. The main floor also includes a beautiful study with a marble hearth and surround fireplace and white oak 8-lite double pocket doors. The primary suite on the main features a luxury bath with dual stained walnut vanities with quartz countertops, a freestanding deep-soaking tub, a zero-entry seamless glass shower with a wall-to-wall linear niche, and a large walk-in closet with custom built-in shelving. Upstairs are 3 en-suite spacious bedrooms, each with a walk-in closet featuring custom shelving, plus an expansive bonus room with a wet bar, beverage refrigerator, three storage closets, and a half bath. The walk-out basement provides a whole other living area and includes a family room and rec room with 16' sliding doors to the covered terrace, a custom white oak bar with beverage refrigerator, dishwasher, and four-panel folding window, a flexible theater or fitness room, and a full guest suite with a walk-in closet and private bath, plus a cabana bath with a changing room, custom built-ins, and direct access to the pool area. Provisions for a future elevator serve all three levels. The outdoor living areas are as beautiful as the indoor areas and feature a heated salt-water pool, the screened porch with gas stone fireplace and electric retractable screens, and an oversized lower covered terrace overlooking the pool and wooded backyard, plus professionally landscaped, fully sodded grounds with irrigation. Great location just 10 minutes to Waverly and Rea Farms! Zoned for Weddington schools. Cardinal Crest is an enclave of 15 one-acre+ luxury homes starting at $2.2 million. 6 opportunities remain! Main Street Homes is a family-owned and operated business with over 40 years of experience.

5
beds

8
baths

7,377 Sq.Ft. LIVING AREA

1.07 Acres lot

Features & Amenities

Interior

  • total bedrooms5
  • Total bathrooms8
  • full bathrooms6
  • half bathrooms2
  • Laundry room Laundry Room, Main Level, Sink
  • Flooring Tile, Wood
  • Fireplace Gas, Gas Log, Great Room, Outside
  • APPLIANCES Bar Fridge, Dishwasher, Disposal, Double Oven, Exhaust Hood, Freezer, Gas Range, Gas Water Heater, Microwave, Refrigerator with Ice Maker
  • other interior Features Built-in Features, Drop Zone, Elevator, Entrance Foyer, Kitchen Island, Open Floorplan, Pantry, Storage, Walk-In Closet(s), Walk-In Pantry

Area & Lot

  • Status For Sale
  • Living Area7,377 Sq.Ft.
  • Lot Area1.07 Acres
  • MLS® ID4411059
  • TypeResidential
  • YEAR BUILT2025
  • NeighborhoodWeddington/Waxhaw
  • Elementary SchoolAntioch
  • Middle SchoolWeddington
  • High SchoolWeddington

Exterior

  • STORIES2
  • Garage Space3.0
  • water SourceCounty Water
  • utilitiesNatural Gas
  • roofArchitectural Shingle
  • lot featuresWooded
  • parkingDriveway, Attached Garage
  • HEAT TYPECentral, Natural Gas, Zoned
  • AIR CONDITIONINGCentral Air, Zoned
  • sewerCounty Sewer
  • SubstructureBasement
  • security FeaturesSecurity System
  • other exterior FeaturesIn-Ground Irrigation

Financial

  • Sales Price$3,100,000
  • HOA $297/mo
  • Zoning AM6
View Virtual Tour
image

Schedule a Showing

We would love to show you our beautiful property. Please select your preferred date and time below. An agent will be in touch shortly to confirm your appointment.

Schedule a Showing

We would love to show you our beautiful property. Please select your preferred date and time below. An agent will be in touch shortly to confirm your appointment.

Thank you for your interest in 213 Crest Court, Weddington, NC 28104. We are reviewing your request and will be in touch shortly!

Mortgage Calculator

Estimate your monthly mortgage payment, including the principal and interest, property taxes, and HOA. Adjust the values to generate a more accurate rate.

All estimates are provided for informational purposes only. Actual amounts may vary.
$0,000 Your Payment 20 15 65
$0,000 Your Payment

Weddington/Waxhaw

35.0224° N, 80.7609° W

Explore

Work With Alan

His passion for his clients is unmatched and the results keep coming in, Work with Alan today!

Follow Me on Instagram