Leave a Message

Thank you for your message. I will be in touch with you shortly.

Browse Homes
2132 Foxcroft Woods Lane
SEE ALL PHOTOS
2132 Foxcroft Woods Lane
Courtesy of COMPASS, Michael Klyn Listing Contact: [email protected] 
For Sale

2132 Foxcroft Woods Lane

2132 Foxcroft Woods Lane, Charlotte, NC 28211

$3,499,999
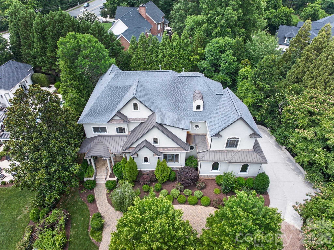
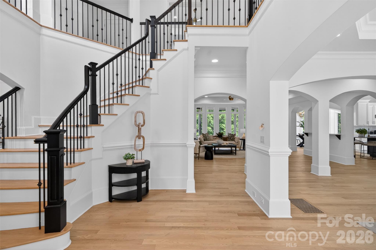
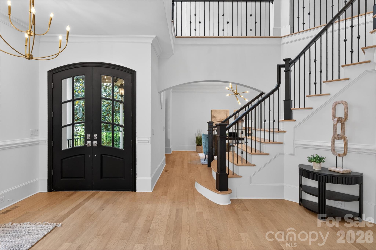
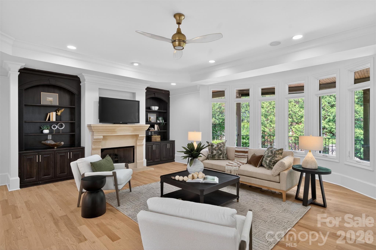
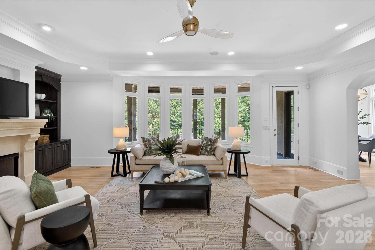
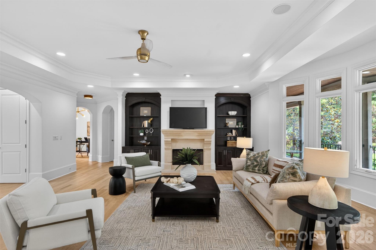
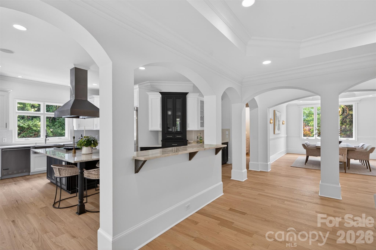
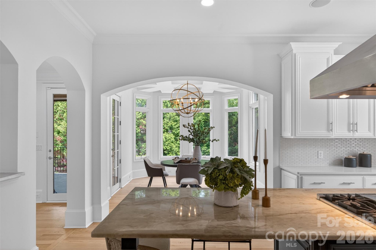
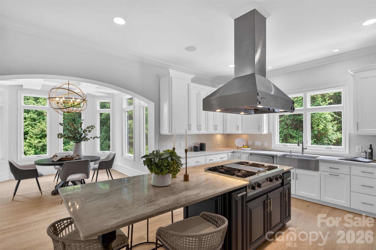
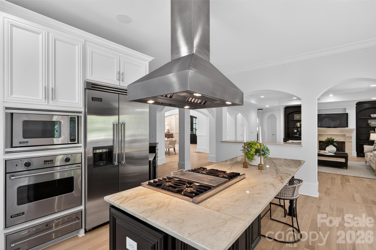
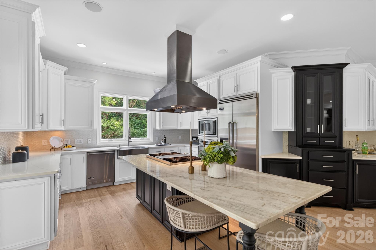
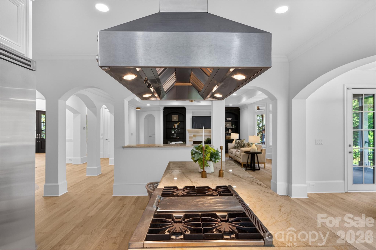
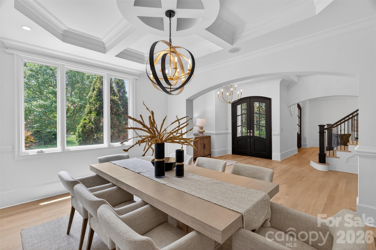
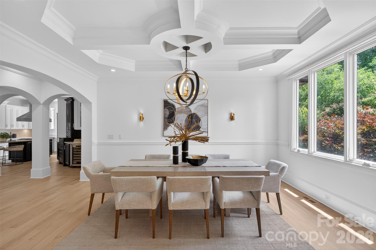
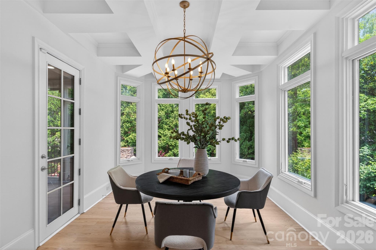
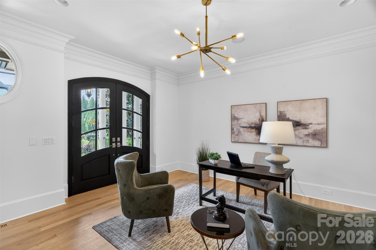
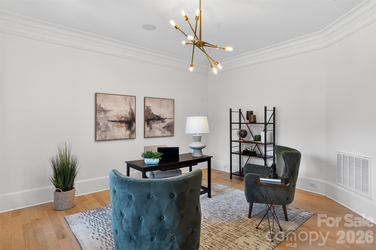
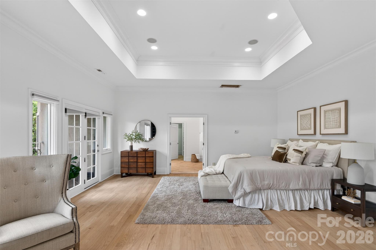
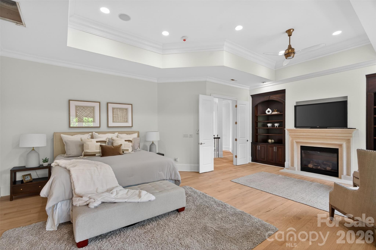
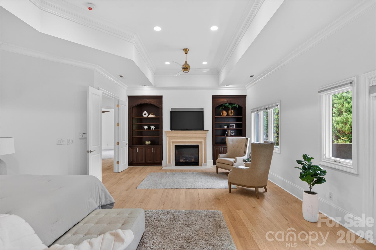
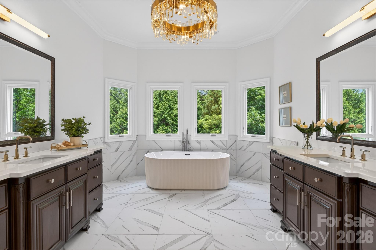
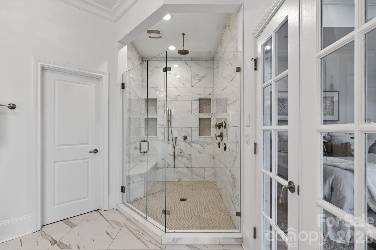
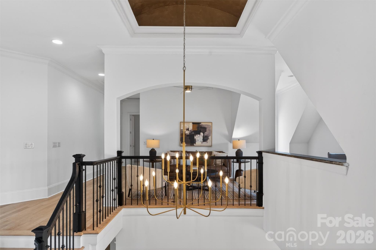
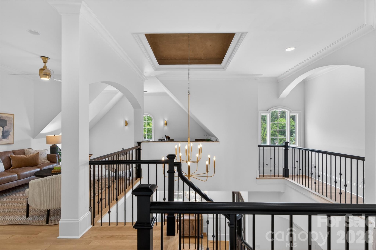
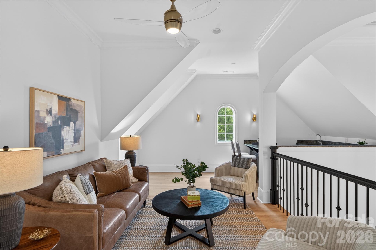
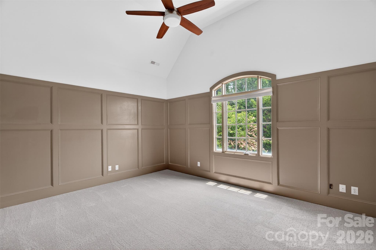
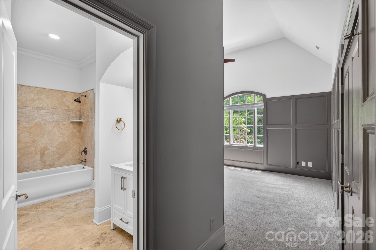
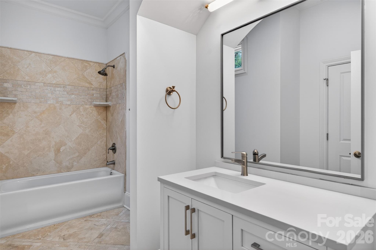
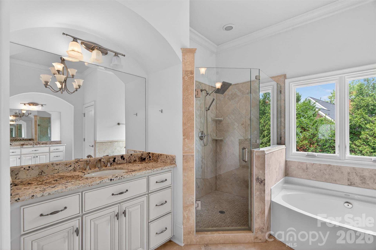
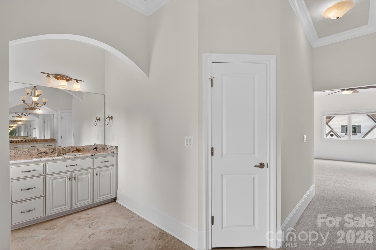
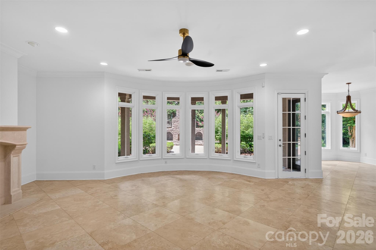
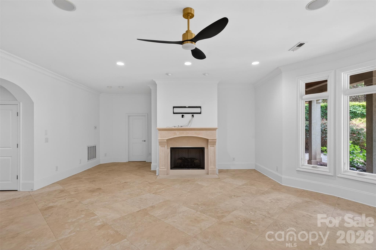
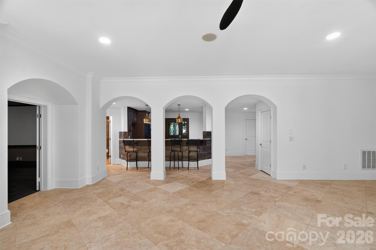
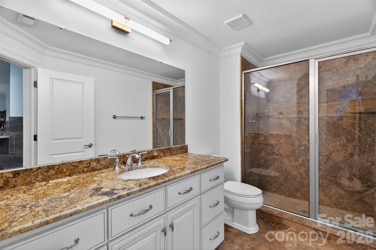
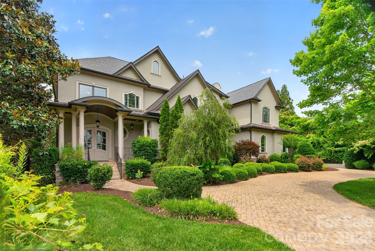
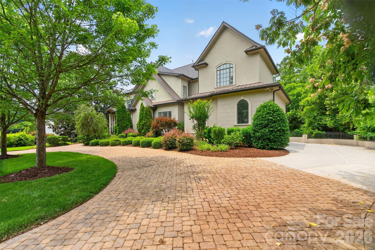
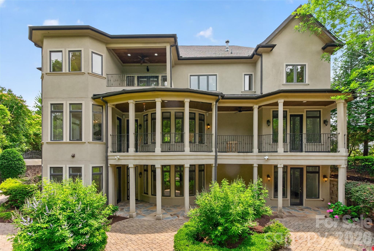
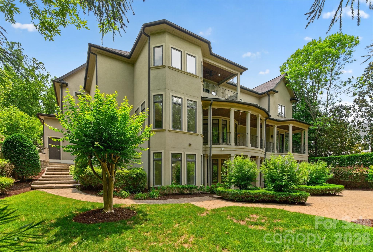
Exceptional custom home in the heart of Foxcroft offering 7,701 square feet of thoughtfully designed living space across three levels. A grand entry welcomes you into elegant formal and casual living areas, including a formal dining room, spacious family room, and gourmet kitchen with breakfast nook overlooking the beautifully landscaped backyard. The main level also features a private guest suite with a full bath, perfect for visitors or multigenerational living. Upstairs, retreat to the luxurious primary suite complete with a gas fireplace, private deck, spa-inspired bath with soaking tub and custom-tiled shower, and generous closet space. An open loft with wet bar creates the perfect gathering area, while additional bedrooms each feature their own private baths.
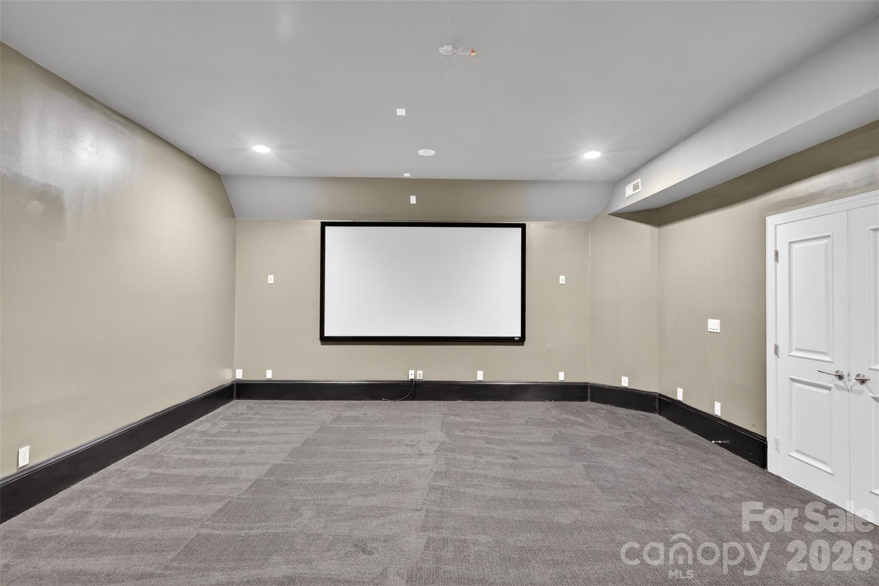
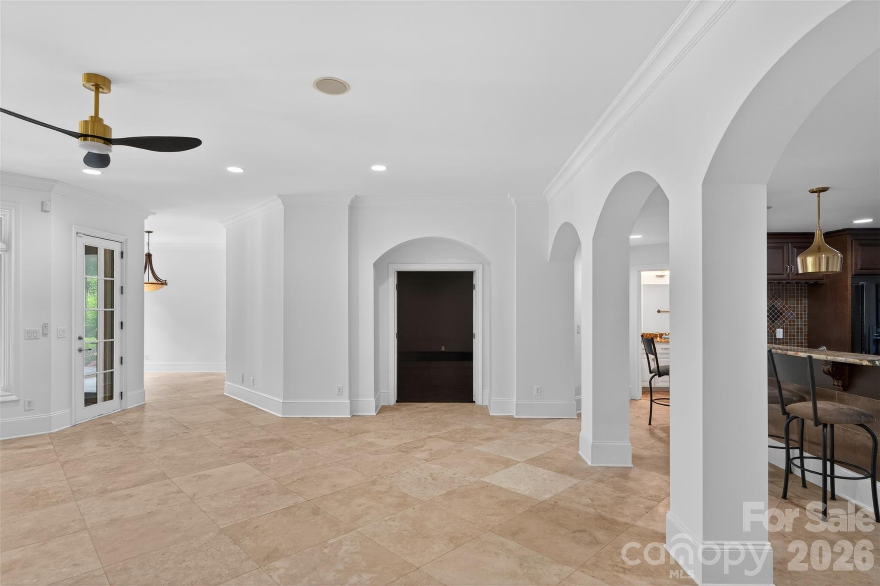
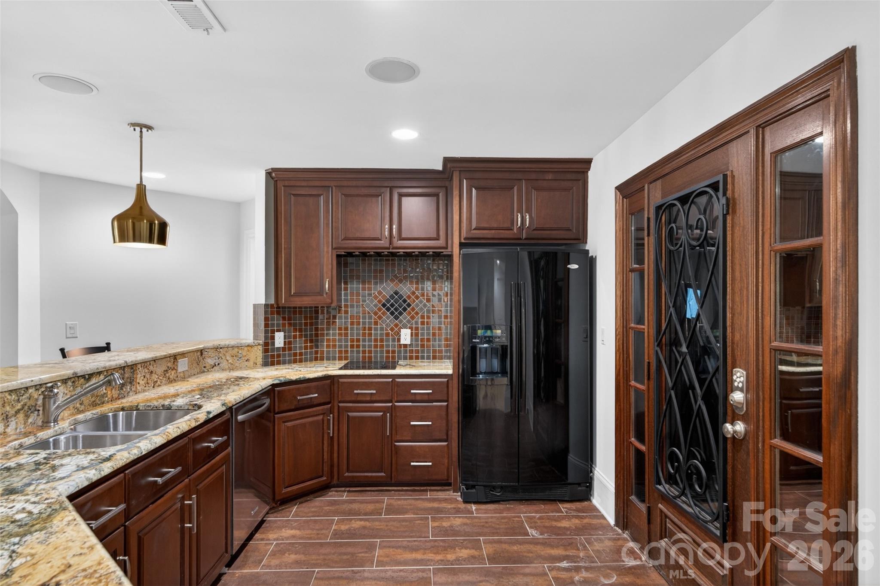
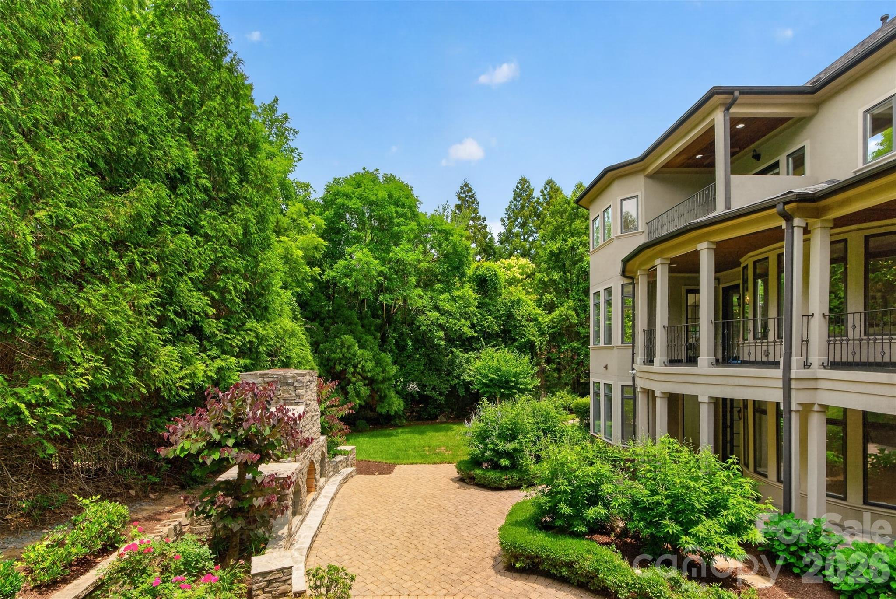
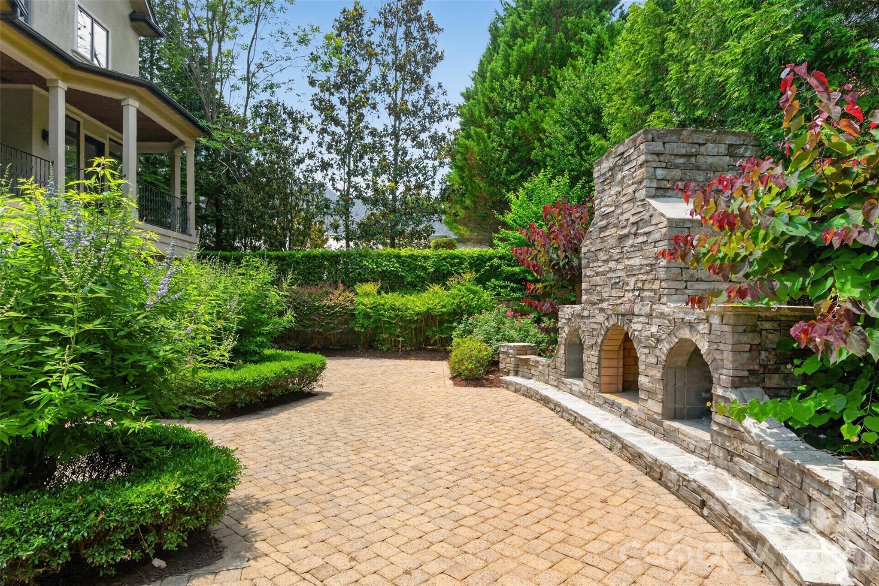
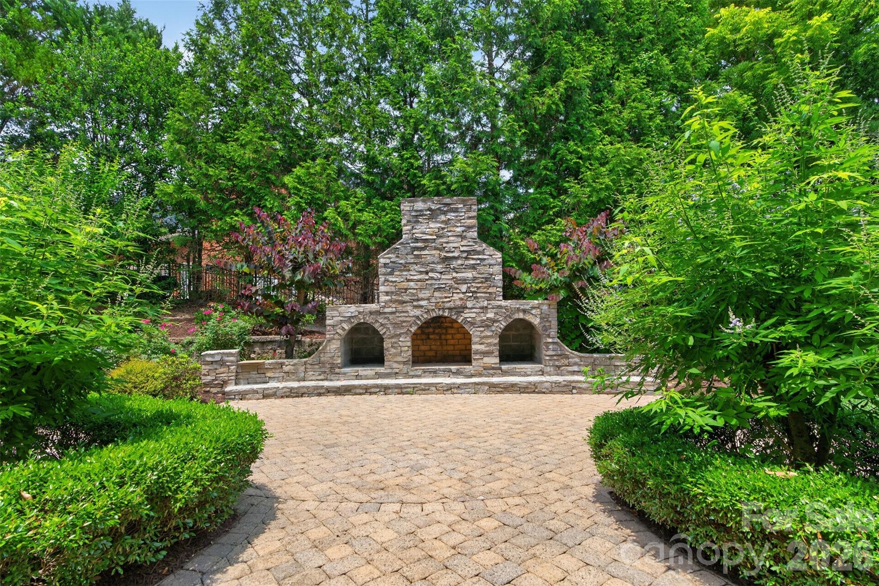
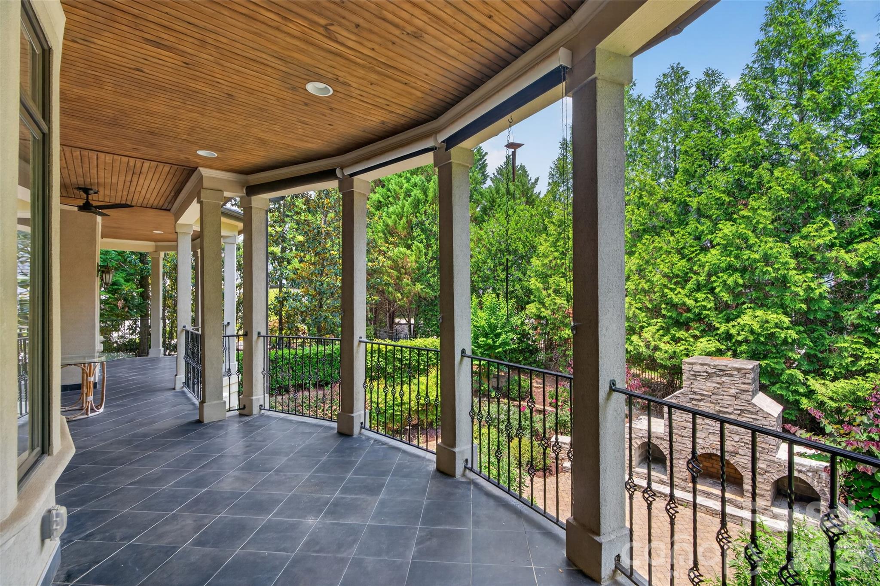
The expansive lower level is designed for entertaining and everyday enjoyment, featuring a full kitchen, theater room, multipurpose space, fifth bedroom, and an additional full bath. Outdoor living is equally impressive with a covered deck, covered patio, stunning paver terrace with fireplace, and meticulously manicured landscaping in both the front and rear yards.
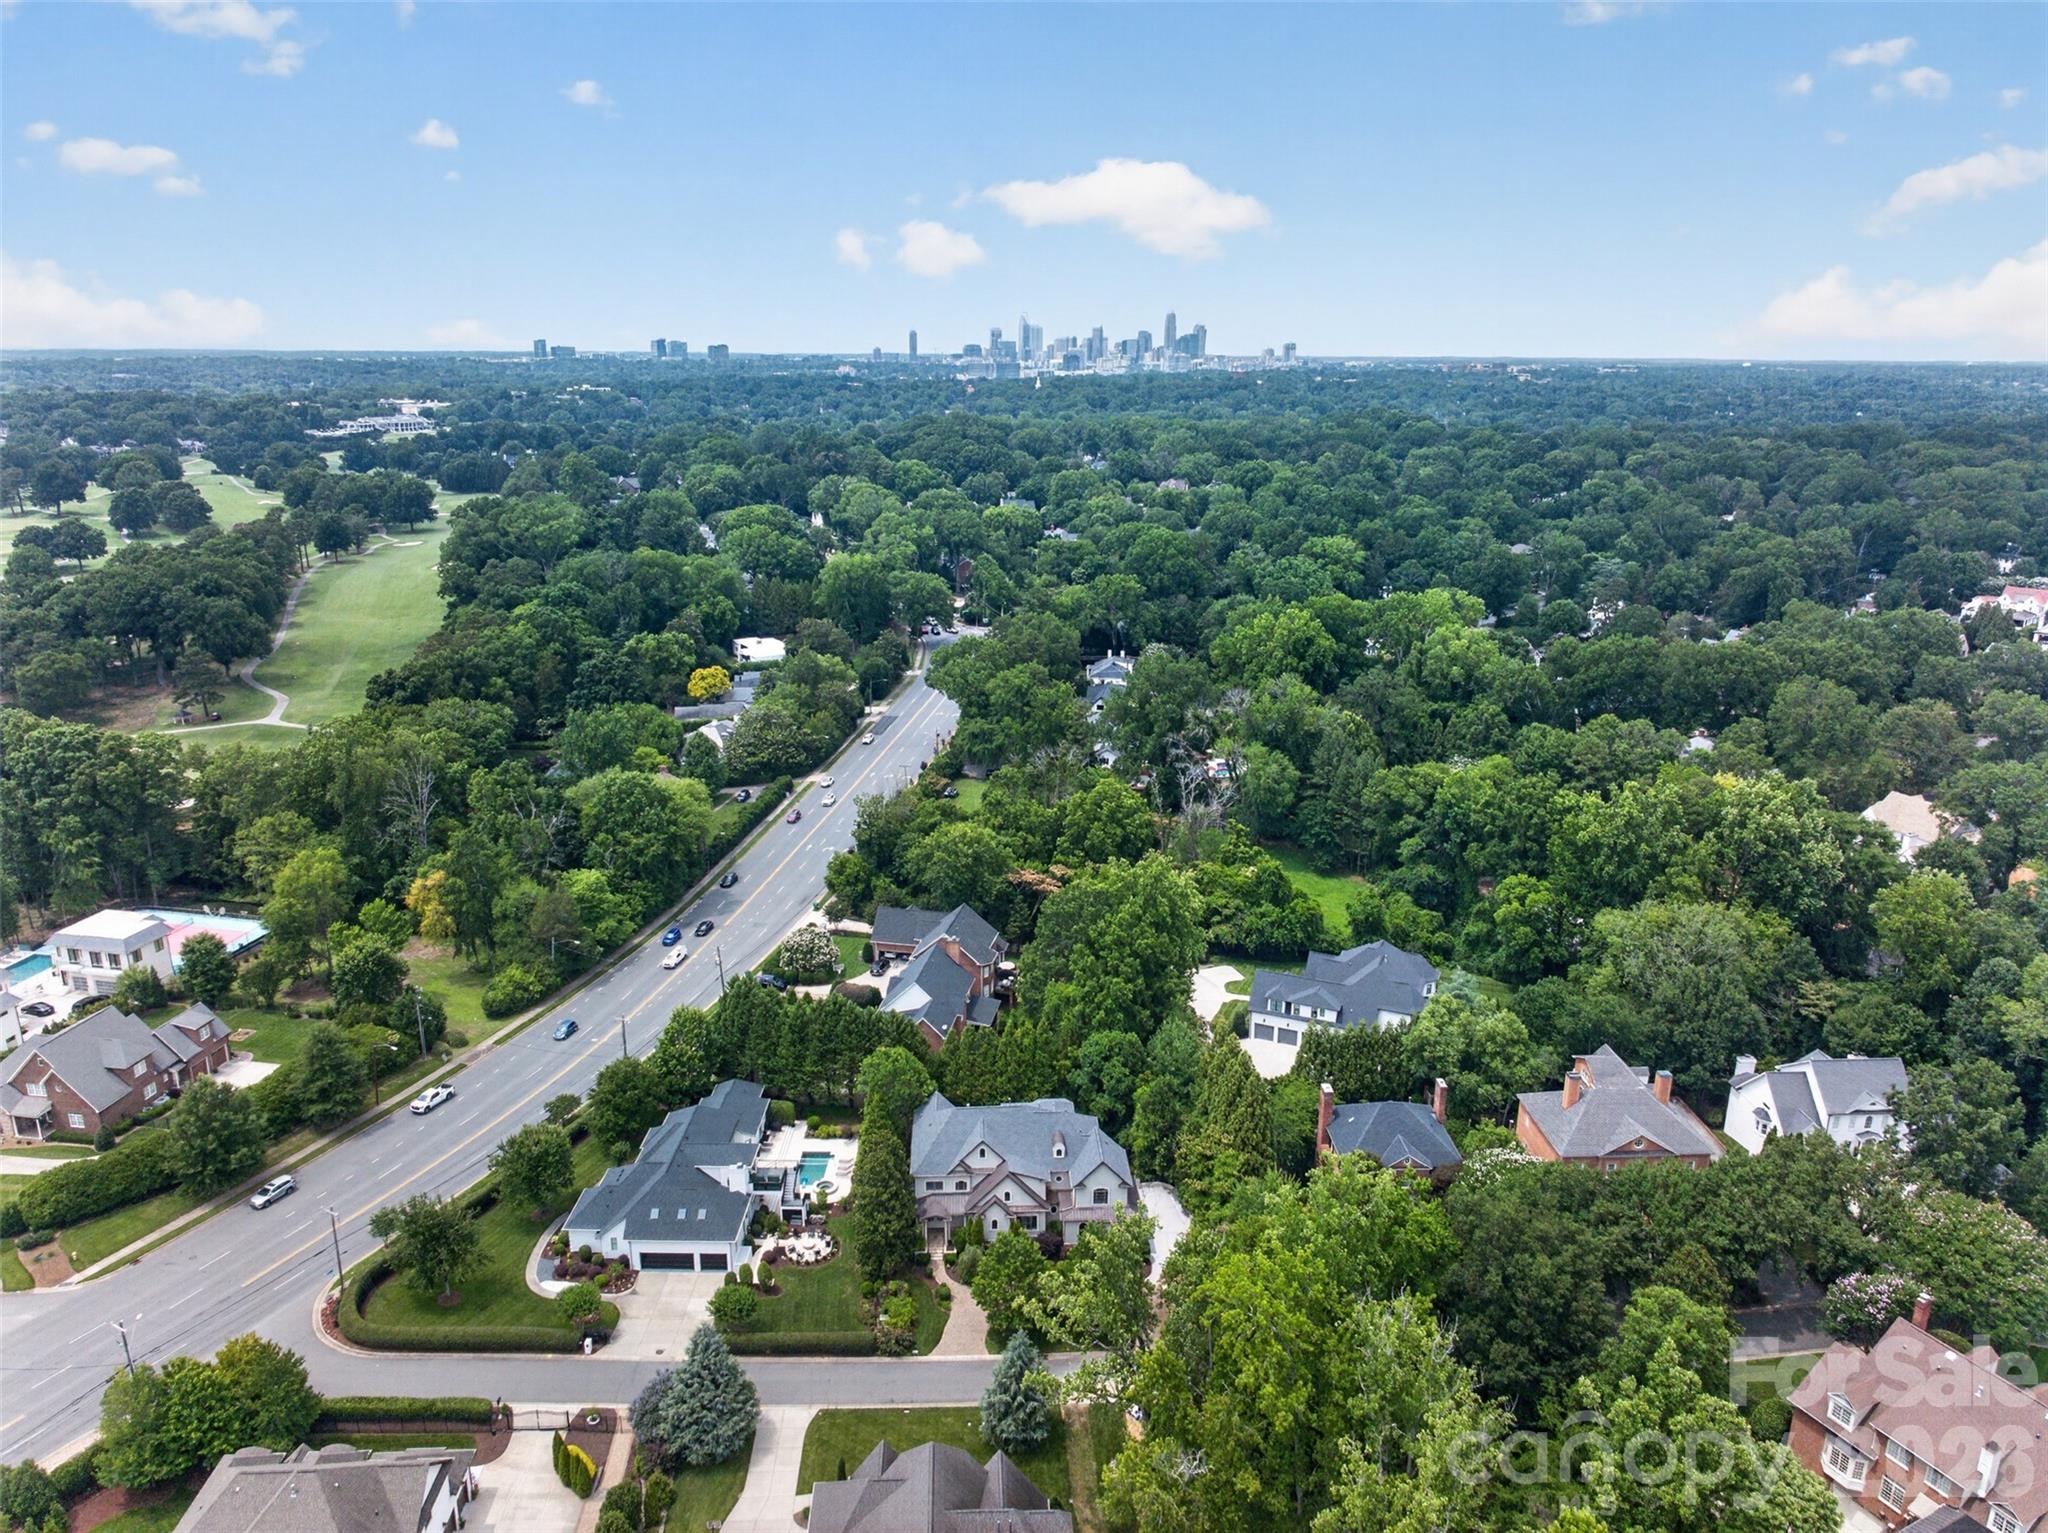
Ideally located near SouthPark's premier shopping, dining, and conveniences, this exceptional Foxcroft residence offers luxury living at its finest.

5
beds

6
baths

7,710 Sq.Ft. LIVING AREA

0.37 Acres lot

Features & Amenities

Interior

  • total bedrooms5
  • Total bathrooms6
  • full bathrooms5
  • half bathroom1
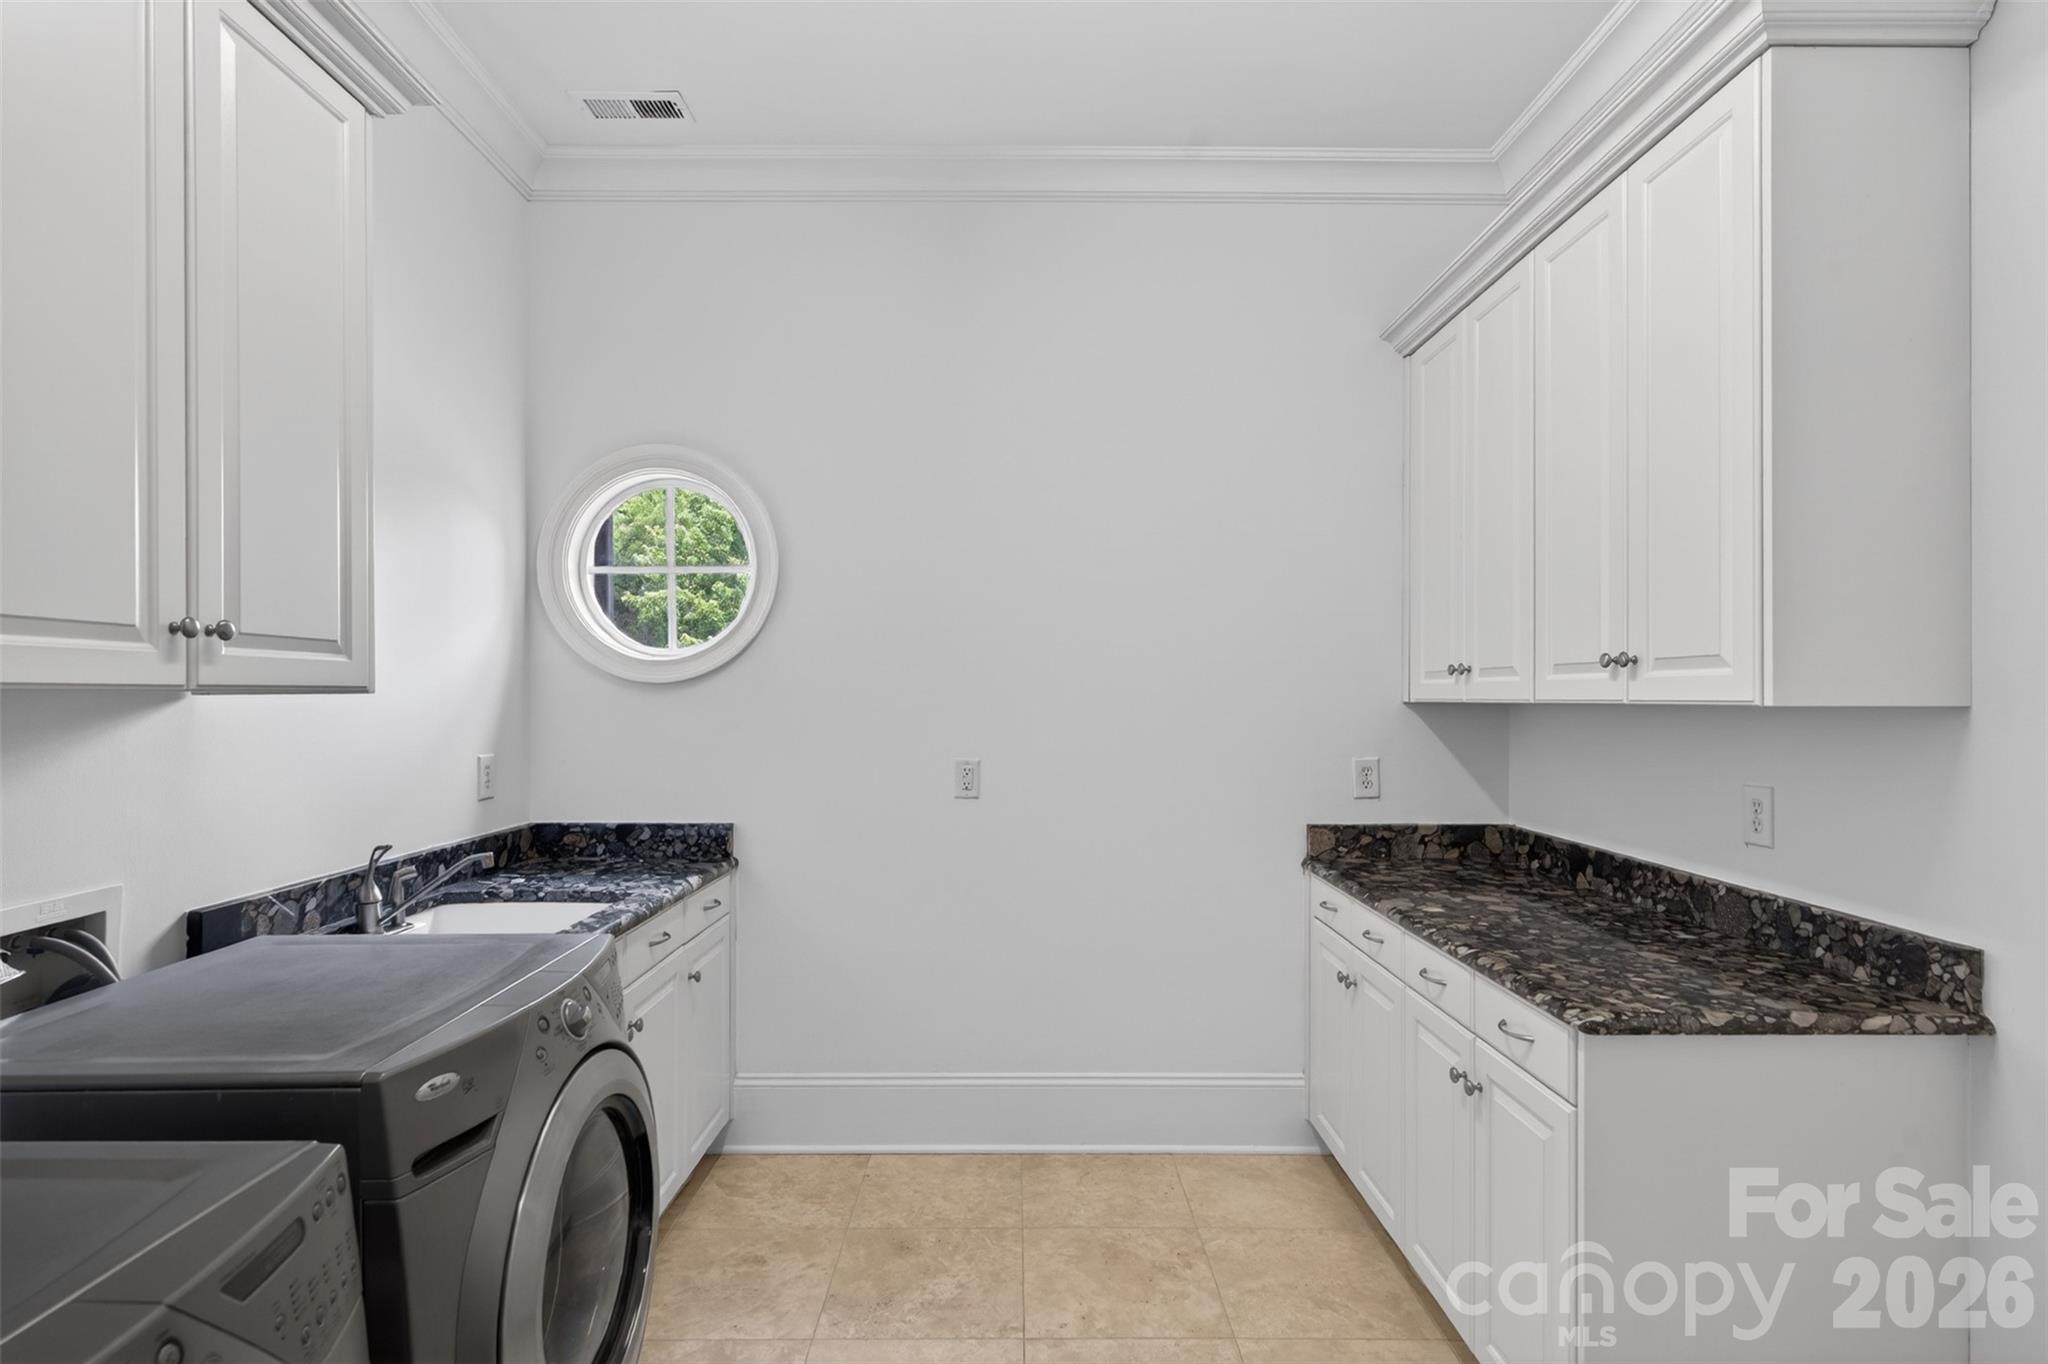
  • Laundry room Mud Room, Laundry Room, Main Level, Multiple Locations, Sink, Upper Level
  • Flooring Tile, Wood
  • Fireplace Family Room, Primary Bedroom
  • APPLIANCES Dishwasher, Disposal, Refrigerator, Washer/Dryer, Wine Refrigerator
  • other interior Features Breakfast Bar, Elevator, Entrance Foyer, Kitchen Island, Open Floorplan, Storage, Walk-In Closet(s)

Area & Lot

  • Status For Sale
  • Living Area7,710 Sq.Ft.
  • Lot Area0.37 Acres
  • MLS® ID4392862
  • TypeResidential
  • YEAR BUILT2007
  • NeighborhoodCharlotte
  • Architecture StylesTraditional
  • Elementary SchoolSelwyn
  • Middle SchoolAlexander Graham
  • High SchoolMyers Park

Exterior

  • STORIES3
  • Garage Space2.0
  • water SourceCity
  • roofArchitectural Shingle, Metal
  • parkingCircular Driveway, Driveway, Attached Garage, Garage Faces Side
  • HEAT TYPEForced Air
  • AIR CONDITIONINGCentral Air
  • sewerPublic Sewer
  • SubstructureBasement

Financial

  • Sales Price$3,499,999
View Virtual Tour
image

Schedule a Showing

We would love to show you our beautiful property. Please select your preferred date and time below. An agent will be in touch shortly to confirm your appointment.

Schedule a Showing

We would love to show you our beautiful property. Please select your preferred date and time below. An agent will be in touch shortly to confirm your appointment.

Thank you for your interest in 2132 Foxcroft Woods Lane, Charlotte, NC 28211. We are reviewing your request and will be in touch shortly!

Mortgage Calculator

Estimate your monthly mortgage payment, including the principal and interest, property taxes, and HOA. Adjust the values to generate a more accurate rate.

All estimates are provided for informational purposes only. Actual amounts may vary.
$0,000 Your Payment 20 15 65
$0,000 Your Payment

Charlotte

35.2271° N, 80.8431° W

Explore

Work With Alan

His passion for his clients is unmatched and the results keep coming in, Work with Alan today!

Follow Me on Instagram