215 Tamala Street
215 Tamala Street
215 Tamala Street
215 Tamala Street
215 Tamala Street
215 Tamala Street
215 Tamala Street
215 Tamala Street
215 Tamala Street
215 Tamala Street
215 Tamala Street
215 Tamala Street
215 Tamala Street
215 Tamala Street
215 Tamala Street
215 Tamala Street
215 Tamala Street
215 Tamala Street
215 Tamala Street
215 Tamala Street
215 Tamala Street
215 Tamala Street
215 Tamala Street
215 Tamala Street
215 Tamala Street
215 Tamala Street
215 Tamala Street
215 Tamala Street
215 Tamala Street
215 Tamala Street
215 Tamala Street
215 Tamala Street
215 Tamala Street
215 Tamala Street
215 Tamala Street
215 Tamala Street
215 Tamala Street
215 Tamala Street
215 Tamala Street
215 Tamala Street
215 Tamala Street
215 Tamala Street
SEE ALL PHOTOS
215 Tamala Street
215 Tamala Street
215 Tamala Street
215 Tamala Street
215 Tamala Street
215 Tamala Street
215 Tamala Street
215 Tamala Street
215 Tamala Street
215 Tamala Street
215 Tamala Street
215 Tamala Street
215 Tamala Street
215 Tamala Street
215 Tamala Street
215 Tamala Street
215 Tamala Street
215 Tamala Street
215 Tamala Street
215 Tamala Street
215 Tamala Street
215 Tamala Street
215 Tamala Street
215 Tamala Street
215 Tamala Street
215 Tamala Street
215 Tamala Street
215 Tamala Street
215 Tamala Street
215 Tamala Street
215 Tamala Street
215 Tamala Street
215 Tamala Street
215 Tamala Street
215 Tamala Street
215 Tamala Street
215 Tamala Street
215 Tamala Street
215 Tamala Street
215 Tamala Street
215 Tamala Street
215 Tamala Street
Courtesy of COMPASS, Michelle Hovey Listing Contact: [email protected] 
Sold

215 Tamala Street

215 Tamala Street, Davidson, NC 28036

$485,000
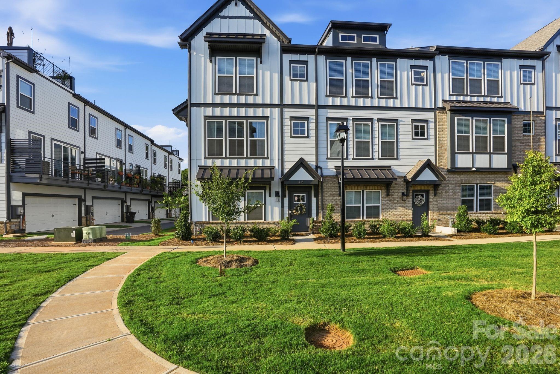
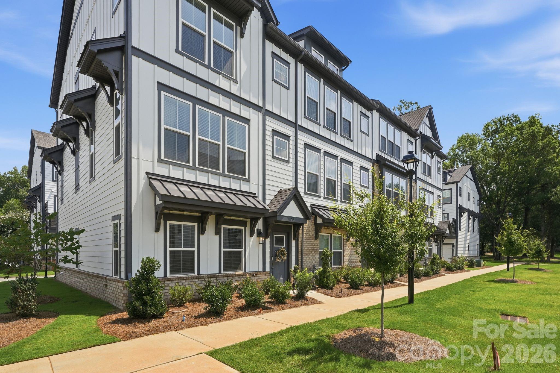
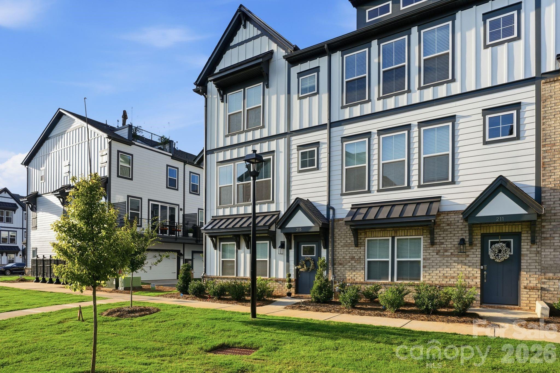
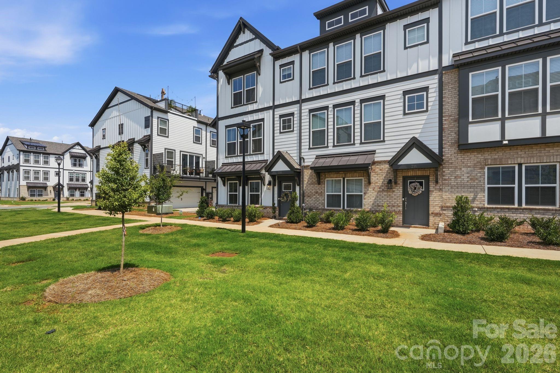
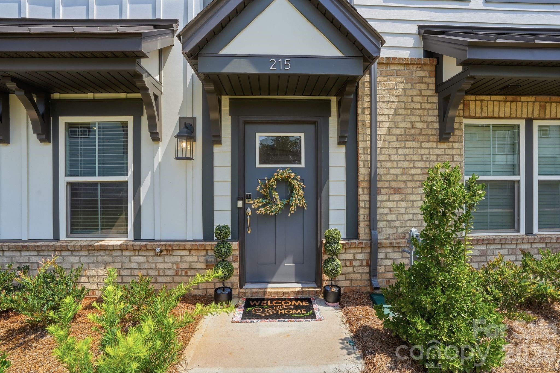
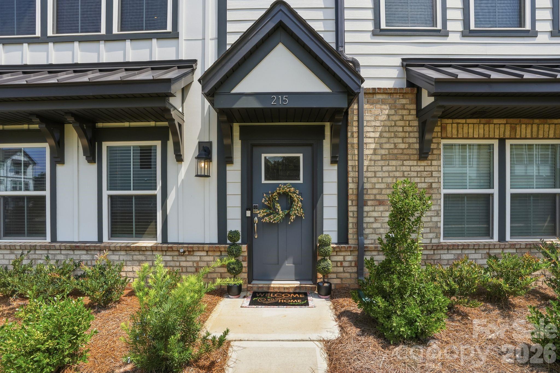
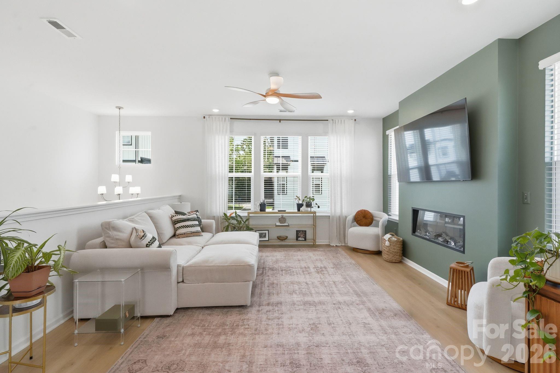
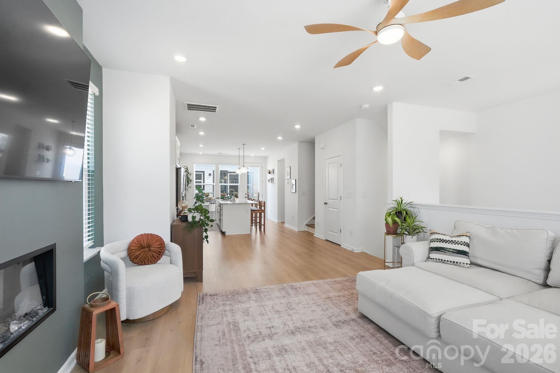
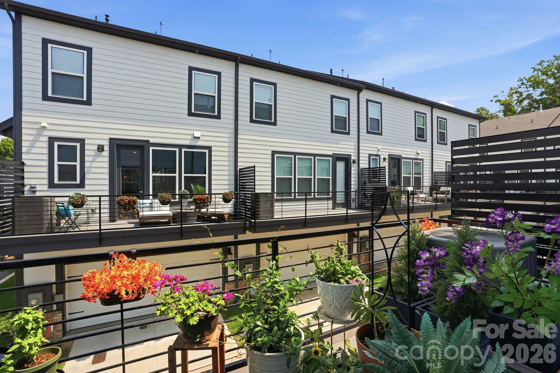
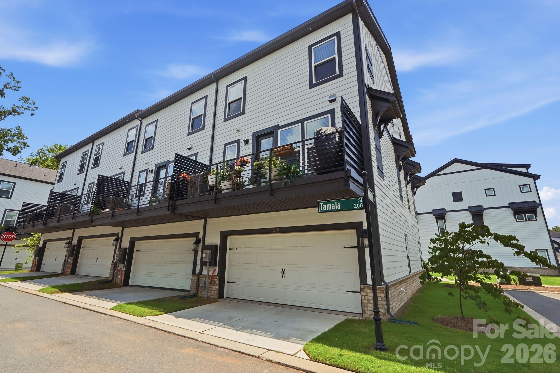
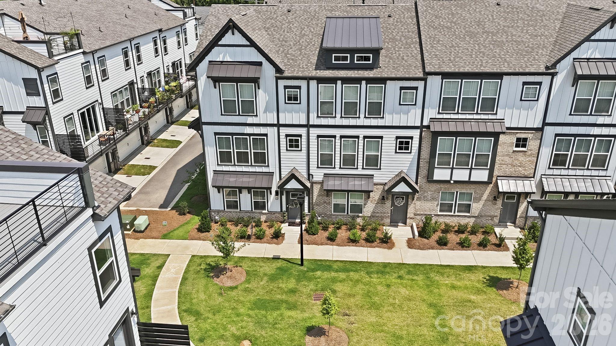
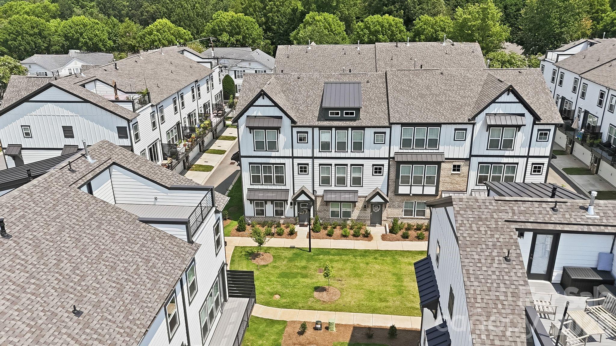
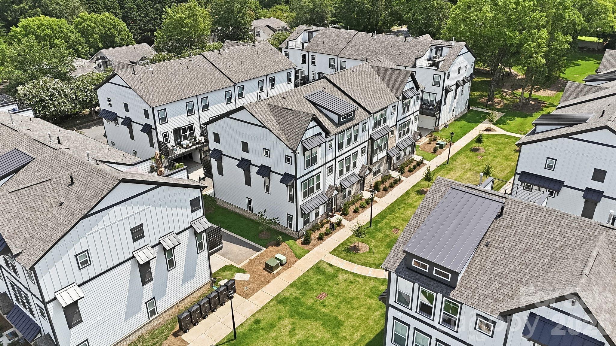
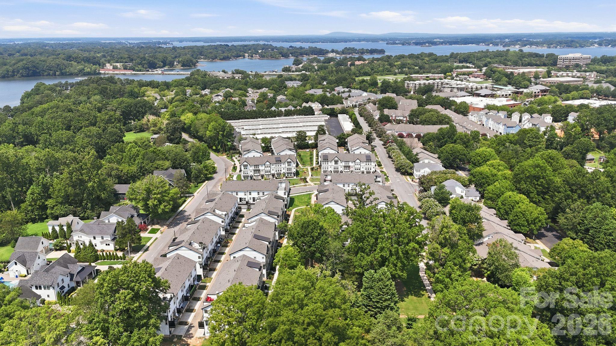
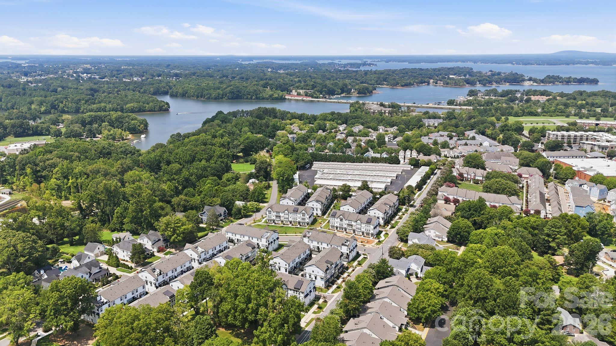
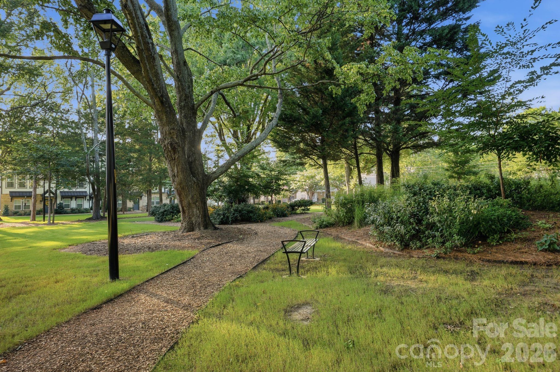
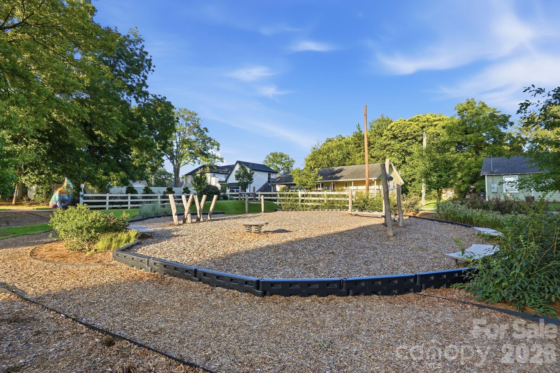
Welcome to a beautifully designed, end-unit home offering nearly new construction, a versatile floor plan, and a convenient location near Lake Norman and Davidson. Completed in 2025, the home showcases a modern, neutral design that provides a timeless backdrop for a variety of decorating styles. Prime location with the extended windows of the end unit offering a tucked in space within the Parkside Commons community.

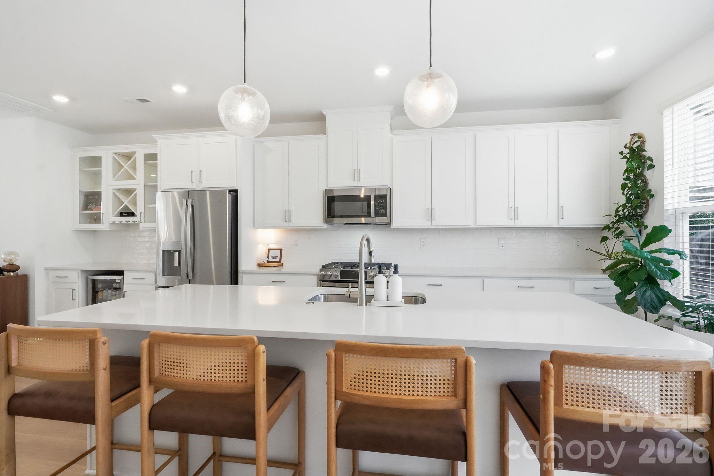
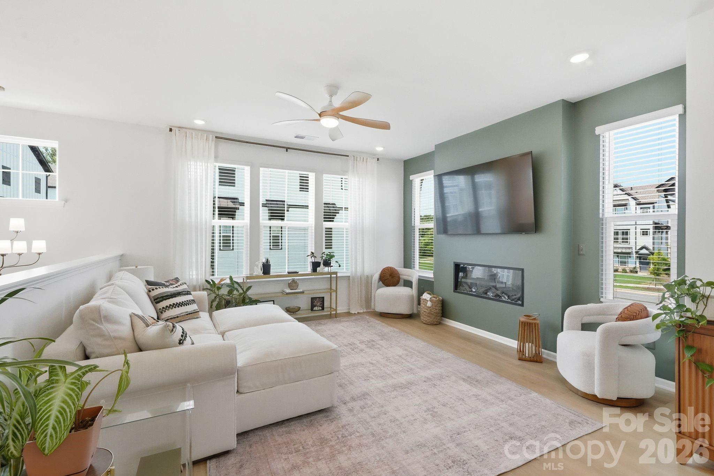
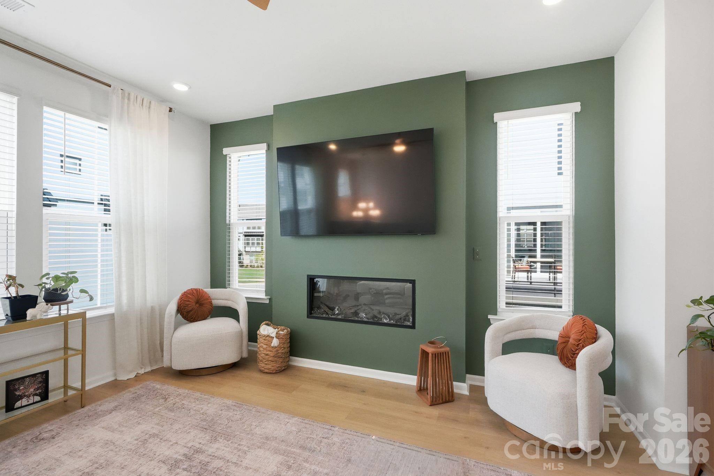
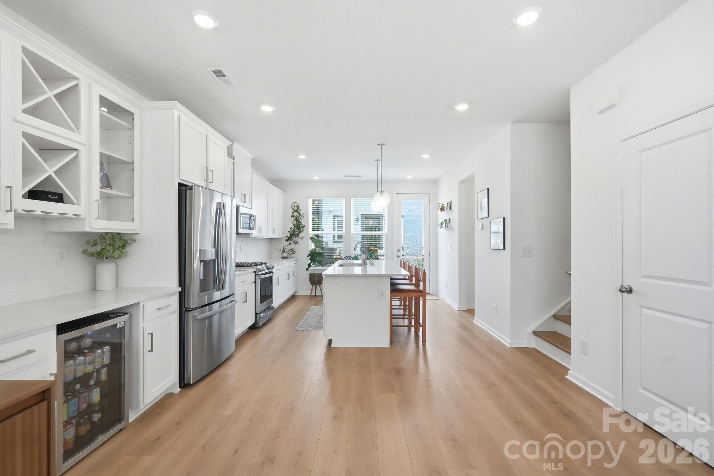
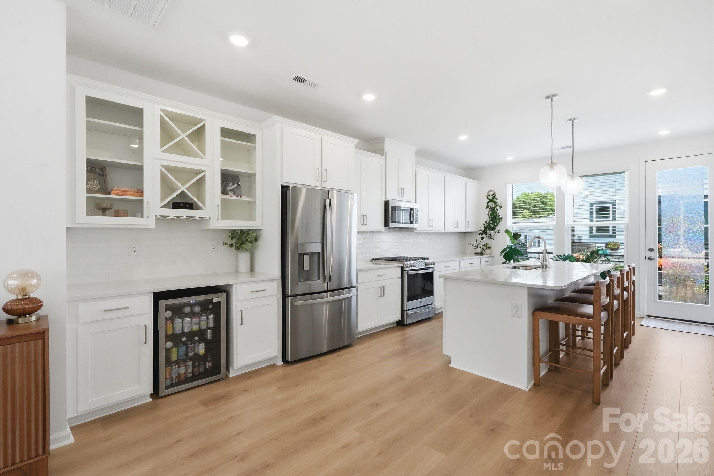
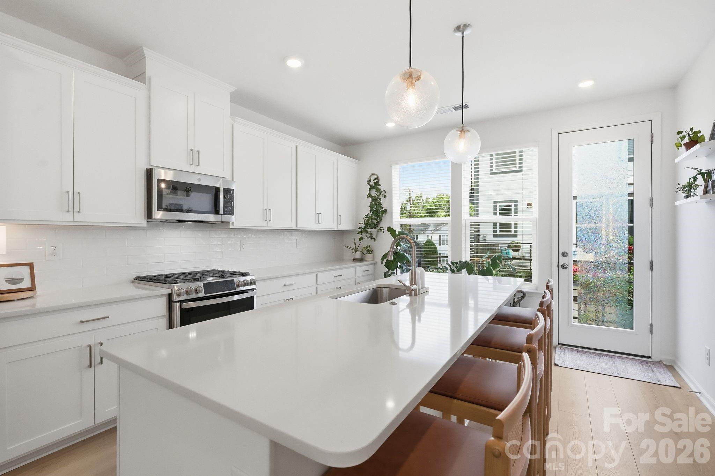
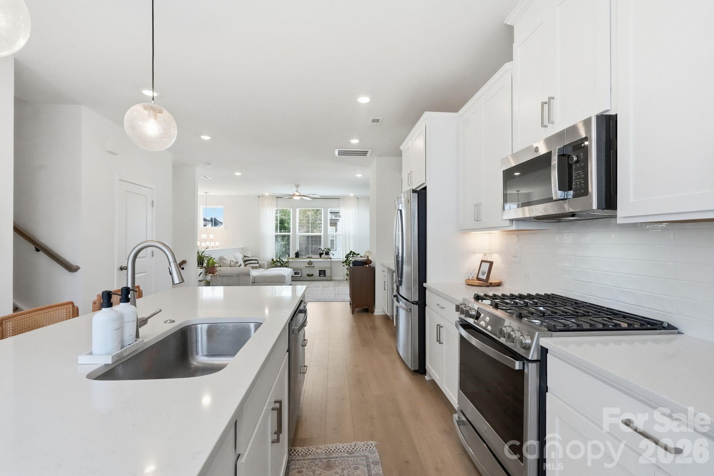
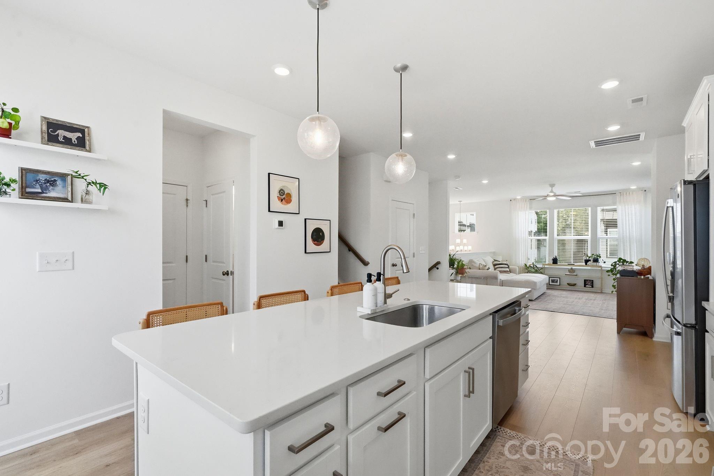
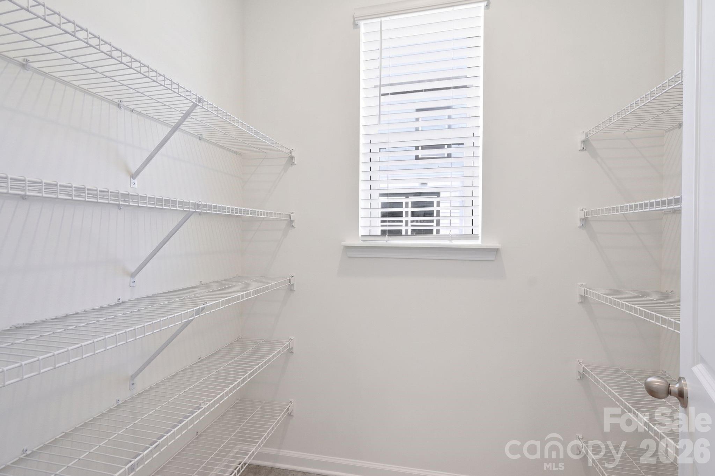
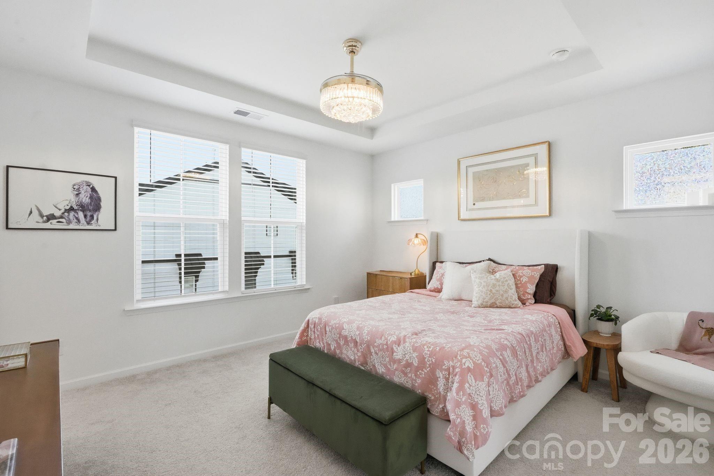
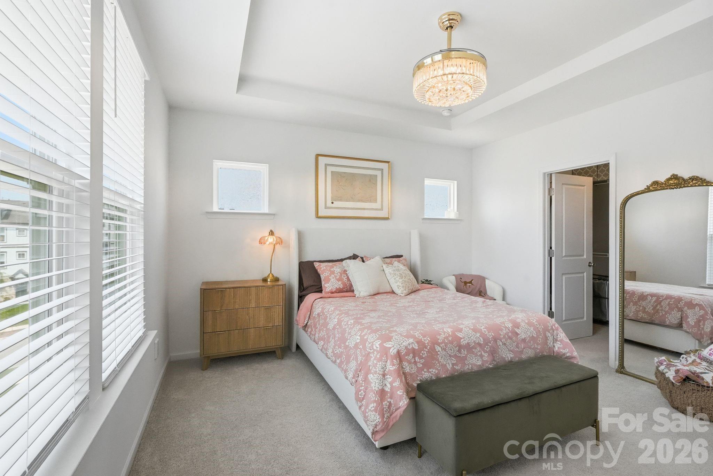
The main level is thoughtfully arranged for both everyday living and entertaining. An upgraded fireplace serves as an inviting focal point in the living room, adding warmth, character, and ambiance to the open gathering space. The kitchen features a large pantry with generous storage for groceries, small appliances, and entertaining essentials, helping keep everything organized and within easy reach. You'll find upgraded lighting/ceilings fans throughout the bedrooms and main living areas.

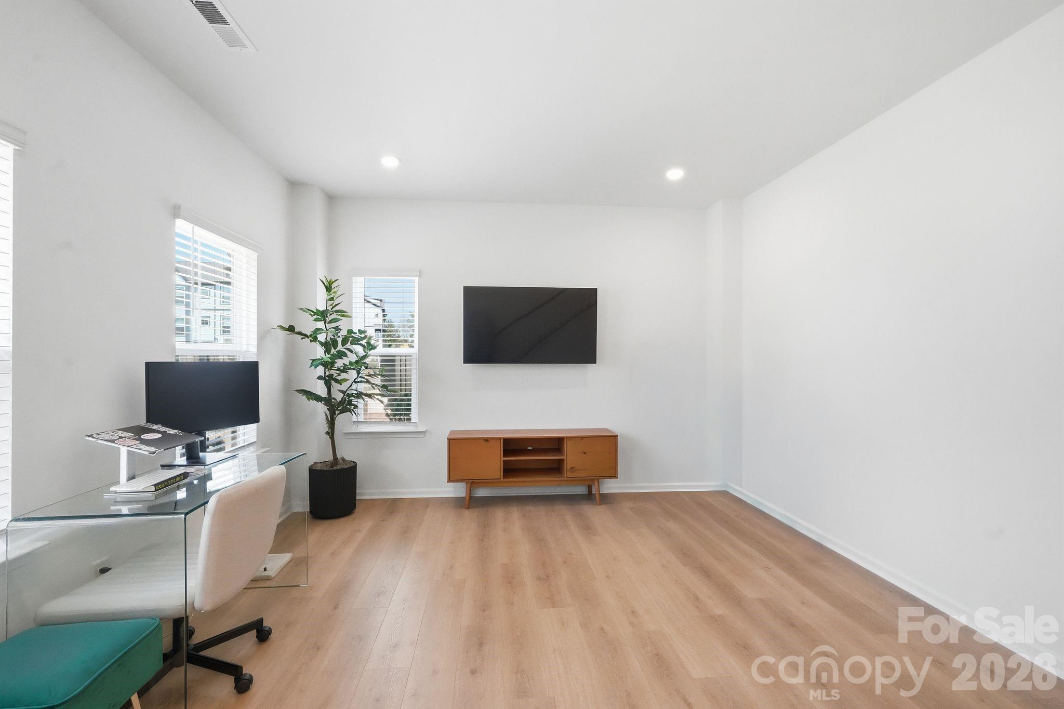
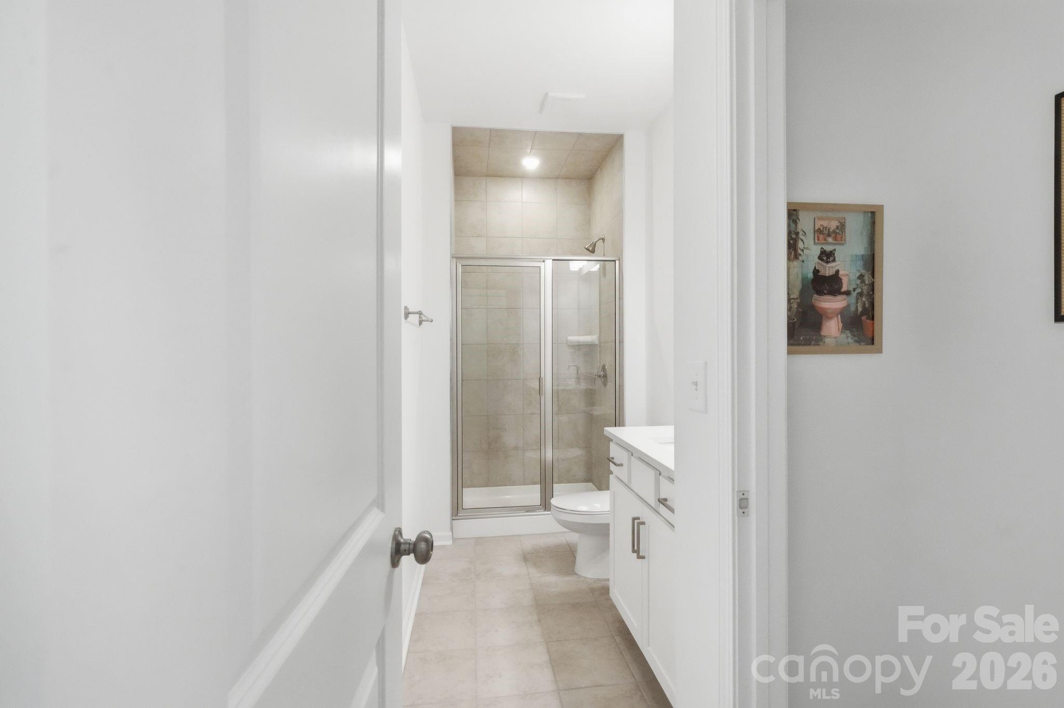
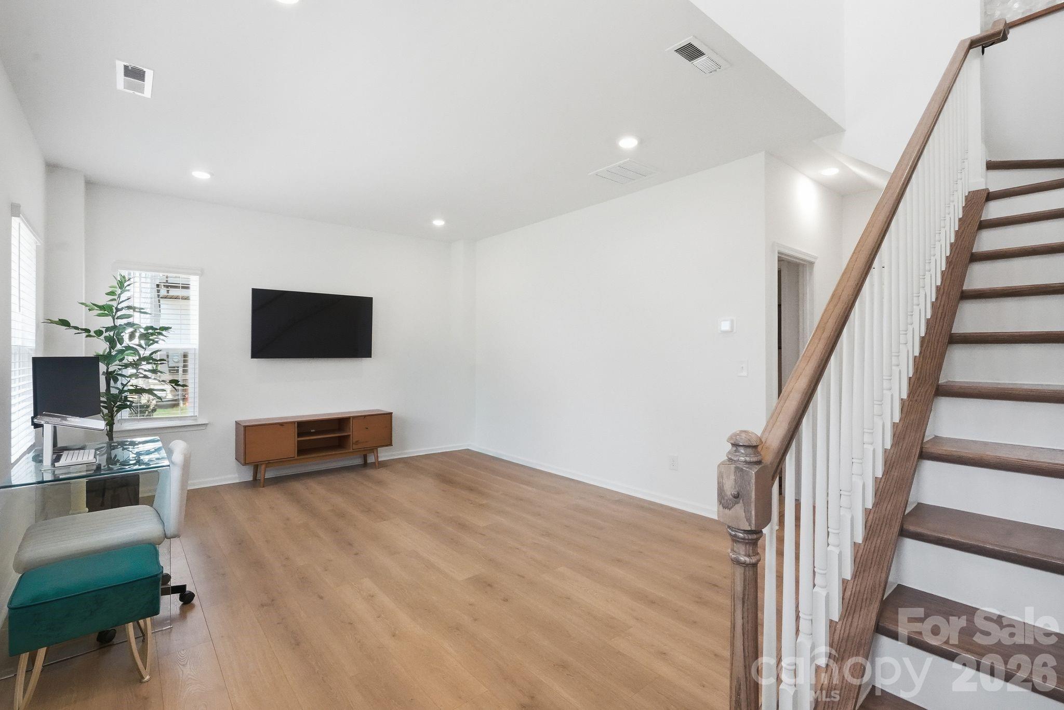
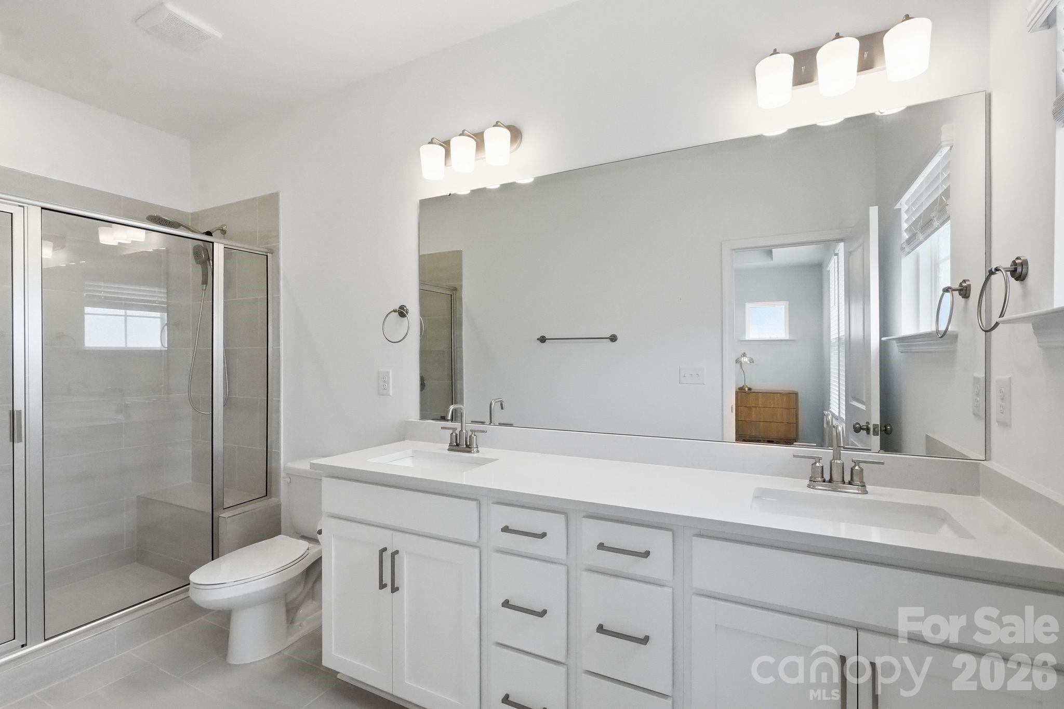
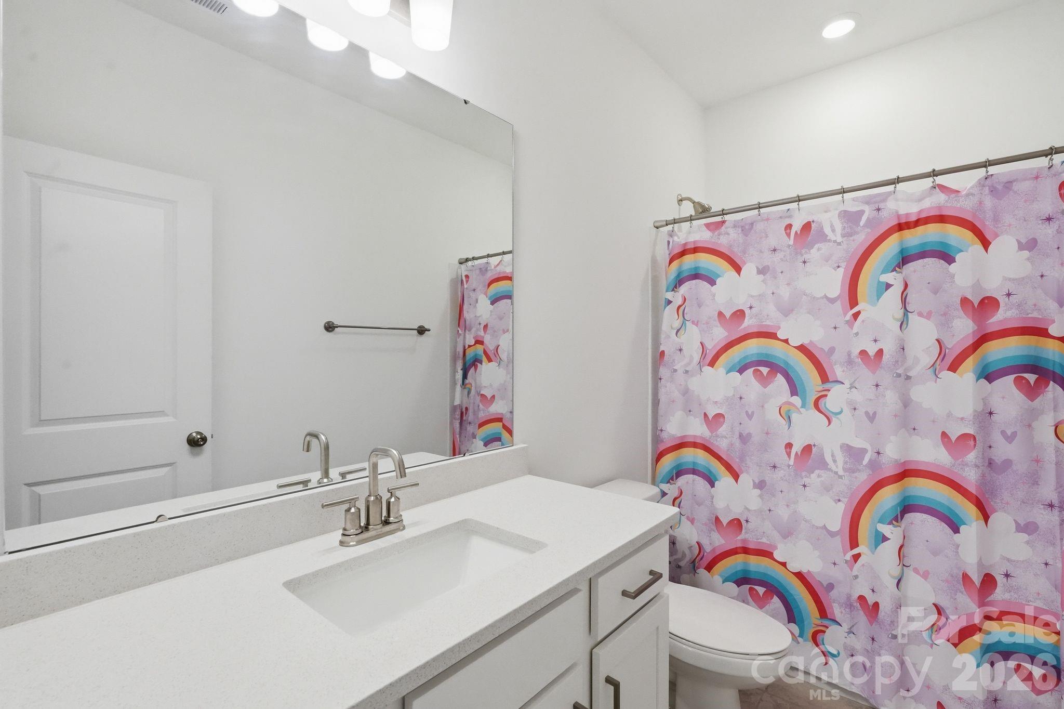
On the lower level is a dedicated open flex space that could be used as an office, bonus and includes a full bathroom. This flexible arrangement creates an excellent work-from-home setting while also offering options for guests, hobbies, exercise, or additional living space. With three full bathrooms throughout the home, the floor plan provides added convenience and flexibility for residents and visitors alike.

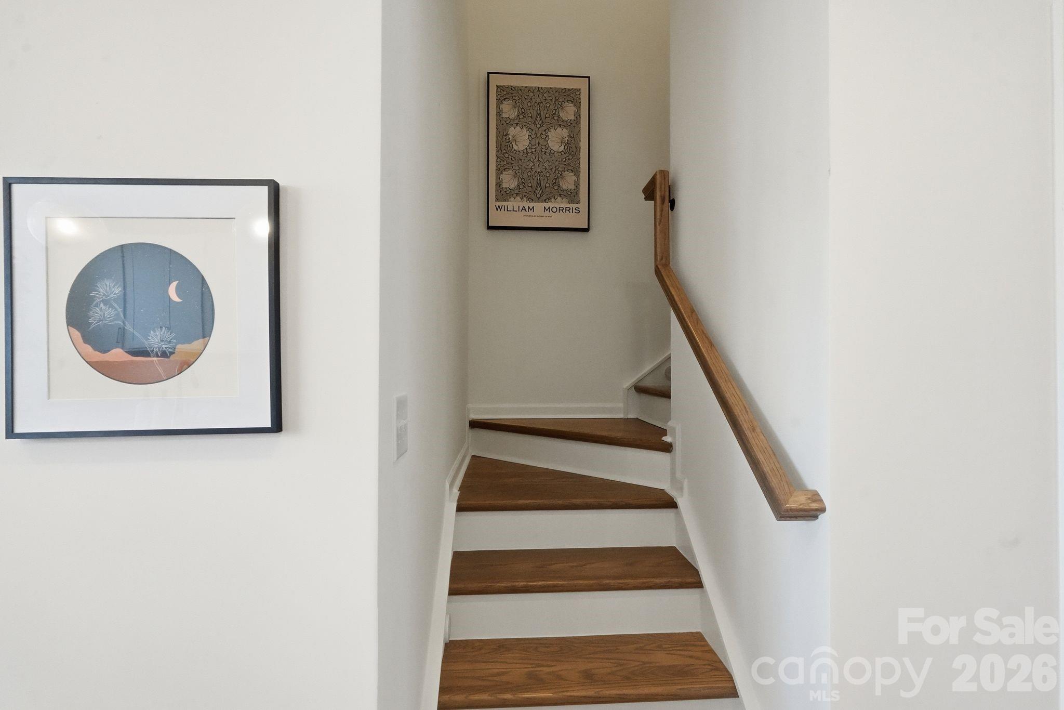
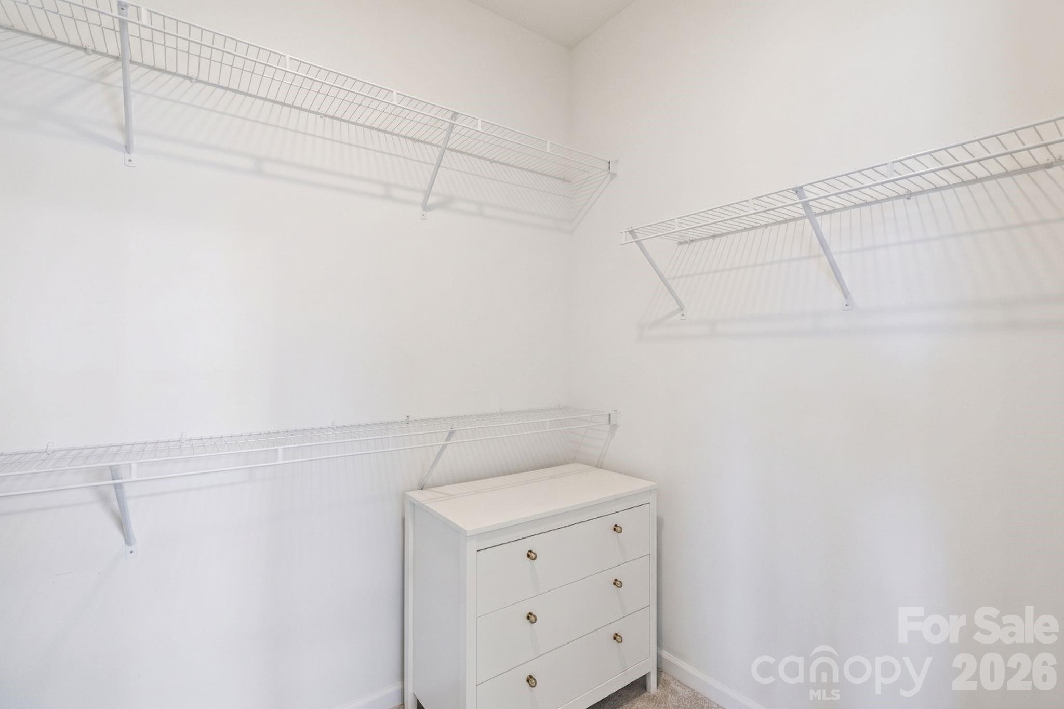
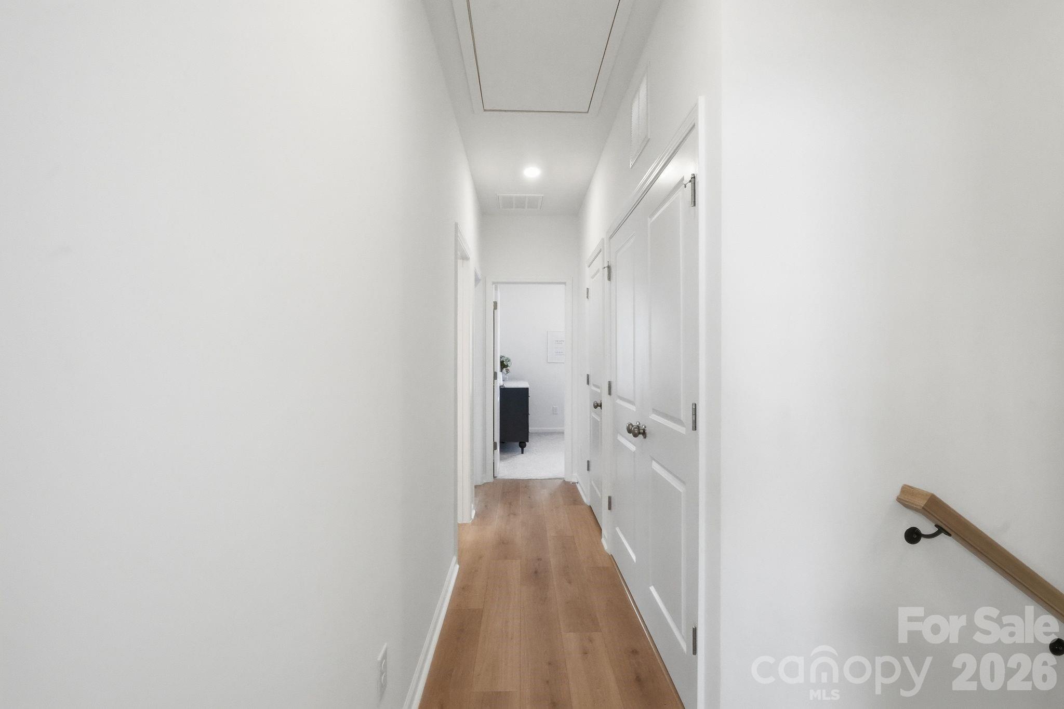
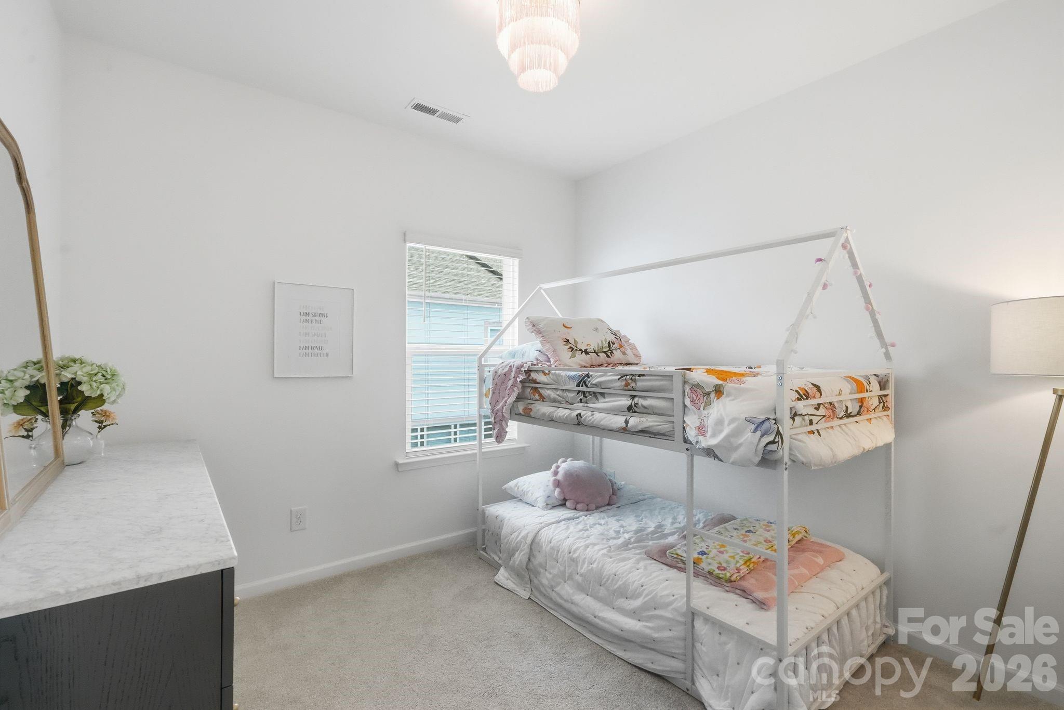
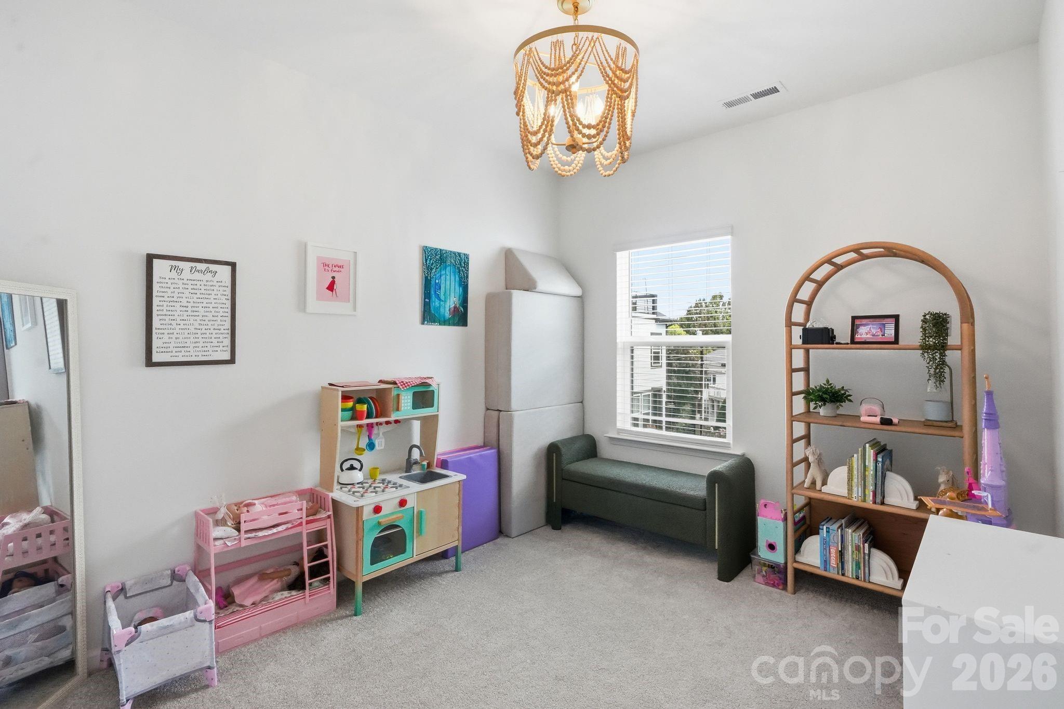
Three bedrooms are located together on the same floor as the laundry area, eliminating the need to carry laundry between levels and making daily routines more convenient. The modern finishes and cohesive neutral color palette continue throughout the home, creating a fresh, comfortable atmosphere that is ready for its next owner to personalize. Kitchen refrigerator, washer/dryer, and beverage refrigerator currently included with acceptable purchase price.

The end-unit location adds to the appeal of this thoughtfully designed residence, while its 2025 completion offers the opportunity to enjoy newer construction without waiting for a home to be built. Whether relaxing beside the upgraded fireplace, working from the private downstairs office, or enjoying the functionality of three full baths and a well-planned bedroom level, this home is designed to accommodate a variety of needs.

Conveniently situated with easy walkable access to Lake Norman and the shops, restaurants, events, and small-town charm of Davidson, 215 Tamala Street offers an appealing combination of modern style, flexible living space, and an excellent location. Schedule a showing and discover all this nearly new end-unit home has to offer.

3
beds

4
baths

1,906 Sq.Ft. LIVING AREA

1,306.8 Sq.Ft. lot

Features & Amenities

Interior

  • total bedrooms3
  • Total bathrooms4
  • full bathrooms3
  • half bathroom1
  • Laundry room Laundry Closet, Upper Level
  • APPLIANCES Dishwasher, Disposal, Gas Range, Microwave, Oven
  • other interior Features Attic Stairs Pulldown

Area & Lot

  • Status Sold
  • Date Sold October 13, 2026
  • Living Area1,906 Sq.Ft.
  • Lot Area1,306.8 Sq.Ft.
  • MLS® ID4409958
  • TypeTownhouse
  • YEAR BUILT2025
  • Elementary SchoolDavidson
  • Middle SchoolBailey
  • High SchoolWilliam Amos Hough

Exterior

  • STORIES3
  • Garage Space2.0
  • water SourceCity
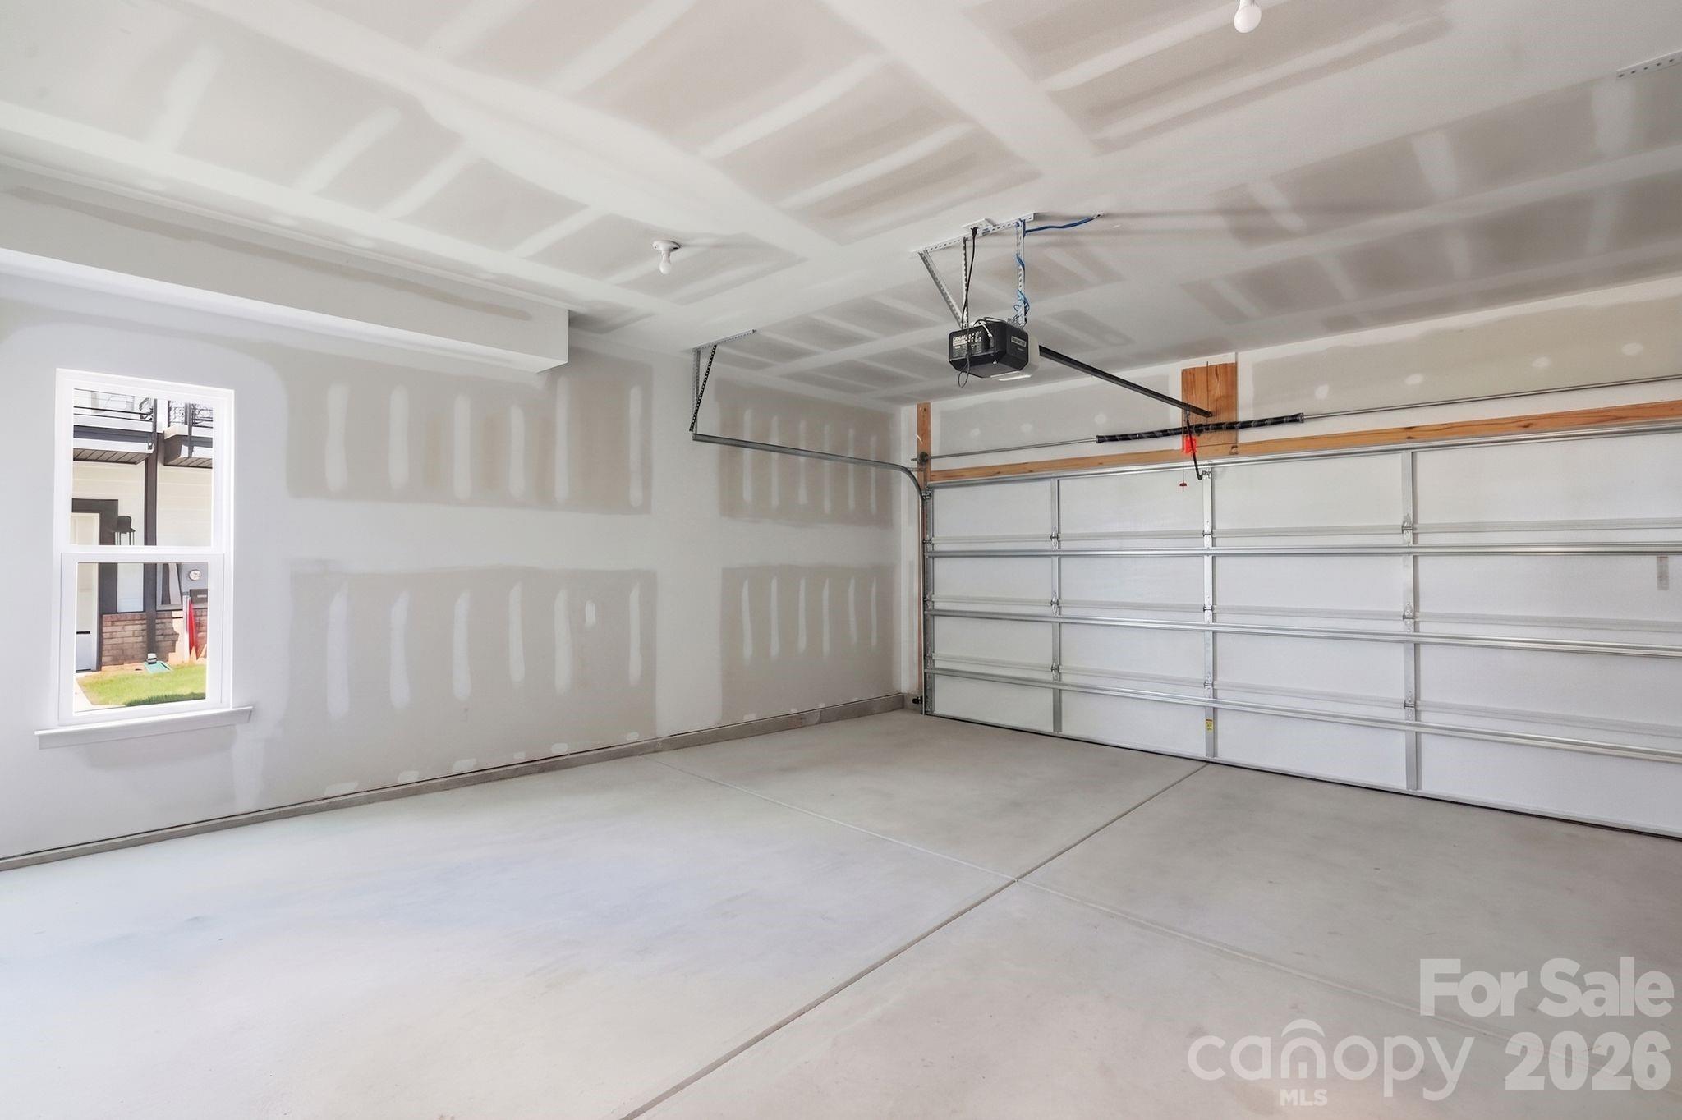
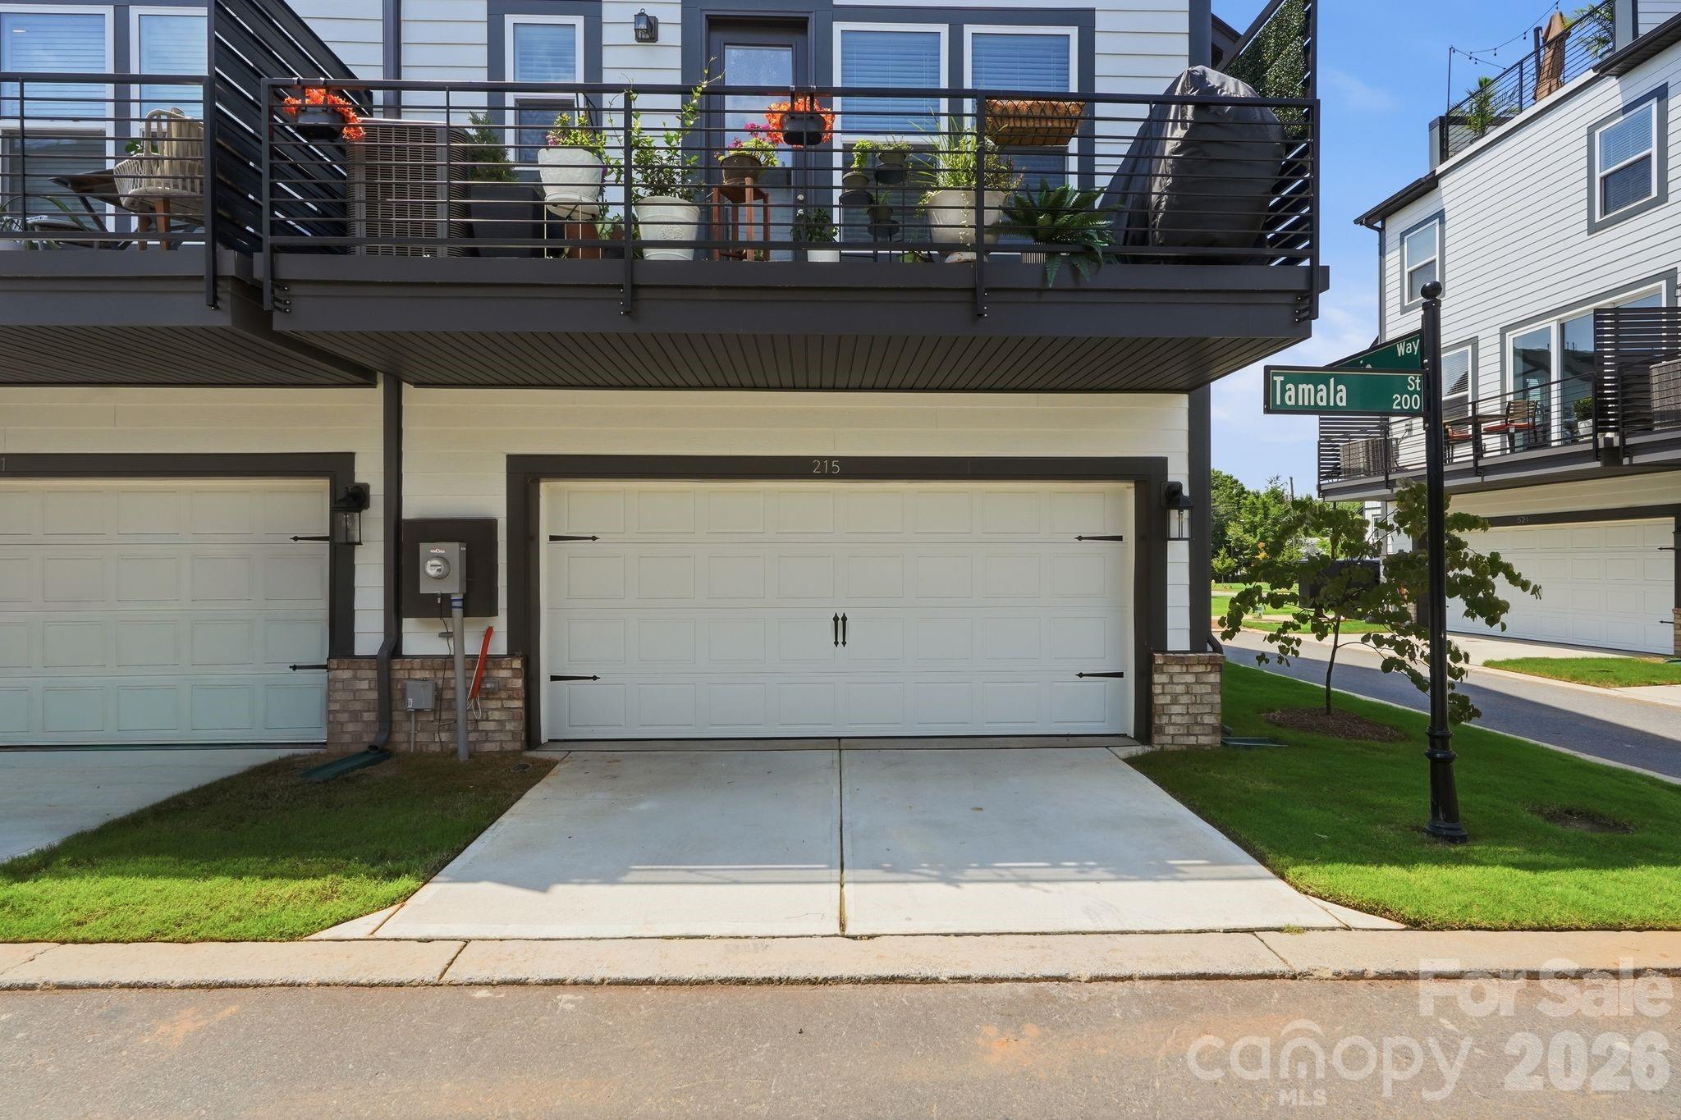
  • parkingAttached Garage
  • HEAT TYPENatural Gas, Zoned
  • AIR CONDITIONINGCentral Air, Zoned
  • sewerPublic Sewer
  • SubstructureSlab

Financial

  • Sales Price$485,000
  • HOA $250/mo

Work With Alan

His passion for his clients is unmatched and the results keep coming in, Work with Alan today!

Follow Me on Instagram