
Leave a Message

Thank you for your message. I will be in touch with you shortly.

Browse Homes
2240 Creek View Court
SEE ALL PHOTOS
2240 Creek View Court
Courtesy of COMPASS, Lauren Lowery Listing Contact: [email protected] 
Sold

2240 Creek View Court

2240 Creek View Court, Fort Mill, SC 29707

$705,000
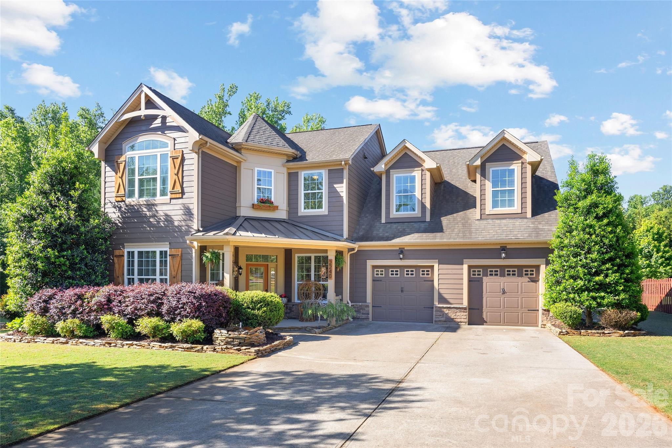
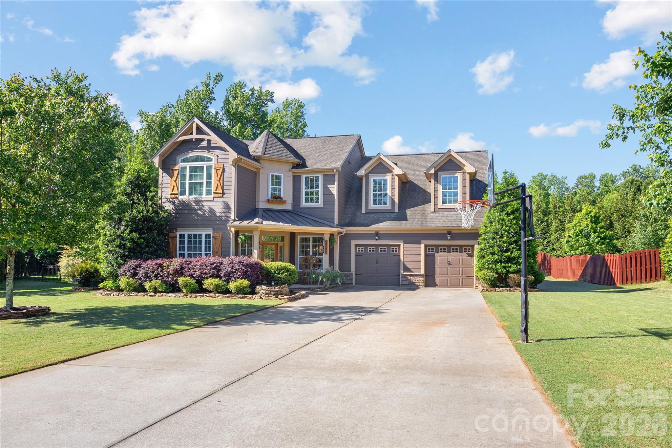
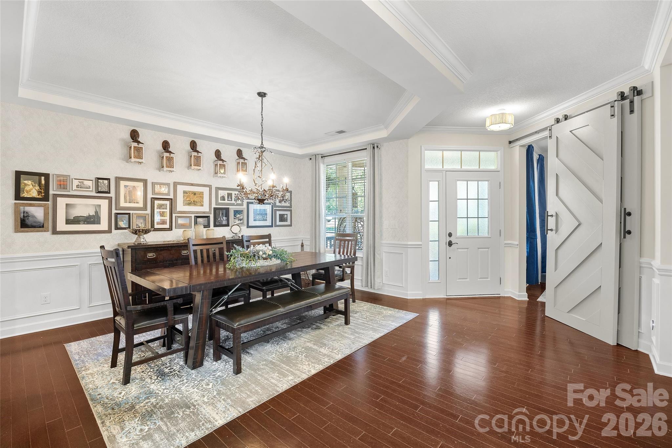
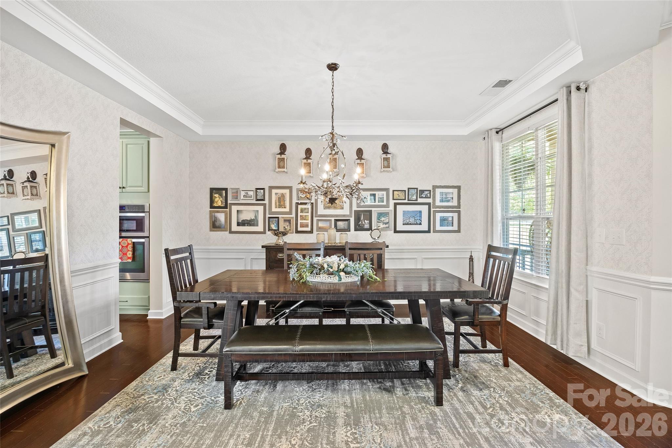
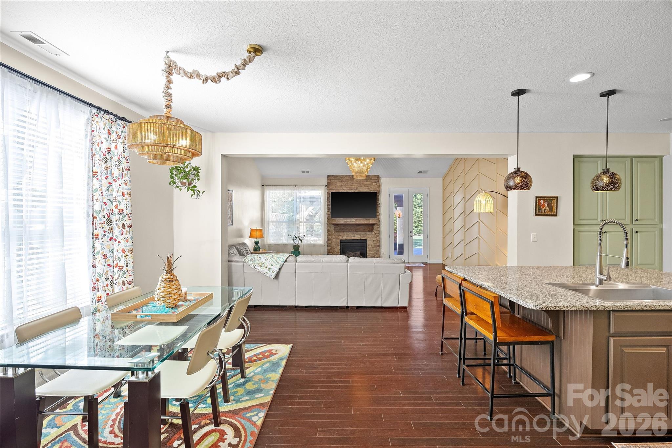
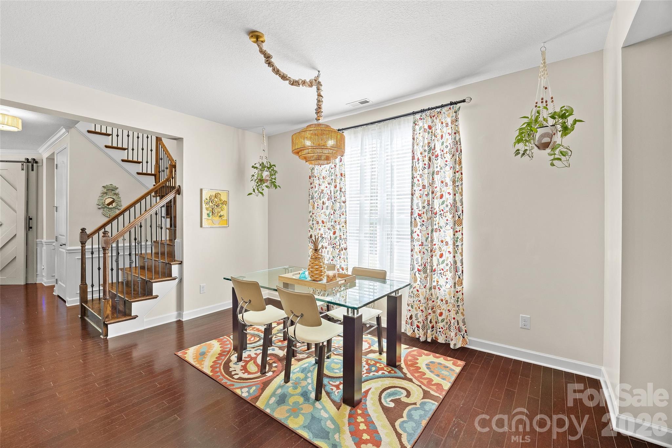
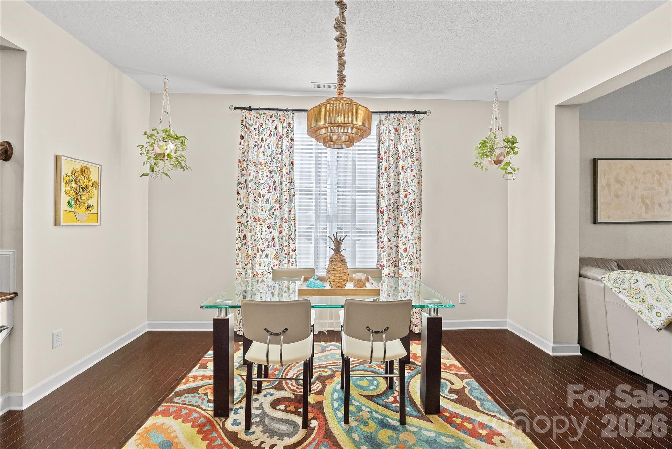
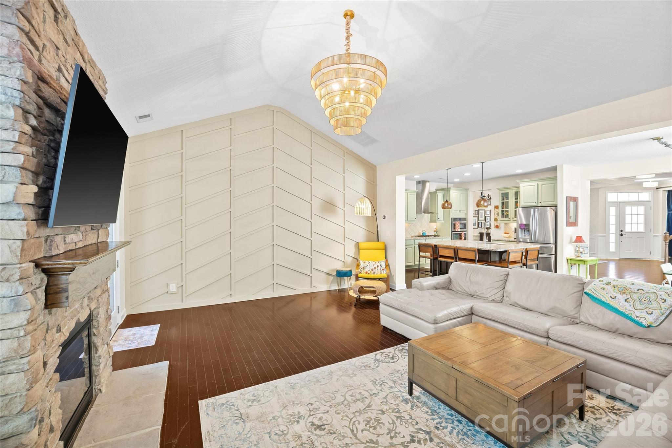
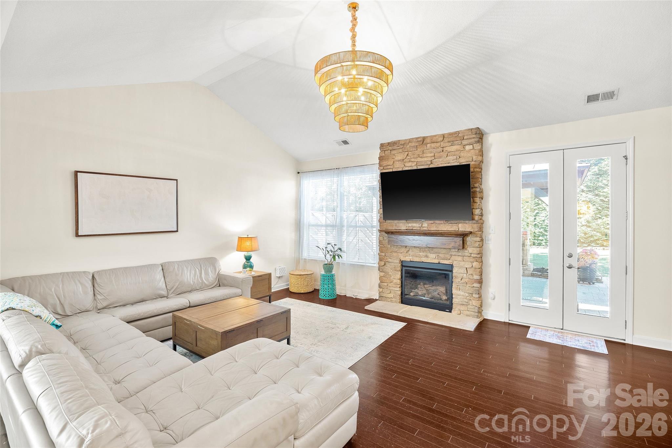
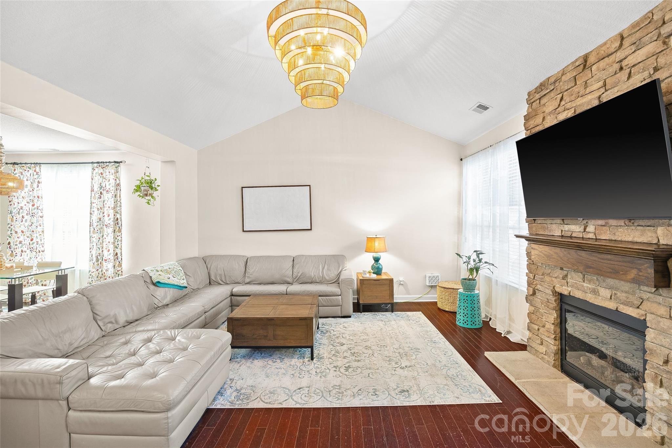
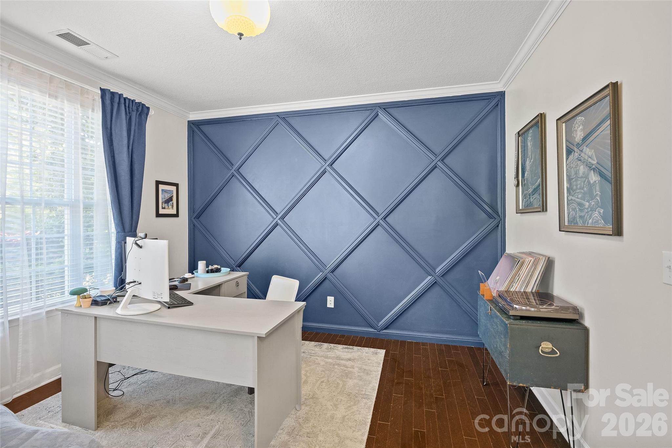
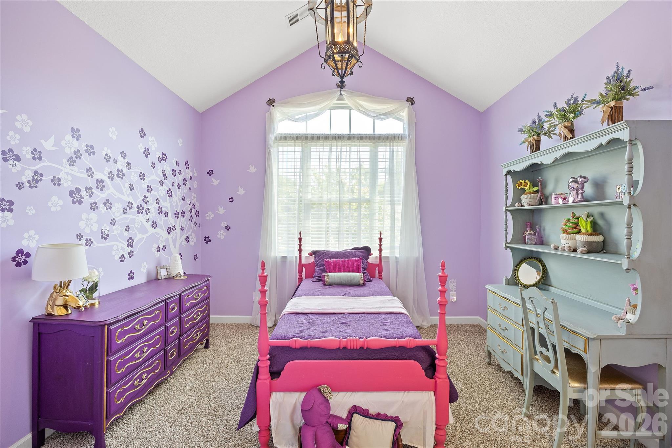
Welcome to this beautifully maintained Craftsman-style home tucked away on a quiet cul-de-sac, offering over 3300 square feet of thoughtfully designed living space. With 4 bedrooms, 2.5 bathrooms, and a spacious bonus room, this home combines warmth, functionality, and exceptional indoor-outdoor living.
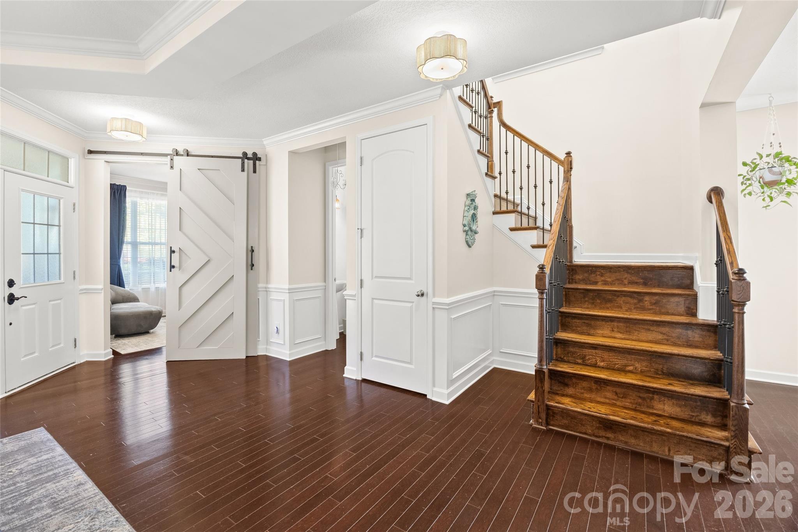
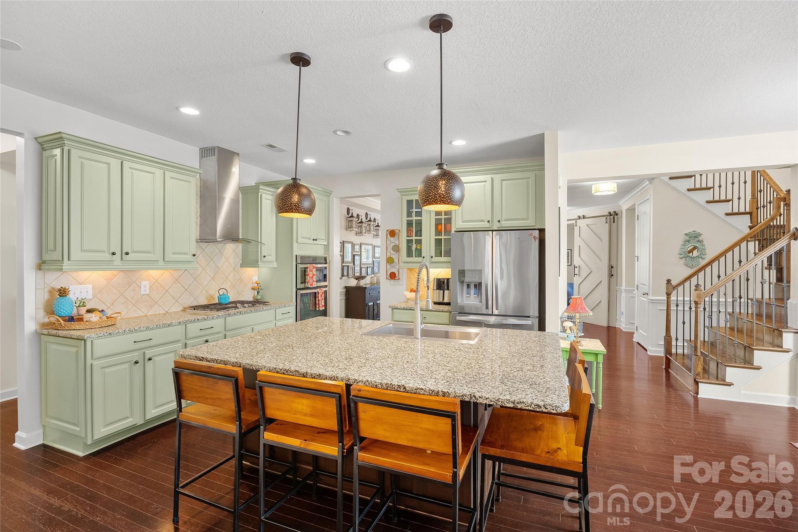
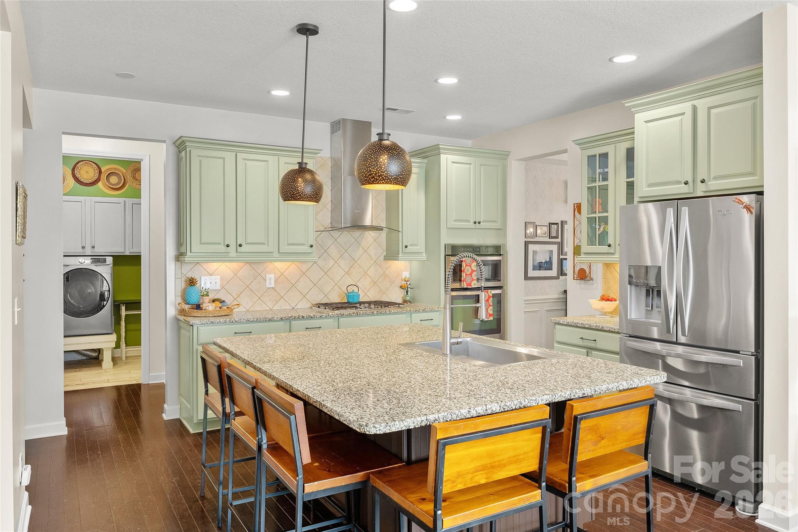
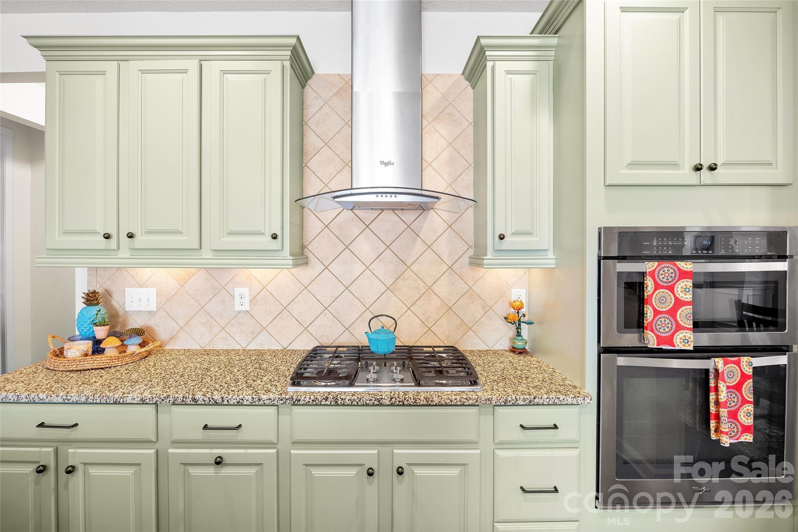
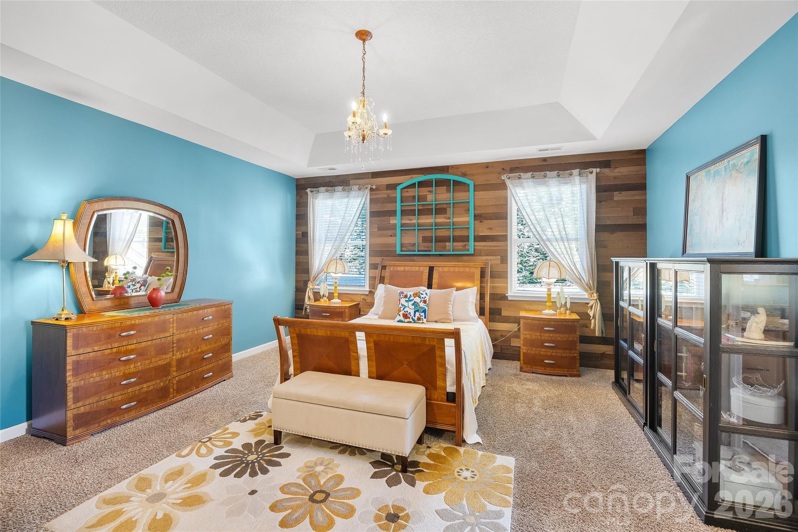
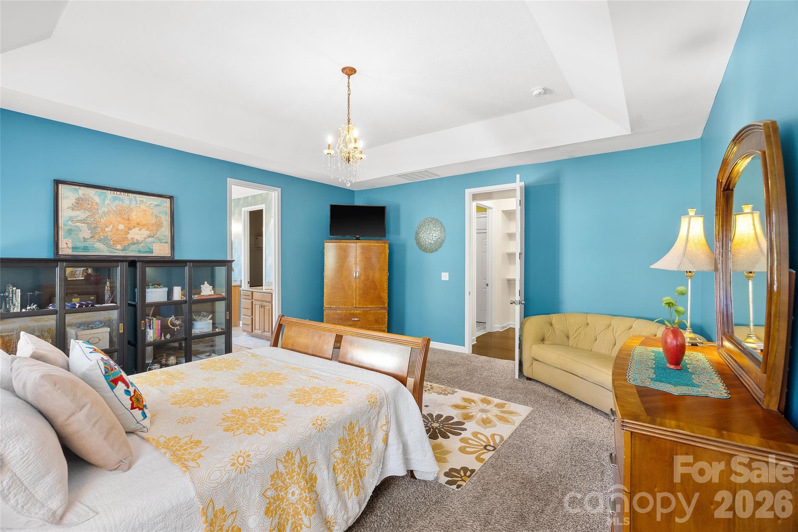
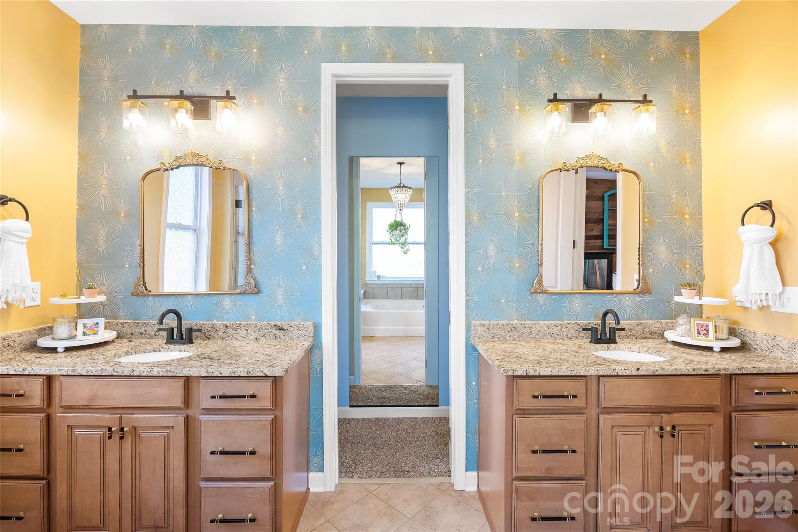
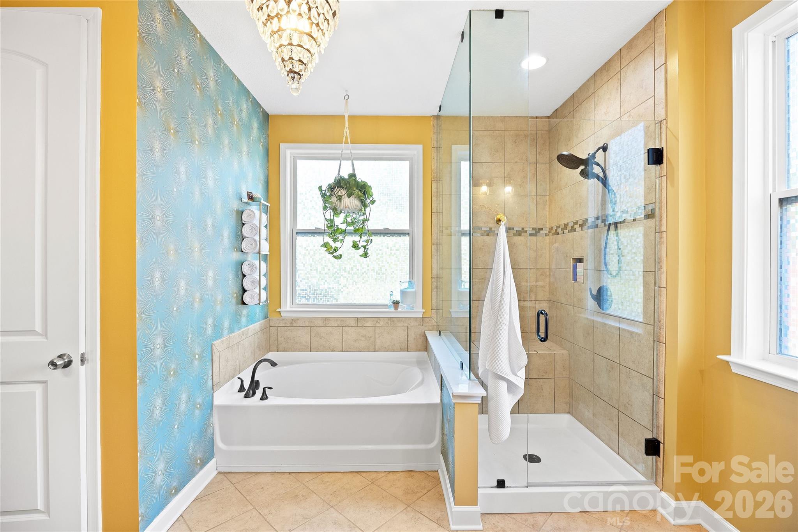
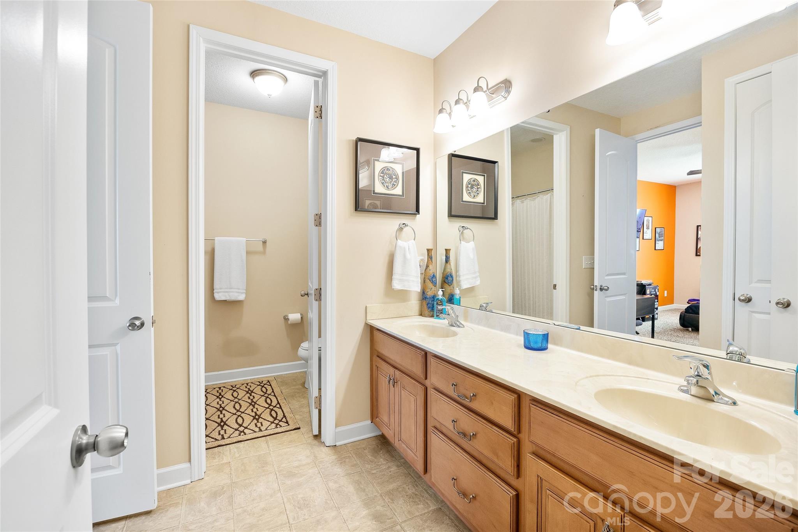
Lovingly updated, this one owner home features a bright open layout, rich hardwood floors, designer lighting, custom accent walls, and a stunning kitchen with oversized island, granite countertops, stainless steel appliances, and abundant cabinetry. The spacious main floor primary suite offers a true retreat with a tray ceiling, custom finishes, and an updated spa-like bath with dual vanities.
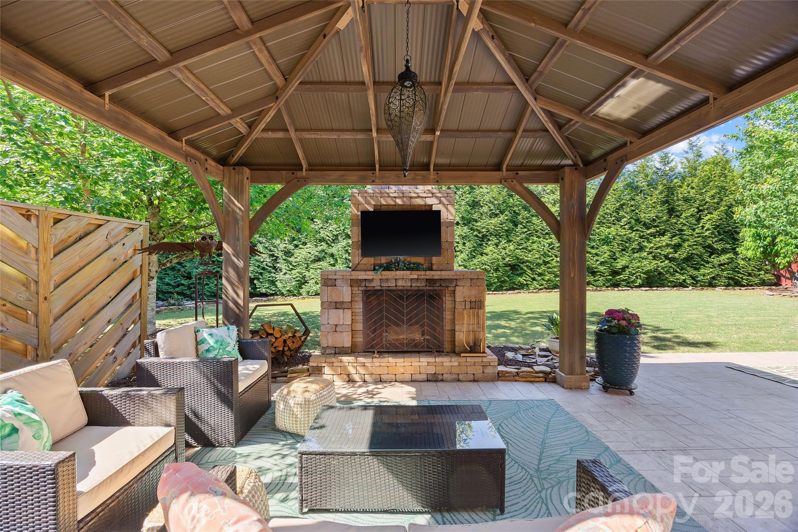
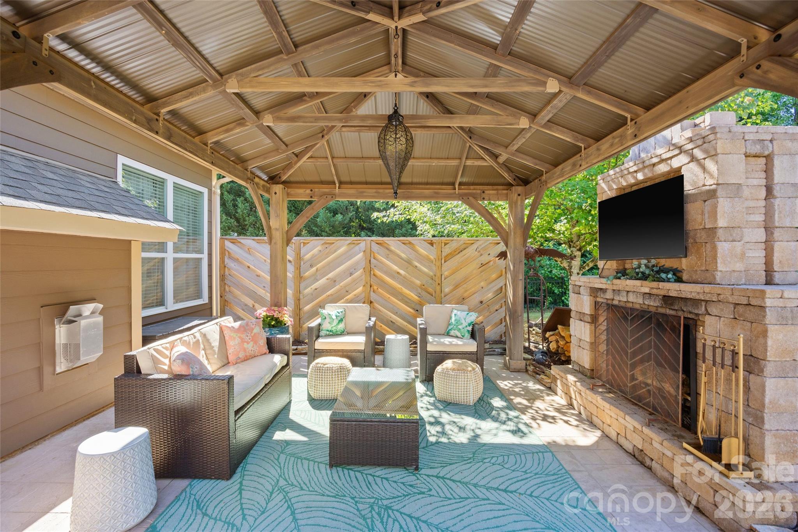
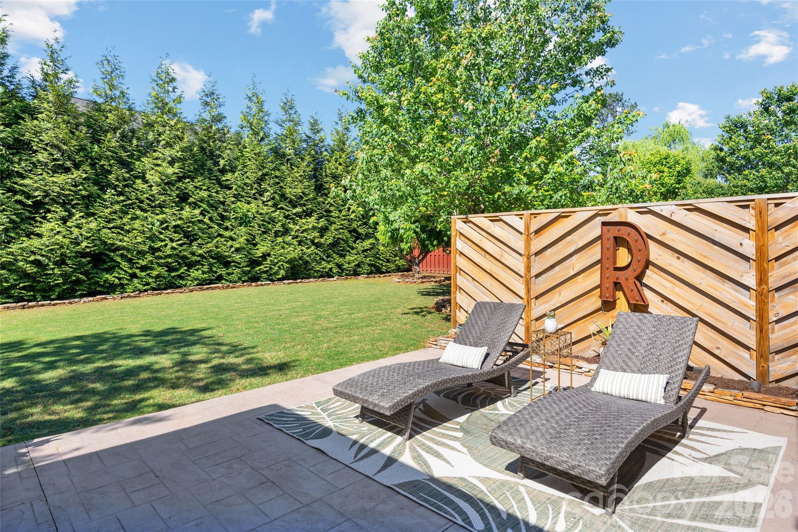
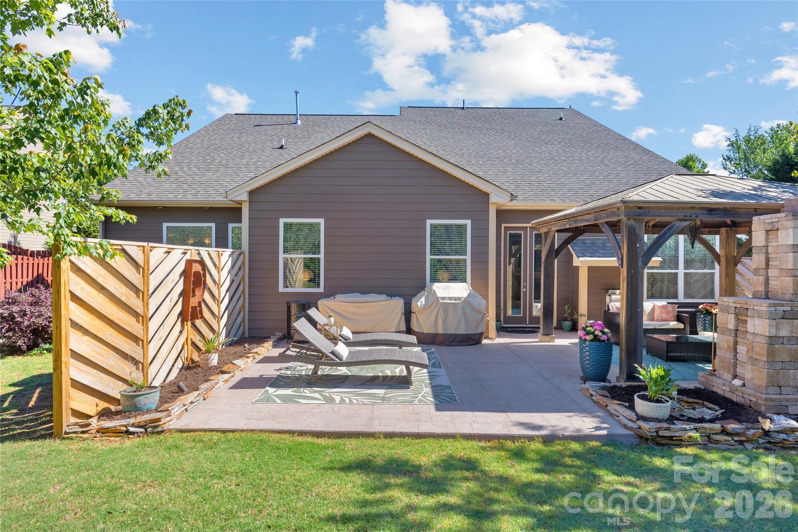
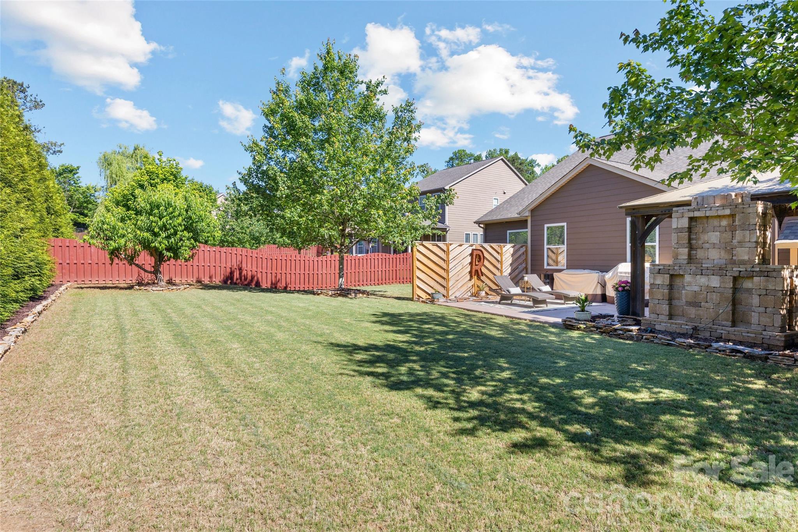
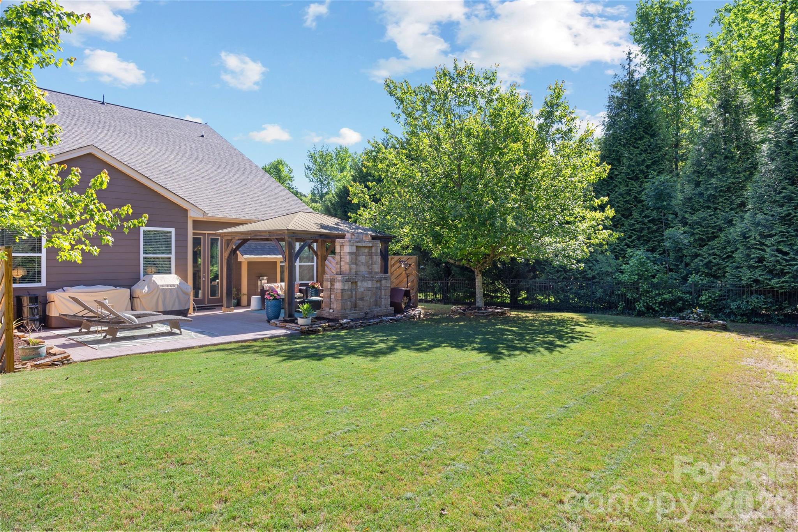
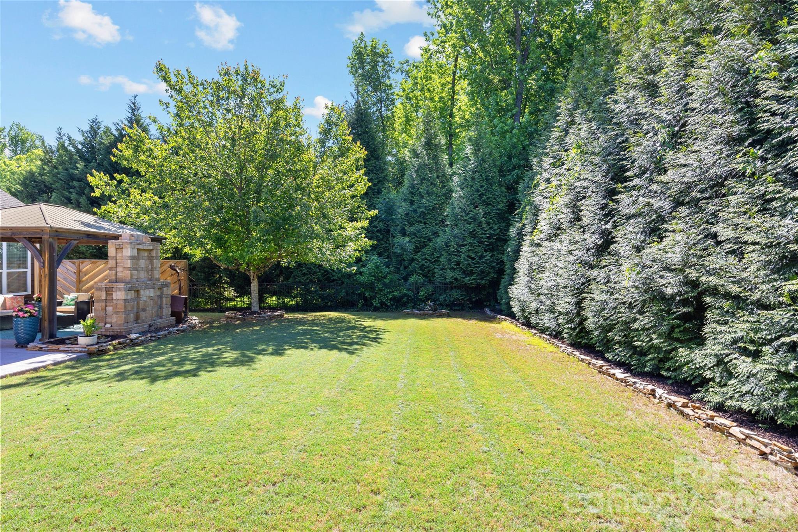
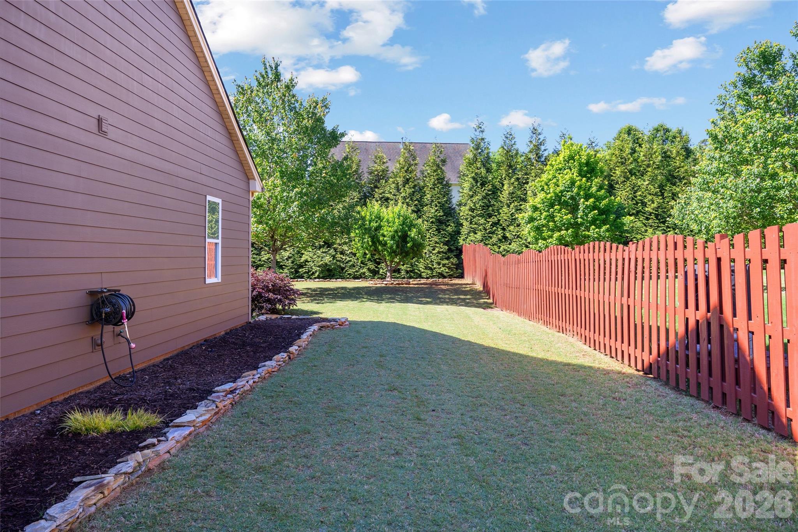
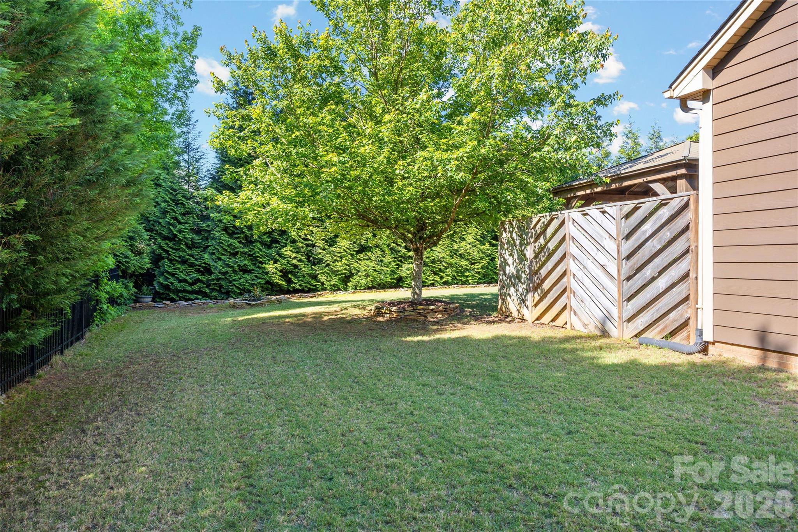
The backyard is where this home truly shines. Enhanced over the years to create a private outdoor oasis complete with an incredible covered pavilion, outdoor fireplace, peaceful water feature, and beautiful landscaping designed for year-round entertaining and relaxation. The large yard offers both privacy and usable green space rarely found together.
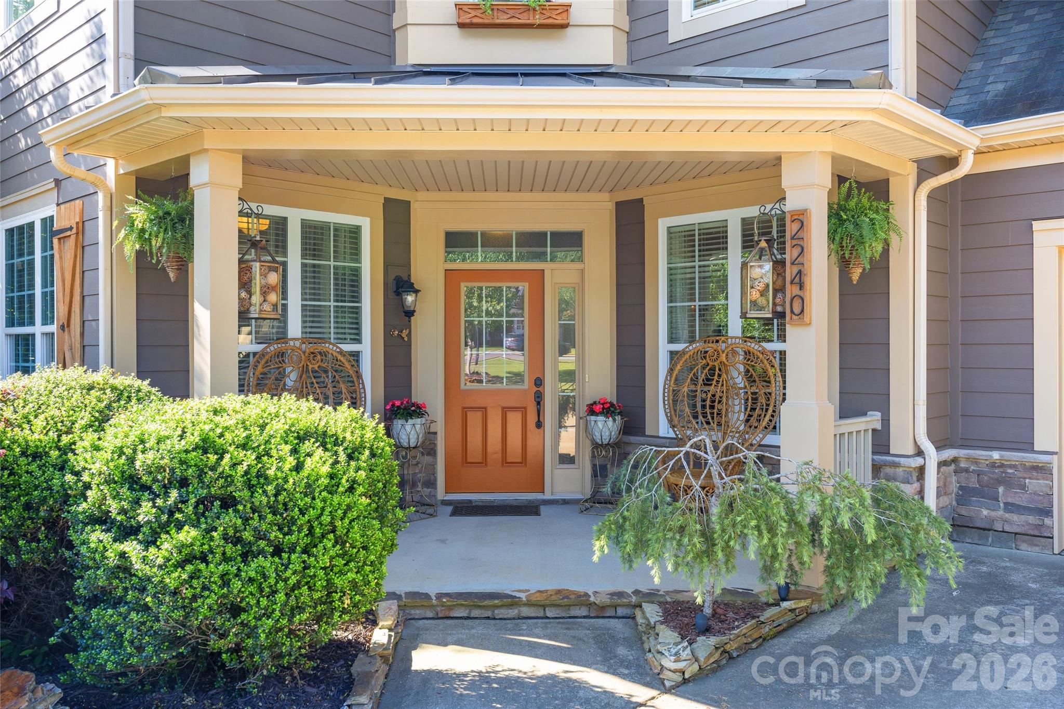
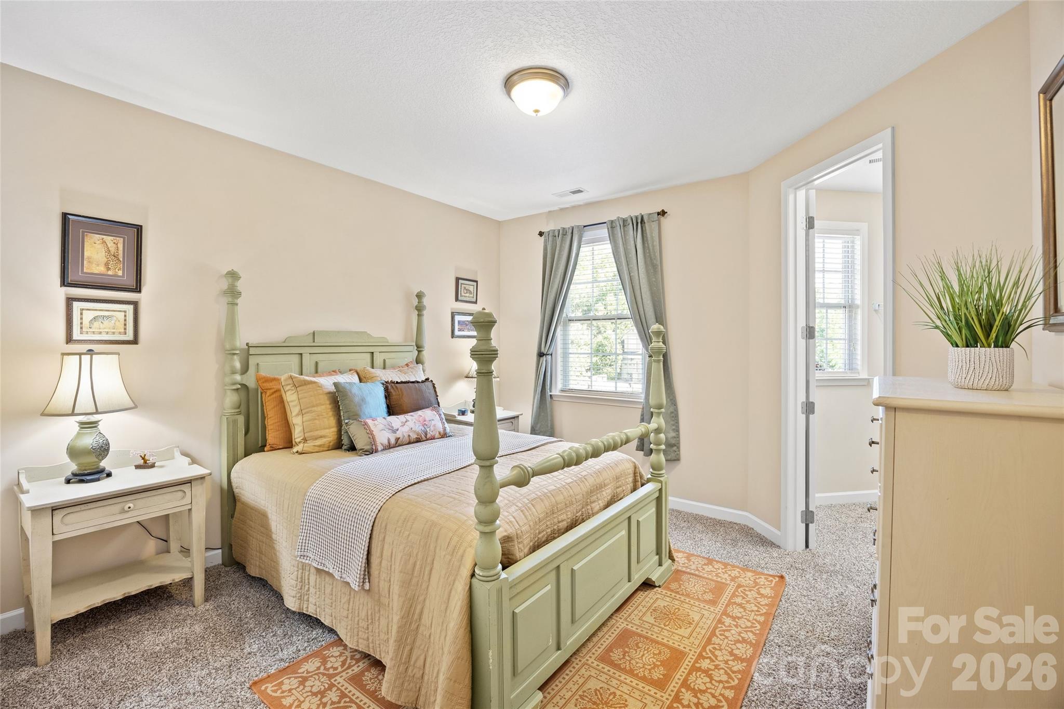
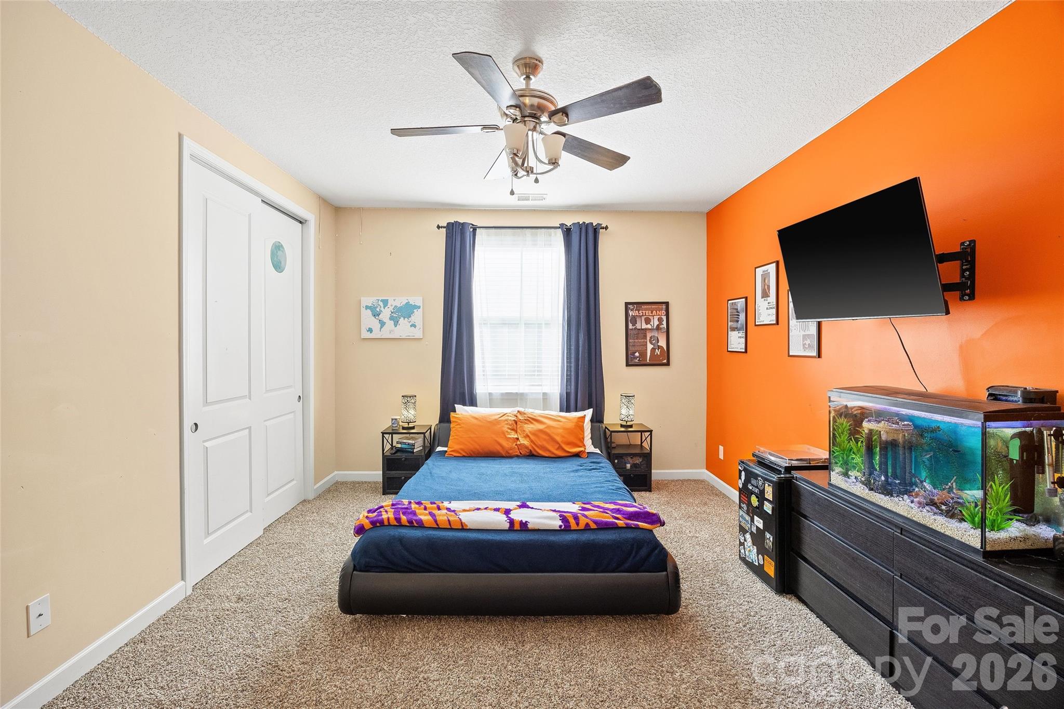
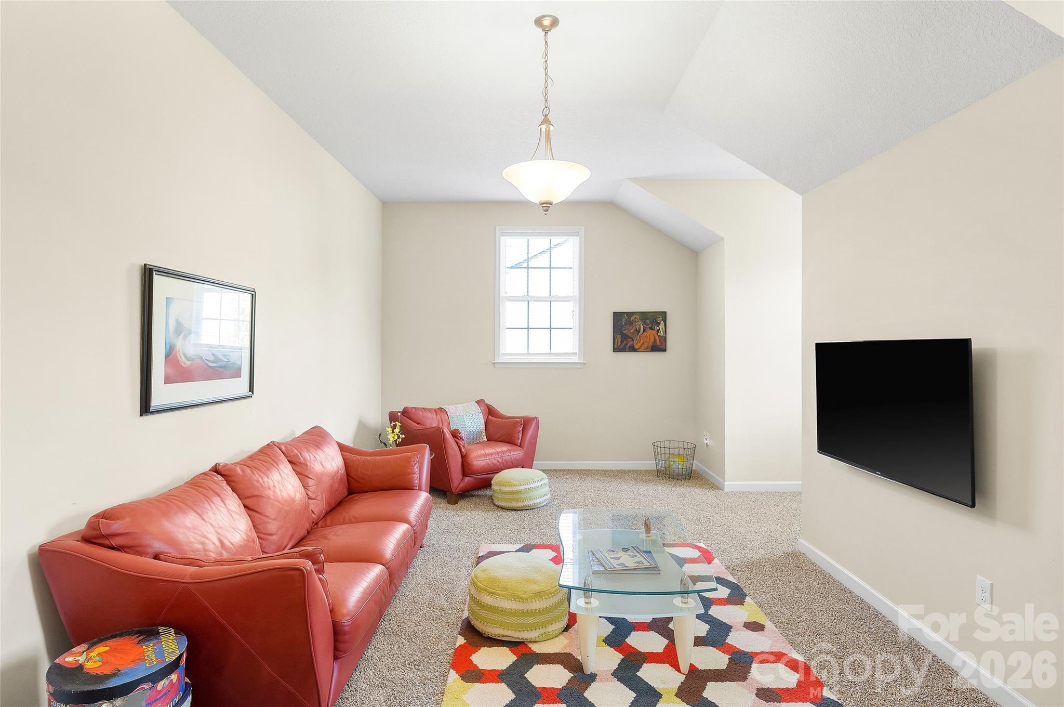
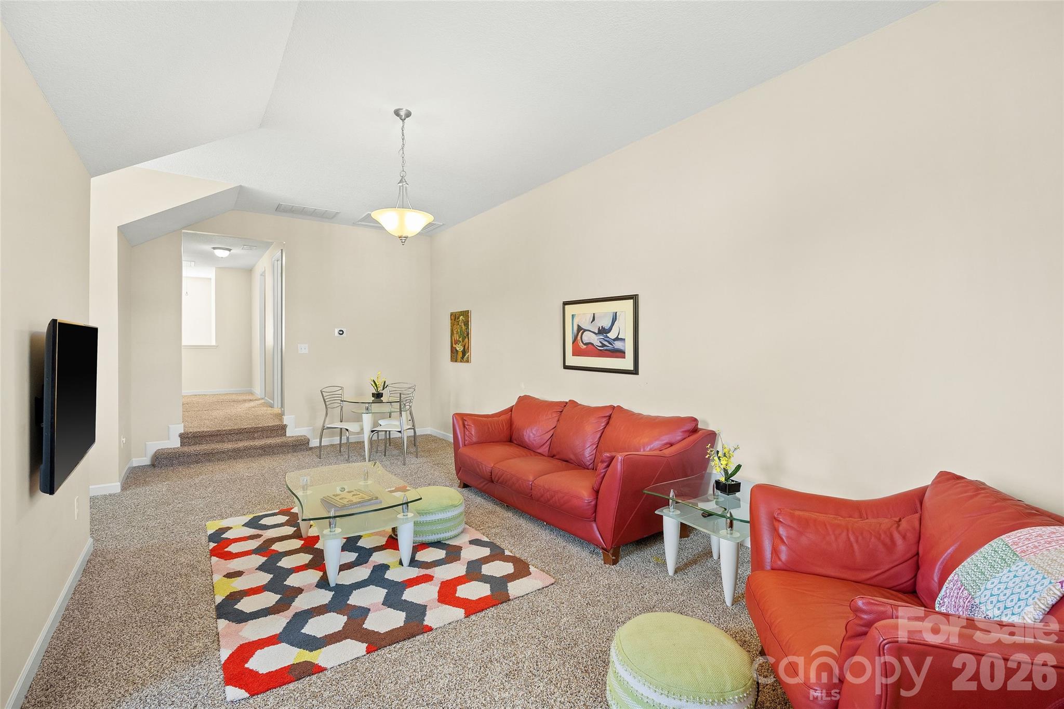
Additional highlights include exceptional curb appeal, an extended driveway, covered front porch, generous secondary bedrooms, and flexible bonus room space perfect for a media room, playroom, home gym, or office.
This is a rare opportunity to own a move-in ready home that has been meticulously cared for inside and out.
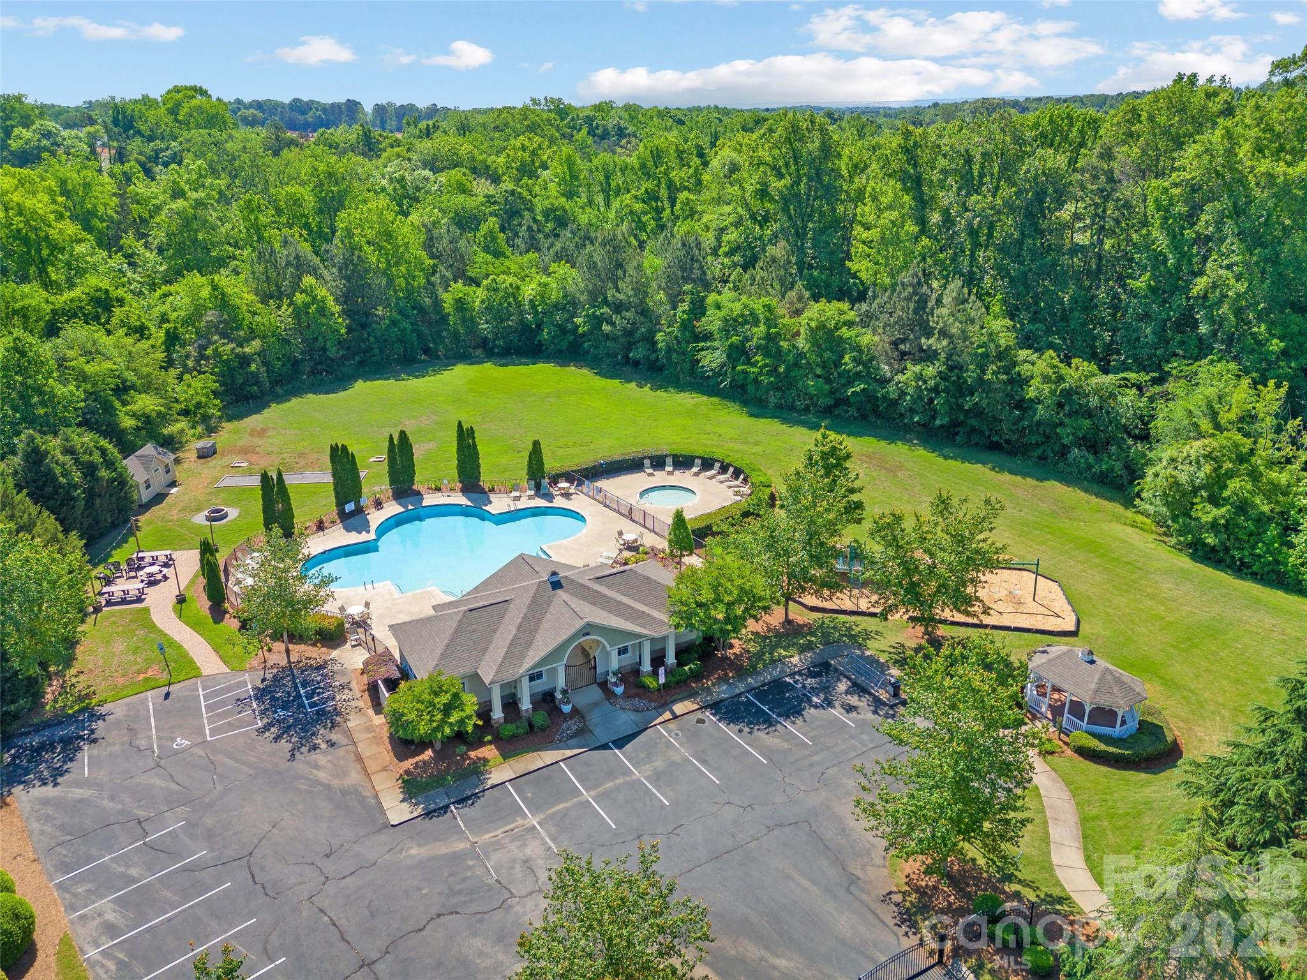
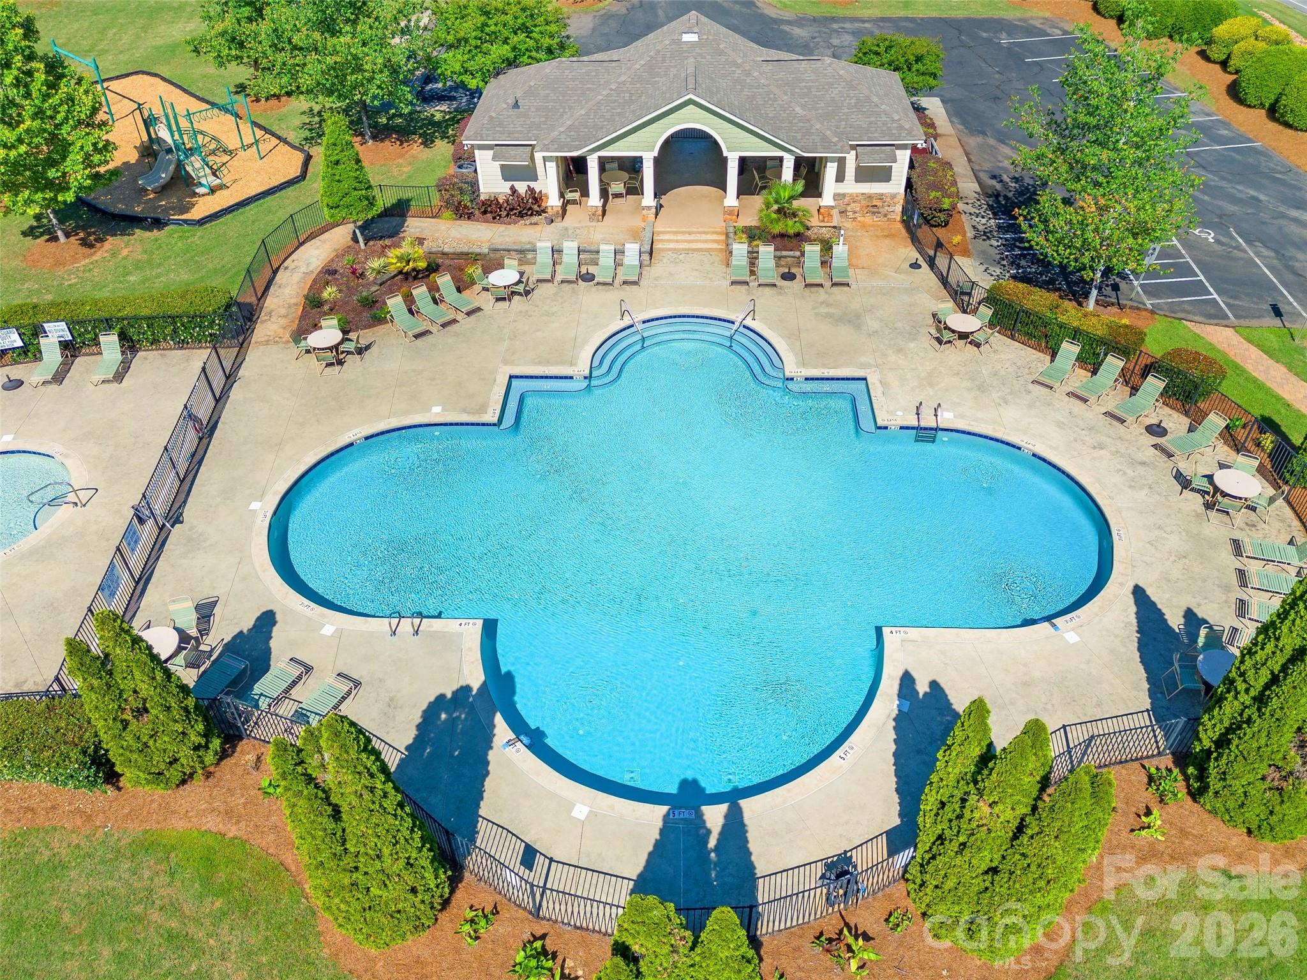
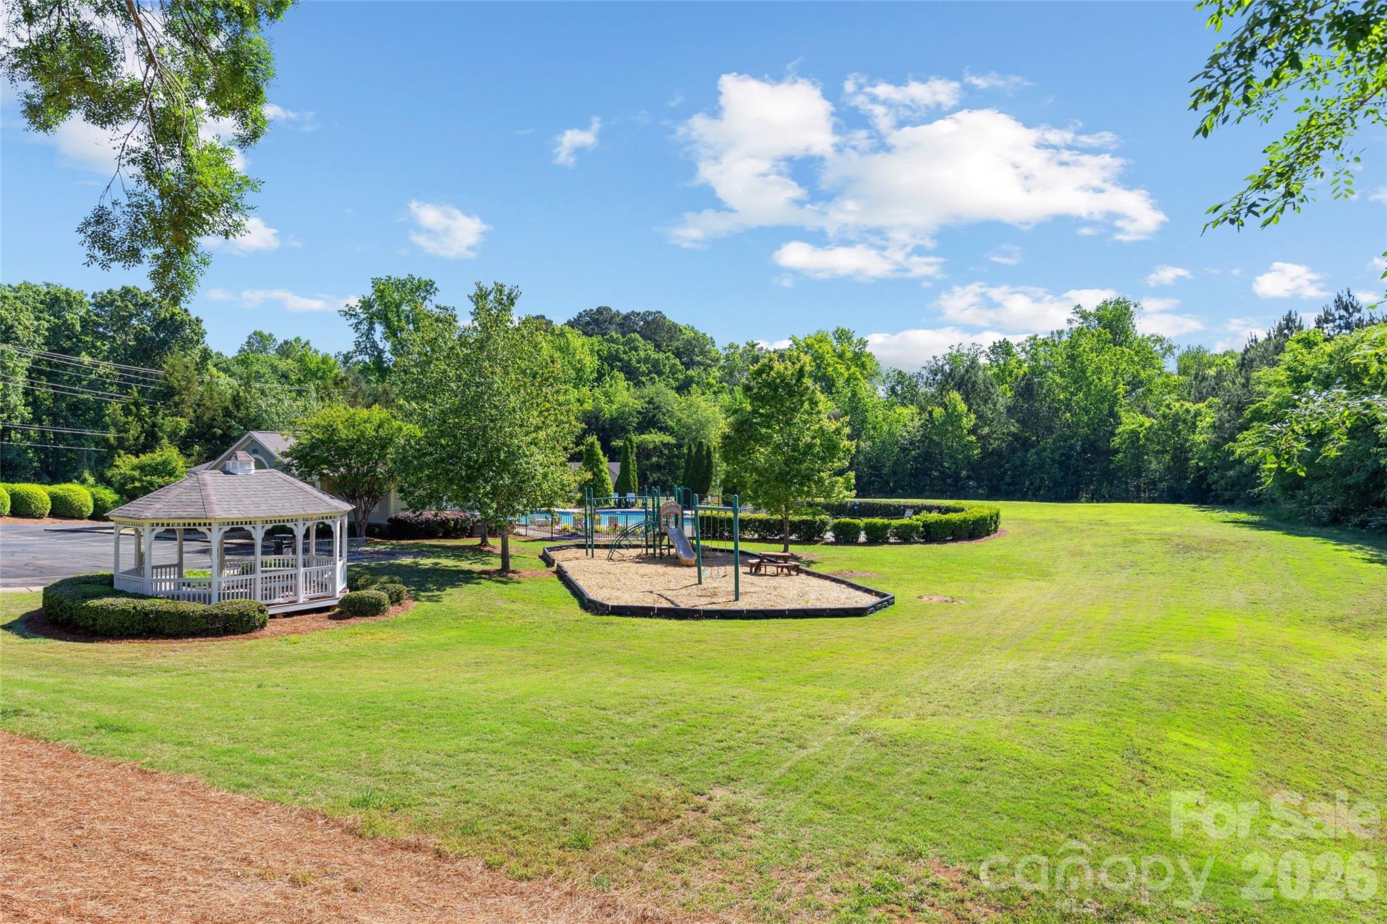
Located in the sought-after community of Shelly Woods with amenities including a clubhouse, outdoor pool, playground, and scenic pond.

4
beds

3
baths

3,318 Sq.Ft. LIVING AREA

0.36 Acres lot

Features & Amenities

Interior

  • total bedrooms4
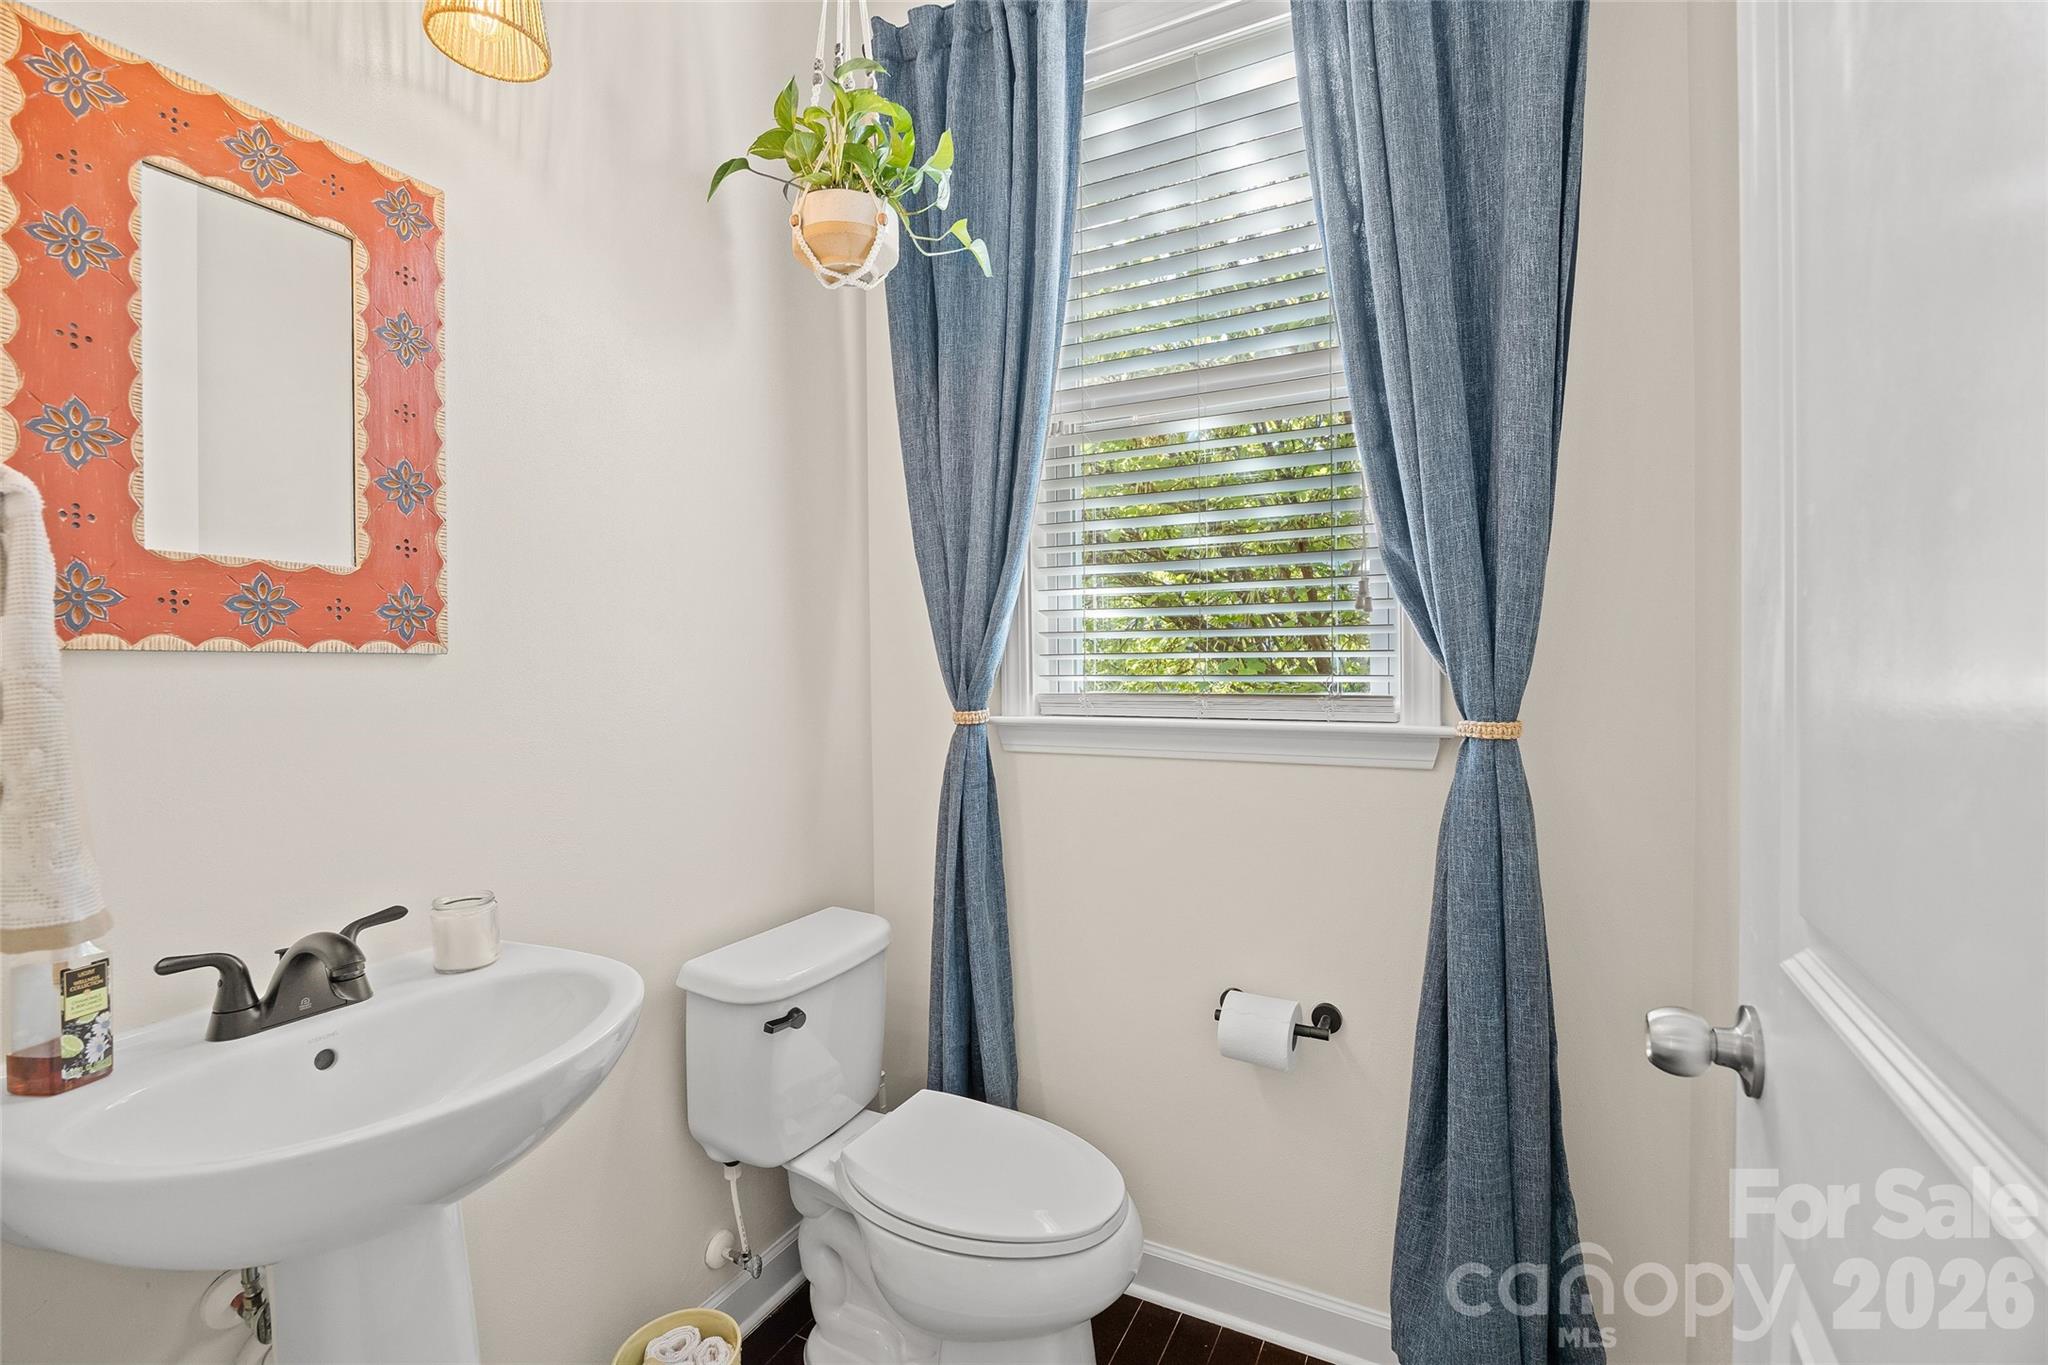
  • Total bathrooms3
  • full bathrooms2
  • half bathroom1
  • Laundry room Inside, Laundry Room, Main Level
  • Flooring Carpet, Tile, Wood
  • Fireplace Great Room
  • APPLIANCES Dishwasher, Gas Range, Microwave, Oven
  • other interior Features Kitchen Island, Open Floorplan

Area & Lot

  • Status Sold
  • Date Sold June 18, 2026
  • Living Area3,318 Sq.Ft.
  • Lot Area0.36 Acres
  • MLS® ID4378401
  • TypeResidential
  • YEAR BUILT2014
  • NeighborhoodMarvin
  • Architecture StylesArts and Crafts
  • Elementary SchoolIndian Land
  • Middle SchoolIndian Land Intermediate
  • High SchoolIndian Land

Exterior

  • STORIES2
  • Garage Space2.0
  • water SourceCounty Water
  • roofArchitectural Shingle
  • lot featuresCul-De-Sac, Level, Private
  • parkingDriveway, Attached Garage, Garage Faces Front
  • HEAT TYPECentral, Natural Gas
  • AIR CONDITIONINGCeiling Fan(s), Central Air
  • sewerCounty Sewer
  • SubstructureSlab

Financial

  • Sales Price$705,000
  • HOA $235/3 mos
  • Zoning MDR

Marvin

34.9918° N, 80.8148° W

Explore

Work With Alan

His passion for his clients is unmatched and the results keep coming in, Work with Alan today!

Follow Me on Instagram