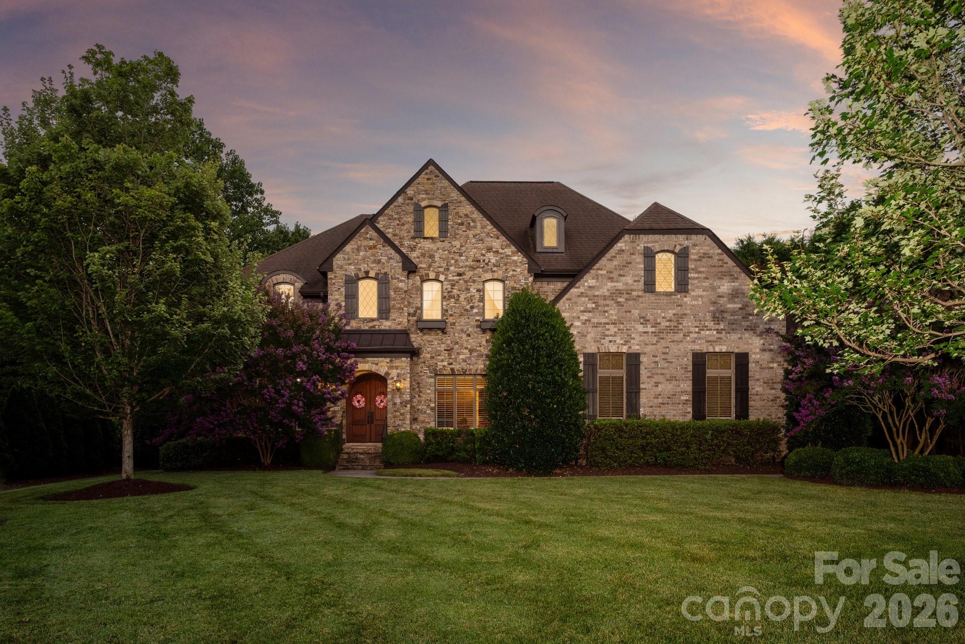
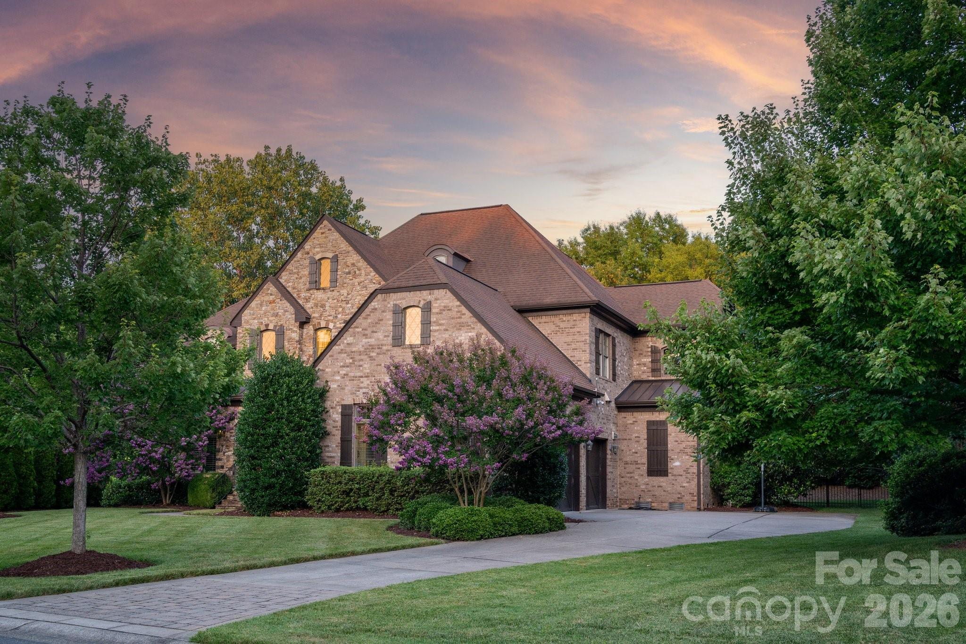
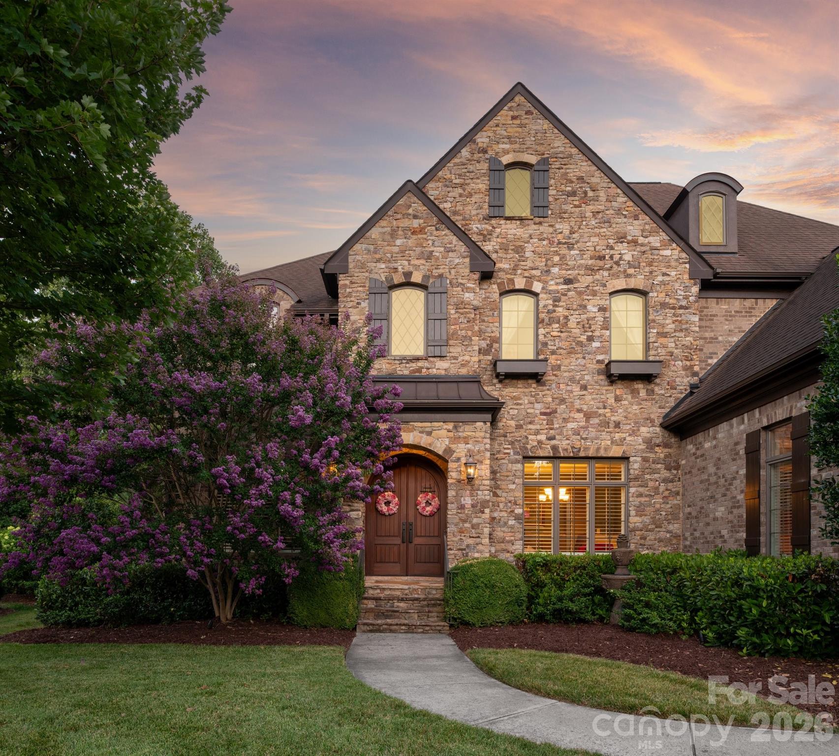
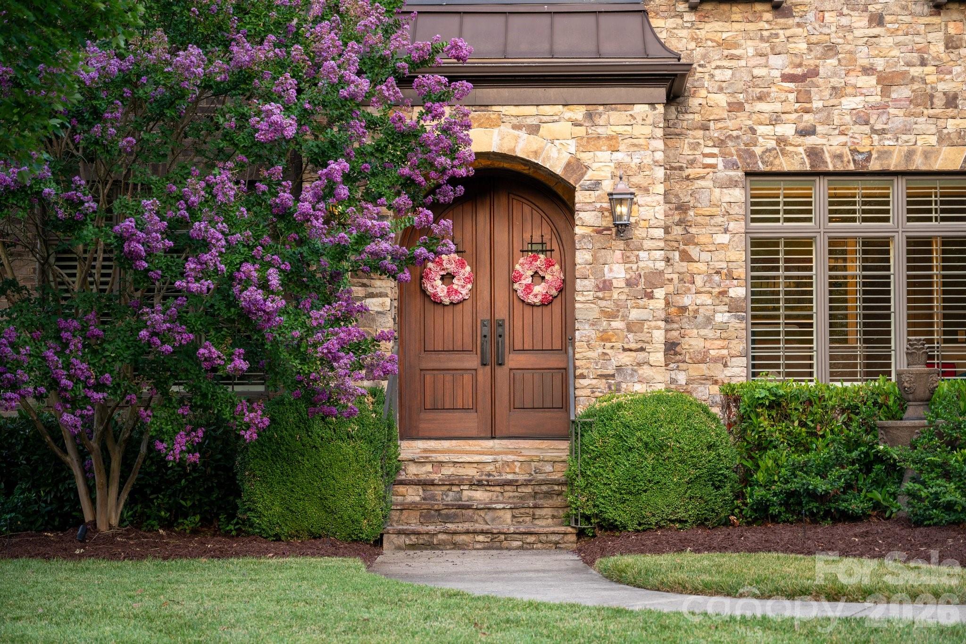

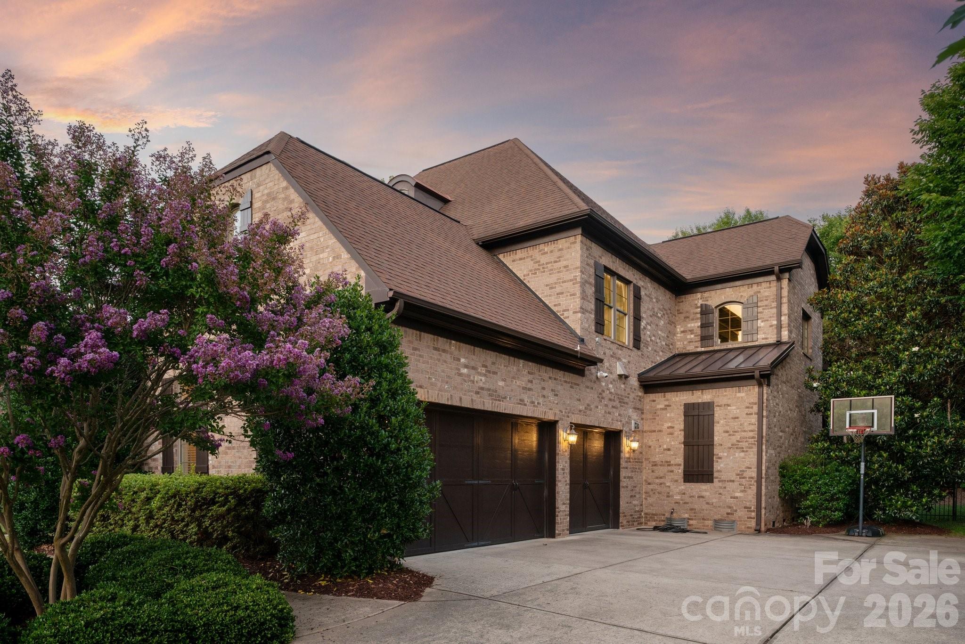
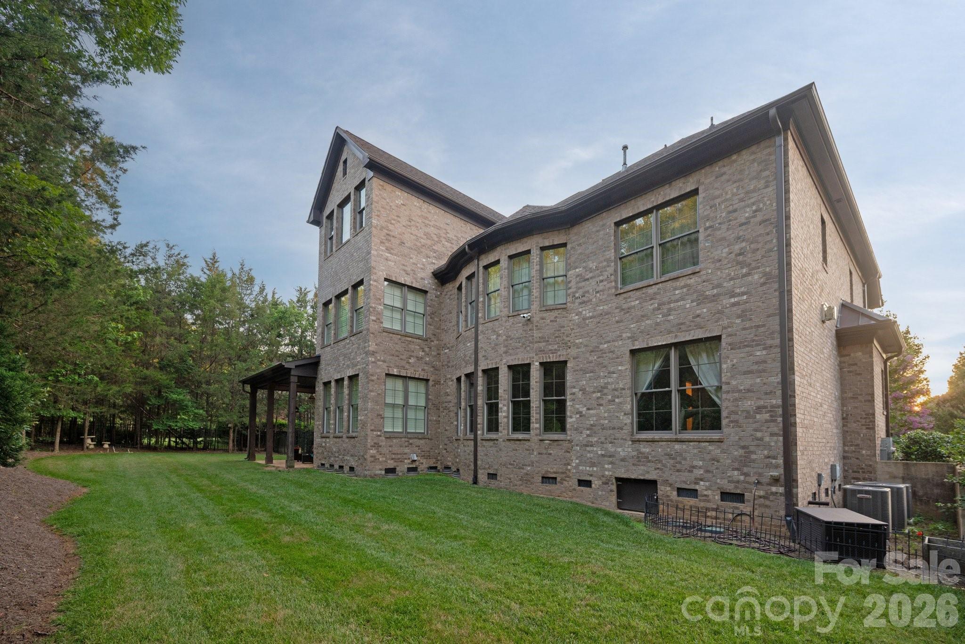
Two-story stone-and-brick home with illuminated windows, a broad lawn, and purple-flowering shrubs at dusk.
227 Glenmoor Drive
227 Glenmoor Drive
227 Glenmoor Drive
227 Glenmoor Drive
227 Glenmoor Drive
227 Glenmoor Drive
227 Glenmoor Drive
227 Glenmoor Drive
227 Glenmoor Drive
227 Glenmoor Drive
227 Glenmoor Drive
227 Glenmoor Drive
227 Glenmoor Drive
227 Glenmoor Drive
227 Glenmoor Drive
227 Glenmoor Drive
227 Glenmoor Drive
227 Glenmoor Drive
227 Glenmoor Drive
227 Glenmoor Drive
227 Glenmoor Drive
227 Glenmoor Drive
227 Glenmoor Drive
227 Glenmoor Drive
227 Glenmoor Drive
227 Glenmoor Drive
227 Glenmoor Drive
227 Glenmoor Drive
227 Glenmoor Drive
227 Glenmoor Drive
227 Glenmoor Drive
227 Glenmoor Drive
227 Glenmoor Drive
227 Glenmoor Drive
227 Glenmoor Drive
227 Glenmoor Drive
227 Glenmoor Drive
227 Glenmoor Drive
227 Glenmoor Drive
227 Glenmoor Drive
227 Glenmoor Drive
227 Glenmoor Drive
227 Glenmoor Drive
227 Glenmoor Drive
SEE ALL PHOTOS
Two-story stone-and-brick home with illuminated windows, a broad lawn, and purple-flowering shrubs at dusk.
227 Glenmoor Drive
227 Glenmoor Drive
227 Glenmoor Drive
227 Glenmoor Drive
227 Glenmoor Drive
227 Glenmoor Drive
227 Glenmoor Drive
227 Glenmoor Drive
227 Glenmoor Drive
227 Glenmoor Drive
227 Glenmoor Drive
227 Glenmoor Drive
227 Glenmoor Drive
227 Glenmoor Drive
227 Glenmoor Drive
227 Glenmoor Drive
227 Glenmoor Drive
227 Glenmoor Drive
227 Glenmoor Drive
227 Glenmoor Drive
227 Glenmoor Drive
227 Glenmoor Drive
227 Glenmoor Drive
227 Glenmoor Drive
227 Glenmoor Drive
227 Glenmoor Drive
227 Glenmoor Drive
227 Glenmoor Drive
227 Glenmoor Drive
227 Glenmoor Drive
227 Glenmoor Drive
227 Glenmoor Drive
227 Glenmoor Drive
227 Glenmoor Drive
227 Glenmoor Drive
227 Glenmoor Drive
227 Glenmoor Drive
227 Glenmoor Drive
227 Glenmoor Drive
227 Glenmoor Drive
227 Glenmoor Drive
227 Glenmoor Drive
227 Glenmoor Drive
227 Glenmoor Drive
Courtesy of COMPASS, Deb White Listing Contact: [email protected] 
For Sale

227 Glenmoor Drive

227 Glenmoor Drive, Waxhaw, NC 28173

$1,800,000
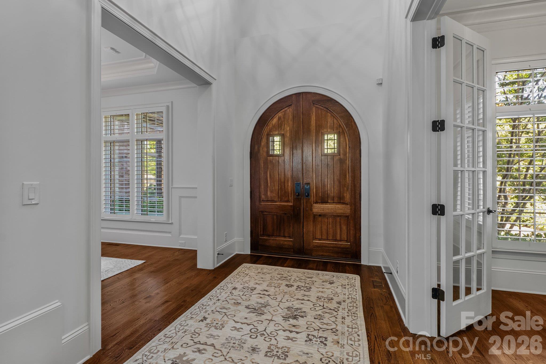
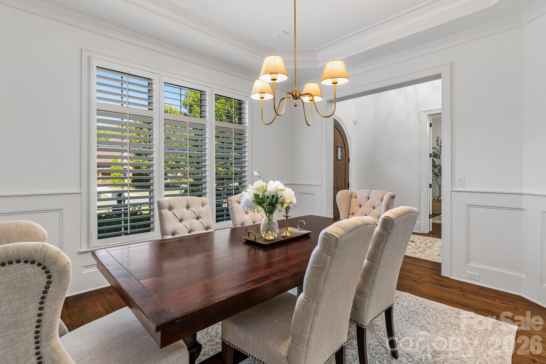
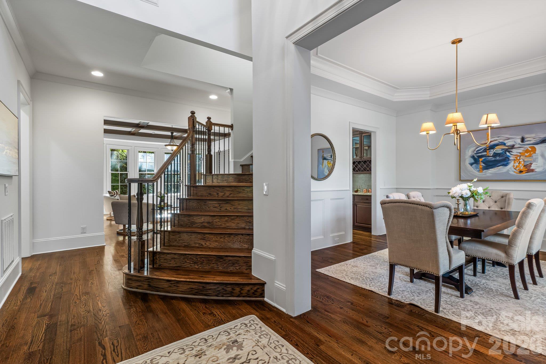
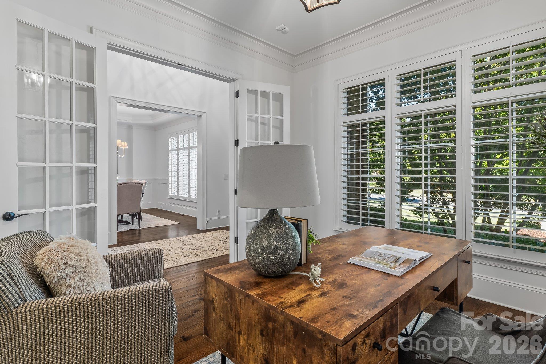
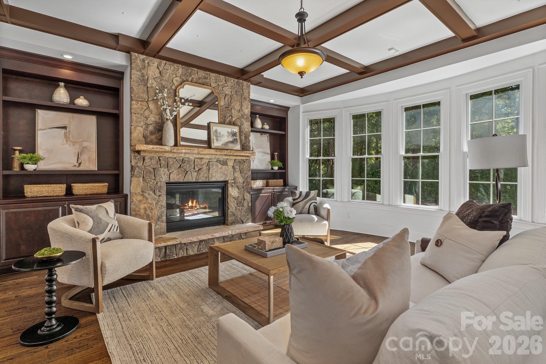
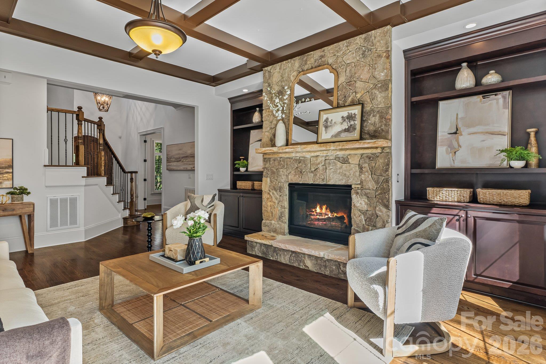
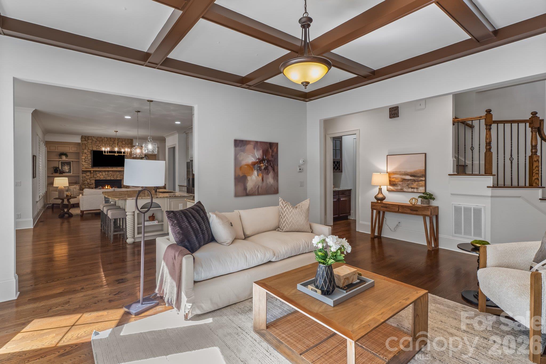
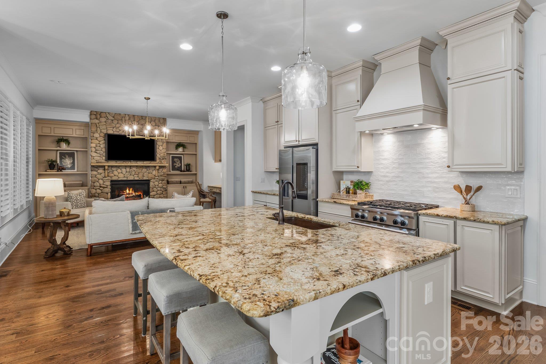
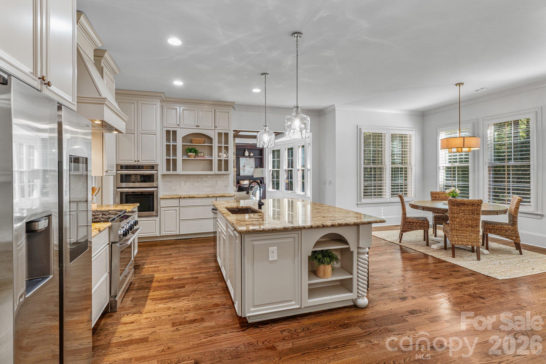
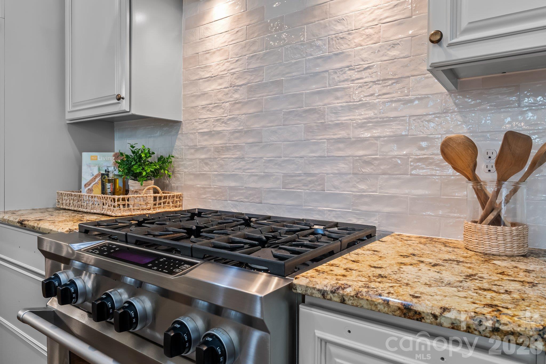
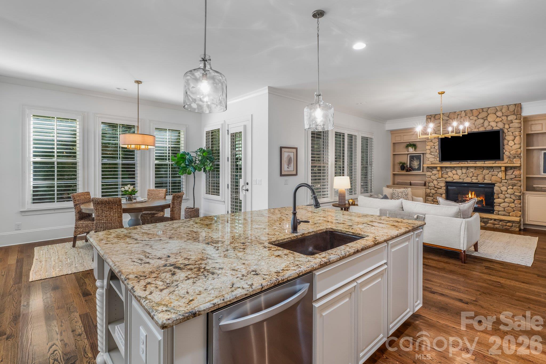
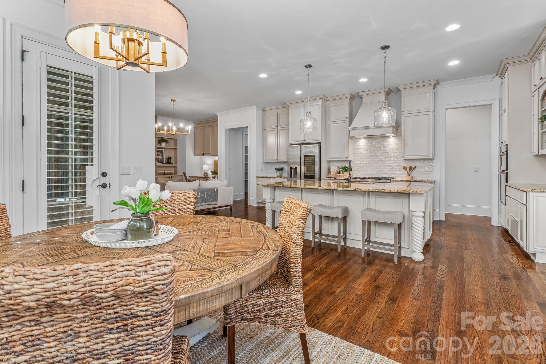
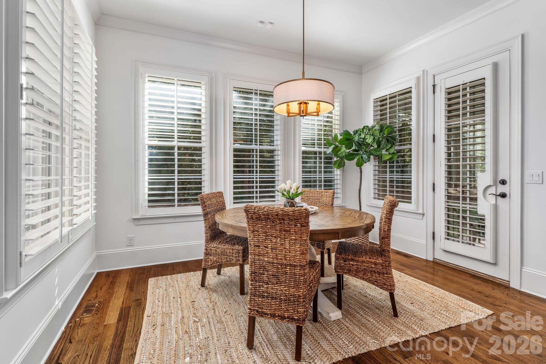
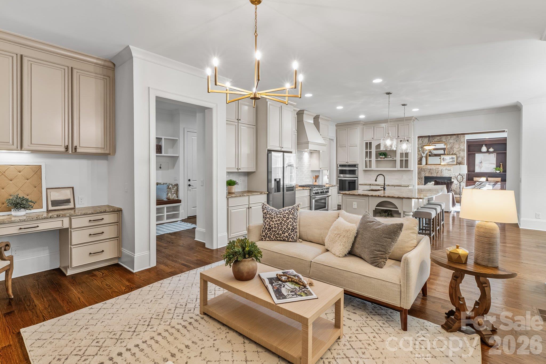
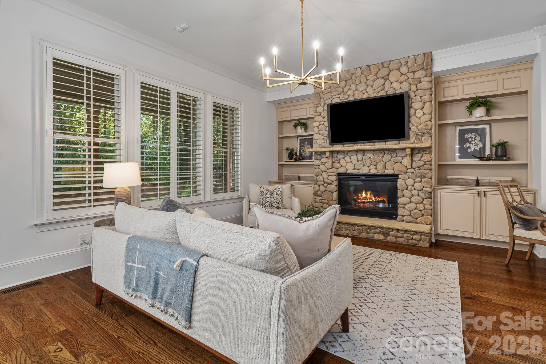
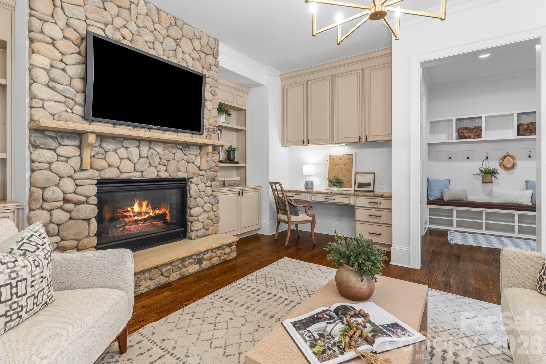
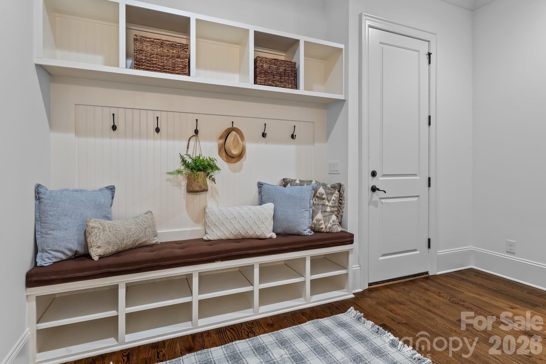
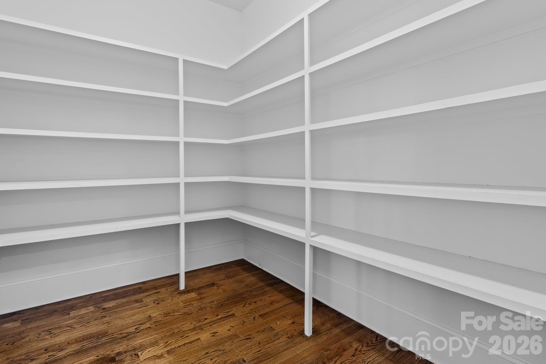
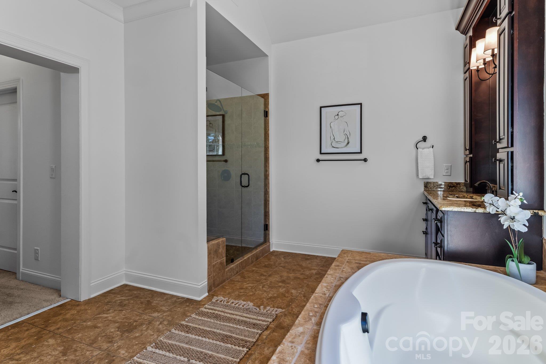
Exceptional five-bedroom, five-and-a-half-bath home offering a highly desirable floor plan and abundant living space within prestigious Longview Country Club. The main level features an ensuite guest bedroom, private office with French doors and an elegant dining room appointed with plantation shutters and classic wainscoting. At the heart of the home, the chef's kitchen includes a generous walk-in pantry and opens seamlessly to the breakfast area and inviting keeping room, complete with a stone fireplace and custom built-ins.

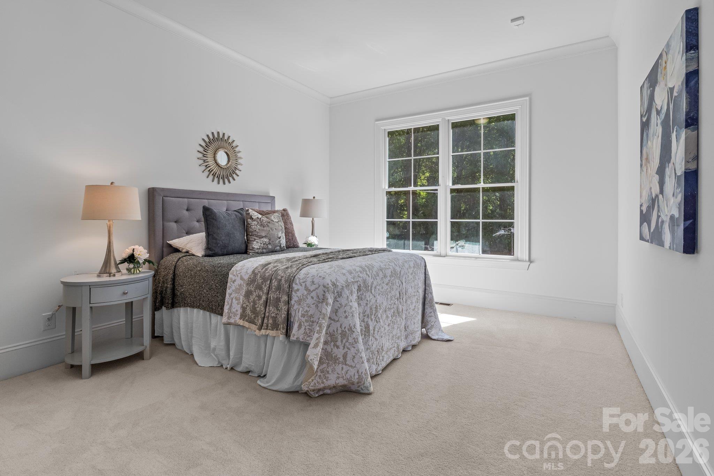
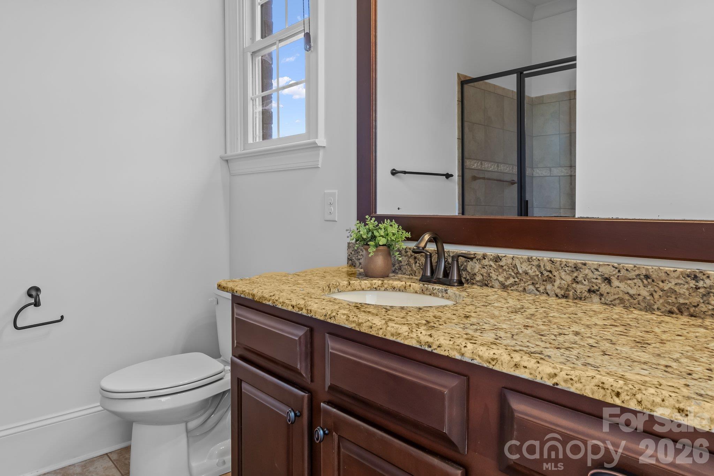
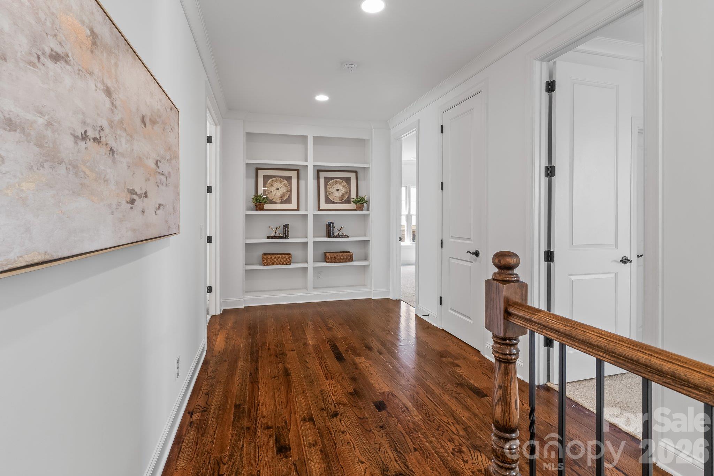
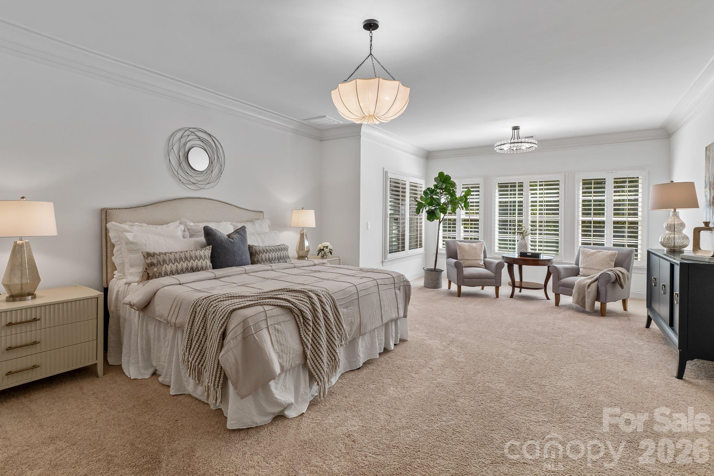
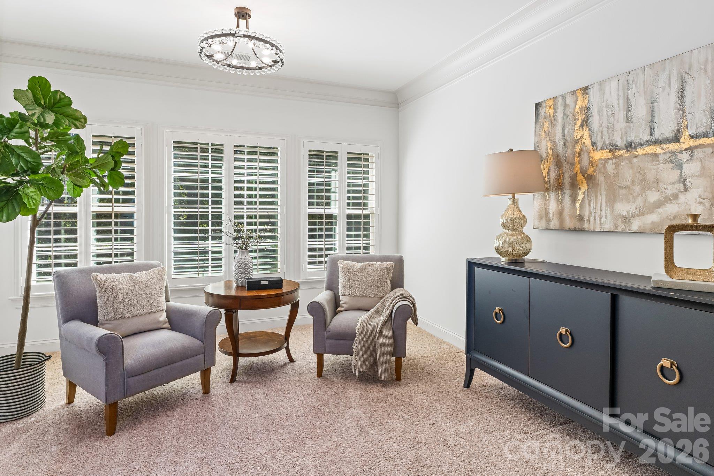
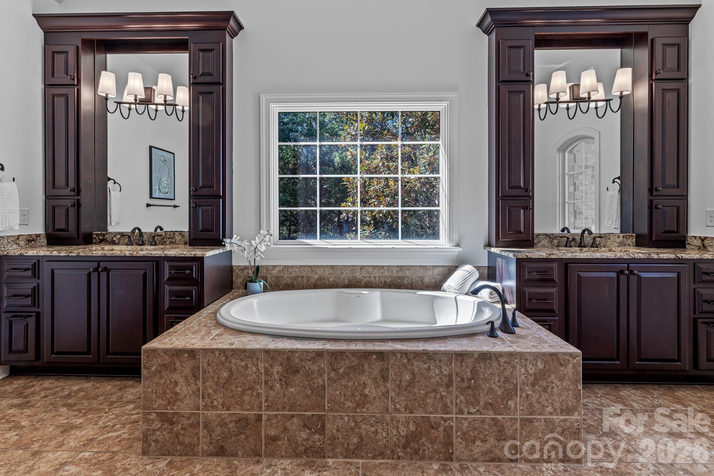
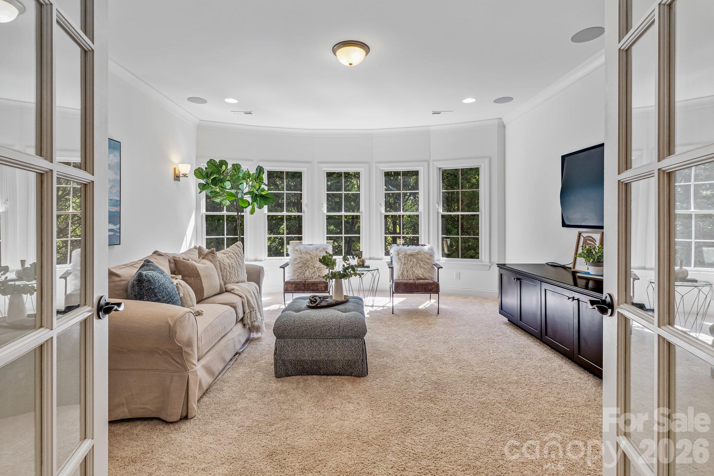
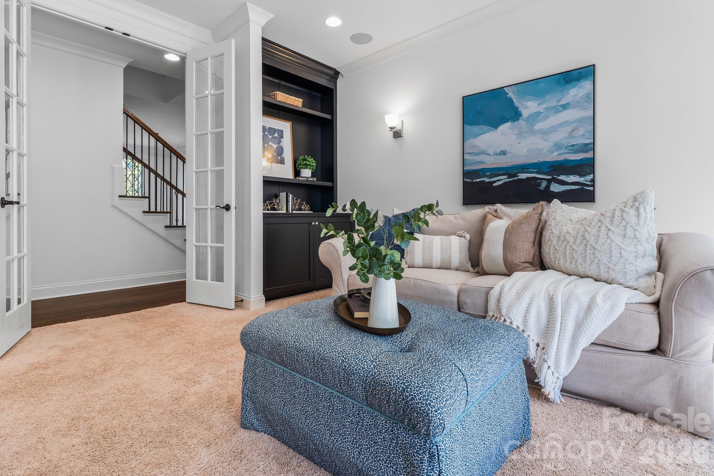
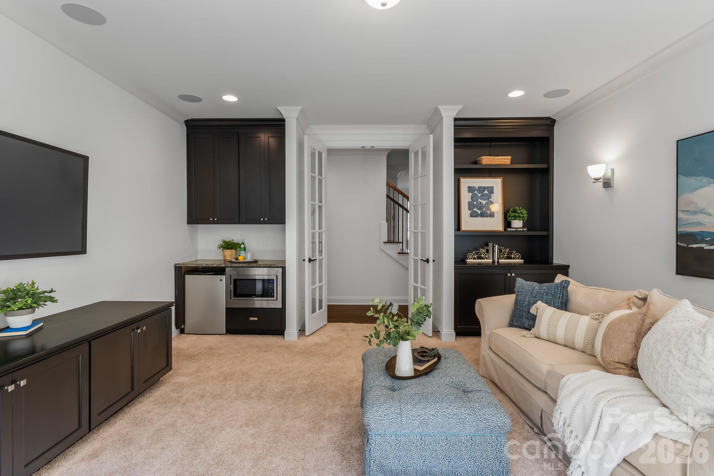
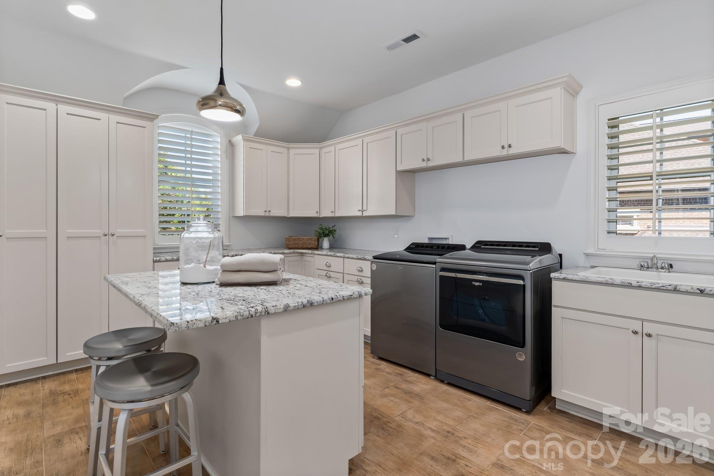
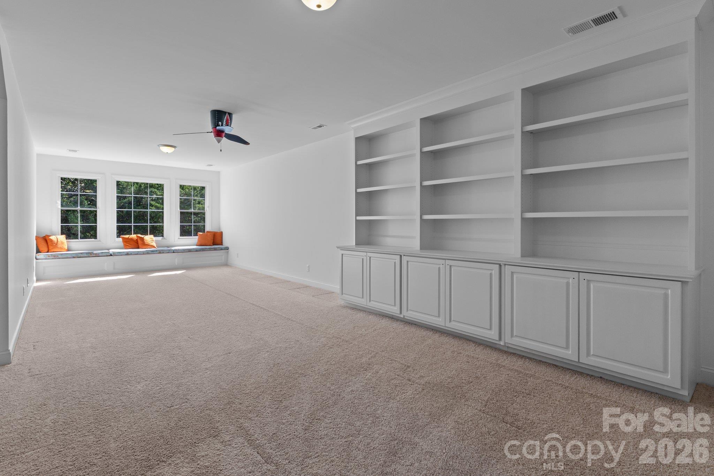
Upstairs, the expansive primary suite offers a private sitting area, dual walk-in closets and separate vanities. Three additional bedrooms are generously sized and feature private ensuite baths. The oversized laundry room--with a sink and extensive cabinetry--also provides excellent space for crafts, projects or gift wrapping. An additional bonus room offers further flexibility, while the third-level recreation room includes a half bath and cleverly designed hidden storage.

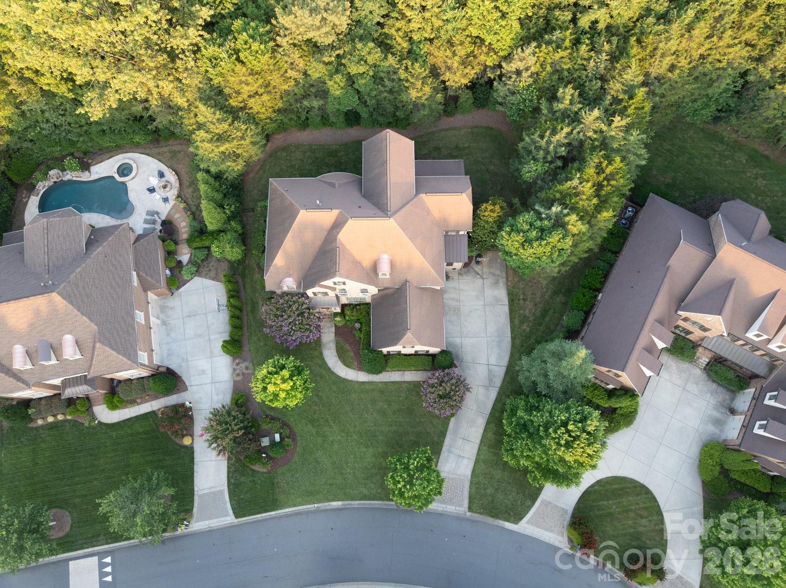
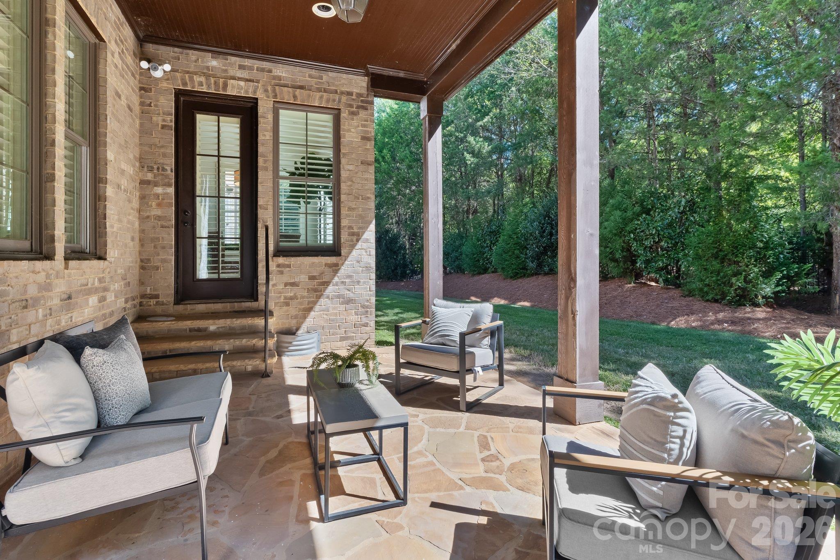
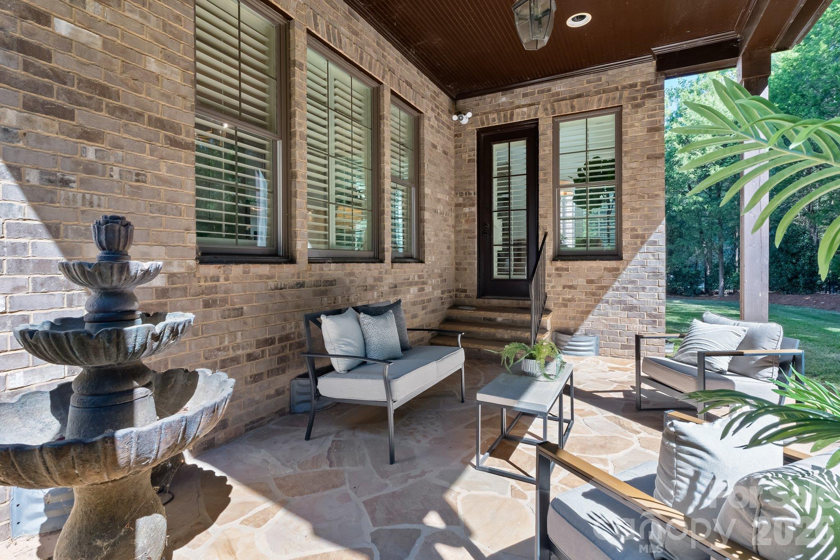
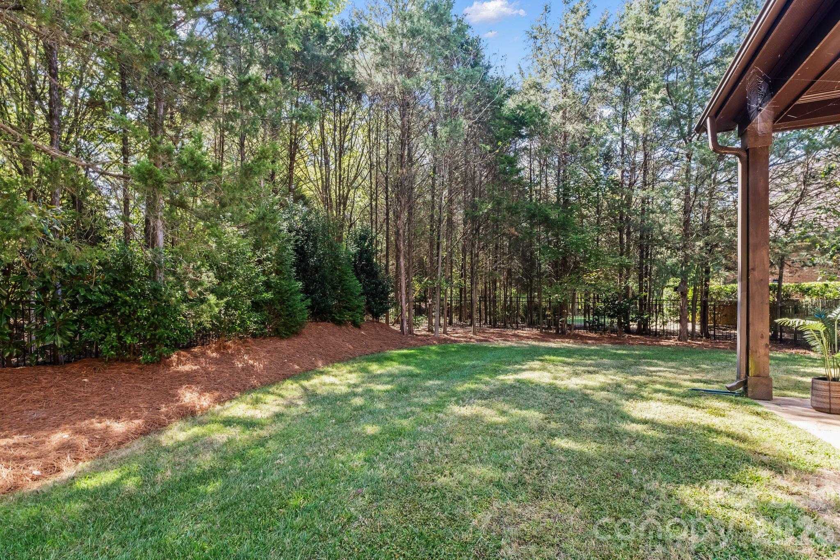
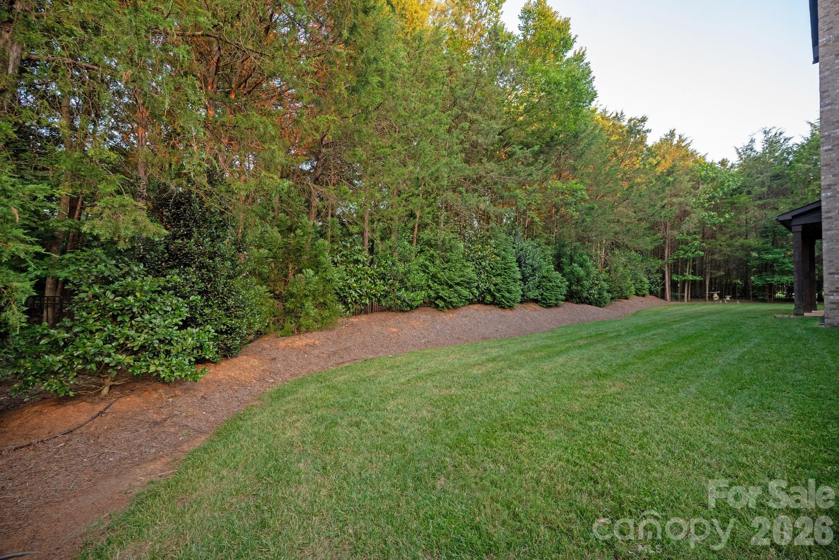
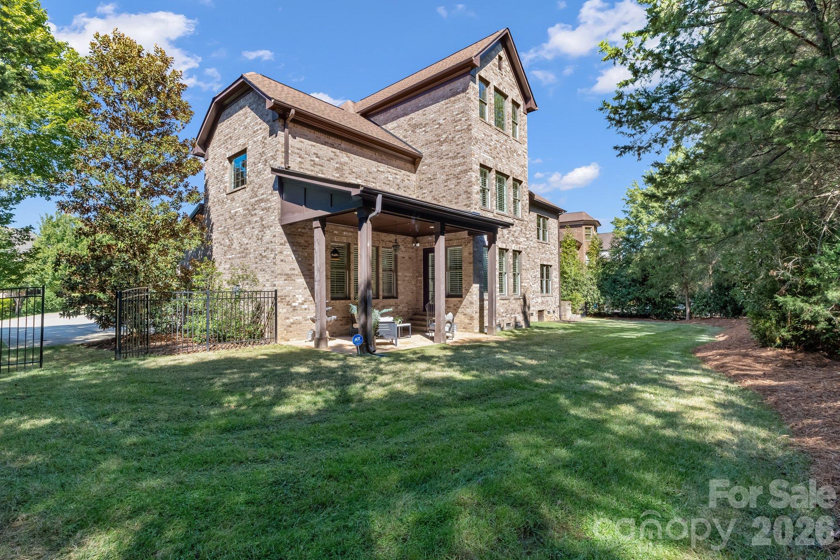
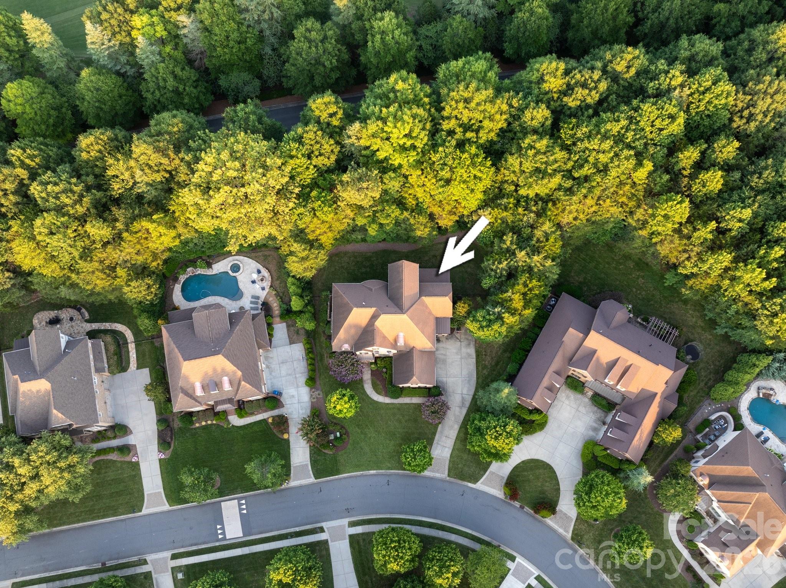
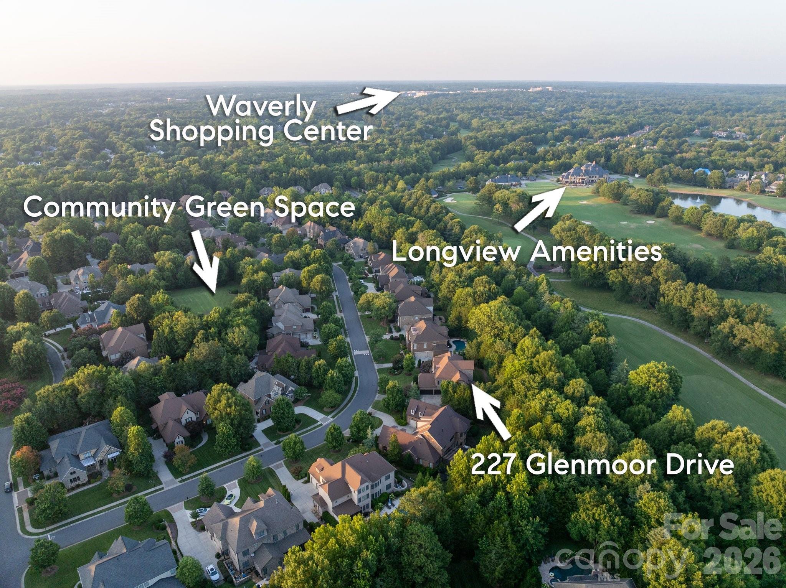
Completing the home are a three-car garage and private, tree-lined backyard. A nearby resident path provides convenient access to Longview's clubhouse, pools and tennis amenities. Ideally located near area schools, shopping, dining and recreation.

5
beds

7
baths

5,857 Sq.Ft. LIVING AREA

0.44 Acres lot

Features & Amenities

Interior

  • total bedrooms5
  • Total bathrooms7
  • full bathrooms5
  • half bathrooms2
  • Laundry room Laundry Room, Sink, Upper Level
  • Flooring Carpet, Tile, Wood
  • Fireplace Family Room, Gas Log, Keeping Room
  • APPLIANCES Dishwasher, Disposal, Exhaust Hood, Microwave, Oven
  • other interior Features Attic Walk In, Built-in Features, Drop Zone, Kitchen Island, Open Floorplan, Walk-In Closet(s), Walk-In Pantry

Area & Lot

  • Status For Sale
  • Living Area5,857 Sq.Ft.
  • Lot Area0.44 Acres
  • MLS® ID4422166
  • TypeResidential
  • YEAR BUILT2013
  • Elementary SchoolRea View
  • Middle SchoolMarvin Ridge
  • High SchoolMarvin Ridge

Exterior

  • STORIES3
  • Garage Space3.0
  • water SourceCounty Water
  • roofArchitectural Shingle
  • lot featuresLevel, Private
  • parkingAttached Garage
  • HEAT TYPECentral
  • AIR CONDITIONINGCentral Air
  • sewerCounty Sewer
  • SubstructureCrawl Space

Financial

  • Sales Price$1,800,000
  • HOA $5,940/yr
  • Zoning AG9
View Virtual Tour
image

Schedule a Showing

We would love to show you our beautiful property. Please select your preferred date and time below. An agent will be in touch shortly to confirm your appointment.

Schedule a Showing

We would love to show you our beautiful property. Please select your preferred date and time below. An agent will be in touch shortly to confirm your appointment.

Thank you for your interest in 227 Glenmoor Drive, Waxhaw, NC 28173. We are reviewing your request and will be in touch shortly!

Mortgage Calculator

Estimate your monthly mortgage payment, including the principal and interest, property taxes, and HOA. Adjust the values to generate a more accurate rate.

All estimates are provided for informational purposes only. Actual amounts may vary.
$0,000 Your Payment 20 15 65
$0,000 Your Payment

Work With Alan

His passion for his clients is unmatched and the results keep coming in, Work with Alan today!

Follow Me on Instagram