

Leave a Message

Thank you for your message. I will be in touch with you shortly.

Browse Homes
2316 Caernarfon Lane
SEE ALL PHOTOS
2316 Caernarfon Lane
Courtesy of COMPASS, Lisa Holden Listing Contact: [email protected] 
Coming Soon

2316 Caernarfon Lane

2316 Caernarfon Lane, Matthews, NC 28104

$694,900
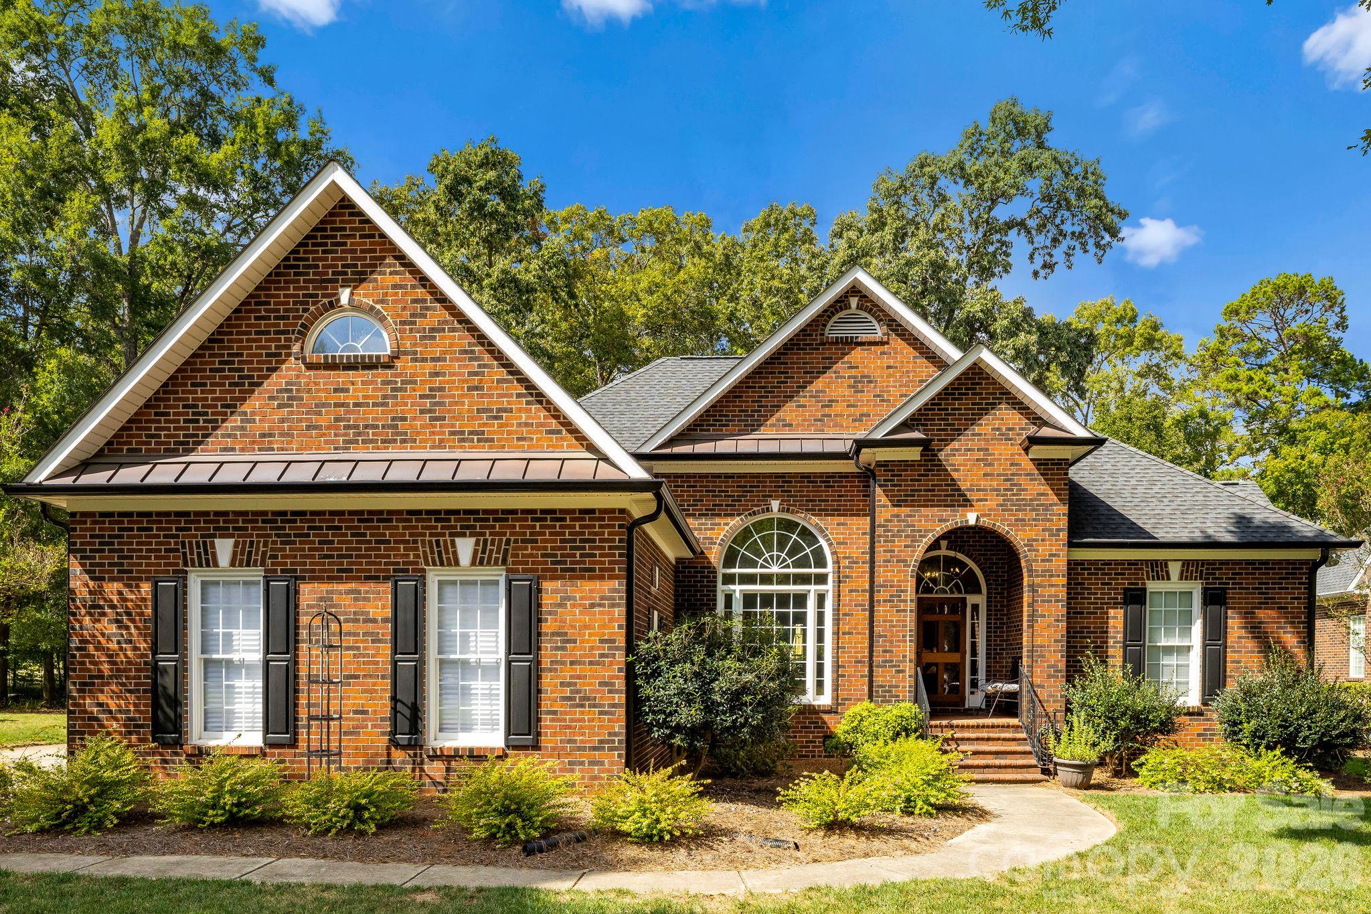
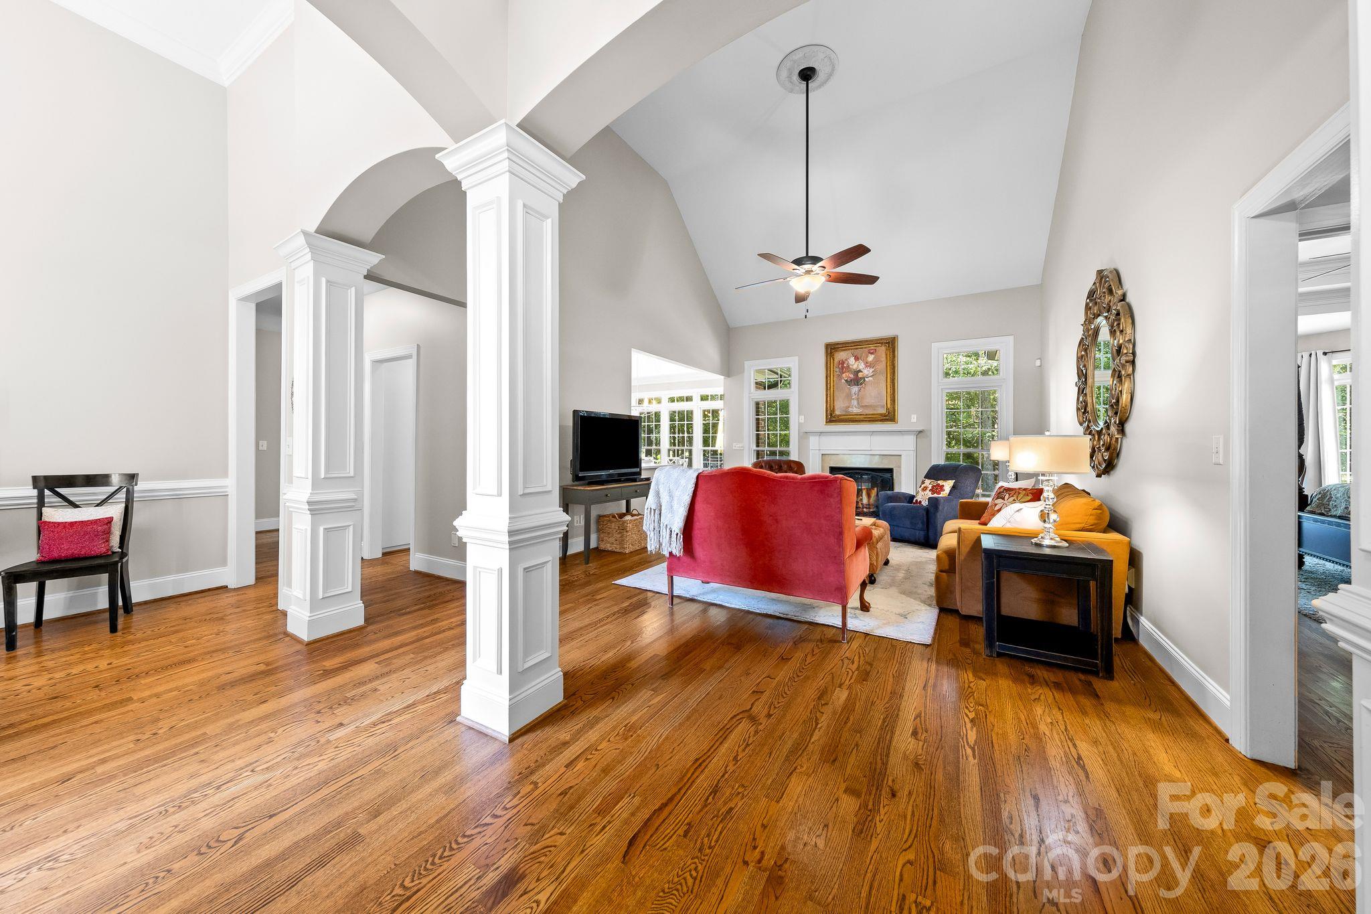
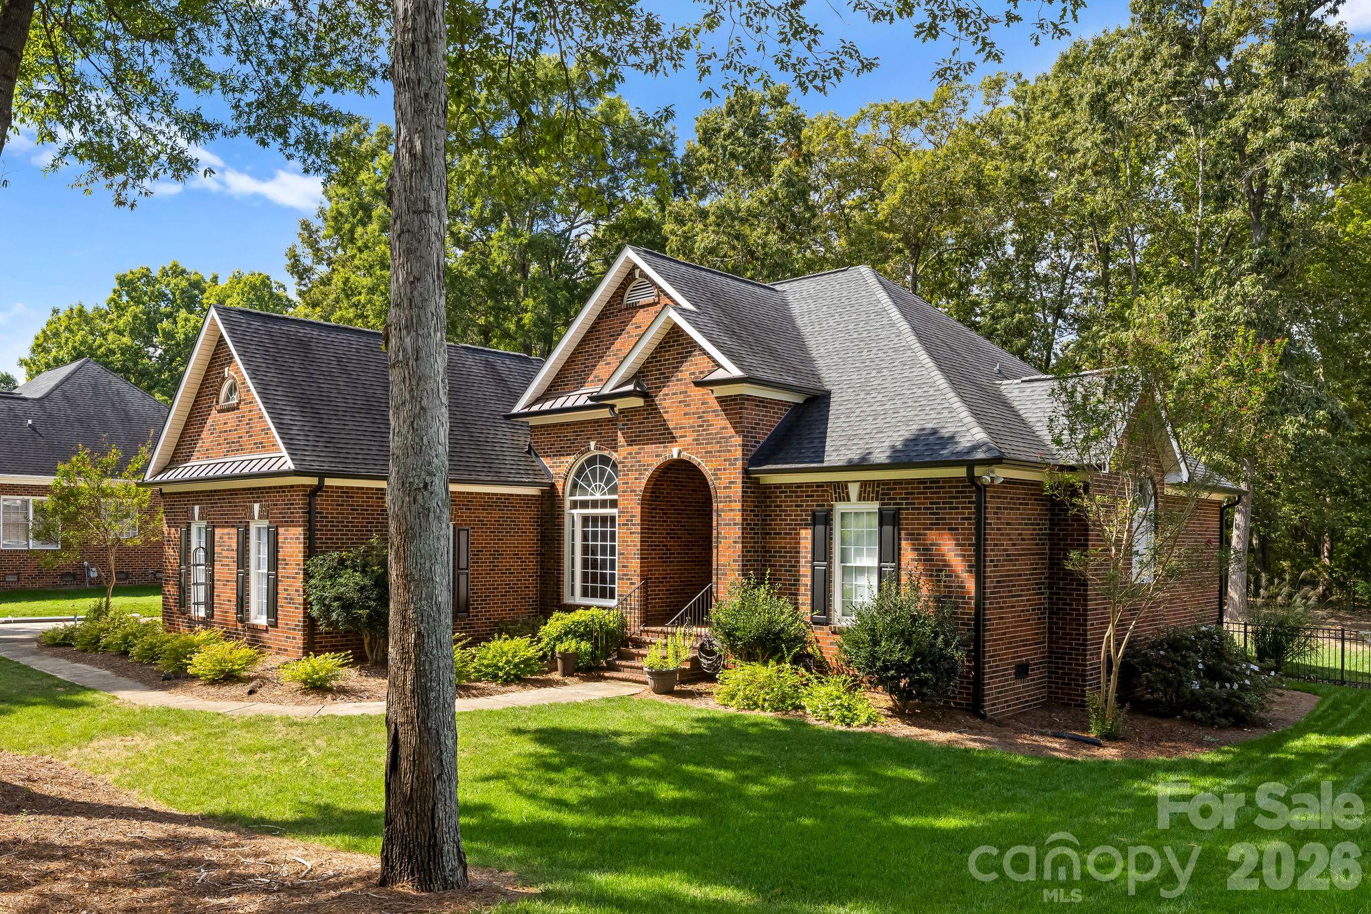
Golf-course living at its finest in desirable Shannamara! Beautifully appointed and thoughtfully designed, this exceptional all-brick ranch offers an elegant blend of spacious living, privacy and effortless indoor-outdoor living. With three bedrooms on the main level plus a private second-level suite with a fourth bedroom, full bath and expansive bonus room, this home offers exceptional flexibility for both everyday living and entertaining.

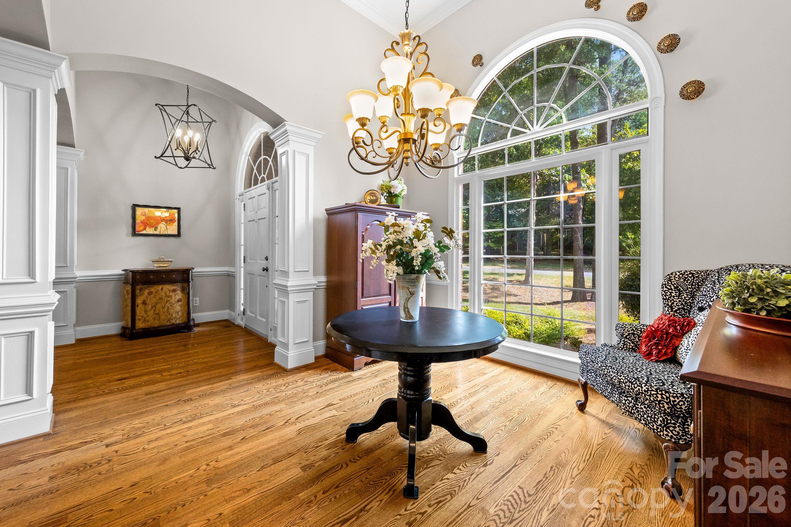
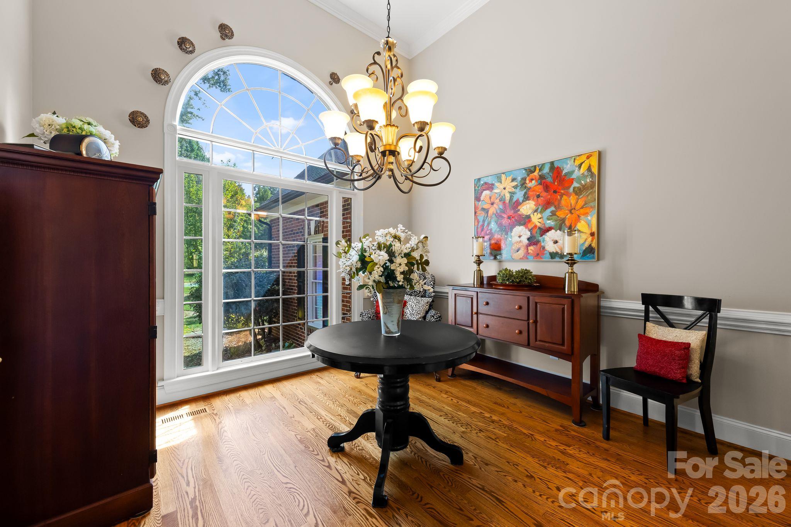
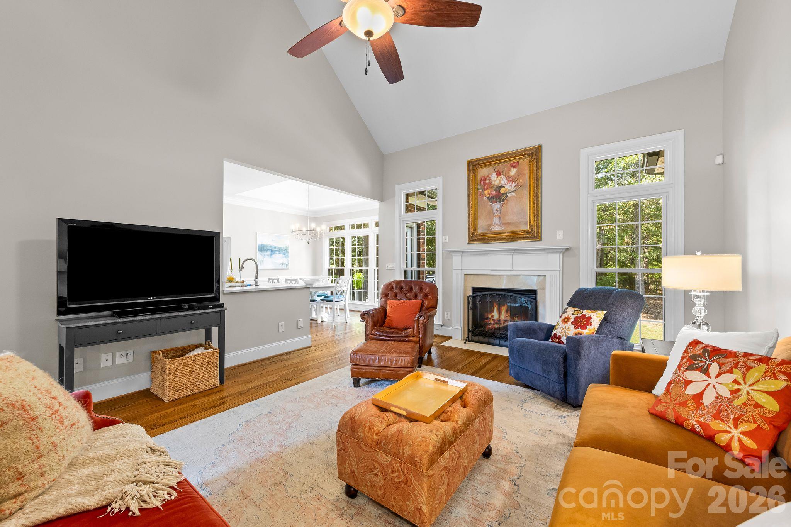
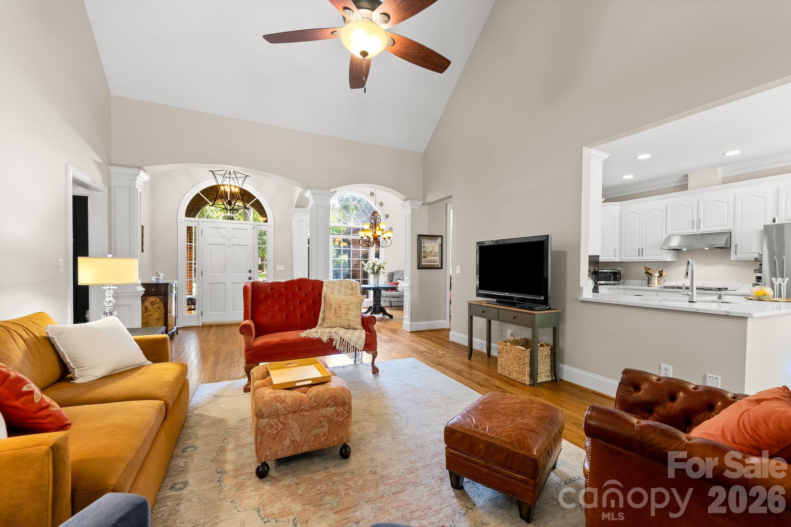
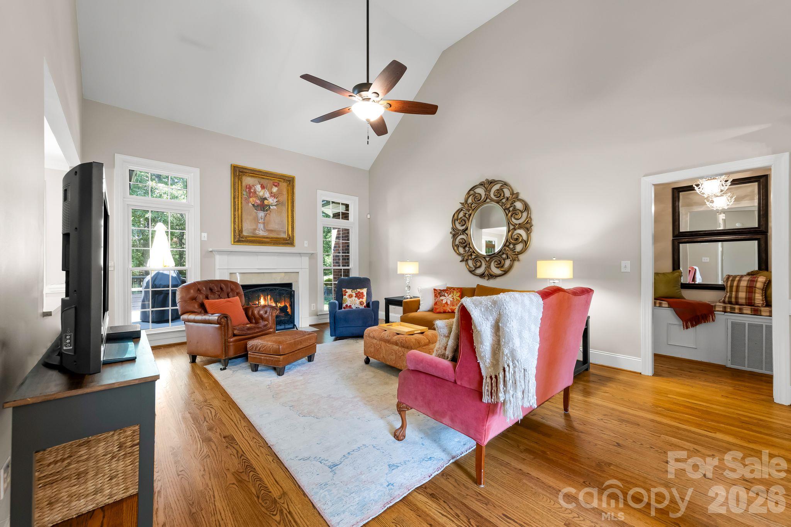
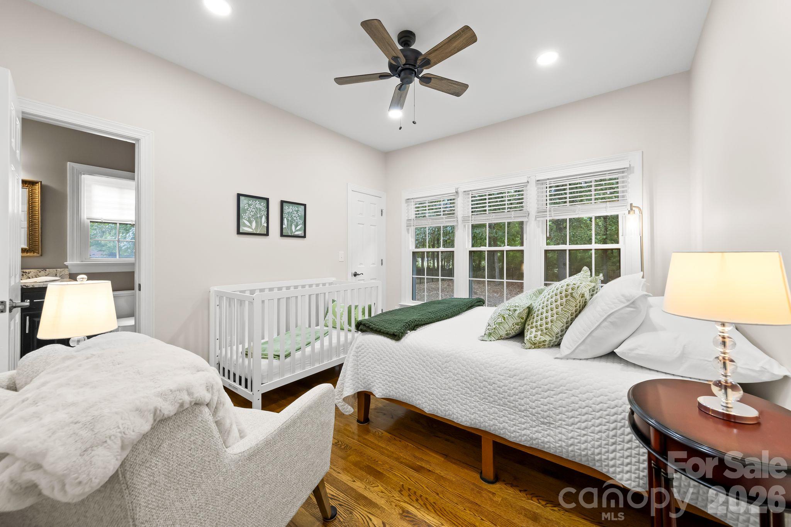
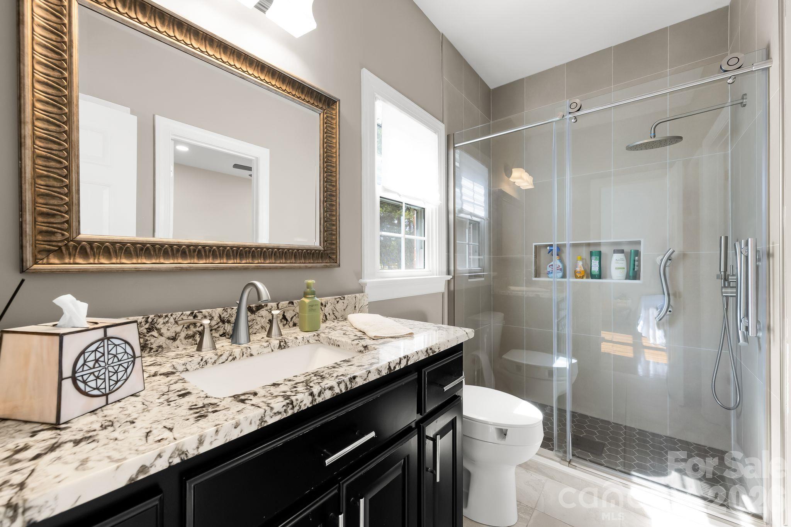
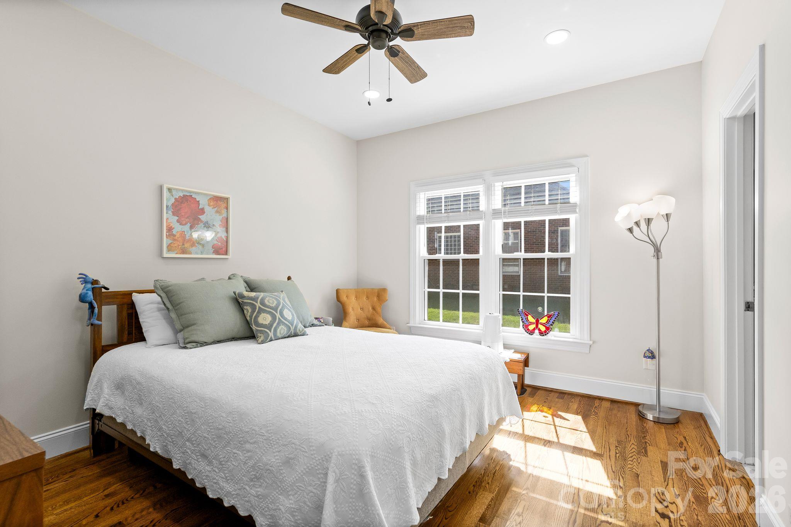
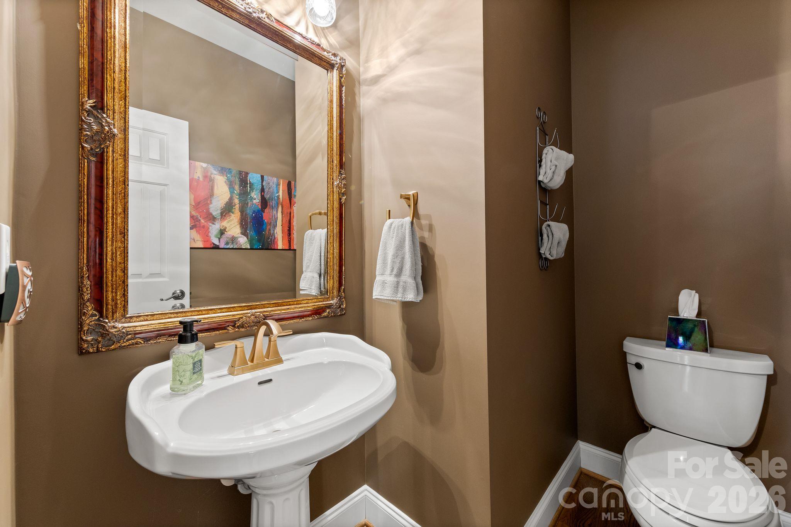
A welcoming open floor plan showcases stunning hardwood floors throughout the main level and a spacious family room with soaring vaulted ceiling, gas-log fireplace and beautiful views of the golf course. The well-designed split-bedroom layout provides privacy, with the secondary bedrooms positioned across the home and connected by a convenient Jack-and-Jill bath. A stylish powder room serves guests.

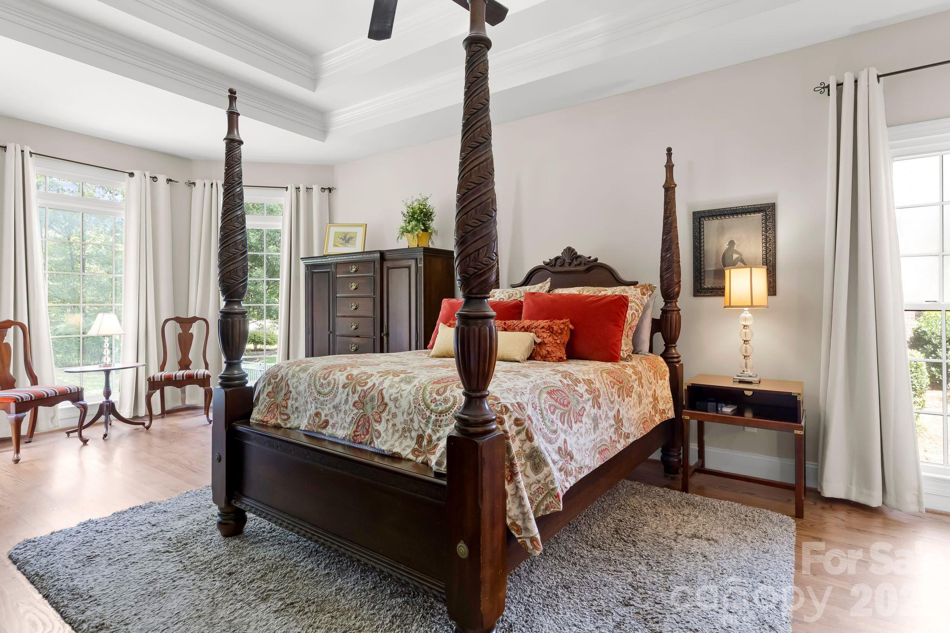
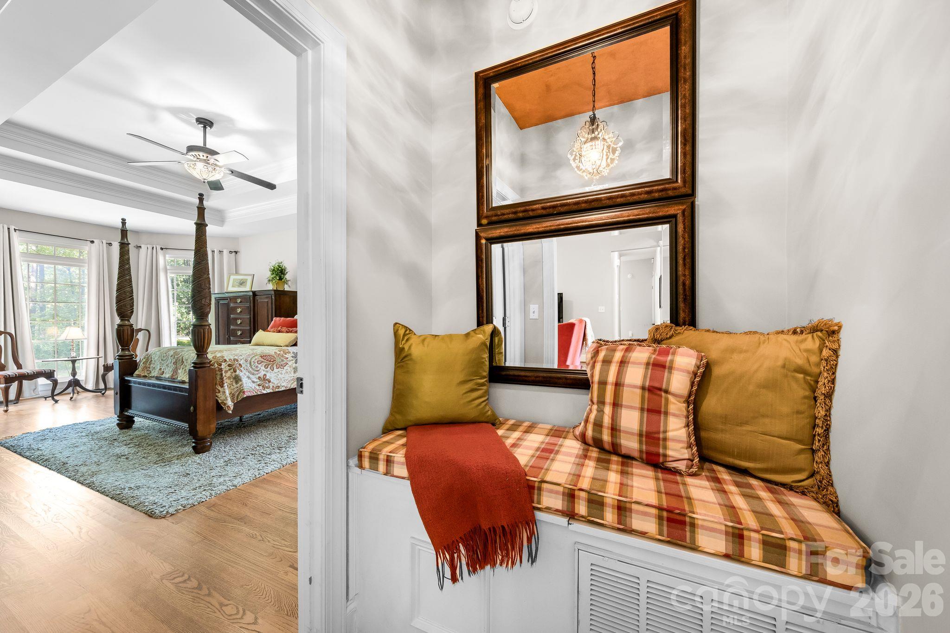
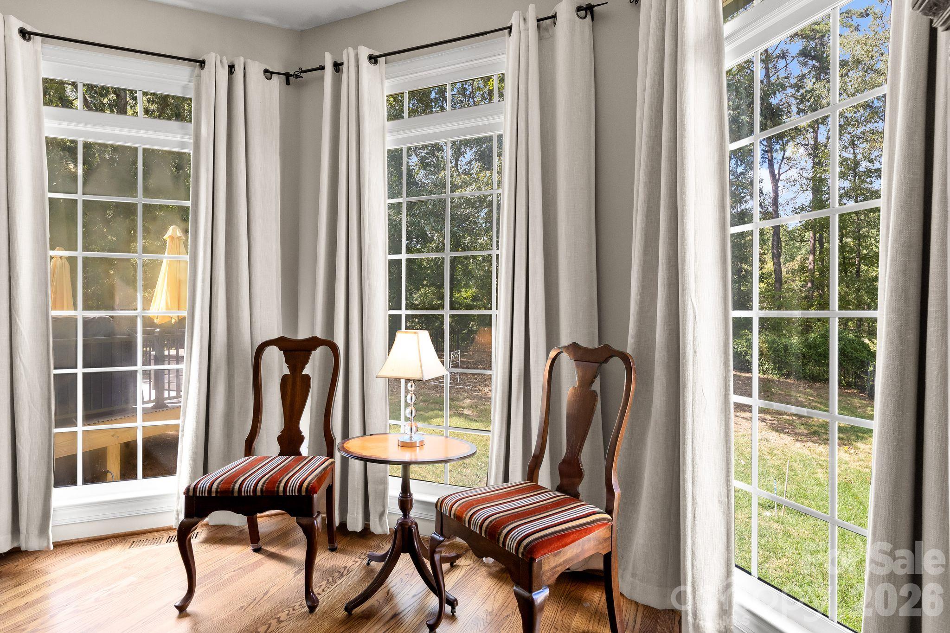
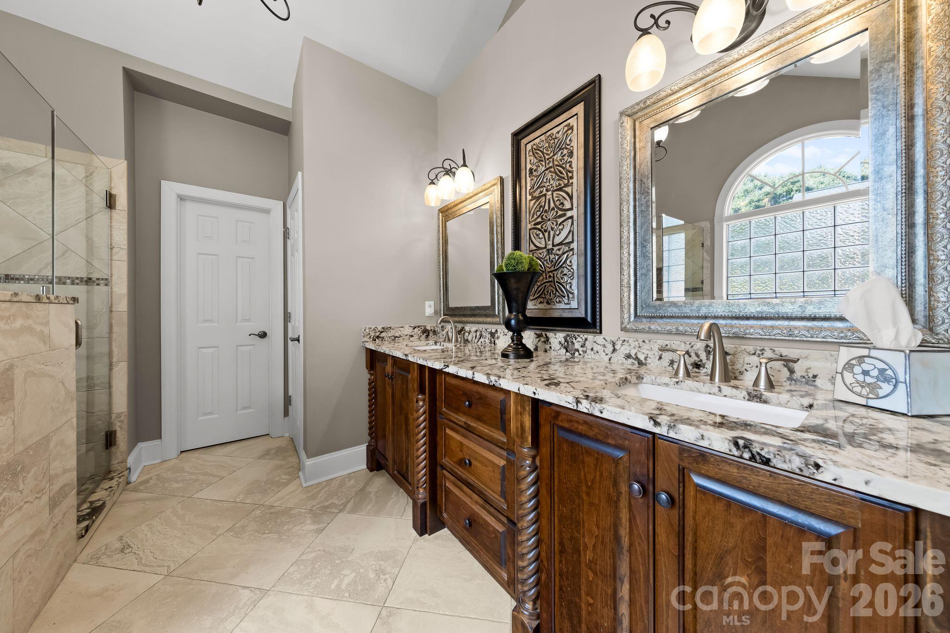
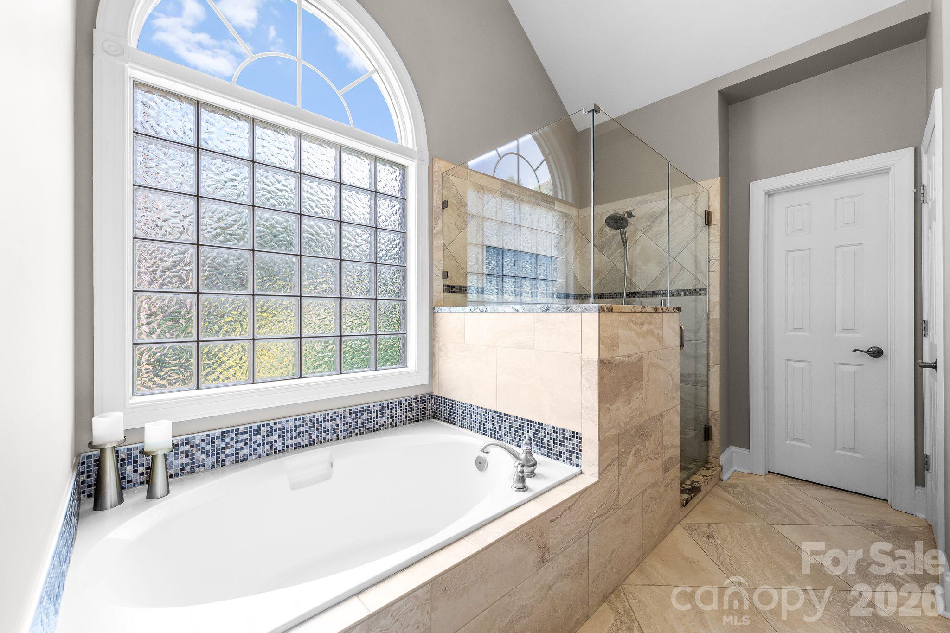
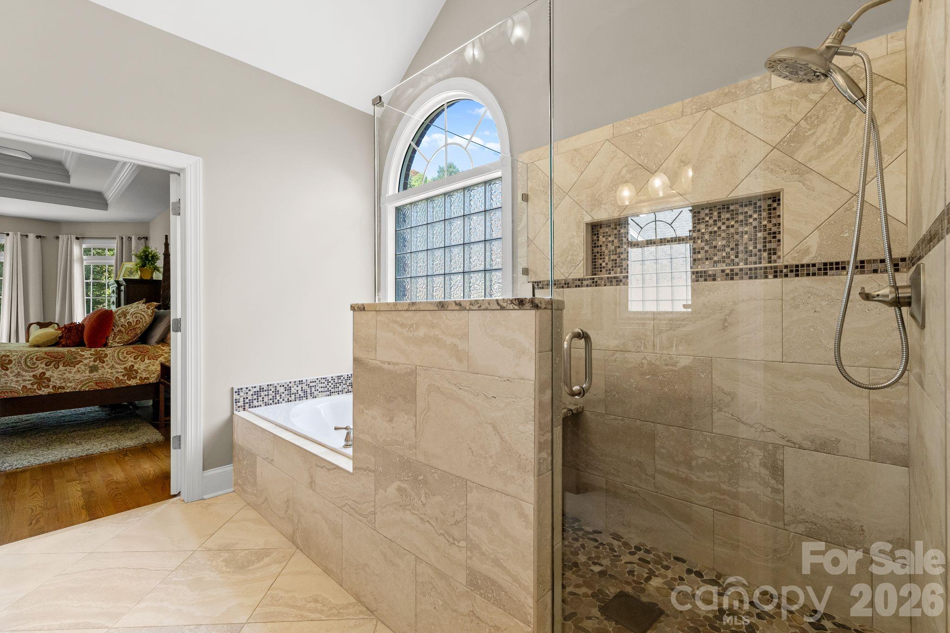
The luxurious primary suite is a peaceful retreat, featuring a charming bay window overlooking the golf course and an updated spa-inspired bath with granite countertops, beautiful tile, walk-in shower, garden tub and generous walk-in closet with its own bay window.

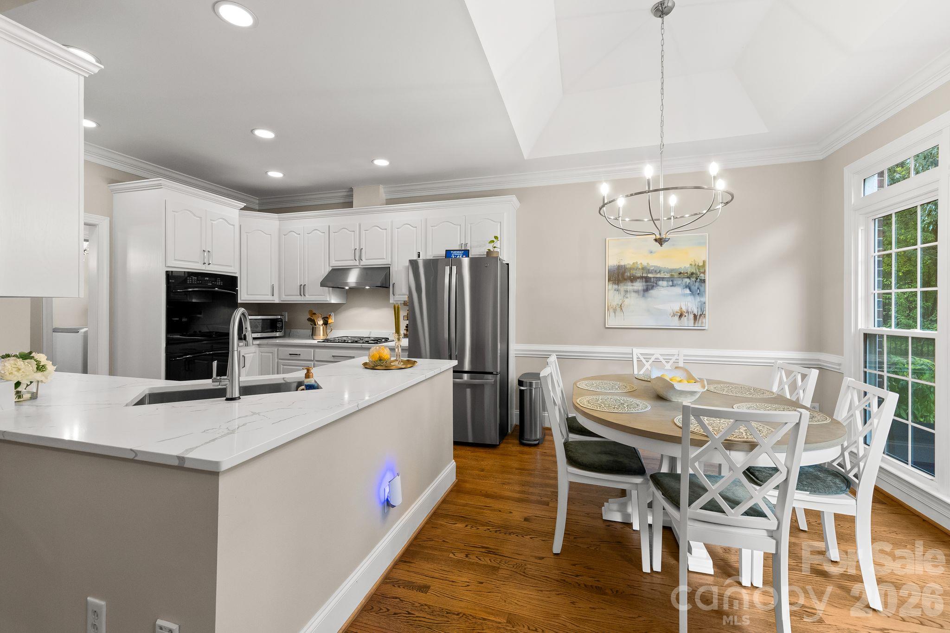
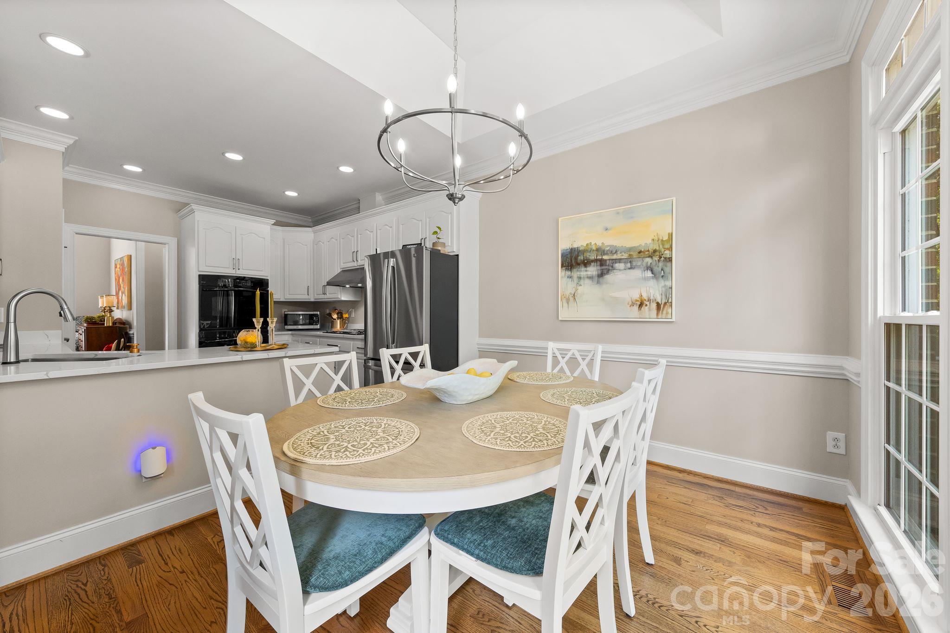
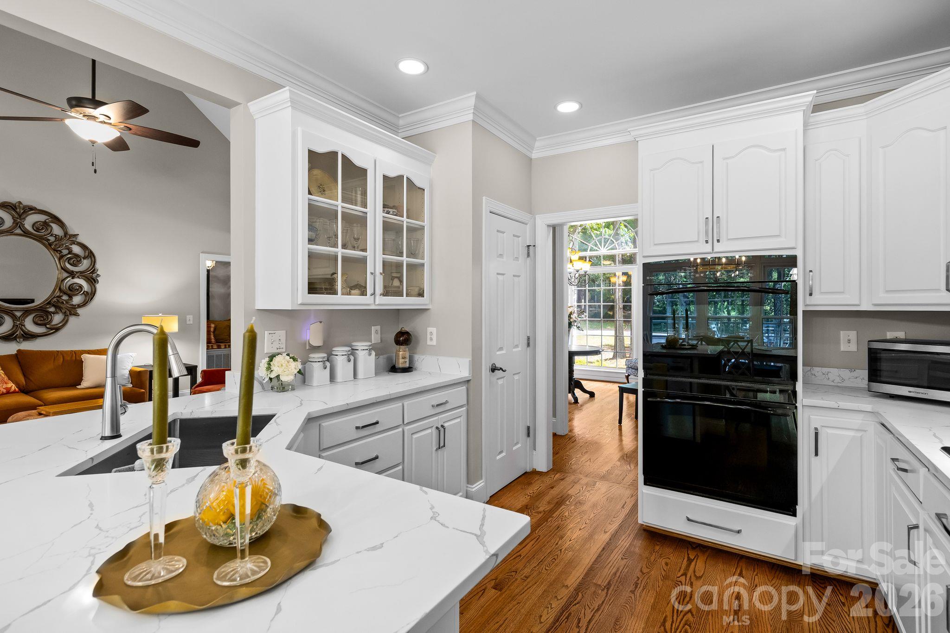
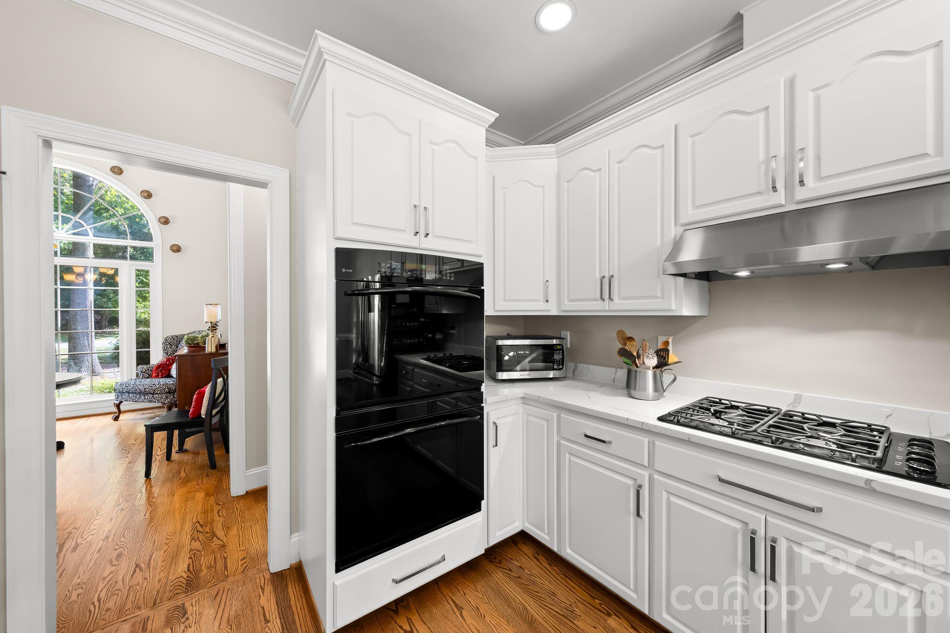
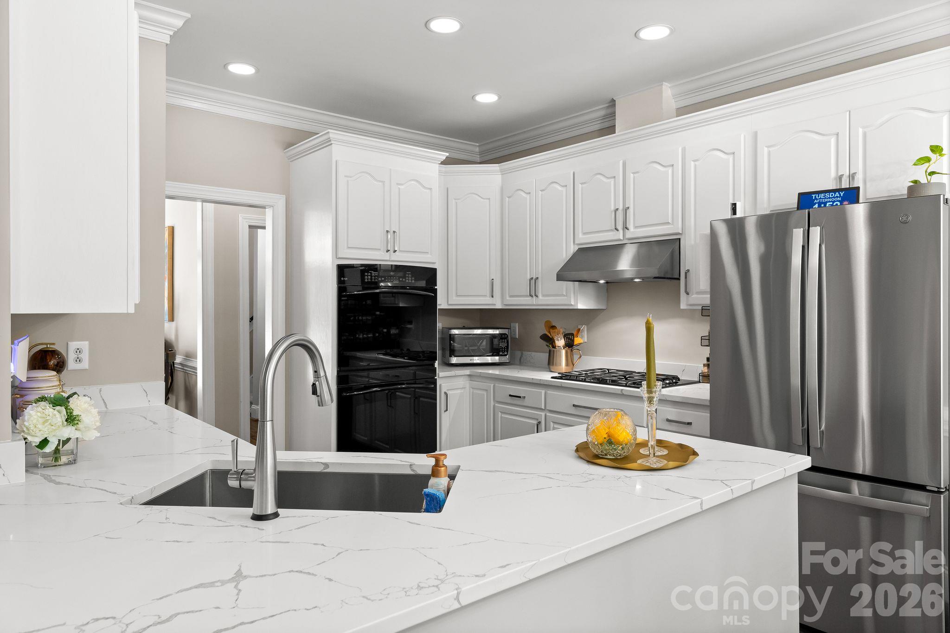
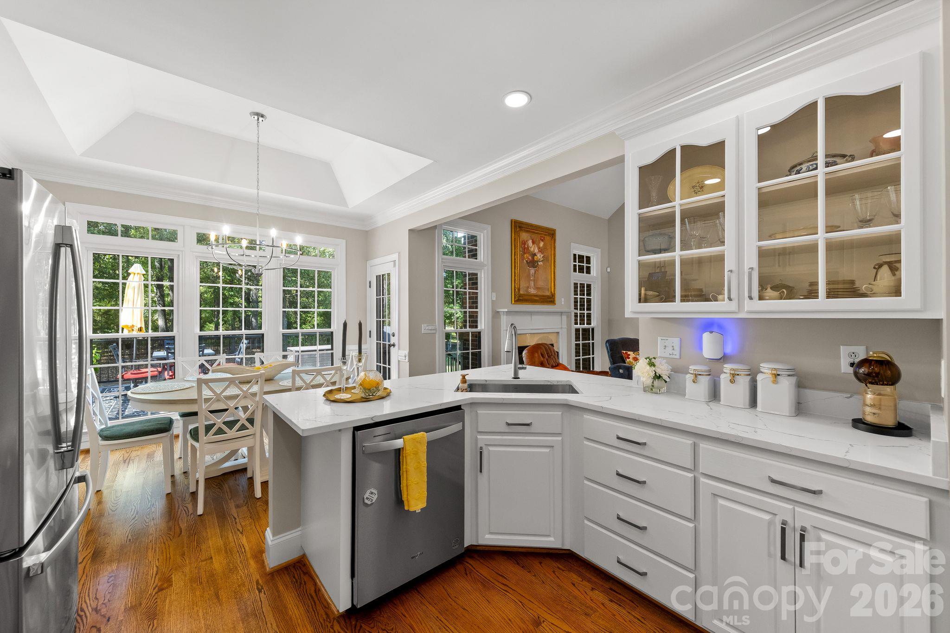
The gourmet kitchen is designed for both everyday enjoyment and entertaining, featuring beautiful quartz countertops, gas range, double ovens, pantry and custom roll-out cabinet shelving for exceptional organization and convenience.

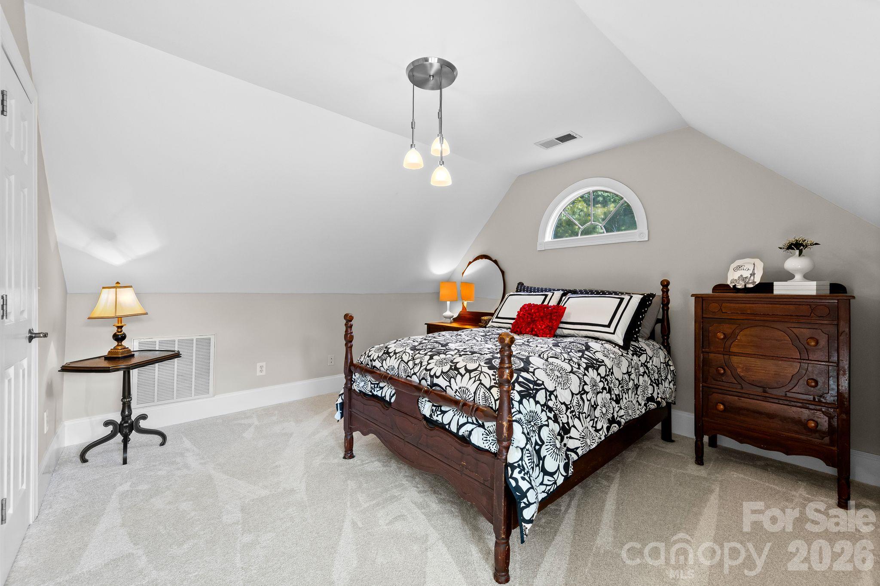
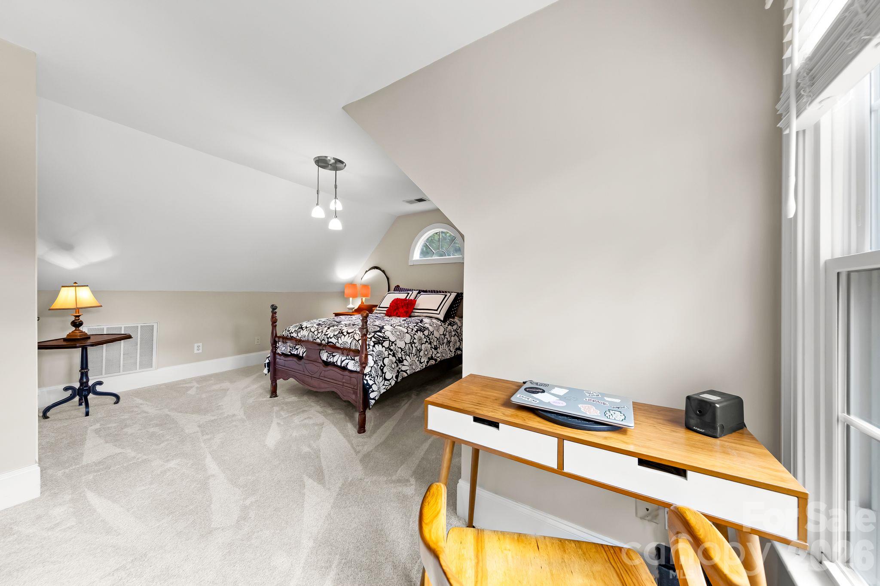
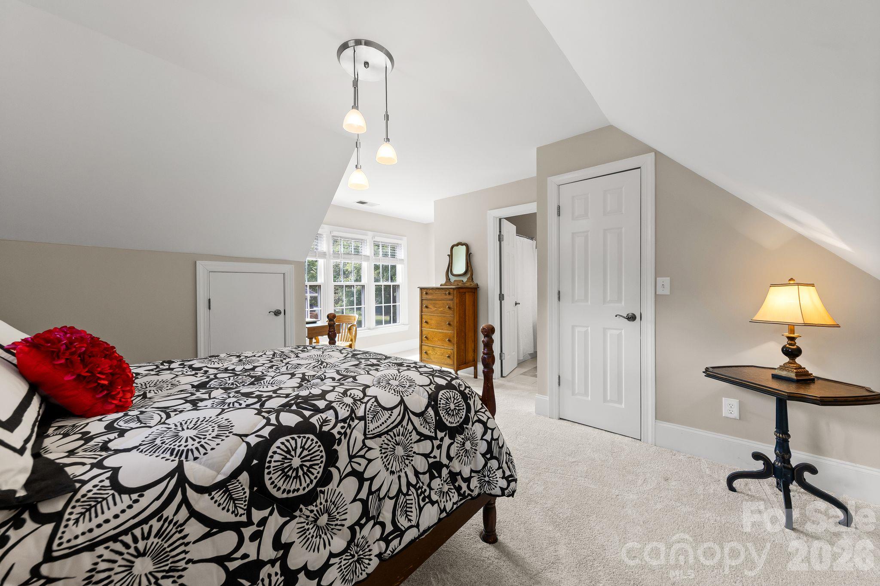
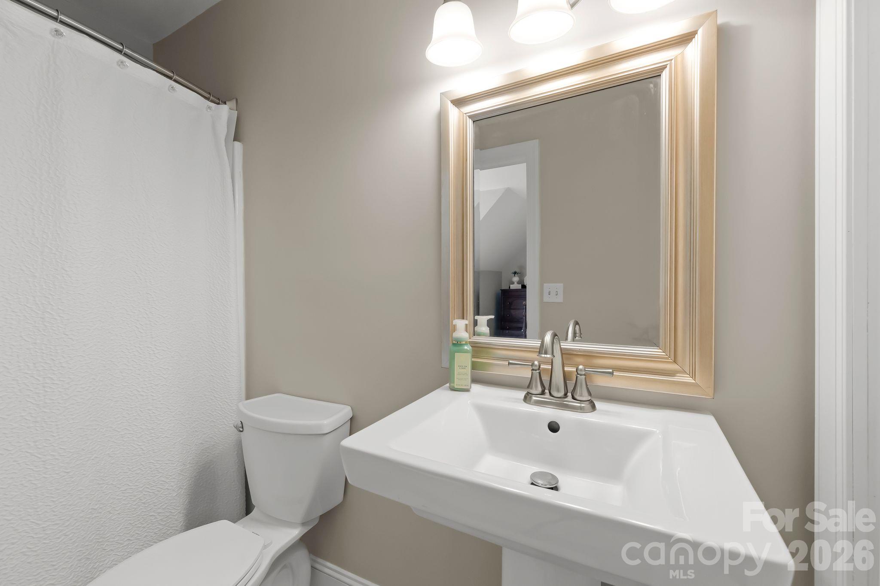
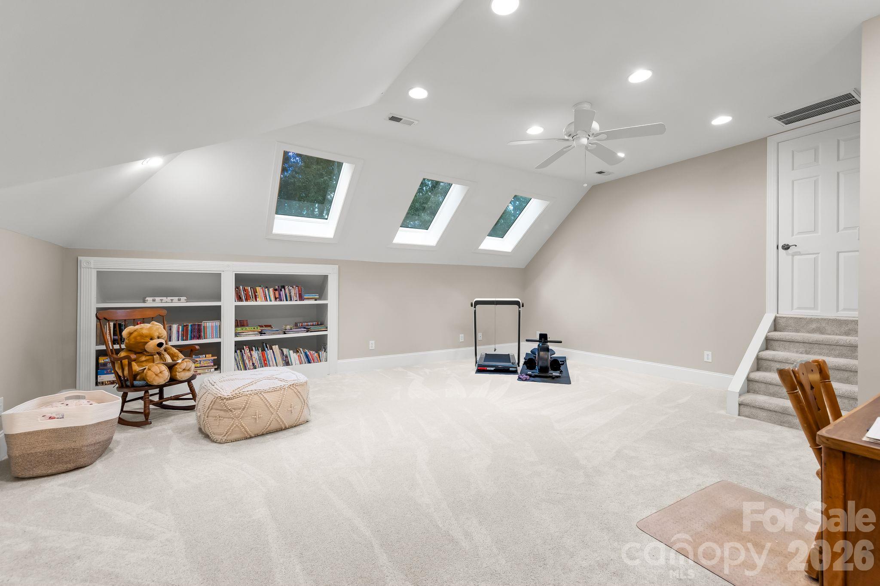
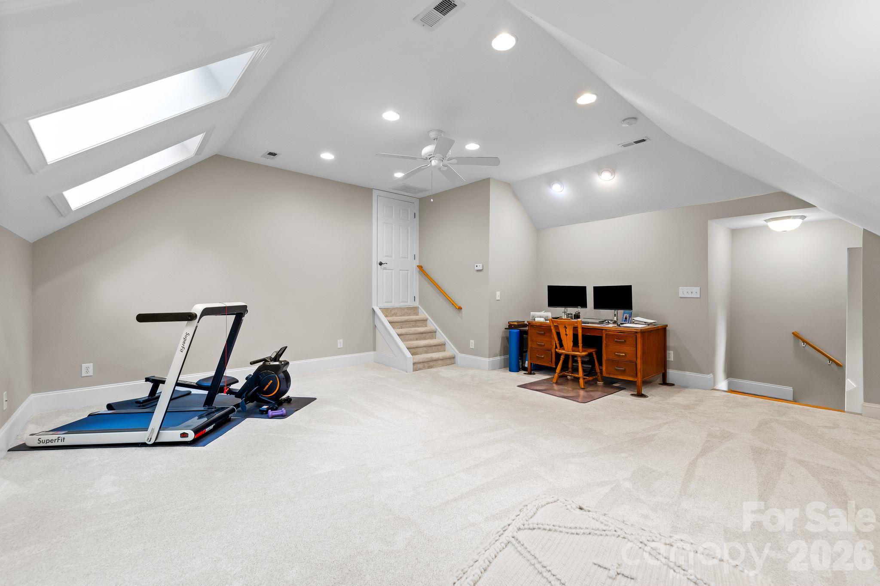
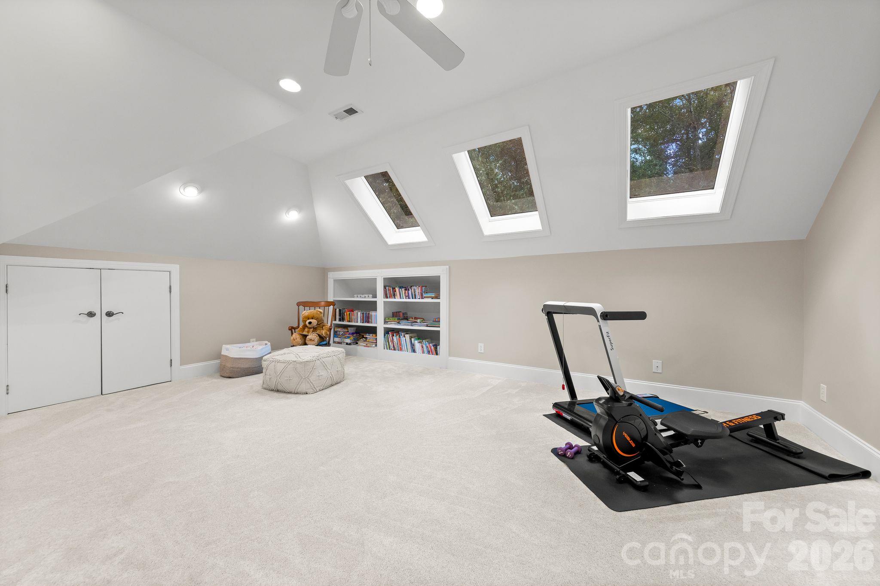
Upstairs, a spacious bonus room with built-in bookcases and abundant attic storage provides endless possibilities--perfect for a media or recreation room, home office, fitness space or playroom. The fourth bedroom and full bath create an ideal private guest suite.

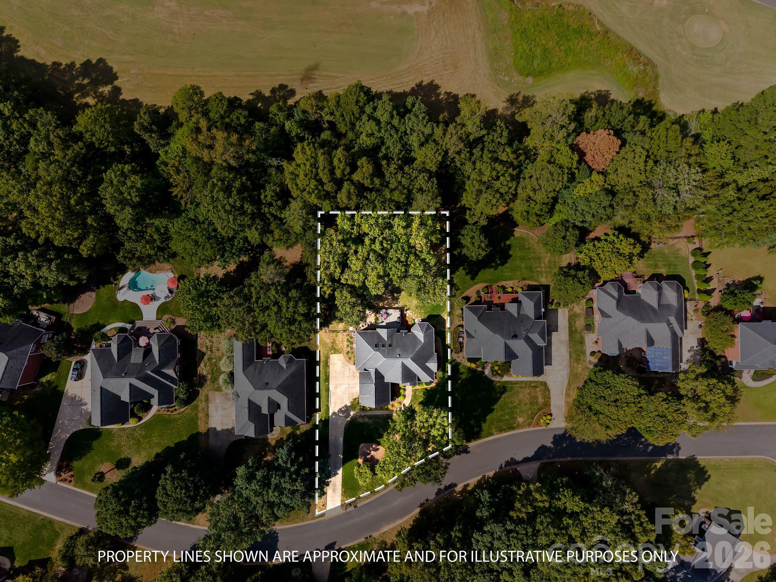
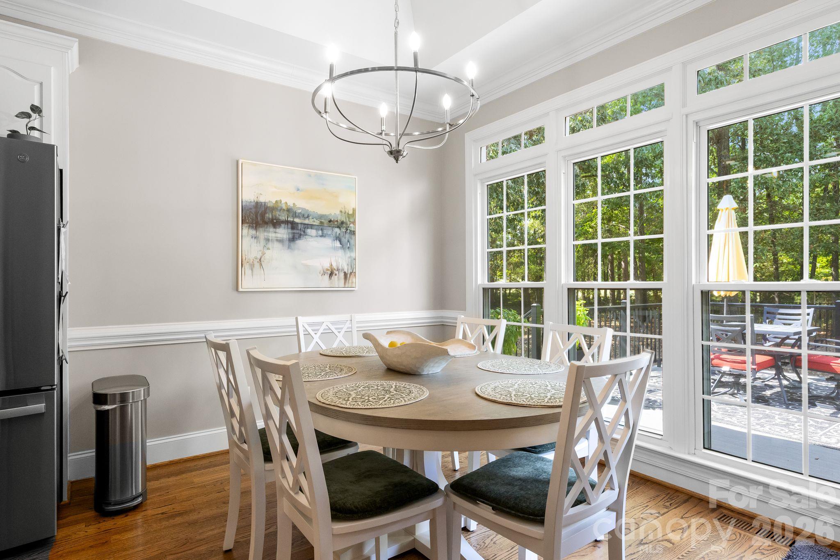
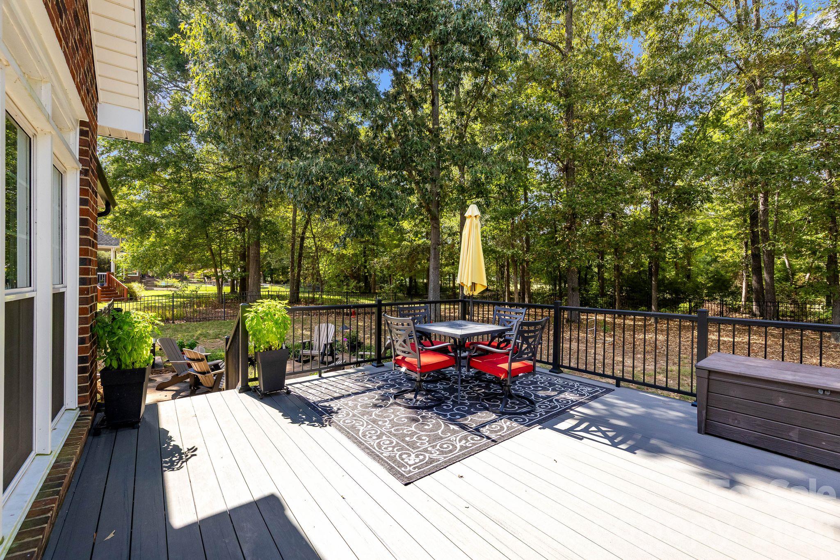
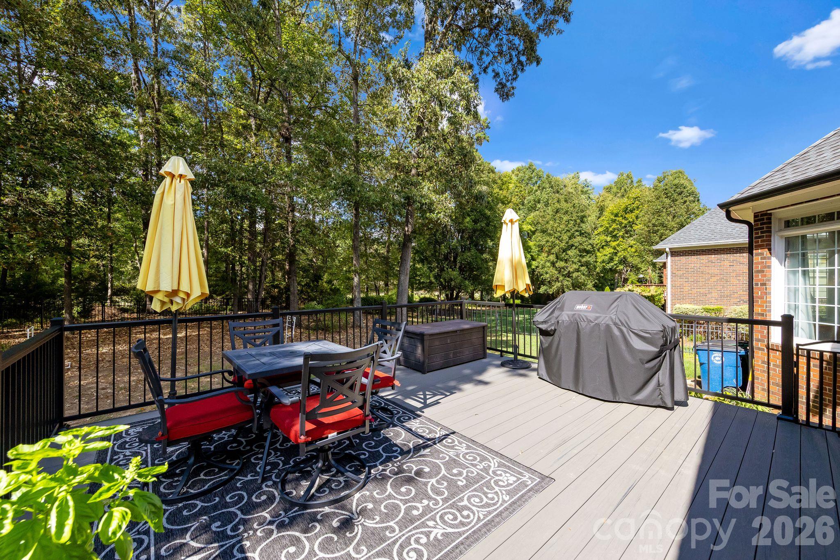
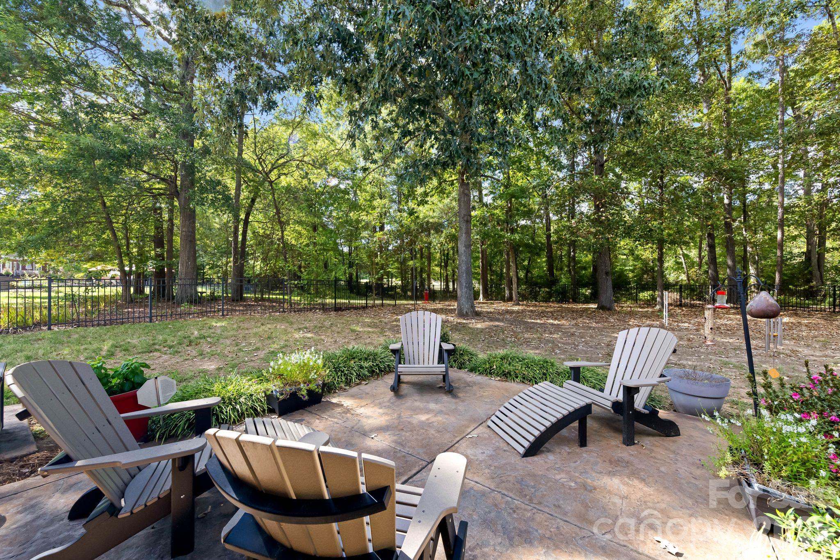
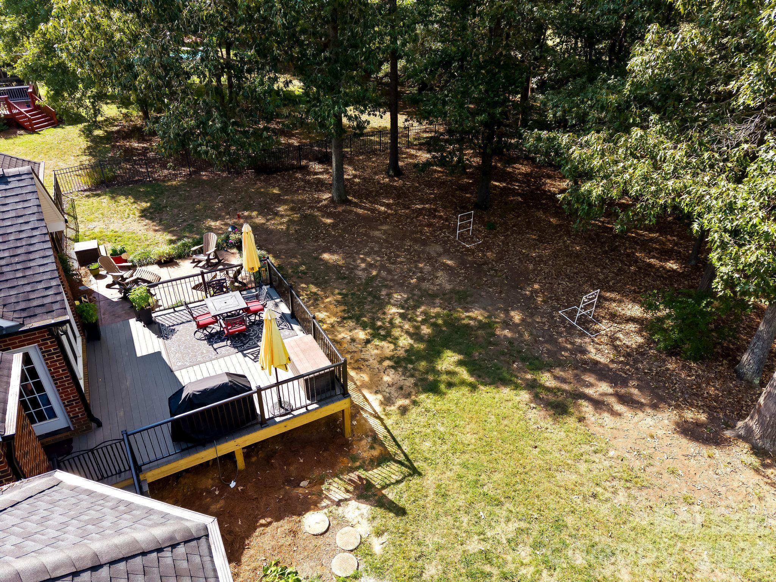
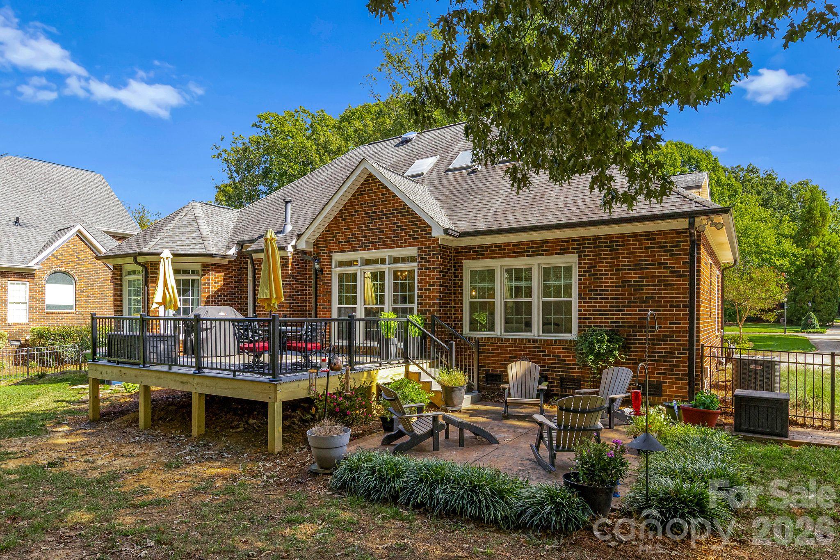
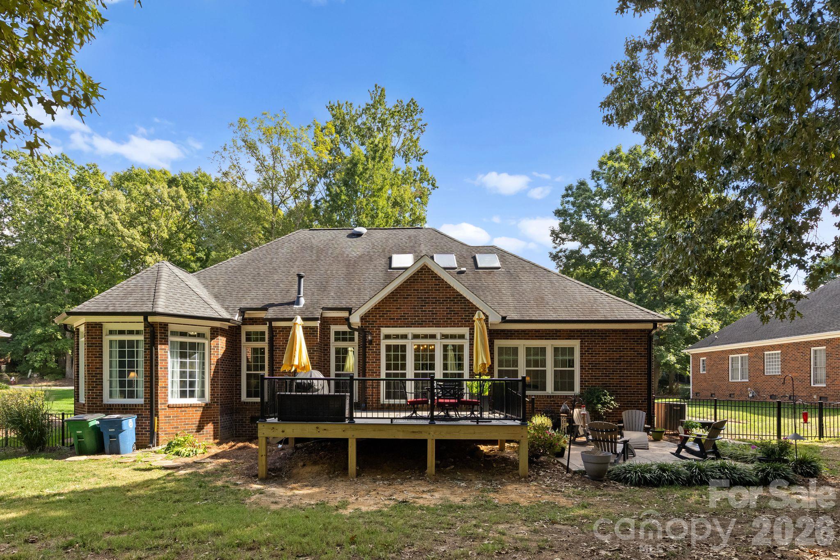
Step outside to enjoy the peaceful golf-course setting from the newly installed 2026 TimberTech deck, surrounded by a beautifully landscaped backyard. The property extends approximately 20 feet beyond the existing fence, offering additional outdoor space and privacy. An extended driveway provides abundant parking, while the two-car side-load garage includes a convenient service door.

With its timeless all-brick exterior, beautifully updated interiors, flexible floor plan and serene golf-course setting, this Shannamara home offers an exceptional opportunity to enjoy comfort, privacy and refined everyday living in one of the area's most desirable communities.

4
beds

4
baths

2,818 Sq.Ft. LIVING AREA

0.46 Acres lot

Features & Amenities

Interior

  • total bedrooms4
  • Total bathrooms4
  • full bathrooms3
  • half bathroom1
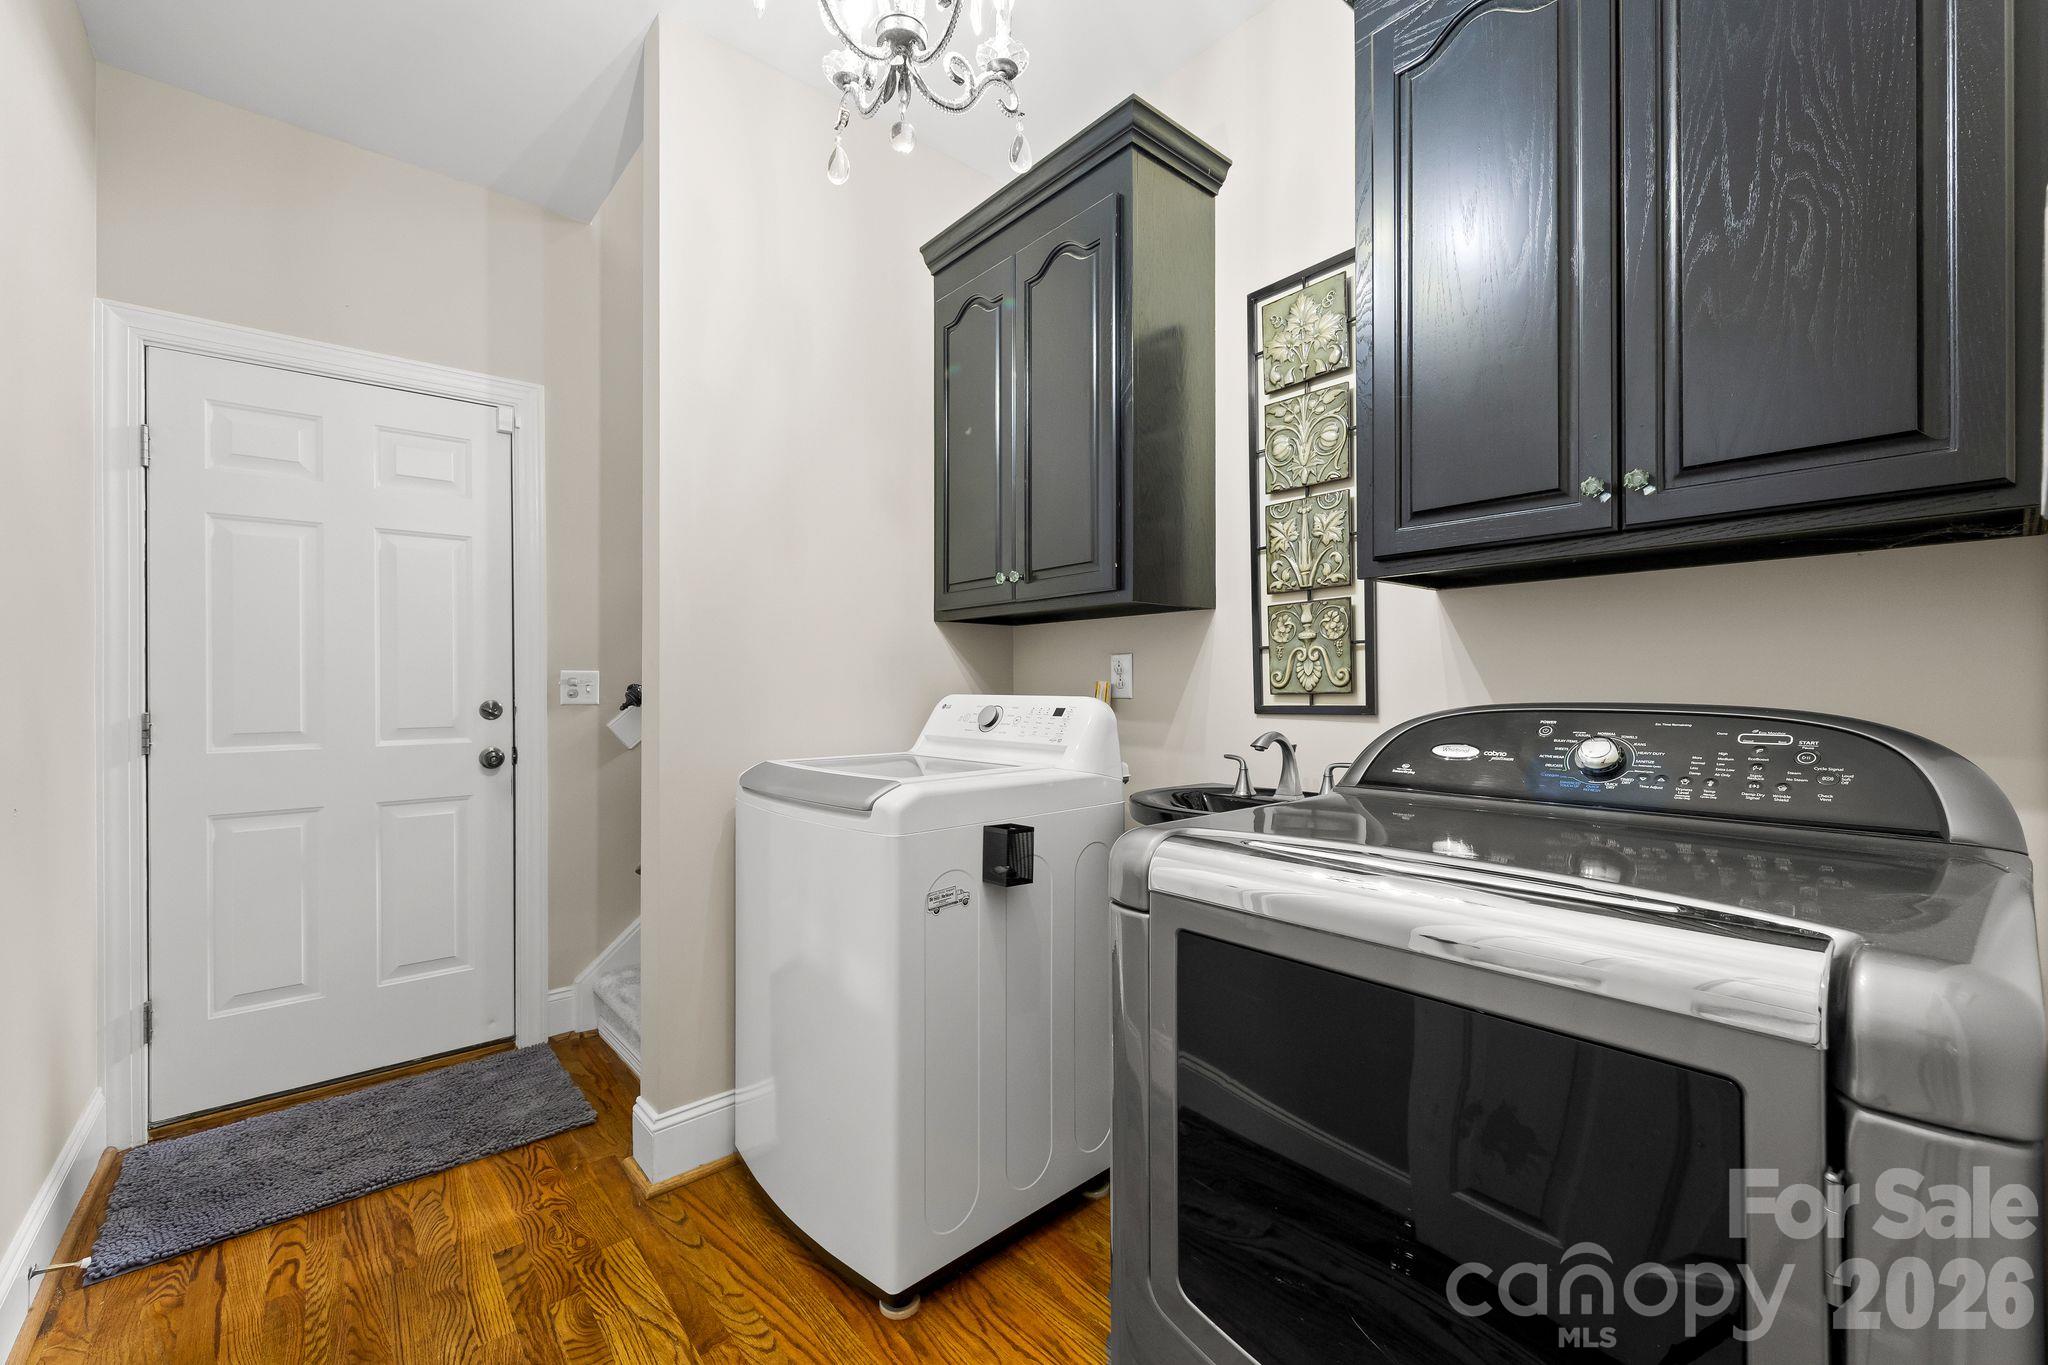
  • Laundry room Electric Dryer Hookup, Main Level, Sink
  • Flooring Carpet, Tile, Wood
  • Fireplace Family Room, Gas Log
  • APPLIANCES Dishwasher, Disposal, Double Oven, Exhaust Hood, Gas Cooktop, Gas Water Heater, Wall Oven
  • other interior Features Attic Other, Attic Walk In, Built-in Features, Cable Prewire, Garden Tub, Open Floorplan, Pantry, Split Bedroom, Walk-In Closet(s)

Area & Lot

  • Status Coming Soon
  • Living Area2,818 Sq.Ft.
  • Lot Area0.46 Acres
  • MLS® ID4432697
  • TypeResidential
  • YEAR BUILT1998
  • Elementary SchoolStallings
  • Middle SchoolPorter Ridge
  • High SchoolPorter Ridge

Exterior

  • STORIES1
  • Garage Space2.0
  • water SourceCounty Water
  • utilitiesCable Available, Electricity Connected, Fiber Optics, Natural Gas
  • parkingAttached Garage, Garage Door Opener, Garage Faces Side
  • HEAT TYPECentral, Electric, Natural Gas
  • AIR CONDITIONINGCeiling Fan(s), Central Air, Electric
  • sewerCounty Sewer
  • SubstructureCrawl Space

Financial

  • Sales Price$694,900
  • HOA $525/yr
View Virtual Tour

Mortgage Calculator

Estimate your monthly mortgage payment, including the principal and interest, property taxes, and HOA. Adjust the values to generate a more accurate rate.

All estimates are provided for informational purposes only. Actual amounts may vary.
$0,000 Your Payment 20 15 65
$0,000 Your Payment

Work With Alan

His passion for his clients is unmatched and the results keep coming in, Work with Alan today!

Follow Me on Instagram