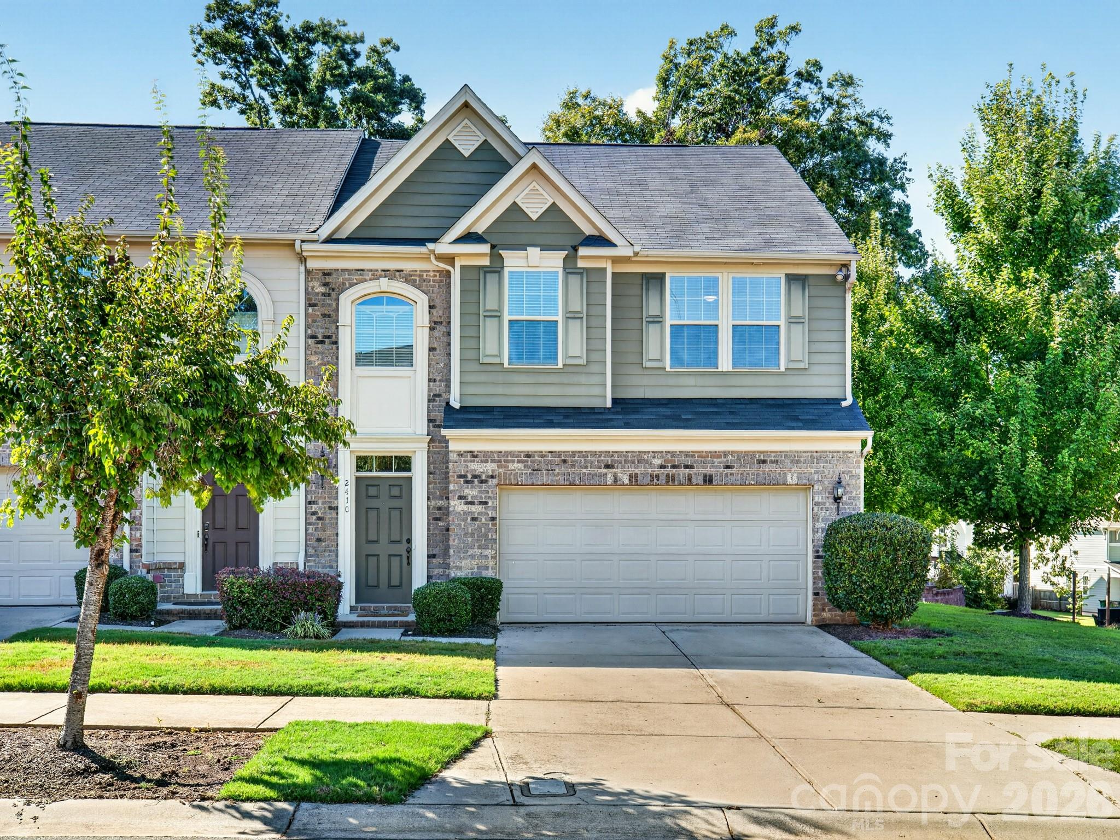
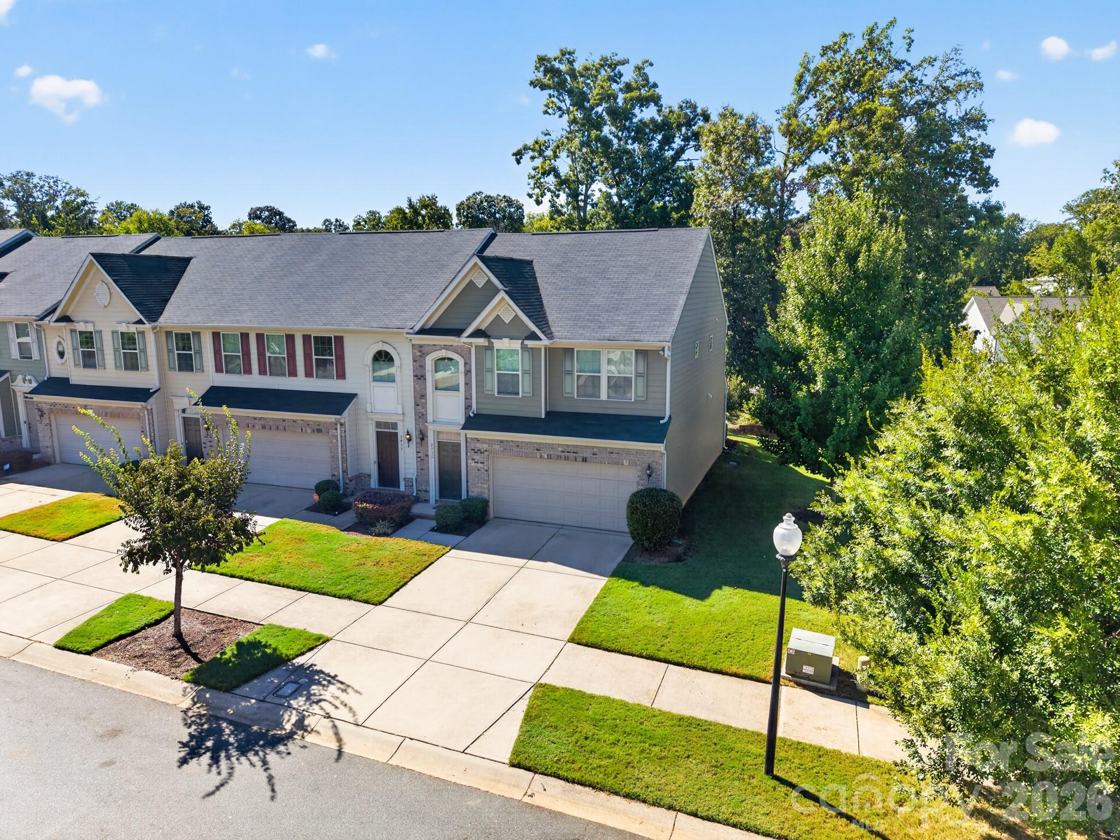
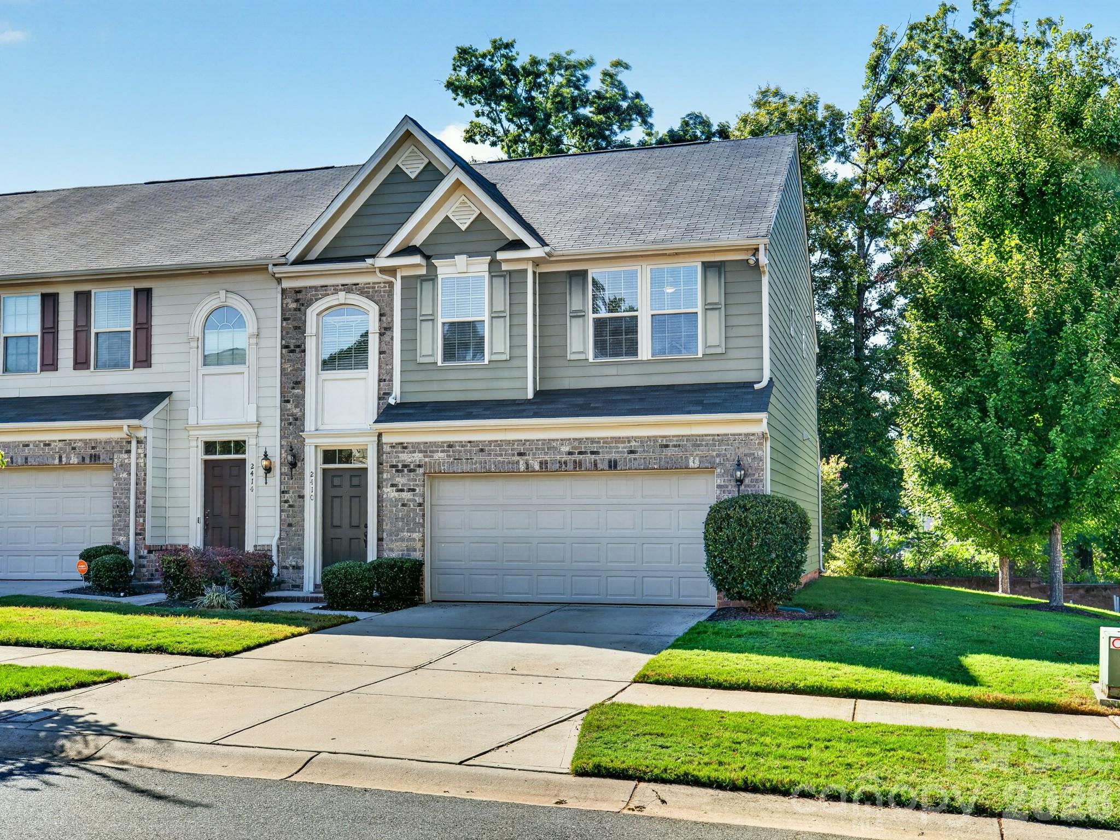
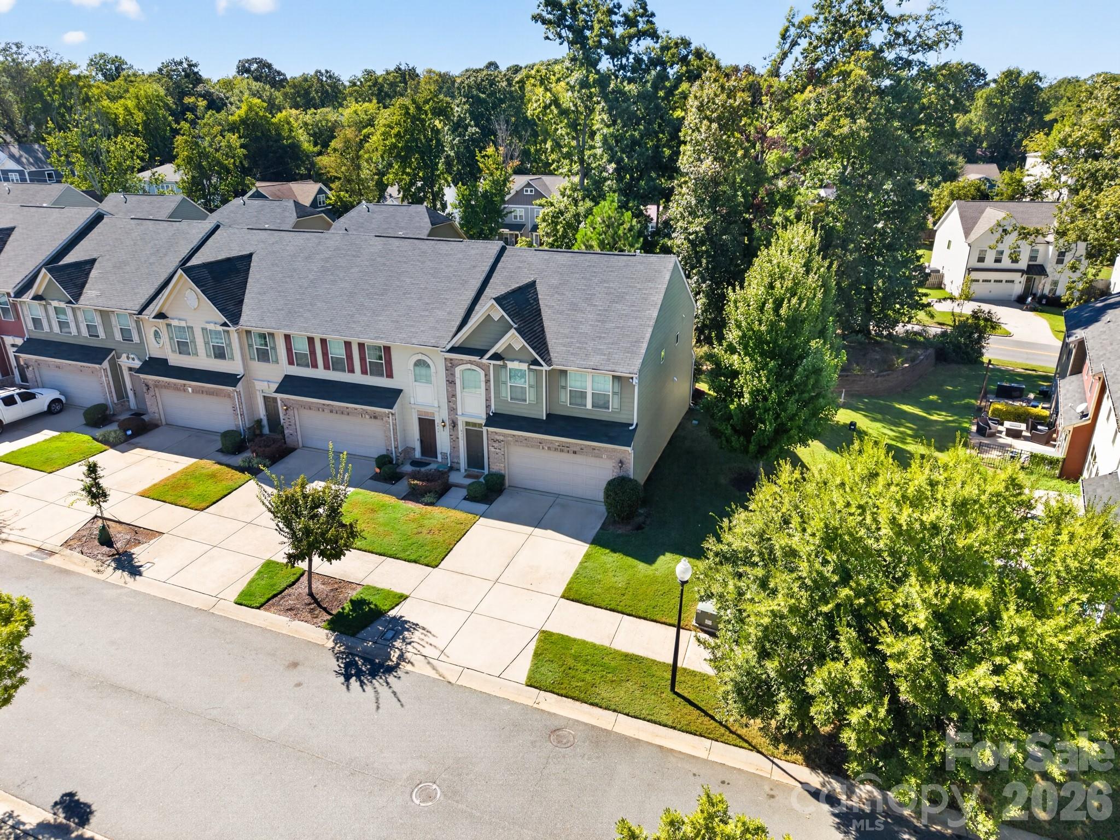
Two-story gray-sided home with brick accents, a double garage, and landscaped front yard.
2410 Alyssa Lane
2410 Alyssa Lane
2410 Alyssa Lane
2410 Alyssa Lane
2410 Alyssa Lane
2410 Alyssa Lane
2410 Alyssa Lane
2410 Alyssa Lane
2410 Alyssa Lane
2410 Alyssa Lane
2410 Alyssa Lane
2410 Alyssa Lane
2410 Alyssa Lane
2410 Alyssa Lane
2410 Alyssa Lane
2410 Alyssa Lane
2410 Alyssa Lane
2410 Alyssa Lane
2410 Alyssa Lane
2410 Alyssa Lane
2410 Alyssa Lane
2410 Alyssa Lane
2410 Alyssa Lane
2410 Alyssa Lane
2410 Alyssa Lane
2410 Alyssa Lane
2410 Alyssa Lane
2410 Alyssa Lane
2410 Alyssa Lane
2410 Alyssa Lane
2410 Alyssa Lane
2410 Alyssa Lane
2410 Alyssa Lane
2410 Alyssa Lane
2410 Alyssa Lane
SEE ALL PHOTOS
Two-story gray-sided home with brick accents, a double garage, and landscaped front yard.
2410 Alyssa Lane
2410 Alyssa Lane
2410 Alyssa Lane
2410 Alyssa Lane
2410 Alyssa Lane
2410 Alyssa Lane
2410 Alyssa Lane
2410 Alyssa Lane
2410 Alyssa Lane
2410 Alyssa Lane
2410 Alyssa Lane
2410 Alyssa Lane
2410 Alyssa Lane
2410 Alyssa Lane
2410 Alyssa Lane
2410 Alyssa Lane
2410 Alyssa Lane
2410 Alyssa Lane
2410 Alyssa Lane
2410 Alyssa Lane
2410 Alyssa Lane
2410 Alyssa Lane
2410 Alyssa Lane
2410 Alyssa Lane
2410 Alyssa Lane
2410 Alyssa Lane
2410 Alyssa Lane
2410 Alyssa Lane
2410 Alyssa Lane
2410 Alyssa Lane
2410 Alyssa Lane
2410 Alyssa Lane
2410 Alyssa Lane
2410 Alyssa Lane
2410 Alyssa Lane
Courtesy of COMPASS, Meghan Reynolds Listing Contact: [email protected] 
Active Under Contract

2410 Alyssa Lane

2410 Alyssa Lane, Charlotte, NC 28208

$475,000
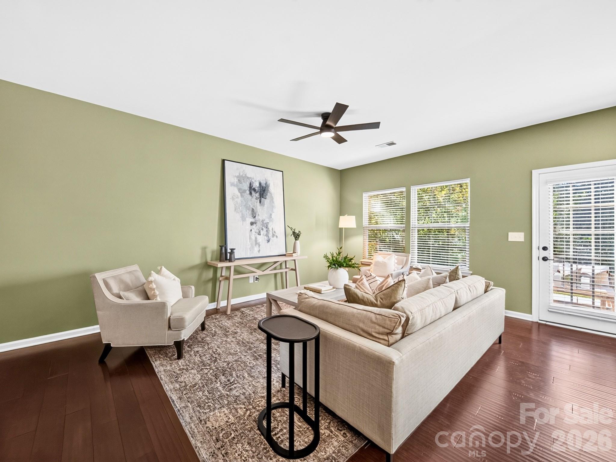
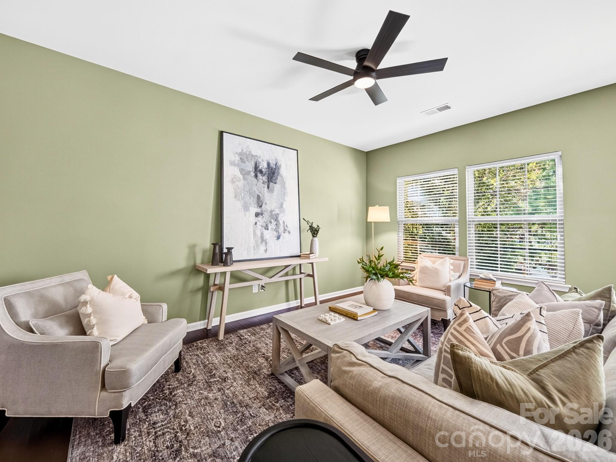
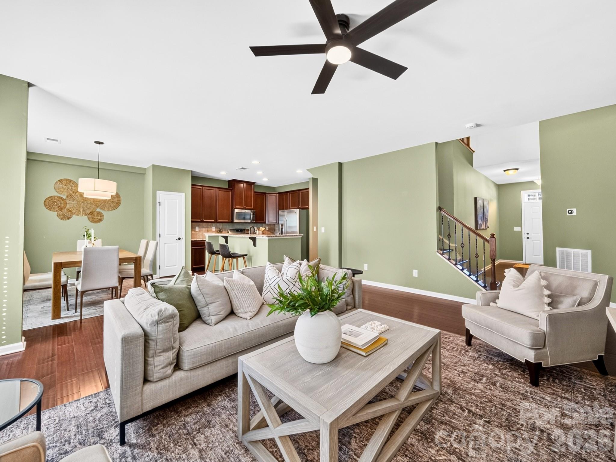
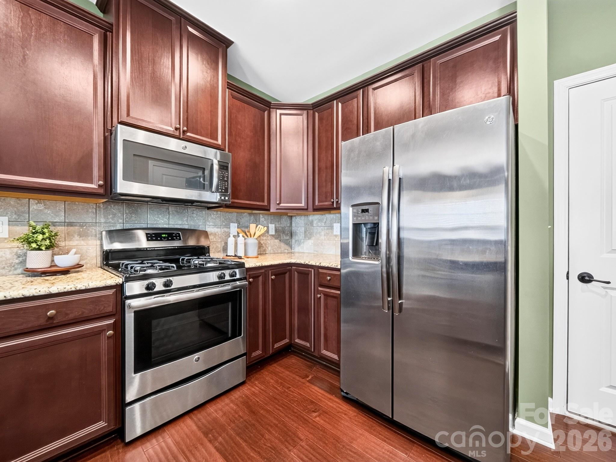
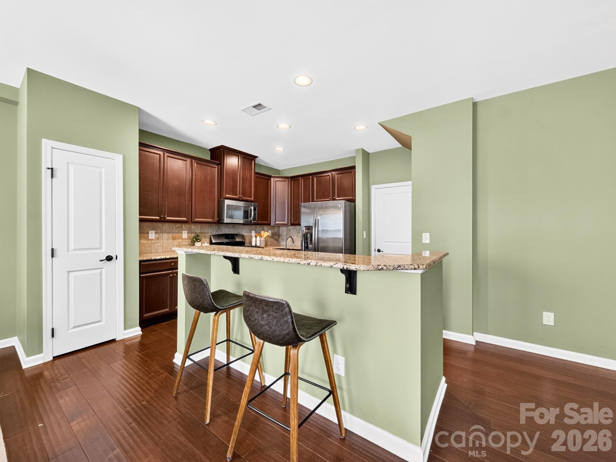
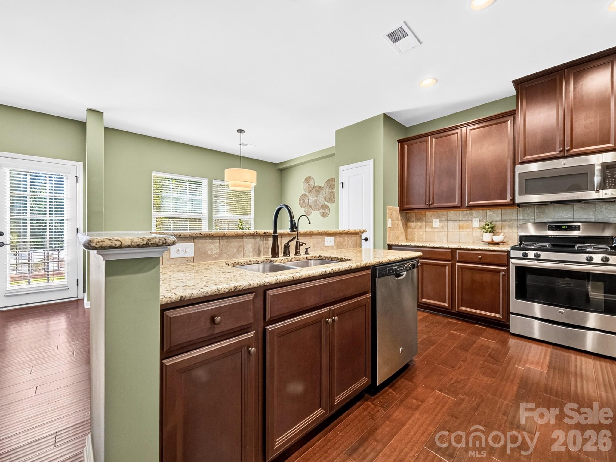
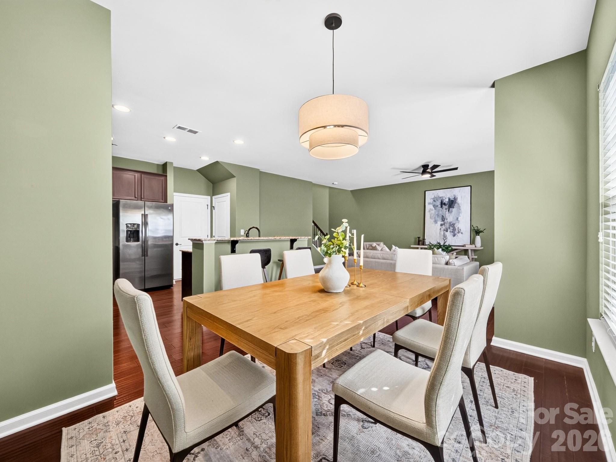
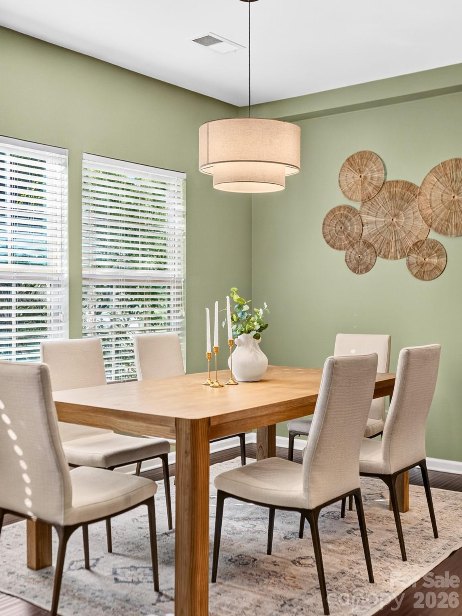
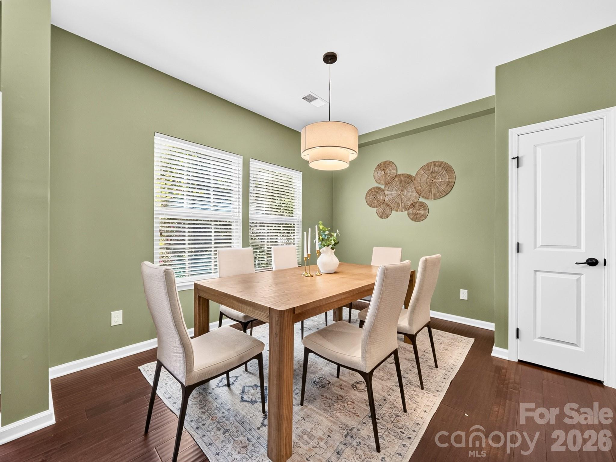
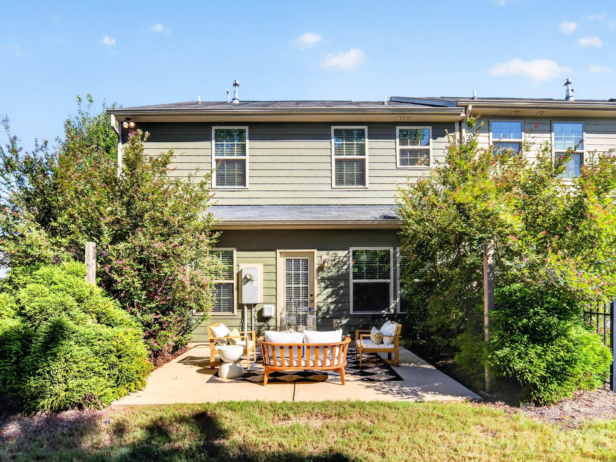
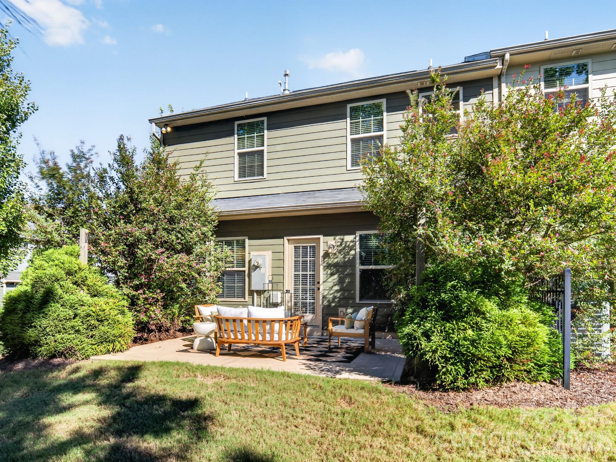
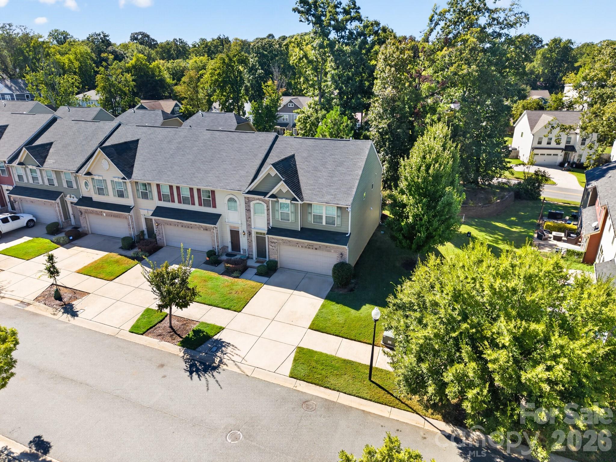
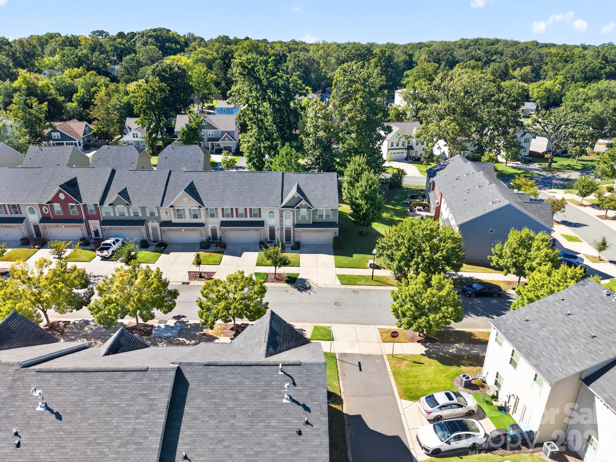
Welcome home to this beautifully maintained, charming end unit townhome tucked into the desirable Bryant Park community in Charlotte! This 3-bedroom, 2.5-bath home offers over 1800 square feet and an easy, effortless layout with room to spread out and settle in.

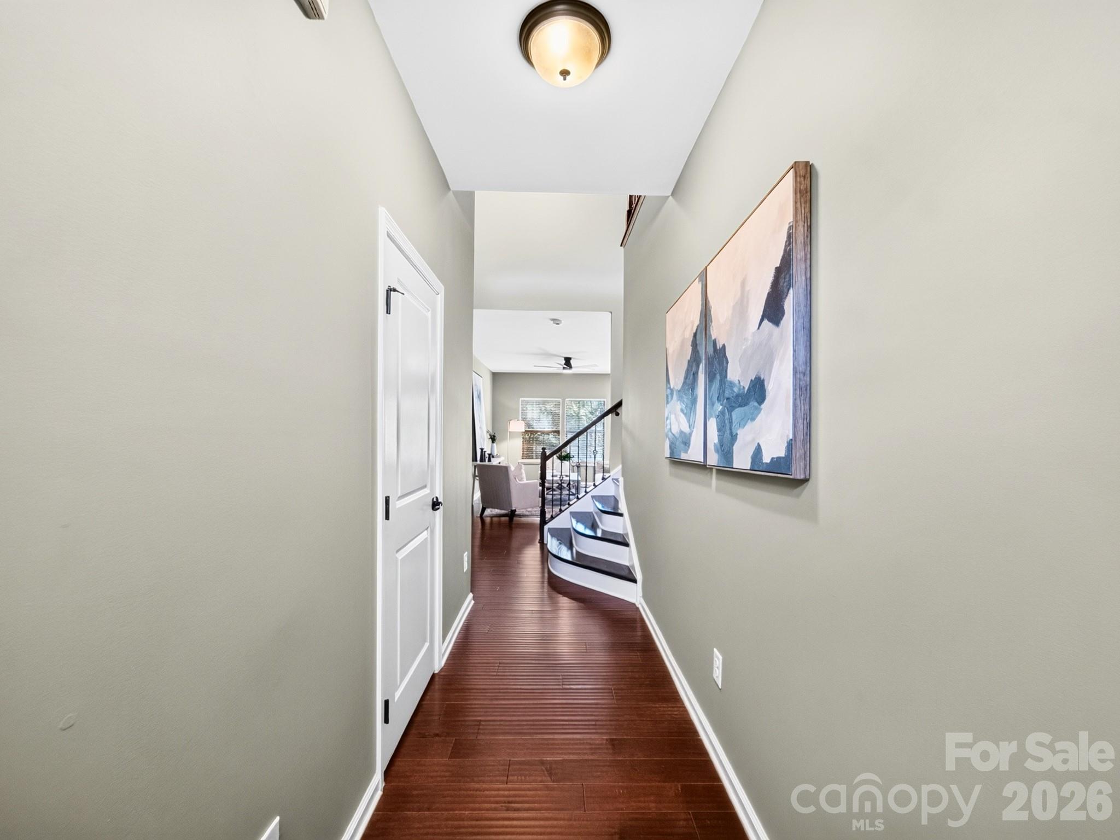
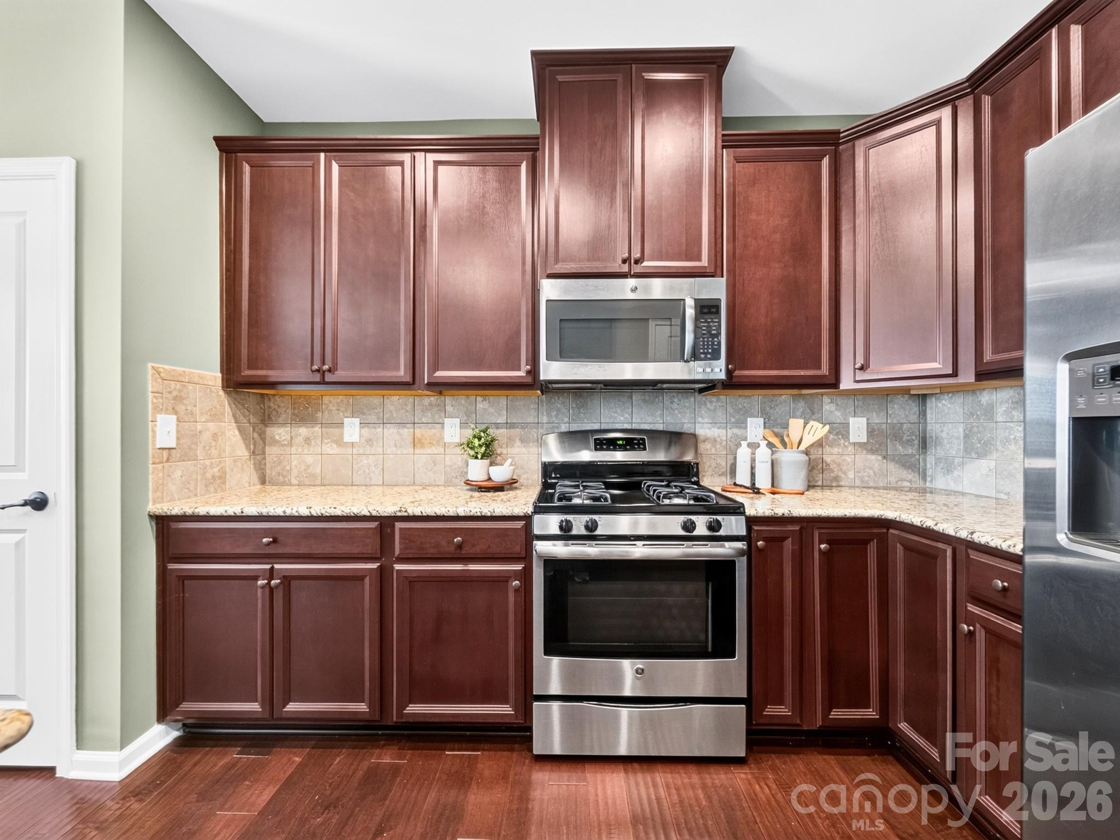
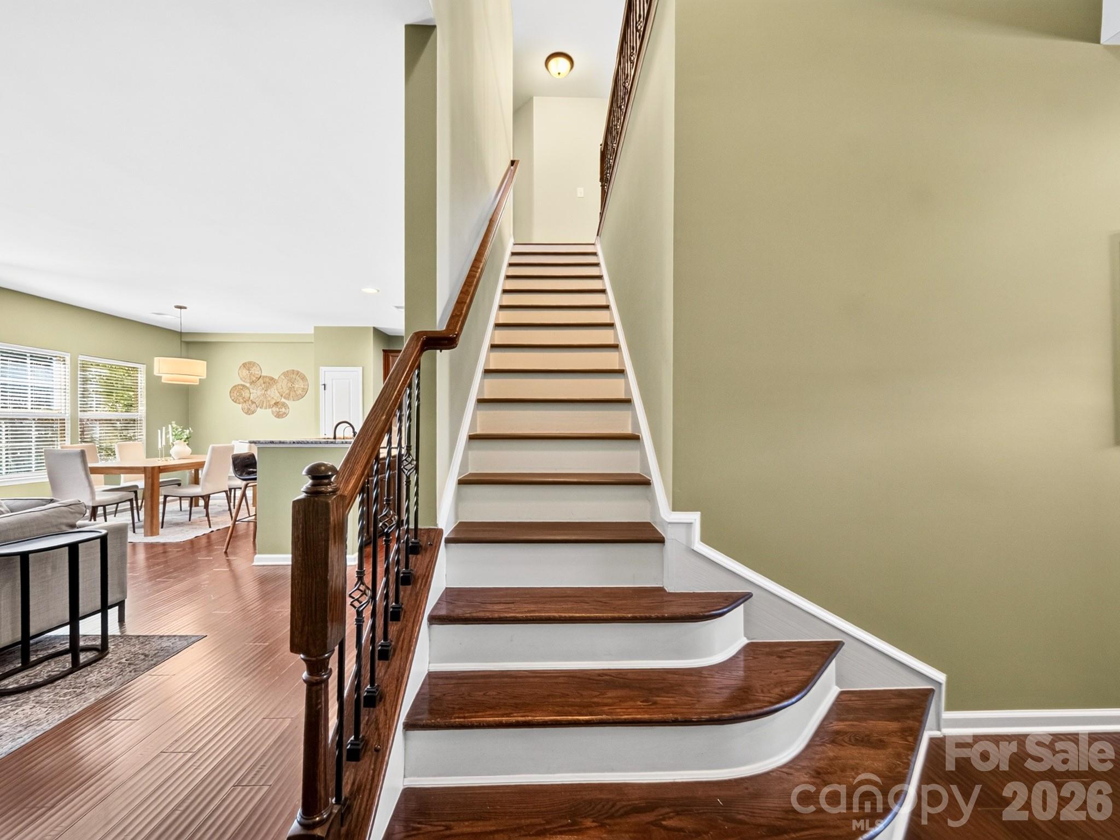
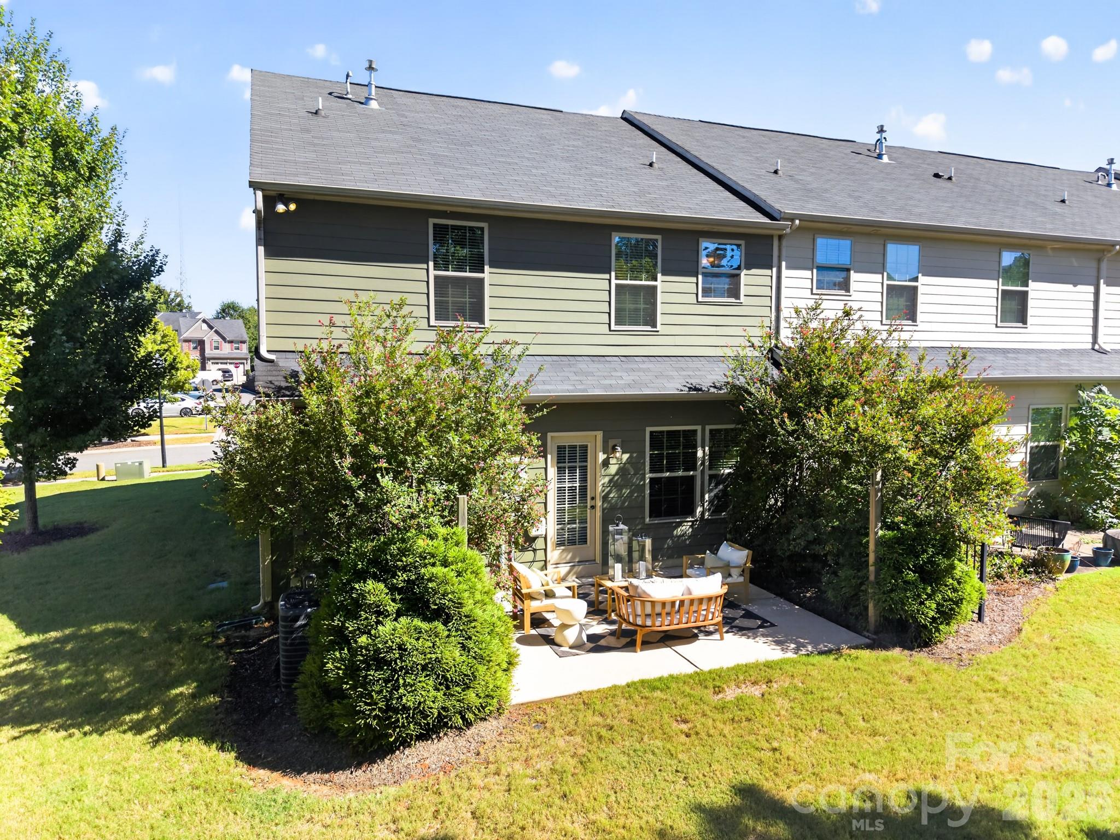
Step inside to a beautiful, extended kitchen complete with stainless steel appliances, a gas range, reverse osmosis water filter, and a gorgeous island with plenty of room to gather. The extra square footage makes all the difference, giving you even more room to cook, entertain, and enjoy. The kitchen flows right into the extended living space and dining room, creating an open, expanded footprint that's perfect for entertaining or simply relaxing after a long day. A convenient half bath completes the main level, and the true showstopper waits just outside. The back patio is a private oasis, ready-made for morning coffee, evening wine, or weekend cookouts with friends.

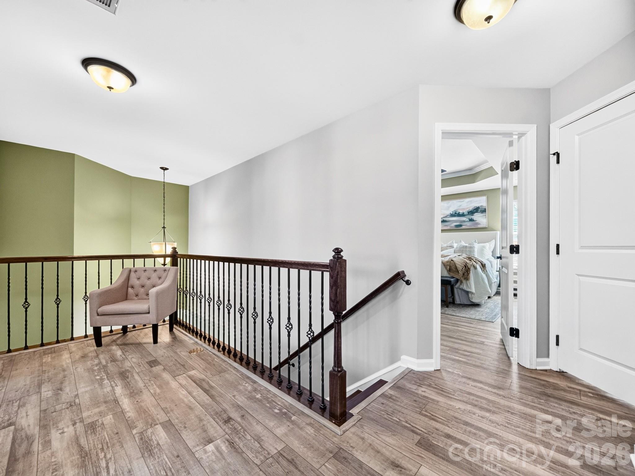
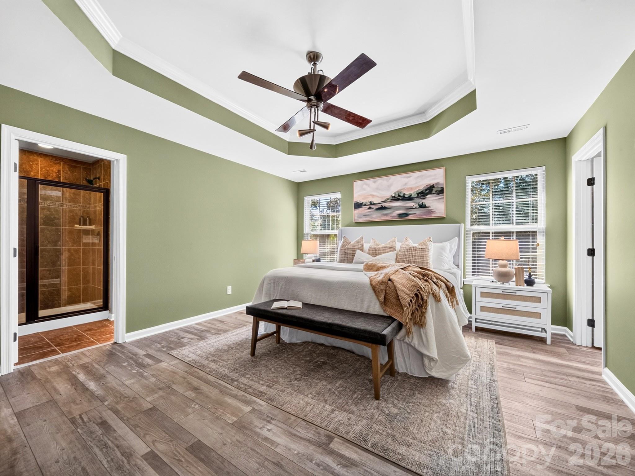
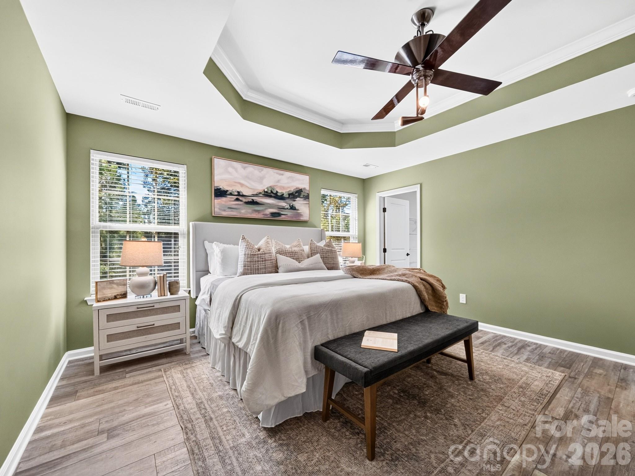
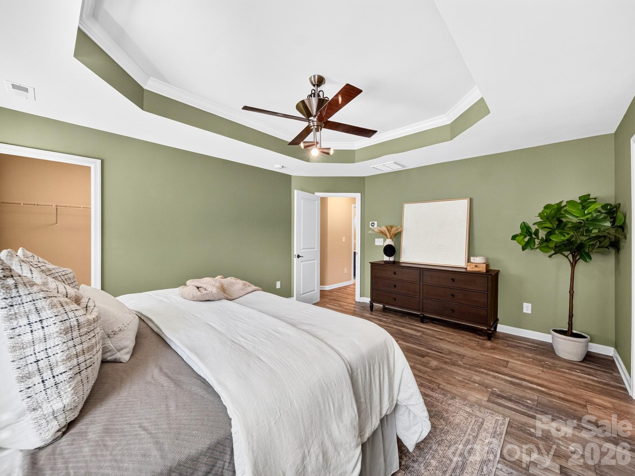
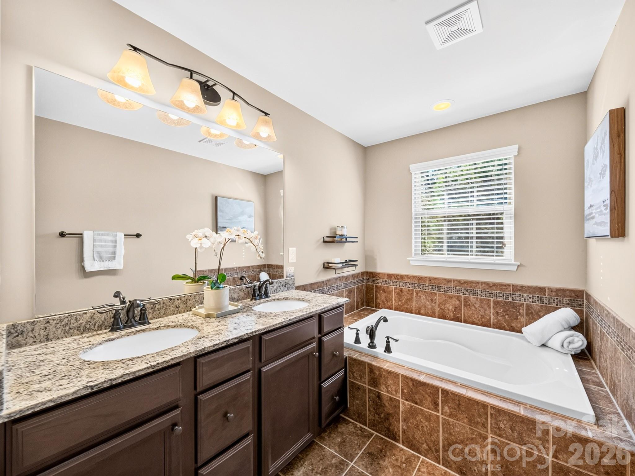
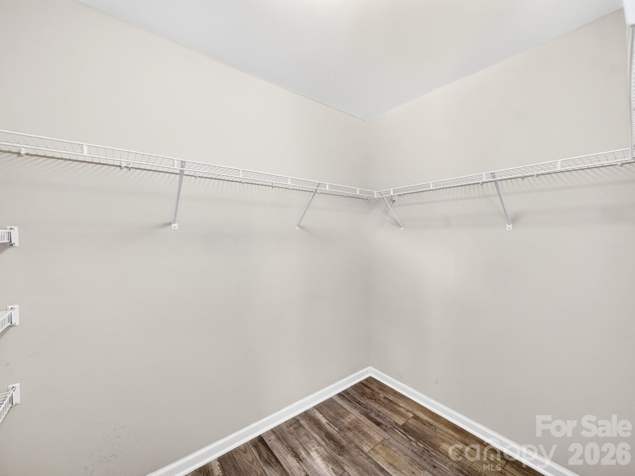
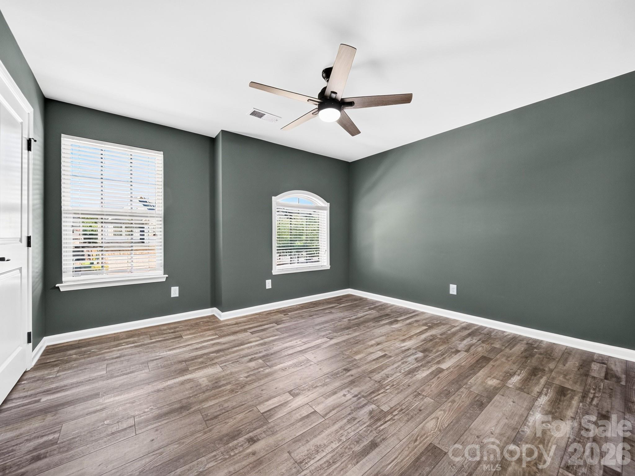
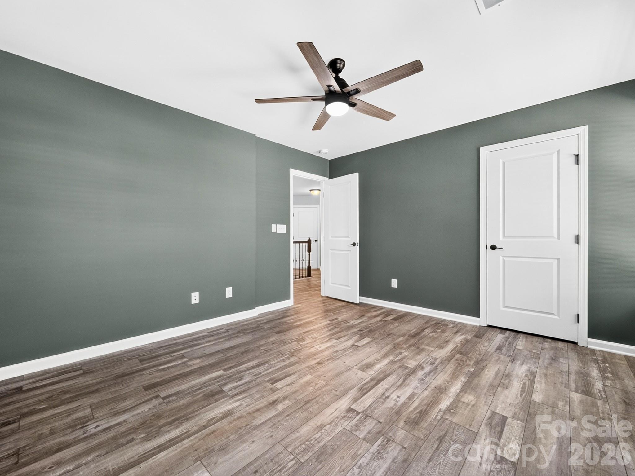
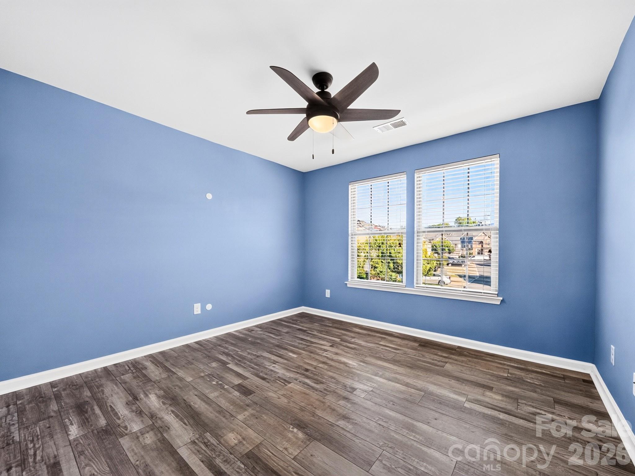
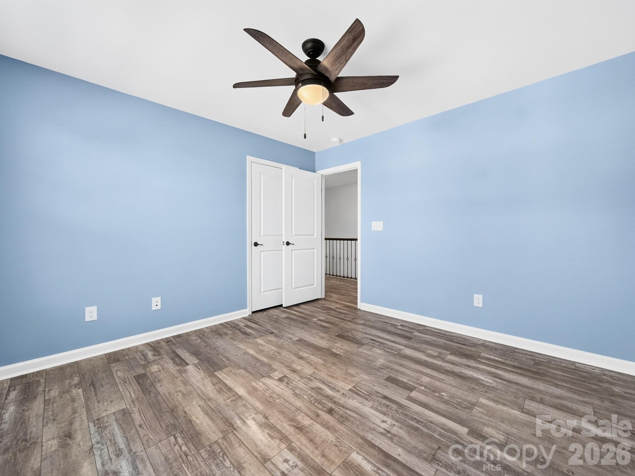
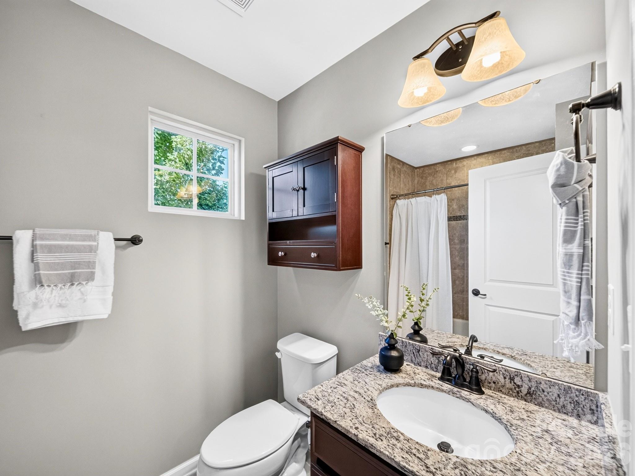
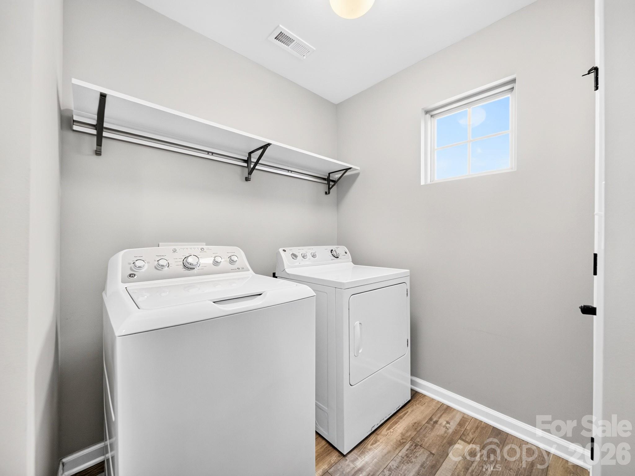
Upstairs, all three bedrooms offer plenty of room to unwind. The primary suite is generously sized and offers a peaceful retreat at the end of the day, complete with a walk-in closet and an upgraded, spacious bath featuring a soaking tub, while two additional bedrooms share a spacious bath, ideal for guests or a home office setup. The upstairs laundry room adds everyday convenience.

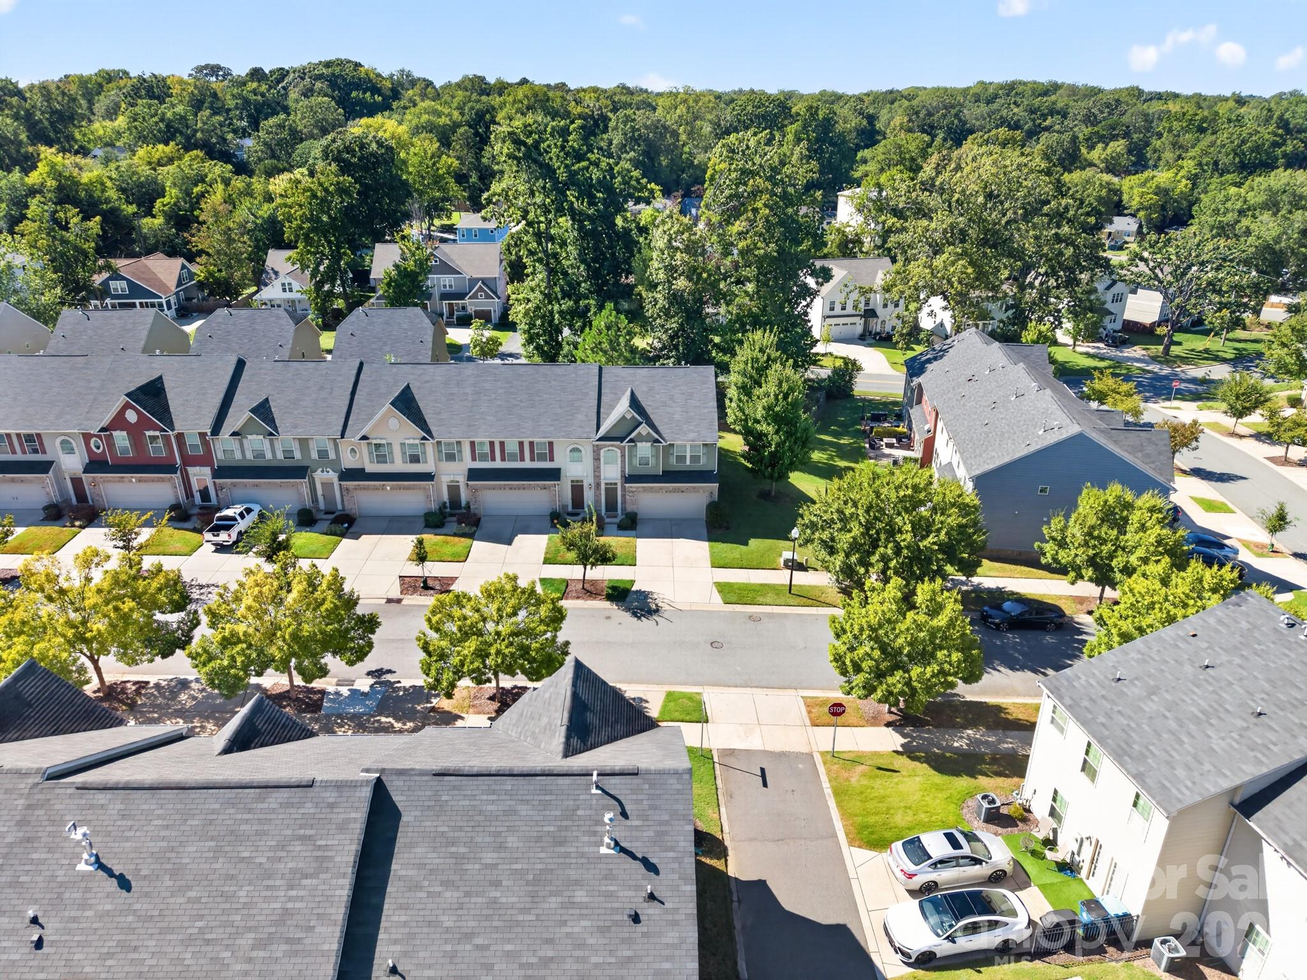
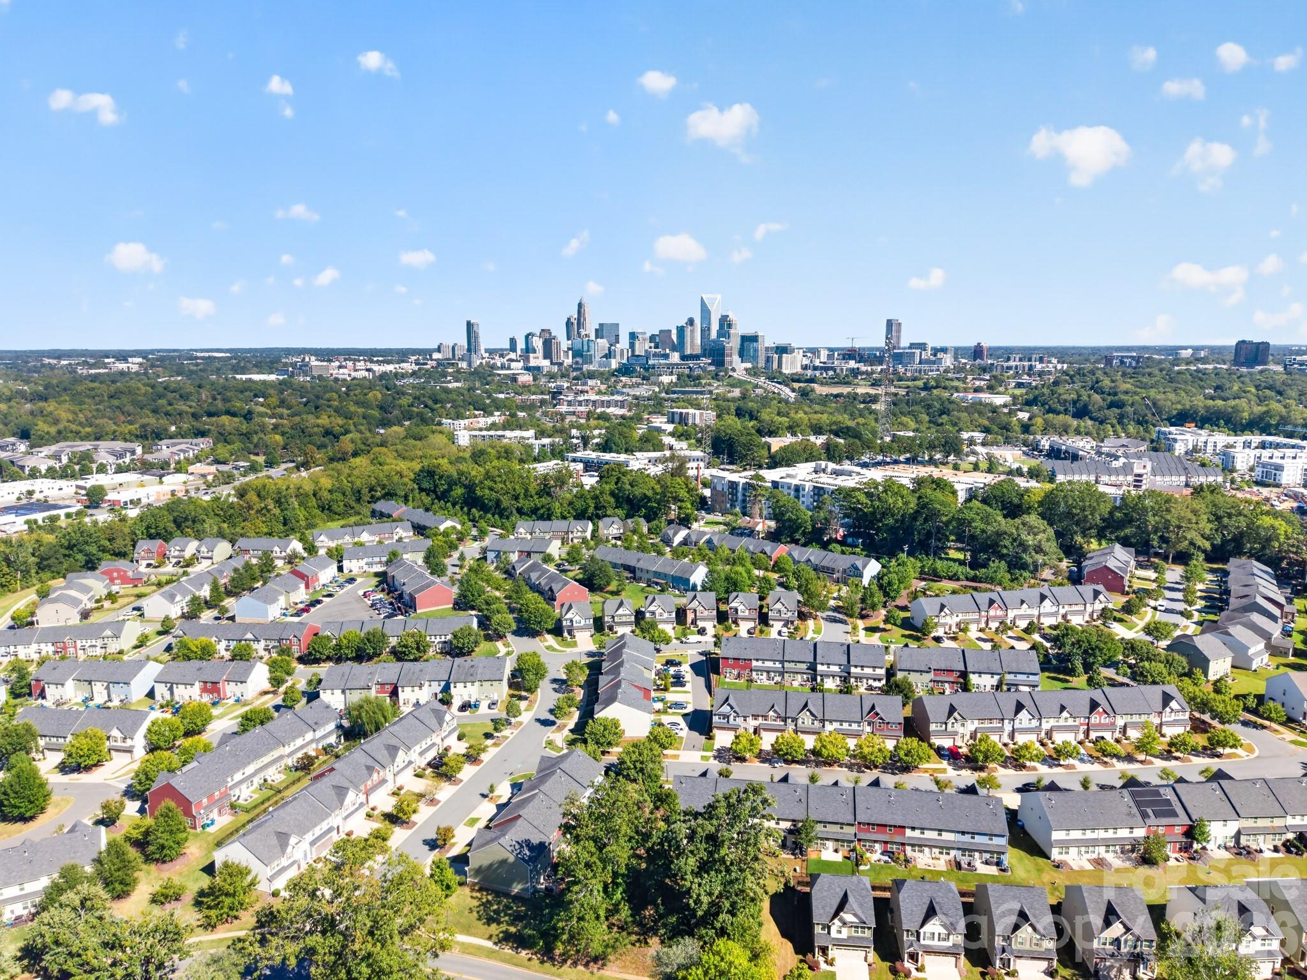
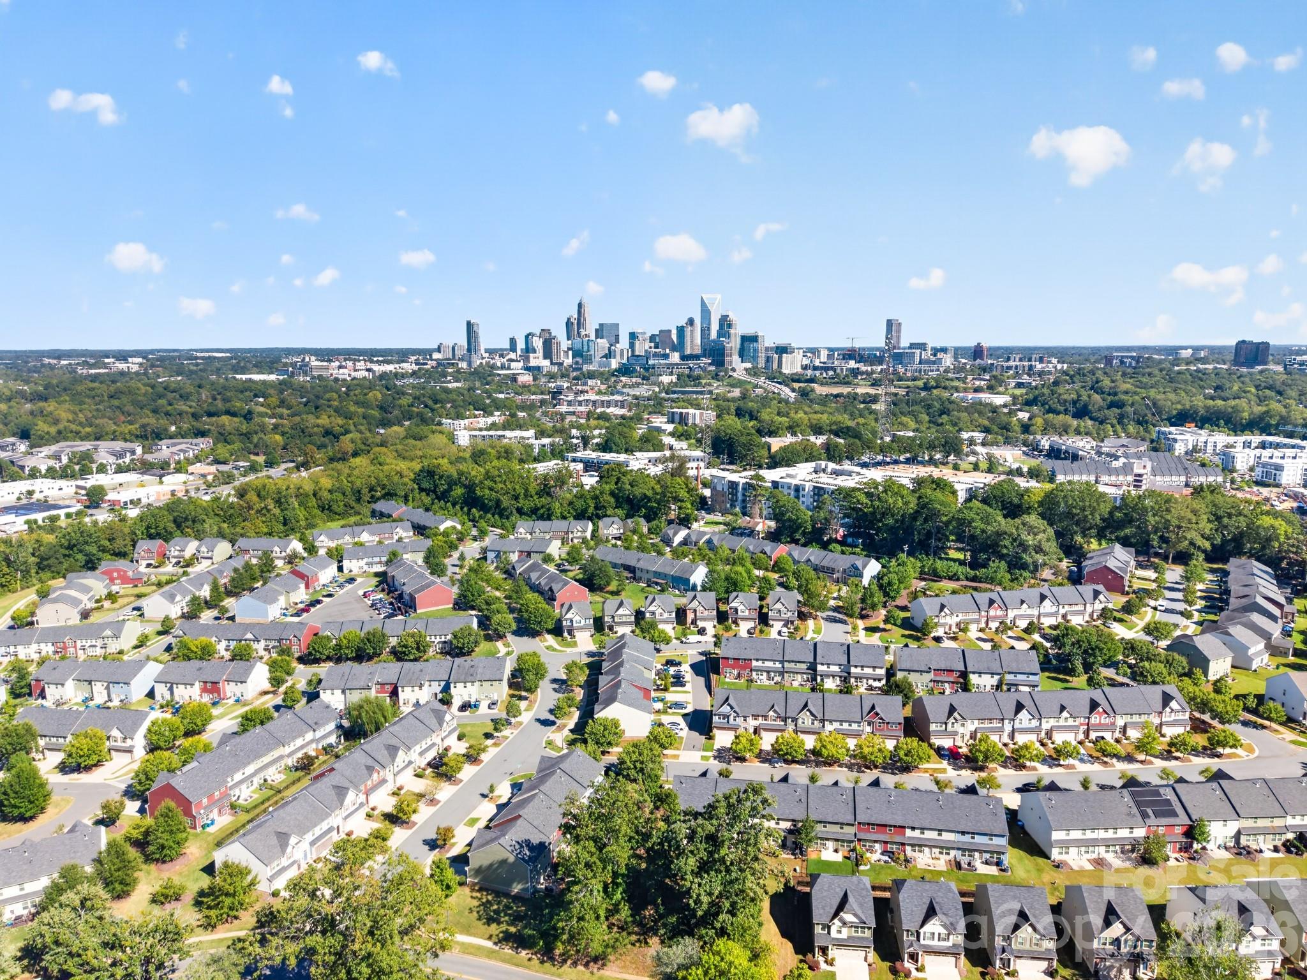
Located just minutes from Uptown Charlotte, breweries, restaurants, entertainment, major employers, and I-77/I-85 access, this home offers easy access to the city without sacrificing the comfort of a quiet neighborhood setting. A 2-car garage completes the package, adding everyday convenience and storage.

Low-maintenance living, thoughtful design, and an unbeatable location come together in this charming townhome. This one will not last long!

3
beds

3
baths

1,887 Sq.Ft. LIVING AREA

2,526.48 Sq.Ft. lot

Features & Amenities

Interior

  • total bedrooms3
  • Total bathrooms3
  • full bathrooms2
  • half bathroom1
  • Laundry room Electric Dryer Hookup, Laundry Room, Upper Level, Washer Hookup
  • Flooring Tile, Vinyl, Wood
  • APPLIANCES Dishwasher, Disposal, Dryer, Exhaust Fan, Gas Range, Gas Water Heater, Microwave, Oven, Refrigerator, Tankless Water Heater, Washer
  • other interior Features Breakfast Bar, Entrance Foyer, Garden Tub, Kitchen Island, Open Floorplan, Pantry, Walk-In Closet(s)

Area & Lot

  • Status Active Under Contract
  • Living Area1,887 Sq.Ft.
  • Lot Area2,526.48 Sq.Ft.
  • MLS® ID4428264
  • TypeTownhouse
  • YEAR BUILT2015
  • NeighborhoodCharlotte
  • Architecture StylesTransitional
  • Elementary SchoolAshley Park
  • Middle SchoolAshley Park
  • High SchoolWest Charlotte

Exterior

  • STORIES2
  • Garage Space2.0
  • water SourceCity
  • utilitiesElectricity Connected, Natural Gas
  • lot featuresEnd Unit
  • parkingDriveway, Attached Garage, Garage Faces Front
  • HEAT TYPEForced Air, Natural Gas
  • AIR CONDITIONINGCeiling Fan(s), Central Air, Electric
  • sewerPublic Sewer
  • SubstructureSlab

Financial

  • Sales Price$475,000
  • HOA $213/mo
image

Schedule a Showing

We would love to show you our beautiful property. Please select your preferred date and time below. An agent will be in touch shortly to confirm your appointment.

Schedule a Showing

We would love to show you our beautiful property. Please select your preferred date and time below. An agent will be in touch shortly to confirm your appointment.

Thank you for your interest in 2410 Alyssa Lane, Charlotte, NC 28208. We are reviewing your request and will be in touch shortly!

Mortgage Calculator

Estimate your monthly mortgage payment, including the principal and interest, property taxes, and HOA. Adjust the values to generate a more accurate rate.

All estimates are provided for informational purposes only. Actual amounts may vary.
$0,000 Your Payment 20 15 65
$0,000 Your Payment

Charlotte

35.2271° N, 80.8431° W

Explore

Work With Alan

His passion for his clients is unmatched and the results keep coming in, Work with Alan today!

Follow Me on Instagram