


2418 Creek Manor Drive
SEE ALL PHOTOS
2418 Creek Manor Drive
Courtesy of COMPASS, Gina Lorenzo Listing Contact: [email protected] 
Active Under Contract

2418 Creek Manor Drive

2418 Creek Manor Drive, Waxhaw, NC 28173

$1,050,000
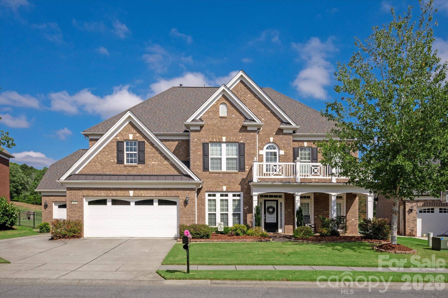
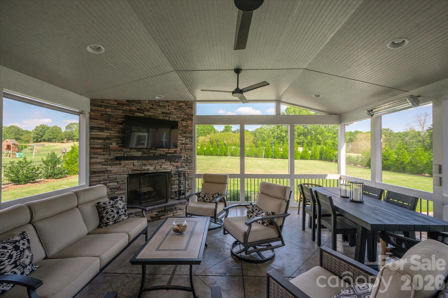
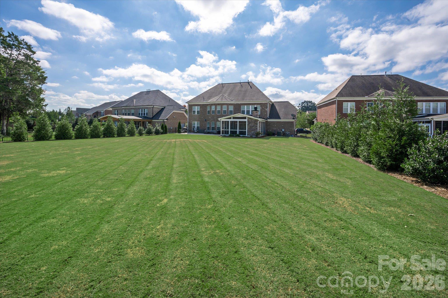
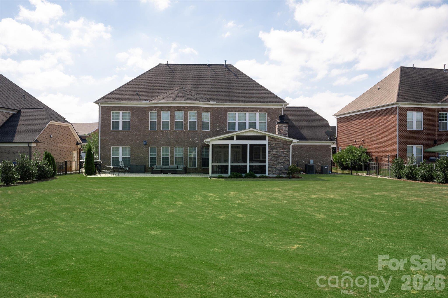
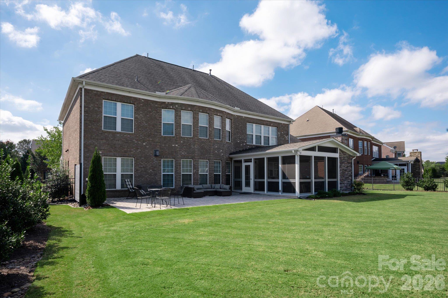
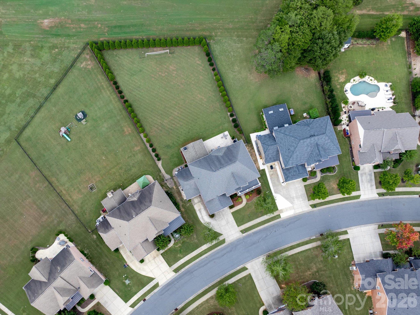
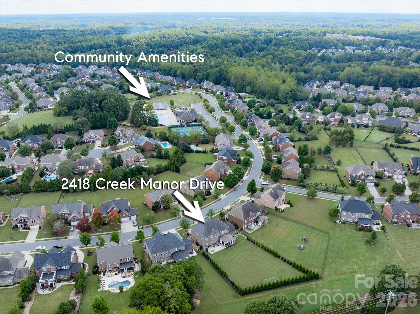
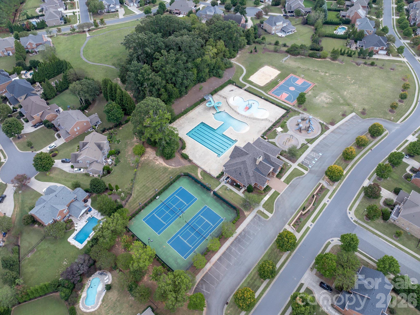
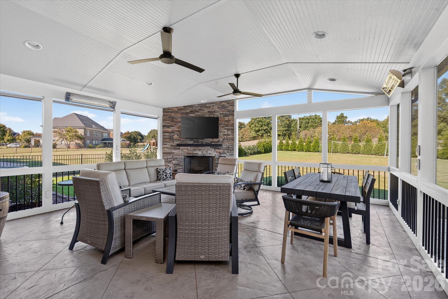
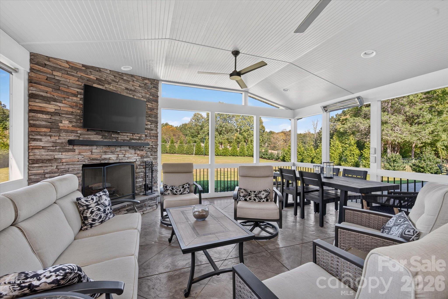
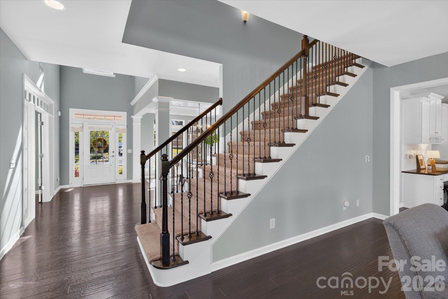
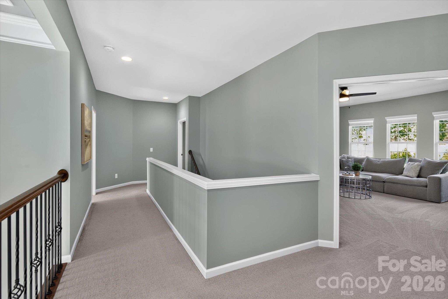
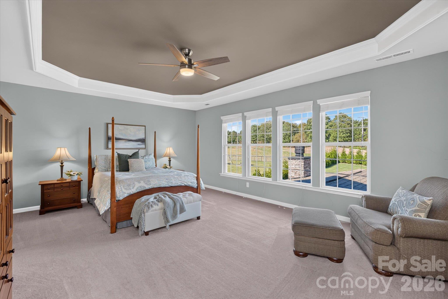
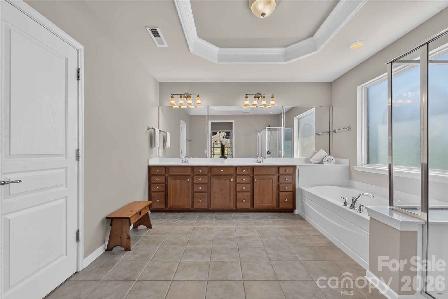
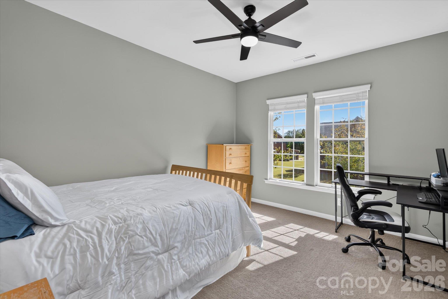
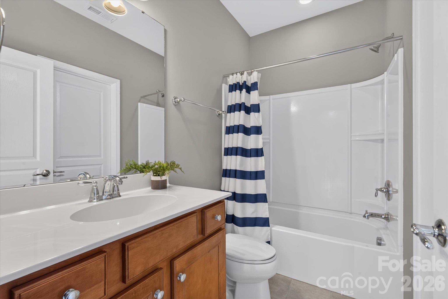
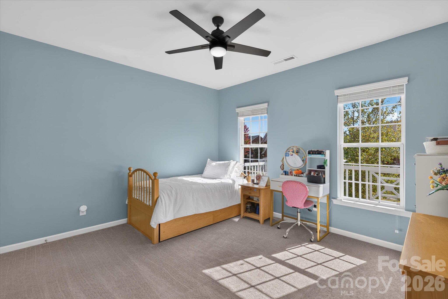
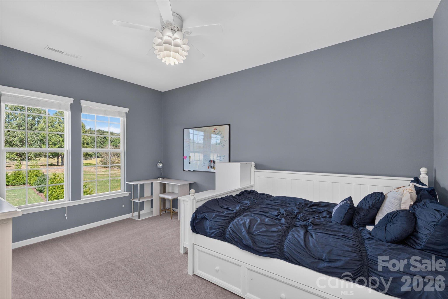
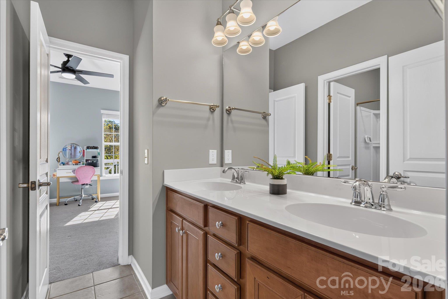
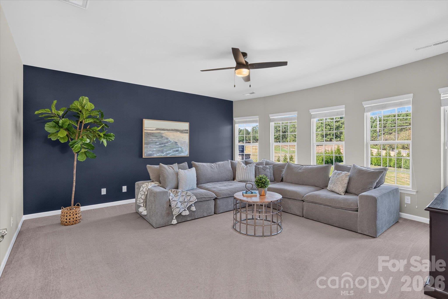
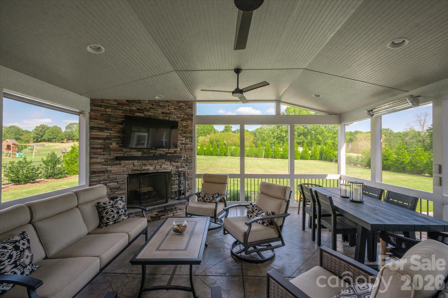
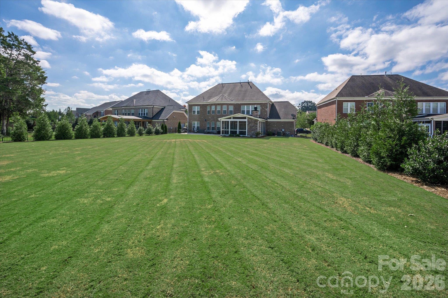
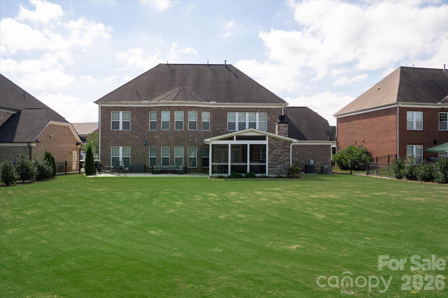
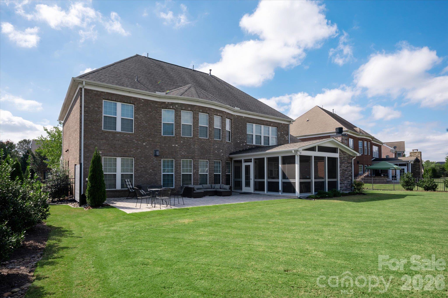
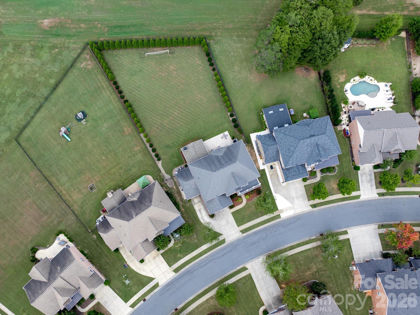
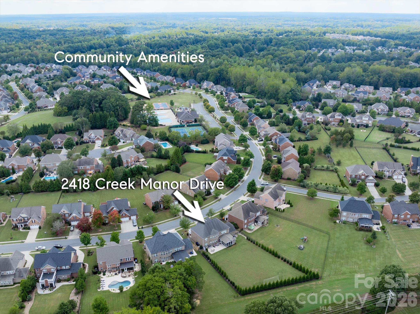
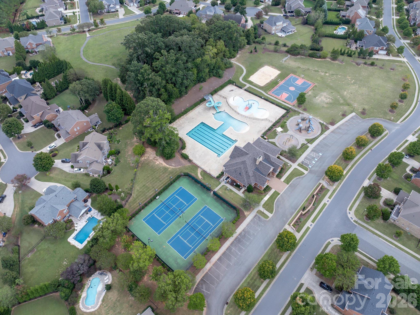
Beautiful updated Avalon home in the popular Chimneys of Marvin community featuring a gorgeous screened porch with stone fireplace and a huge, flat backyard! Great floor plan features five bedrooms and four full baths, including a guest suite on the main level, plus a large bonus room and three-car garage. Hardwood floors throughout the main level and designer lighting give the home a fresh, bright feel. The kitchen features a gas cooktop, nice-sized pantry, painted cabinetry, and a large island, all open to the spacious great room with a gas fireplace. The main floor also features a private study with French doors, a formal dining room, and a guest suite with a connecting full bath. Upstairs, the lovely primary suite offers a generous bedroom, a luxury bath with a soaking tub, and a large walk-in closet. Three spacious secondary bedrooms, one with a private bath and two sharing a Jack-and-Jill bath, plus an oversized bonus/rec room. Step outside to the screened porch (2022), a true extension of the living space with a floor-to-ceiling stacked stone fireplace, mounted TV, vaulted beadboard ceiling, two ceiling fans, and stamped concrete floors. Then there's the backyard, a lawn so big it feels like a football field, framed by a tall row of mature evergreens. Peace of mind with newer upstairs AC unit (2023) and water heater (2024); roof replaced in 2018. The three-car garage includes a two-car garage with Tesla EV charger plus a separate oversized one-car garage, great for storage, a workshop, or a home gym. Amazing neighborhood amenities include a clubhouse, fitness center, pools with waterslide, tennis, basketball and sand volleyball courts, playground, and walking trails. Walk to Sandy Ridge Elementary. Don't miss this one!

5
beds

4
baths

3,878 Sq.Ft. LIVING AREA

0.47 Acres lot

Features & Amenities

Interior

  • total bedrooms5
  • Total bathrooms4
  • full bathrooms4
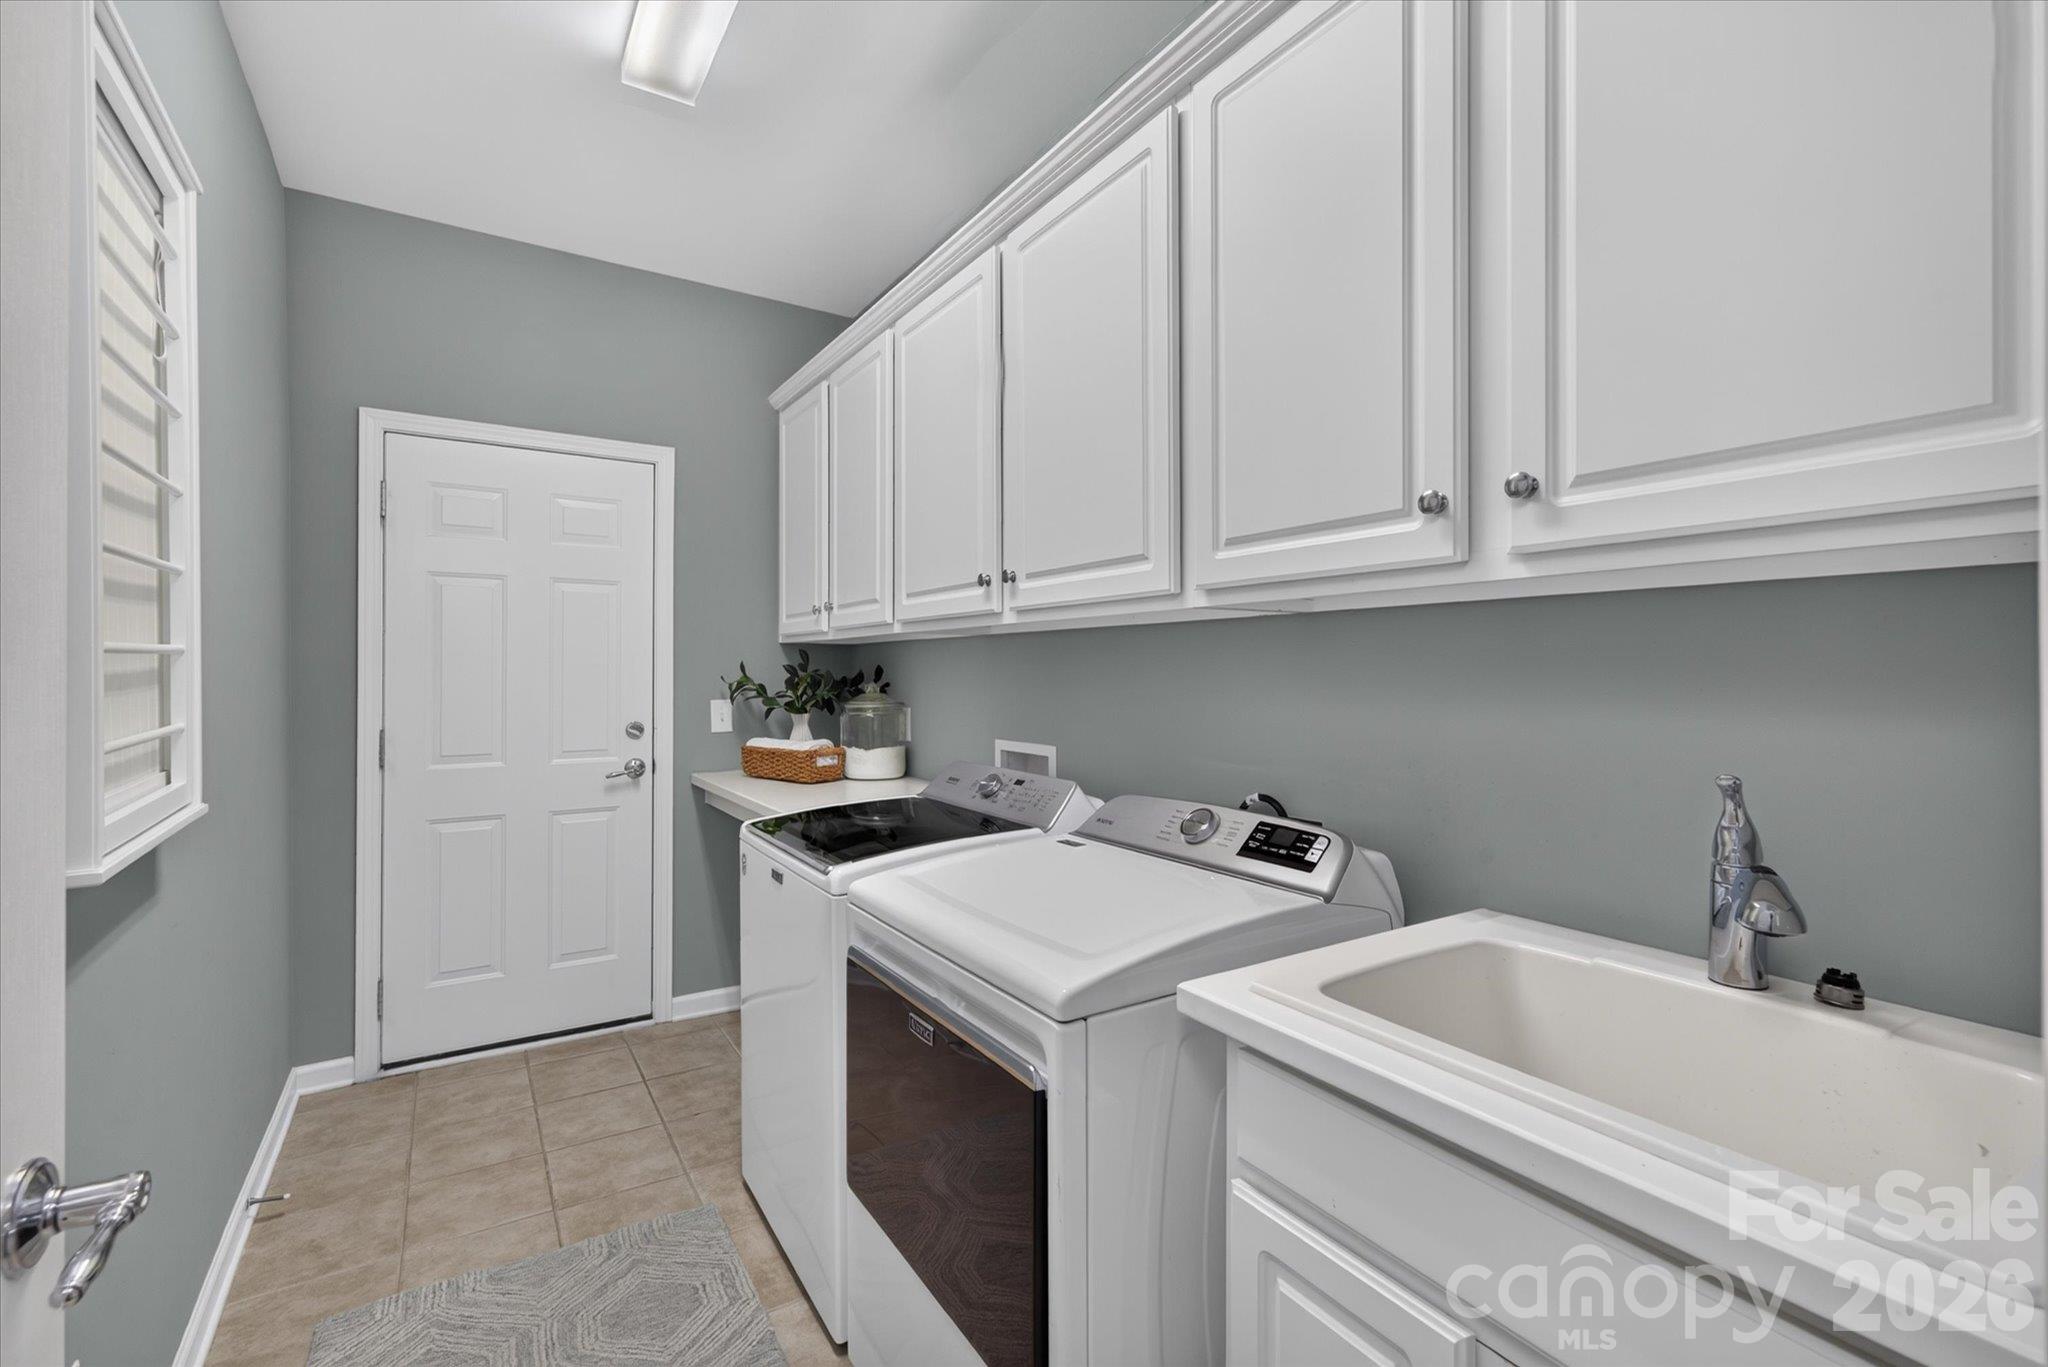
  • Laundry room Laundry Room
  • Flooring Carpet, Hardwood, Tile
  • Fireplace Gas Log, Great Room
  • APPLIANCES Dishwasher, Disposal, Freezer, Gas Cooktop, Microwave, Refrigerator, Wall Oven
  • other interior Features Built-in Features, Kitchen Island, Open Floorplan, Pantry

Area & Lot

  • Status Active Under Contract
  • Living Area3,878 Sq.Ft.
  • Lot Area0.47 Acres
  • MLS® ID4427372
  • TypeResidential
  • YEAR BUILT2010
  • NeighborhoodMarvin
  • Elementary SchoolSandy Ridge
  • Middle SchoolMarvin Ridge
  • High SchoolMarvin Ridge

Exterior

  • STORIES2
  • Garage Space3.0
  • water SourceCounty Water
  • utilitiesNatural Gas
  • roofArchitectural Shingle
  • lot featuresLevel, Private
  • parkingAttached Garage, Garage Faces Front, Garage Faces Side
  • HEAT TYPECentral
  • AIR CONDITIONINGCentral Air
  • sewerCounty Sewer
  • SubstructureSlab

Financial

  • Sales Price$1,050,000
  • HOA $460/3 mos
  • Zoning AJ0
View Virtual Tour
image

Schedule a Showing

We would love to show you our beautiful property. Please select your preferred date and time below. An agent will be in touch shortly to confirm your appointment.

Schedule a Showing

We would love to show you our beautiful property. Please select your preferred date and time below. An agent will be in touch shortly to confirm your appointment.

Thank you for your interest in 2418 Creek Manor Drive, Waxhaw, NC 28173. We are reviewing your request and will be in touch shortly!

Mortgage Calculator

Estimate your monthly mortgage payment, including the principal and interest, property taxes, and HOA. Adjust the values to generate a more accurate rate.

All estimates are provided for informational purposes only. Actual amounts may vary.
$0,000 Your Payment 20 15 65
$0,000 Your Payment

Marvin

34.9918° N, 80.8148° W

Explore

Work With Alan

His passion for his clients is unmatched and the results keep coming in, Work with Alan today!

Follow Me on Instagram