2511 Tower Court
2511 Tower Court
2511 Tower Court
2511 Tower Court
2511 Tower Court
2511 Tower Court
2511 Tower Court
2511 Tower Court
2511 Tower Court
2511 Tower Court
2511 Tower Court
2511 Tower Court
2511 Tower Court
2511 Tower Court
2511 Tower Court
2511 Tower Court
2511 Tower Court
2511 Tower Court
2511 Tower Court
2511 Tower Court
2511 Tower Court
2511 Tower Court
2511 Tower Court
2511 Tower Court
2511 Tower Court
2511 Tower Court
2511 Tower Court
2511 Tower Court
2511 Tower Court
2511 Tower Court
2511 Tower Court
2511 Tower Court
2511 Tower Court
2511 Tower Court
2511 Tower Court
2511 Tower Court
2511 Tower Court
2511 Tower Court
2511 Tower Court
2511 Tower Court
2511 Tower Court
2511 Tower Court
2511 Tower Court
2511 Tower Court
2511 Tower Court
2511 Tower Court
SEE ALL PHOTOS
2511 Tower Court
2511 Tower Court
2511 Tower Court
2511 Tower Court
2511 Tower Court
2511 Tower Court
2511 Tower Court
2511 Tower Court
2511 Tower Court
2511 Tower Court
2511 Tower Court
2511 Tower Court
2511 Tower Court
2511 Tower Court
2511 Tower Court
2511 Tower Court
2511 Tower Court
2511 Tower Court
2511 Tower Court
2511 Tower Court
2511 Tower Court
2511 Tower Court
2511 Tower Court
2511 Tower Court
2511 Tower Court
2511 Tower Court
2511 Tower Court
2511 Tower Court
2511 Tower Court
2511 Tower Court
2511 Tower Court
2511 Tower Court
2511 Tower Court
2511 Tower Court
2511 Tower Court
2511 Tower Court
2511 Tower Court
2511 Tower Court
2511 Tower Court
2511 Tower Court
2511 Tower Court
2511 Tower Court
2511 Tower Court
2511 Tower Court
2511 Tower Court
2511 Tower Court
Courtesy of COMPASS, Rebecca McGrath Listing Contact: [email protected] 
Sold

2511 Tower Court

2511 Tower Court, Charlotte, NC 28209

$2,470,000
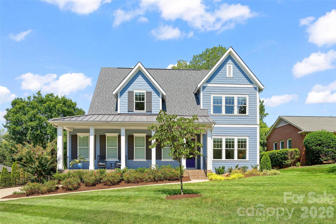
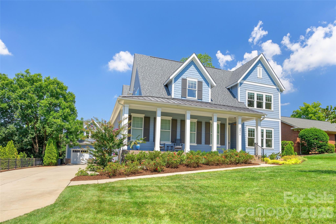
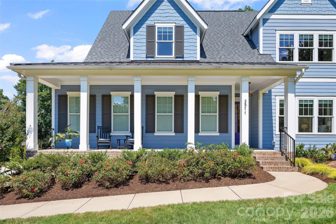
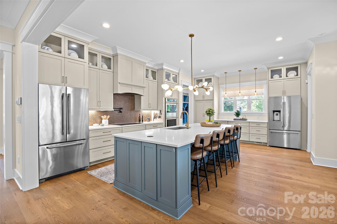
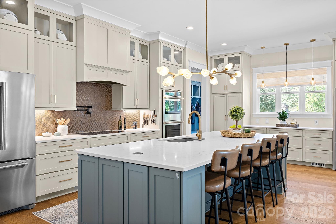
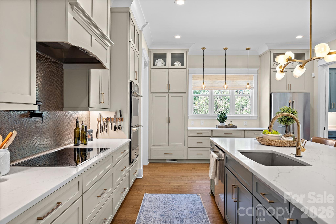
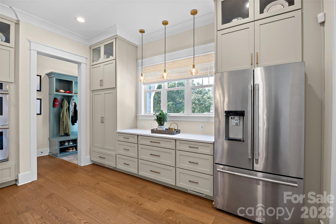
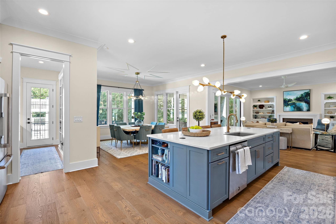
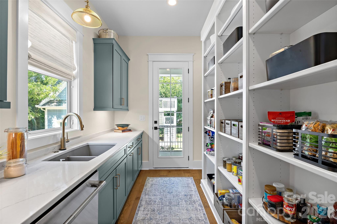
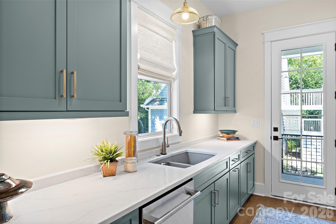
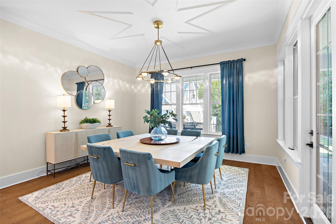
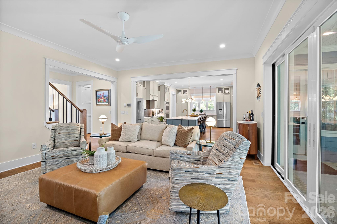
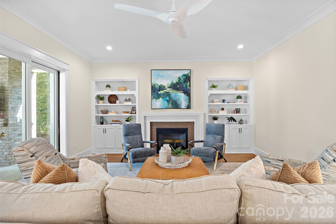
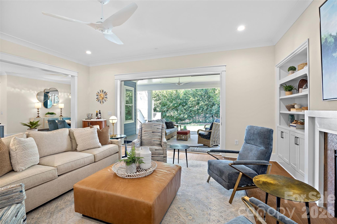
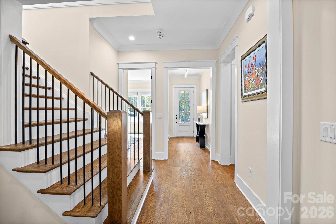
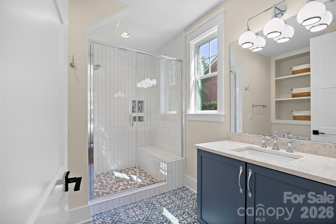
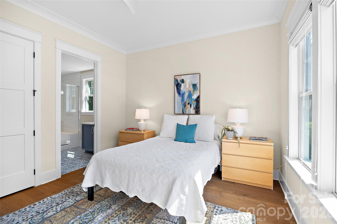
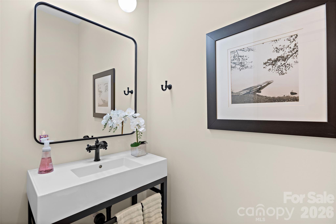
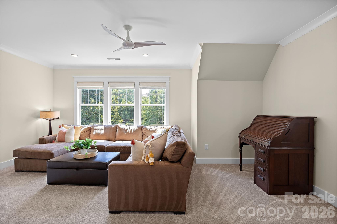
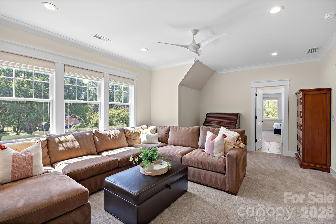
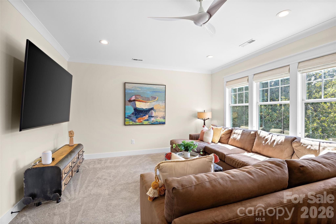
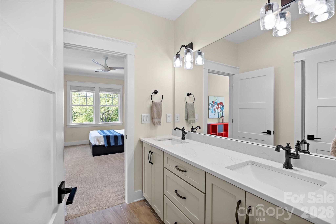
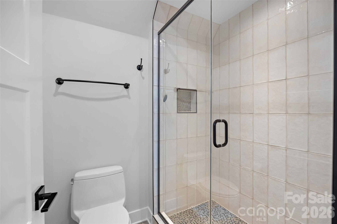
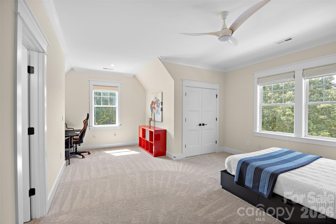
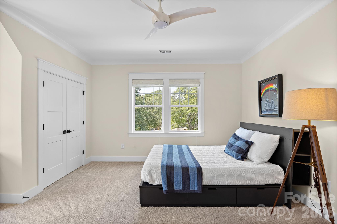
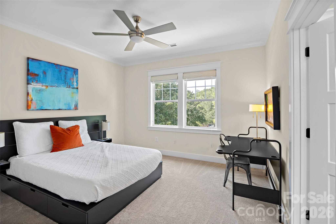
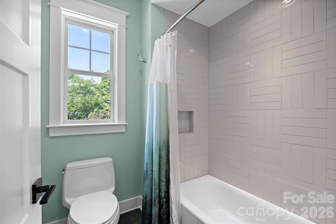
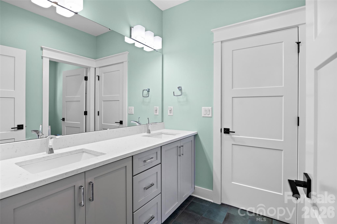
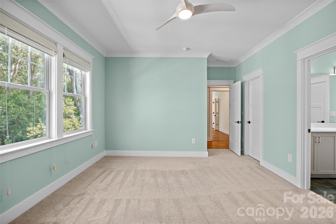
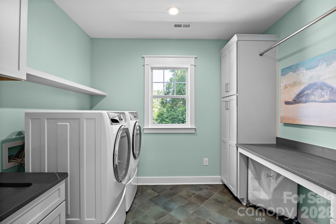
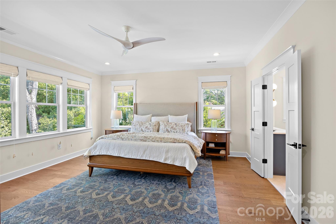
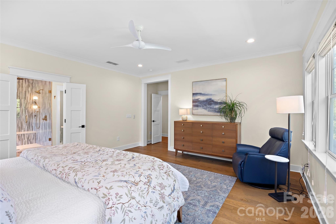
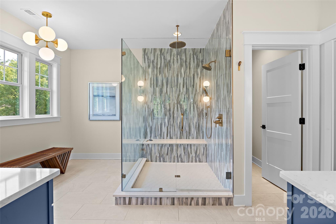
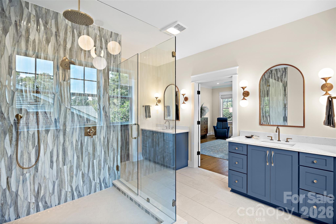
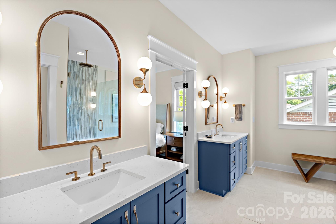
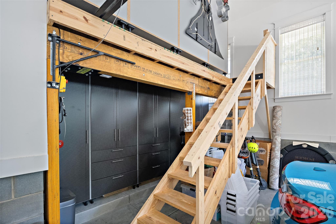
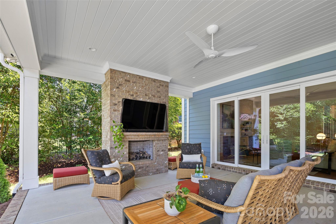
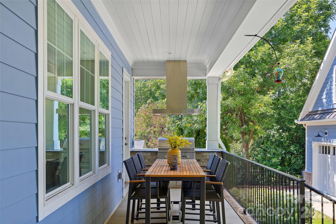
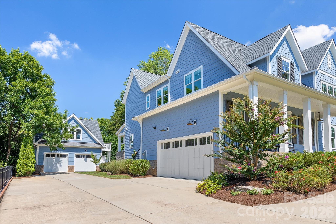
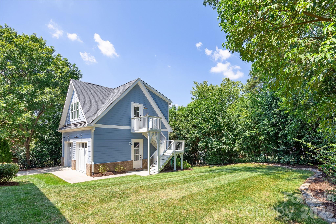
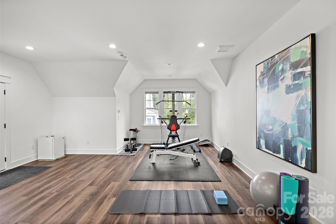
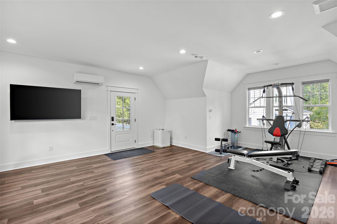
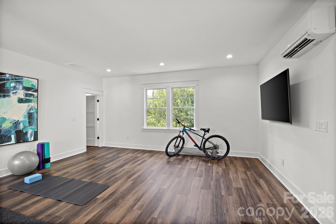
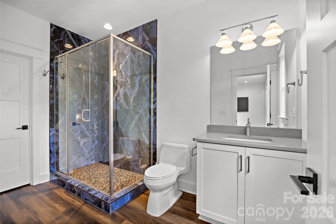
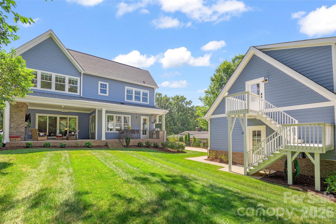
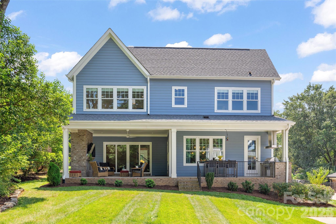
Nestled on a quiet cul-de-sac in highly desirable Barclay Downs, this stunning 2023-built home offers exceptional craftsmanship, thoughtful design, and remarkable flexibility with 5 bedrooms, 5.1 baths, and two two car garages (one attached and one detached) . Every detail has been carefully considered in this exceptionally organized and thoughtfully designed home, where beauty and function work seamlessly together. At the heart of the home is a true chef's kitchen featuring custom quartz countertops, an oversized island with hidden storage, dual refrigerators, touchless faucet, 2 convection ovens, induction cooktop, pot filler, easy-lift KitchenAid mixer insert, and a hidden appliance pantry complete with its own water source. A beautifully designed scullery adds a second sink and dishwasher and provides seamless access to the outdoor built-in grilling area--perfect for entertaining. The main and upper levels feature open, light-filled living spaces accented by premium lighting and quartz countertops throughout the bathrooms and laundry room. Upstairs, the spacious primary suite is filled with natural light and offers convenient access to the laundry room. An expansive bonus room provides additional living space, while every bedroom enjoys en-suite bath access. Outdoor living is equally impressive with a 400-square-foot covered porch featuring an outdoor fireplace and dining area overlooking the private backyard. Adding exceptional versatility is the detached 2-car garage with 592 square feet of fully conditioned second-floor living space, including a full bath, walk-in closet, and bonus room--ideal for guest quarters, a private home office, fitness studio, or creative space. The attached garage features a 15-foot ceiling and storage loft, and the detached conditioned garage is equipped with a built-in workbench, tesla charger and custom storage cabinets and drawers in both spaces. Whole house generator! A rare opportunity to enjoy newer construction, exceptional amenities, and privacy in the heart of Barclay Downs.

5
beds

6
baths

3,979 Sq.Ft. LIVING AREA

0.38 Acres lot

Features & Amenities

Interior

  • total bedrooms5
  • Total bathrooms6
  • full bathrooms5
  • half bathroom1
  • Laundry room Electric Dryer Hookup, Laundry Room, Upper Level, Washer Hookup
  • Flooring Carpet, Tile, Wood
  • Fireplace Great Room, Insert, Outside
  • APPLIANCES Convection Oven, Dishwasher, Disposal, Double Oven, Dryer, Electric Cooktop, Electric Oven, Ice Maker, Microwave, Refrigerator with Ice Maker, Wall Oven, Washer/Dryer
  • other interior Features Attic Stairs Pulldown, Breakfast Bar, Built-in Features, Drop Zone, Kitchen Island, Open Floorplan, Walk-In Closet(s), Walk-In Pantry

Area & Lot

  • Status Sold
  • Date Sold November 12, 2026
  • Living Area3,979 Sq.Ft.
  • Lot Area0.38 Acres
  • MLS® ID4415814
  • TypeResidential
  • YEAR BUILT2023
  • NeighborhoodCharlotte
  • Architecture StylesTraditional
  • Elementary SchoolSelwyn
  • Middle SchoolAlexander Graham
  • High SchoolMyers Park

Exterior

  • STORIES2
  • Garage Space4.0
  • water SourceCity
  • utilitiesElectricity Connected, Natural Gas, Underground Power Lines, Underground Utilities
  • roofArchitectural Shingle
  • lot featuresCul-De-Sac, Level
  • parkingDriveway, Attached Garage, Detached Garage
  • HEAT TYPEElectric, Forced Air
  • AIR CONDITIONINGCentral Air
  • sewerPublic Sewer
  • SubstructureCrawl Space
  • security FeaturesSecurity System, Smoke Detector(s)
  • other exterior FeaturesIn-Ground Irrigation

Financial

  • Sales Price$2,470,000
  • HOA $25/yr

Charlotte

35.2271° N, 80.8431° W

Explore

Work With Alan

His passion for his clients is unmatched and the results keep coming in, Work with Alan today!

Follow Me on Instagram