Leave a Message

Thank you for your message. I will be in touch with you shortly.

Browse Homes
2525 Deacon Avenue
2525 Deacon Avenue
2525 Deacon Avenue
2525 Deacon Avenue
SEE ALL PHOTOS
2525 Deacon Avenue
2525 Deacon Avenue
2525 Deacon Avenue
2525 Deacon Avenue
Courtesy of COMPASS, Wes Collins Listing Contact: [email protected] 
Coming Soon

2525 Deacon Avenue

2525 Deacon Avenue, Charlotte, NC 28204

$1,030,000
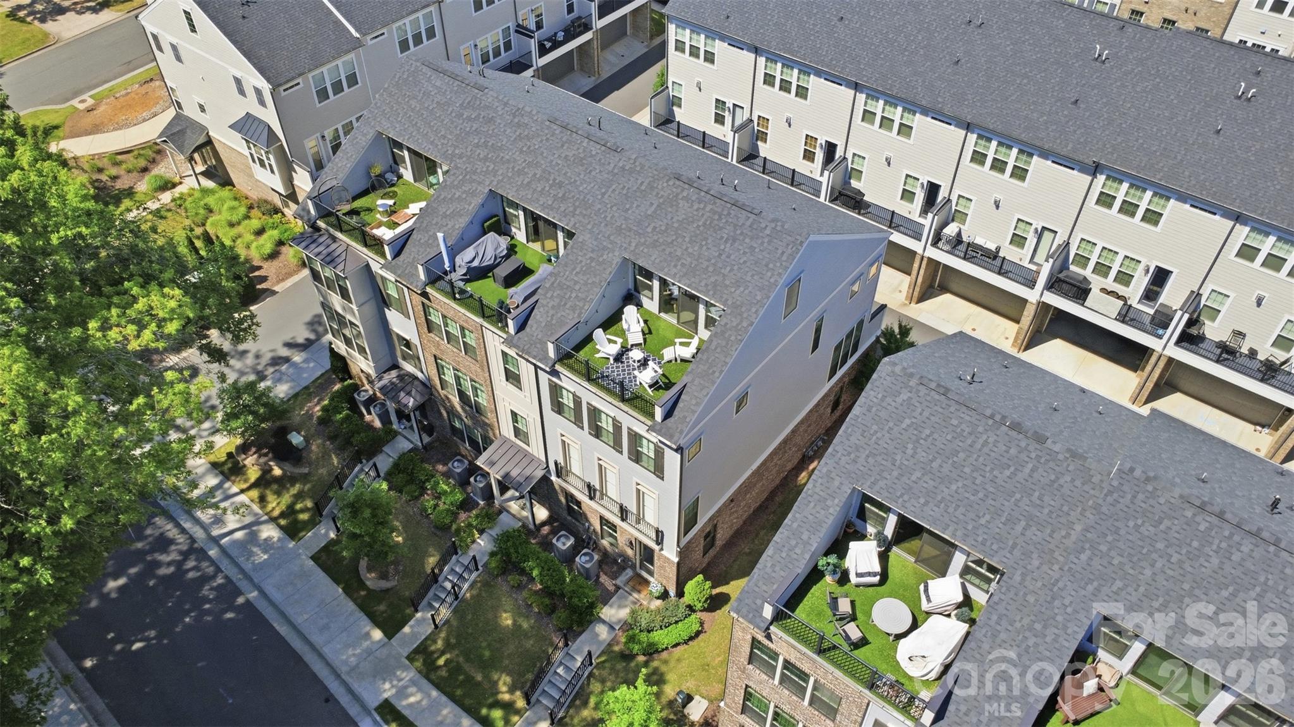
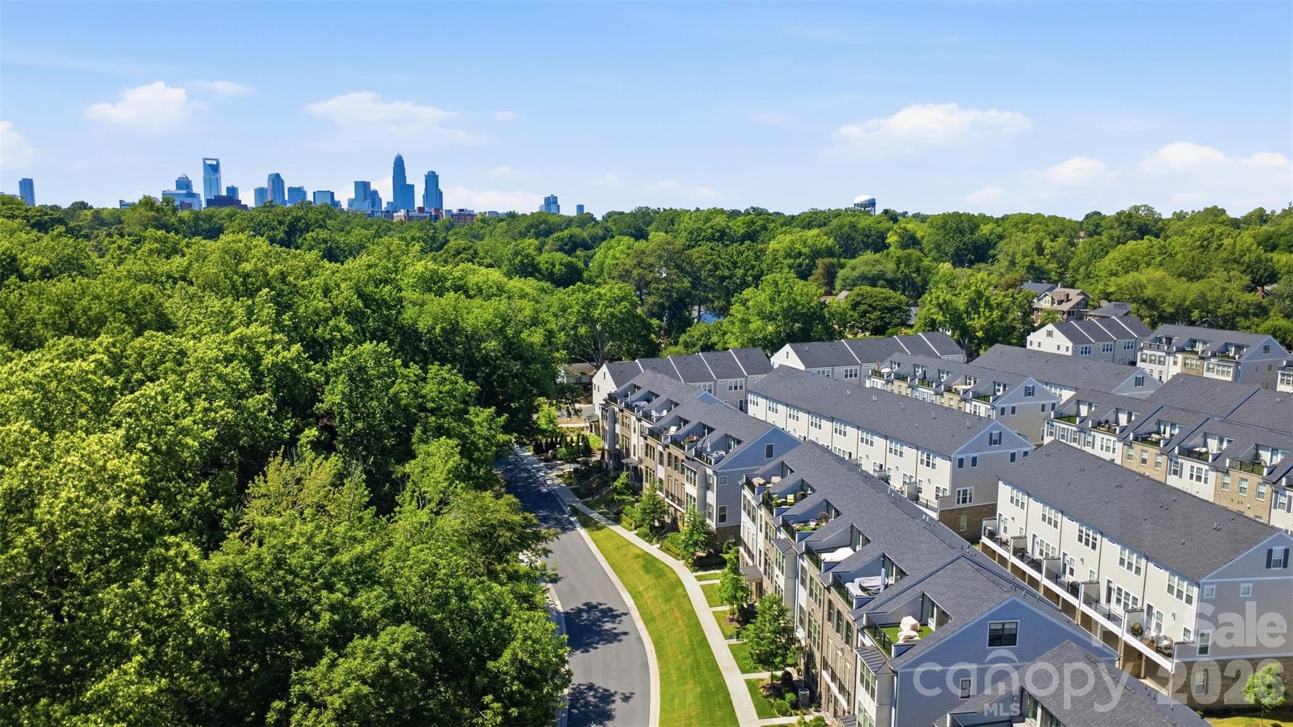
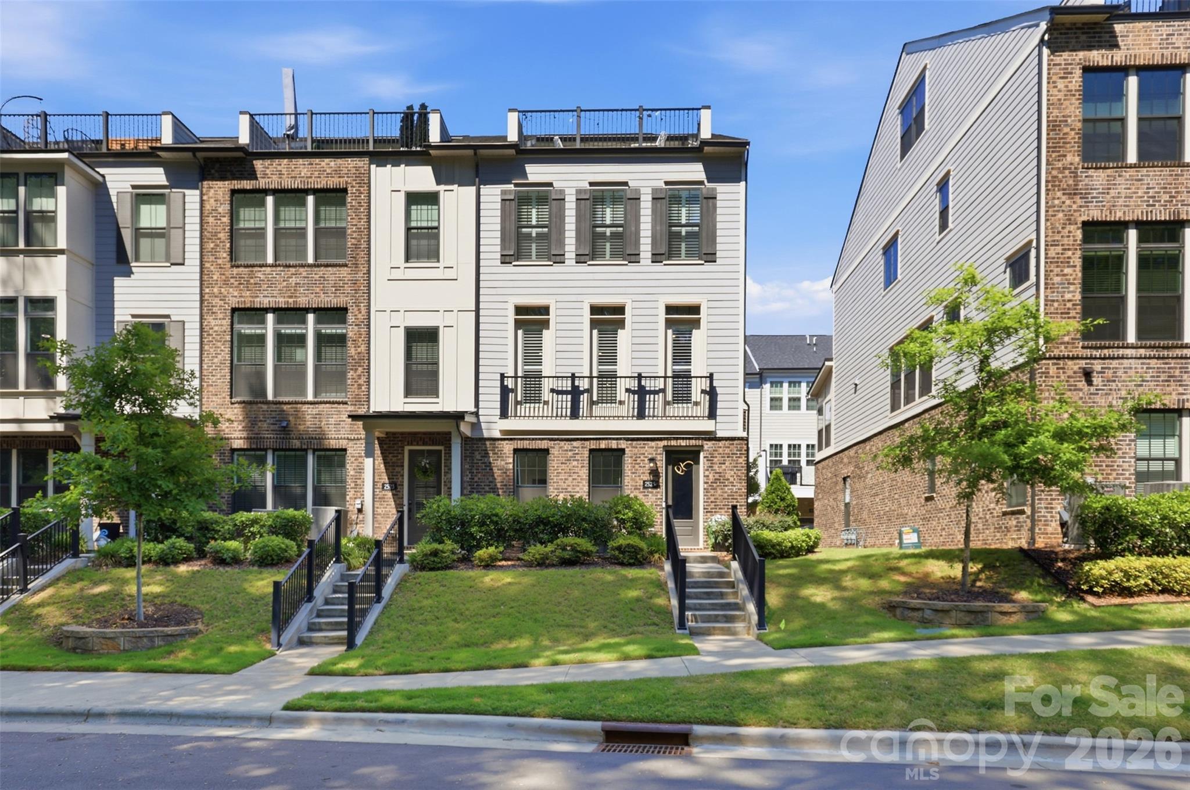
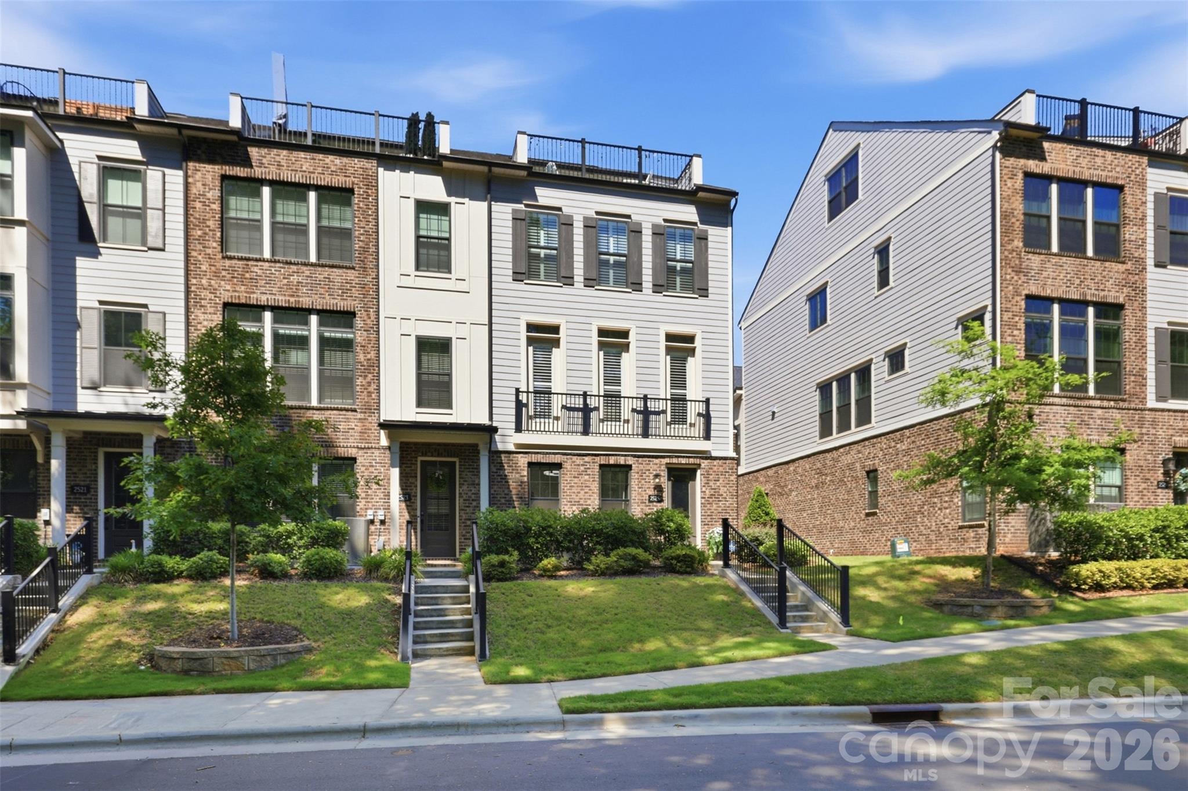
End-unit Elizabeth townhome with extra windows that flood the main living space with light most units on the street simply don't get. The interior was just fully repainted top to bottom, so this one is truly move-in ready, no color choices to undo, no touch-ups needed before you unpack. Inside, an elevator serves all 4 floors, making everyday living, and moving furniture or groceries, easier than the stairs-only townhomes nearby. Open living throughout the main living area provides an ideal living situation day to day, with an added bonus of plantation shutters throughout. The primary bedroom is anchored by a tray ceiling with real beam detail, the kind of built-in character that's rare to find at this price point. Out front, instead of looking across at driveways, you get a view of natural, wooded green space, a quiet, private outlook that's hard to come by this close to Uptown. At nearly 3,000 square feet with a two-car garage, there's genuine room to spread out, work from home, or host guests, plus everyday storage that keeps things uncluttered. 4 bedrooms, 4.5 bathrooms. Minutes to Elizabeth restaurants, Plaza Midwood shops and bars and the energy of Uptown and South End, with quick access to two of the region's major healthcare systems. Schedule a showing today.
4
beds

5
baths

2,983 Sq.Ft. LIVING AREA

2,570.04 Sq.Ft. lot

Features & Amenities

Interior

  • total bedrooms4
  • Total bathrooms5
  • full bathrooms4
  • half bathroom1
  • Laundry room Laundry Room, Sink
  • Flooring Tile, Wood
  • APPLIANCES Convection Oven, Dishwasher, Disposal, Gas Cooktop, Microwave, Refrigerator
  • other interior Features Drop Zone, Elevator, Entrance Foyer, Kitchen Island, Open Floorplan, Storage, Walk-In Closet(s)

Area & Lot

  • Status Coming Soon
  • Living Area2,983 Sq.Ft.
  • Lot Area2,570.04 Sq.Ft.
  • MLS® ID4381991
  • TypeTownhouse
  • YEAR BUILT2021
  • NeighborhoodCharlotte
  • Architecture StylesTransitional
  • Elementary SchoolEastover
  • Middle SchoolSedgefield
  • High SchoolMyers Park

Exterior

  • STORIES4
  • Garage Space2.0
  • water SourceCity
  • utilitiesElectricity Connected
  • roofArchitectural Shingle
  • lot featuresEnd Unit
  • parkingDriveway, Attached Garage
  • HEAT TYPECentral, ENERGY STAR Qualified Equipment
  • AIR CONDITIONINGCentral Air, ENERGY STAR Qualified Equipment
  • sewerPublic Sewer
  • SubstructureSlab
  • security FeaturesCarbon Monoxide Detector(s), Smoke Detector(s)
  • other exterior FeaturesLawn Maintenance, Rooftop Terrace

Financial

  • Sales Price$1,030,000
  • HOA $330/mo

Mortgage Calculator

Estimate your monthly mortgage payment, including the principal and interest, property taxes, and HOA. Adjust the values to generate a more accurate rate.

All estimates are provided for informational purposes only. Actual amounts may vary.
$0,000 Your Payment 20 15 65
$0,000 Your Payment

Charlotte

35.2271° N, 80.8431° W

Explore

Work With Alan

His passion for his clients is unmatched and the results keep coming in, Work with Alan today!

Follow Me on Instagram