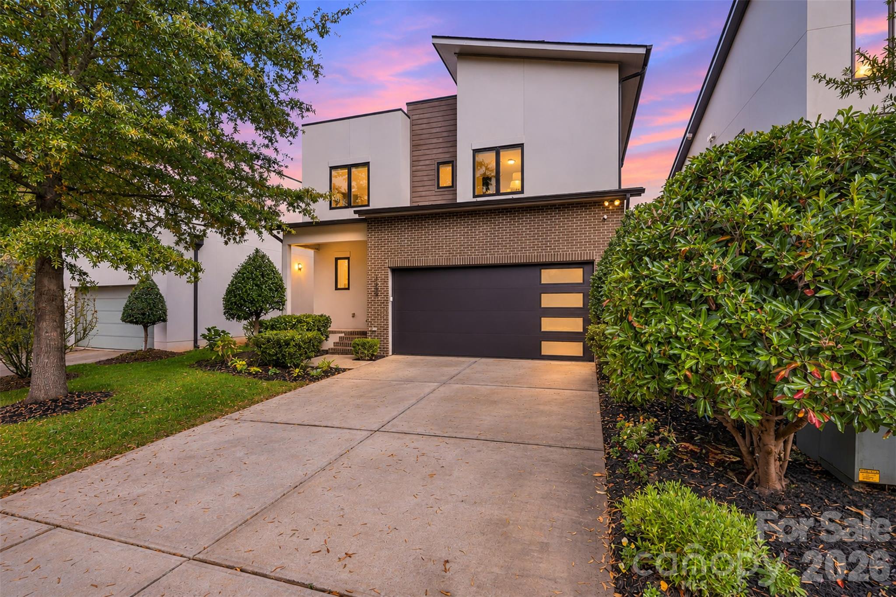
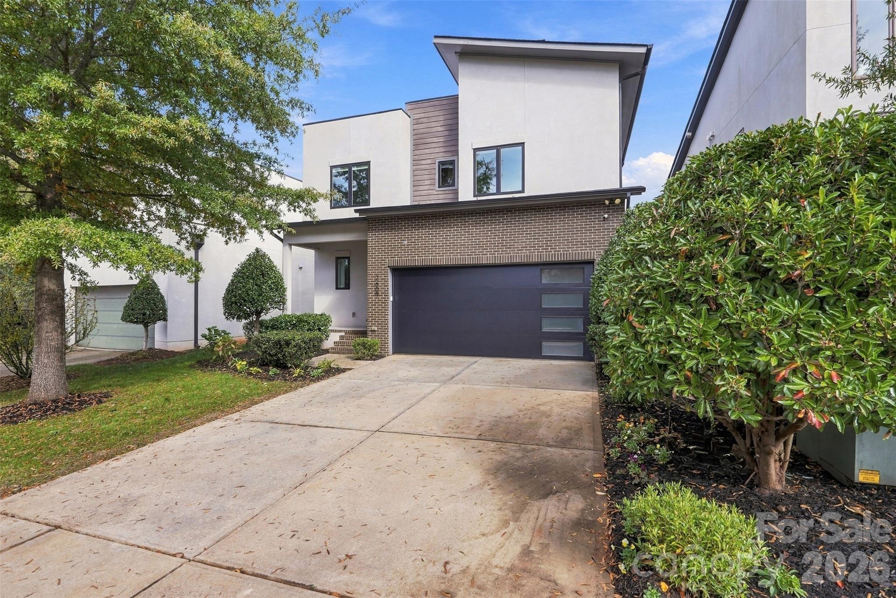
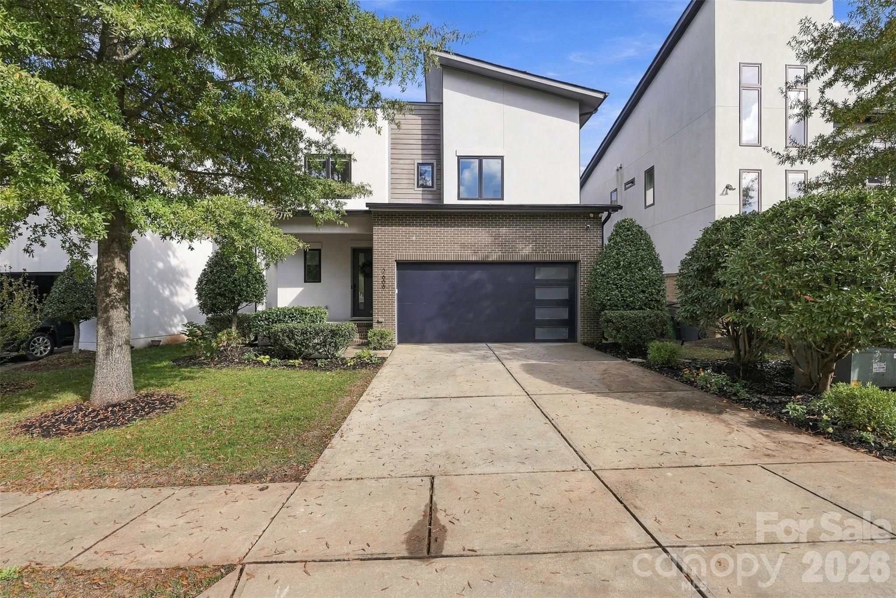
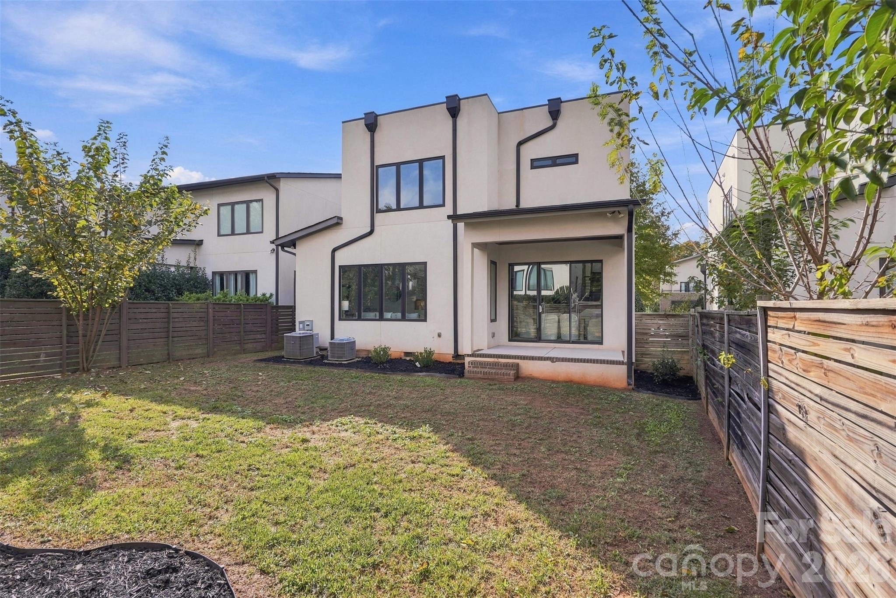
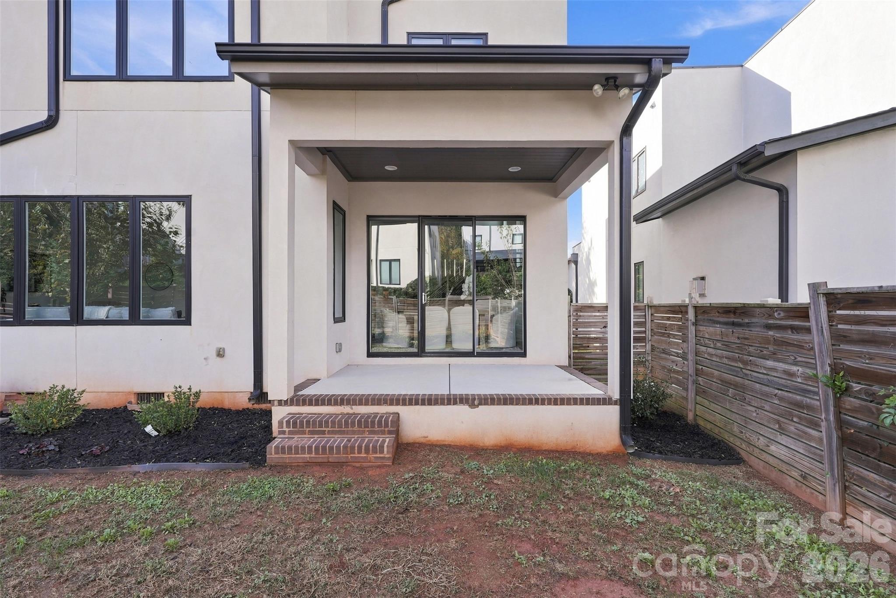
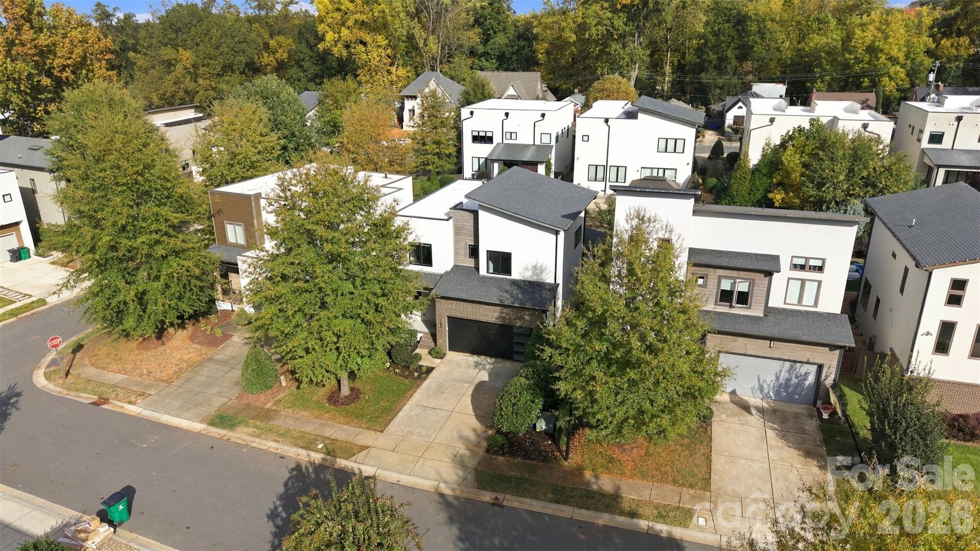
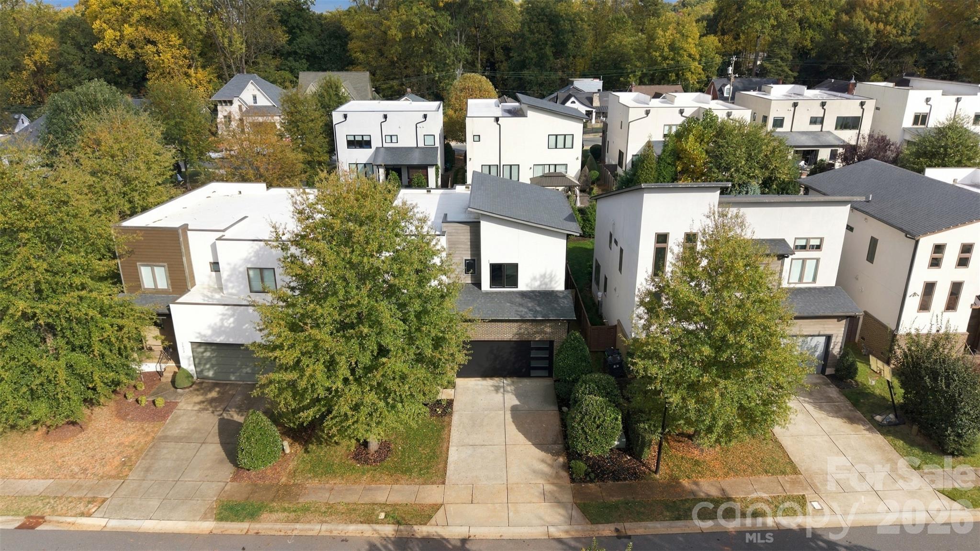
Modern two-story home with brick facade, dark garage door, and landscaped driveway at dusk.
2609 Millie Lane
2609 Millie Lane
2609 Millie Lane
2609 Millie Lane
2609 Millie Lane
2609 Millie Lane
2609 Millie Lane
2609 Millie Lane
2609 Millie Lane
2609 Millie Lane
2609 Millie Lane
2609 Millie Lane
2609 Millie Lane
2609 Millie Lane
2609 Millie Lane
2609 Millie Lane
2609 Millie Lane
2609 Millie Lane
2609 Millie Lane
2609 Millie Lane
2609 Millie Lane
2609 Millie Lane
2609 Millie Lane
2609 Millie Lane
2609 Millie Lane
2609 Millie Lane
2609 Millie Lane
2609 Millie Lane
2609 Millie Lane
2609 Millie Lane
2609 Millie Lane
2609 Millie Lane
2609 Millie Lane
2609 Millie Lane
2609 Millie Lane
2609 Millie Lane
2609 Millie Lane
2609 Millie Lane
2609 Millie Lane
2609 Millie Lane
2609 Millie Lane
2609 Millie Lane
2609 Millie Lane
SEE ALL PHOTOS
Modern two-story home with brick facade, dark garage door, and landscaped driveway at dusk.
2609 Millie Lane
2609 Millie Lane
2609 Millie Lane
2609 Millie Lane
2609 Millie Lane
2609 Millie Lane
2609 Millie Lane
2609 Millie Lane
2609 Millie Lane
2609 Millie Lane
2609 Millie Lane
2609 Millie Lane
2609 Millie Lane
2609 Millie Lane
2609 Millie Lane
2609 Millie Lane
2609 Millie Lane
2609 Millie Lane
2609 Millie Lane
2609 Millie Lane
2609 Millie Lane
2609 Millie Lane
2609 Millie Lane
2609 Millie Lane
2609 Millie Lane
2609 Millie Lane
2609 Millie Lane
2609 Millie Lane
2609 Millie Lane
2609 Millie Lane
2609 Millie Lane
2609 Millie Lane
2609 Millie Lane
2609 Millie Lane
2609 Millie Lane
2609 Millie Lane
2609 Millie Lane
2609 Millie Lane
2609 Millie Lane
2609 Millie Lane
2609 Millie Lane
2609 Millie Lane
2609 Millie Lane
Courtesy of COMPASS, Deborah Hooker Listing Contact: [email protected] 
For Sale

2609 Millie Lane

2609 Millie Lane, Charlotte, NC 28205

$998,000
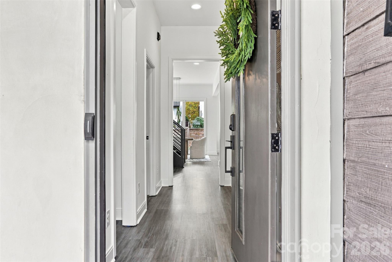
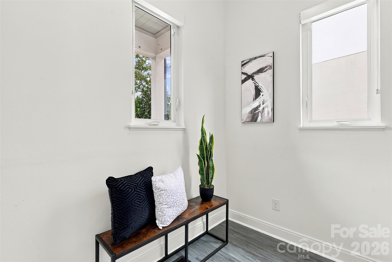
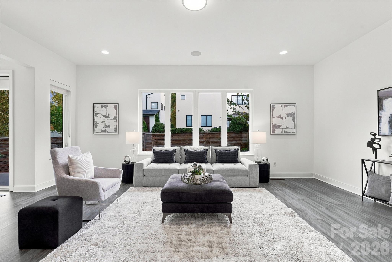
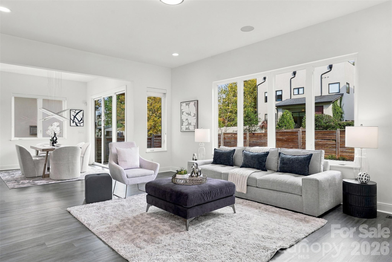
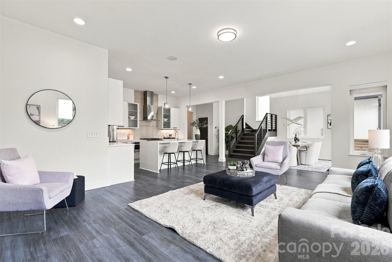
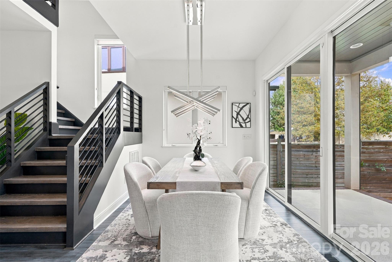
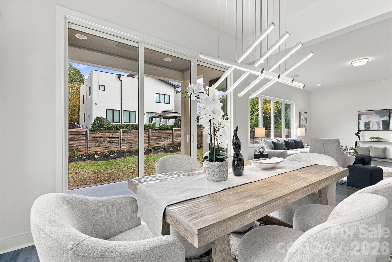
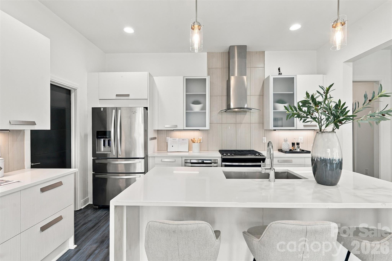
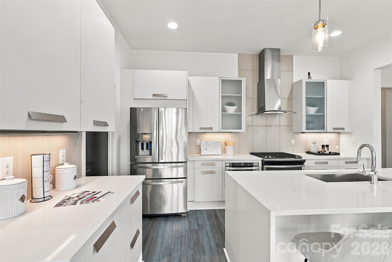
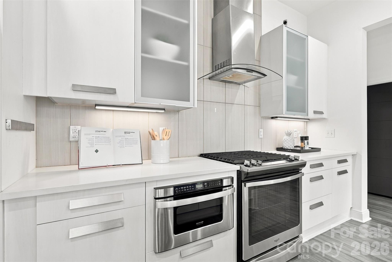
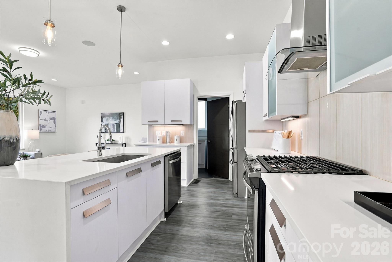
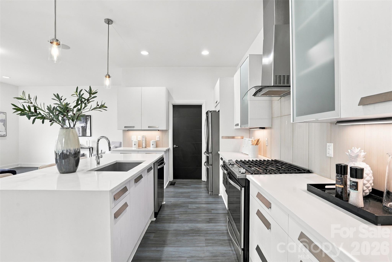
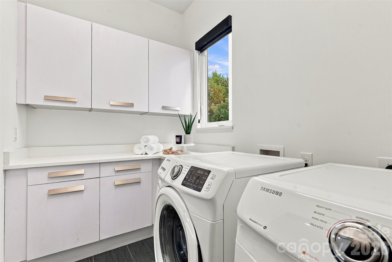
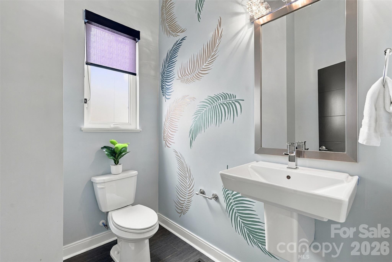
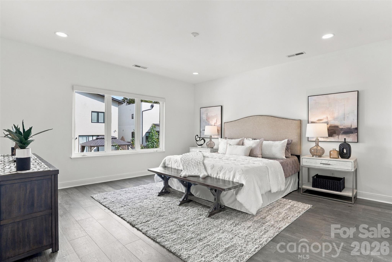
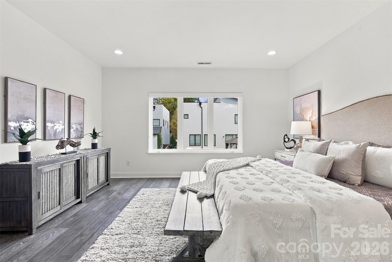
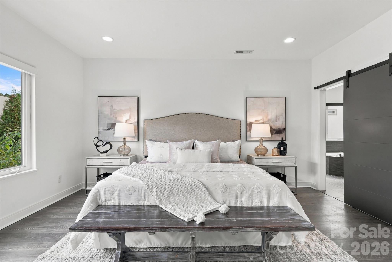
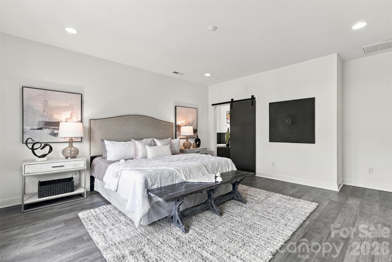
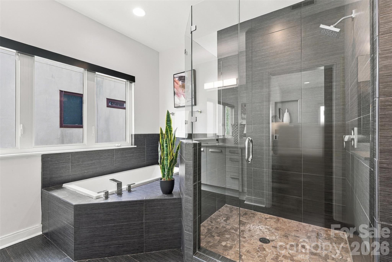
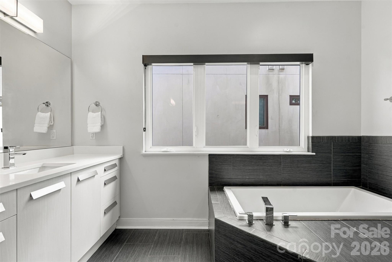
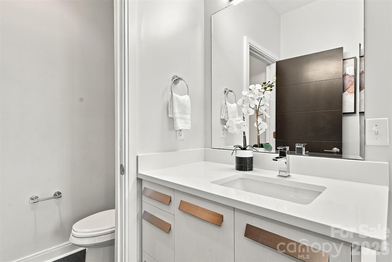
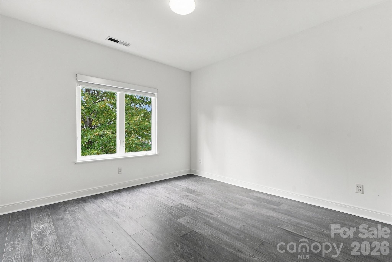
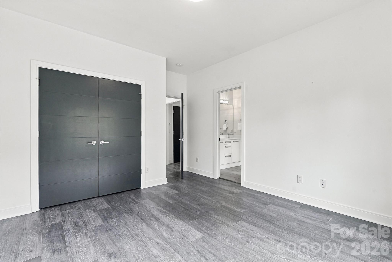
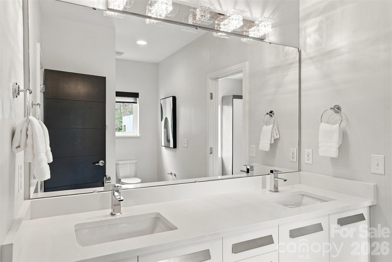
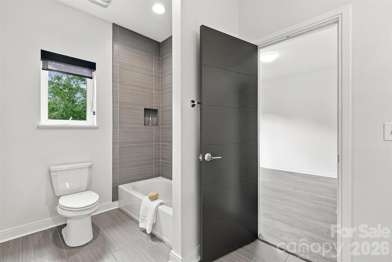
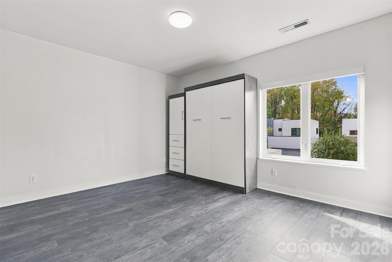
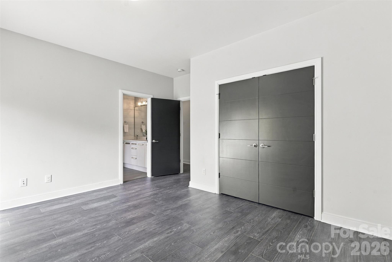
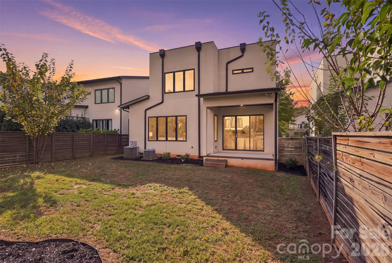
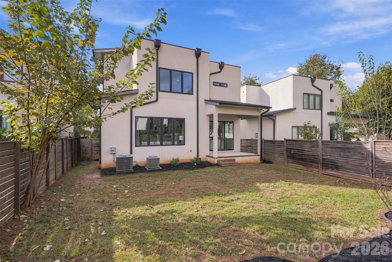
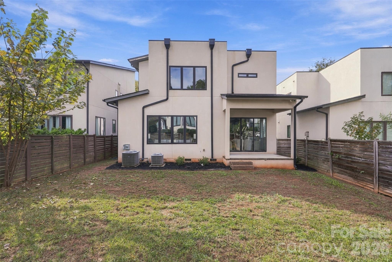
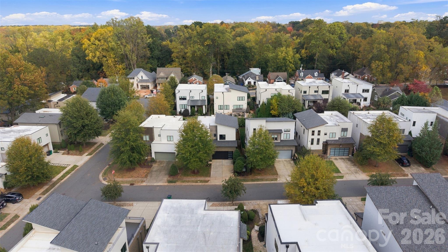
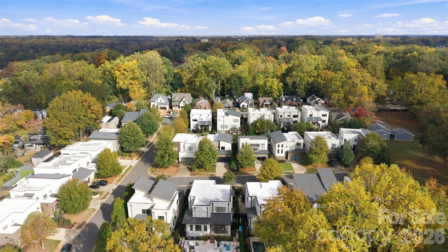
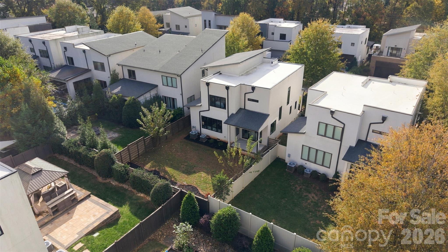
Modern sophistication meets effortless Charlotte living! Welcome to an exceptional opportunity in the charming, tree-lined Oakhurst neighborhood, where contemporary design, luxury finishes, and an unbeatable lifestyle come together. From the moment you arrive, you'll appreciate the striking architecture, sleek modern details, and thoughtful design that make this home truly special. The stunning open floor plan creates a seamless flow between the living, dining, and kitchen areas, offering the perfect setting for both everyday living and effortless entertaining. Expansive windows invite natural light throughout, highlighting the clean lines, sophisticated finishes, and inviting spaces. Imagine gathering with friends around a beautiful linear gas fireplace, preparing memorable meals in the stylish kitchen, or relaxing in your own outdoor retreat. Generously sized bedrooms provide comfort, privacy, and flexibility, creating welcoming spaces to unwind at the end of the day. An integrated two-car garage adds everyday convenience. Ideally situated near some of Charlotte's most desirable shopping, dining, entertainment, and business destinations, this location offers exceptional convenience while maintaining the charm of an established neighborhood. Sophisticated, stylish, and designed for the way you want to live, this is more than a home--it's a lifestyle you'll love coming home to. Come experience it for yourself!

11/22/2026 2:00PM - 4:00PM EST

3
beds

3
baths

2,348 Sq.Ft. LIVING AREA

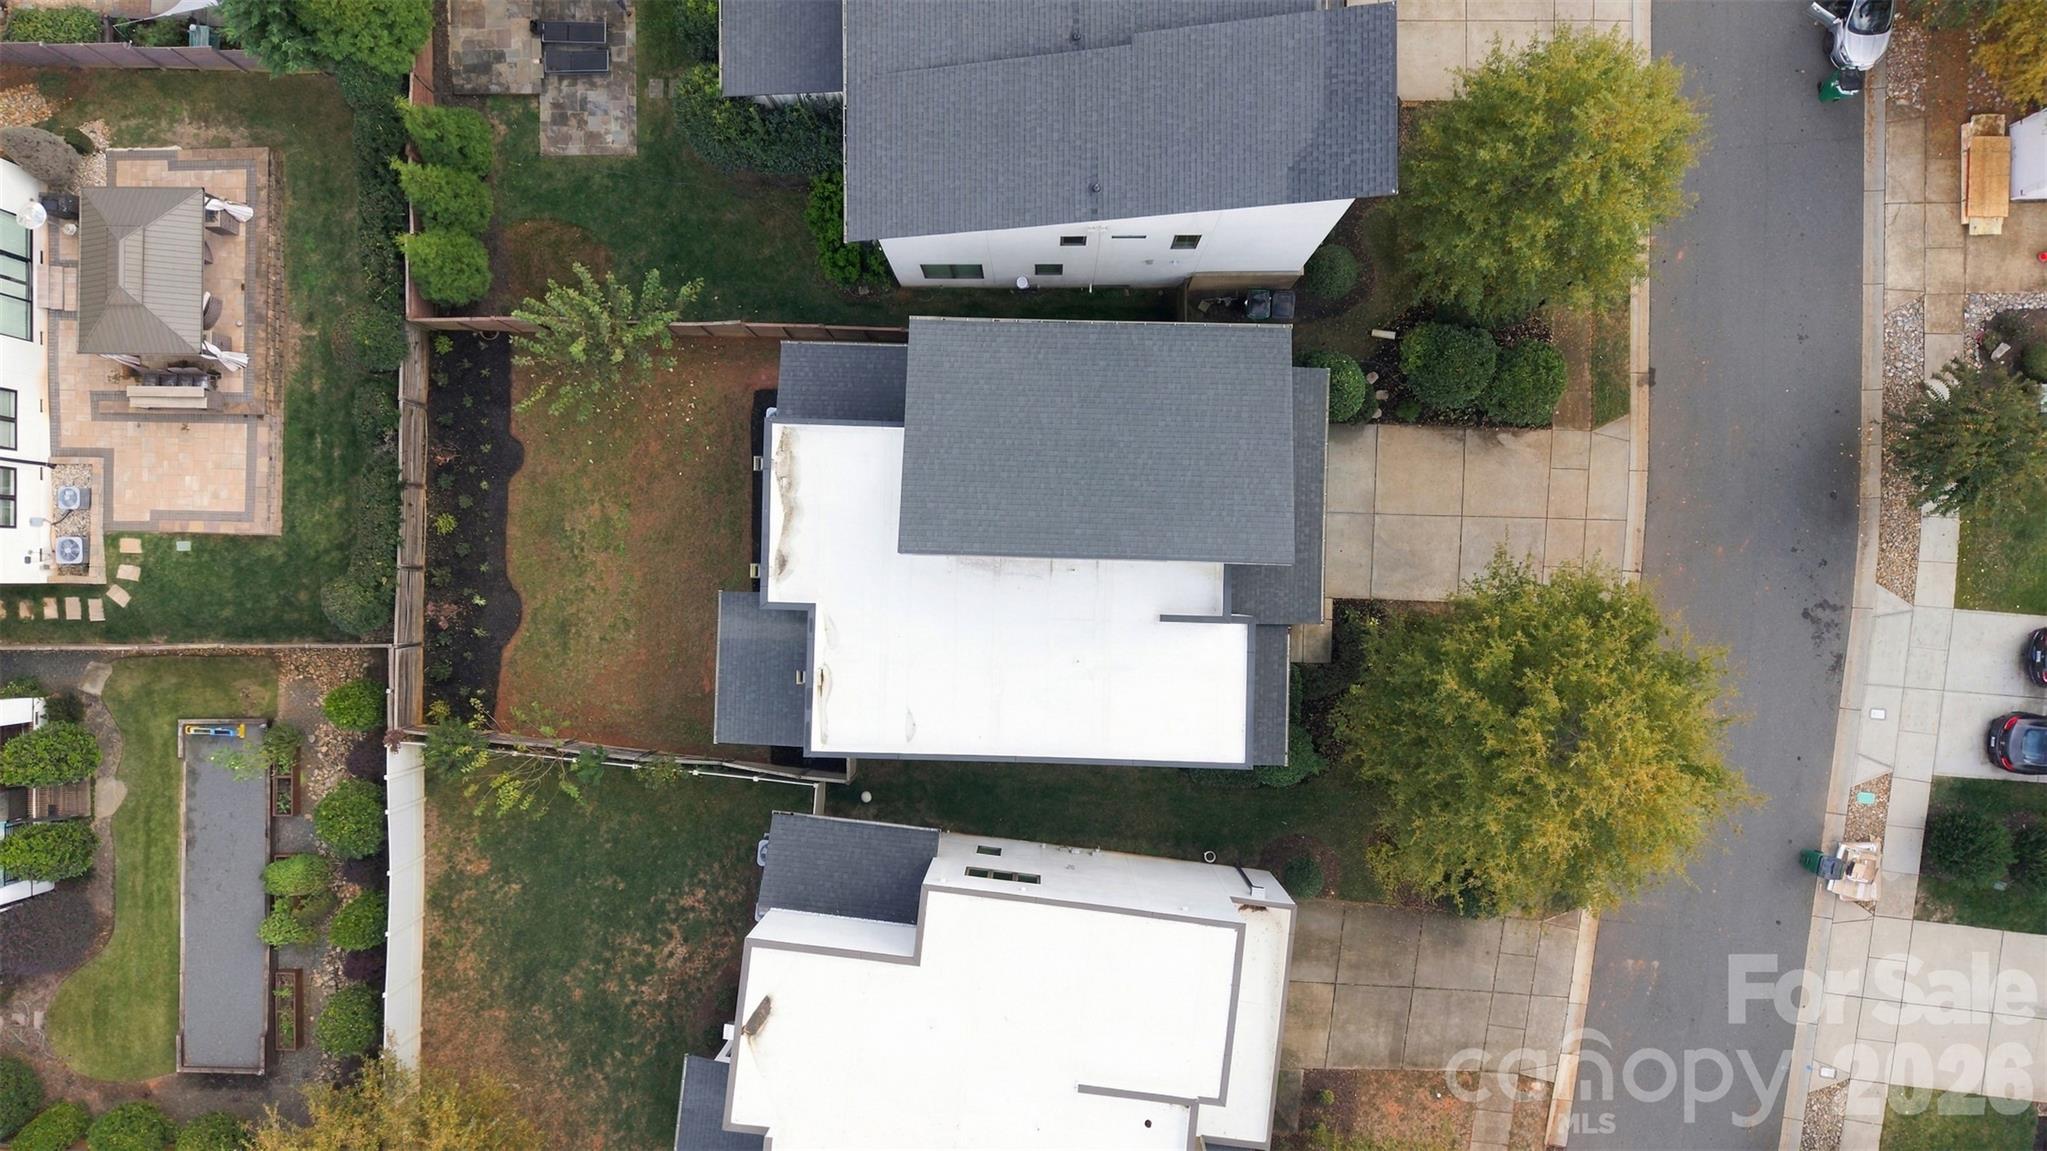
5,227.2 Sq.Ft. lot

Features & Amenities

Interior

  • total bedrooms3
  • Total bathrooms3
  • full bathrooms2
  • half bathroom1
  • Laundry room Laundry Room, Main Level, Washer Hookup
  • Flooring Tile, Vinyl
  • APPLIANCES Dishwasher, Disposal, Gas Range, Microwave, Oven
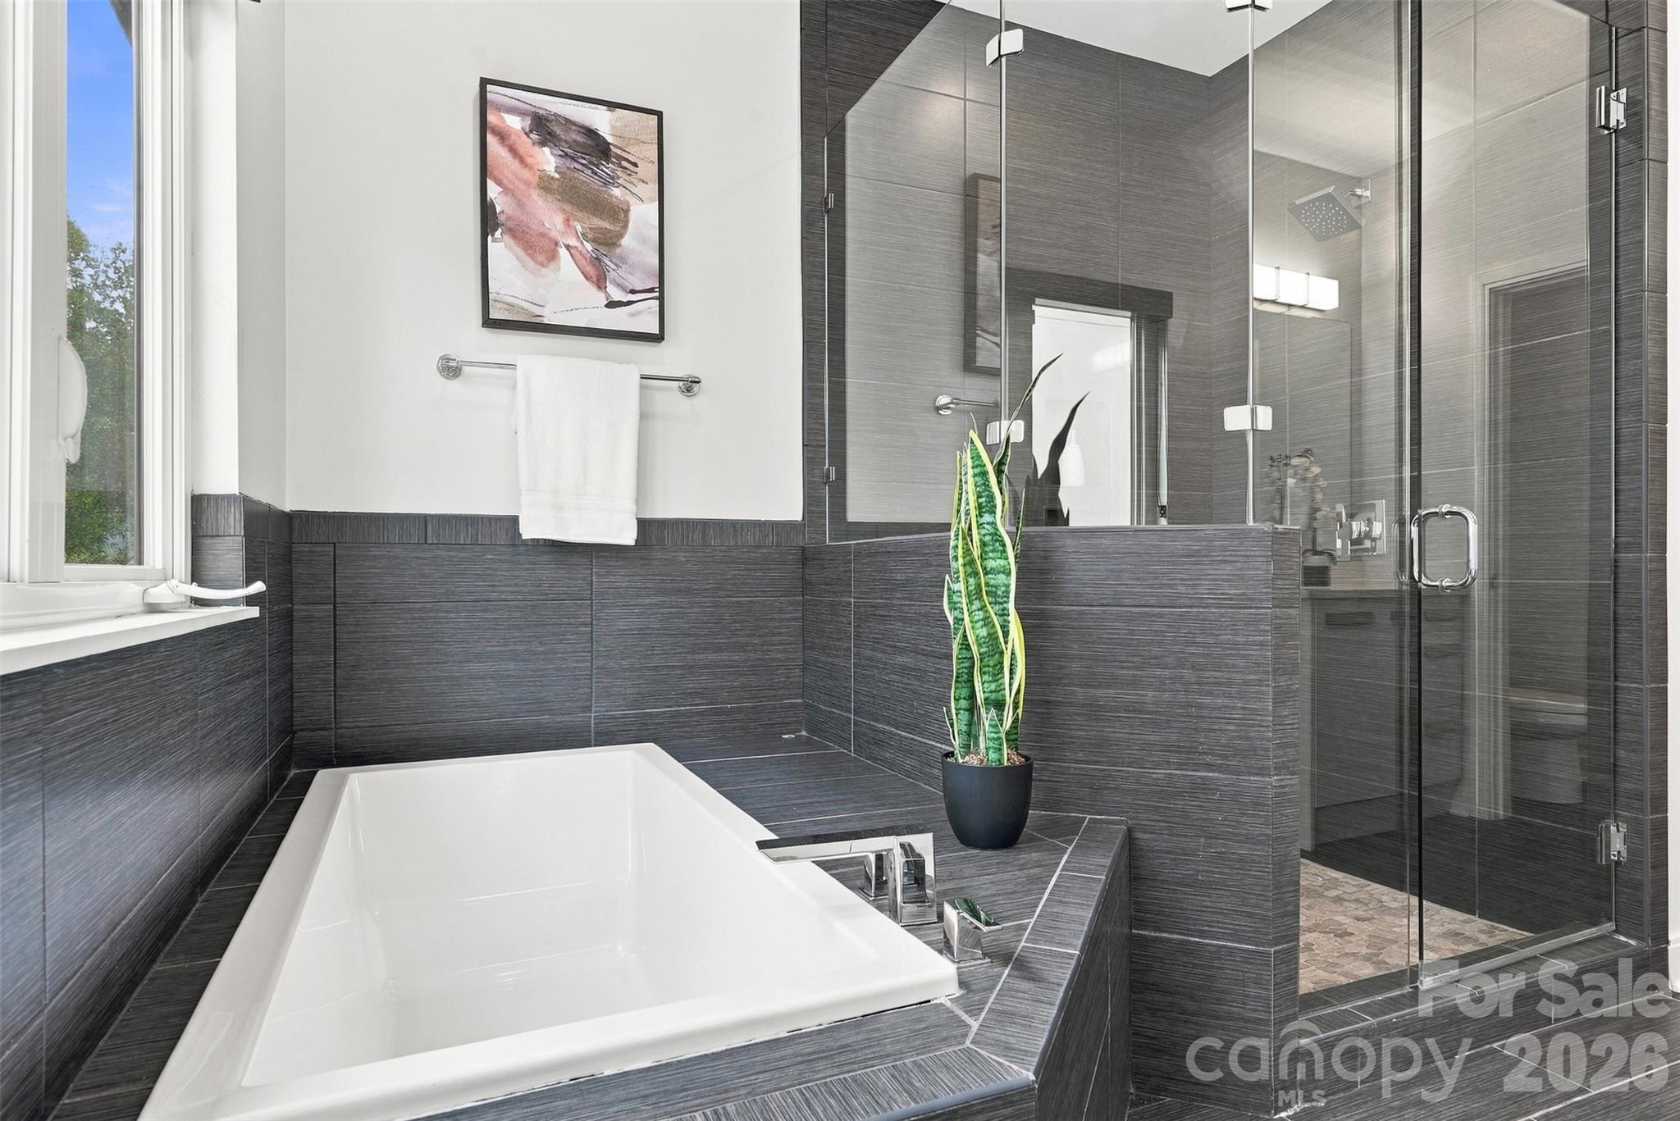
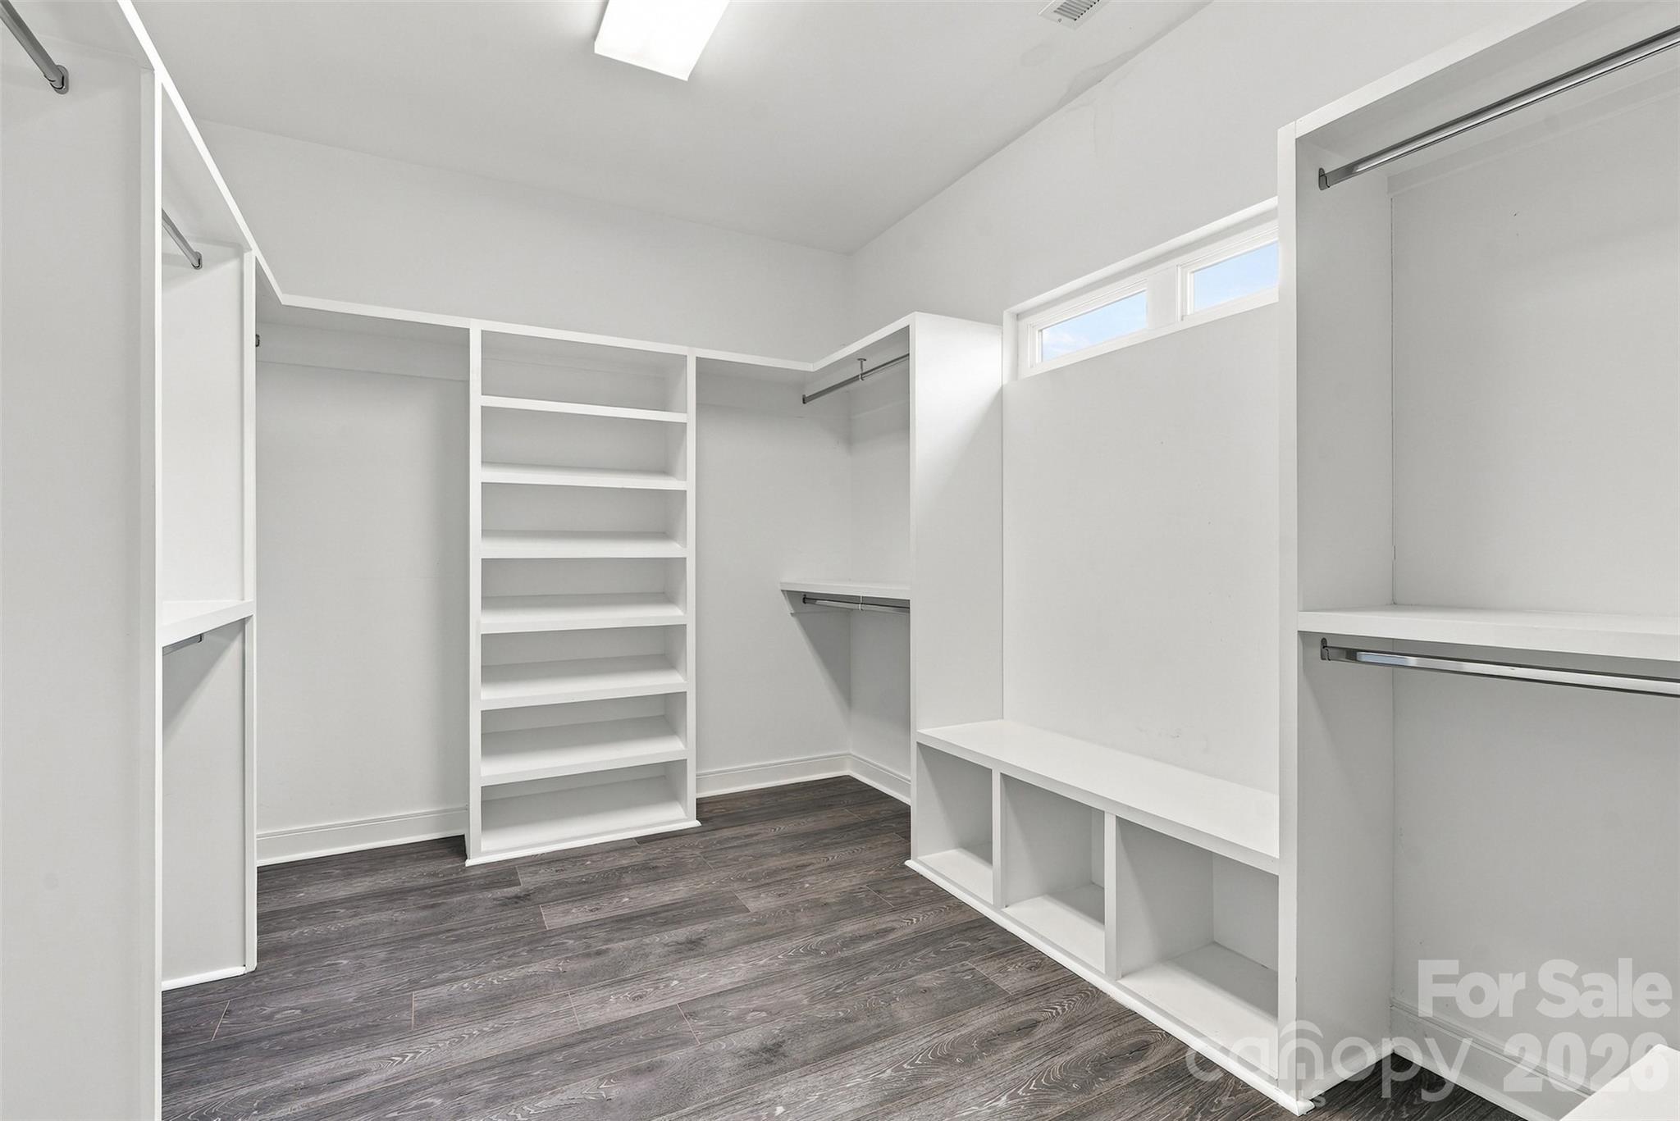
  • other interior Features Breakfast Bar, Drop Zone, Entrance Foyer, Garden Tub, Kitchen Island, Open Floorplan, Pantry, Storage, Walk-In Closet(s)

Area & Lot

  • Status For Sale
  • OPEN HOUSE

    11/22/2026 2:00PM - 4:00PM EST

  • Living Area2,348 Sq.Ft.
  • Lot Area5,227.2 Sq.Ft.
  • MLS® ID4441148
  • TypeResidential
  • YEAR BUILT2016
  • NeighborhoodCharlotte
  • Architecture StylesContemporary
  • Elementary SchoolOakhurst Steam Academy
  • Middle SchoolEastway
  • High SchoolGaringer

Exterior

  • STORIES2
  • Garage Space2.0
  • water SourceCity
  • lot featuresWooded
  • parkingDriveway, Attached Garage, Garage Faces Front
  • HEAT TYPEForced Air
  • AIR CONDITIONINGCentral Air
  • sewerPublic Sewer
  • SubstructureSlab

Financial

  • Sales Price$998,000
  • HOA $150/yr
  • Zoning N1-C
image

Schedule a Showing

We would love to show you our beautiful property. Please select your preferred date and time below. An agent will be in touch shortly to confirm your appointment.

Schedule a Showing

We would love to show you our beautiful property. Please select your preferred date and time below. An agent will be in touch shortly to confirm your appointment.

Thank you for your interest in 2609 Millie Lane, Charlotte, NC 28205. We are reviewing your request and will be in touch shortly!

Mortgage Calculator

Estimate your monthly mortgage payment, including the principal and interest, property taxes, and HOA. Adjust the values to generate a more accurate rate.

All estimates are provided for informational purposes only. Actual amounts may vary.
$0,000 Your Payment 20 15 65
$0,000 Your Payment

Charlotte

35.2271° N, 80.8431° W

Explore

Work With Alan

His passion for his clients is unmatched and the results keep coming in, Work with Alan today!

Follow Me on Instagram