Leave a Message

Thank you for your message. I will be in touch with you shortly.

Browse Homes
2617 Winter Thistle Way
SEE ALL PHOTOS
2617 Winter Thistle Way
Courtesy of COMPASS, Jessica Rodriguez Listing Contact: [email protected] 
Sold

2617 Winter Thistle Way

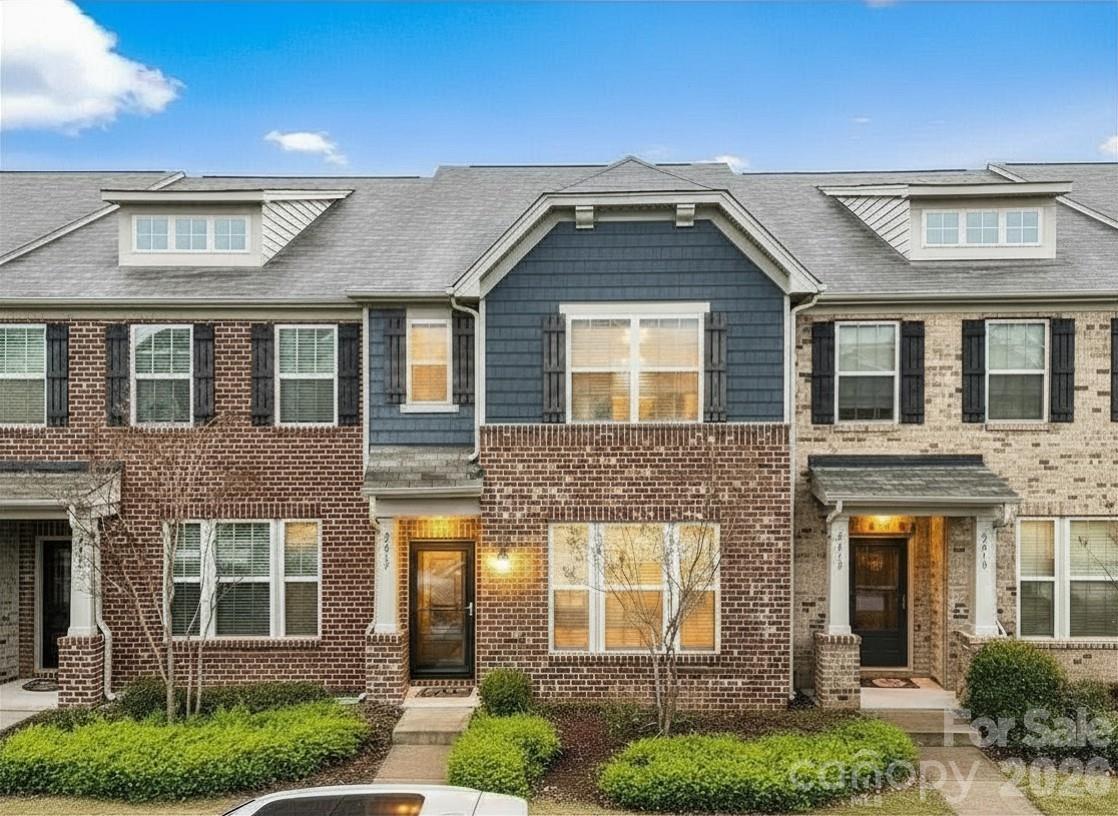
2617 Winter Thistle Way, Fort Mill, SC 29707

$340,000
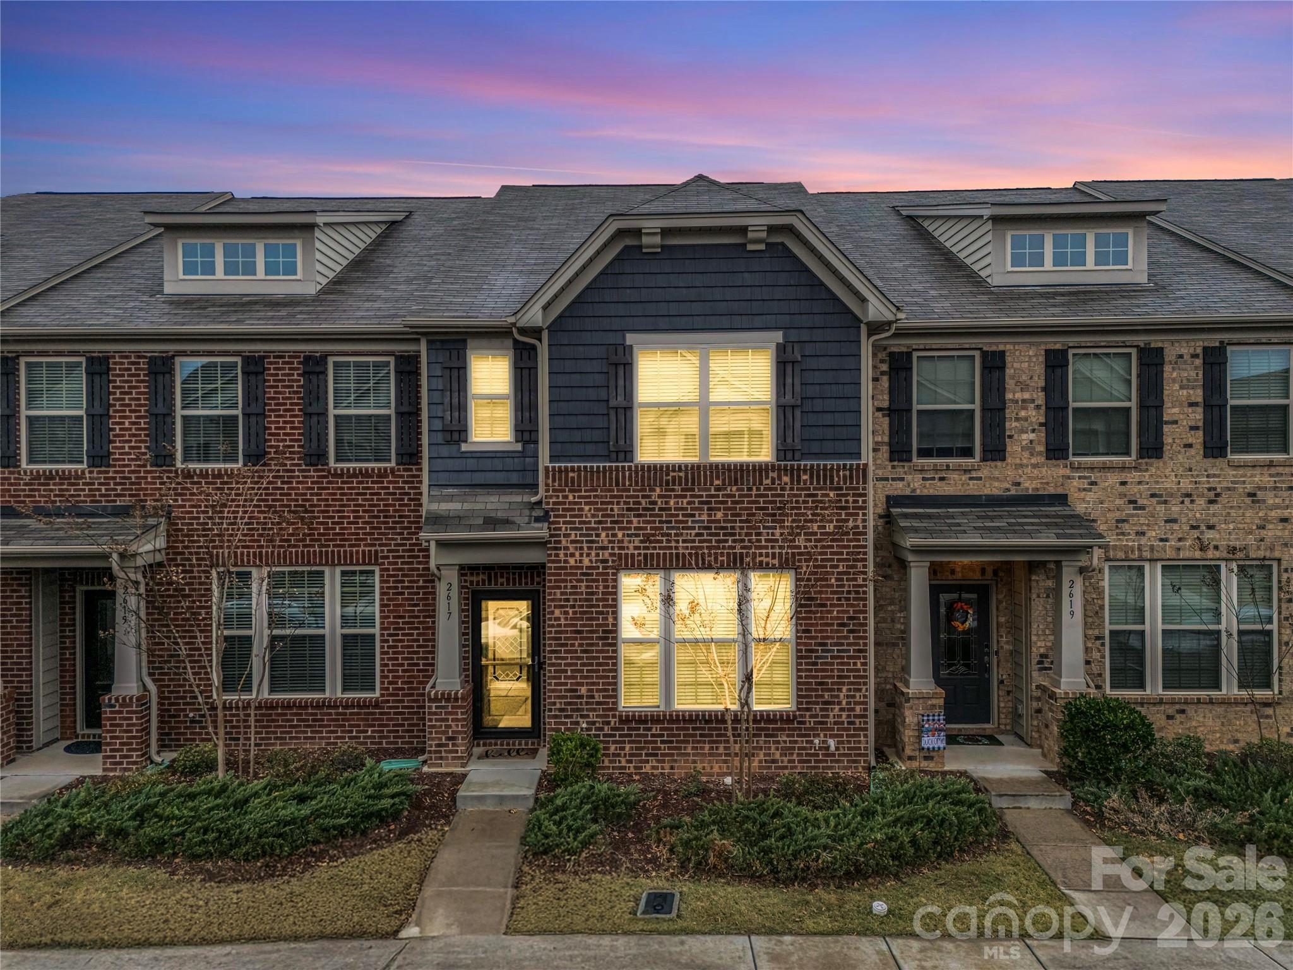
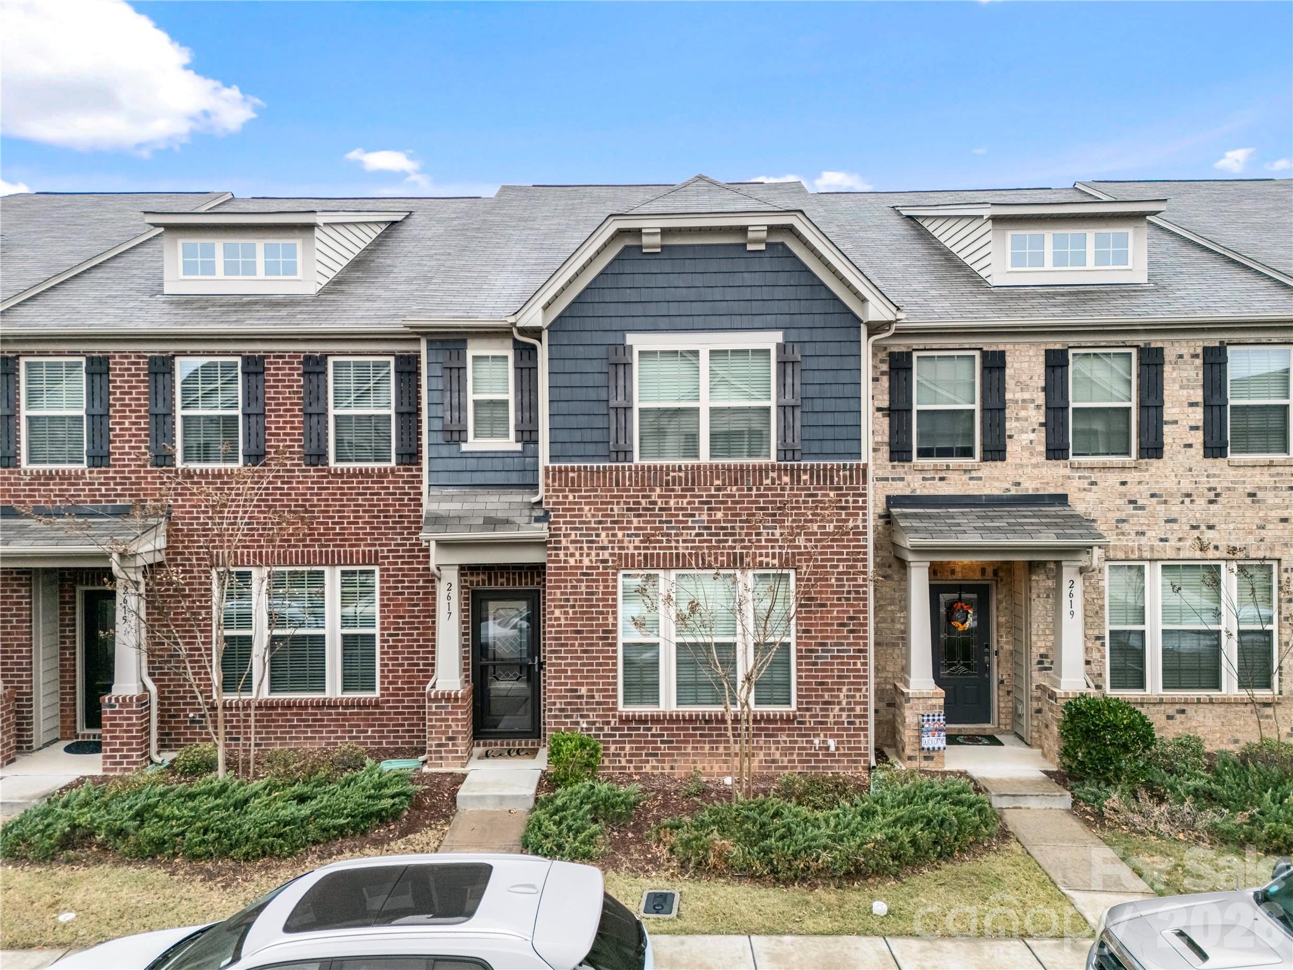
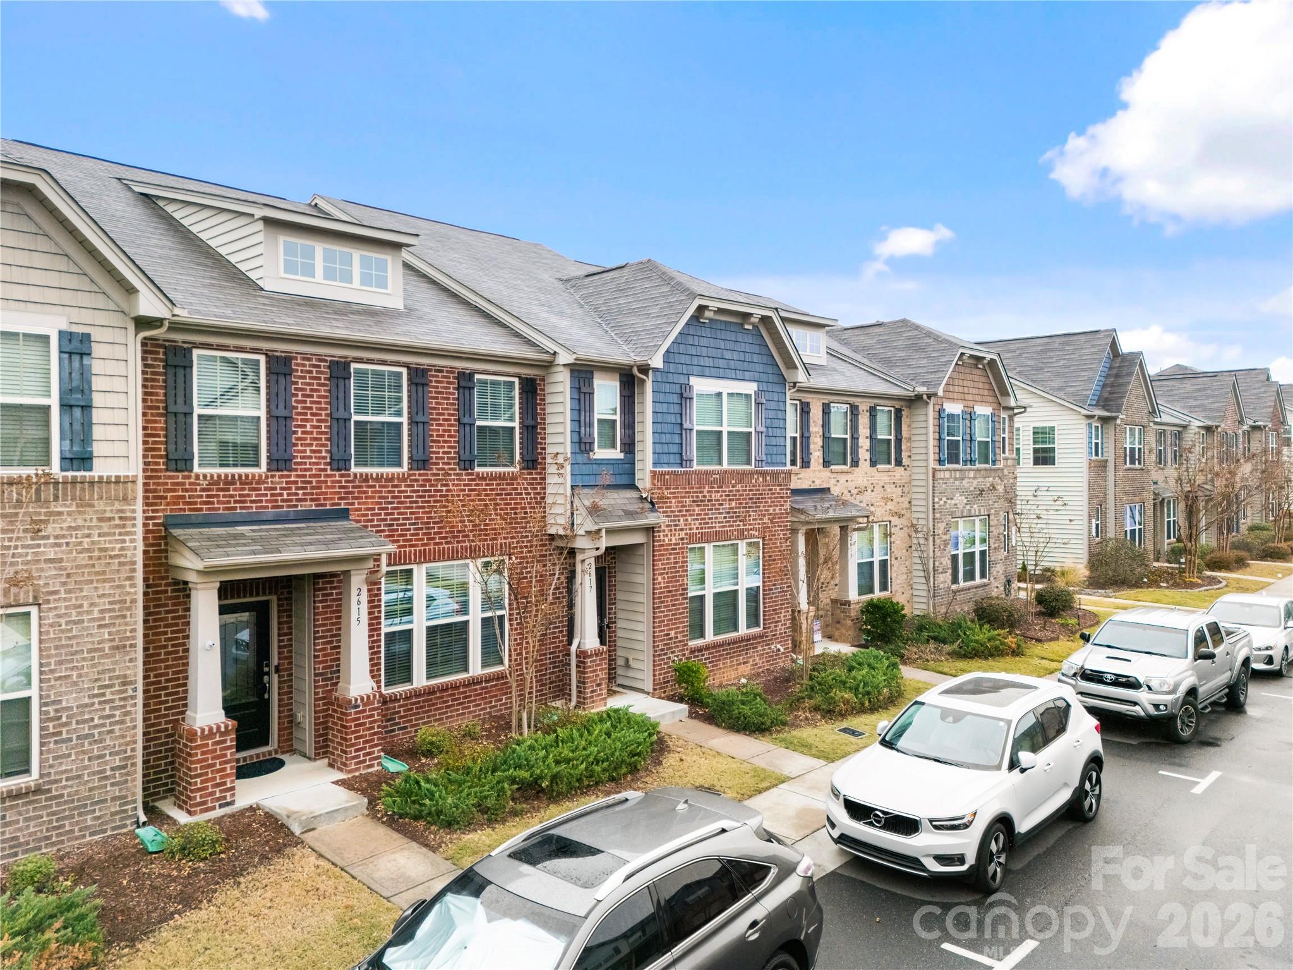
Priced to sell, this move in ready townhome stands out as one of the best values in the community.
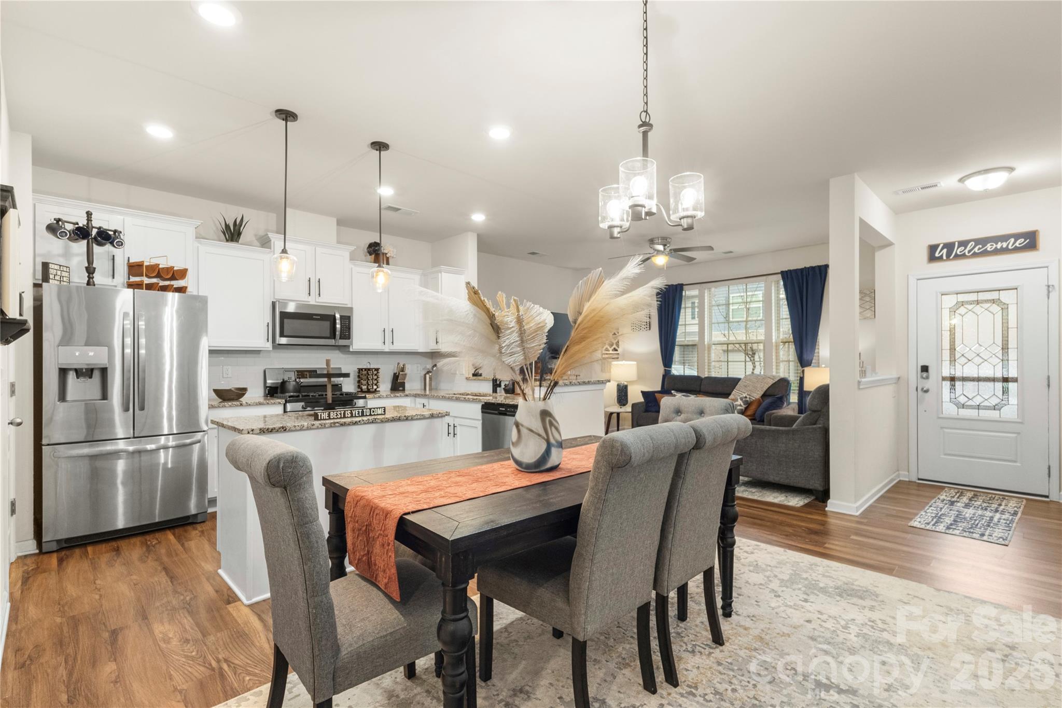
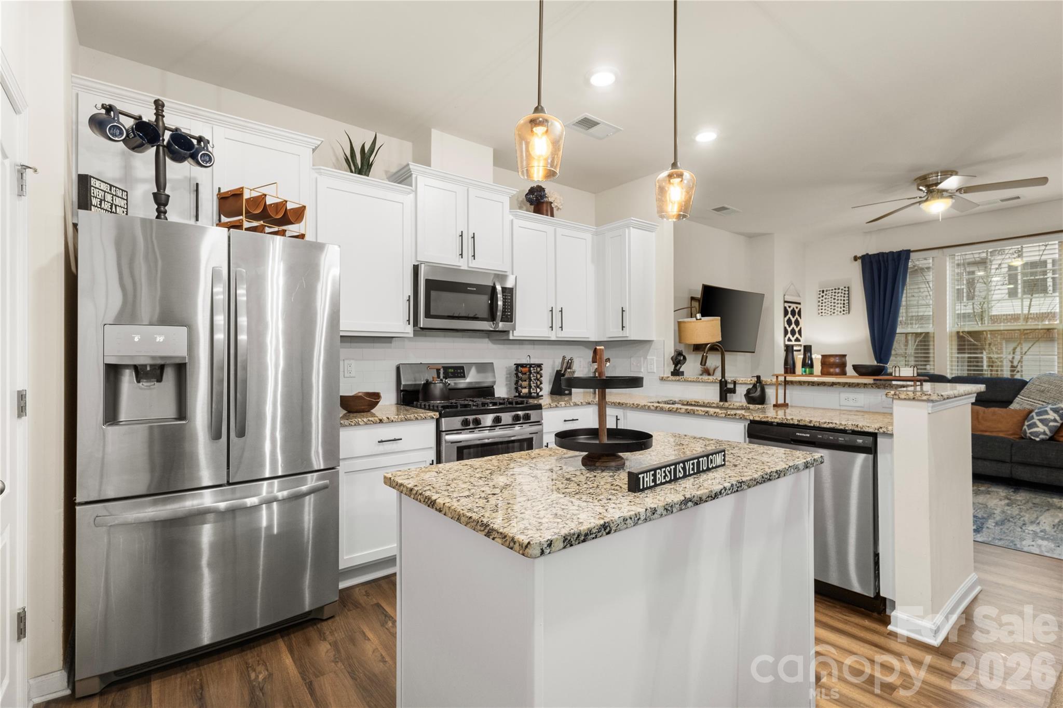
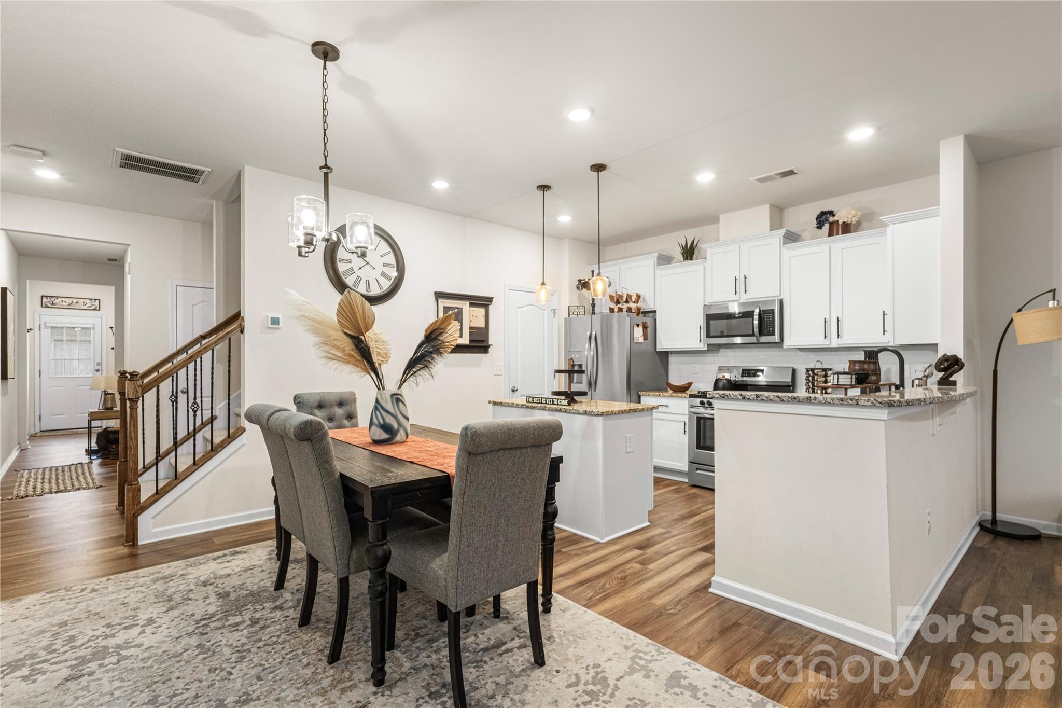
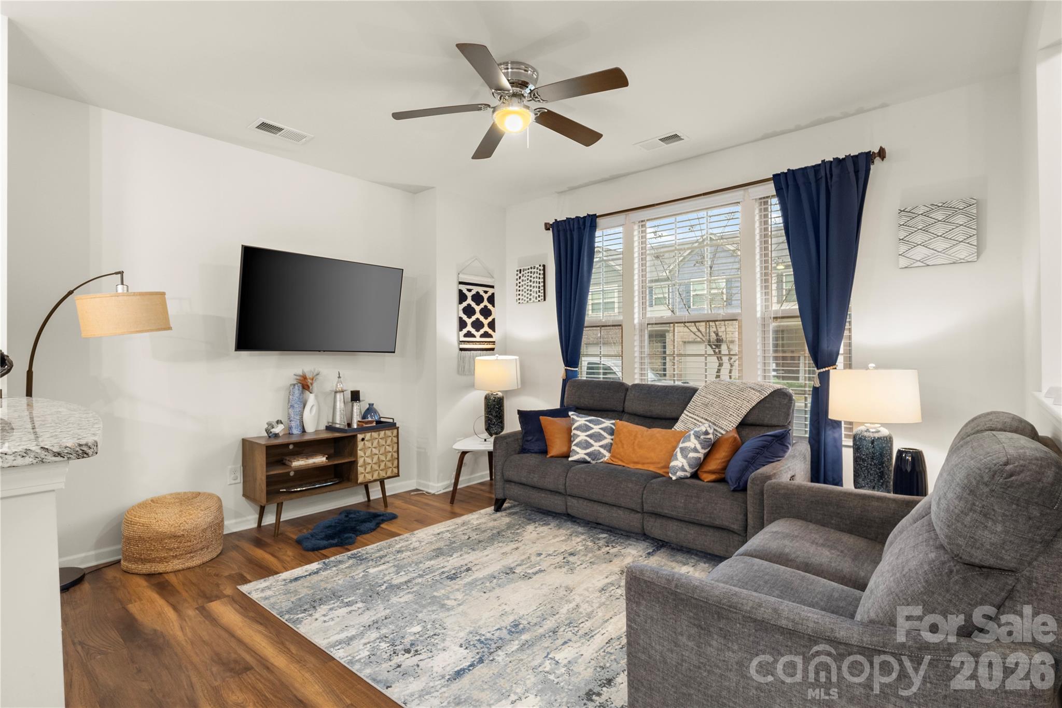
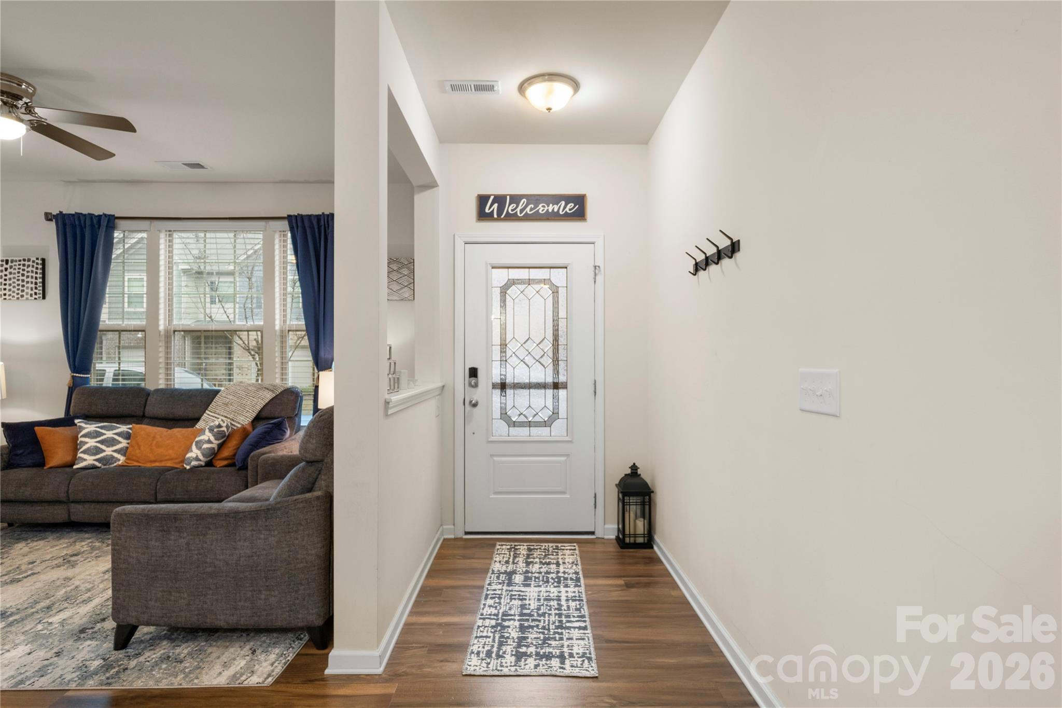
Built in 2019, this well maintained home offers a modern layout where the kitchen, dining, and living areas flow together seamlessly. Granite countertops, stainless steel appliances, and clean finishes create a polished feel.
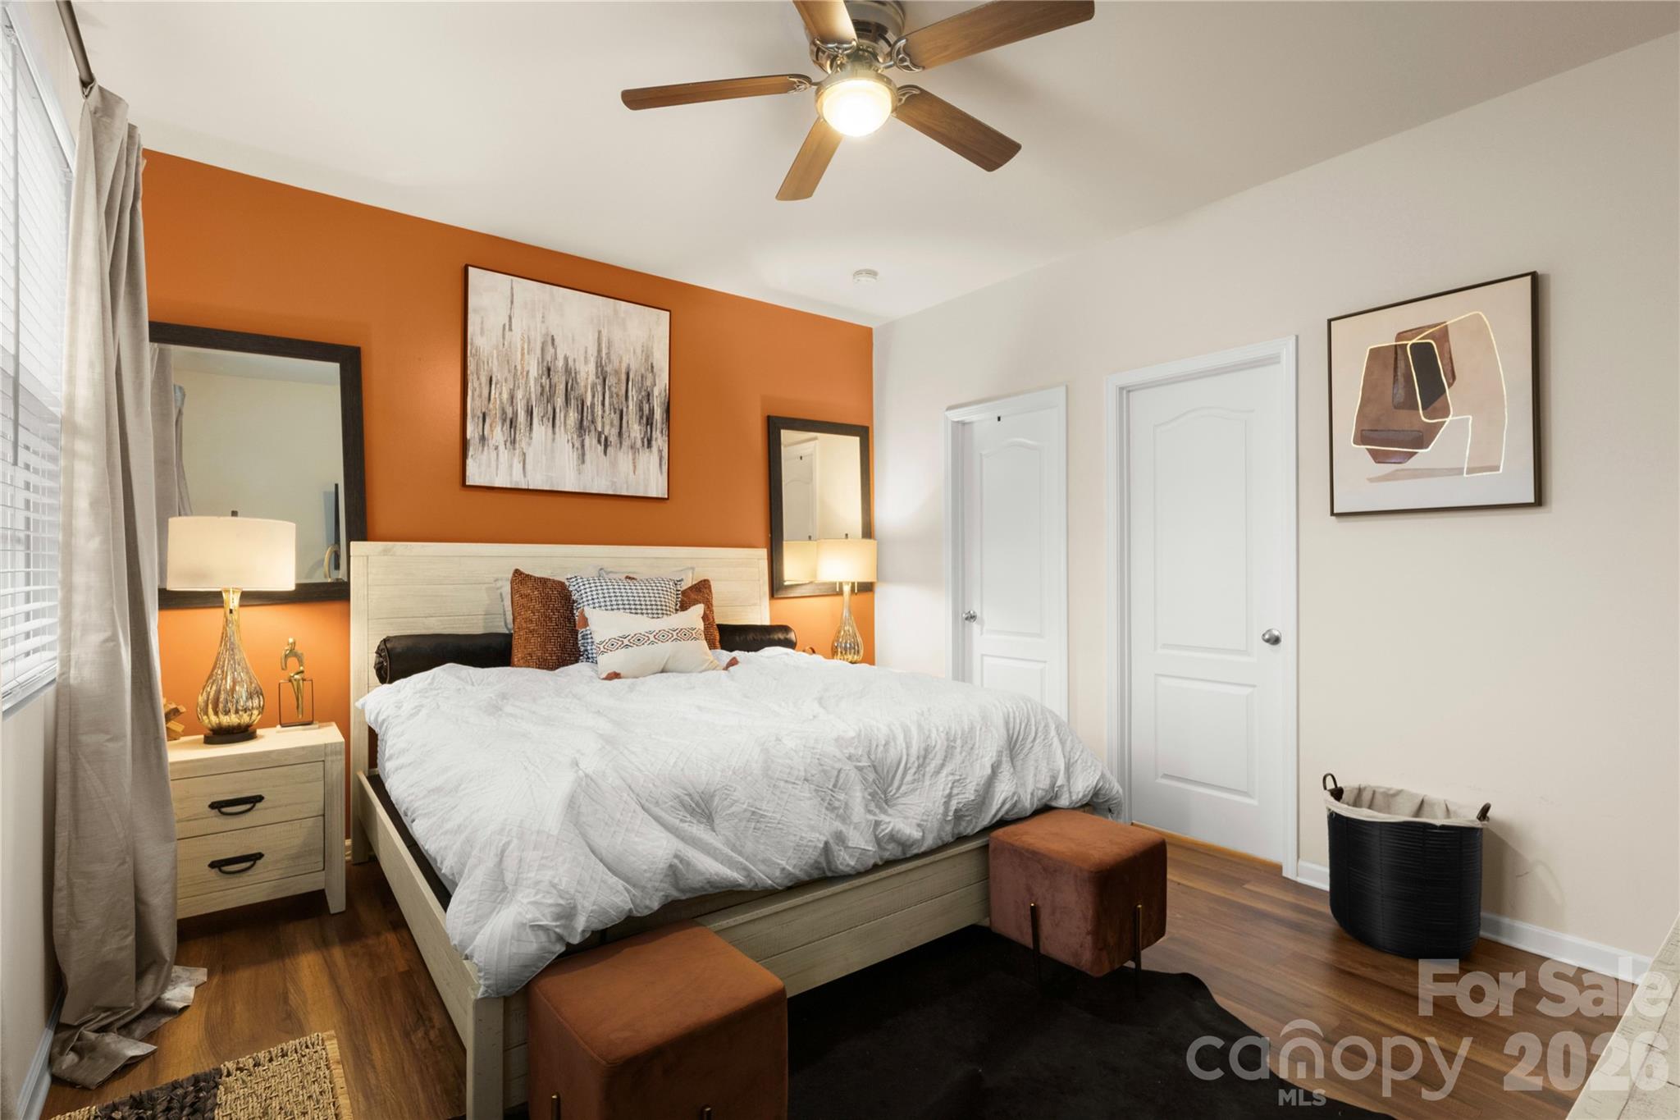
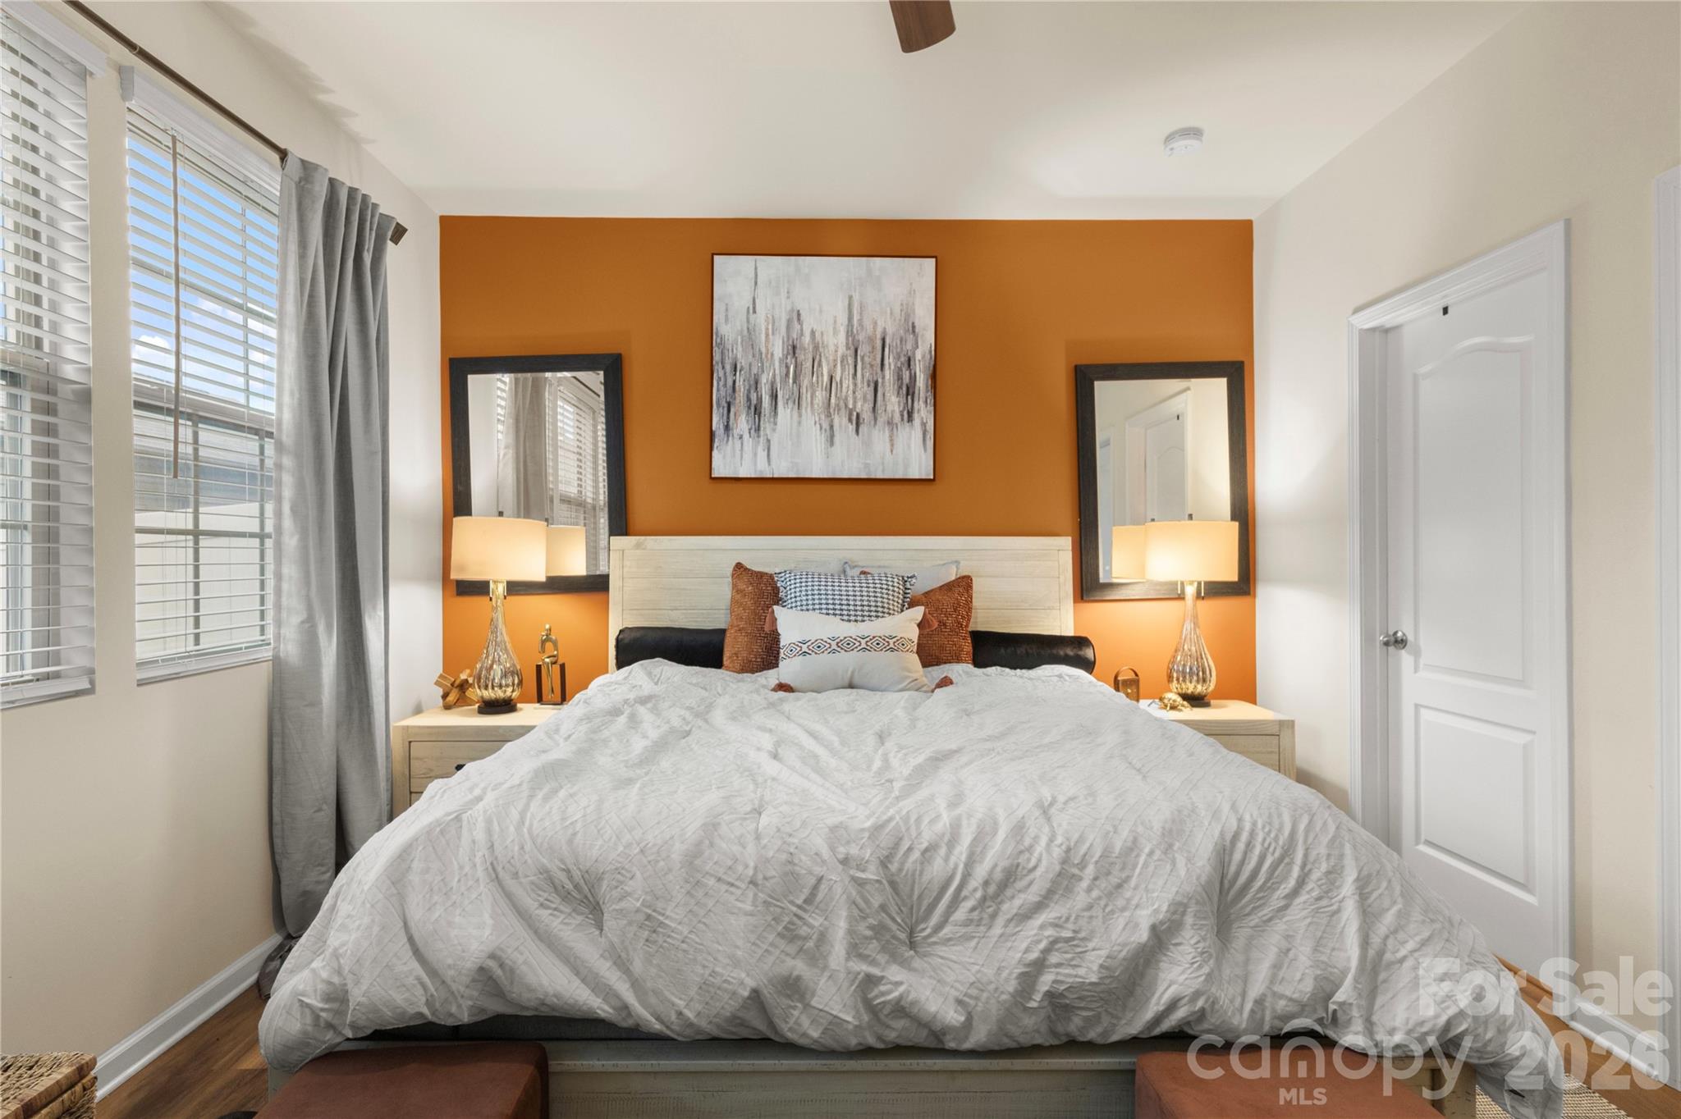
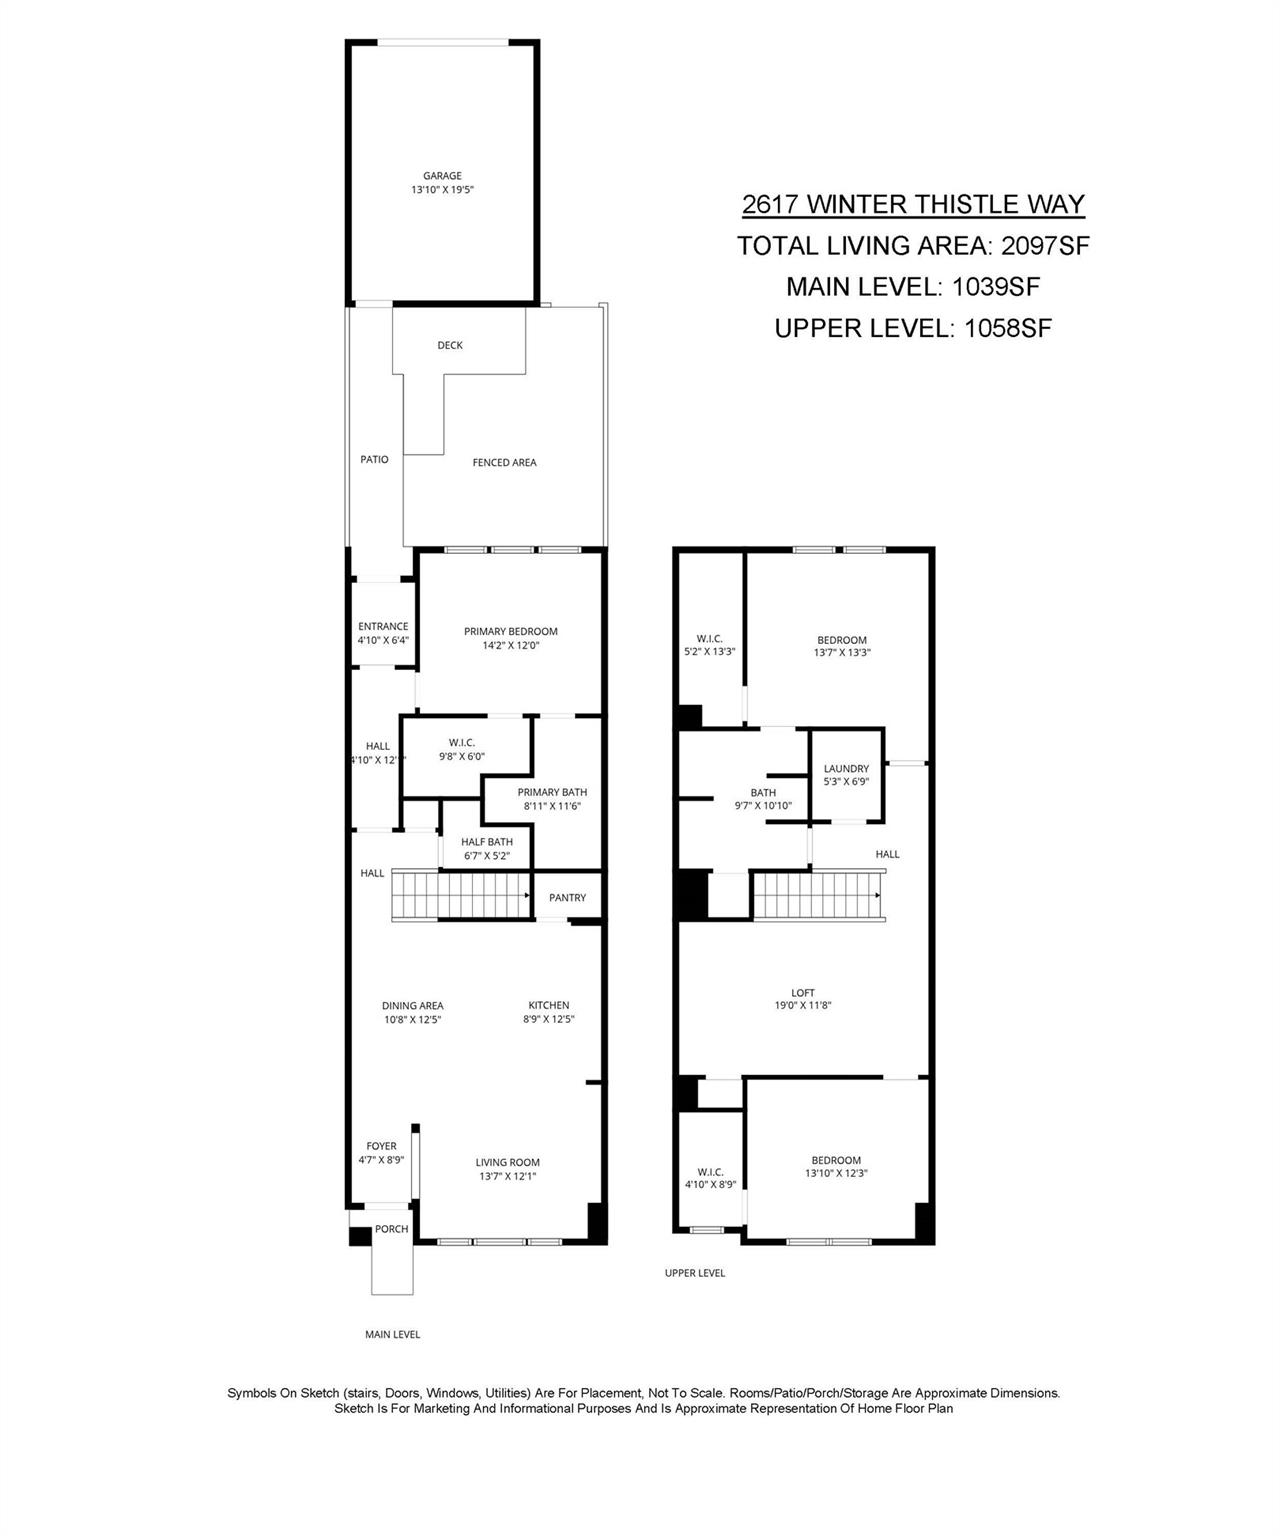
The primary suite is located on the main level, offering privacy and the ease of main floor living.
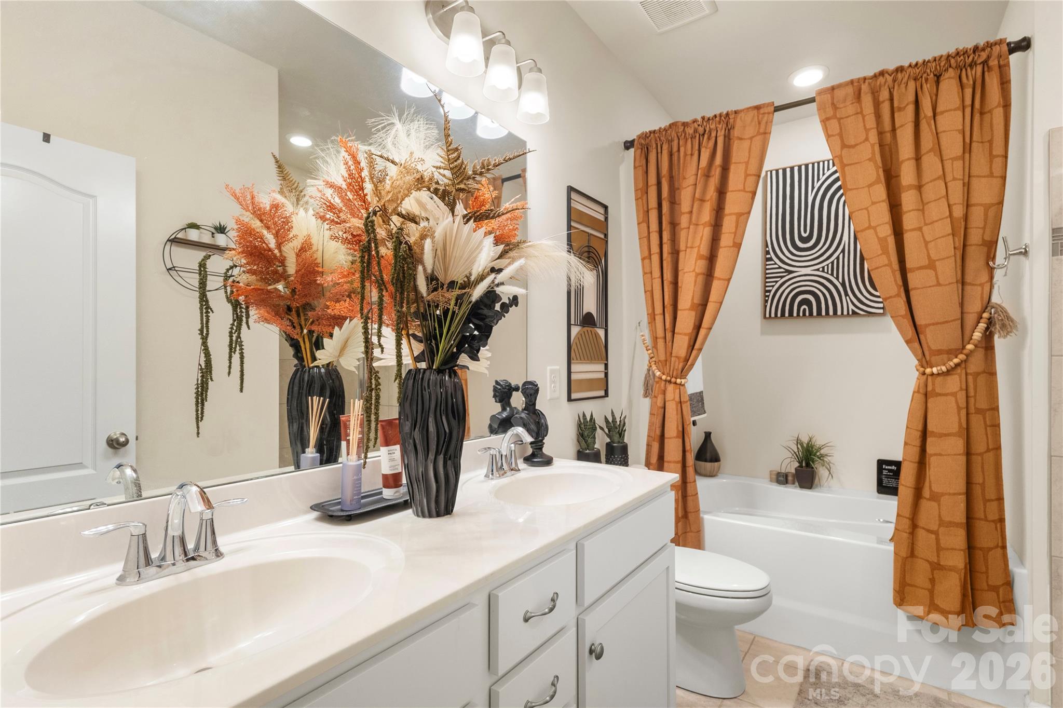
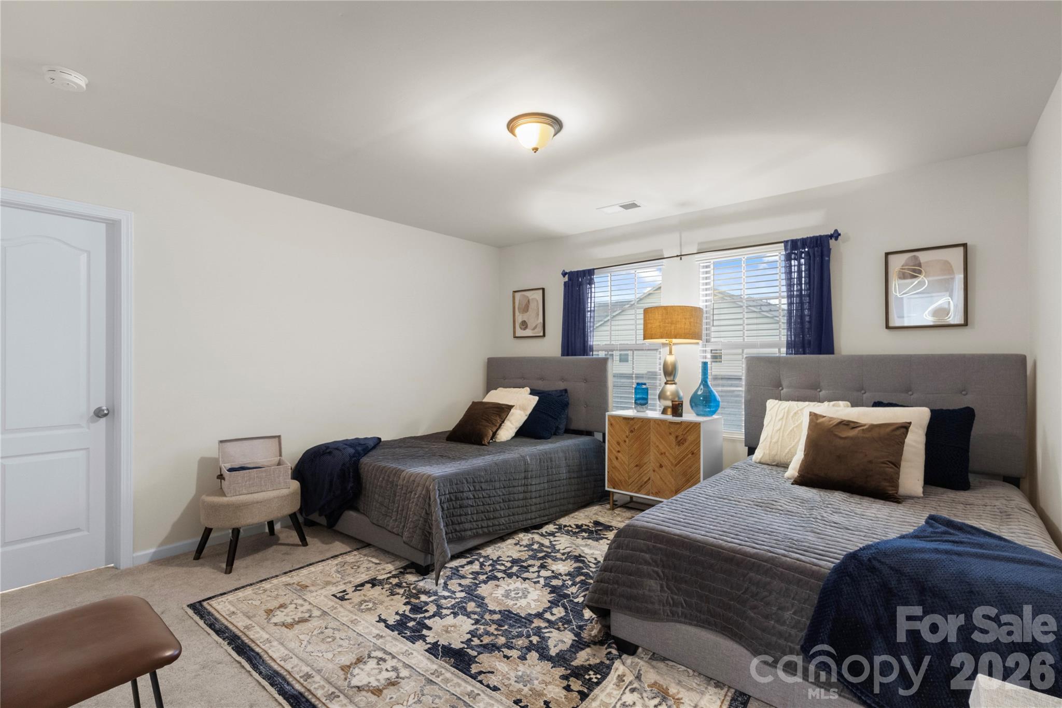
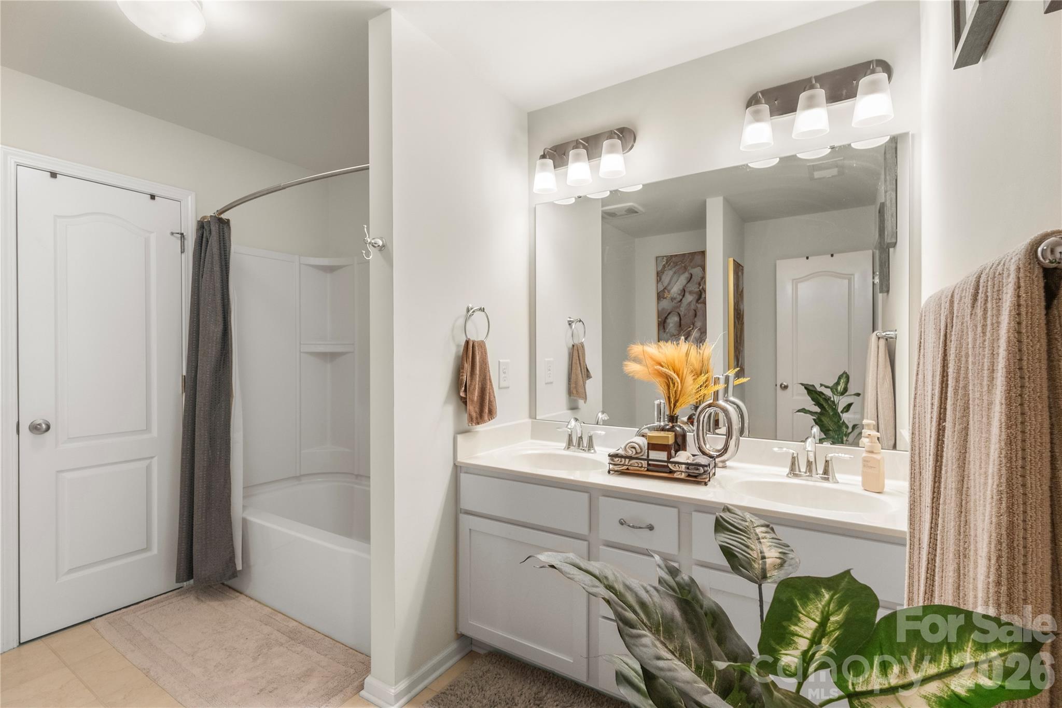
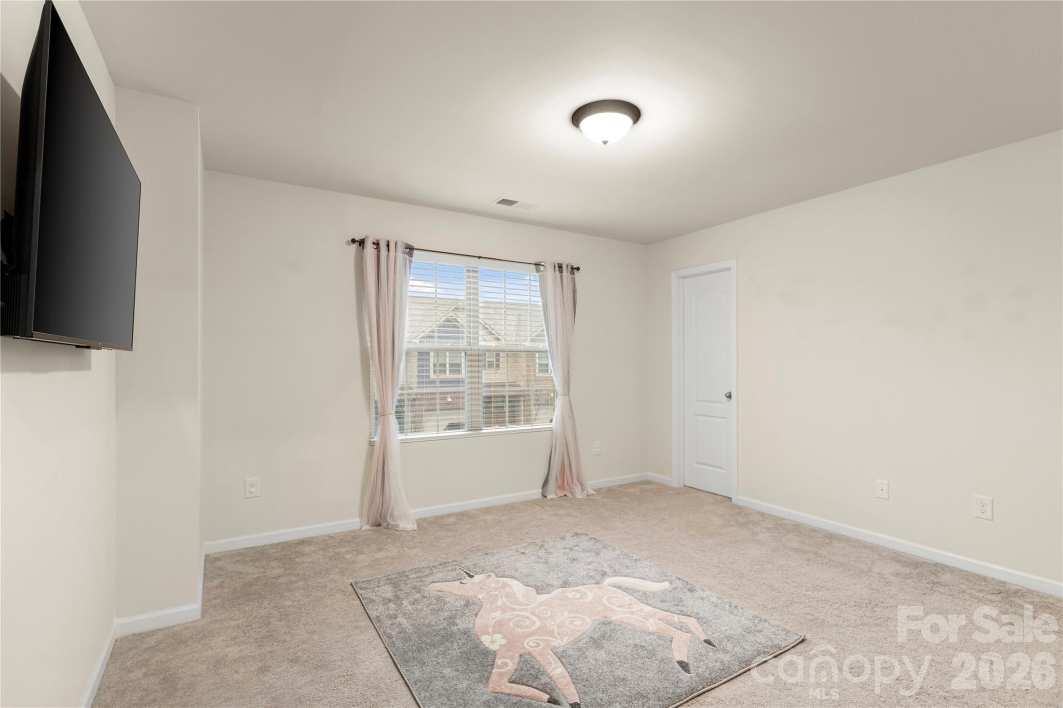
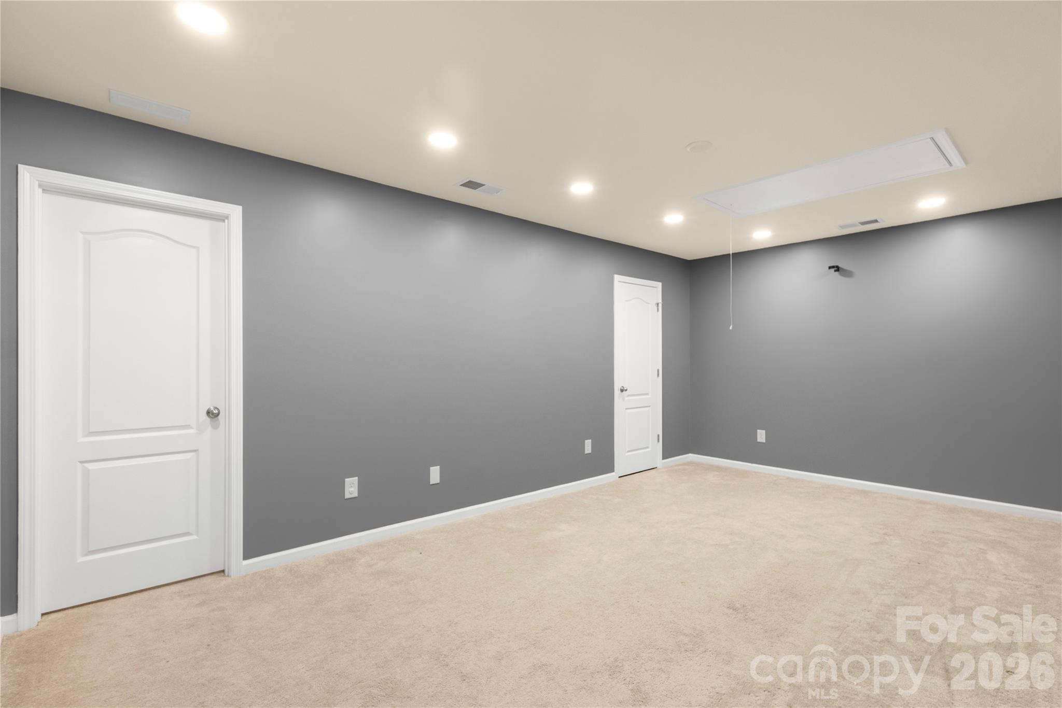
Upstairs, a spacious loft offers flexible living space, along with two additional bedrooms and a full bathroom.
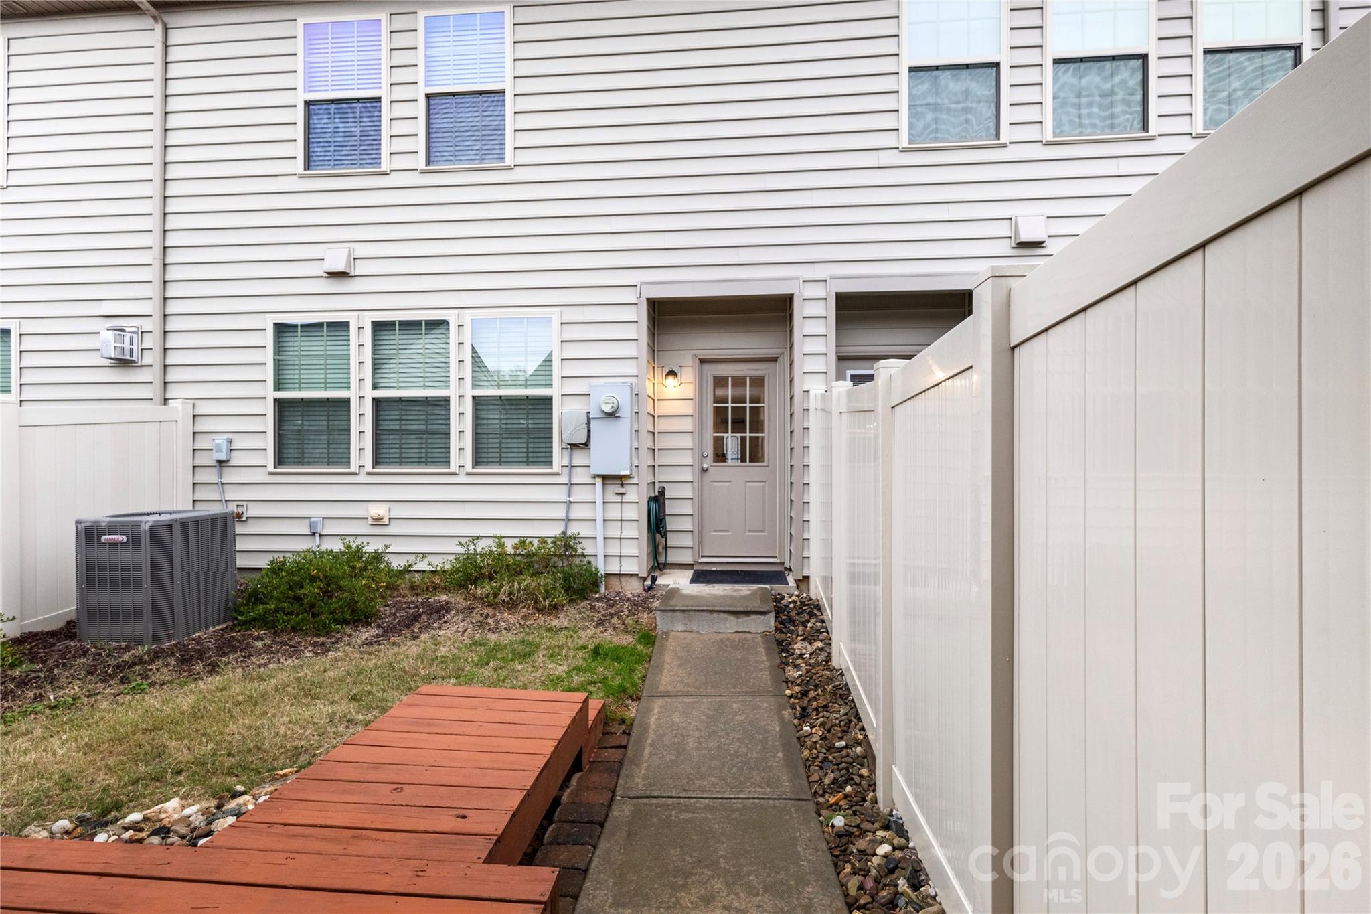
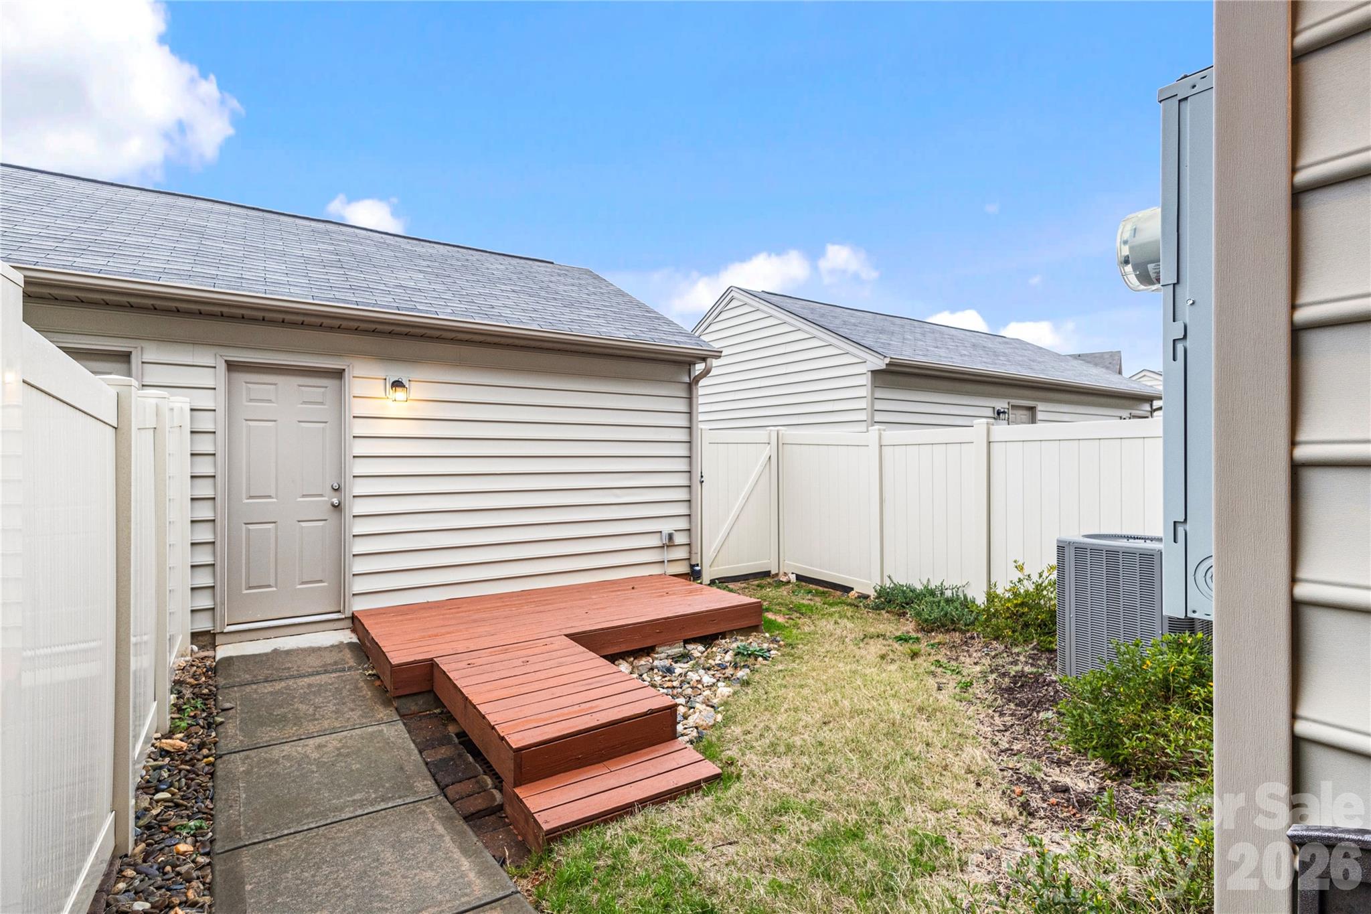
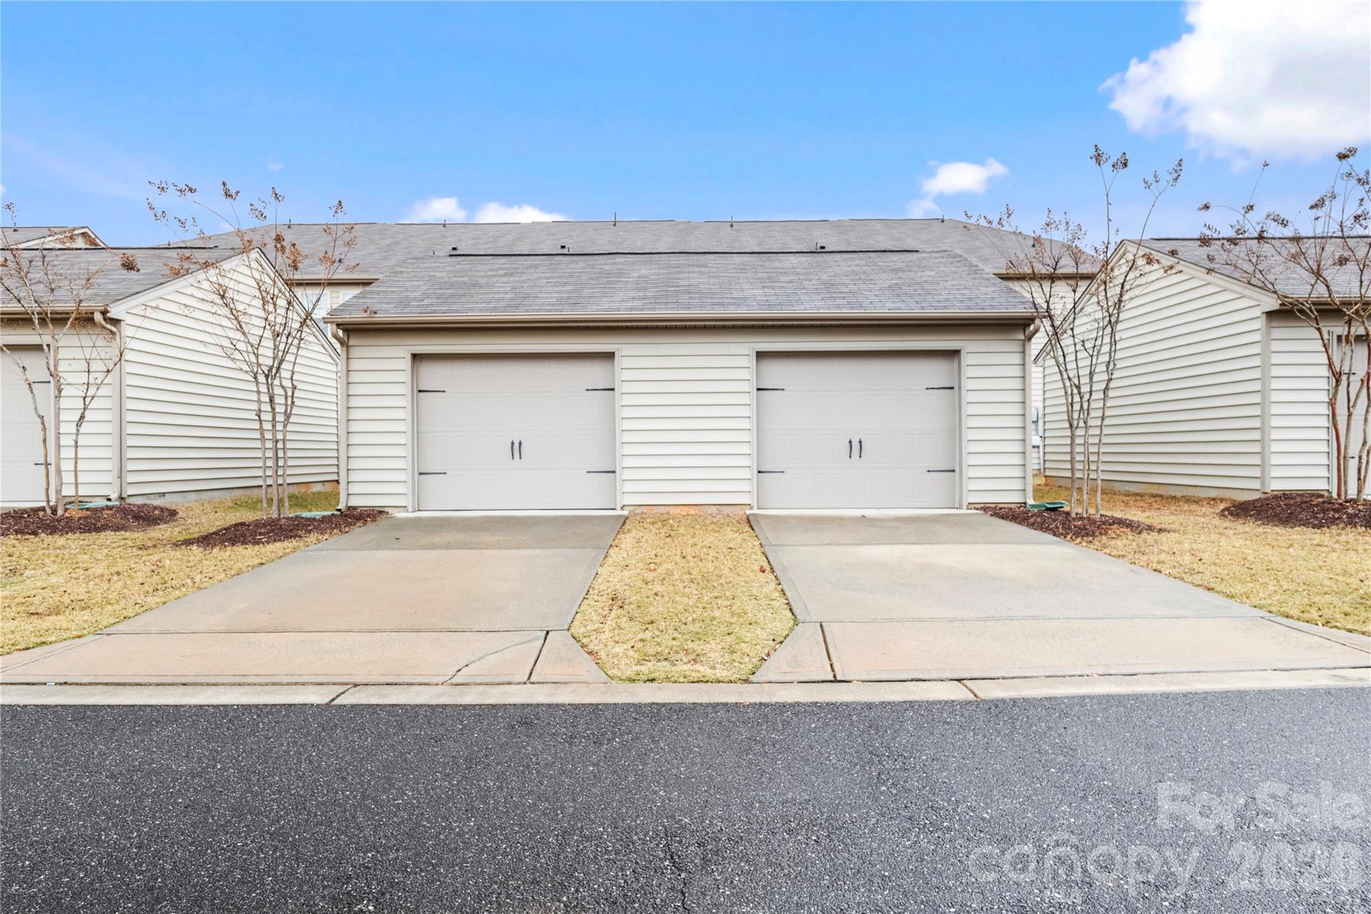
Enjoy outdoor living with a private deck and patio. The detached garage provides added storage and convenient parking while maintaining an open backyard feel.
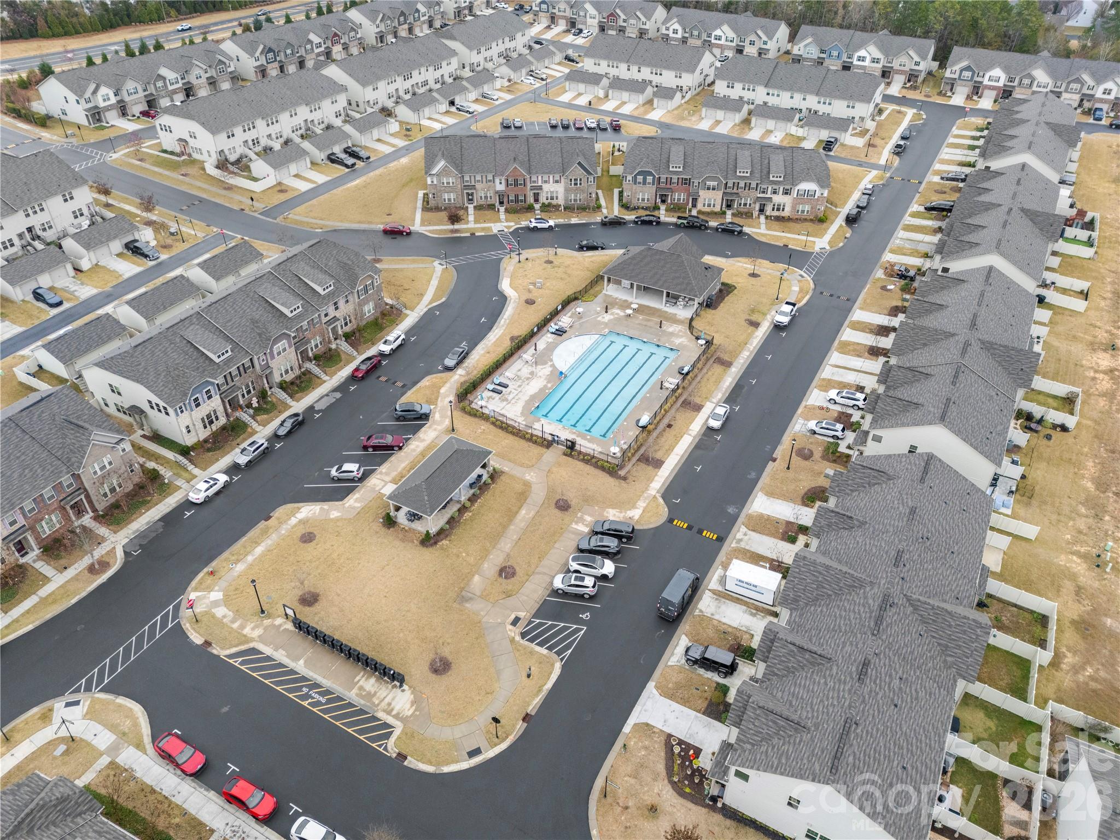
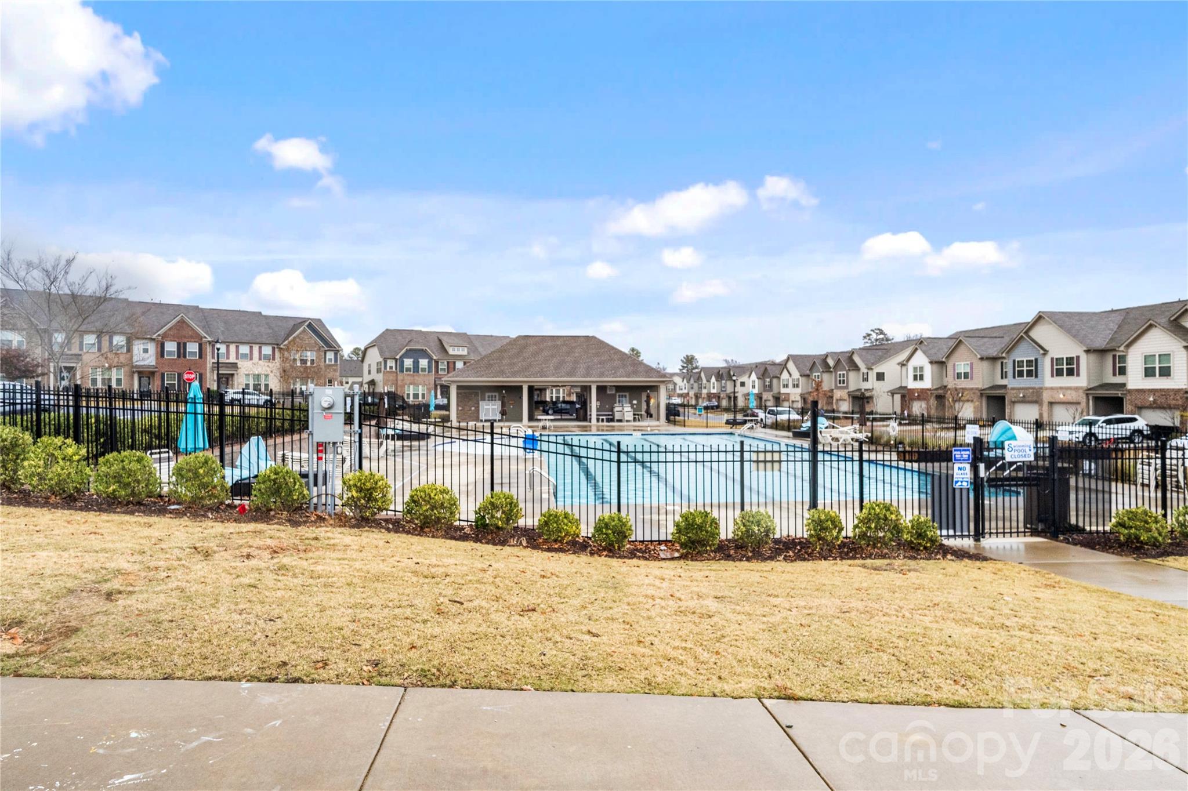
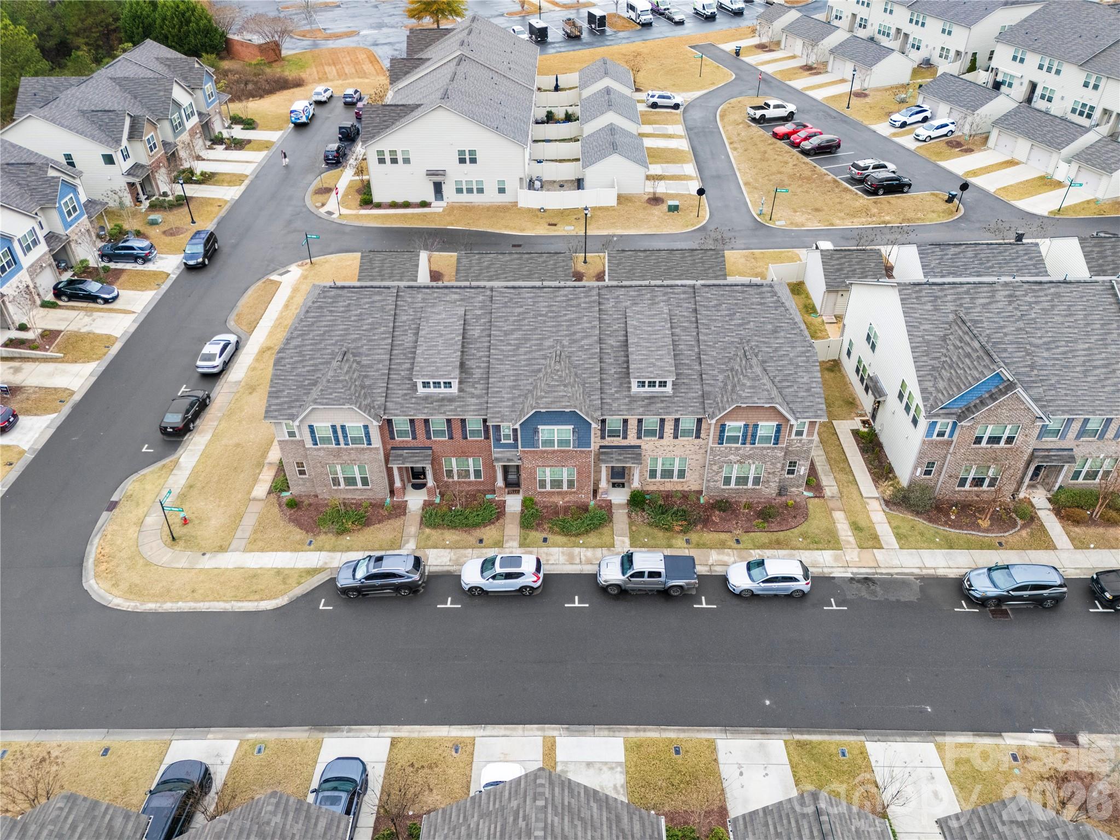
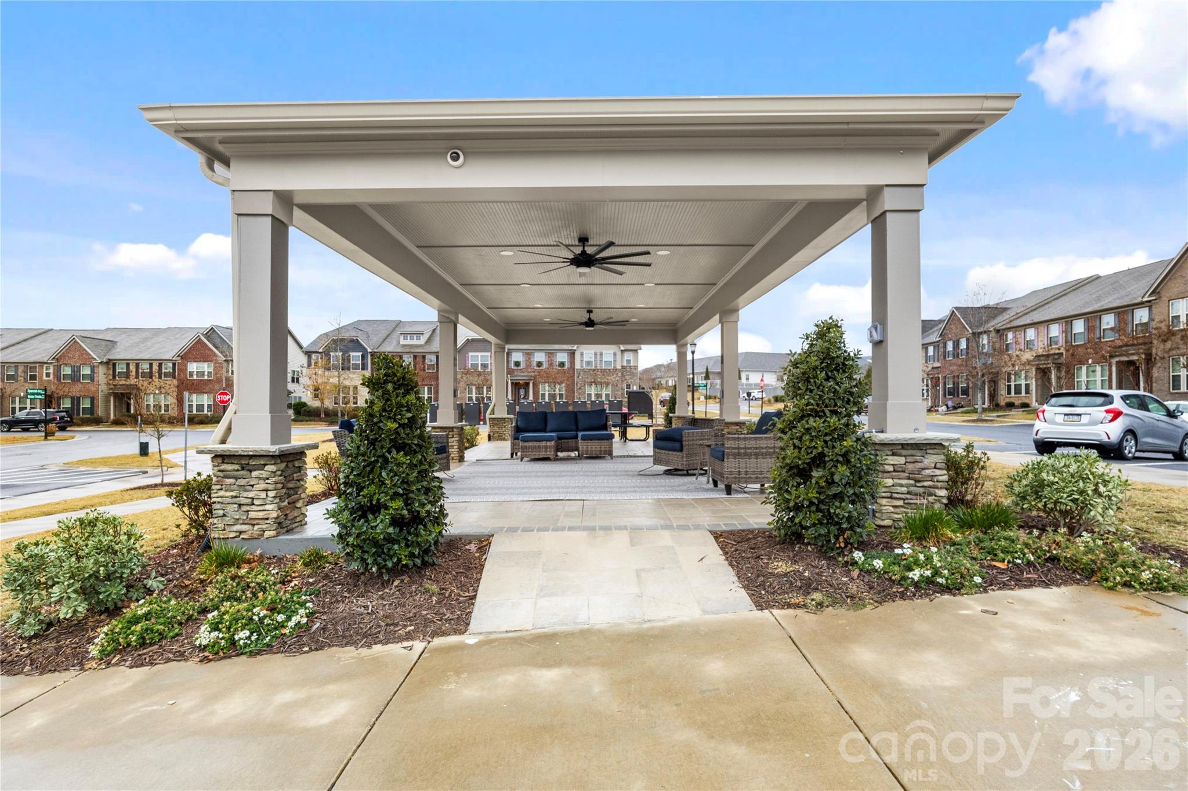
Community amenities include a pool, with close proximity to shopping, dining, parks, fitness centers, and Anne Springs Close Greenway.
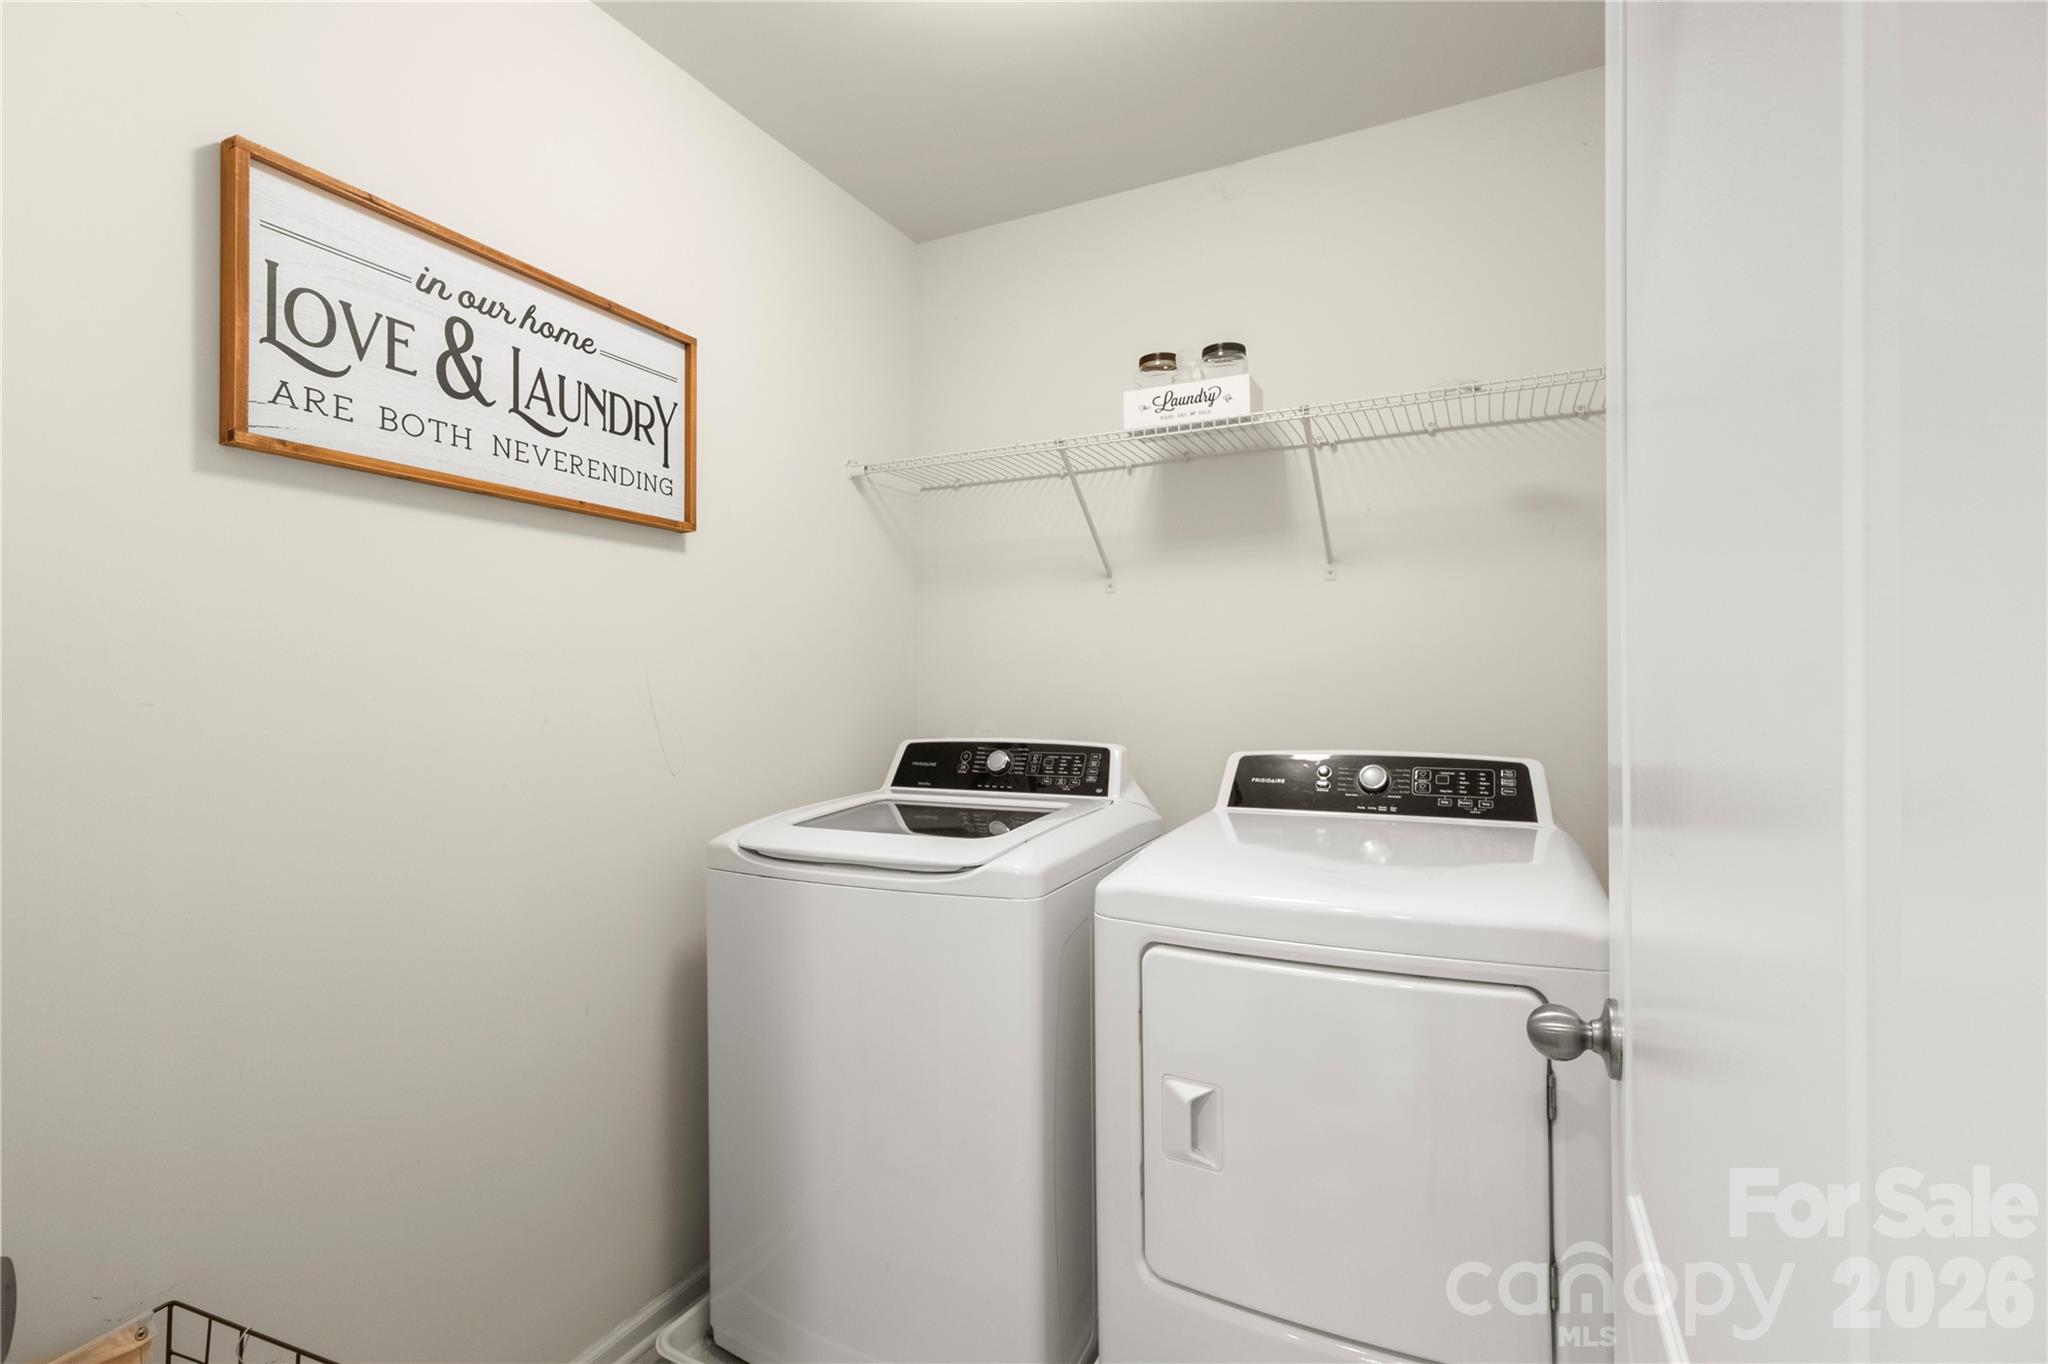
Washer, dryer, refrigerator, and three mounted TVs convey.

3
beds

3
baths

2,097 Sq.Ft. LIVING AREA

2,178 Sq.Ft. lot

Features & Amenities

Interior

  • total bedrooms3
  • Total bathrooms3
  • full bathrooms2
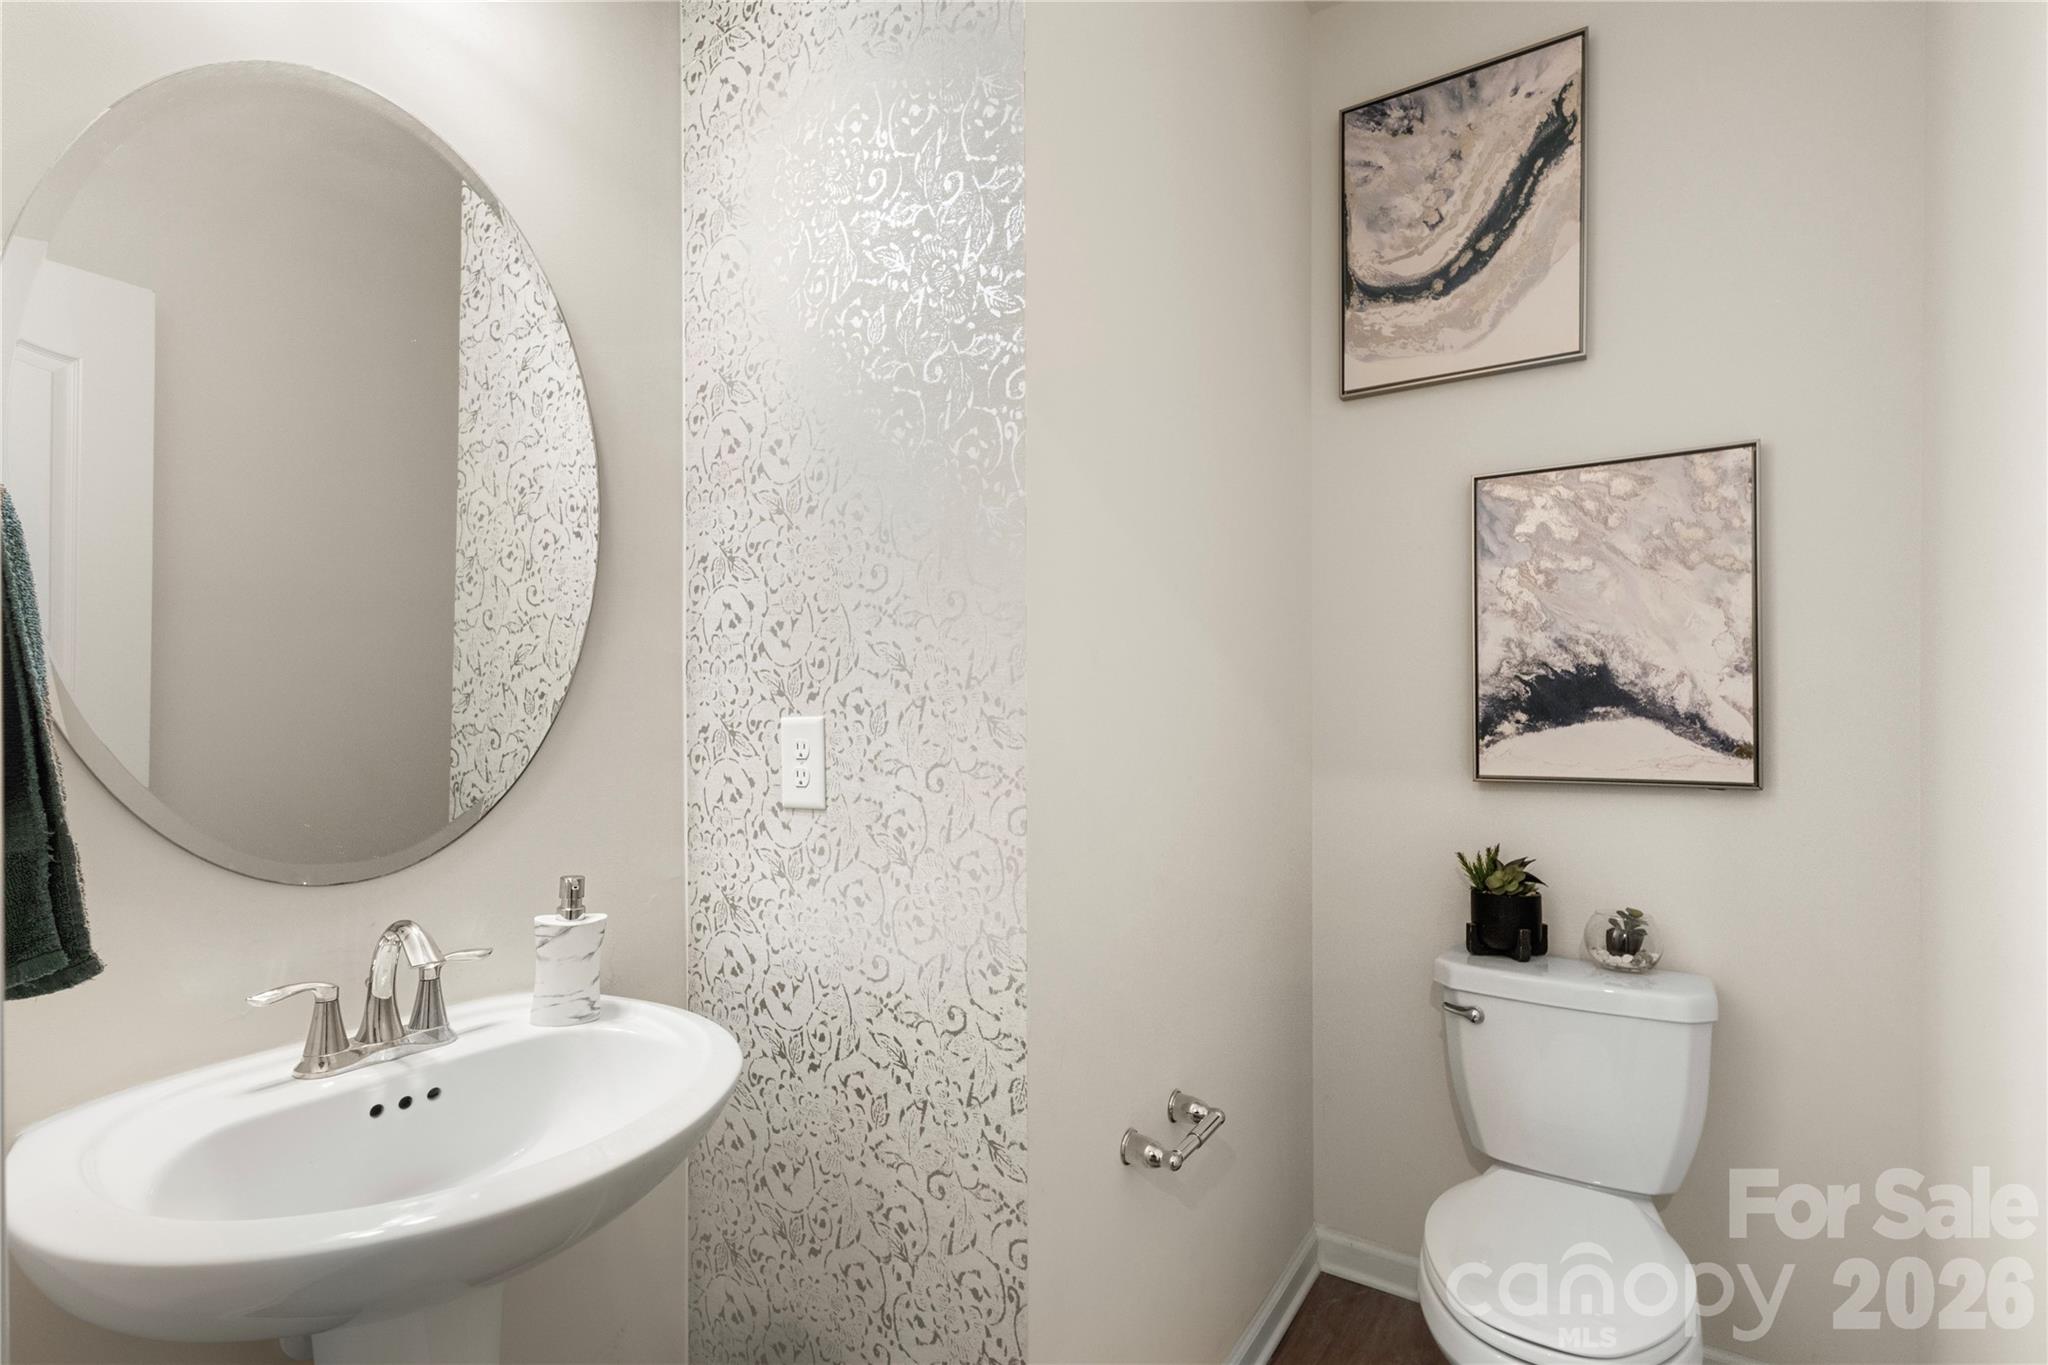
  • half bathroom1
  • Laundry room Laundry Room, Upper Level
  • Flooring Carpet, Vinyl
  • APPLIANCES Dishwasher, Microwave, Refrigerator, Washer/Dryer
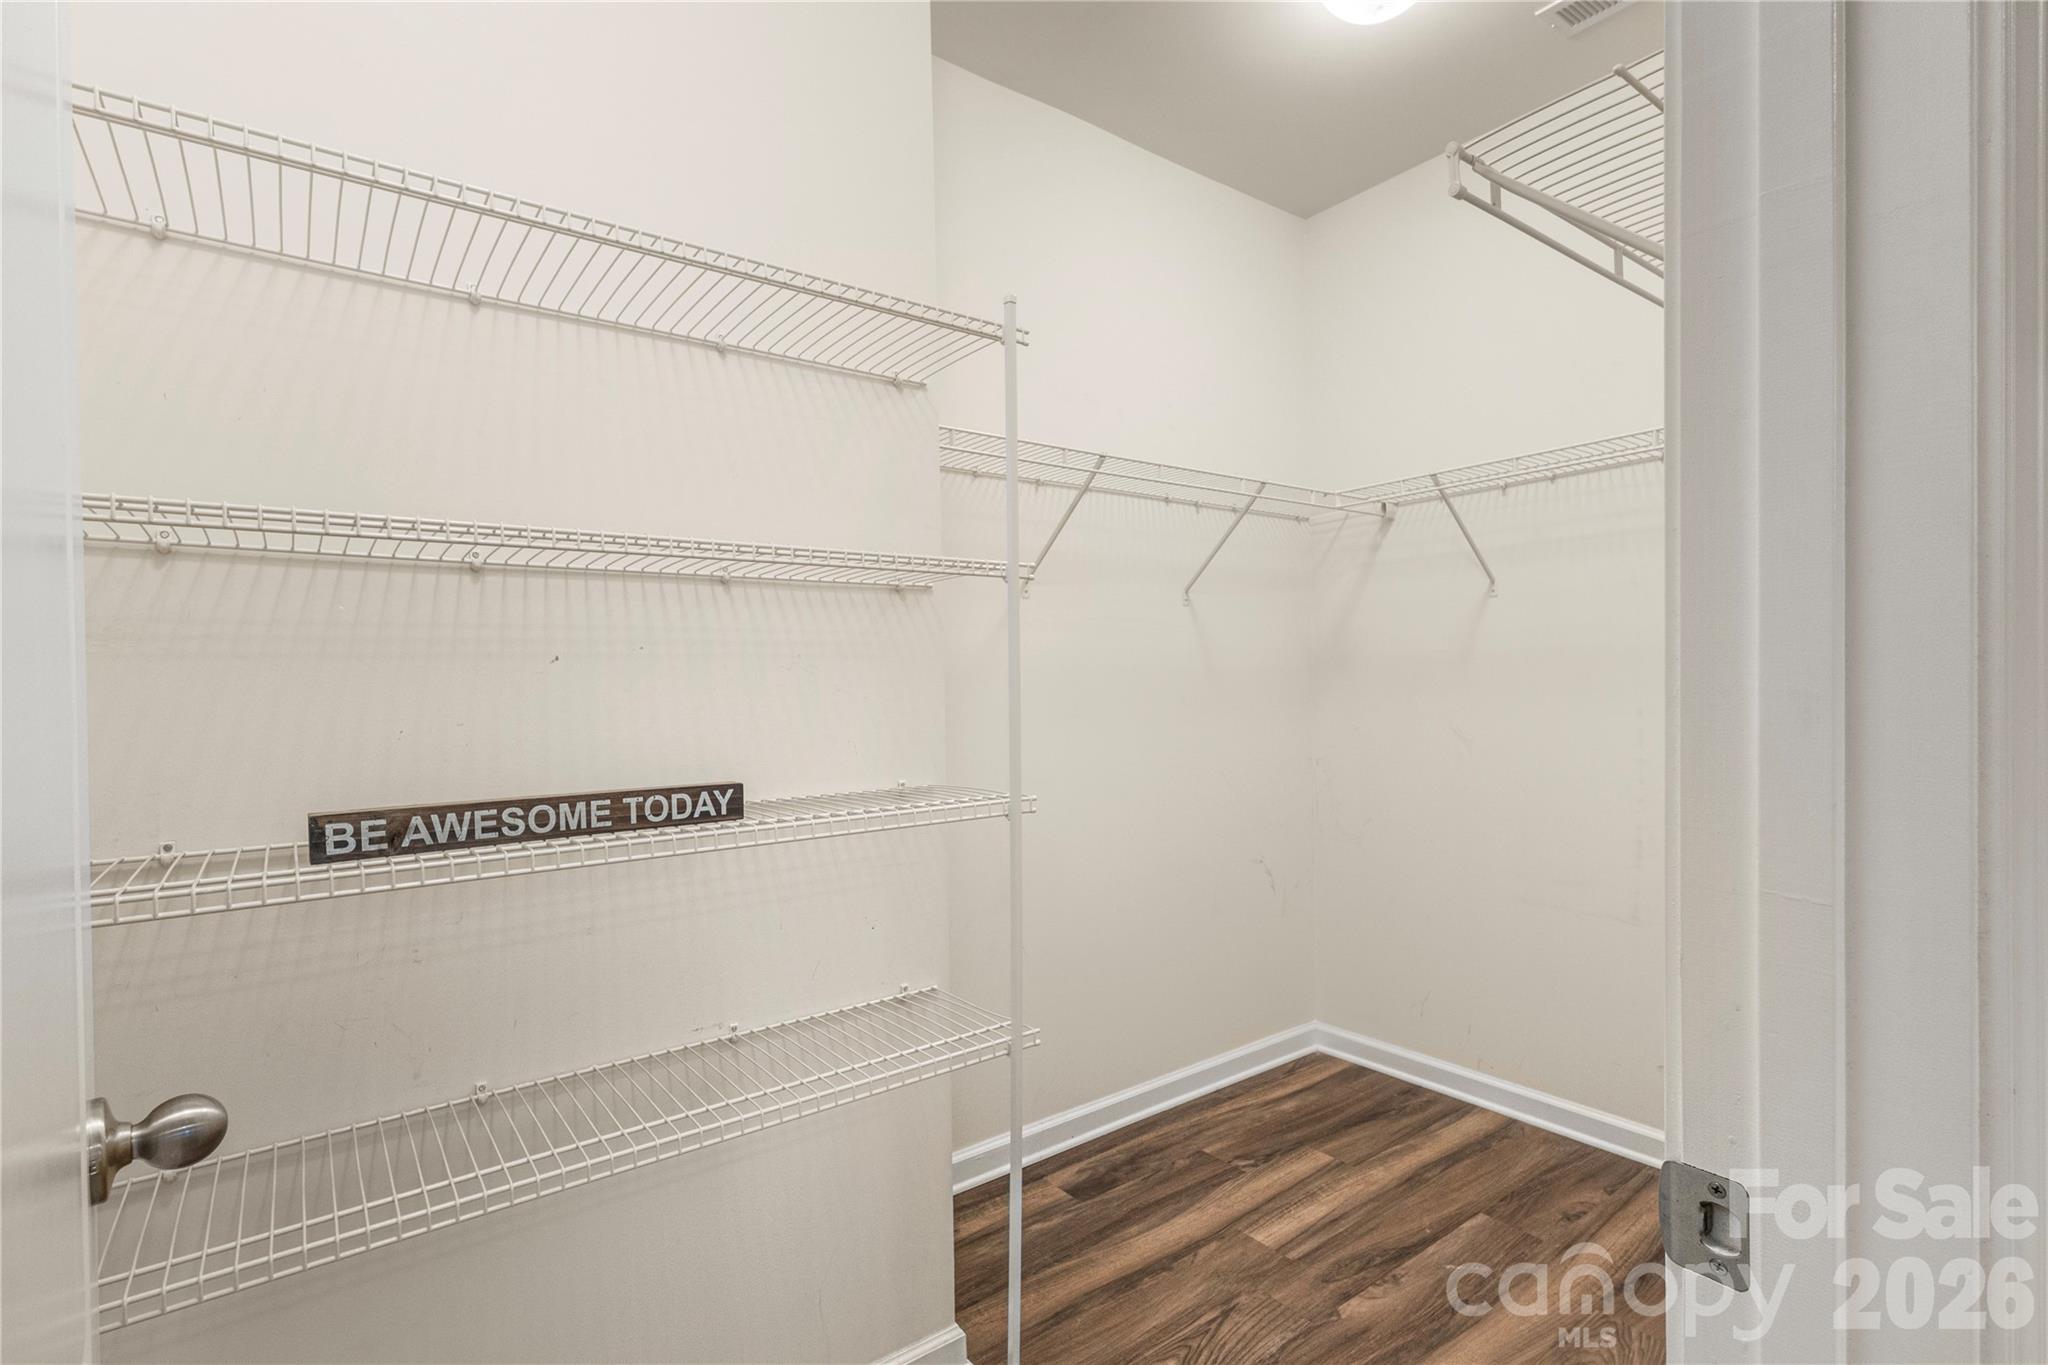
  • other interior Features Breakfast Bar, Garden Tub, Open Floorplan, Walk-In Closet(s)

Area & Lot

  • Status Sold
  • Living Area2,097 Sq.Ft.
  • Lot Area2,178 Sq.Ft.
  • MLS® ID4327230
  • TypeTownhouse
  • YEAR BUILT2019
  • Architecture StylesTransitional
  • Elementary SchoolVan Wyck
  • Middle SchoolIndian Land
  • High SchoolIndian Land

Exterior

  • STORIES2
  • Garage Space1.0
  • water SourceCounty Water
  • roofArchitectural Shingle
  • parkingDetached Garage, Garage Door Opener, Garage Faces Rear, On Street
  • HEAT TYPEHeat Pump
  • AIR CONDITIONINGCentral Air
  • sewerCounty Sewer
  • SubstructureSlab

Financial

  • Sales Price$340,000
  • HOA $200/mo

Work With Alan

His passion for his clients is unmatched and the results keep coming in, Work with Alan today!

Follow Me on Instagram