269 Woodstock Drive
269 Woodstock Drive
269 Woodstock Drive
269 Woodstock Drive
269 Woodstock Drive
269 Woodstock Drive
269 Woodstock Drive
269 Woodstock Drive
269 Woodstock Drive
269 Woodstock Drive
269 Woodstock Drive
269 Woodstock Drive
269 Woodstock Drive
269 Woodstock Drive
269 Woodstock Drive
269 Woodstock Drive
269 Woodstock Drive
269 Woodstock Drive
269 Woodstock Drive
269 Woodstock Drive
269 Woodstock Drive
269 Woodstock Drive
269 Woodstock Drive
269 Woodstock Drive
SEE ALL PHOTOS
269 Woodstock Drive
269 Woodstock Drive
269 Woodstock Drive
269 Woodstock Drive
269 Woodstock Drive
269 Woodstock Drive
269 Woodstock Drive
269 Woodstock Drive
269 Woodstock Drive
269 Woodstock Drive
269 Woodstock Drive
269 Woodstock Drive
269 Woodstock Drive
269 Woodstock Drive
269 Woodstock Drive
269 Woodstock Drive
269 Woodstock Drive
269 Woodstock Drive
269 Woodstock Drive
269 Woodstock Drive
269 Woodstock Drive
269 Woodstock Drive
269 Woodstock Drive
269 Woodstock Drive
Courtesy of COMPASS, Michaela Schmidlin Listing Contact: [email protected] 
Sold

269 Woodstock Drive

269 Woodstock Drive, Burnsville, NC 28714

$421,600
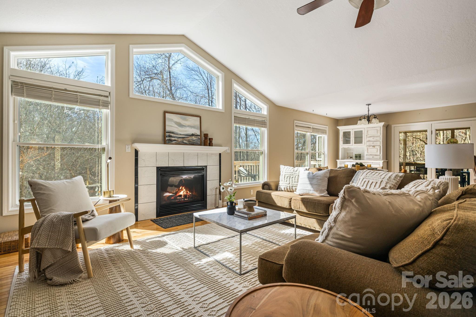
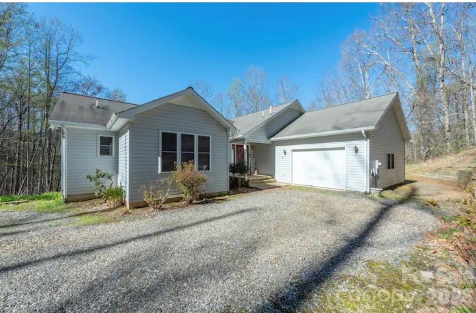
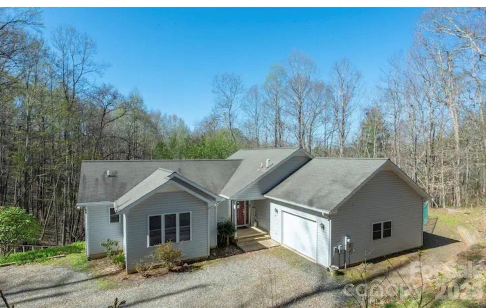
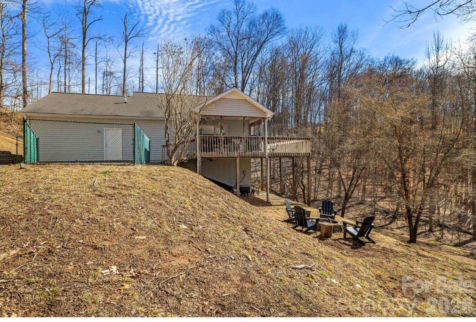
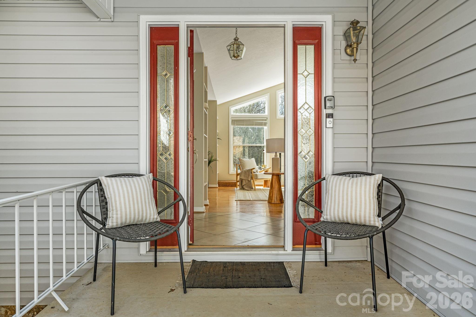
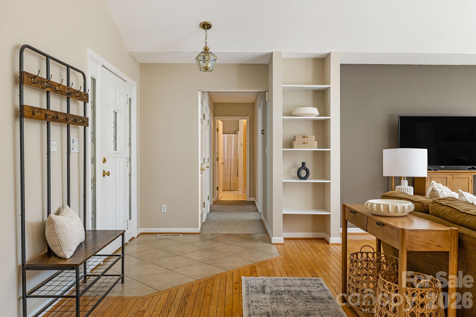
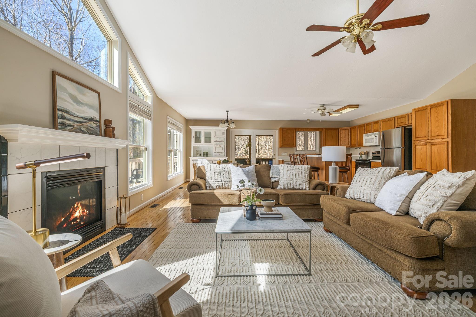
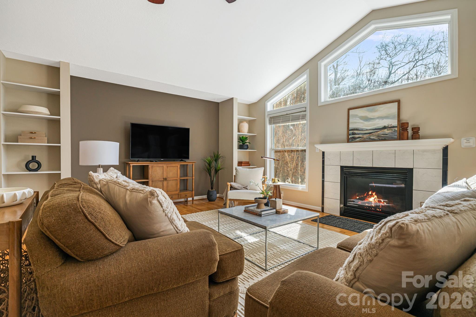
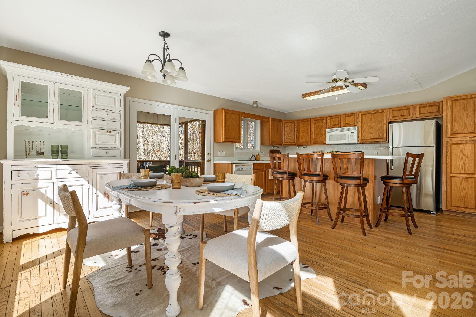
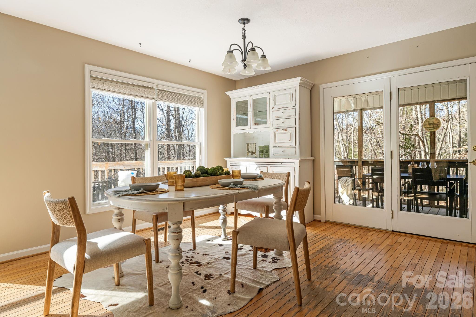
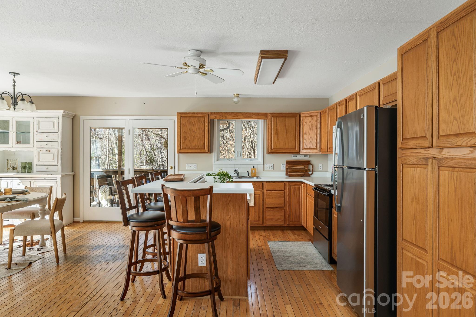
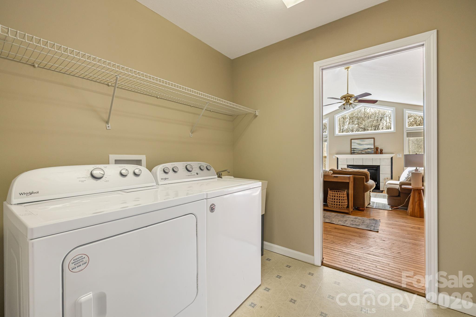
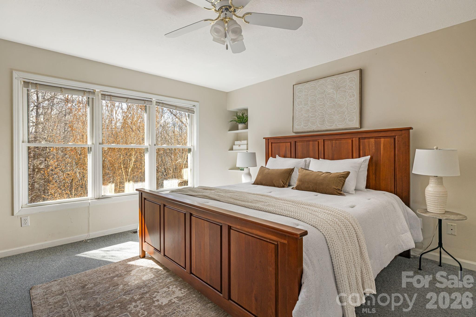
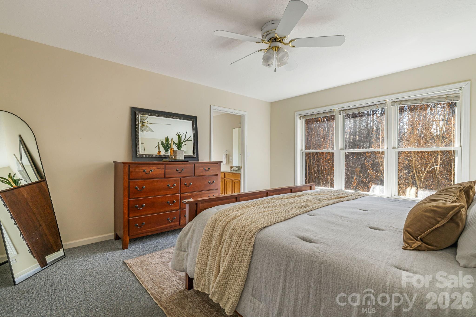
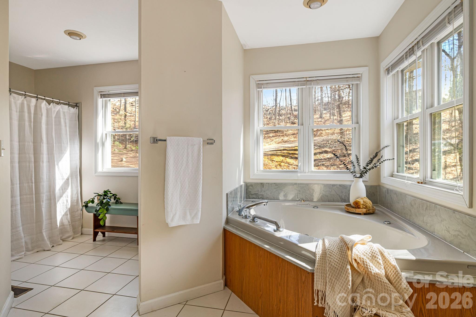
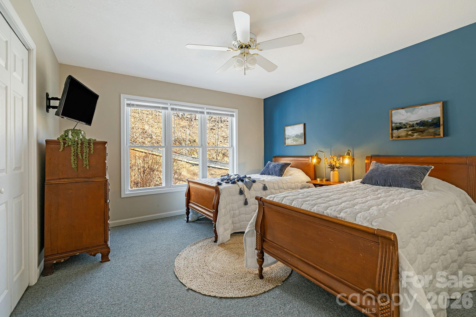
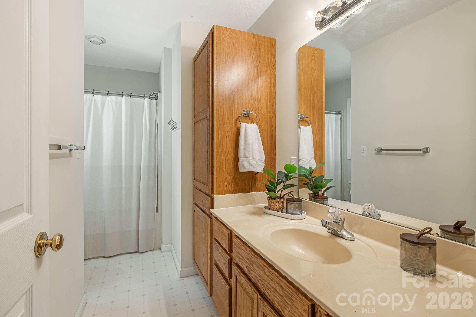
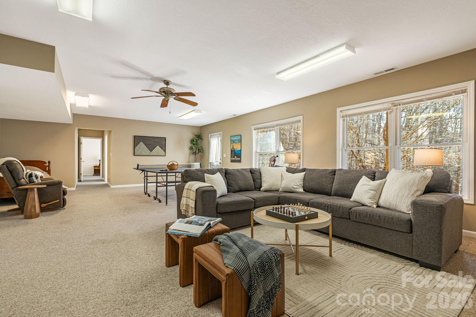
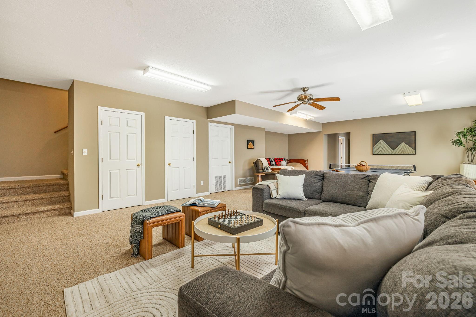
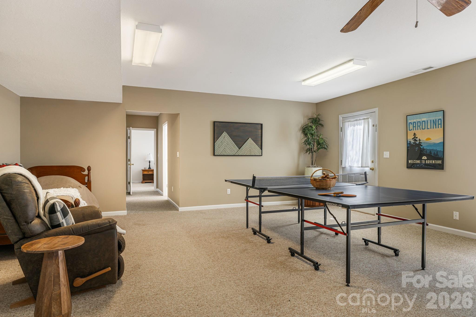
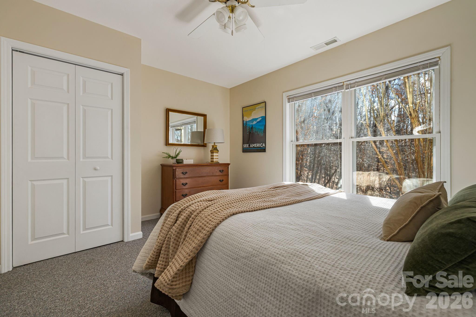
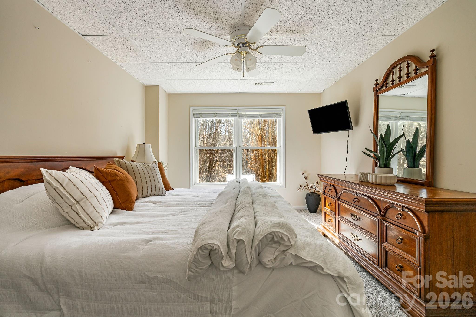
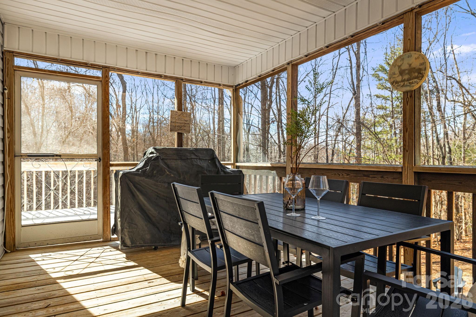
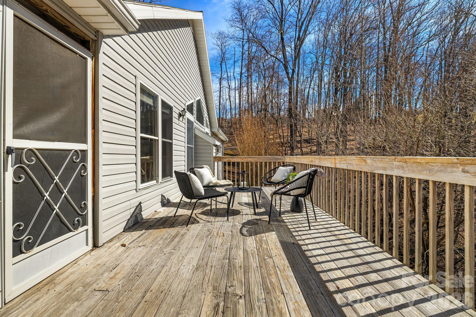
Tucked into the trees just 6 minutes from downtown Burnsville, 269 Woodstock Drive delivers the perfect blend of privacy and convenience. The light-filled, open-concept main level features expansive windows, a cozy gas fireplace, and a spacious kitchen with generous workspace, plus a laundry room just off the one-car garage. Step outside to enjoy a covered porch and gentle yard--ideal for morning coffee or evening gatherings. The main level includes a primary suite and second bedroom, while the lower level offers exceptional flexibility with a third bedroom, bonus sleeping room, and a large living/game room for guests. Offered fully furnished, this move-in-ready mountain retreat is perfect for full-time living, a weekend escape, or continued rental income--just moments from Burnsville's shops, dining, and Town Square.

3
beds

3
baths

2,657 Sq.Ft. LIVING AREA

0.93 Acres lot

Features & Amenities

Interior

  • total bedrooms3
  • Total bathrooms3
  • full bathrooms3
  • Laundry room Main Level
  • Flooring Carpet, Vinyl, Wood
  • Fireplace Gas
  • APPLIANCES Dishwasher, Disposal, Dryer, Electric Cooktop, Electric Oven, Electric Range, Microwave, Refrigerator, Washer

Area & Lot

  • Status Sold
  • Date Sold July 31, 2026
  • Living Area2,657 Sq.Ft.
  • Lot Area0.93 Acres
  • MLS® ID4340301
  • TypeResidential
  • YEAR BUILT1997
  • Architecture StylesRanch
  • Elementary SchoolBurnsville
  • Middle SchoolUnspecified
  • High SchoolMountain Heritage

Exterior

  • STORIES1
  • Garage Space1.0
  • water SourceCity
  • roofFiberglass
  • lot featuresPrivate, Sloped, Wooded
  • parkingDetached Carport, Attached Garage
  • HEAT TYPEHeat Pump
  • AIR CONDITIONINGCeiling Fan(s), Central Air
  • sewerSeptic Installed
  • SubstructureBasement
  • security FeaturesCarbon Monoxide Detector(s)
  • other exterior FeaturesFire Pit

Financial

  • Sales Price$421,600
View Virtual Tour

Work With Alan

His passion for his clients is unmatched and the results keep coming in, Work with Alan today!

Follow Me on Instagram