Leave a Message

Thank you for your message. I will be in touch with you shortly.

Browse Homes
2702 Cecily Court
2702 Cecily Court
2702 Cecily Court
2702 Cecily Court
2702 Cecily Court
2702 Cecily Court
2702 Cecily Court
2702 Cecily Court
2702 Cecily Court
2702 Cecily Court
2702 Cecily Court
2702 Cecily Court
2702 Cecily Court
2702 Cecily Court
2702 Cecily Court
2702 Cecily Court
2702 Cecily Court
2702 Cecily Court
2702 Cecily Court
2702 Cecily Court
2702 Cecily Court
2702 Cecily Court
2702 Cecily Court
2702 Cecily Court
2702 Cecily Court
2702 Cecily Court
2702 Cecily Court
2702 Cecily Court
2702 Cecily Court
2702 Cecily Court
2702 Cecily Court
2702 Cecily Court
2702 Cecily Court
2702 Cecily Court
2702 Cecily Court
2702 Cecily Court
2702 Cecily Court
2702 Cecily Court
2702 Cecily Court
2702 Cecily Court
2702 Cecily Court
2702 Cecily Court
2702 Cecily Court
2702 Cecily Court
SEE ALL PHOTOS
2702 Cecily Court
2702 Cecily Court
2702 Cecily Court
2702 Cecily Court
2702 Cecily Court
2702 Cecily Court
2702 Cecily Court
2702 Cecily Court
2702 Cecily Court
2702 Cecily Court
2702 Cecily Court
2702 Cecily Court
2702 Cecily Court
2702 Cecily Court
2702 Cecily Court
2702 Cecily Court
2702 Cecily Court
2702 Cecily Court
2702 Cecily Court
2702 Cecily Court
2702 Cecily Court
2702 Cecily Court
2702 Cecily Court
2702 Cecily Court
2702 Cecily Court
2702 Cecily Court
2702 Cecily Court
2702 Cecily Court
2702 Cecily Court
2702 Cecily Court
2702 Cecily Court
2702 Cecily Court
2702 Cecily Court
2702 Cecily Court
2702 Cecily Court
2702 Cecily Court
2702 Cecily Court
2702 Cecily Court
2702 Cecily Court
2702 Cecily Court
2702 Cecily Court
2702 Cecily Court
2702 Cecily Court
2702 Cecily Court
Courtesy of COMPASS, Tracy Brener Listing Contact: [email protected] 
For Sale

2702 Cecily Court

2702 Cecily Court, Waxhaw, NC 28173

$1,065,000
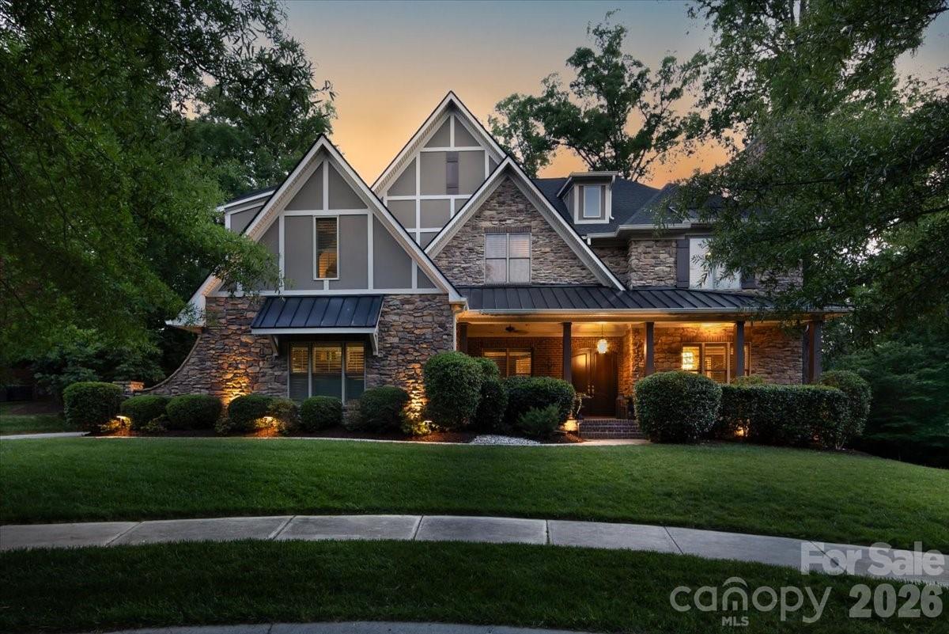
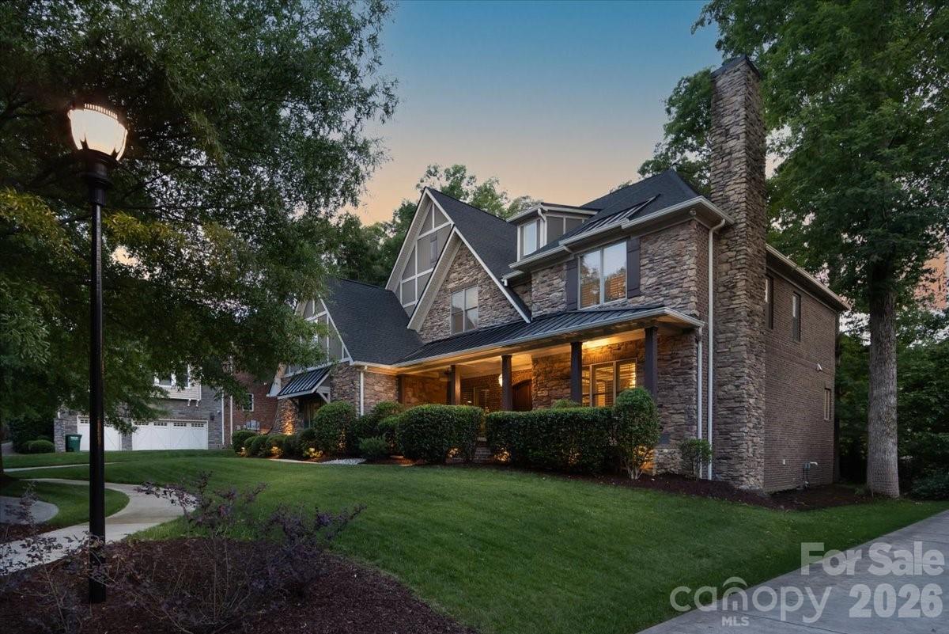
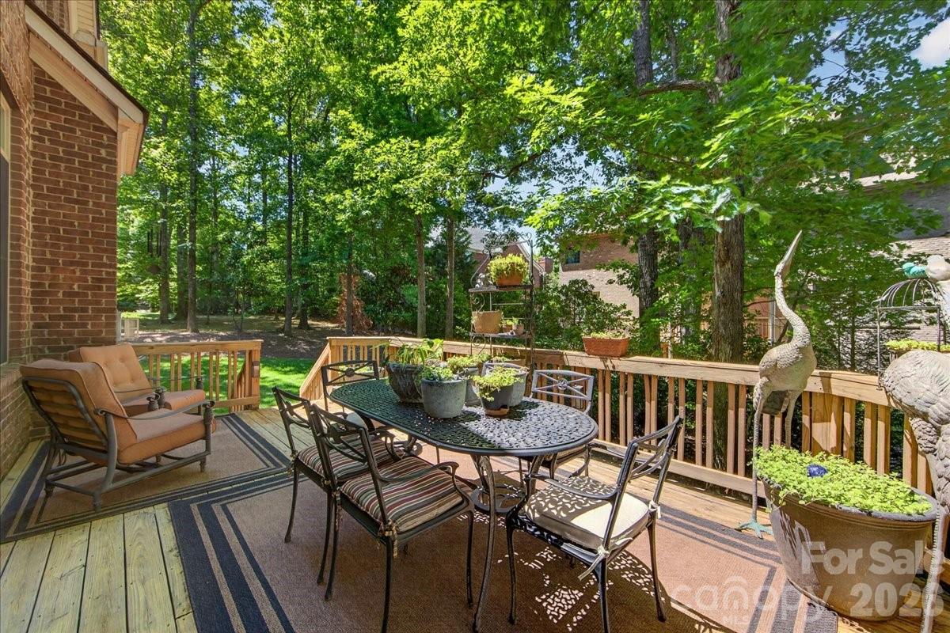
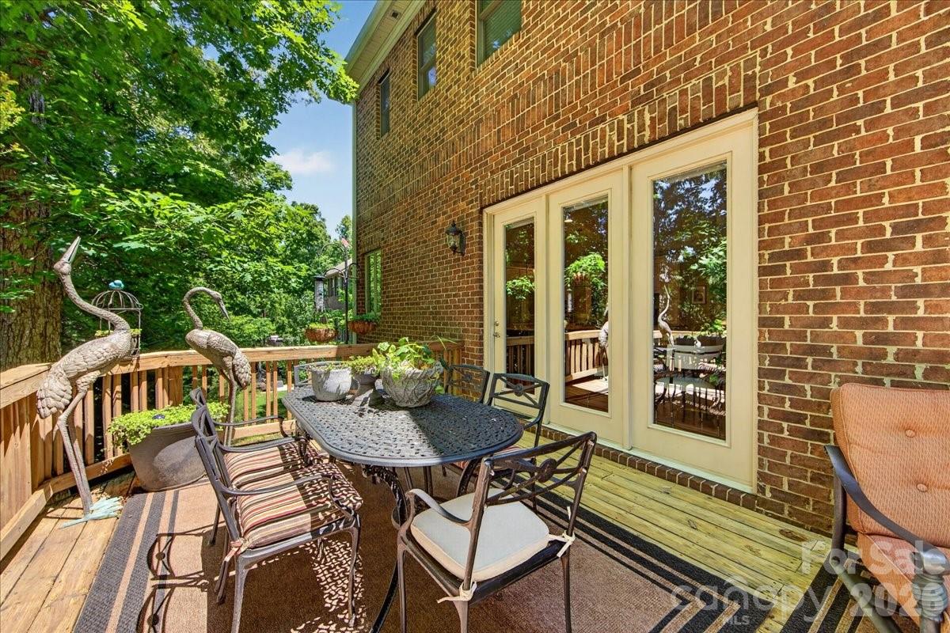
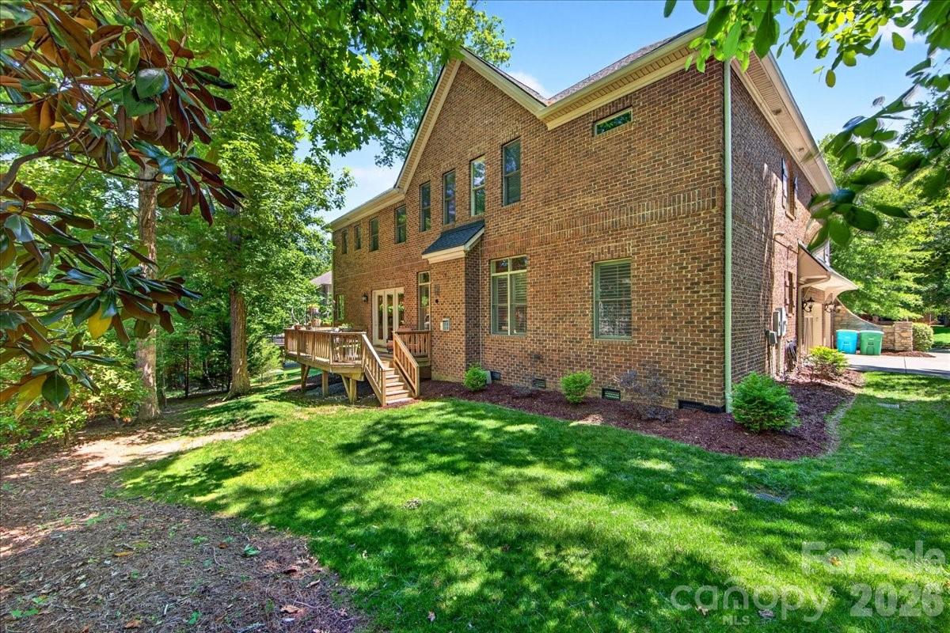
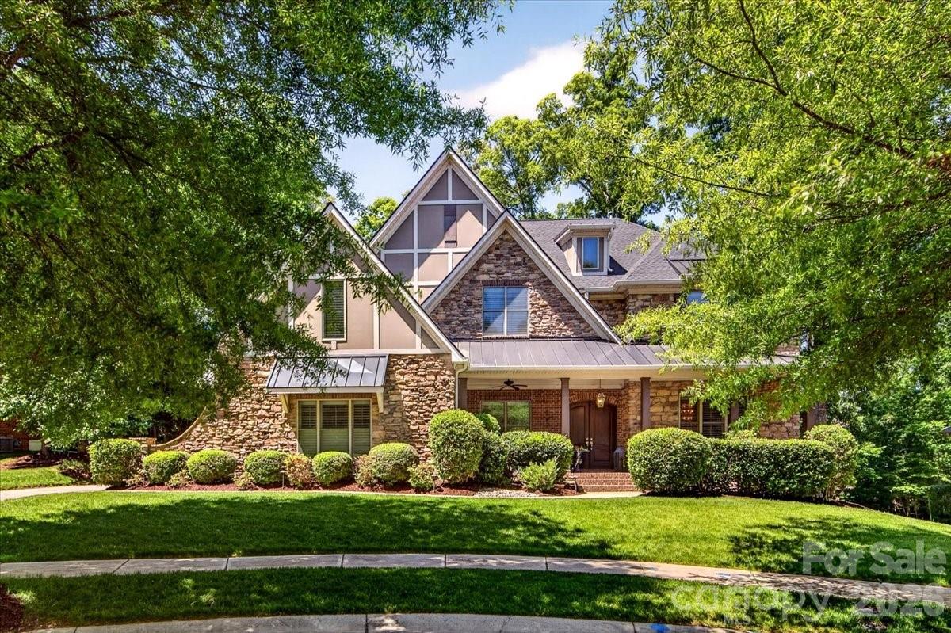
Nestled on a tree lined cul-de-sac, 2702 Cecily Court is an exceptional residence offering over 5,100 square feet of refined living space designed for both elegant entertaining and comfortable everyday living. With timeless stone and brick architecture, sophisticated designer finishes, extensive recent updates and attention to detail throughout, this home offers the perfect balance of luxury, warmth, and functionality.

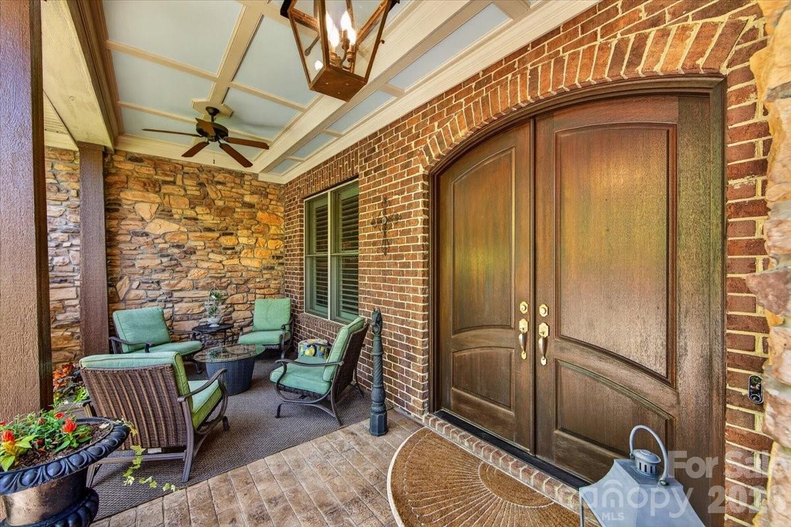
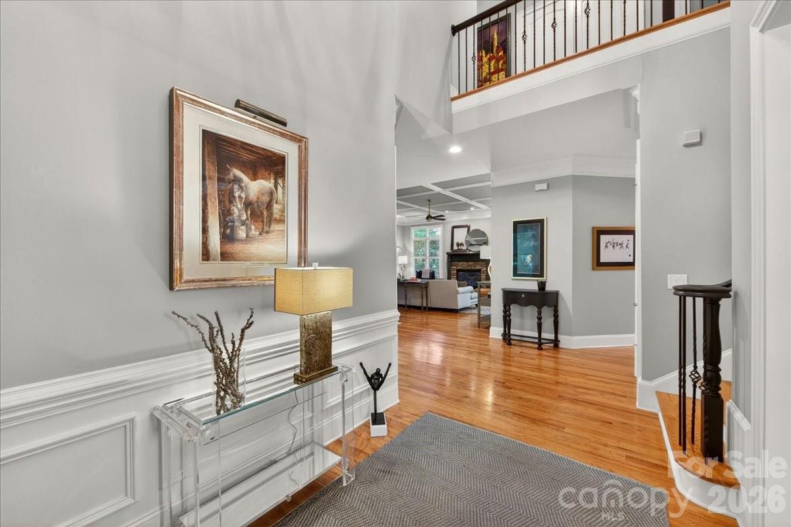
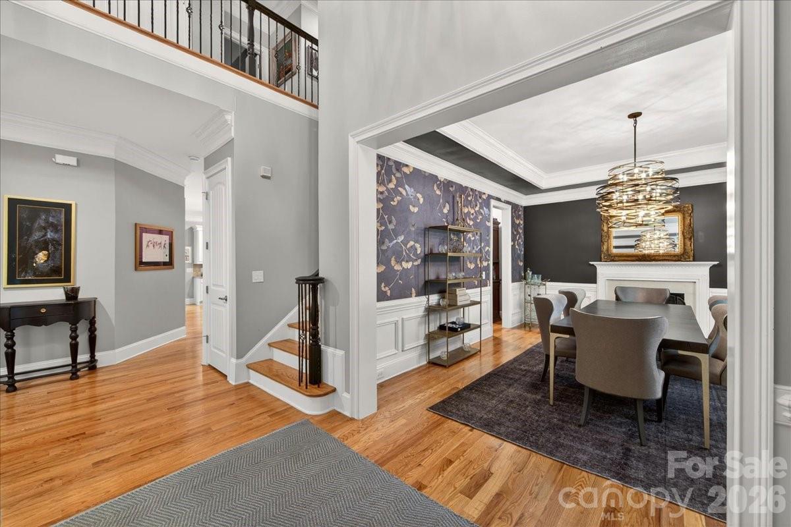
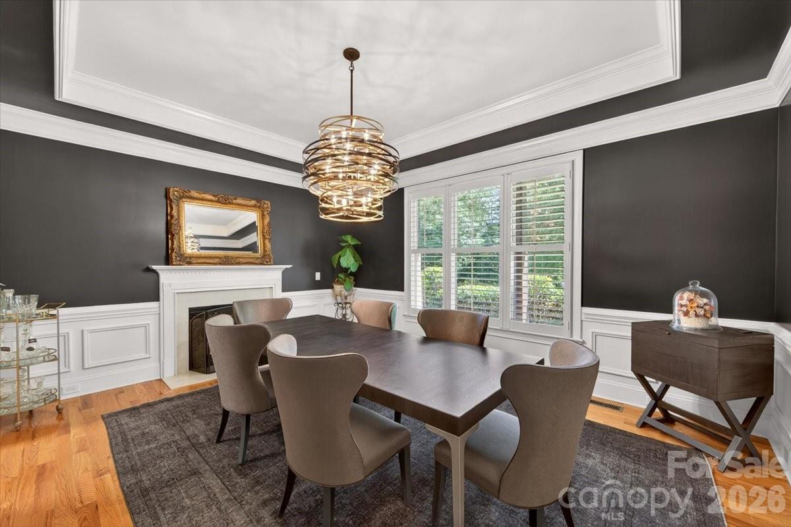
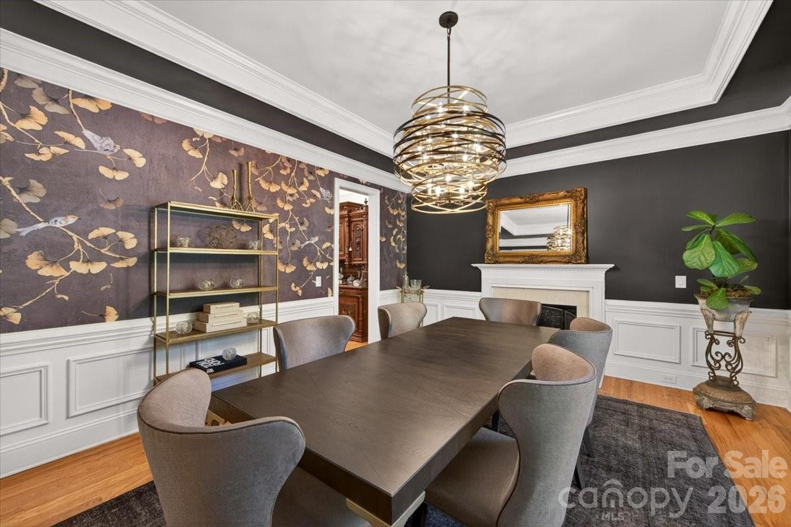
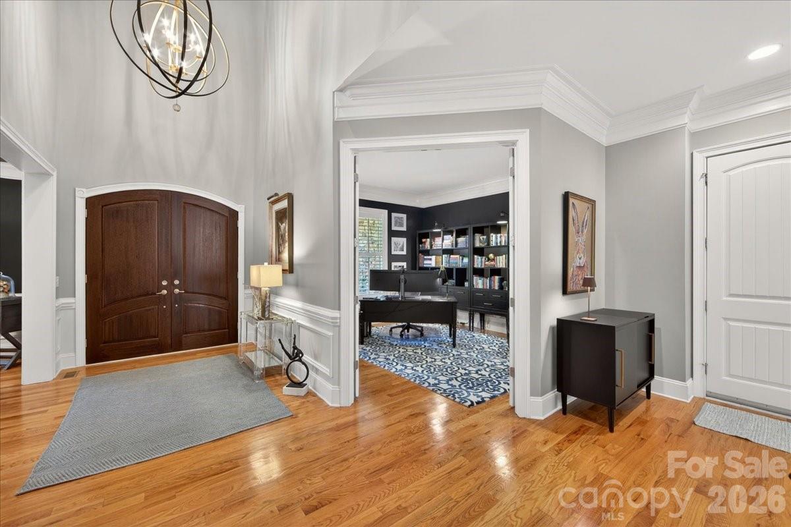
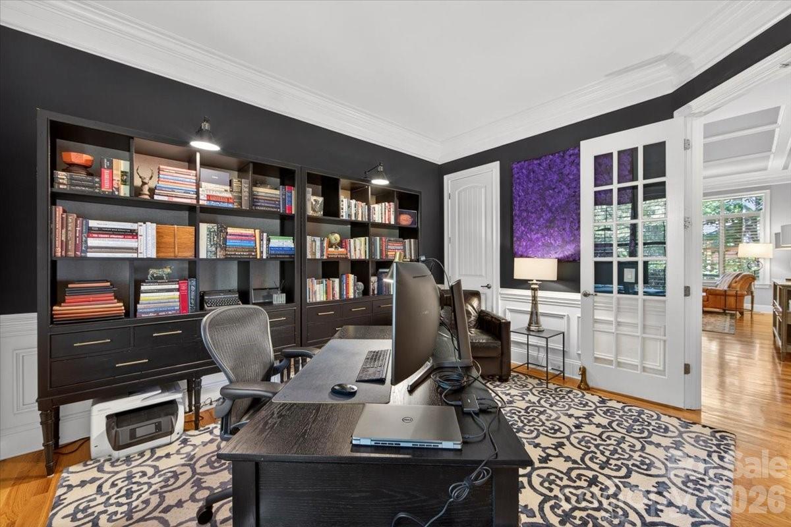
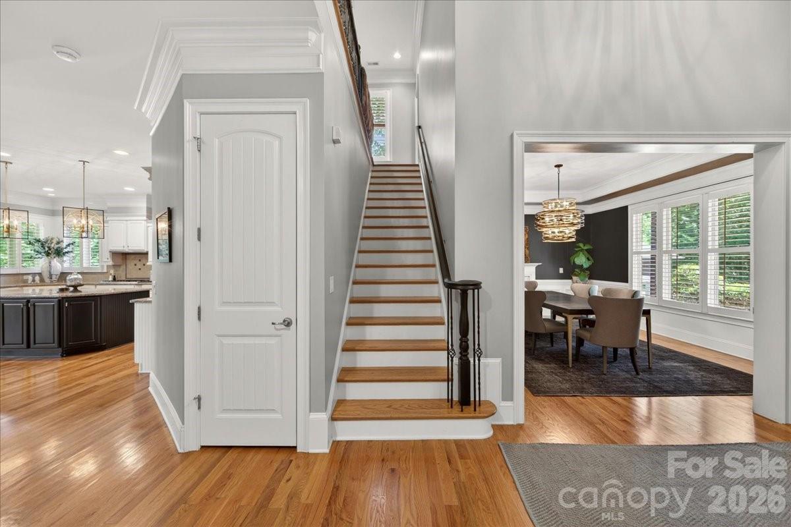
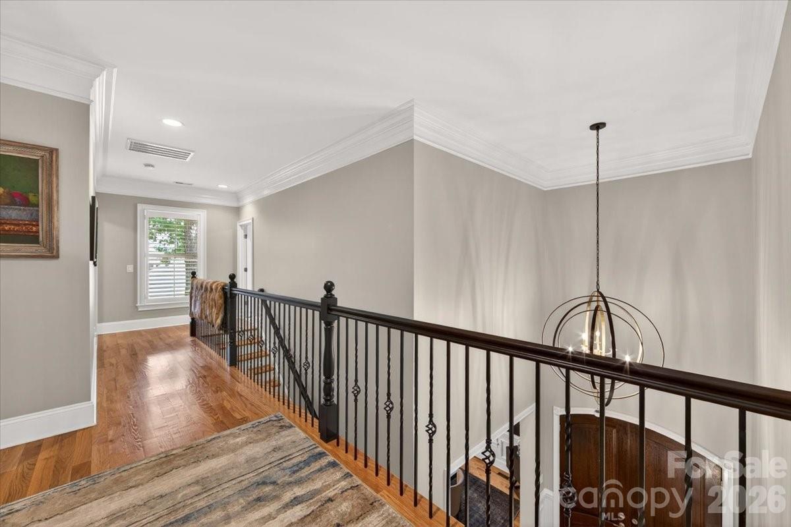
A welcoming covered front porch and impressive double entry doors lead into a dramatic two story foyer featuring rich hardwood floors, beautiful millwork, fresh interior paint, and soaring ceilings that immediately set the tone for the home's elevated design. Just off the entry, a dedicated office with French doors and large windows creates an ideal work from home retreat, while the formal dining room impresses with statement lighting, custom wall treatments, detailed trim work, and its own elegant fireplace.

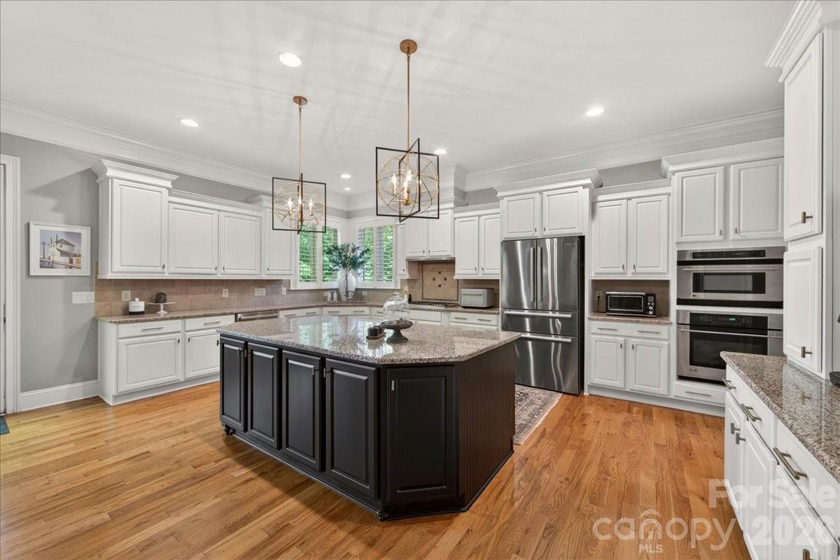
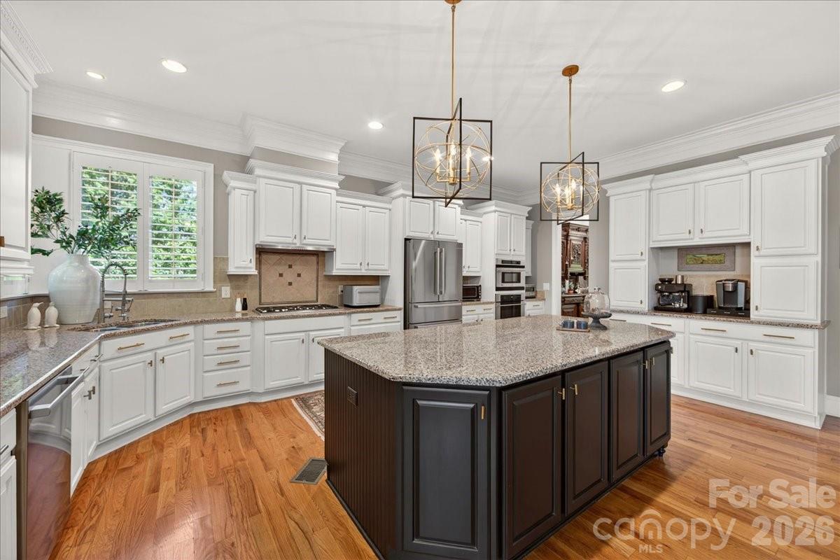
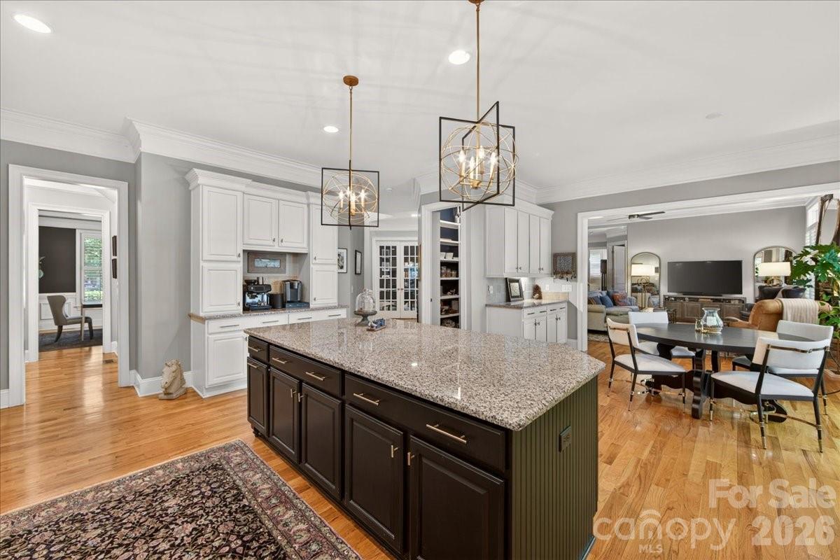
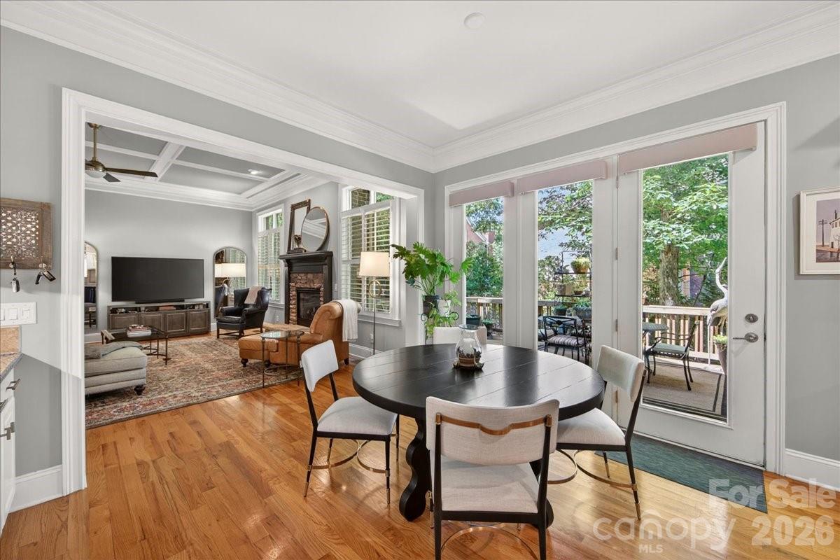
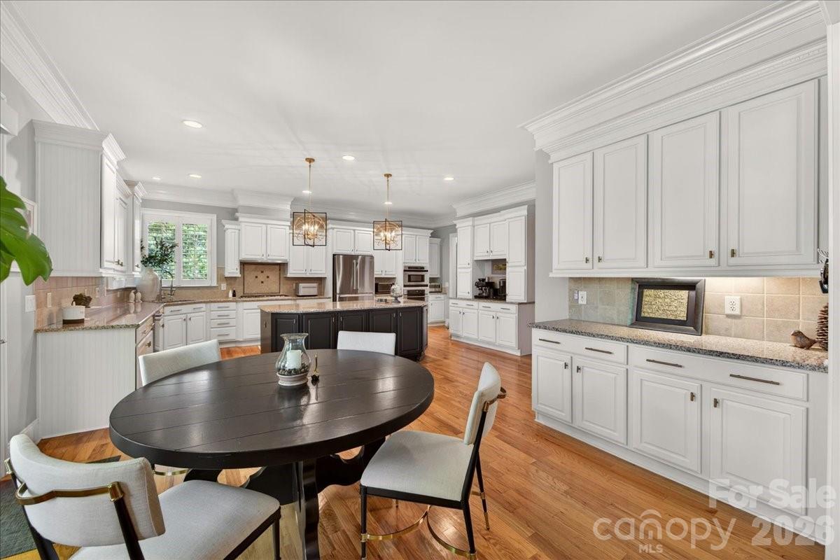
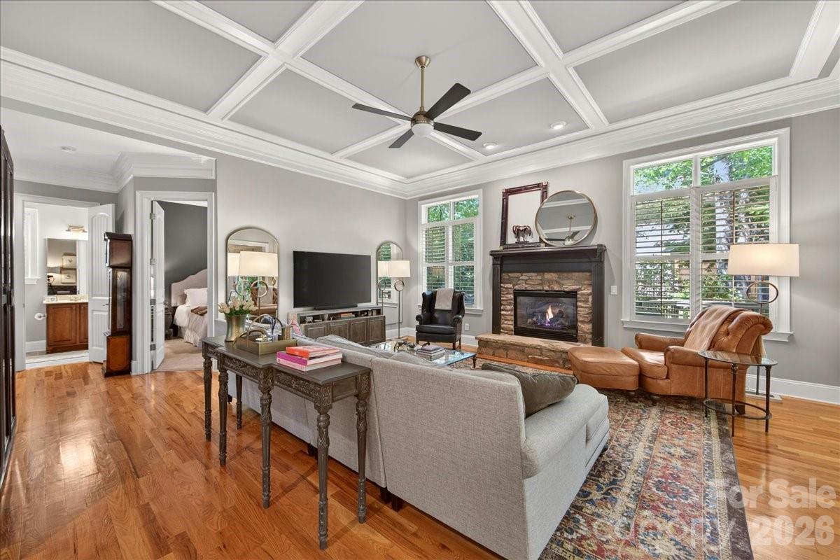
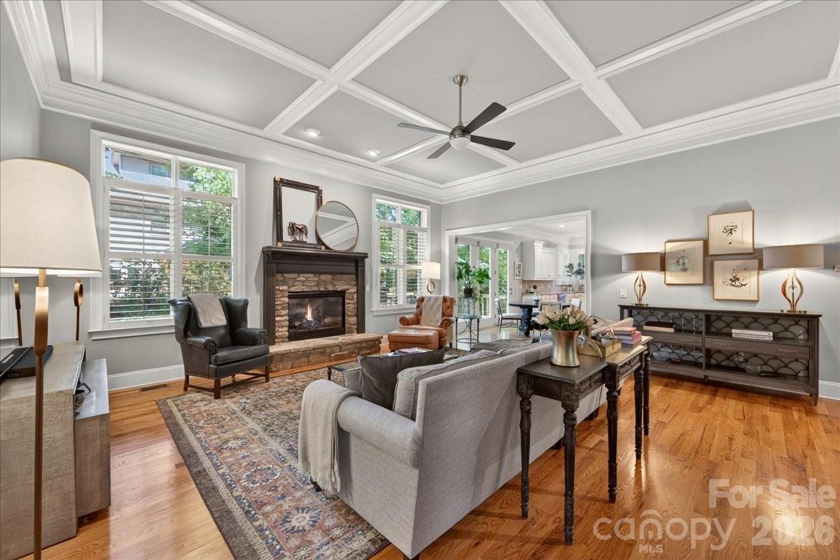
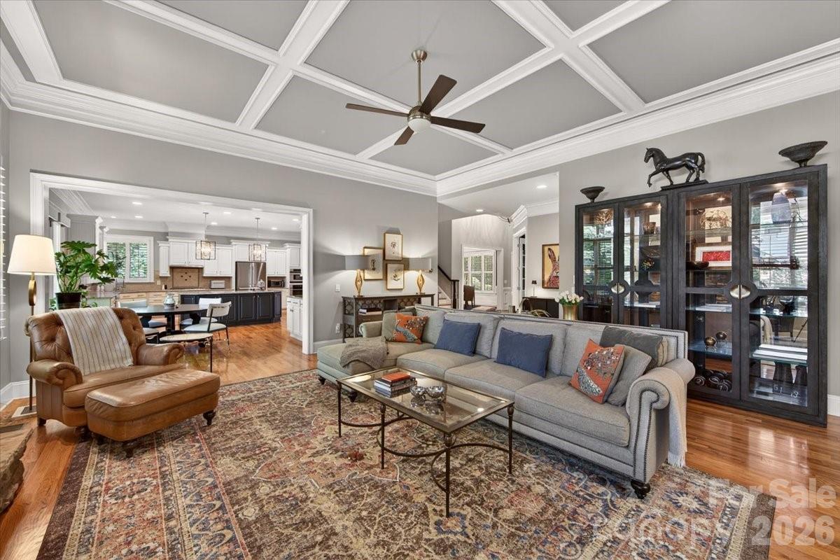
At the heart of the home, the chef's kitchen was designed with both beauty and practicality in mind. Highlights include a grand center island, multiple prep and serving spaces, abundant cabinetry, updated lighting and a butler's pantry connecting seamlessly to the dining room. The adjoining living room showcases coffered ceilings, plantation shutters, and a striking stone fireplace.

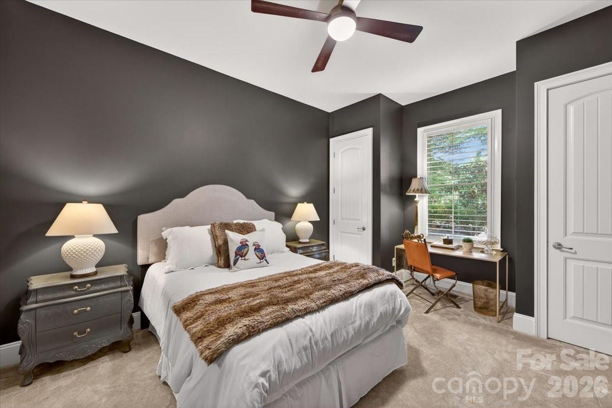
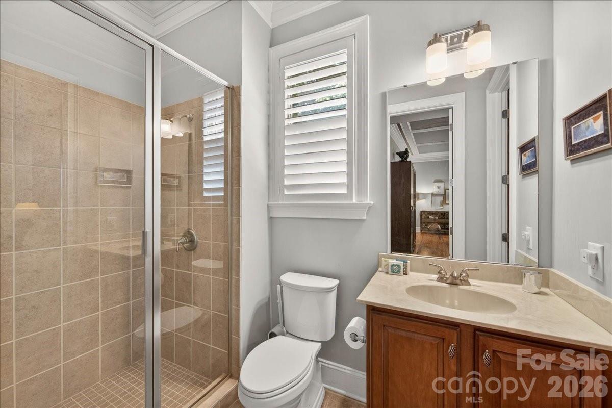
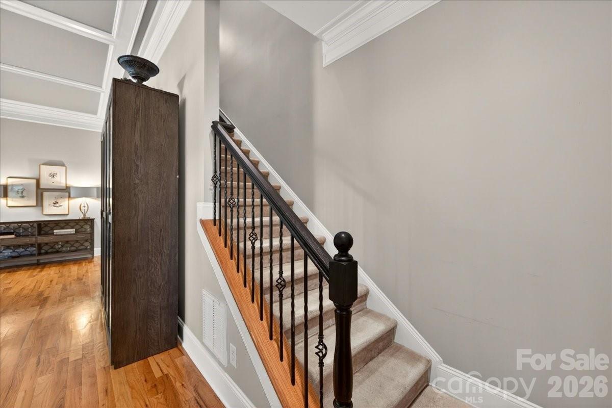
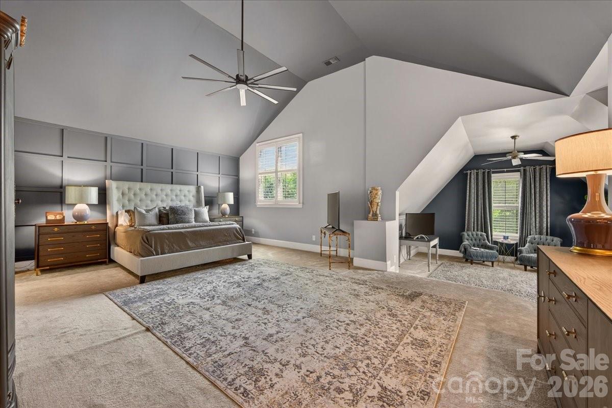
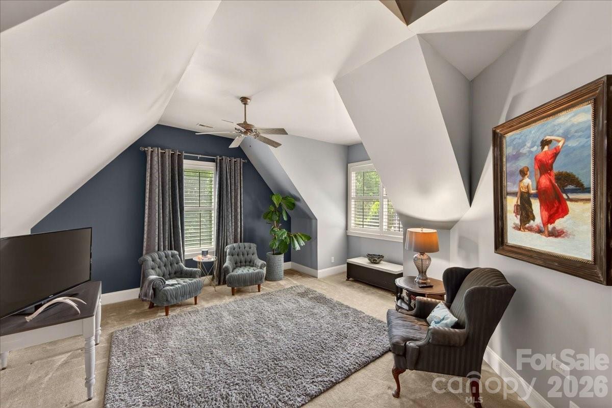
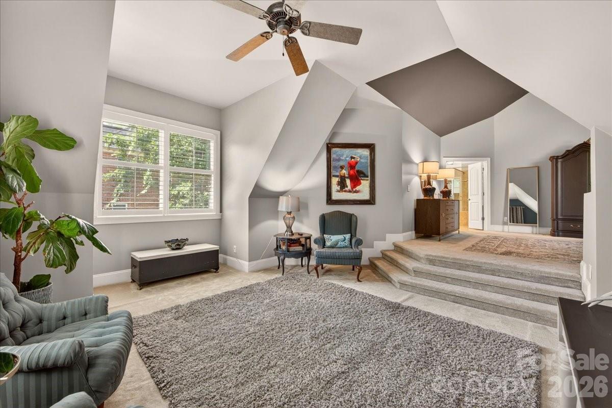
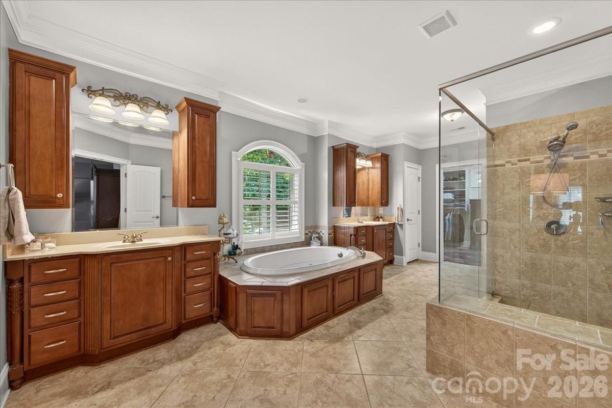
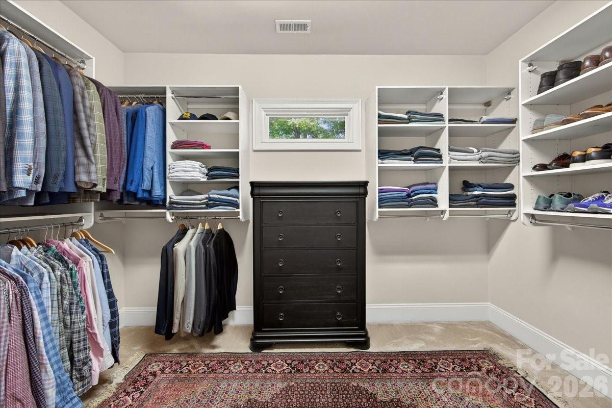
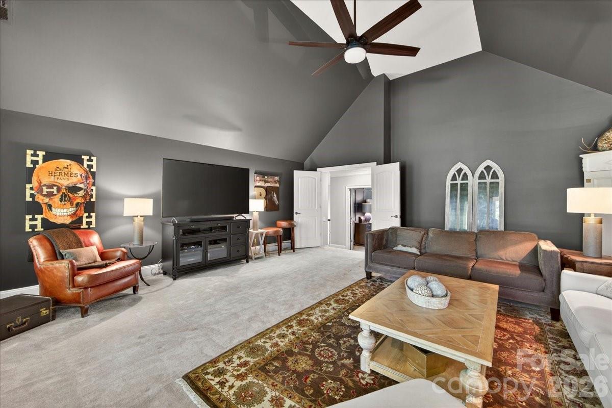
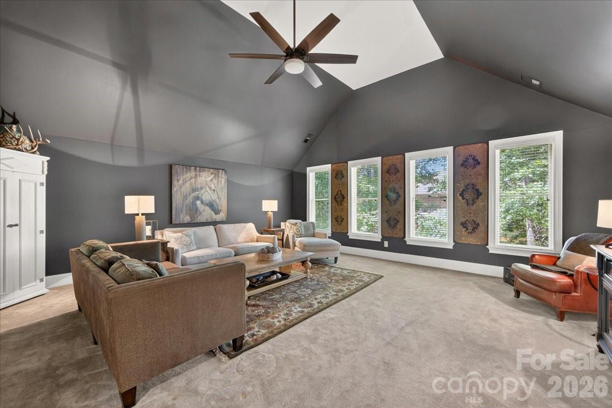
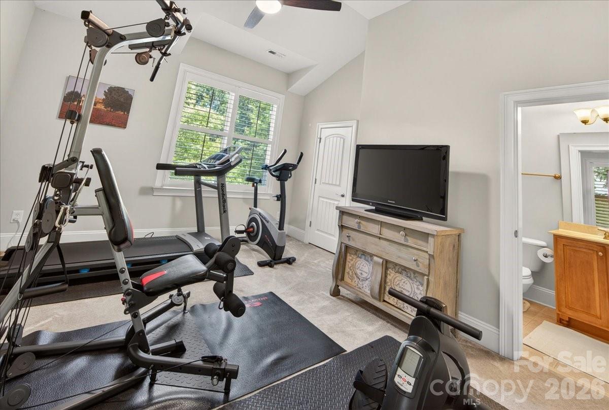
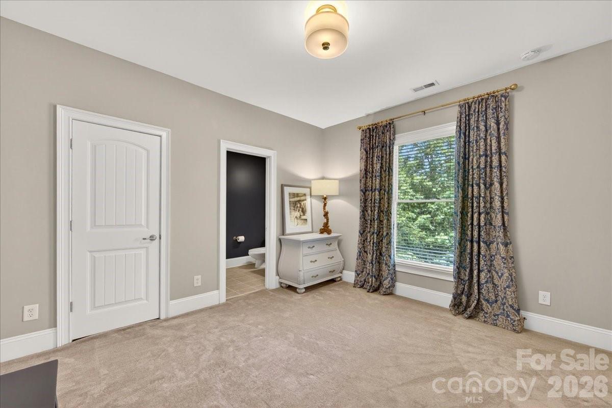
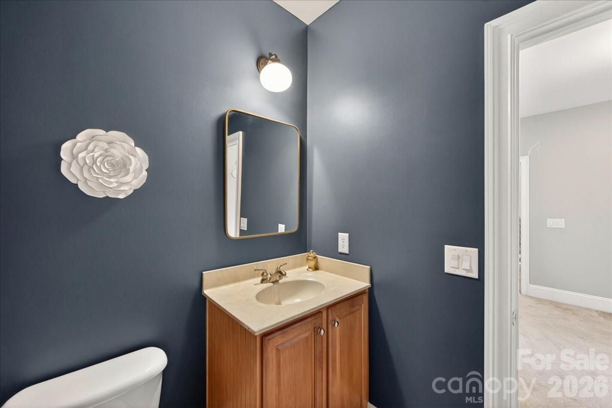
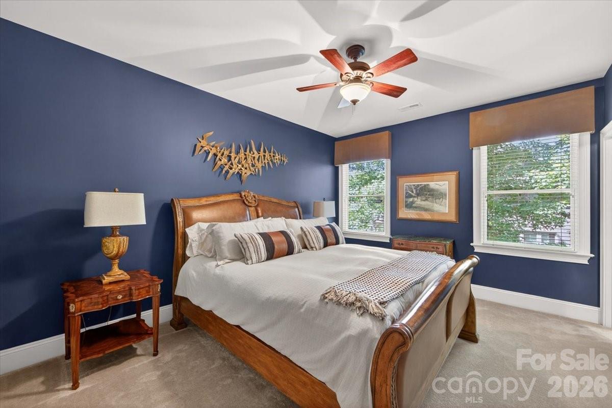
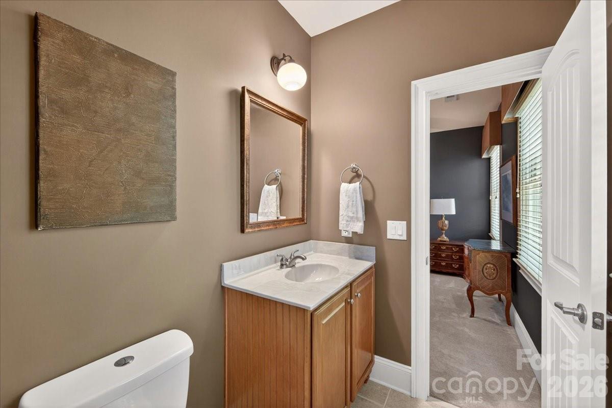
A main level guest suite with private bath offers ideal accommodations for visitors or multi-generational living. Upstairs, the luxurious primary suite features a private sitting area, spa inspired bath with oversized shower, and dual walk in closets. Additional secondary bedrooms, including an ensuite, and an oversized vaulted bonus room provide incredible flexibility for recreation, media, fitness, or play.

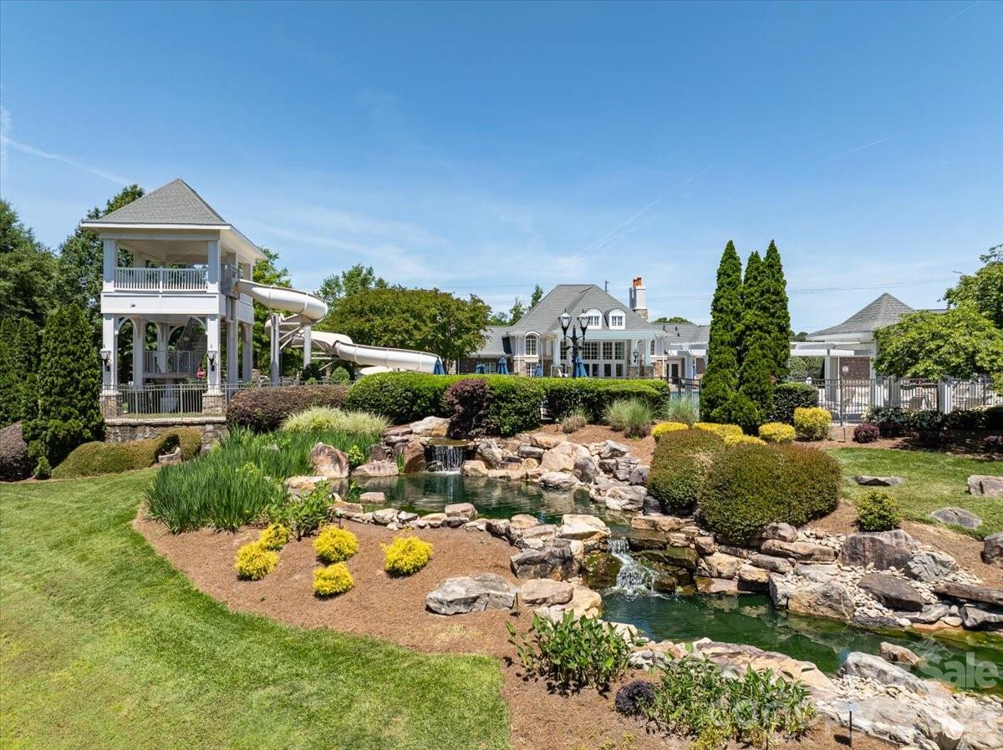
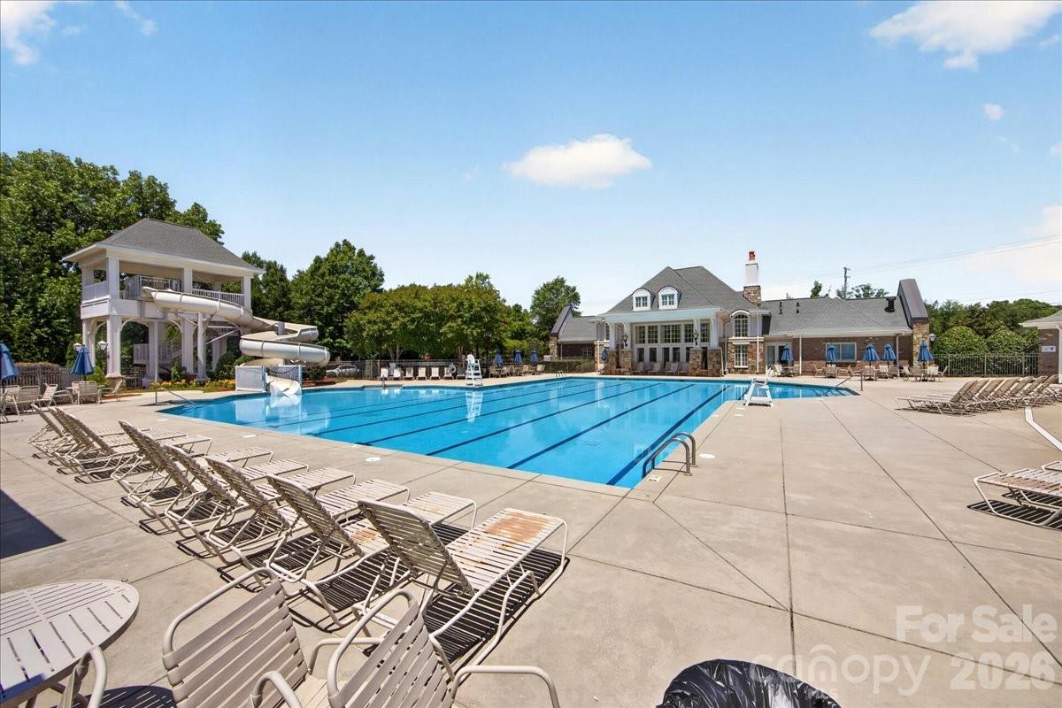
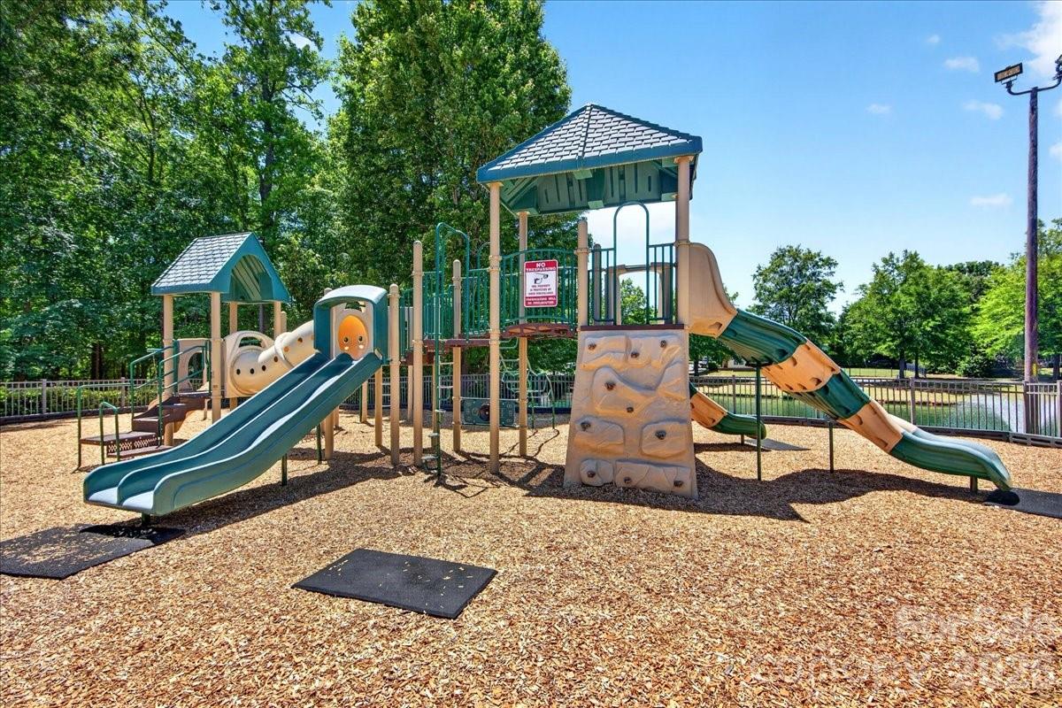
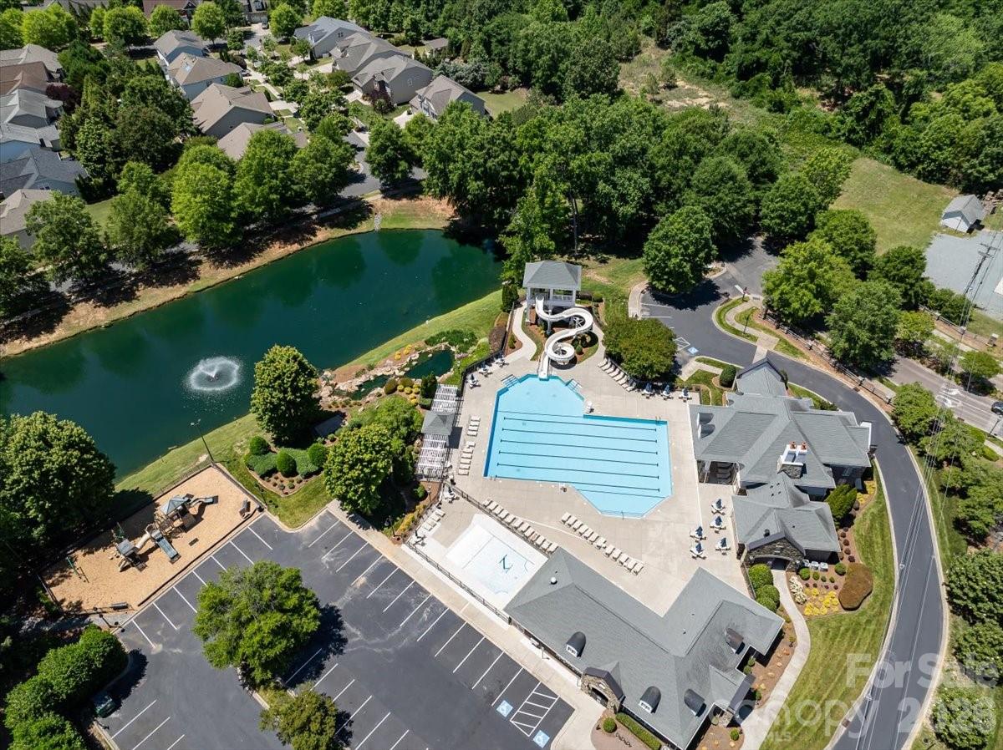
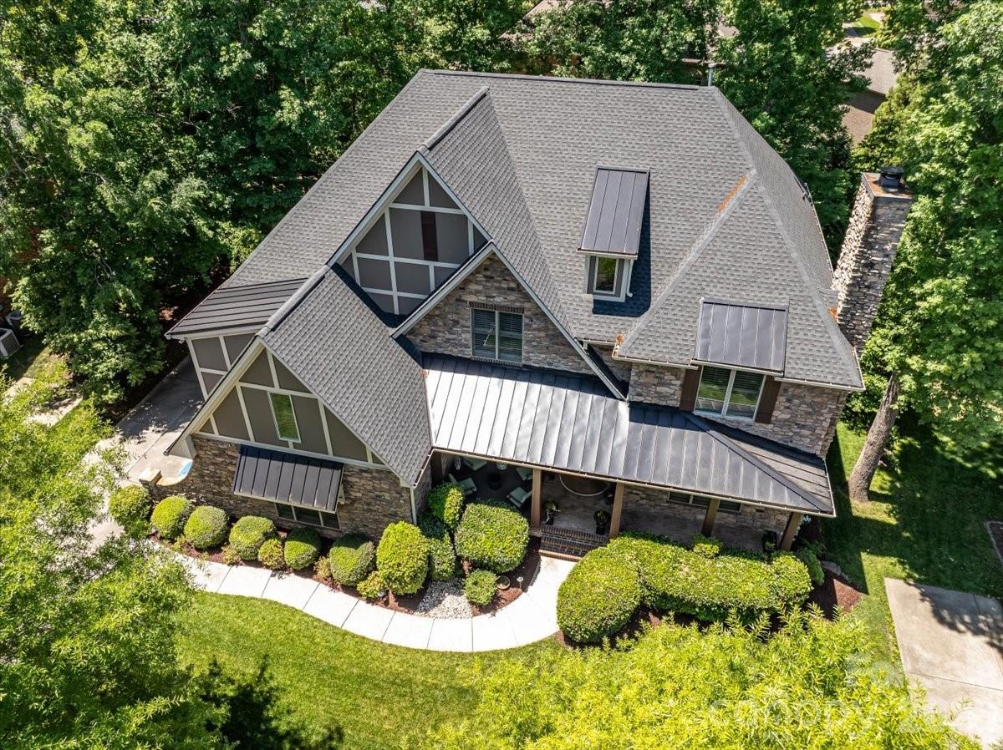
Extensive improvements including a new roof, upgraded gutters and downspouts, refreshed exterior paint, landscape uplighting, newer appliances, updated fixtures, and a new water heater further enhance the home's move in ready appeal. Residents also enjoy resort style community amenities including a clubhouse, pool, tennis courts, playground, and walking trails.

Elegant, inviting, and thoughtfully designed at every turn, this exceptional home offers a rare opportunity in one of Union County's most desirable communities.

8/1/2026 12:00PM - 2:00PM EDT

5
beds

5
baths

5,166 Sq.Ft. LIVING AREA

0.29 Acres lot

Features & Amenities

Interior

  • total bedrooms5
  • Total bathrooms5
  • full bathrooms4
  • half bathroom1
  • Laundry room Laundry Room, Main Level
  • Flooring Carpet, Tile, Wood
  • Fireplace Family Room, Gas, Other - See Remarks
  • APPLIANCES Convection Oven, Dishwasher, Disposal, Electric Oven, Gas Cooktop, Gas Water Heater, Ice Maker, Microwave, Refrigerator with Ice Maker, Washer/Dryer
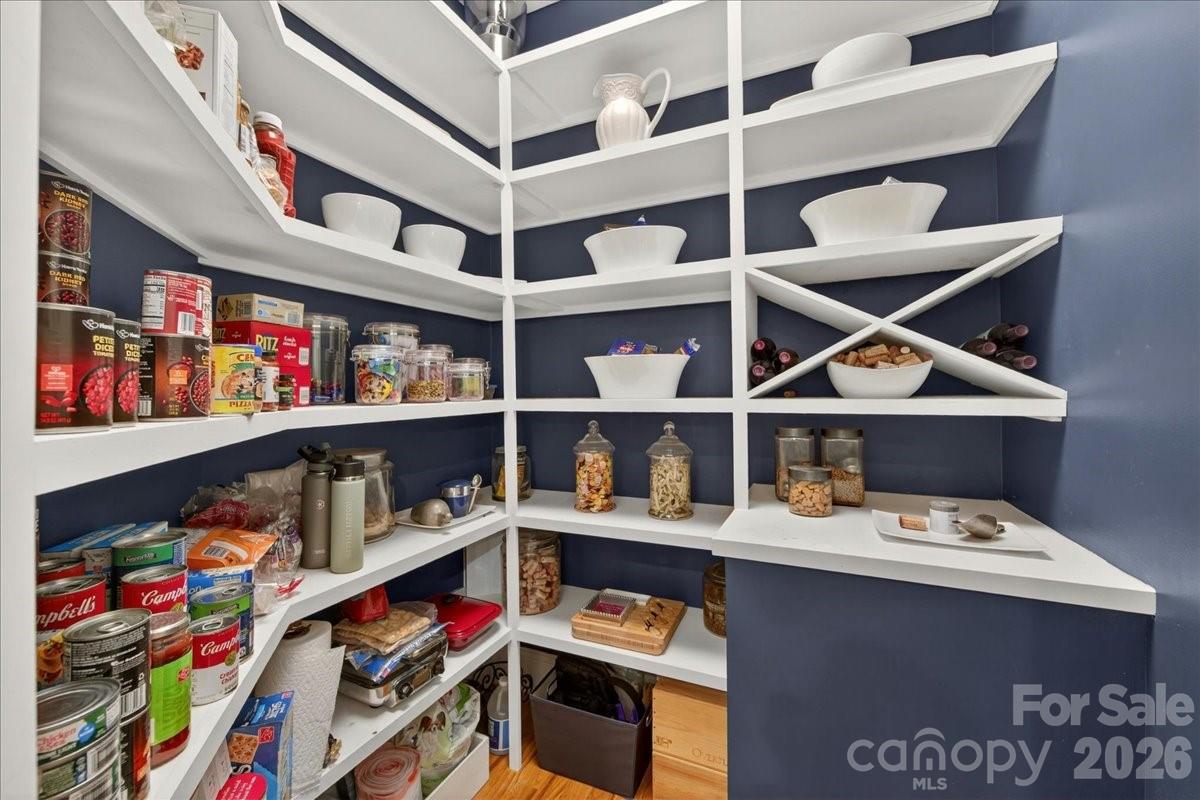
  • other interior Features Entrance Foyer, Kitchen Island, Open Floorplan, Split Bedroom, Walk-In Closet(s), Walk-In Pantry

Area & Lot

  • Status For Sale
  • OPEN HOUSE

    8/1/2026 12:00PM - 2:00PM EDT

  • Living Area5,166 Sq.Ft.
  • Lot Area0.29 Acres
  • MLS® ID4392654
  • TypeResidential
  • YEAR BUILT2007
  • NeighborhoodMarvin
  • Architecture StylesFrench Provincial
  • Elementary SchoolKensington
  • Middle SchoolCuthbertson
  • High SchoolCuthbertson

Exterior

  • STORIES2
  • Garage Space3.0
  • water SourceCounty Water
  • utilitiesNatural Gas
  • roofArchitectural Shingle, Metal
  • parkingAttached Garage, Garage Faces Side
  • HEAT TYPECentral
  • AIR CONDITIONINGCeiling Fan(s), Central Air
  • sewerCounty Sewer
  • SubstructureCrawl Space

Financial

  • Sales Price$1,065,000
  • HOA $544
  • Zoning AJ5
View Virtual Tour
image

Schedule a Showing

We would love to show you our beautiful property. Please select your preferred date and time below. An agent will be in touch shortly to confirm your appointment.

Schedule a Showing

We would love to show you our beautiful property. Please select your preferred date and time below. An agent will be in touch shortly to confirm your appointment.

Thank you for your interest in 2702 Cecily Court, Waxhaw, NC 28173. We are reviewing your request and will be in touch shortly!

Mortgage Calculator

Estimate your monthly mortgage payment, including the principal and interest, property taxes, and HOA. Adjust the values to generate a more accurate rate.

All estimates are provided for informational purposes only. Actual amounts may vary.
$0,000 Your Payment 20 15 65
$0,000 Your Payment

Marvin

34.9918° N, 80.8148° W

Explore

Work With Alan

His passion for his clients is unmatched and the results keep coming in, Work with Alan today!

Follow Me on Instagram