2765 Oldfield Drive
2765 Oldfield Drive
2765 Oldfield Drive
2765 Oldfield Drive
2765 Oldfield Drive
2765 Oldfield Drive
2765 Oldfield Drive
2765 Oldfield Drive
2765 Oldfield Drive
2765 Oldfield Drive
2765 Oldfield Drive
2765 Oldfield Drive
2765 Oldfield Drive
2765 Oldfield Drive
2765 Oldfield Drive
2765 Oldfield Drive
2765 Oldfield Drive
2765 Oldfield Drive
2765 Oldfield Drive
2765 Oldfield Drive
SEE ALL PHOTOS
2765 Oldfield Drive
2765 Oldfield Drive
2765 Oldfield Drive
2765 Oldfield Drive
2765 Oldfield Drive
2765 Oldfield Drive
2765 Oldfield Drive
2765 Oldfield Drive
2765 Oldfield Drive
2765 Oldfield Drive
2765 Oldfield Drive
2765 Oldfield Drive
2765 Oldfield Drive
2765 Oldfield Drive
2765 Oldfield Drive
2765 Oldfield Drive
2765 Oldfield Drive
2765 Oldfield Drive
2765 Oldfield Drive
2765 Oldfield Drive
Courtesy of COMPASS, Kara Coll Listing Contact: [email protected] 
Sold

2765 Oldfield Drive

2765 Oldfield Drive, Monroe, NC 28110

$335,000
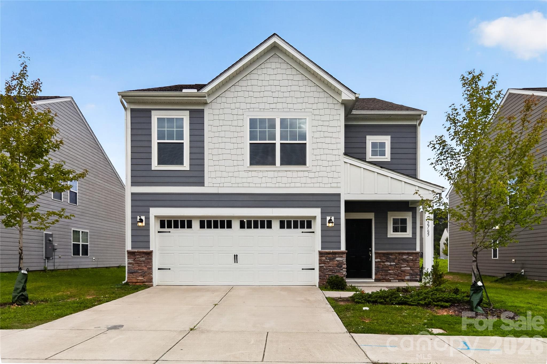
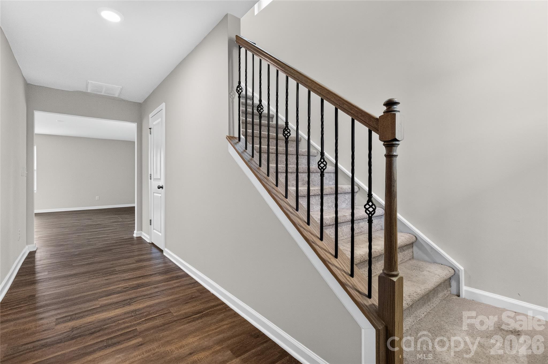
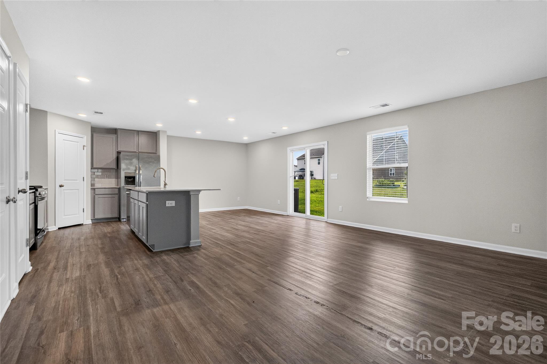
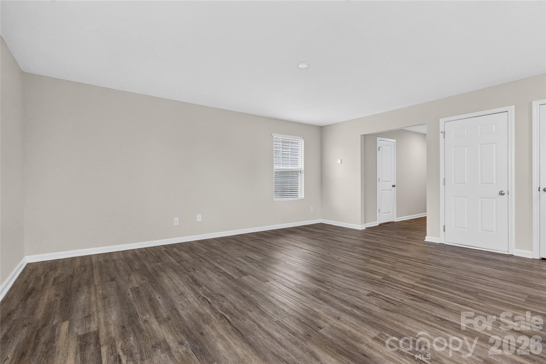
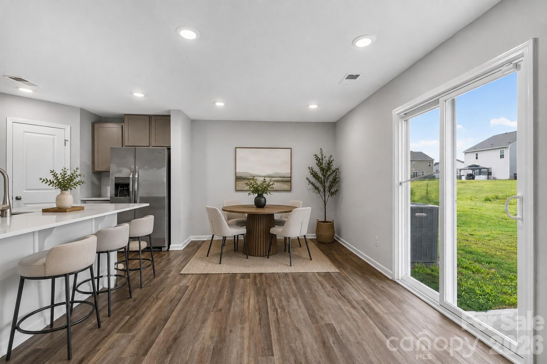
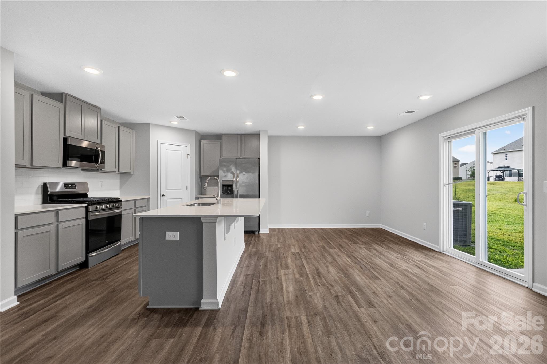
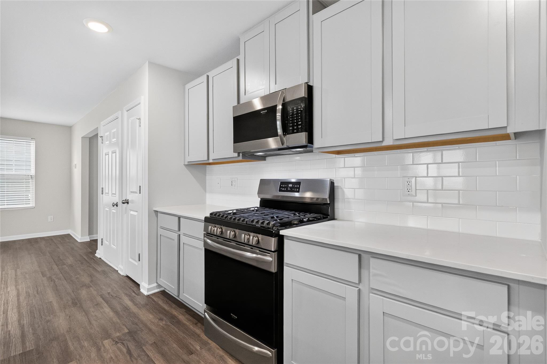
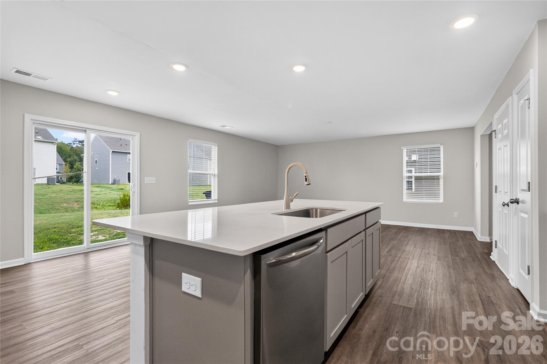
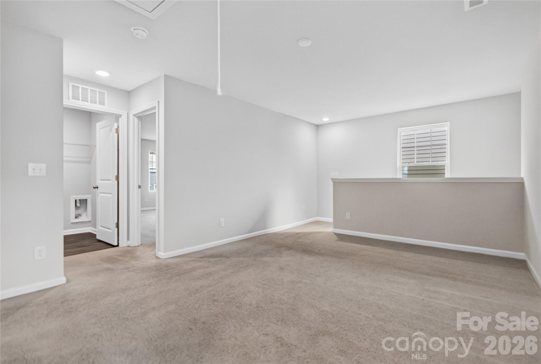
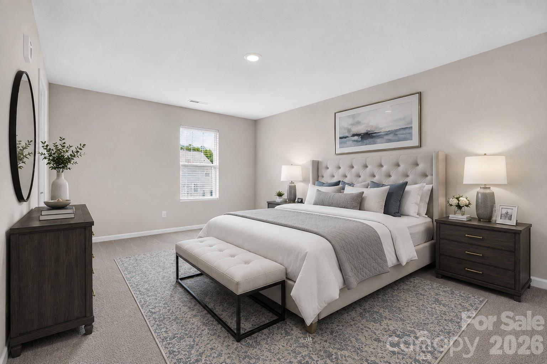
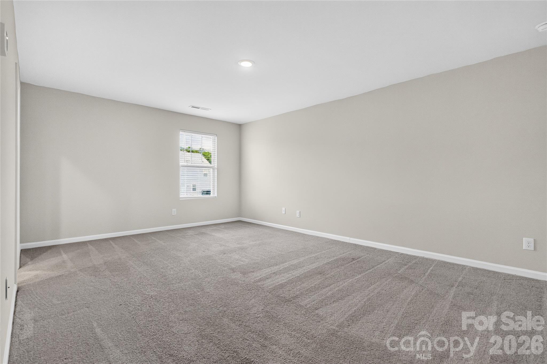
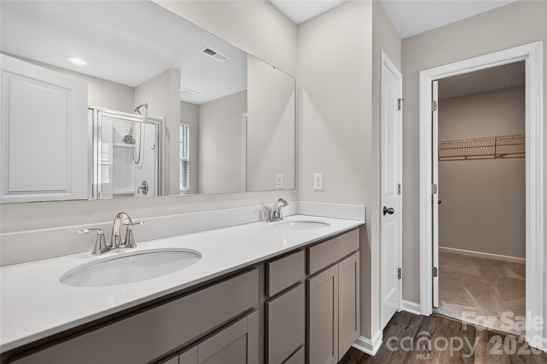
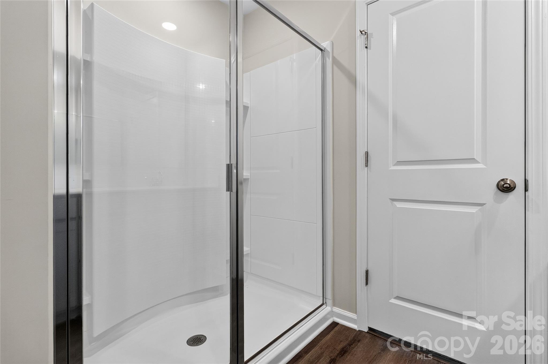
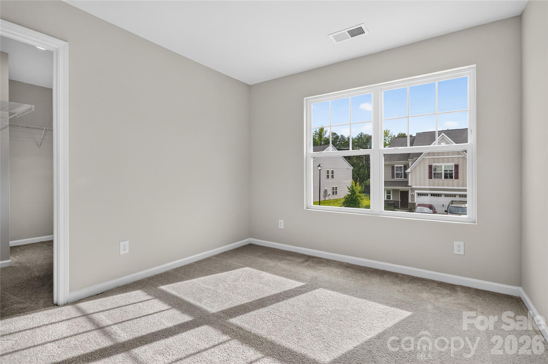
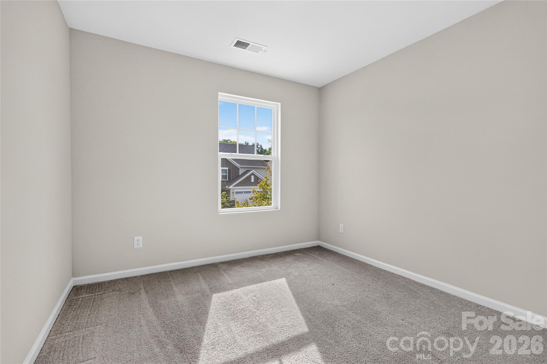
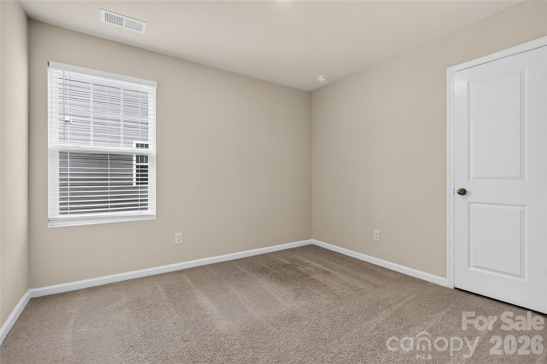
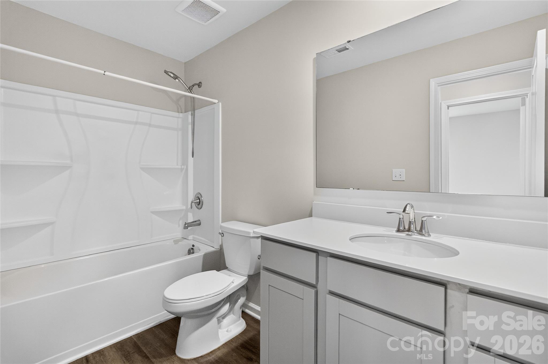
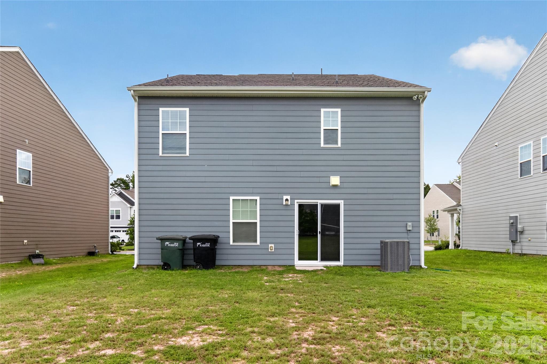
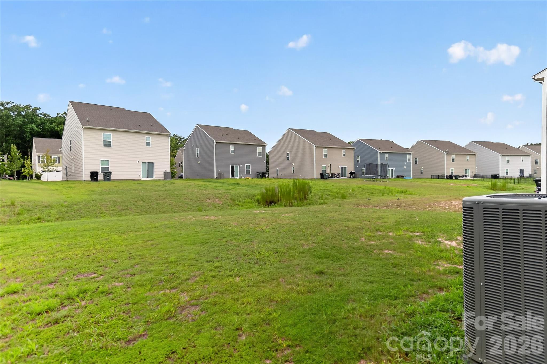
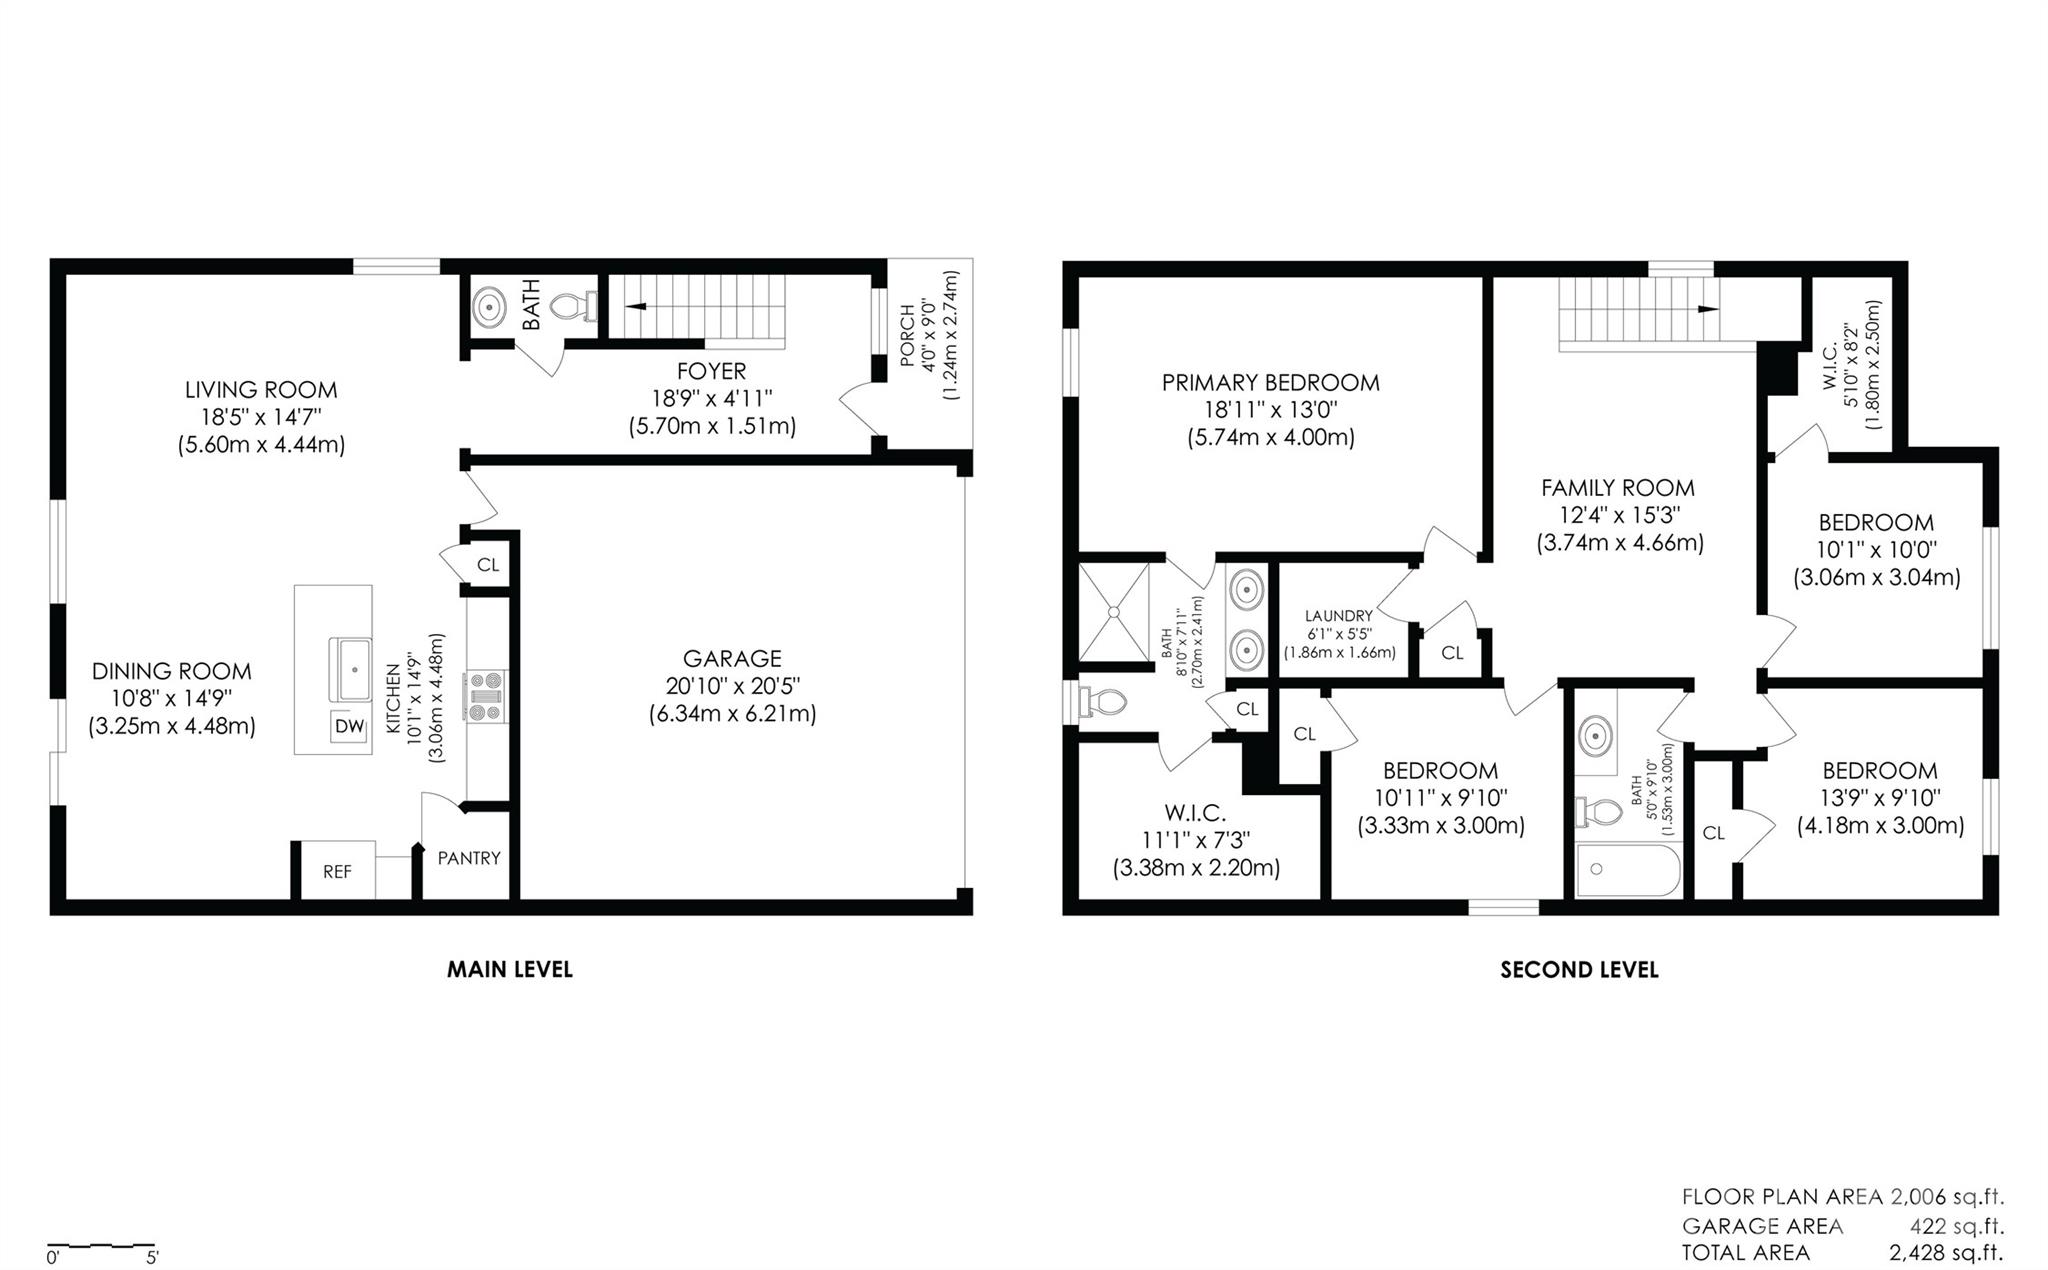
Welcome to 2765 Oldfield Drive, a spacious 4-bedroom, 2.5-bath home offering a bright, open layout designed for comfortable everyday living. The main level flows seamlessly from the living area into the dining space and kitchen, with durable LVP flooring throughout. The kitchen is a standout with crisp countertops, stainless steel appliances, gas range, tile backsplash, pantry and a generous island with plenty of prep space and room for additional seating. Sliding glass doors off the dining area bring in natural light and provide easy access to the backyard. Upstairs, a versatile family room/loft creates valuable additional living space. The spacious primary suite features a large walk-in closet and private bath with dual vanities and a walk-in shower. Three additional bedrooms, a full bath and conveniently located laundry room complete the second floor. An attached two-car garage and covered front entry add to the home's functionality. Located near Hwy 74 with shopping, dining and everyday conveniences just minutes away, plus easy access to Historic Downtown Monroe

4
beds

3
baths

2,005 Sq.Ft. LIVING AREA

6,534 Sq.Ft. lot

Features & Amenities

Interior

  • total bedrooms4
  • Total bathrooms3
  • full bathrooms2
  • half bathroom1
  • Laundry room Laundry Room, Upper Level
  • APPLIANCES Dishwasher, Gas Range, Microwave, Refrigerator

Area & Lot

  • Status Sold
  • Date Sold October 30, 2026
  • Living Area2,005 Sq.Ft.
  • Lot Area6,534 Sq.Ft.
  • MLS® ID4414608
  • TypeResidential
  • YEAR BUILT2021
  • Elementary SchoolUnspecified
  • Middle SchoolUnspecified
  • High SchoolUnspecified

Exterior

  • STORIES2
  • Garage Space2.0
  • water SourceCity
  • parkingDriveway, Attached Garage
  • HEAT TYPEForced Air
  • AIR CONDITIONINGCentral Air
  • sewerPublic Sewer
  • SubstructureSlab

Financial

  • Sales Price$335,000

Work With Alan

His passion for his clients is unmatched and the results keep coming in, Work with Alan today!

Follow Me on Instagram