Leave a Message

Thank you for your message. I will be in touch with you shortly.

Browse Homes
2917 Lake Shore Road S
SEE ALL PHOTOS
2917 Lake Shore Road S
Courtesy of COMPASS, Lisa Ciaravella Listing Contact: [email protected] 
For Sale

2917 Lake Shore Road S

2917 Lake Shore Road S, Denver, NC 28037

$899,999
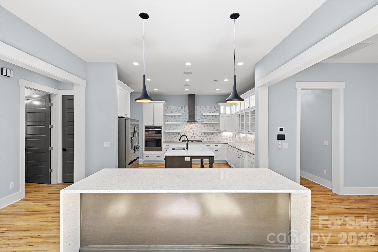
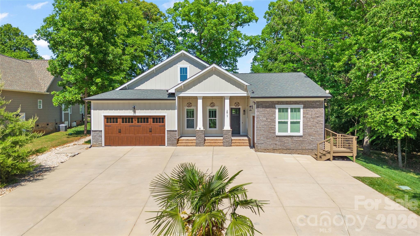
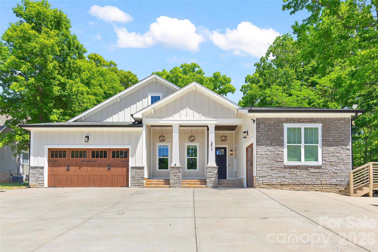
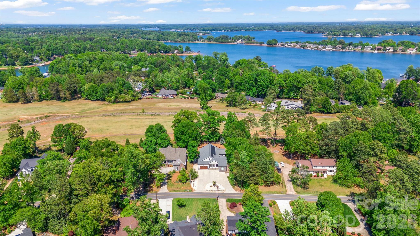
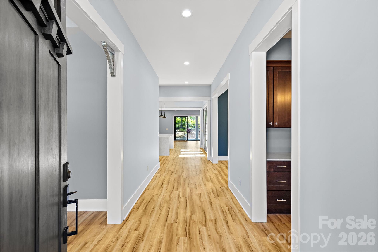
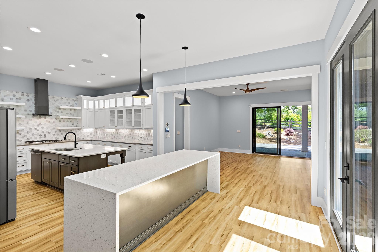
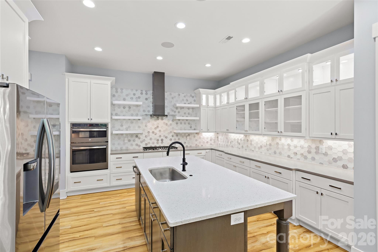
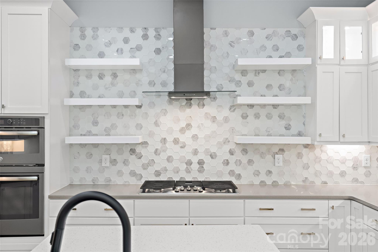
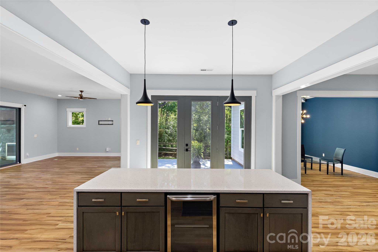
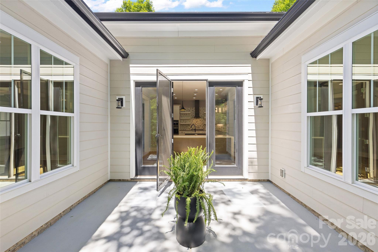
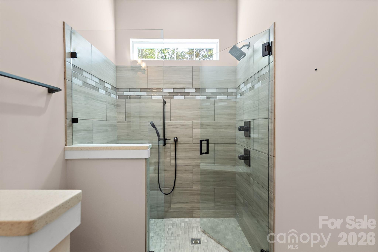
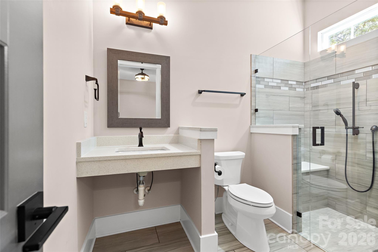
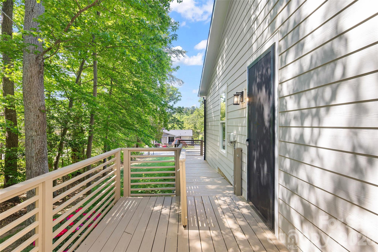
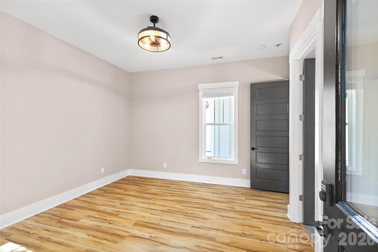
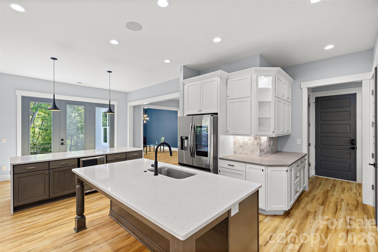
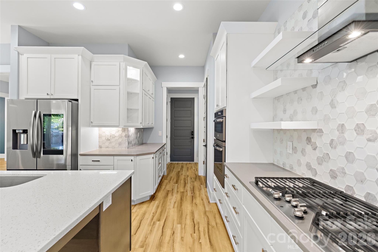
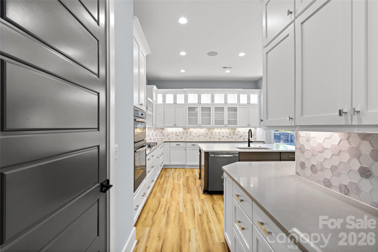
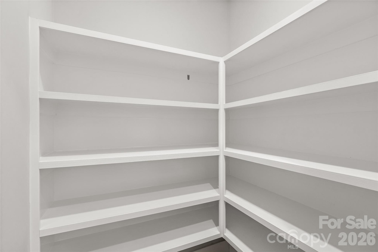
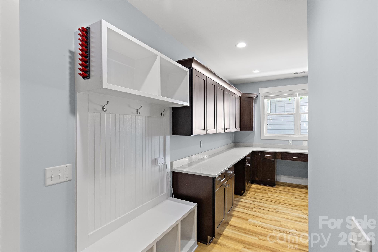
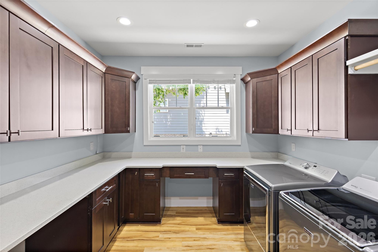
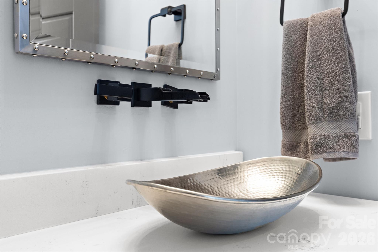
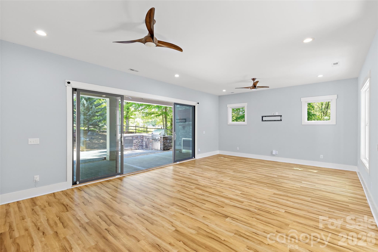
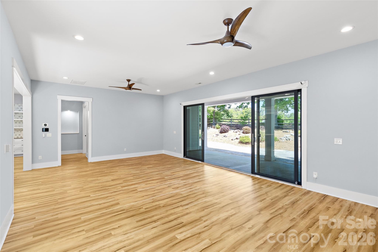
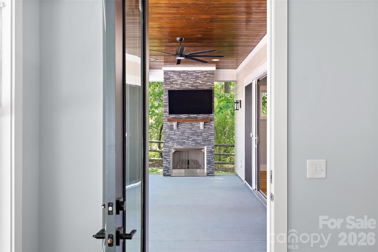
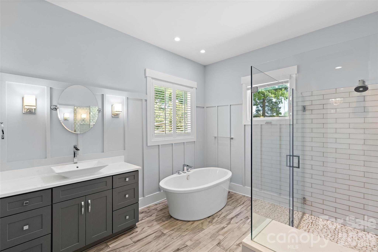
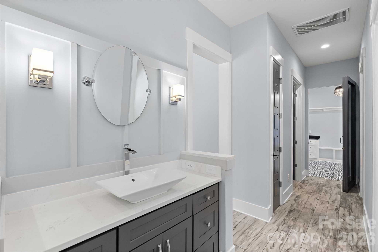
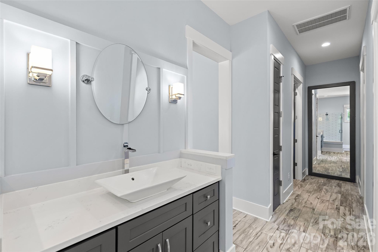
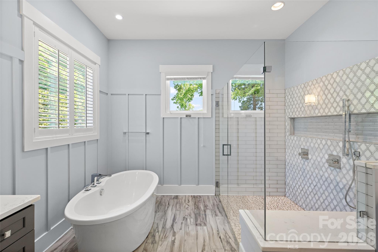
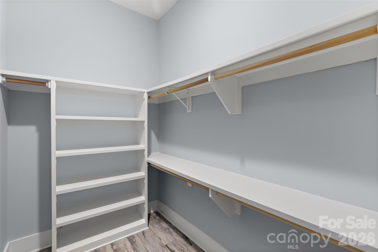
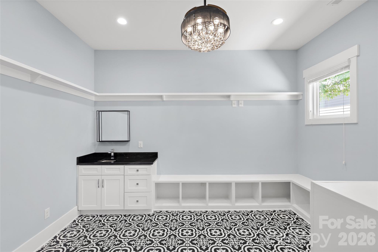
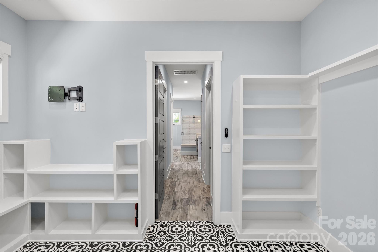
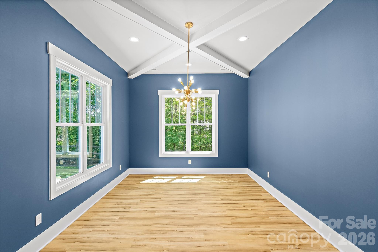
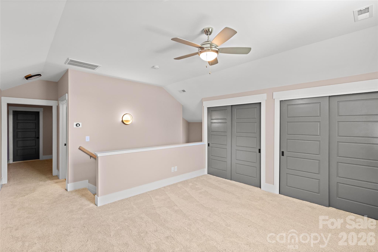
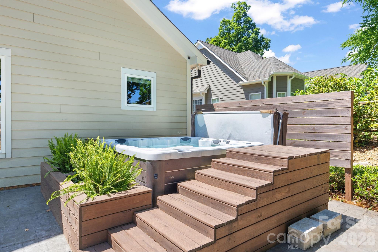
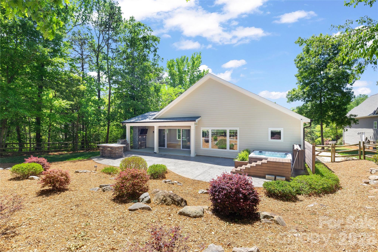
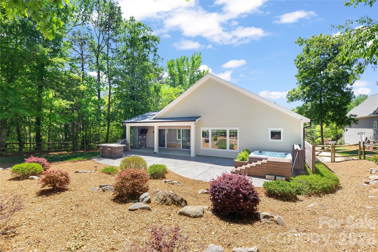
Meticulously crafted with exceptional custom details, this remarkable property offers an unparalleled lifestyle, nestled against a picturesque golf course and overlooking the tranquil beauty of Lake Norman. Located in one of the most established neighborhoods in Westport, this home combines timeless charm with modern amenities, all within the vibrant Lake Norman area. The home's expansive back-patio doors create a seamless transition between indoor and outdoor living, inviting the serene landscape inside. The patio itself is an entertainer's dream, featuring a covered area with a gas fireplace for cozy evenings and an open space for basking in the sun. Elevating the outdoor experience is a fully equipped kitchen, installed in the fall of 2021 with premium stainless steel appliances (valued at $20,000), including a custom grill, refrigerator, gas fireplace, and bar, along with a luxurious six-person hot tub, meticulously maintained twice a year. Inside, every detail is designed with comfort and sophistication in mind. Each of the three bedrooms boasts en-suite or adjoining bathrooms, with the first guest bedroom offering outstanding versatility as an in-law suite. Complete with its own private entrance, a secluded patio, a roll-under sink, and a roll-in shower, this space is perfectly tailored for multigenerational living or hosting loved ones with ease and independence. The gourmet kitchen is a chef's delight, offering double islands, a drink station, and a cutting-edge smart refrigerator (added in February 2025). The heart of the home is anchored by a private courtyard-style patio with gas hookups for grill or firepit. Additional versatile spaces abound, including a flex area perfect as an office or additional bedroom, and a hidden room off the Master Suite, ideal for a craft room or extra storage to complement the spacious double closets. Further enhancing the home's allure are thoughtful features such as a three-car garage, a generously sized laundry room that doubles as an office, a walk-in pantry, and two additional porches, capturing every moment of the enchanting Westport sunshine. Custom finishes grace every corner of the home, while the fully fenced yard offers privacy and a host of amenities, including an outdoor fireplace with a TV, advanced smart home technology with integrated cameras, speakers, thermostats, and some lighting. Functional upgrades include gutter leaf guards and a comprehensive irrigation system, with sprinklers covering the lush grassy areas in both the front and back yards and drip irrigation maintaining additional landscaped zones. This cutting-edge smart home is designed for modern living, equipped with Nest thermostats, a complete security system, and significant enhancements like the HVAC replacement in June 2023. Environmentally conscious features include Thermoshield insulation and solar panels, which promote energy efficiency and sustainability. For added resilience, the solar panels are paired with a generator, ensuring uninterrupted power in any circumstance. Perfectly situated in the highly sought-after Westport community, this rare and extraordinary property not only embodies luxury and practicality but also benefits from the charm and prestige of one of the most established neighborhoods in the Lake Norman area. With no HOA, this home offers a lifestyle of unparalleled comfort, refinement, and convenience.

3
beds

4
baths

3,626 Sq.Ft. LIVING AREA

0.35 Acres lot

Features & Amenities

Interior

  • total bedrooms3
  • Total bathrooms4
  • full bathrooms3
  • half bathroom1
  • Laundry room Laundry Room, Main Level, Sink
  • Flooring Carpet, Vinyl
  • Fireplace Gas, Outside, Porch
  • APPLIANCES Bar Fridge, Convection Oven, Dishwasher, Disposal, Exhaust Fan, Gas Cooktop
  • other interior Features Attic Walk In, Breakfast Bar, Drop Zone, Hot Tub, Kitchen Island, Open Floorplan, Pantry, Storage, Walk-In Closet(s), Walk-In Pantry, Wet Bar

Area & Lot

  • Status For Sale
  • Living Area3,626 Sq.Ft.
  • Lot Area0.35 Acres
  • MLS® ID4372219
  • TypeResidential
  • YEAR BUILT2017
  • Architecture StylesArts and Crafts
  • View DescriptionGolf Course
  • Elementary SchoolSt. James
  • Middle SchoolNorth Lincoln
  • High SchoolNorth Lincoln

Exterior

  • STORIES2
  • Garage Space3.0
  • water SourceCounty Water
  • utilitiesPropane, Solar, Other - See Remarks
  • roofArchitectural Shingle
  • lot featuresOn Golf Course
  • parkingCircular Driveway, Attached Garage, Garage Faces Front, Golf Cart Garage
  • HEAT TYPECentral, Forced Air
  • AIR CONDITIONINGCentral Air
  • sewerSeptic Installed
  • SubstructureSlab
  • security FeaturesSecurity System
  • other exterior FeaturesAbove Ground Hot Tub / Spa, Fire Pit, Outdoor Kitchen

Financial

  • Sales Price$899,999
image

Schedule a Showing

We would love to show you our beautiful property. Please select your preferred date and time below. An agent will be in touch shortly to confirm your appointment.

Schedule a Showing

We would love to show you our beautiful property. Please select your preferred date and time below. An agent will be in touch shortly to confirm your appointment.

Thank you for your interest in 2917 Lake Shore Road S, Denver, NC 28037. We are reviewing your request and will be in touch shortly!

Mortgage Calculator

Estimate your monthly mortgage payment, including the principal and interest, property taxes, and HOA. Adjust the values to generate a more accurate rate.

All estimates are provided for informational purposes only. Actual amounts may vary.
$0,000 Your Payment 20 15 65
$0,000 Your Payment

Work With Alan

His passion for his clients is unmatched and the results keep coming in, Work with Alan today!

Follow Me on Instagram