Leave a Message

Thank you for your message. I will be in touch with you shortly.

Browse Homes
3010 Gilroy Drive
3010 Gilroy Drive
3010 Gilroy Drive
3010 Gilroy Drive
3010 Gilroy Drive
3010 Gilroy Drive
3010 Gilroy Drive
3010 Gilroy Drive
3010 Gilroy Drive
3010 Gilroy Drive
3010 Gilroy Drive
3010 Gilroy Drive
3010 Gilroy Drive
3010 Gilroy Drive
3010 Gilroy Drive
3010 Gilroy Drive
3010 Gilroy Drive
3010 Gilroy Drive
3010 Gilroy Drive
3010 Gilroy Drive
3010 Gilroy Drive
3010 Gilroy Drive
3010 Gilroy Drive
3010 Gilroy Drive
3010 Gilroy Drive
3010 Gilroy Drive
3010 Gilroy Drive
3010 Gilroy Drive
3010 Gilroy Drive
3010 Gilroy Drive
3010 Gilroy Drive
3010 Gilroy Drive
3010 Gilroy Drive
3010 Gilroy Drive
3010 Gilroy Drive
3010 Gilroy Drive
3010 Gilroy Drive
3010 Gilroy Drive
3010 Gilroy Drive
3010 Gilroy Drive
3010 Gilroy Drive
3010 Gilroy Drive
SEE ALL PHOTOS
3010 Gilroy Drive
3010 Gilroy Drive
3010 Gilroy Drive
3010 Gilroy Drive
3010 Gilroy Drive
3010 Gilroy Drive
3010 Gilroy Drive
3010 Gilroy Drive
3010 Gilroy Drive
3010 Gilroy Drive
3010 Gilroy Drive
3010 Gilroy Drive
3010 Gilroy Drive
3010 Gilroy Drive
3010 Gilroy Drive
3010 Gilroy Drive
3010 Gilroy Drive
3010 Gilroy Drive
3010 Gilroy Drive
3010 Gilroy Drive
3010 Gilroy Drive
3010 Gilroy Drive
3010 Gilroy Drive
3010 Gilroy Drive
3010 Gilroy Drive
3010 Gilroy Drive
3010 Gilroy Drive
3010 Gilroy Drive
3010 Gilroy Drive
3010 Gilroy Drive
3010 Gilroy Drive
3010 Gilroy Drive
3010 Gilroy Drive
3010 Gilroy Drive
3010 Gilroy Drive
3010 Gilroy Drive
3010 Gilroy Drive
3010 Gilroy Drive
3010 Gilroy Drive
3010 Gilroy Drive
3010 Gilroy Drive
3010 Gilroy Drive
Courtesy of COMPASS, Jennifer Vick Listing Contact: [email protected] 
Active Under Contract

3010 Gilroy Drive

3010 Gilroy Drive, Fort Mill, SC 29707

$542,500
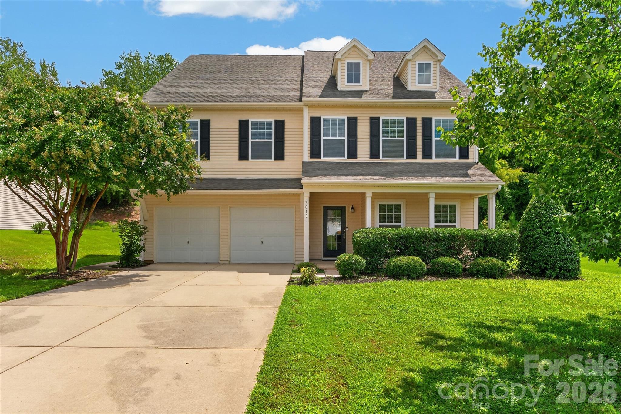
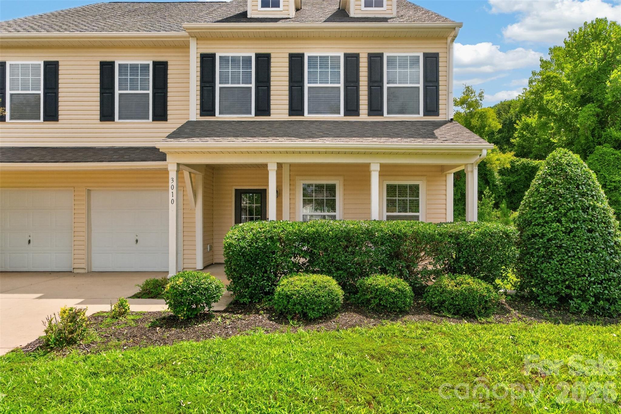
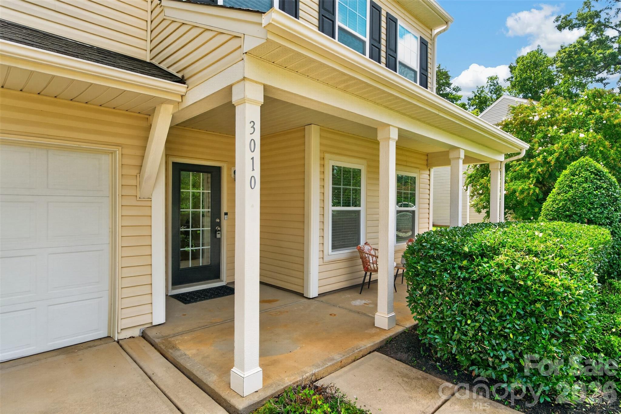
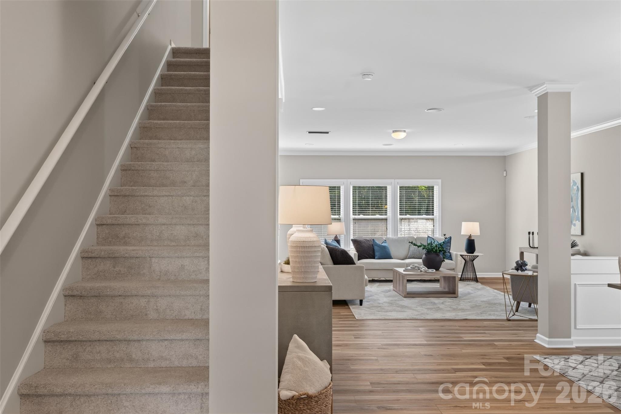
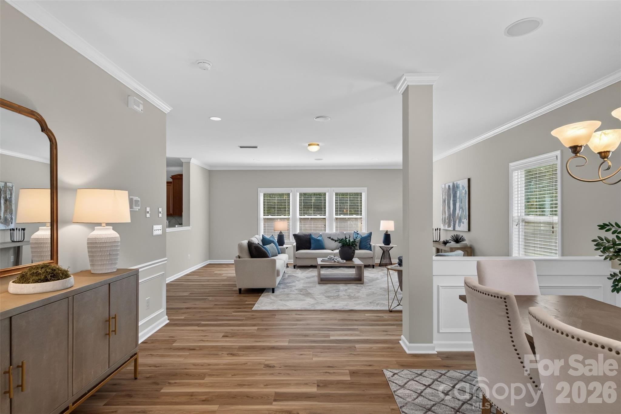
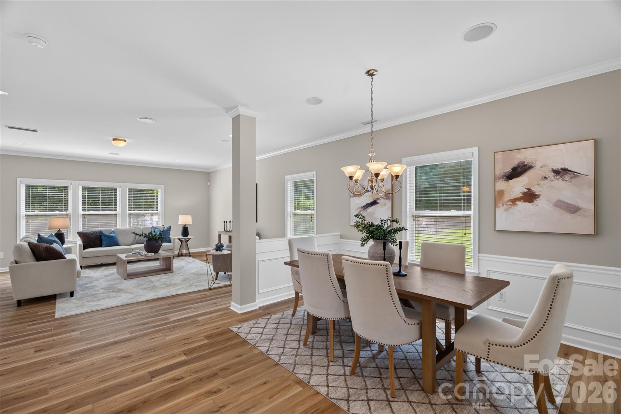
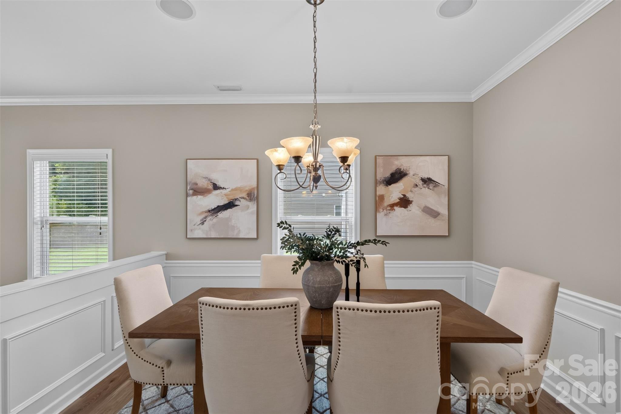
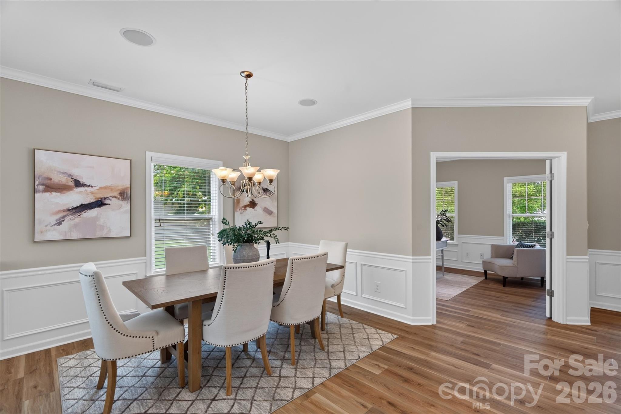
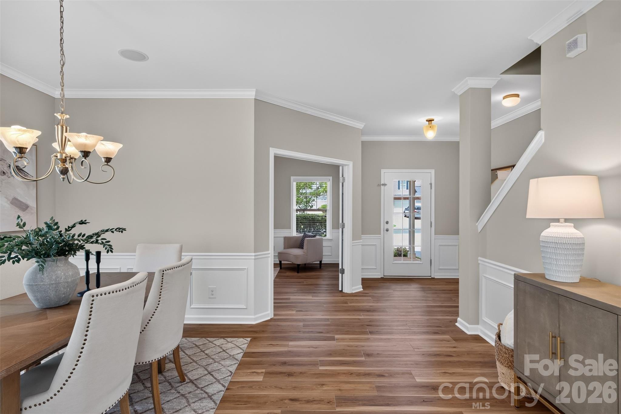
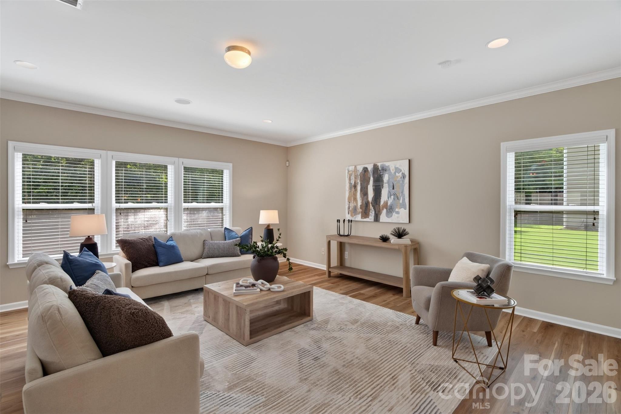
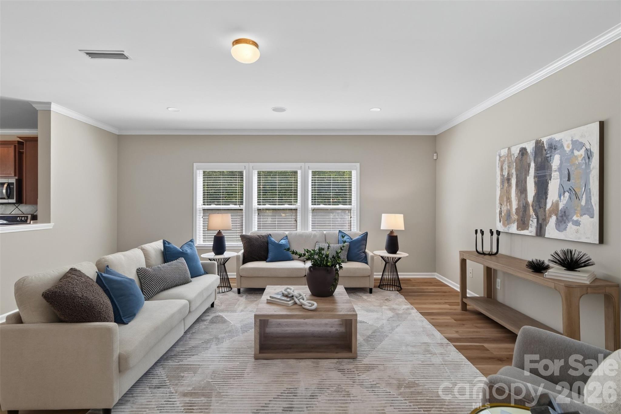
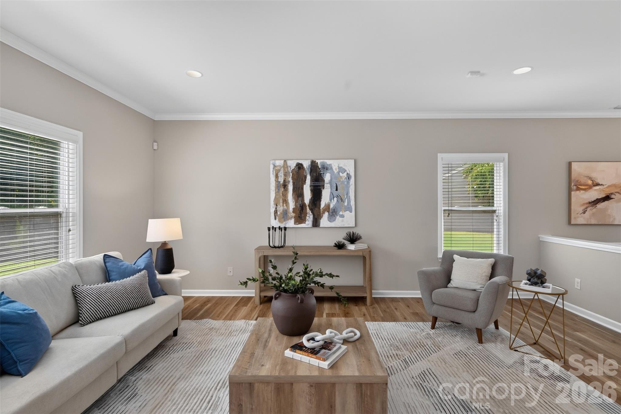
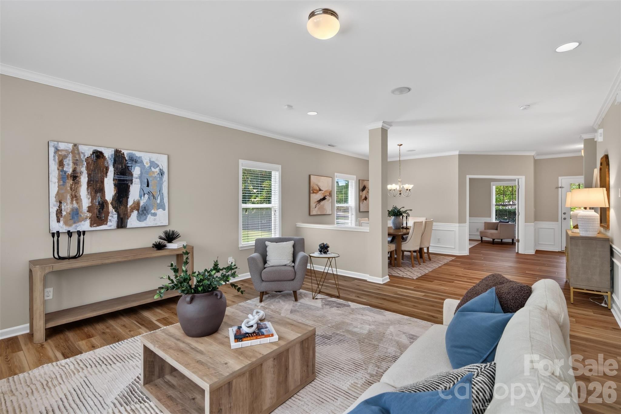
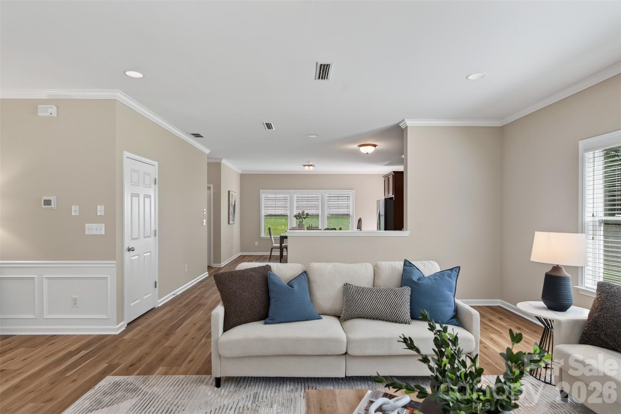
Perfectly positioned where Indian Land meets Fort Mill, this former model home is a masterclass in light, space, and thoughtful design. From the moment you step inside, the upgraded finishes and sun-drenched, open layout make it clear this isn't your average property. With three full levels of living space, including five bedrooms and a dedicated home office, there's a place for every part of your day.

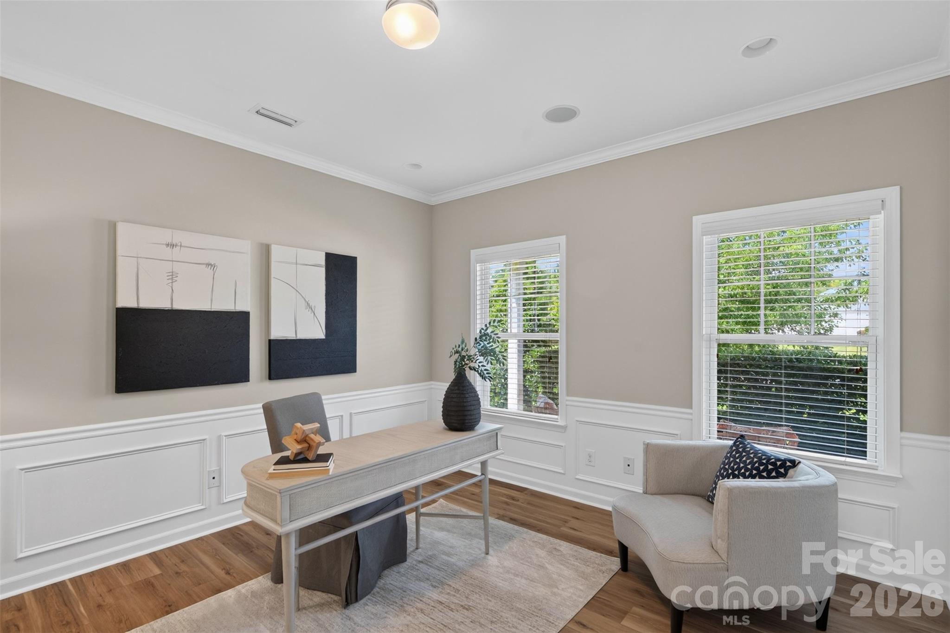
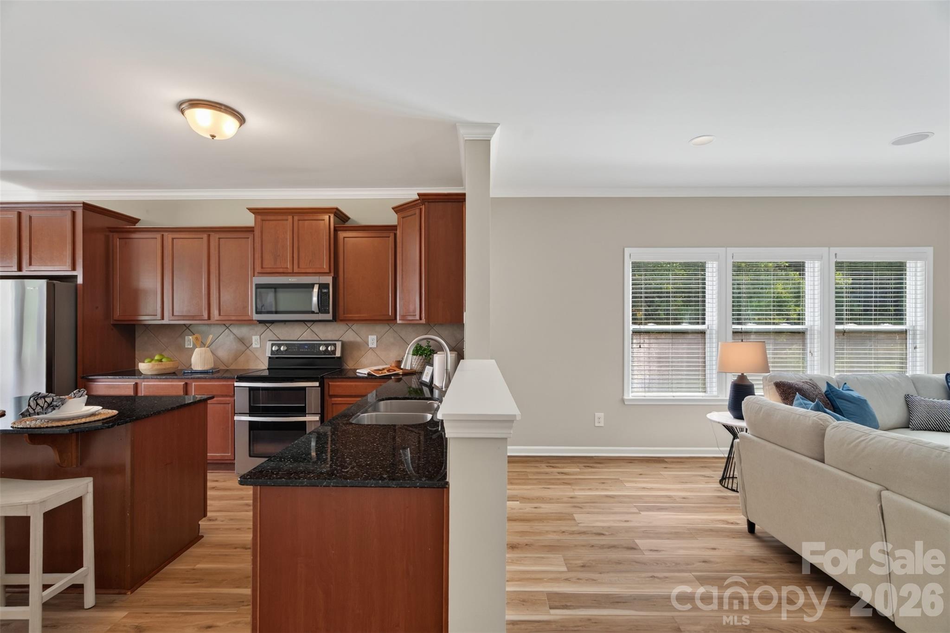
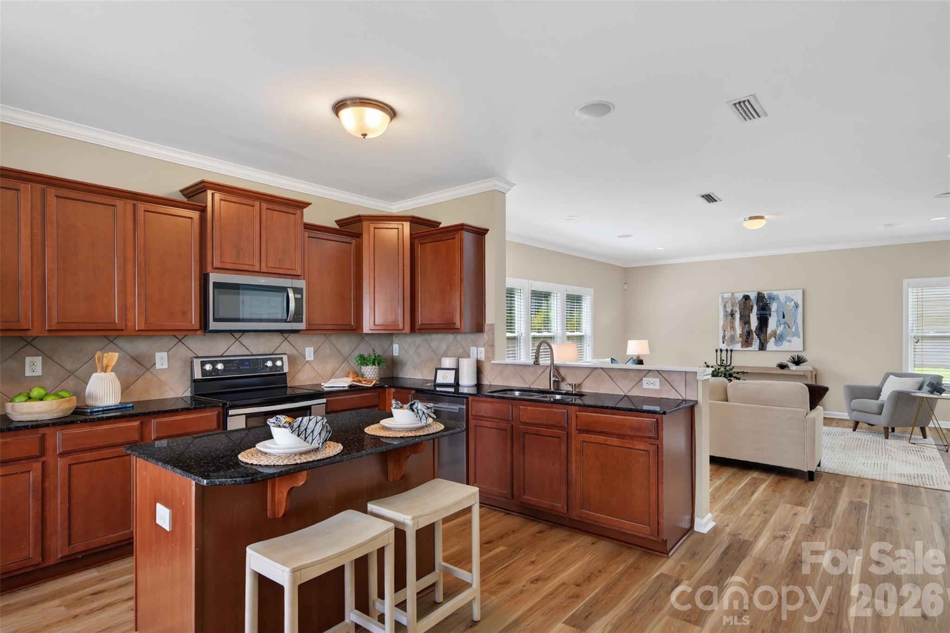
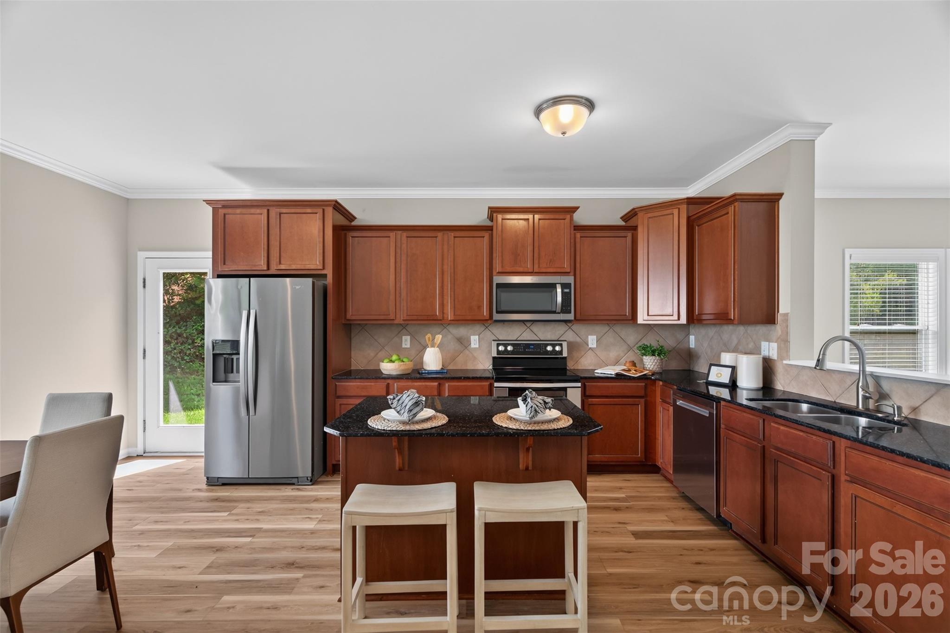
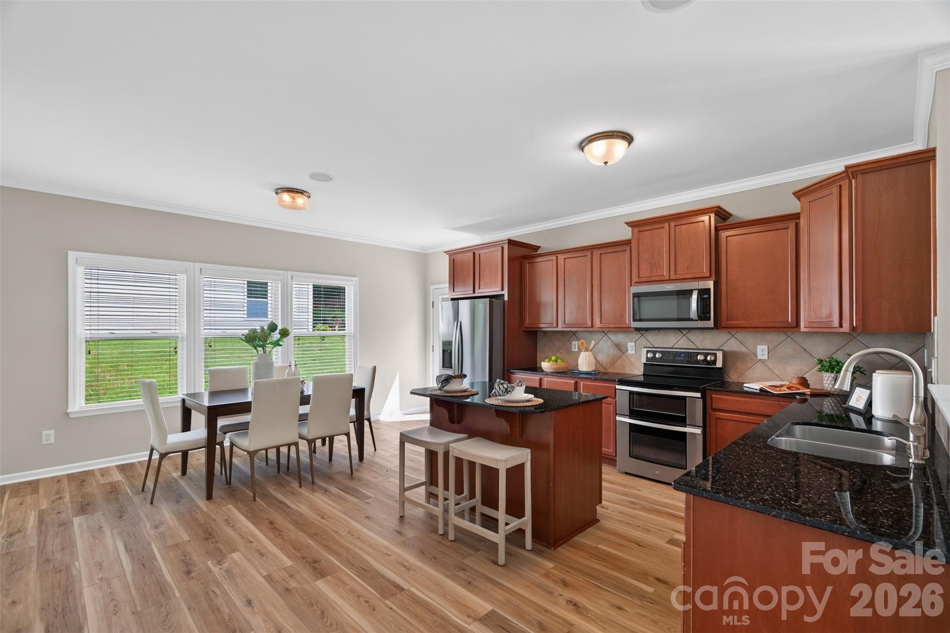
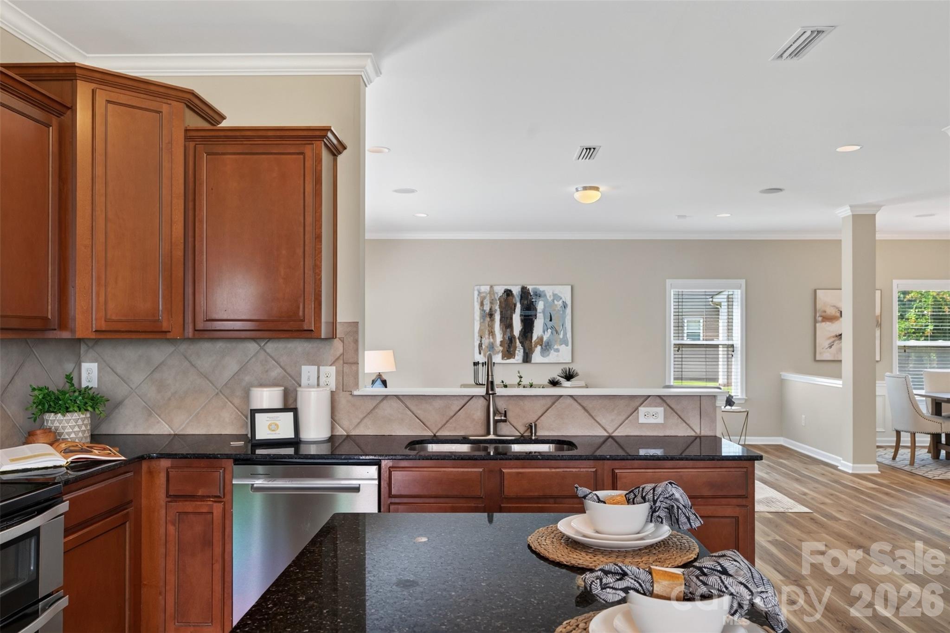
The heart of the home is the open-concept kitchen and living area, featuring warm wood-tone cabinetry, granite countertops, and a central island perfect for morning coffee. Practicality is baked in with a walk-in pantry, a convenient drop zone, and a private office tucked behind double doors.

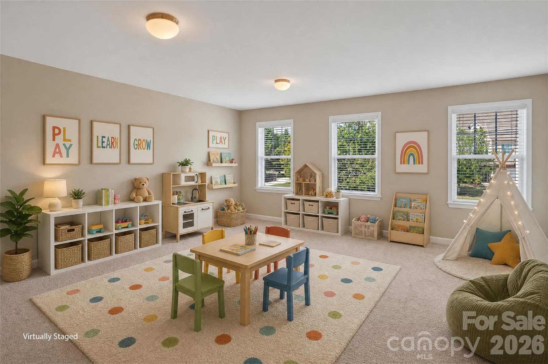
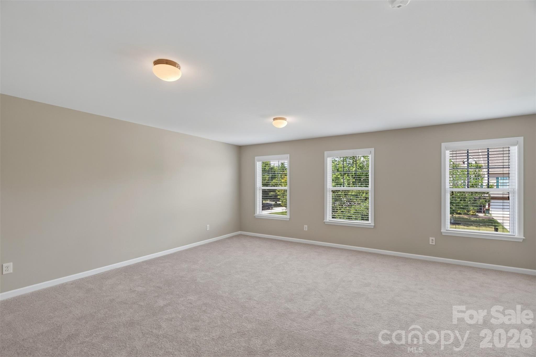
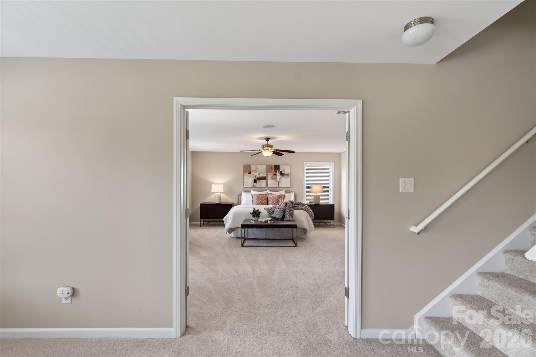
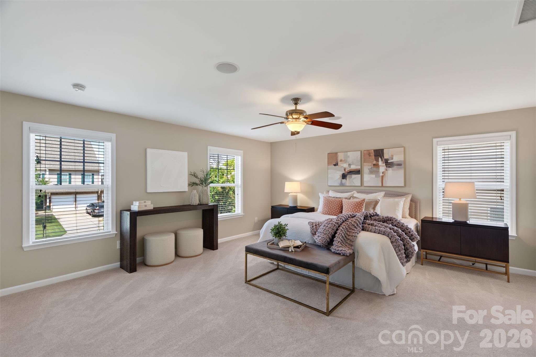
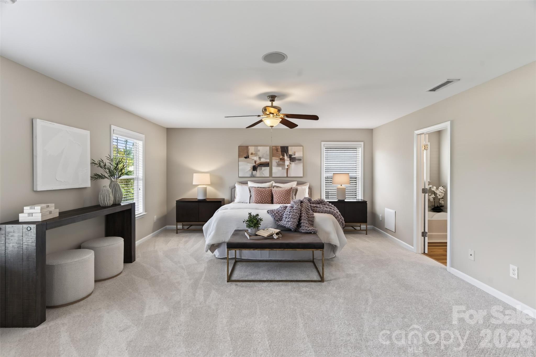
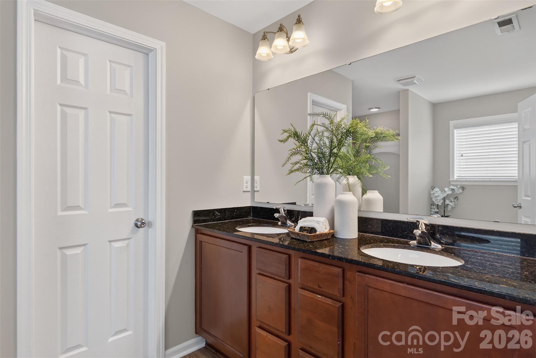
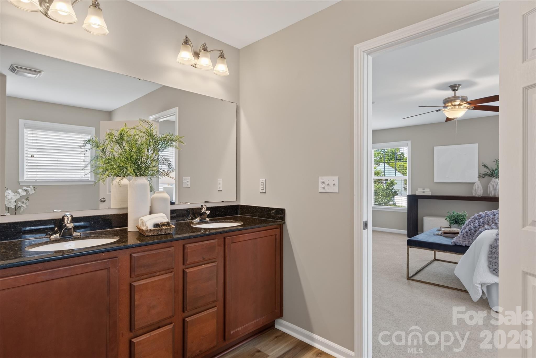
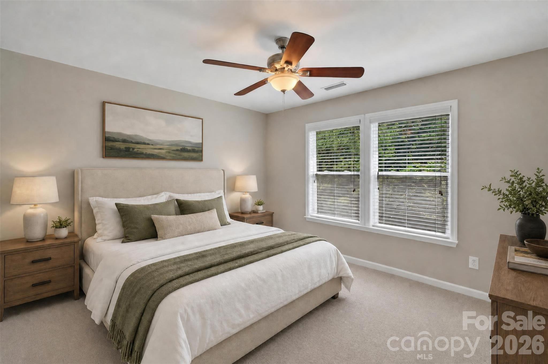
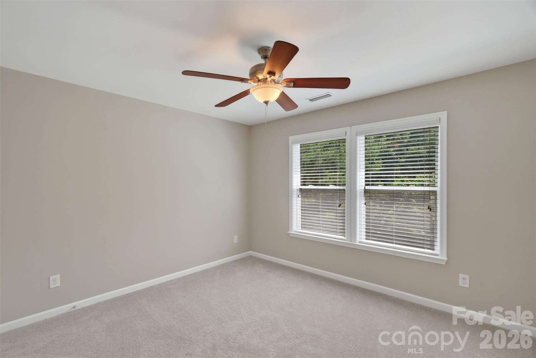
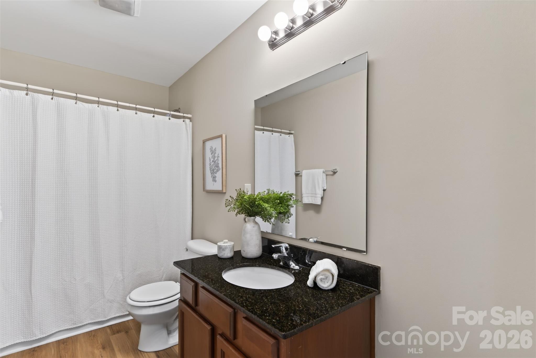
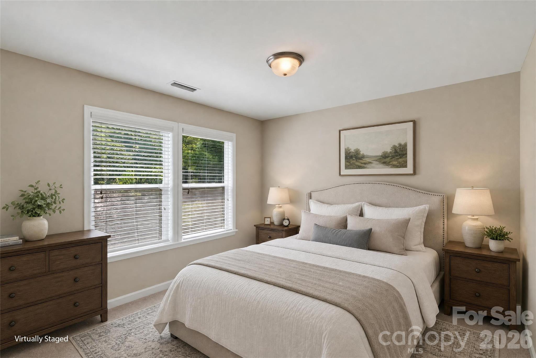
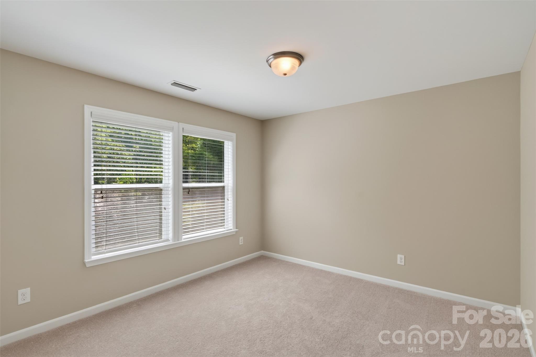
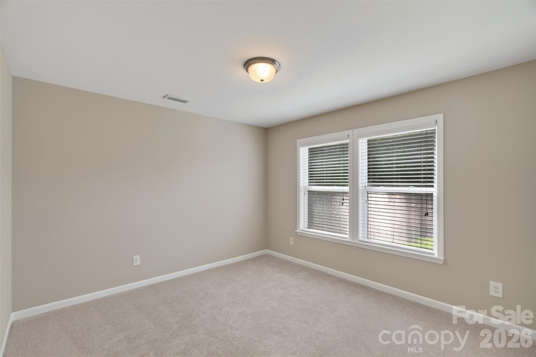
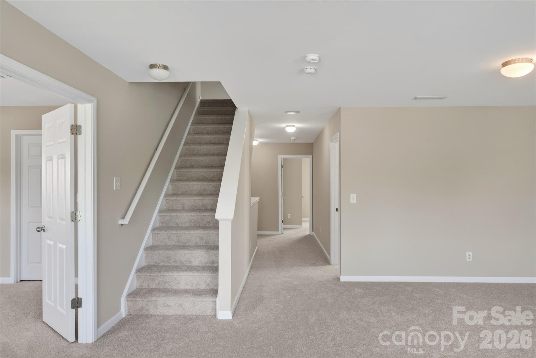
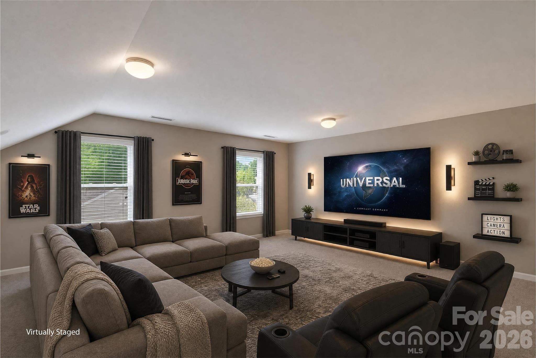
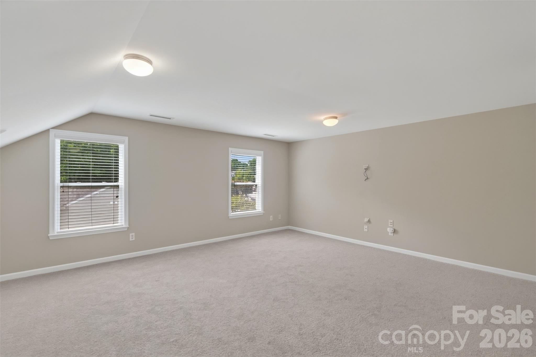
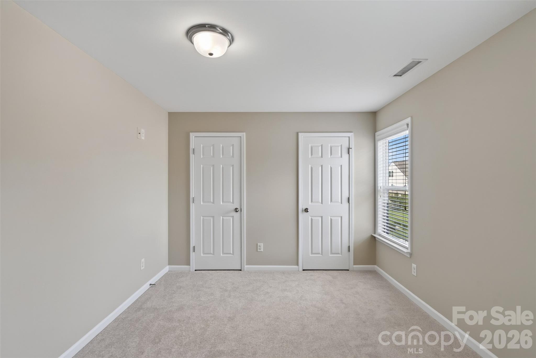
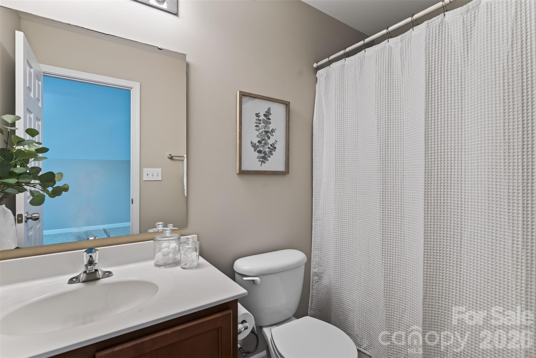
Upstairs, a central loft serves as a secondary hangout spot, flanked by a massive primary suite featuring a soaking tub, a shower, and a generous walk-in closet. Three additional bedrooms, a full bath, and the laundry room round out this level. The third floor offers a fantastic surprise...a massive flex space, and a fifth bedroom with a full bath, a dream setup for a media room, gym, or guest retreat.

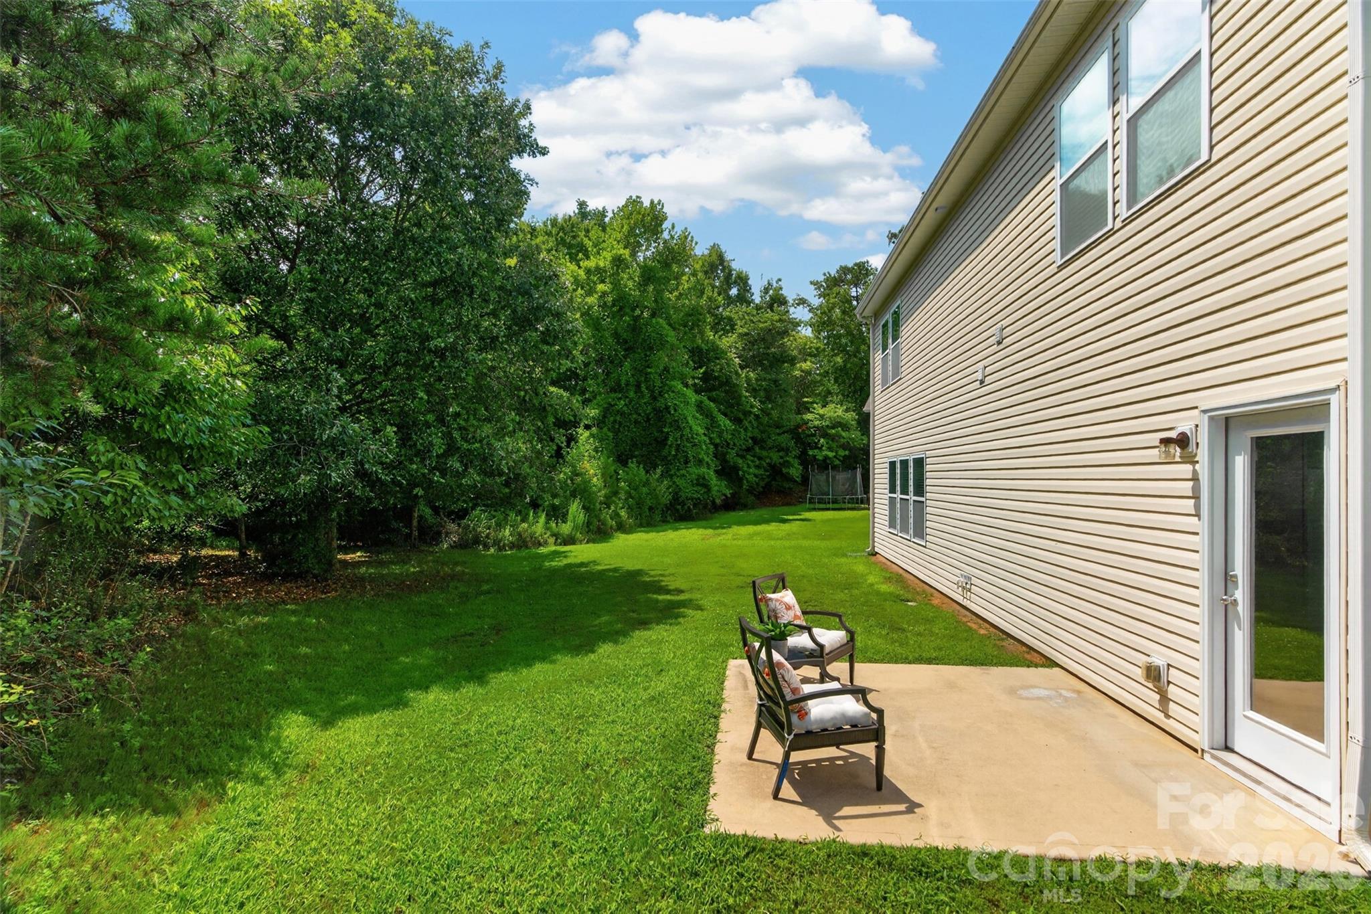
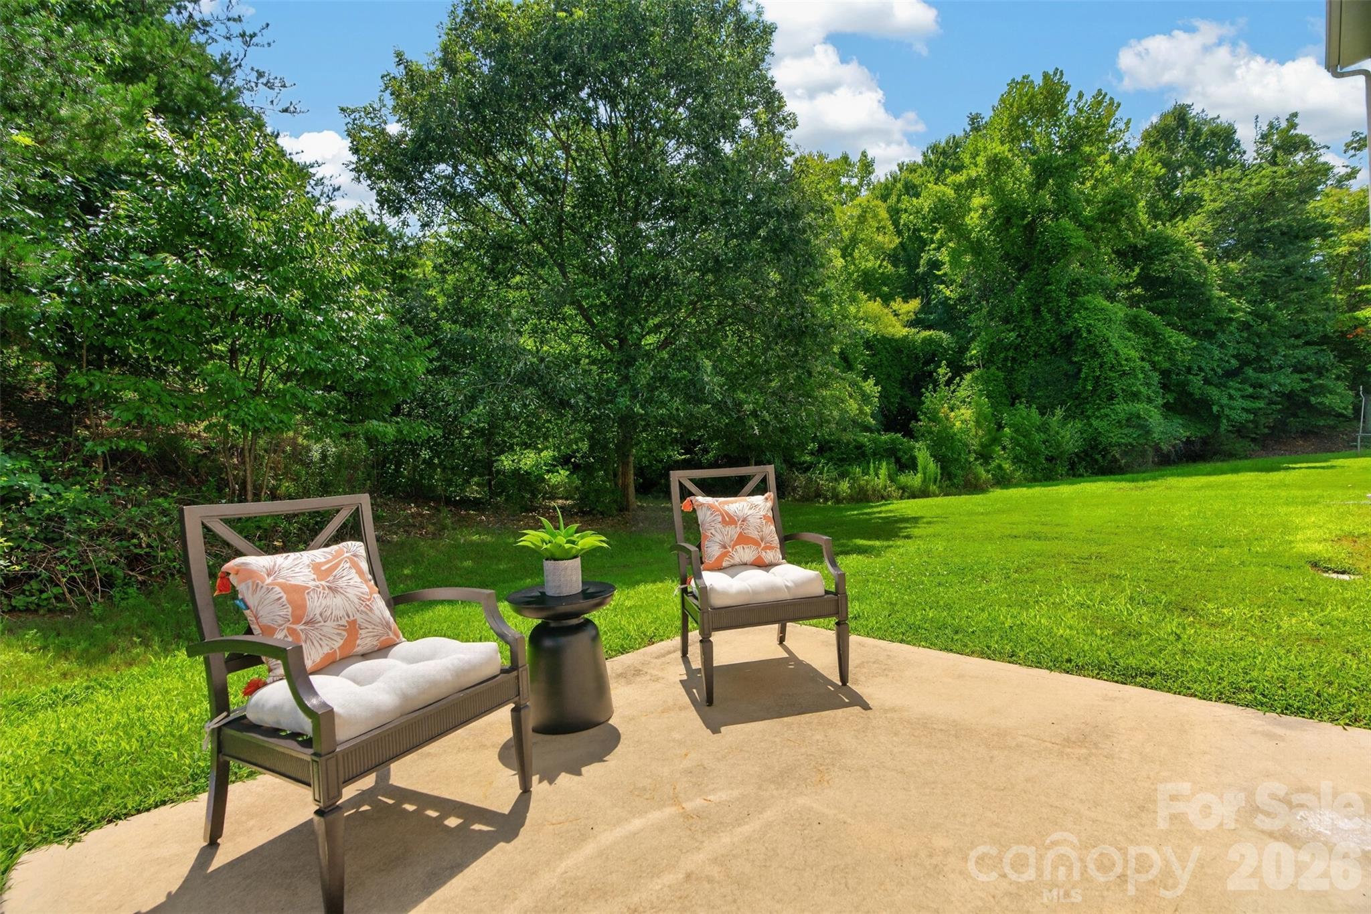
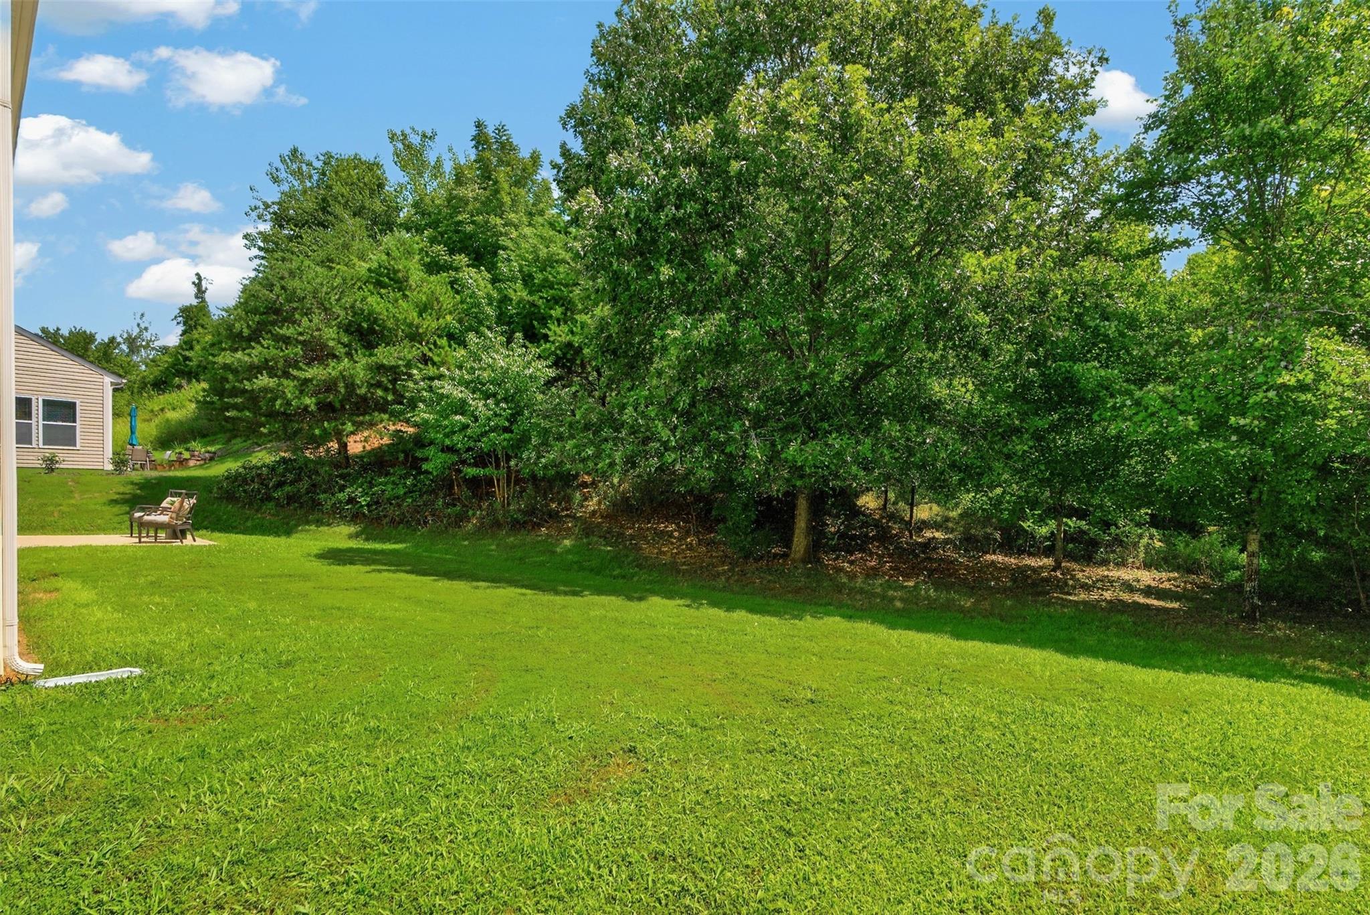
Outside, the backyard is ?deceiving, as it extends past the wooded area. It's a wonderful private spot with occasional viewings of deer. Best of all, you get the best of both Carolinas: enjoy lower South Carolina taxes while staying just minutes from the dining and shopping hubs of Ballantyne, Pineville, and Fort Mill. With quick interstate access and the Greenway just down the street, enjoy a quiet neighborhood while having the perfect combination of space, location, and lifestyle.

5
beds

4
baths

4,030 Sq.Ft. LIVING AREA

0.3 Acres lot

Features & Amenities

Interior

  • total bedrooms5
  • Total bathrooms4
  • full bathrooms3
  • half bathroom1
  • Laundry room Laundry Room, Upper Level
  • Flooring Carpet, Vinyl
  • APPLIANCES Dishwasher, Disposal, Double Oven, Electric Range, Microwave, Refrigerator
  • other interior Features Attic Stairs Pulldown, Breakfast Bar, Entrance Foyer, Garden Tub, Kitchen Island, Open Floorplan, Pantry, Walk-In Closet(s), Walk-In Pantry

Area & Lot

  • Status Active Under Contract
  • Living Area4,030 Sq.Ft.
  • Lot Area0.3 Acres
  • MLS® ID4411123
  • TypeResidential
  • YEAR BUILT2010
  • Elementary SchoolHarrisburg
  • Middle SchoolIndian Land
  • High SchoolUnspecified

Exterior

  • STORIES3
  • Garage Space2.0
  • water SourceCounty Water
  • utilitiesCable Available, Electricity Connected, Natural Gas
  • roofArchitectural Shingle
  • lot featuresLevel, Wooded
  • parkingDriveway, Attached Garage, Garage Faces Front
  • HEAT TYPENatural Gas, Zoned
  • AIR CONDITIONINGCentral Air, Multi Units
  • sewerCounty Sewer
  • SubstructureSlab
  • other exterior FeaturesIn-Ground Irrigation

Financial

  • Sales Price$542,500
  • HOA $375/yr
  • Zoning MDR
View Virtual Tour
image

Schedule a Showing

We would love to show you our beautiful property. Please select your preferred date and time below. An agent will be in touch shortly to confirm your appointment.

Schedule a Showing

We would love to show you our beautiful property. Please select your preferred date and time below. An agent will be in touch shortly to confirm your appointment.

Thank you for your interest in 3010 Gilroy Drive, Fort Mill, SC 29707. We are reviewing your request and will be in touch shortly!

Mortgage Calculator

Estimate your monthly mortgage payment, including the principal and interest, property taxes, and HOA. Adjust the values to generate a more accurate rate.

All estimates are provided for informational purposes only. Actual amounts may vary.
$0,000 Your Payment 20 15 65
$0,000 Your Payment

Work With Alan

His passion for his clients is unmatched and the results keep coming in, Work with Alan today!

Follow Me on Instagram