3026 Citizens Lane
3026 Citizens Lane
3026 Citizens Lane
3026 Citizens Lane
3026 Citizens Lane
3026 Citizens Lane
3026 Citizens Lane
3026 Citizens Lane
3026 Citizens Lane
3026 Citizens Lane
3026 Citizens Lane
3026 Citizens Lane
3026 Citizens Lane
3026 Citizens Lane
3026 Citizens Lane
3026 Citizens Lane
3026 Citizens Lane
SEE ALL PHOTOS
3026 Citizens Lane
3026 Citizens Lane
3026 Citizens Lane
3026 Citizens Lane
3026 Citizens Lane
3026 Citizens Lane
3026 Citizens Lane
3026 Citizens Lane
3026 Citizens Lane
3026 Citizens Lane
3026 Citizens Lane
3026 Citizens Lane
3026 Citizens Lane
3026 Citizens Lane
3026 Citizens Lane
3026 Citizens Lane
3026 Citizens Lane
Courtesy of COMPASS, Mike Stearns Listing Contact: [email protected] 
Leased

3026 Citizens Lane

3026 Citizens Lane, Charlotte, NC 28205

$2,400/month
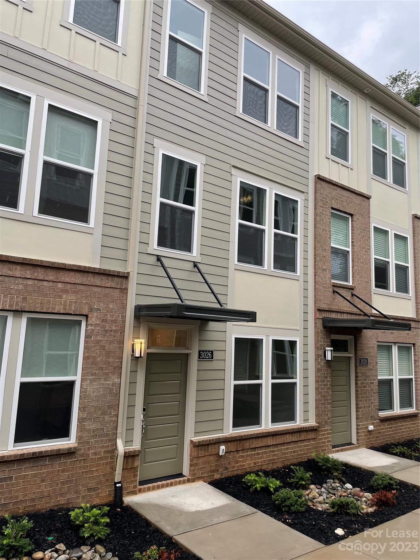
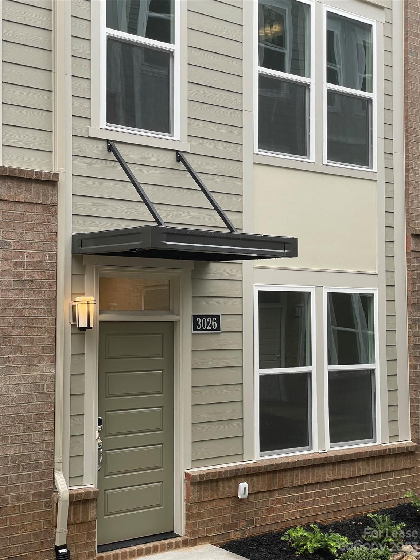
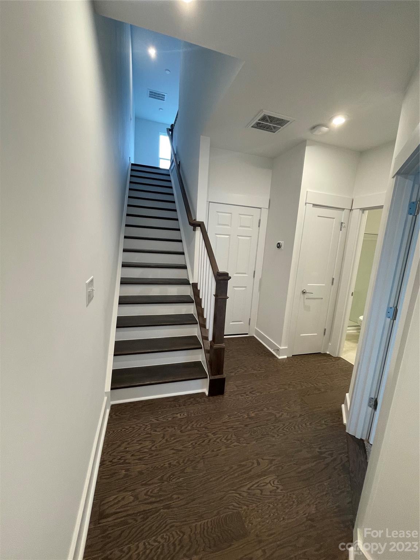
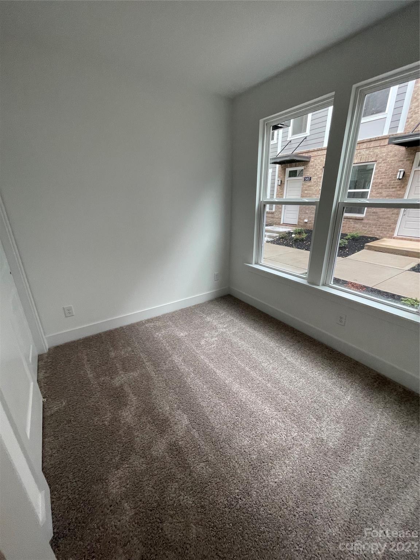
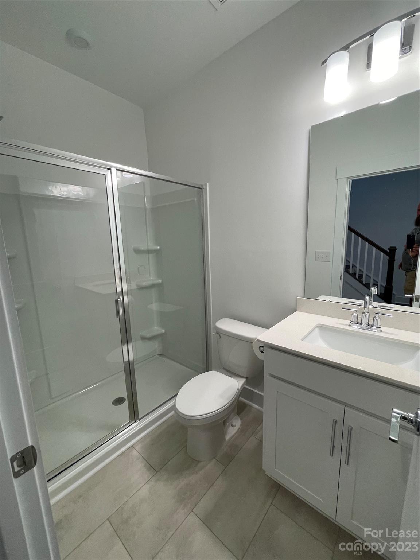
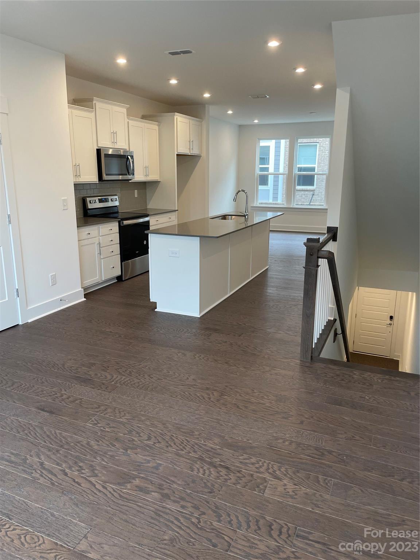
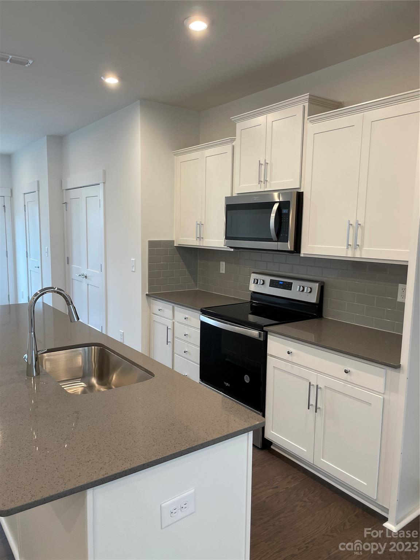
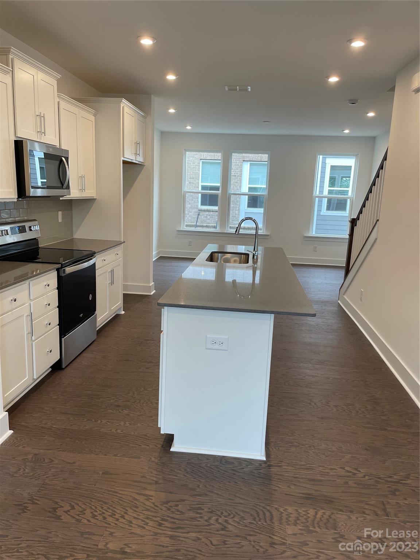
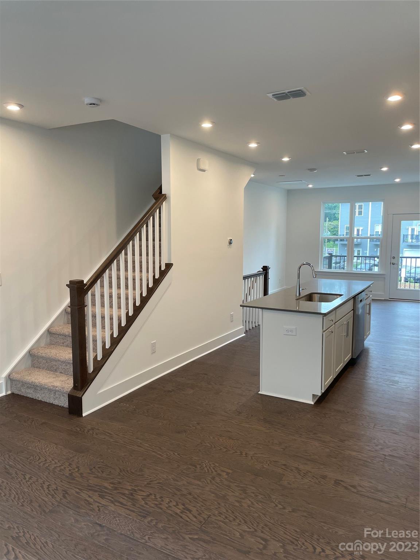
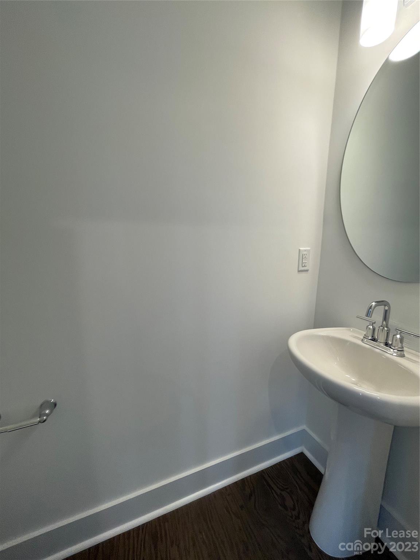
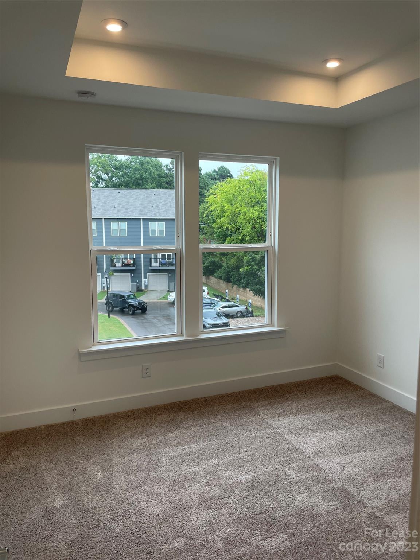
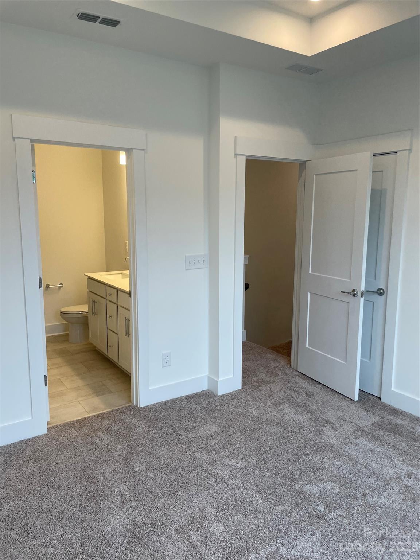
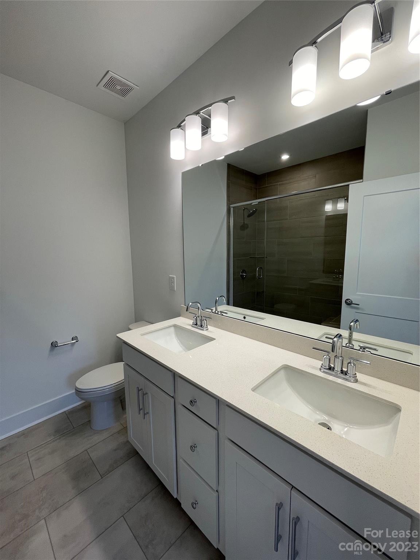
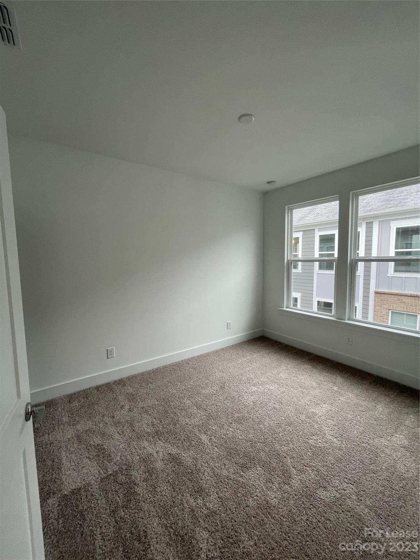
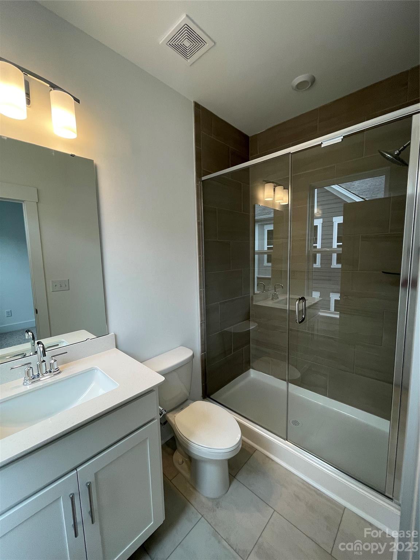
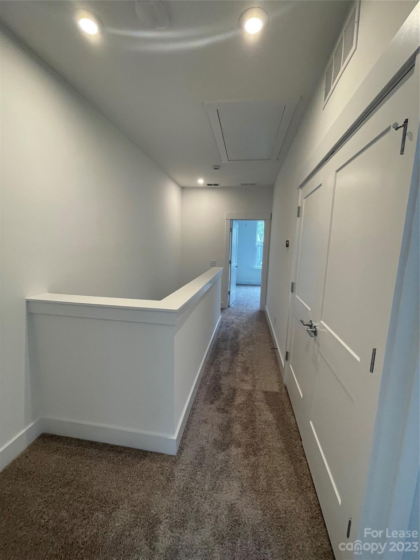
LOCATION! LOCATION! LOCATION! Gorgeous new townhome community minutes from the heart Charlotte's hottest neighborhoods-Plaza Midwood. Less than a mile to dining, bars, and shopping. Only 3.5 miles to the heart of uptown and less than 1 mile from 277. Boutique neighborhood nestled right between two main roads Central and Commonwealth Ave's! All of the upgraded features and finishes you would expect in your upscale, modern townhome. Roommates welcome. 1 year lease minimum. No Pets. Premium Spectrum cable and internet package INCLUDED. Renters is only responsible for power or upgraded cable. 1 bedroom and full bath on main. 2 bedrooms with ensuite bathrooms on third floor. Full size washer and dryer. Owner/Landlord is a licensed Real Estate Broker in NC

3
beds

4
baths

1,523 Sq.Ft. LIVING AREA

871.2 Sq.Ft. lot

Features & Amenities

Interior

  • total bedrooms3
  • Total bathrooms4
  • full bathrooms3
  • half bathroom1
  • Laundry room Electric Dryer Hookup, In Hall, Laundry Closet, Third Level
  • Flooring Hardwood, Vinyl
  • APPLIANCES Dishwasher, Disposal, Electric Range, Electric Water Heater, Exhaust Fan, Microwave, Plumbed For Ice Maker, Refrigerator, Washer/Dryer
  • other interior Features Attic Stairs Pulldown, Cable Prewire, Entrance Foyer, Kitchen Island, Open Floorplan, Pantry, Walk-In Closet(s)

Area & Lot

  • Status Leased
  • Date Leased October 12, 2023
  • Living Area1,523 Sq.Ft.
  • Lot Area871.2 Sq.Ft.
  • MLS® ID4056826
  • TypeTownhouse
  • YEAR BUILT2023
  • NeighborhoodCharlotte
  • Architecture StylesModern, Transitional
  • Elementary SchoolMerry Oaks
  • Middle SchoolEastway
  • High SchoolGaringer

Exterior

  • STORIES3
  • Garage Space1.0
  • water SourceCity
  • utilitiesCable Available, Cable Connected, Electricity Connected
  • roofShingle
  • parkingDriveway
  • HEAT TYPEElectric
  • AIR CONDITIONINGCentral Air
  • sewerPublic Sewer
  • SubstructureSlab
  • security FeaturesCarbon Monoxide Detector(s), Radon Mitigation System, Smoke Detector(s)

Financial

  • Lease Price$2,400/mo
  • Lease Term 12 MONTHS

Charlotte

35.2271° N, 80.8431° W

Explore

Work With Alan

His passion for his clients is unmatched and the results keep coming in, Work with Alan today!

Follow Me on Instagram