3028 Streamlet Way
3028 Streamlet Way
3028 Streamlet Way
3028 Streamlet Way
3028 Streamlet Way
3028 Streamlet Way
3028 Streamlet Way
3028 Streamlet Way
3028 Streamlet Way
3028 Streamlet Way
3028 Streamlet Way
3028 Streamlet Way
3028 Streamlet Way
3028 Streamlet Way
3028 Streamlet Way
3028 Streamlet Way
3028 Streamlet Way
3028 Streamlet Way
3028 Streamlet Way
3028 Streamlet Way
3028 Streamlet Way
3028 Streamlet Way
3028 Streamlet Way
3028 Streamlet Way
3028 Streamlet Way
3028 Streamlet Way
3028 Streamlet Way
3028 Streamlet Way
3028 Streamlet Way
3028 Streamlet Way
3028 Streamlet Way
3028 Streamlet Way
3028 Streamlet Way
3028 Streamlet Way
3028 Streamlet Way
3028 Streamlet Way
3028 Streamlet Way
3028 Streamlet Way
SEE ALL PHOTOS
3028 Streamlet Way
3028 Streamlet Way
3028 Streamlet Way
3028 Streamlet Way
3028 Streamlet Way
3028 Streamlet Way
3028 Streamlet Way
3028 Streamlet Way
3028 Streamlet Way
3028 Streamlet Way
3028 Streamlet Way
3028 Streamlet Way
3028 Streamlet Way
3028 Streamlet Way
3028 Streamlet Way
3028 Streamlet Way
3028 Streamlet Way
3028 Streamlet Way
3028 Streamlet Way
3028 Streamlet Way
3028 Streamlet Way
3028 Streamlet Way
3028 Streamlet Way
3028 Streamlet Way
3028 Streamlet Way
3028 Streamlet Way
3028 Streamlet Way
3028 Streamlet Way
3028 Streamlet Way
3028 Streamlet Way
3028 Streamlet Way
3028 Streamlet Way
3028 Streamlet Way
3028 Streamlet Way
3028 Streamlet Way
3028 Streamlet Way
3028 Streamlet Way
3028 Streamlet Way
Courtesy of COMPASS, Zeke Farrington Listing Contact: [email protected] 
Sold

3028 Streamlet Way

3028 Streamlet Way, Indian Trail, NC 28110

$560,000
Rare Dual-Primary Design with 3-Car Garage.

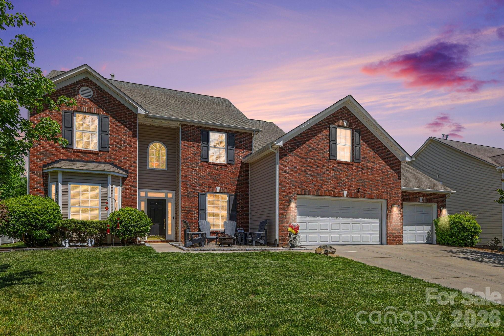
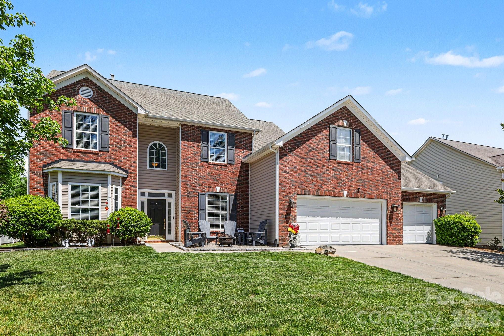
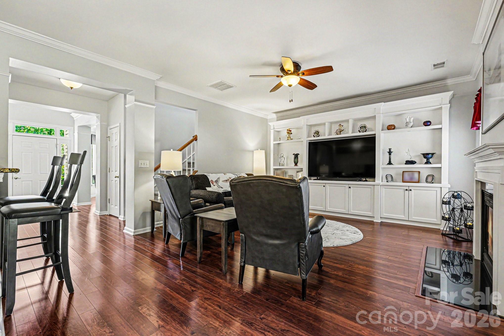
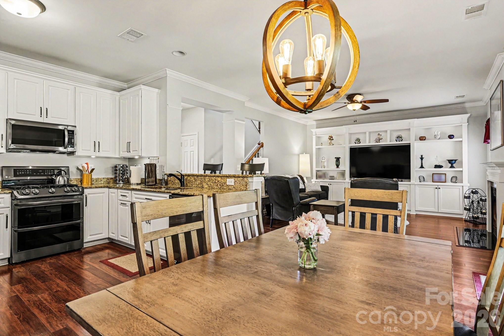
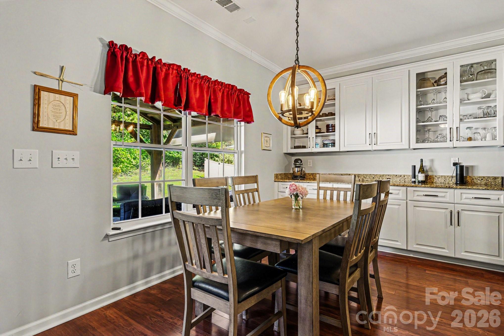
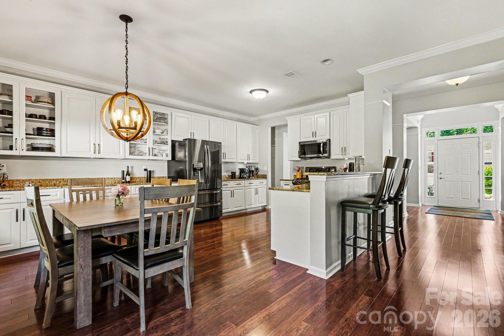
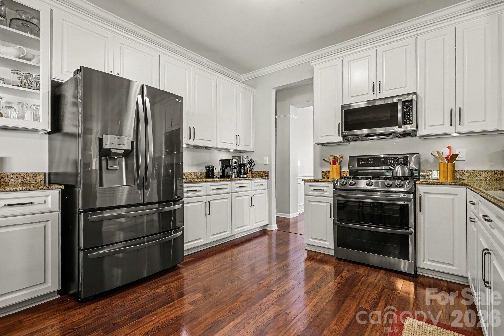
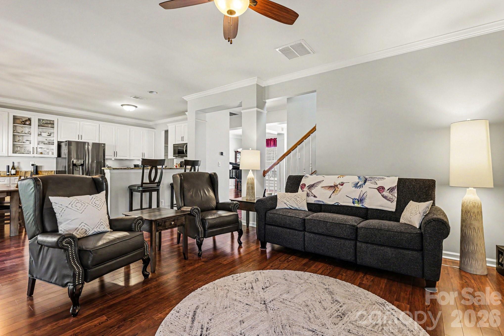
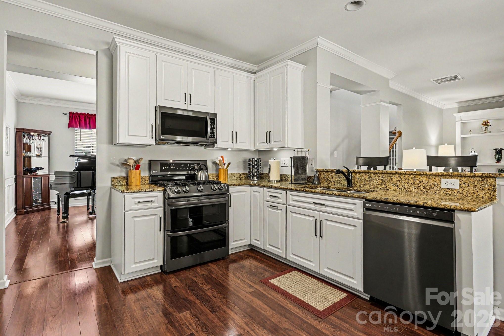
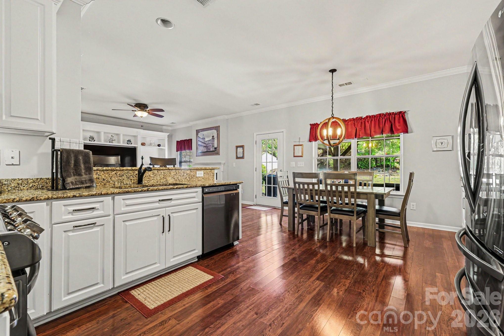
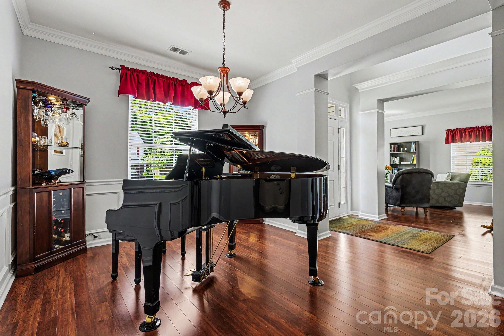
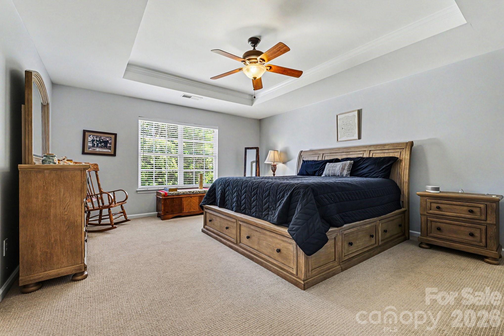
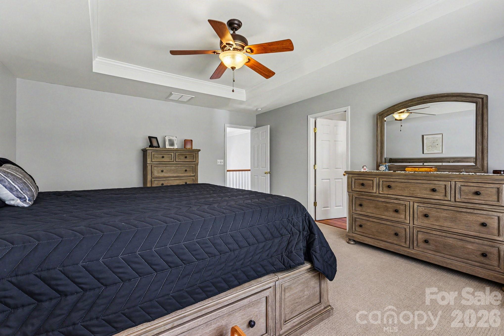
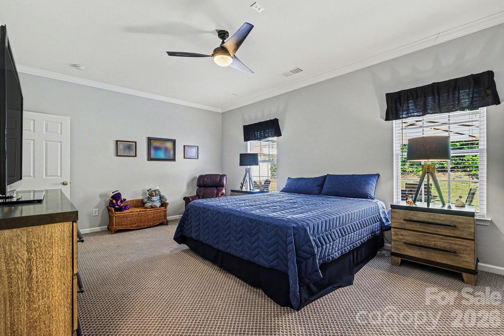
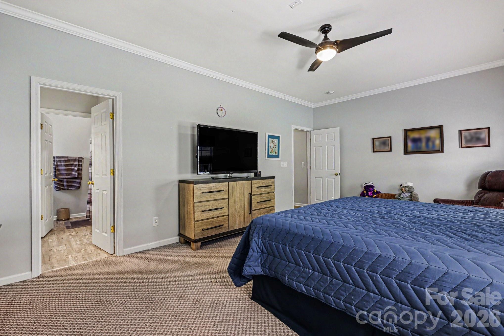
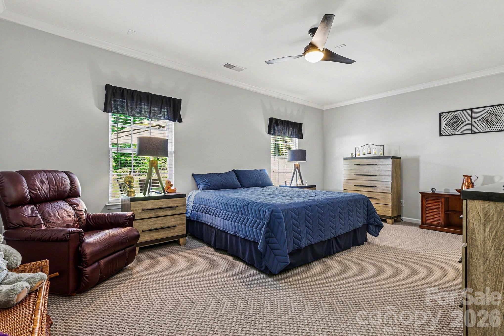
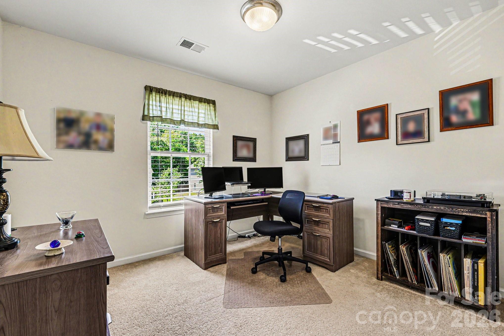
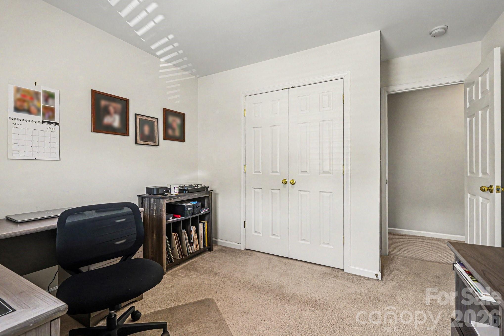
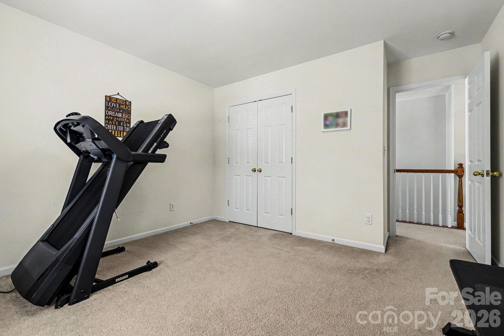
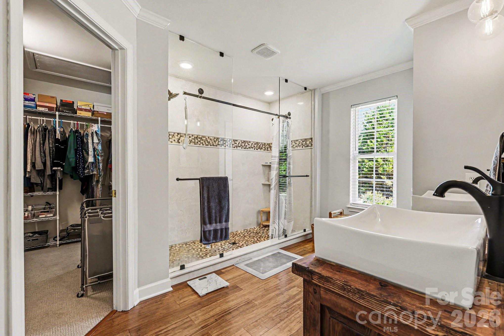
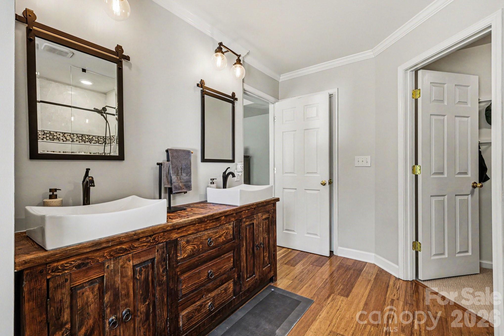
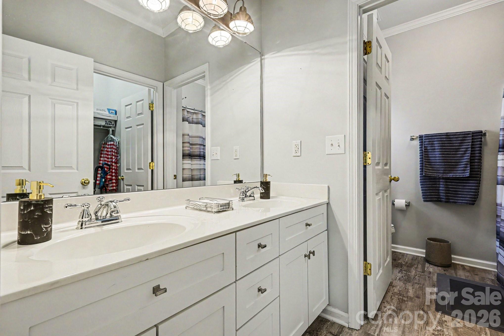
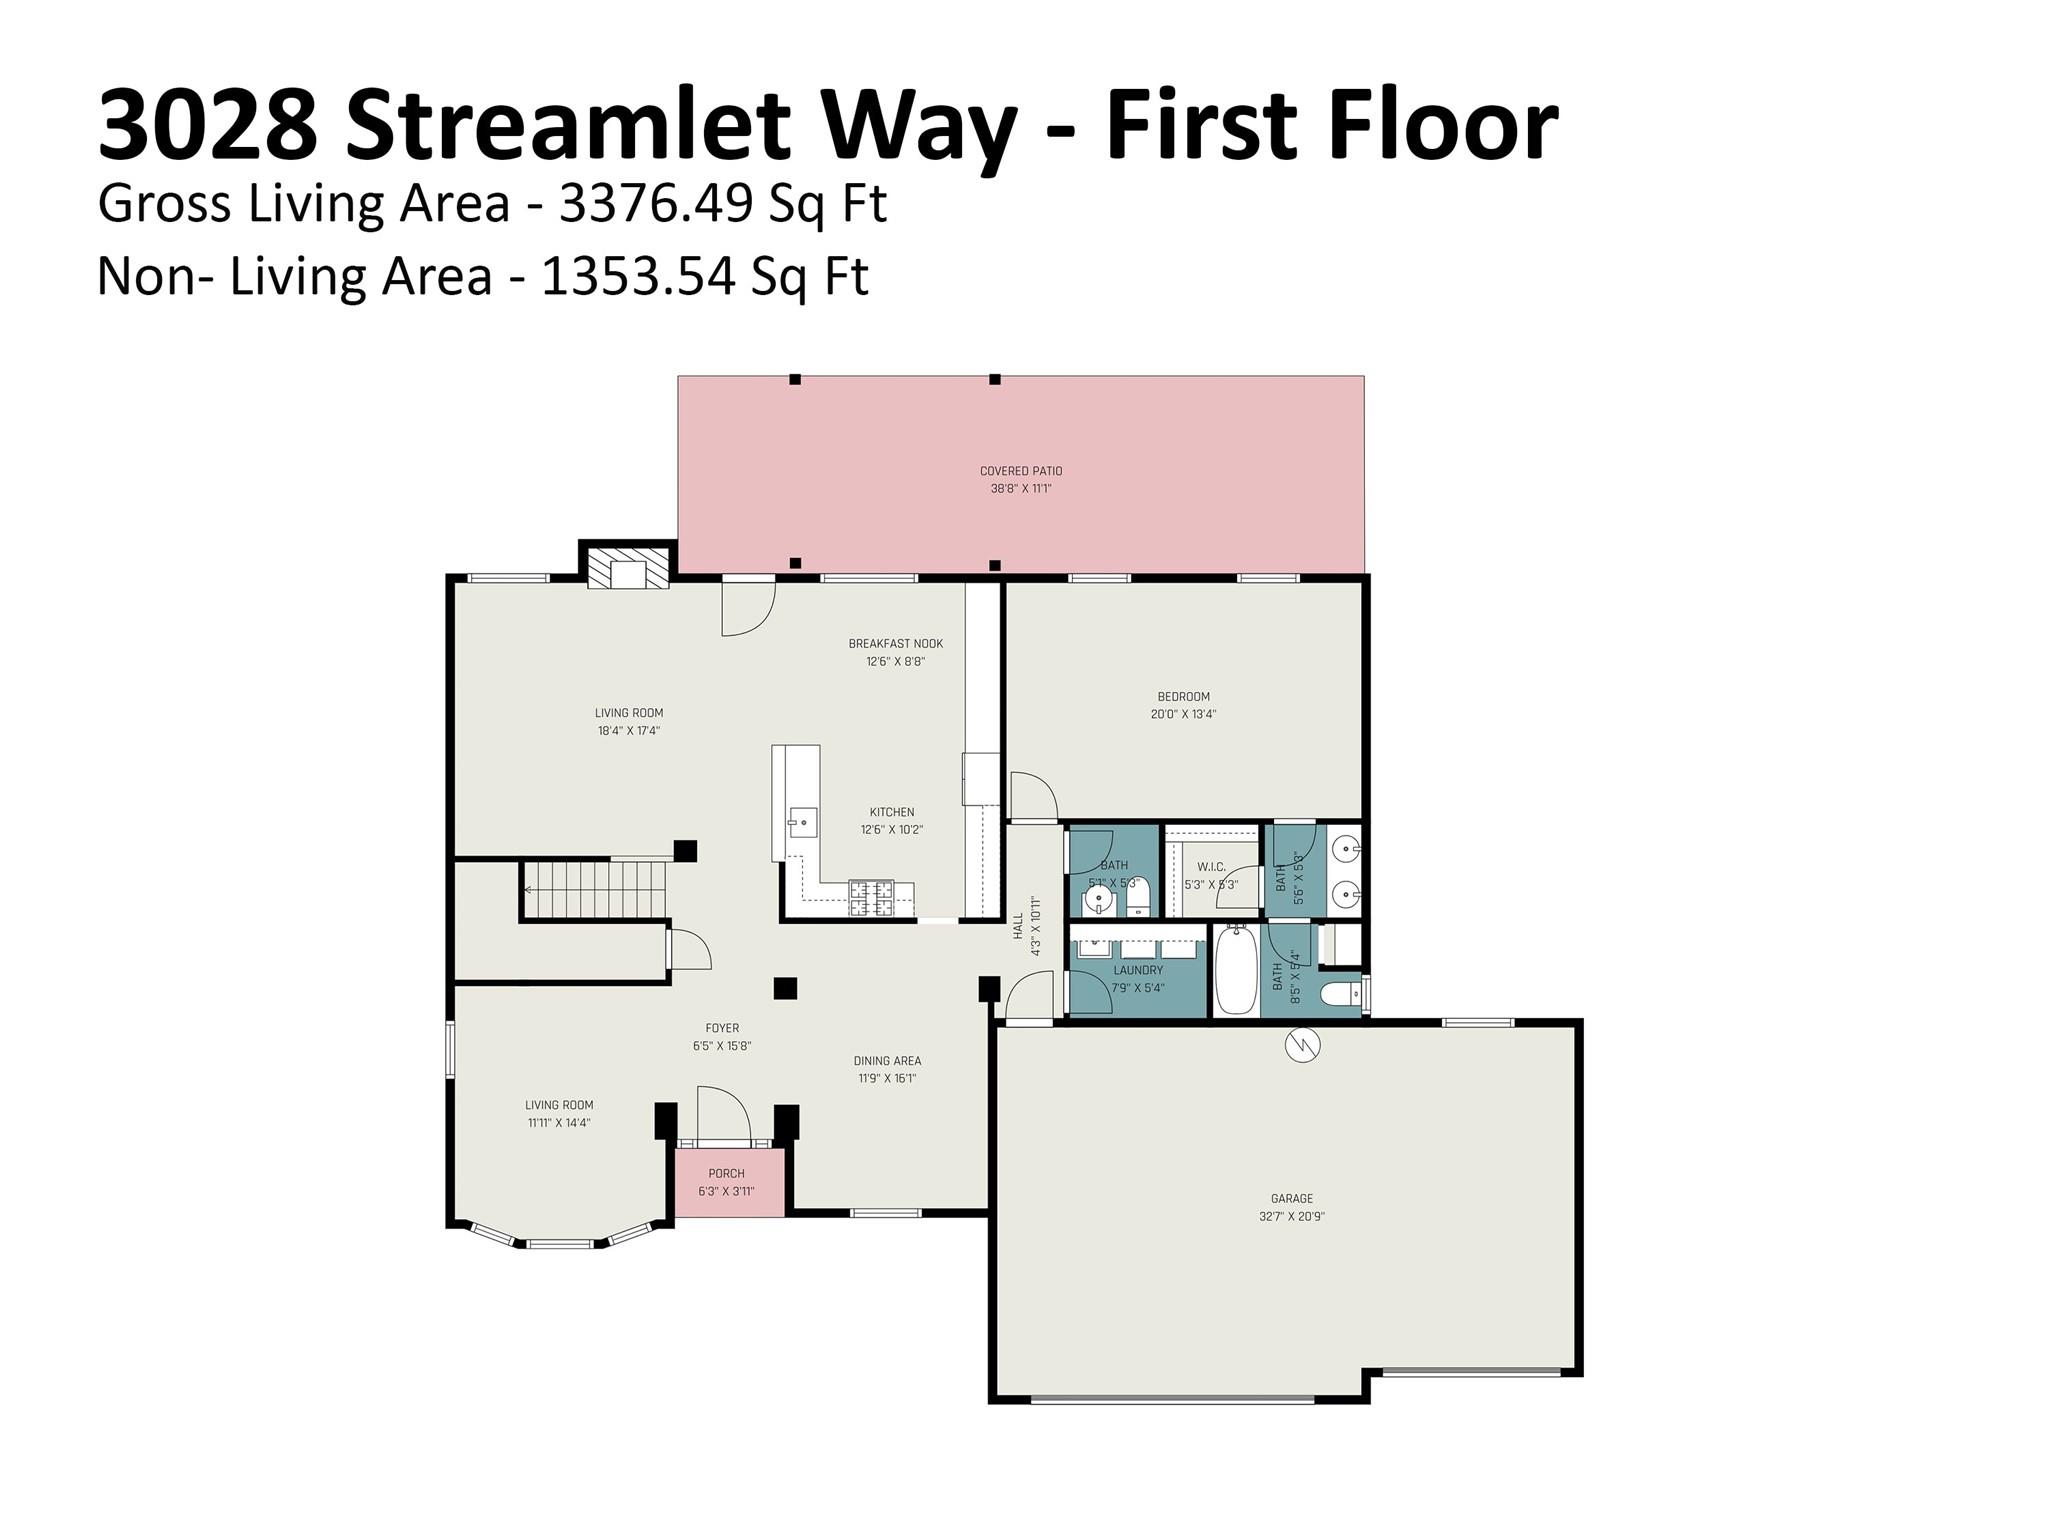
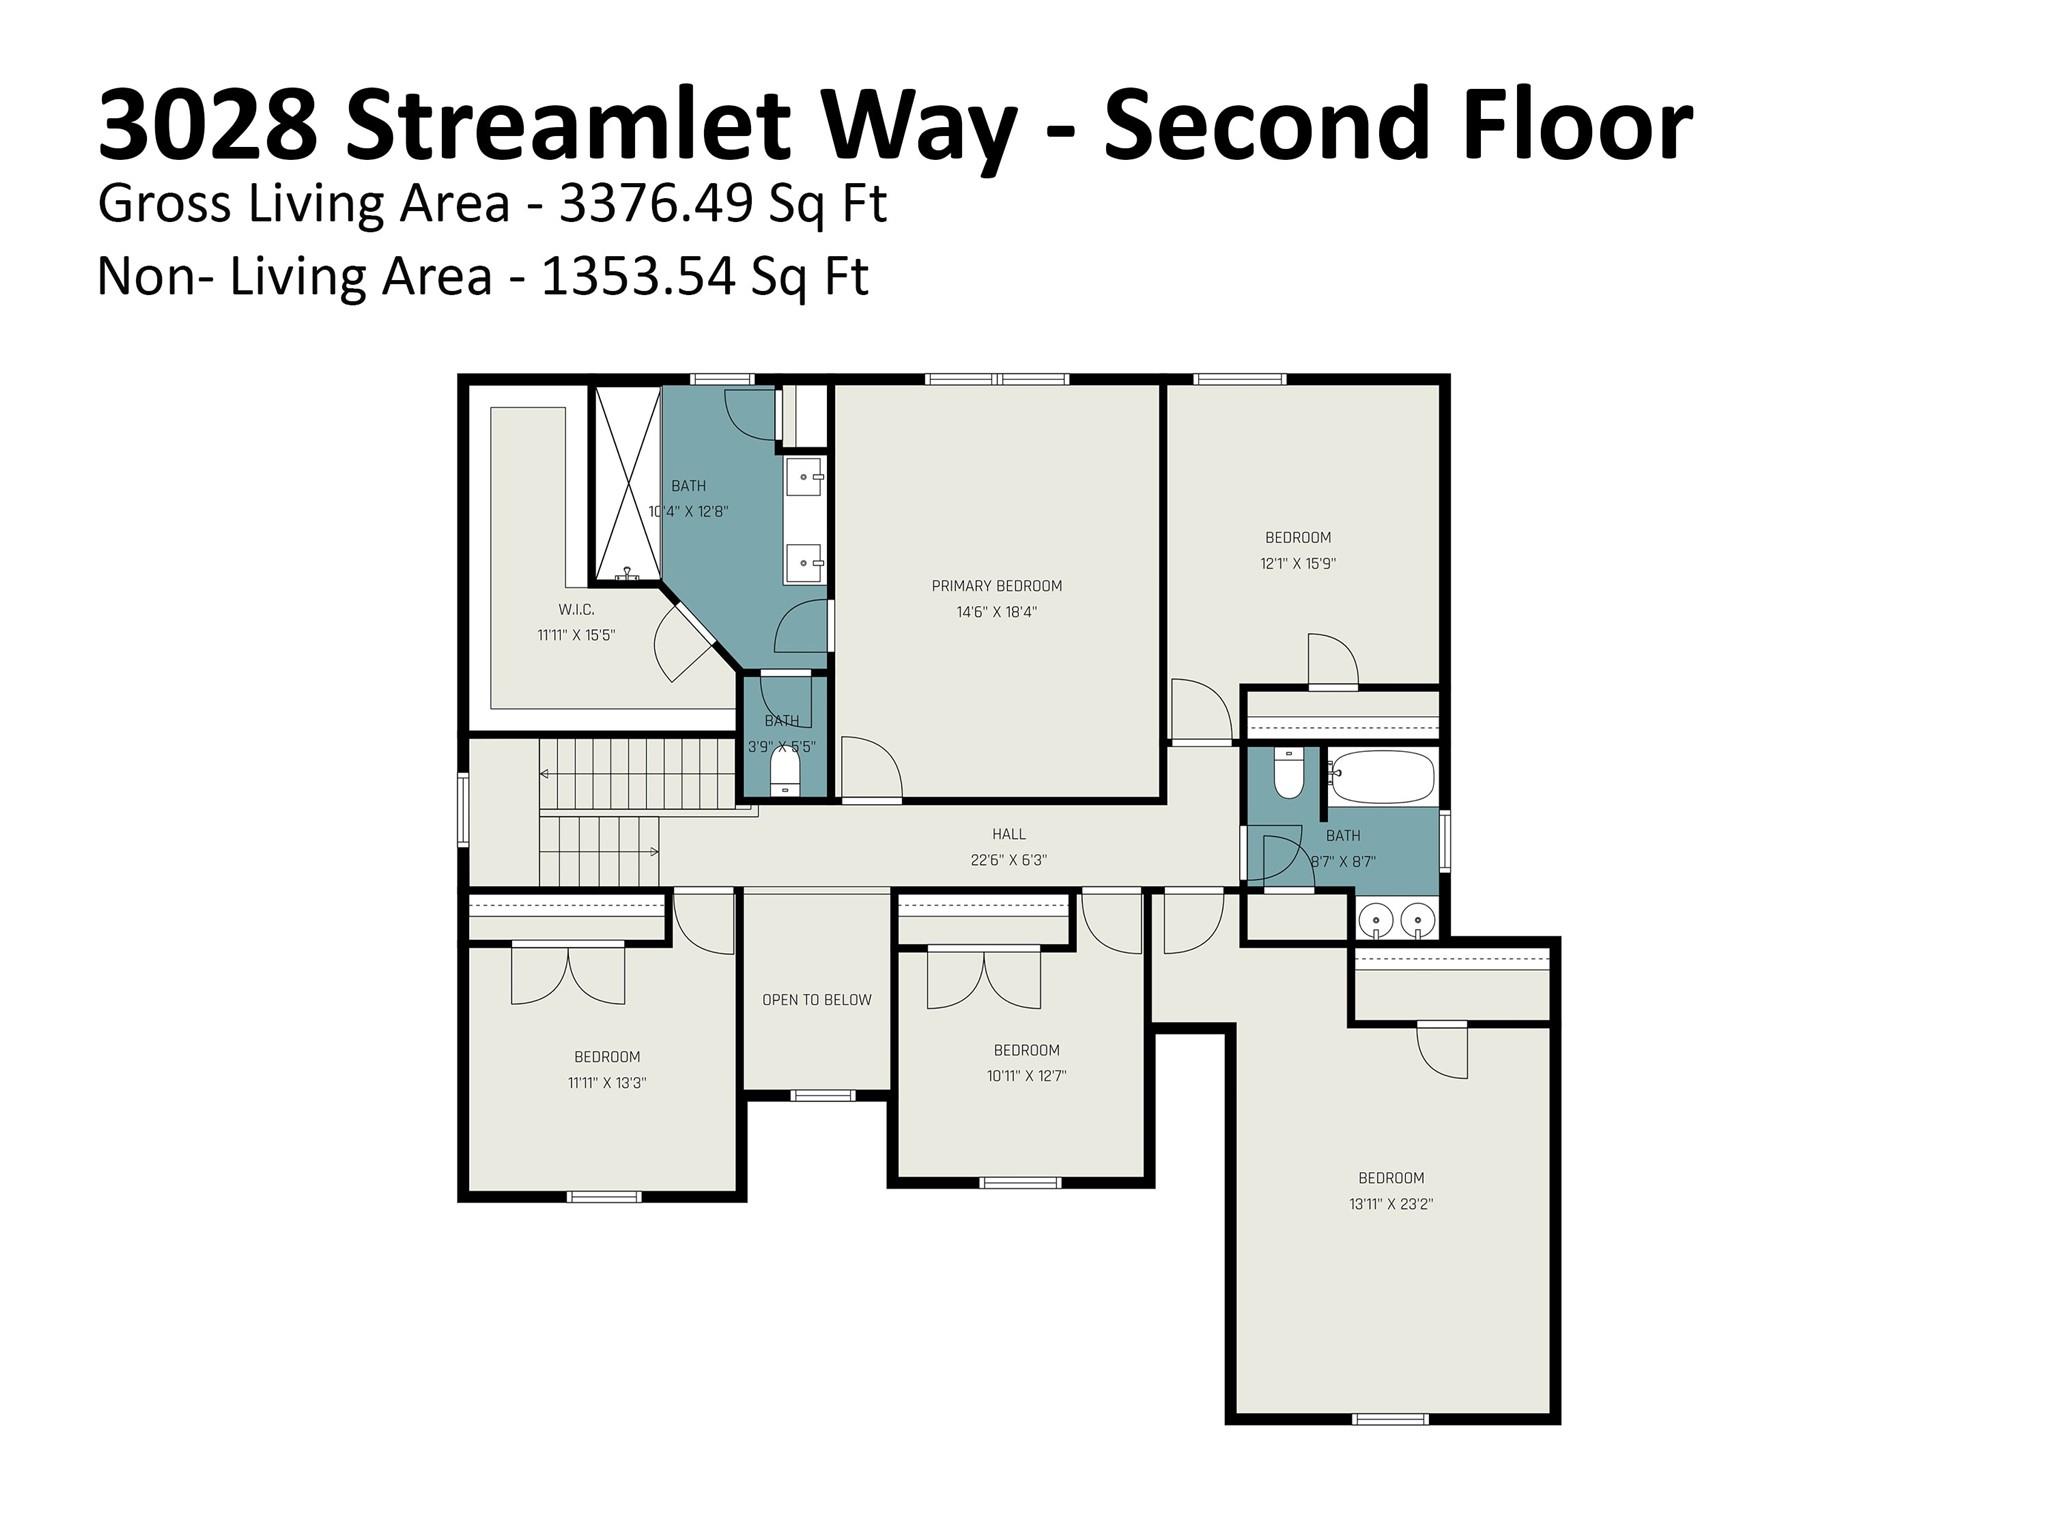
Discover the perfect blend of luxury and versatility in this stunning two-story residence, featuring recent updates throughout that elevate its inviting appeal. This home is uniquely designed with two spacious primary suites--one conveniently located on the main level and another upstairs--offering unparalleled flexibility for multi-generational living or guest accommodations. The heart of the home features a chef-inspired kitchen boasting premium amenities and modern finishes, perfect for both daily living and elegant entertaining.

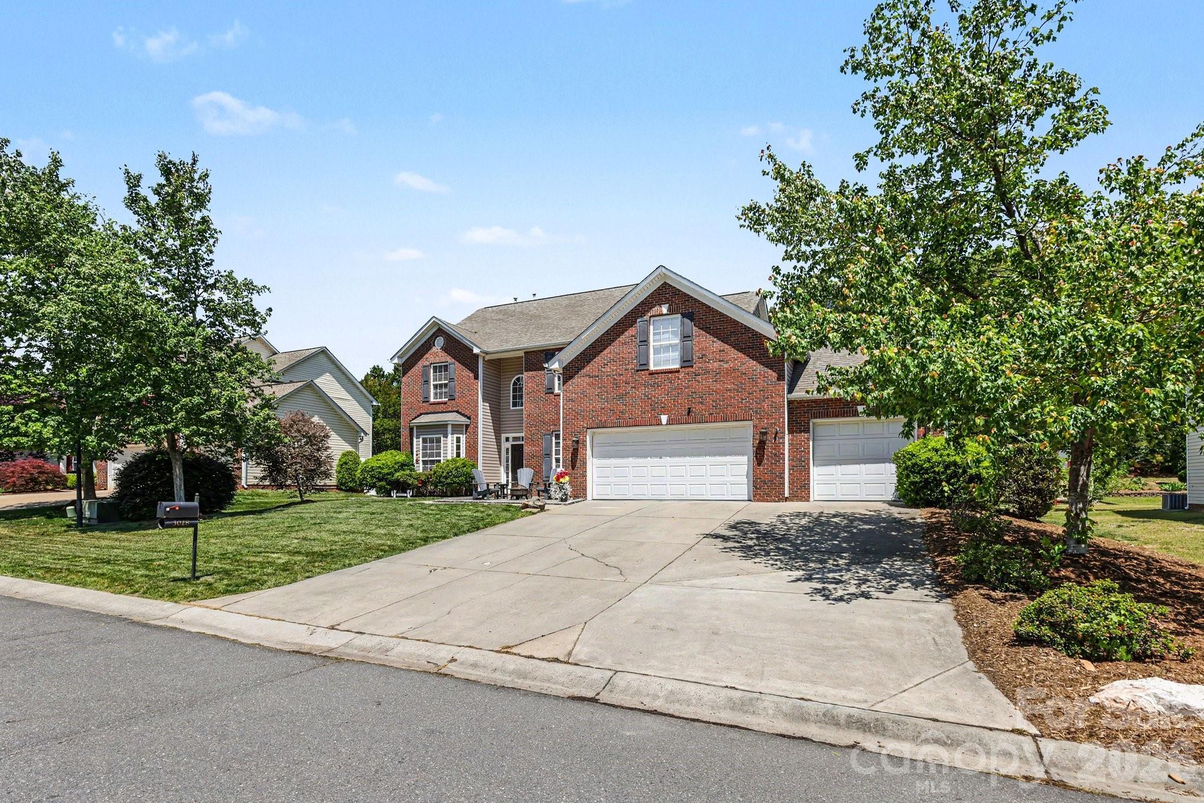
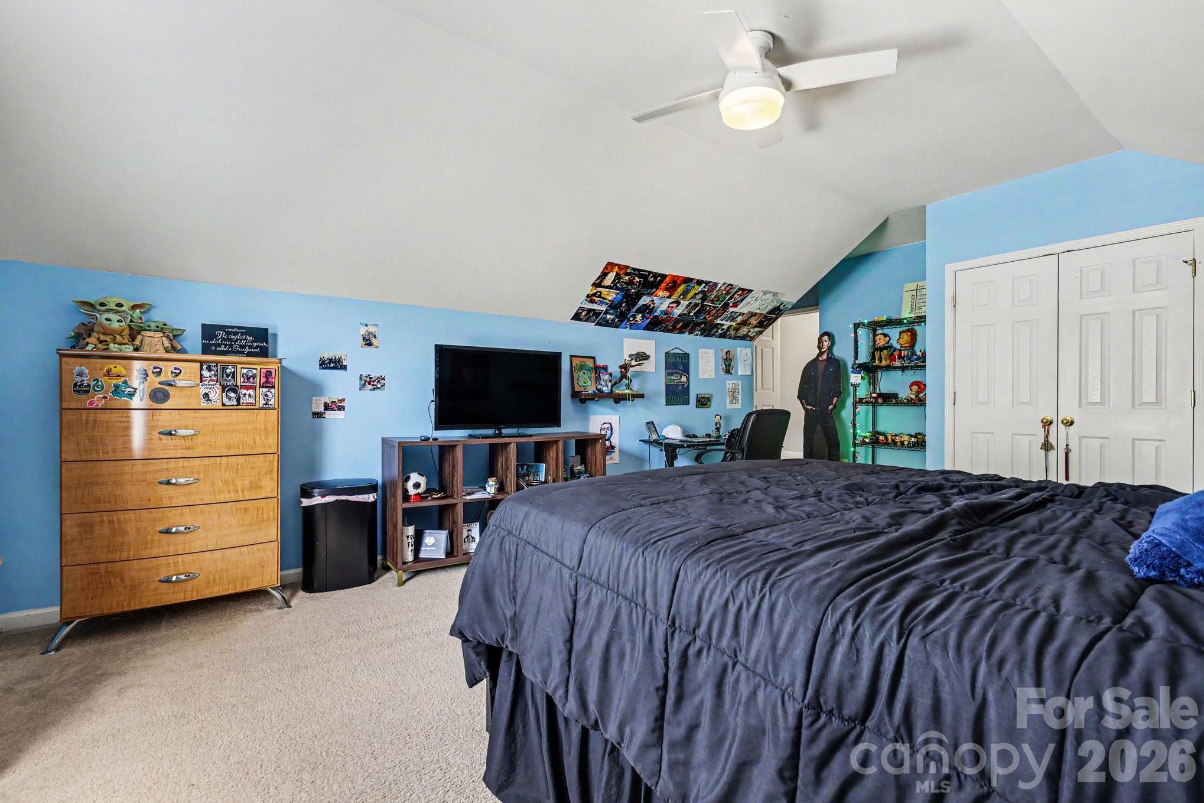
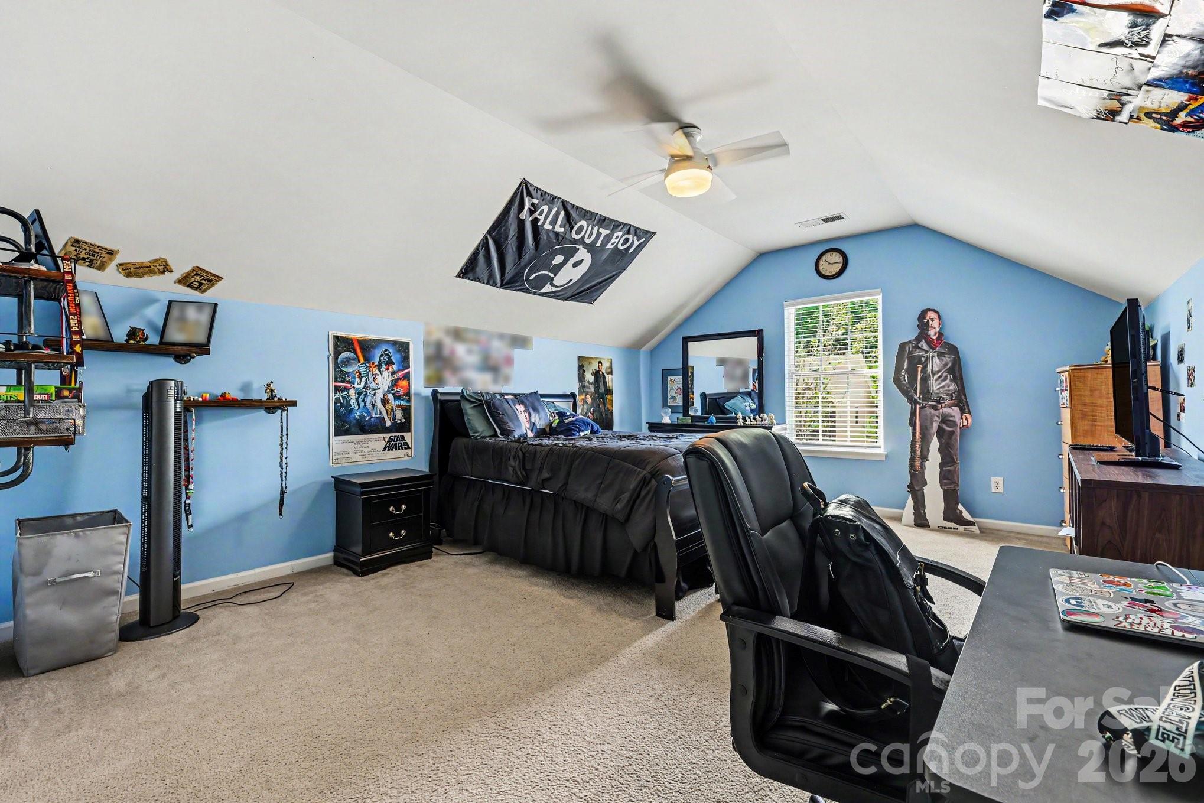
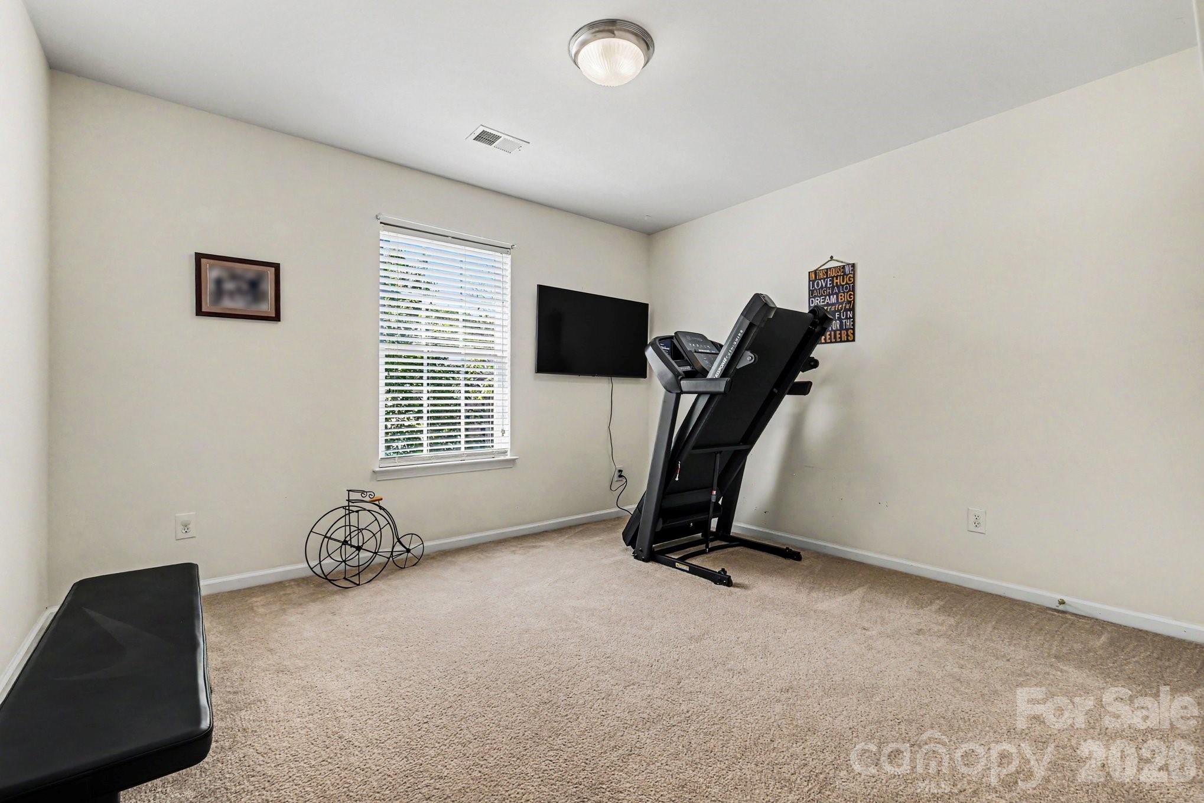
Complementing the interior is an expansive 3-car garage, providing ample space for vehicles, a home gym, or a dedicated workspace. Upstairs, a massive bonus room serves as a true "flex" space, easily transitioning into a private home theater or a functional bedroom. Step outside to enjoy a vibrant community complete with a refreshing pool and playground. Perfectly situated just minutes from the shopping, dining, and entertainment at Sun Valley, this home offers the ultimate lifestyle of convenience and comfort.

6
beds

4
baths

3,376 Sq.Ft. LIVING AREA

10,890 Sq.Ft. lot

Features & Amenities

Interior

  • total bedrooms6
  • Total bathrooms4
  • full bathrooms3
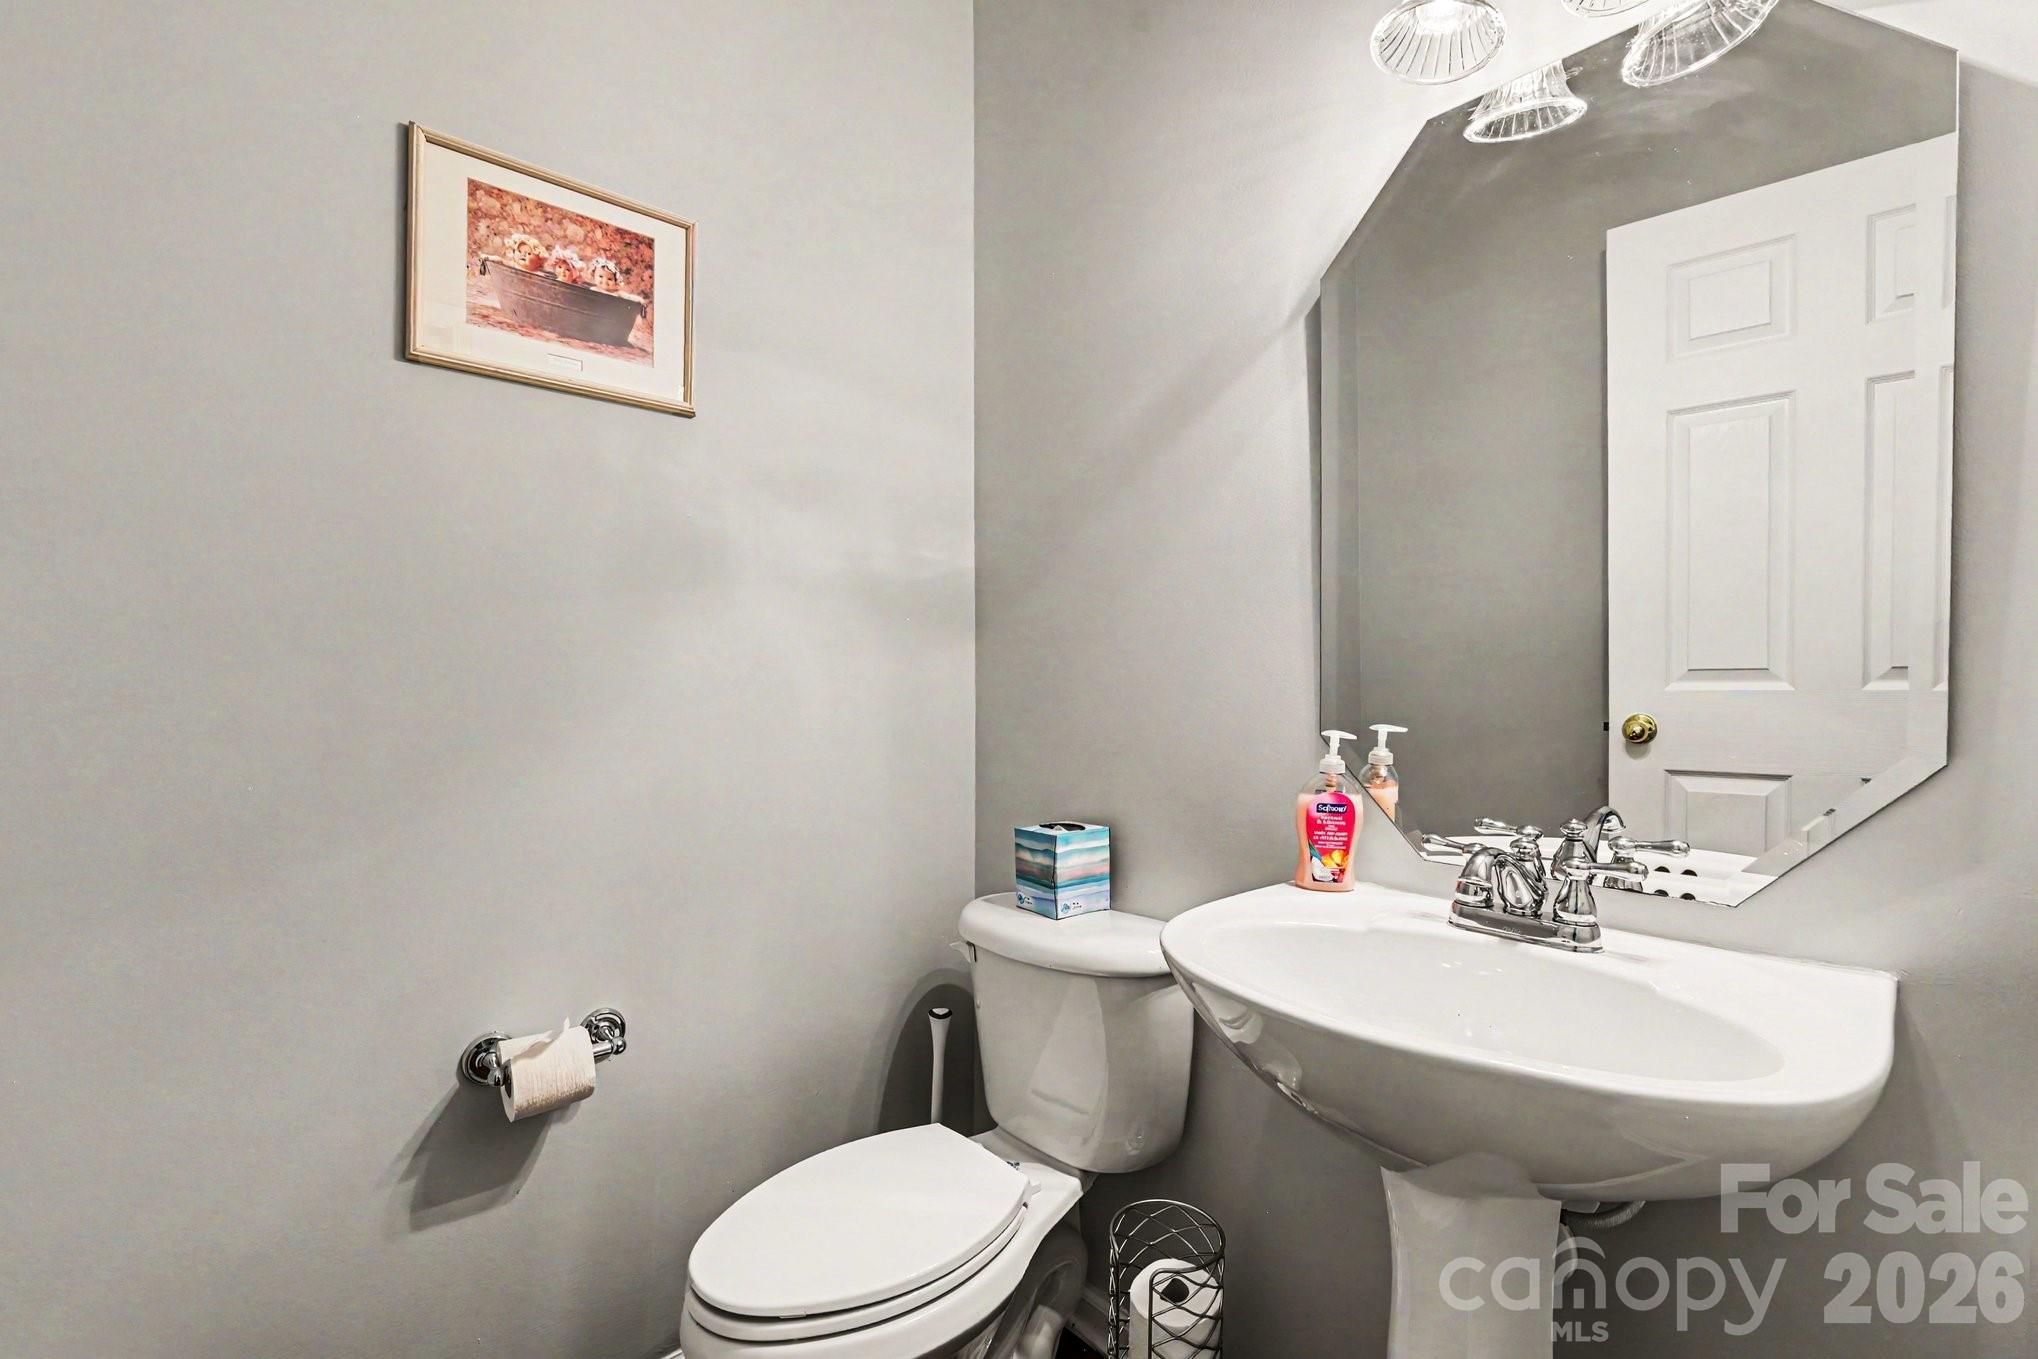
  • half bathroom1
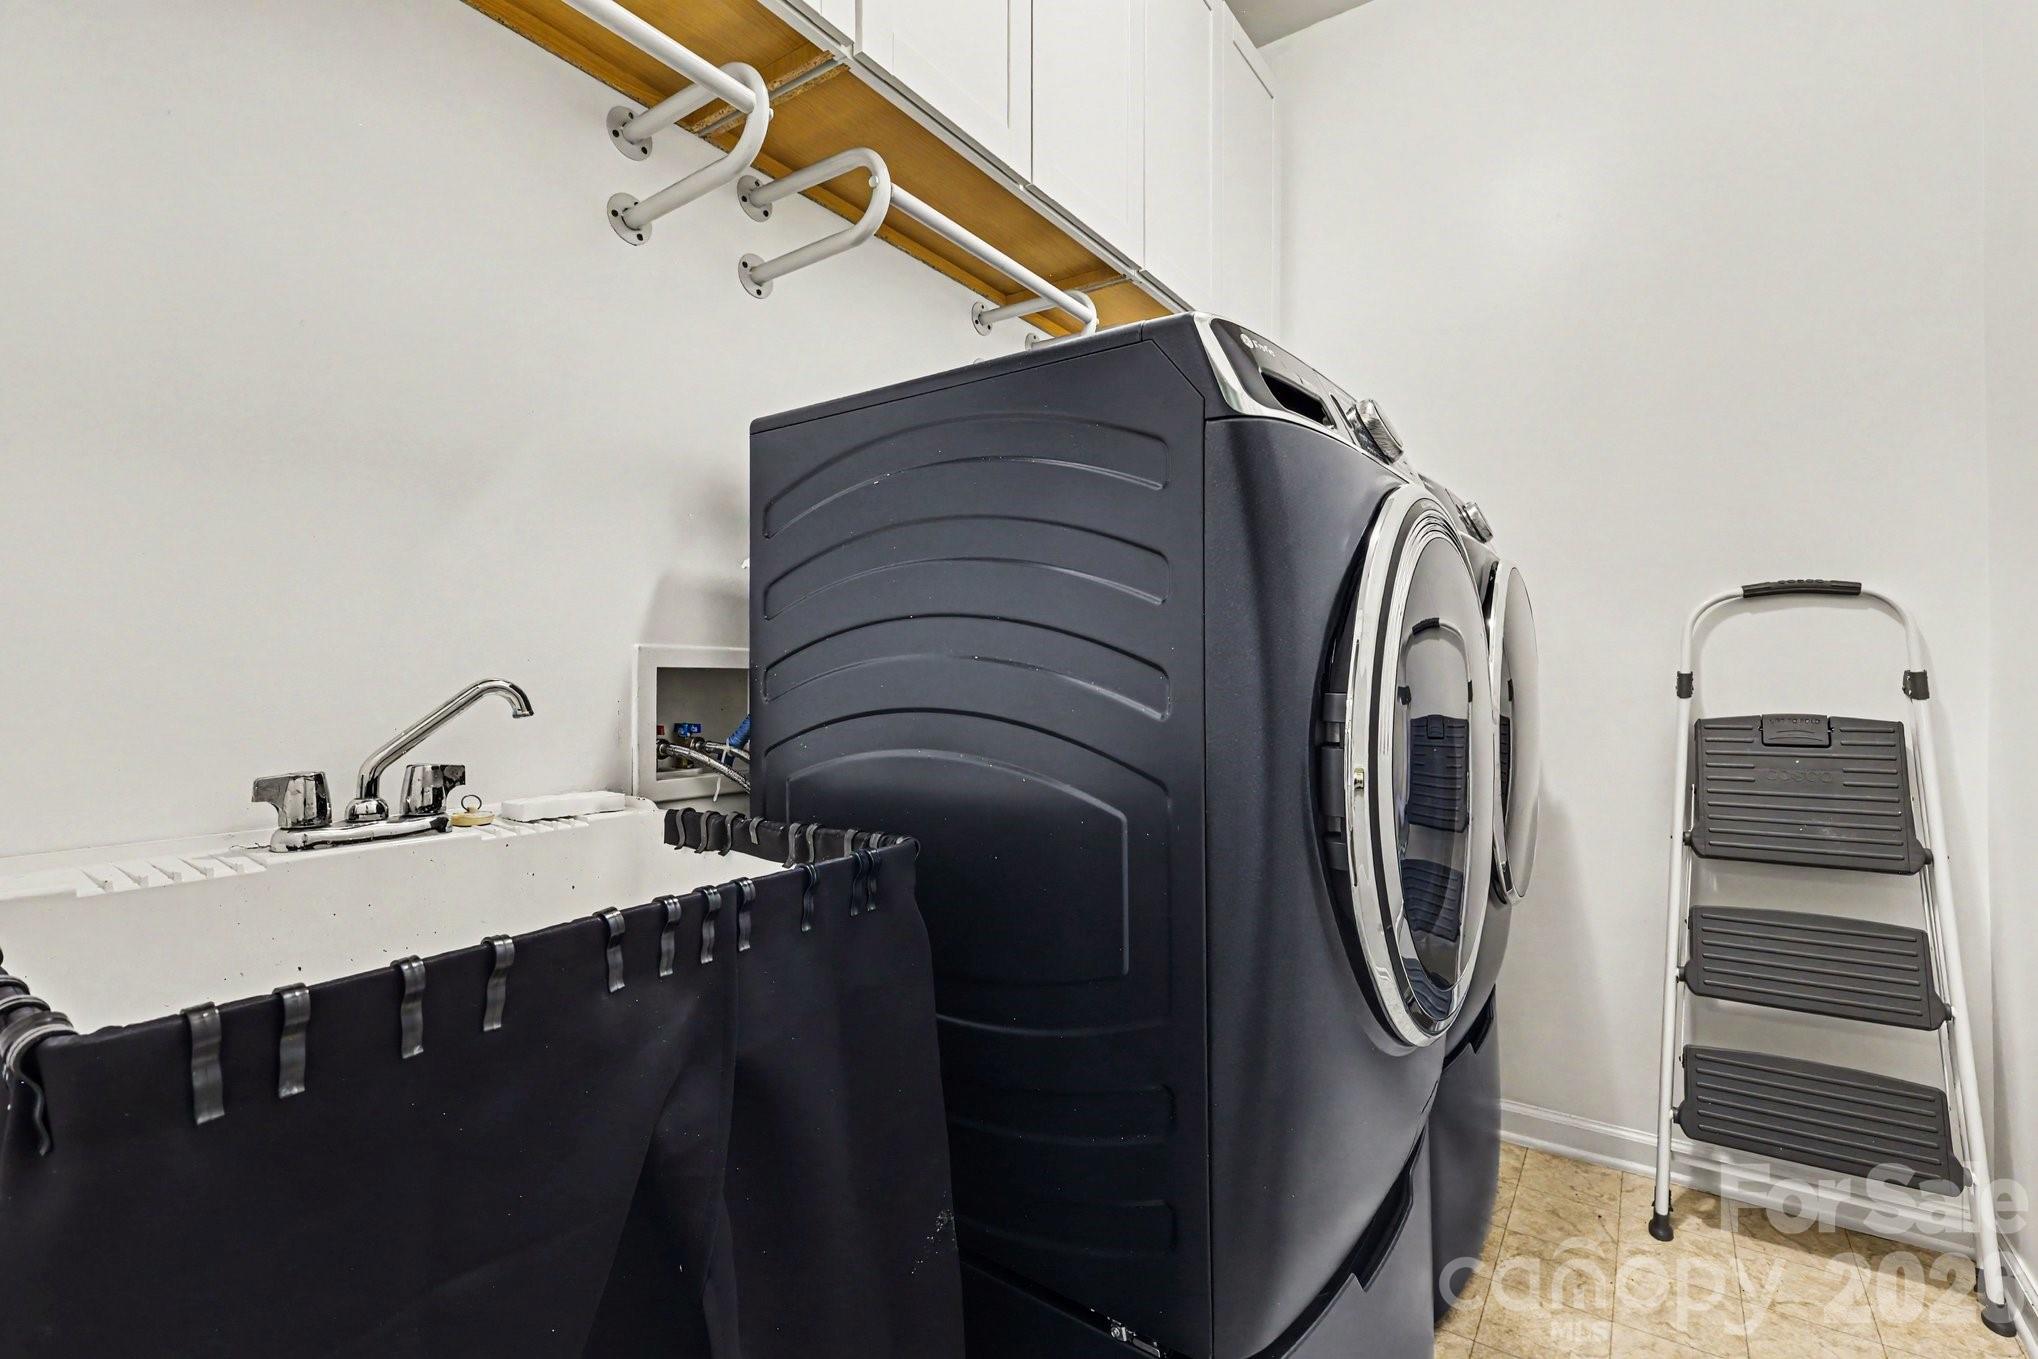
  • Laundry room Laundry Room, Main Level
  • Flooring Carpet, Tile, Laminate
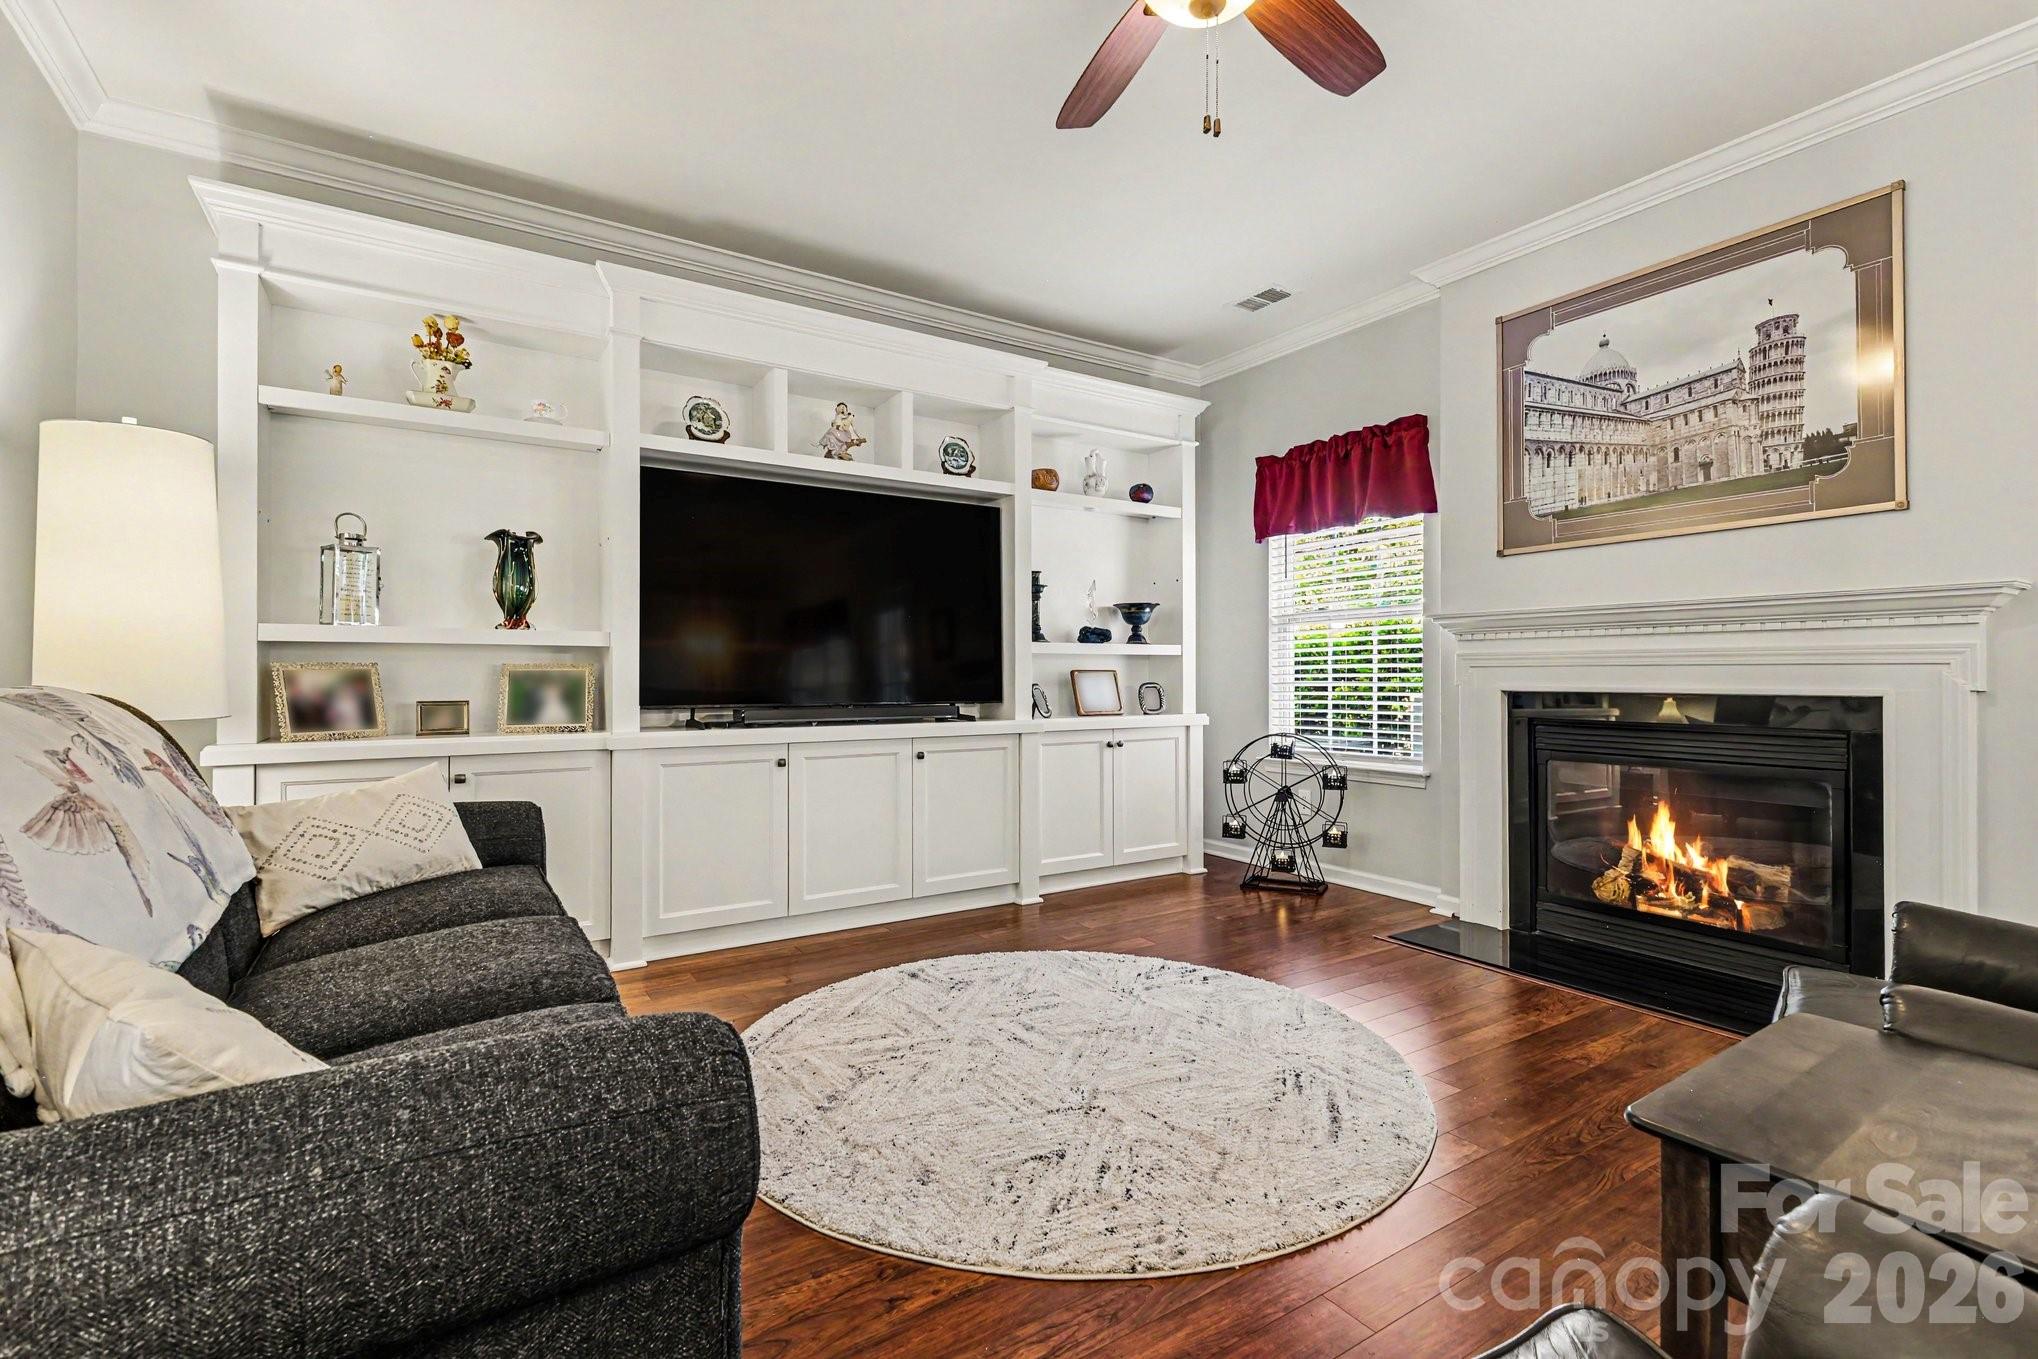
  • Fireplace Gas
  • APPLIANCES Dishwasher, Disposal, Double Oven, Gas Range, Gas Water Heater, Microwave, Refrigerator

Area & Lot

  • Status Sold
  • Date Sold August 14, 2026
  • Living Area3,376 Sq.Ft.
  • Lot Area10,890 Sq.Ft.
  • MLS® ID4378503
  • TypeResidential
  • YEAR BUILT2006
  • Elementary SchoolSun Valley
  • Middle SchoolSun Valley
  • High SchoolSun Valley

Exterior

  • STORIES2
  • Garage Space3.0
  • water SourceCounty Water
  • utilitiesCable Available, Natural Gas
  • lot featuresLevel, Wooded
  • parkingDriveway
  • HEAT TYPENatural Gas
  • AIR CONDITIONINGCentral Air
  • sewerCounty Sewer
  • SubstructureSlab

Financial

  • Sales Price$560,000
  • HOA $158/3 mos

Work With Alan

His passion for his clients is unmatched and the results keep coming in, Work with Alan today!

Follow Me on Instagram