Leave a Message

Thank you for your message. I will be in touch with you shortly.

Browse Homes
3119 Shenandoah Avenue
SEE ALL PHOTOS
3119 Shenandoah Avenue
Courtesy of COMPASS, Steph Kronen Listing Contact: [email protected] 
For Sale

3119 Shenandoah Avenue

3119 Shenandoah Avenue, Charlotte, NC 28205

$1,495,900
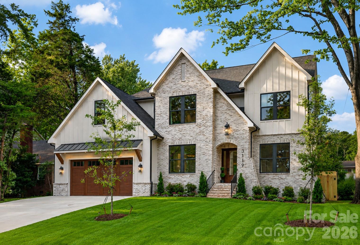
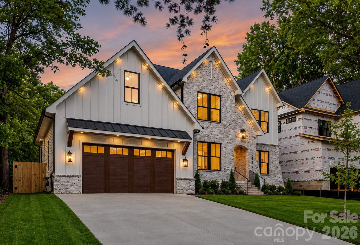
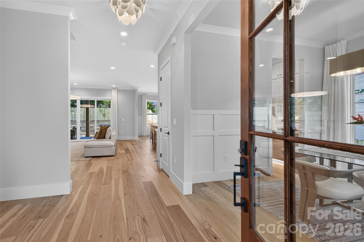
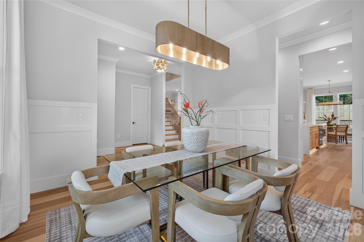
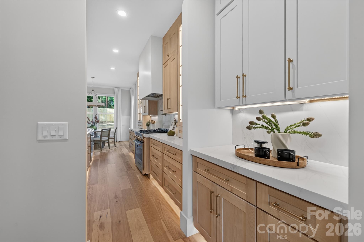
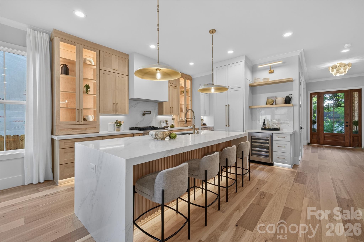
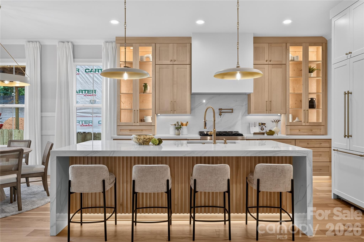
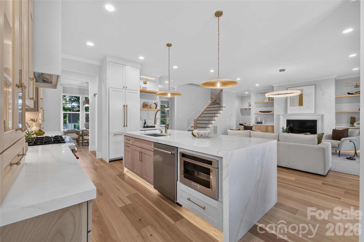
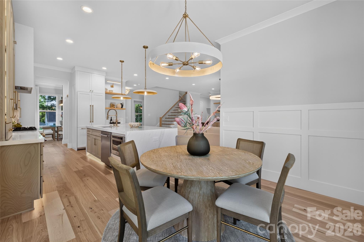
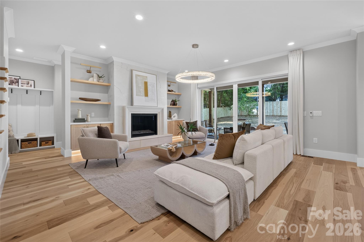
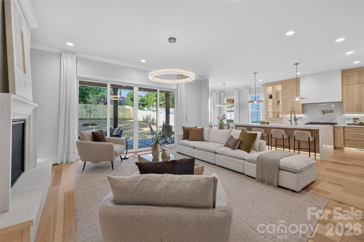
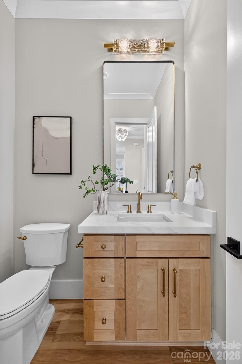
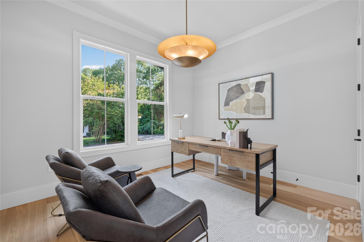
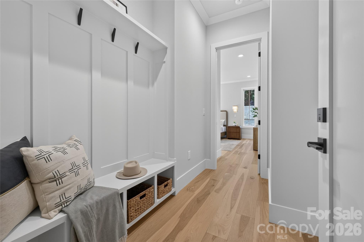
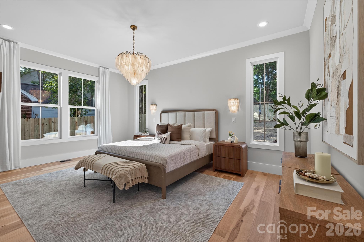
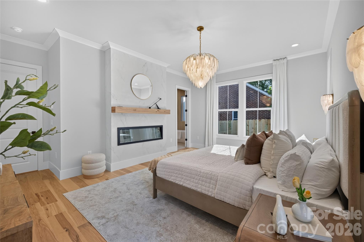
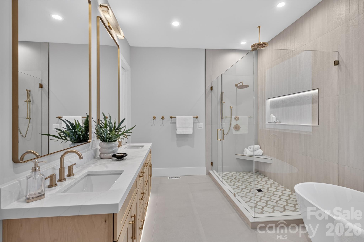
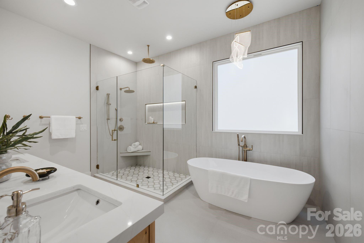
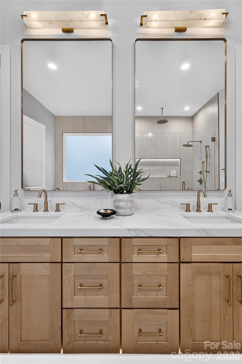
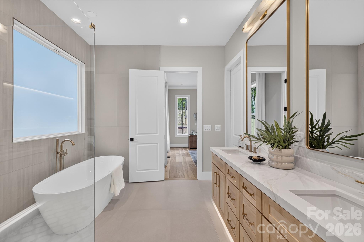
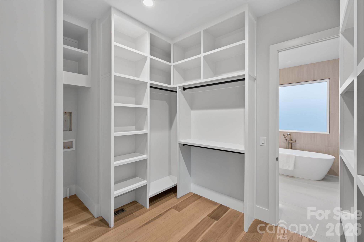
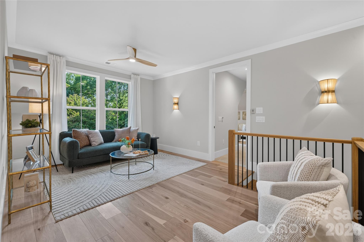
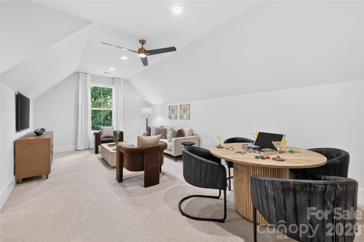
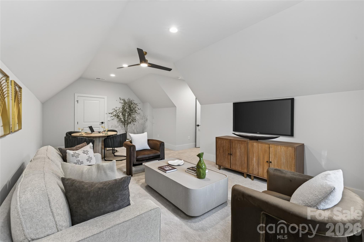
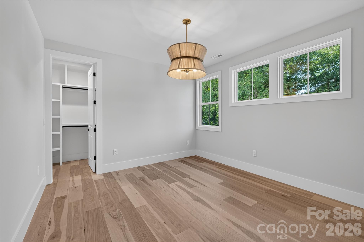
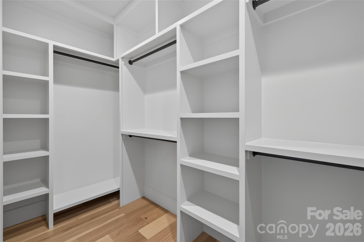
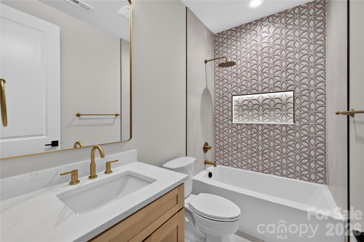
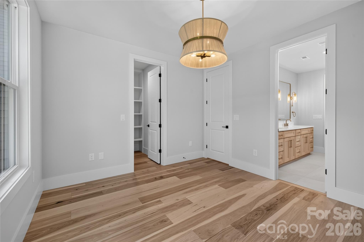
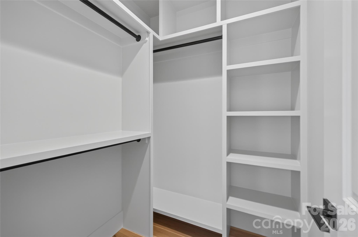
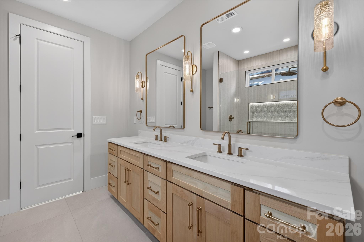
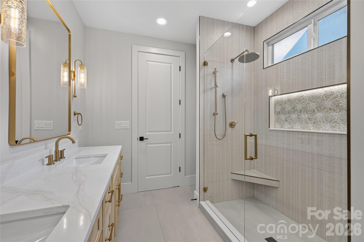
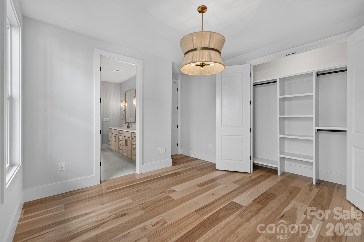
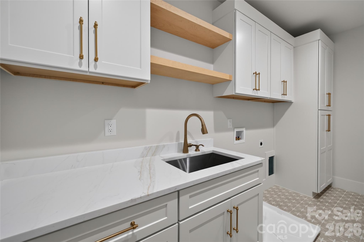
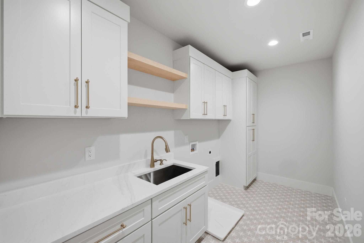
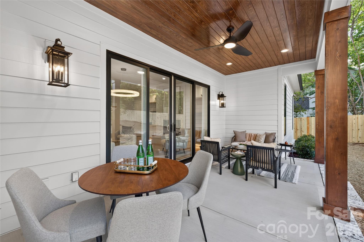
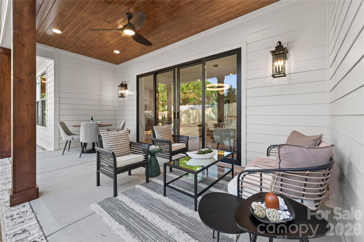
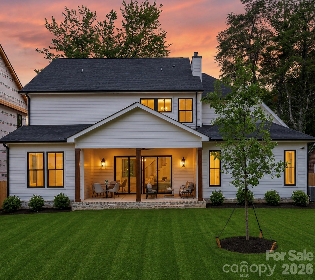
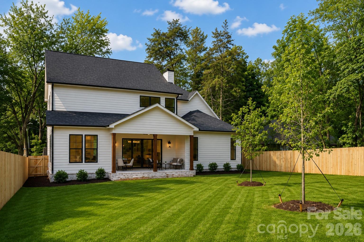
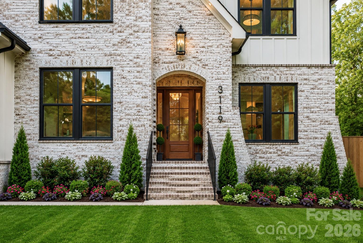
Nestled in the highly desirable Commonwealth neighborhood, this exceptional new construction home offers an unparalleled combination of luxury, thoughtful curation and an unbeatable location. Showcasing elevated craftsmanship and designer finishes throughout, this stunning residence features an open, light-filled floor plan with spacious living areas, office/guest bed, Butler's pantry, luxury designer light fixtures, Venetian plaster surround gas fireplace with precast framing, dimmable toe kick/under cabinet/shower niche lighting and 7.25" wide-plank Hickory hardwoods. The heart of the home is the breathtaking chef's kitchen, complete with Calcutta Quartz 2" countertops, custom maple and white cabinetry and an oversized waterfall edge island taylored for entertaining. The luxurious primary suite provides a private retreat with trending Venetian plaster surround fireplace, spa-inspired bathroom and an expansive walk-in closet complete with a dedicated 2nd laundry space. The second level features three additional bedrooms, a thoughtfully planned laundry suite with custom cabinetry and utility sink, along with a spacious loft. An oversized bonus room offers endless flexibility--ideal for entertaining, a media room, gym, or playroom of your choice! Enjoy effortless indoor-outdoor living with a covered porch overlooking the private, fully fenced backyard--perfect for relaxing or entertaining. Ideally located within walking distance to the vibrant shops, restaurants, and charm of Plaza Midwood, this home delivers the perfect blend of modern luxury and urban convenience.

5
beds

4
baths

3,737 Sq.Ft. LIVING AREA

10,628.64 Sq.Ft. lot

Features & Amenities

Interior

  • total bedrooms5
  • Total bathrooms4
  • full bathrooms3
  • half bathroom1
  • Laundry room Electric Dryer Hookup, Laundry Room, Upper Level, Washer Hookup
  • Flooring Carpet, Tile, Wood
  • Fireplace Electric, Living Room, Primary Bedroom
  • APPLIANCES Dishwasher, Disposal, Exhaust Hood, Gas Range, Gas Water Heater, Microwave, Refrigerator, Tankless Water Heater, Wine Refrigerator
  • other interior Features Built-in Features, Drop Zone, Entrance Foyer, Garden Tub, Kitchen Island, Open Floorplan, Pantry, Walk-In Closet(s), Walk-In Pantry

Area & Lot

  • Status For Sale
  • Living Area3,737 Sq.Ft.
  • Lot Area10,628.64 Sq.Ft.
  • MLS® ID4394625
  • TypeResidential
  • YEAR BUILT2026
  • NeighborhoodCharlotte
  • Elementary SchoolUnspecified
  • Middle SchoolUnspecified
  • High SchoolUnspecified

Exterior

  • STORIES2
  • Garage Space2.0
  • water SourceCity
  • roofArchitectural Shingle
  • parkingDriveway, Attached Garage, Garage Faces Front
  • HEAT TYPEForced Air, Natural Gas
  • AIR CONDITIONINGCentral Air, Gas
  • sewerPublic Sewer
  • SubstructureCrawl Space

Financial

  • Sales Price$1,495,900
image

Schedule a Showing

We would love to show you our beautiful property. Please select your preferred date and time below. An agent will be in touch shortly to confirm your appointment.

Schedule a Showing

We would love to show you our beautiful property. Please select your preferred date and time below. An agent will be in touch shortly to confirm your appointment.

Thank you for your interest in 3119 Shenandoah Avenue, Charlotte, NC 28205. We are reviewing your request and will be in touch shortly!

Mortgage Calculator

Estimate your monthly mortgage payment, including the principal and interest, property taxes, and HOA. Adjust the values to generate a more accurate rate.

All estimates are provided for informational purposes only. Actual amounts may vary.
$0,000 Your Payment 20 15 65
$0,000 Your Payment

Charlotte

35.2271° N, 80.8431° W

Explore

Work With Alan

His passion for his clients is unmatched and the results keep coming in, Work with Alan today!

Follow Me on Instagram