Leave a Message

Thank you for your message. I will be in touch with you shortly.

Browse Homes
3121 Ada Mill Alley
3121 Ada Mill Alley
3121 Ada Mill Alley
3121 Ada Mill Alley
3121 Ada Mill Alley
3121 Ada Mill Alley
3121 Ada Mill Alley
3121 Ada Mill Alley
3121 Ada Mill Alley
3121 Ada Mill Alley
3121 Ada Mill Alley
3121 Ada Mill Alley
3121 Ada Mill Alley
3121 Ada Mill Alley
3121 Ada Mill Alley
3121 Ada Mill Alley
3121 Ada Mill Alley
3121 Ada Mill Alley
3121 Ada Mill Alley
3121 Ada Mill Alley
3121 Ada Mill Alley
3121 Ada Mill Alley
3121 Ada Mill Alley
3121 Ada Mill Alley
3121 Ada Mill Alley
3121 Ada Mill Alley
3121 Ada Mill Alley
3121 Ada Mill Alley
3121 Ada Mill Alley
3121 Ada Mill Alley
3121 Ada Mill Alley
3121 Ada Mill Alley
3121 Ada Mill Alley
3121 Ada Mill Alley
3121 Ada Mill Alley
3121 Ada Mill Alley
3121 Ada Mill Alley
3121 Ada Mill Alley
3121 Ada Mill Alley
3121 Ada Mill Alley
3121 Ada Mill Alley
3121 Ada Mill Alley
SEE ALL PHOTOS
3121 Ada Mill Alley
3121 Ada Mill Alley
3121 Ada Mill Alley
3121 Ada Mill Alley
3121 Ada Mill Alley
3121 Ada Mill Alley
3121 Ada Mill Alley
3121 Ada Mill Alley
3121 Ada Mill Alley
3121 Ada Mill Alley
3121 Ada Mill Alley
3121 Ada Mill Alley
3121 Ada Mill Alley
3121 Ada Mill Alley
3121 Ada Mill Alley
3121 Ada Mill Alley
3121 Ada Mill Alley
3121 Ada Mill Alley
3121 Ada Mill Alley
3121 Ada Mill Alley
3121 Ada Mill Alley
3121 Ada Mill Alley
3121 Ada Mill Alley
3121 Ada Mill Alley
3121 Ada Mill Alley
3121 Ada Mill Alley
3121 Ada Mill Alley
3121 Ada Mill Alley
3121 Ada Mill Alley
3121 Ada Mill Alley
3121 Ada Mill Alley
3121 Ada Mill Alley
3121 Ada Mill Alley
3121 Ada Mill Alley
3121 Ada Mill Alley
3121 Ada Mill Alley
3121 Ada Mill Alley
3121 Ada Mill Alley
3121 Ada Mill Alley
3121 Ada Mill Alley
3121 Ada Mill Alley
3121 Ada Mill Alley
Courtesy of COMPASS, Grant Wilsterman Listing Contact: [email protected] 
For Lease

3121 Ada Mill Alley

3121 Ada Mill Alley, Charlotte, NC 28205

$3,500/month
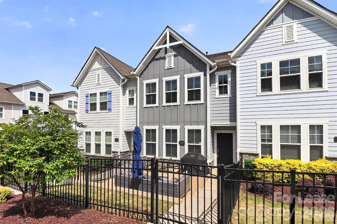
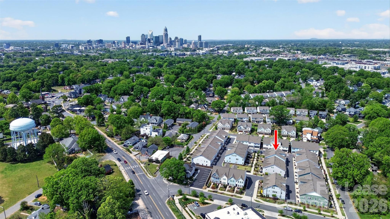
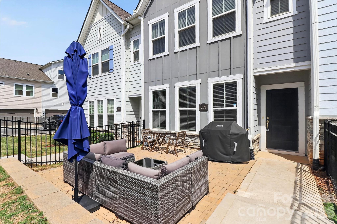
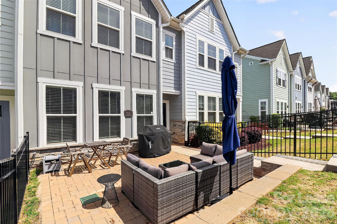
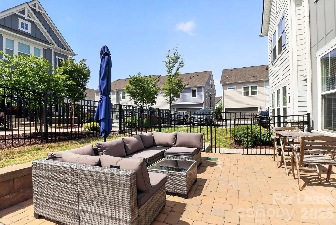
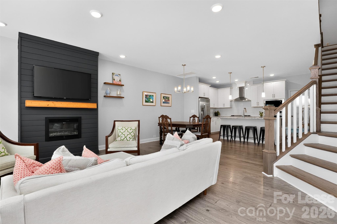
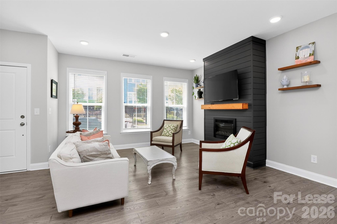
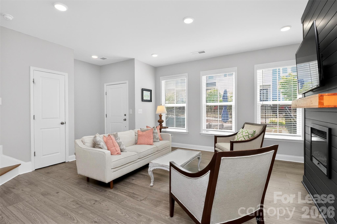
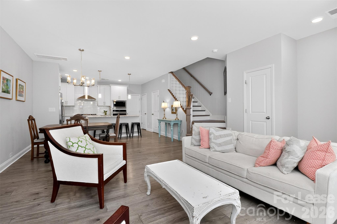
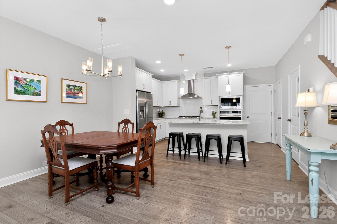
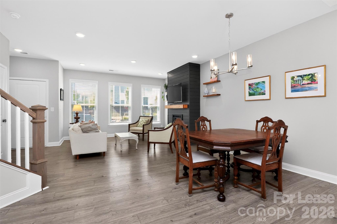
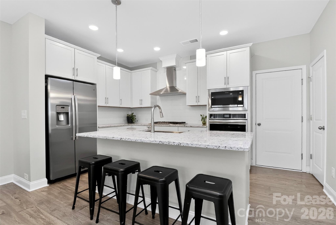
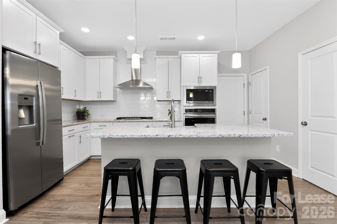
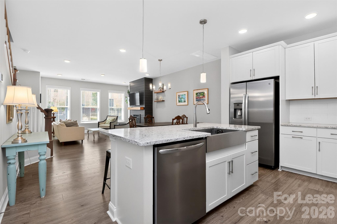
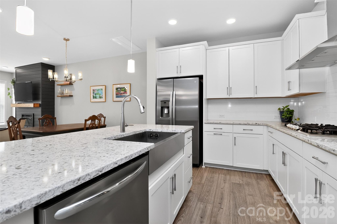
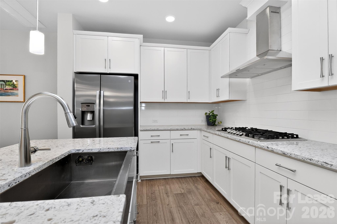
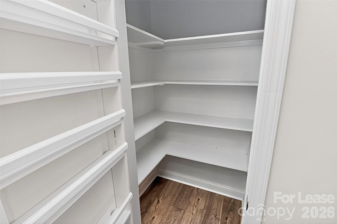
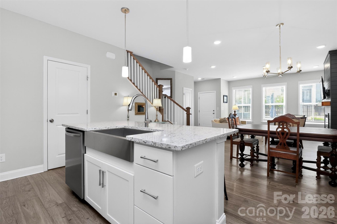
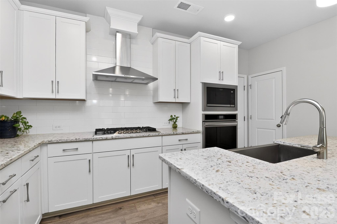
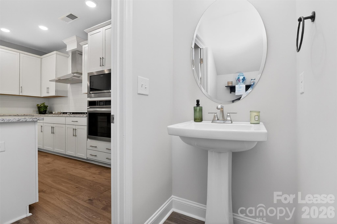
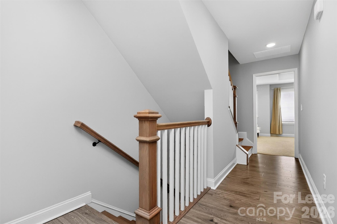
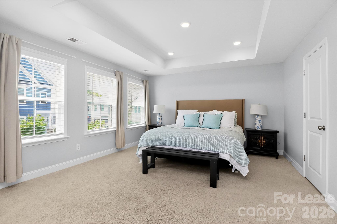
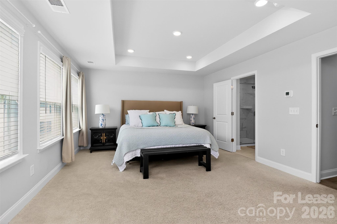
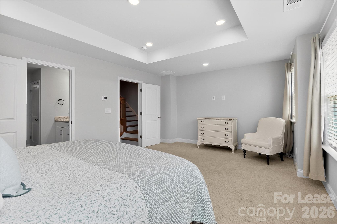
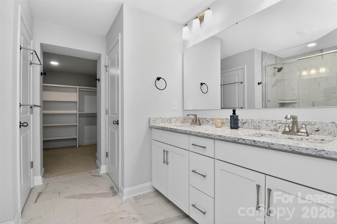
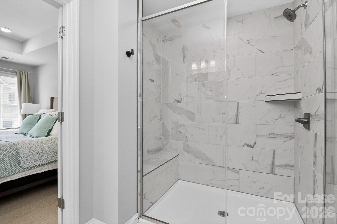
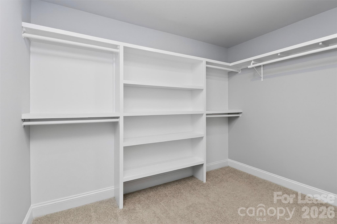
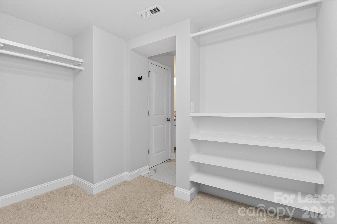
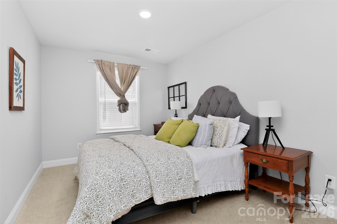
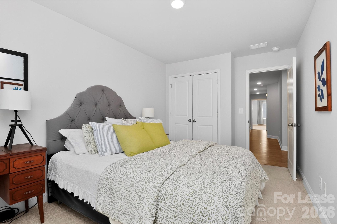
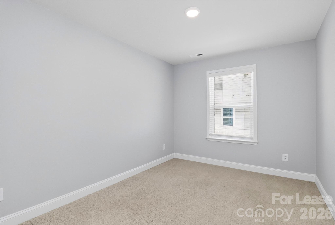
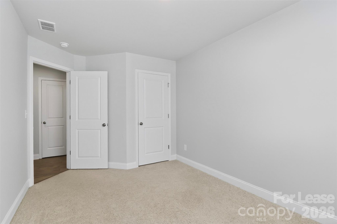
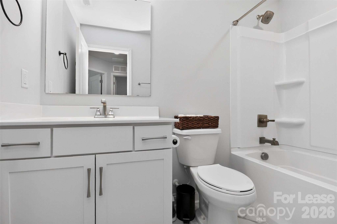
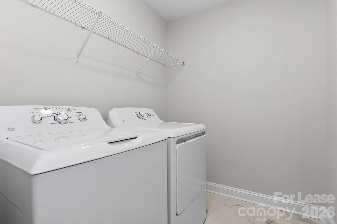
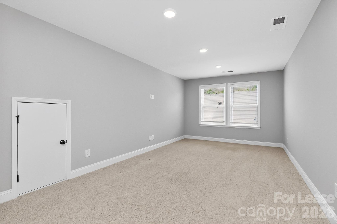
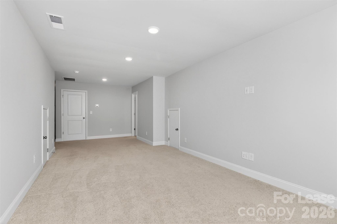
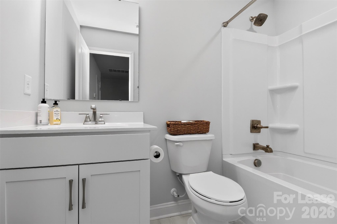
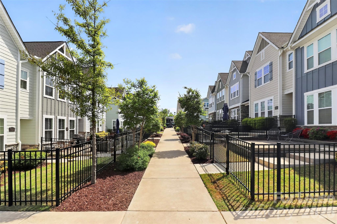
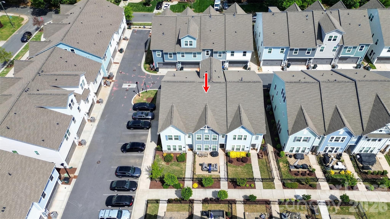
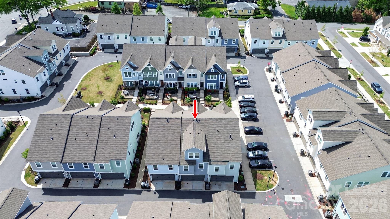
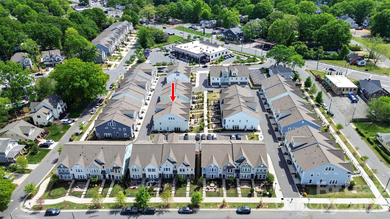
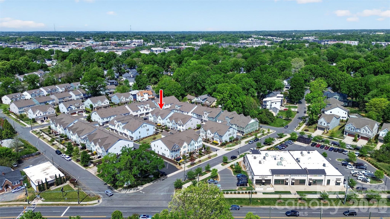
Welcome to 121 Ada Mill Alley! Tucked between NoDa and Plaza Midwood, and just steps from local favorites like Summit Coffee, Humbug, Grey's Diner, Rhino Market, Free Range Brewing, and the Greenway, this is Villa Heights living at its best. Step inside and you're immediately on the main living level, no stairs to climb before you're home. The open kitchen, dining, and living area flows seamlessly together. The chef's kitchen features a gas cooktop, hood vent, wall oven, white cabinetry, sleek tile backsplash, farmhouse sink, and a large island with seating area. A pantry and powder room complete the floor. Upstairs, the oversized primary suite features a tray ceiling, dual vanity, oversized shower with bench seating, and a generous walk-in closet with wood built-ins. Two additional bedrooms, a full bath, and a dedicated laundry room round out this level. What sets this home apart is the third level. Up here is a private flex room with its own full bath. Use it as a dedicated work-from-home sanctuary, a media room, a guest space, or whatever your life calls for. The attached two-car garage provides secure parking and ample storage, a true premium in this neighborhood. Additional guest parking is directly in front as well. And with yard maintenance handled by the HOA, you get all the curb appeal without any of the upkeep. Built by one of Charlotte's highest rated builders, David Weekley Homes, this Sinclair floor plan offers 4 bedrooms, 3.5 bathrooms, and 2,242 square feet across three levels with high-end finishes throughout, and it lives far larger than it looks.

4
beds

4
baths

2,242 Sq.Ft. LIVING AREA

1,742.4 Sq.Ft. lot

Features & Amenities

Interior

  • total bedrooms4
  • Total bathrooms4
  • full bathrooms3
  • half bathroom1
  • Laundry room Laundry Room, Upper Level
  • Fireplace Electric, Living Room
  • APPLIANCES Dishwasher, Disposal, Electric Oven, Exhaust Hood, Gas Range, Microwave, Oven, Refrigerator with Ice Maker, Washer/Dryer
  • other interior Features Attic Walk In, Entrance Foyer, Kitchen Island, Open Floorplan, Pantry, Walk-In Closet(s)

Area & Lot

  • Status For Lease
  • Living Area2,242 Sq.Ft.
  • Lot Area1,742.4 Sq.Ft.
  • MLS® ID4420174
  • TypeTownhouse
  • YEAR BUILT2021
  • NeighborhoodCharlotte
  • Water FrontageNone
  • Elementary SchoolVilla Heights
  • Middle SchoolEastway
  • High SchoolGrainger

Exterior

  • STORIES3
  • Garage Space2.0
  • water SourceCity
  • roofArchitectural Shingle
  • parkingAttached Garage, Garage Door Opener, Garage Faces Rear
  • HEAT TYPENatural Gas
  • AIR CONDITIONINGCentral Air
  • sewerPublic Sewer
  • SubstructureSlab

Financial

  • Lease Price$3,500/mo
  • Lease Term 12 MONTHS
image

Schedule a Showing

We would love to show you our beautiful property. Please select your preferred date and time below. An agent will be in touch shortly to confirm your appointment.

Schedule a Showing

We would love to show you our beautiful property. Please select your preferred date and time below. An agent will be in touch shortly to confirm your appointment.

Thank you for your interest in 3121 Ada Mill Alley, Charlotte, NC 28205. We are reviewing your request and will be in touch shortly!

Charlotte

35.2271° N, 80.8431° W

Explore

Work With Alan

His passion for his clients is unmatched and the results keep coming in, Work with Alan today!

Follow Me on Instagram