Leave a Message

Thank you for your message. I will be in touch with you shortly.

Browse Homes
314 Hastings Run Drive
SEE ALL PHOTOS
314 Hastings Run Drive
Courtesy of COMPASS, Jackie Kelly Listing Contact: [email protected] 
For Sale

314 Hastings Run Drive

314 Hastings Run Drive, Charlotte, NC 28211

$550,000
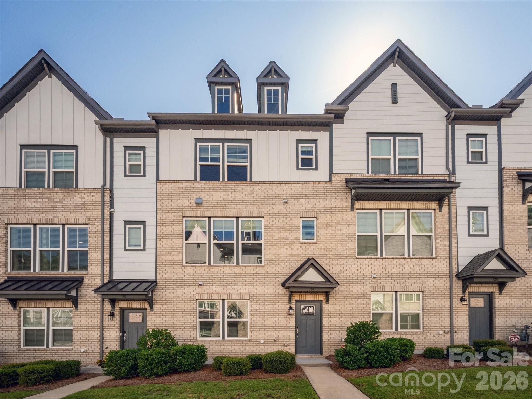
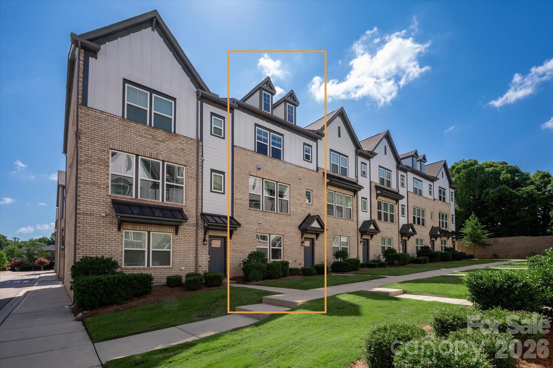
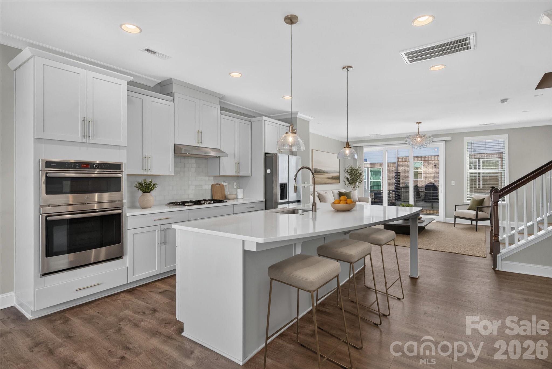
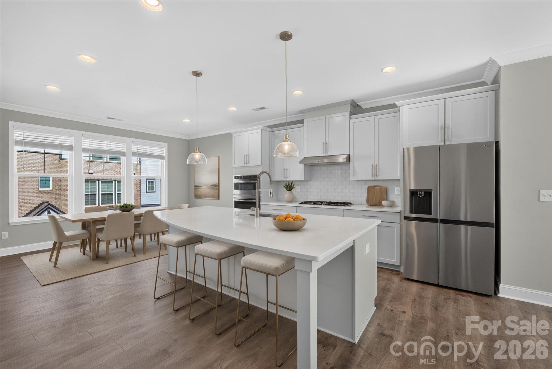
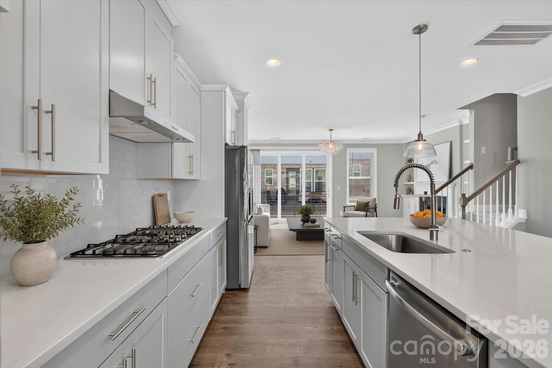
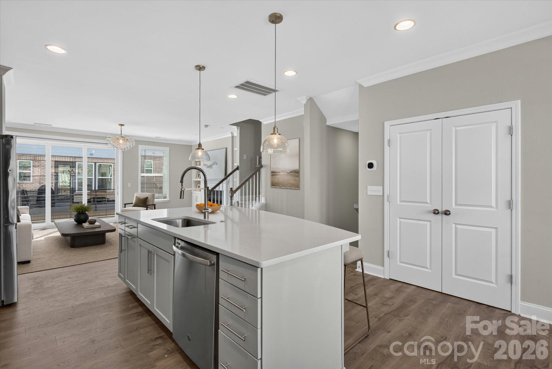
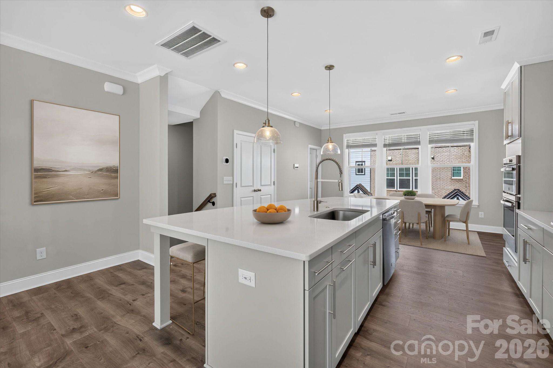
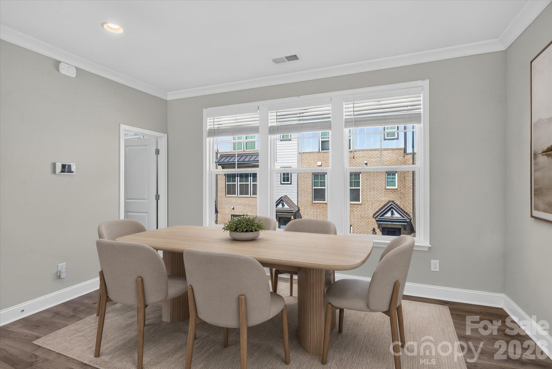
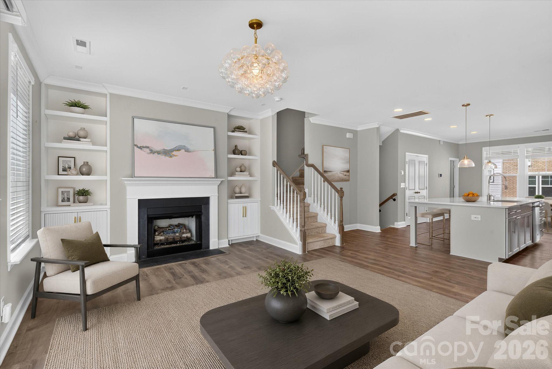
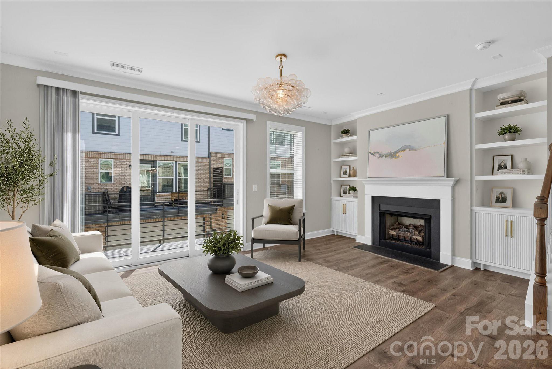
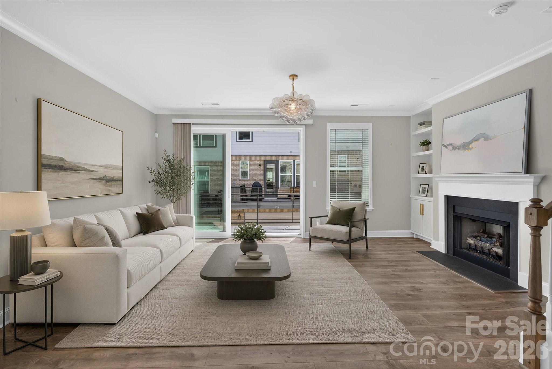
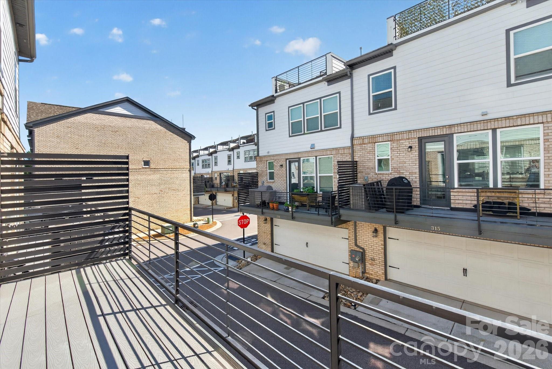
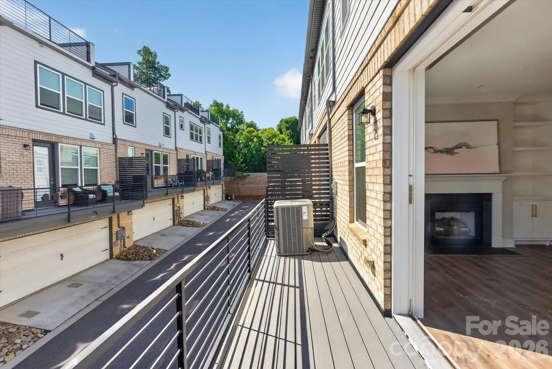
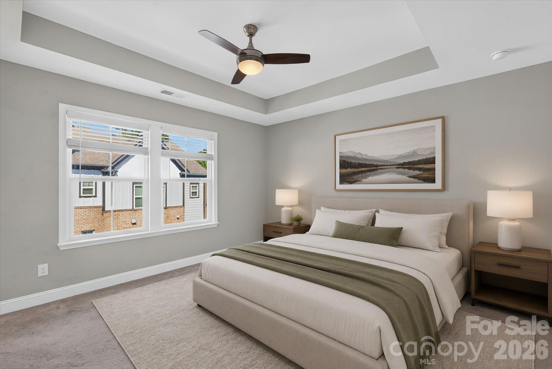
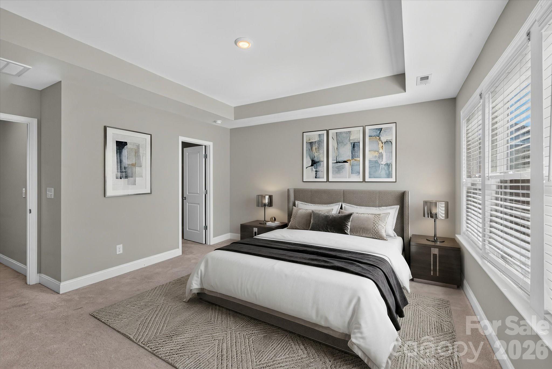
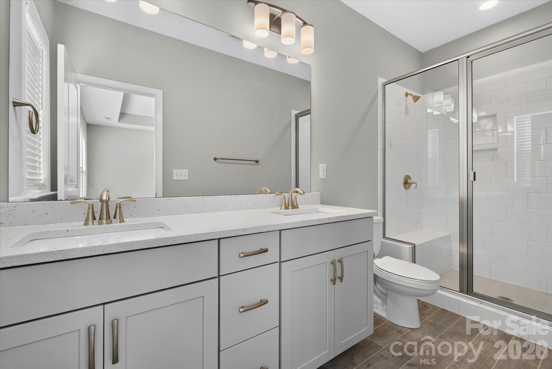
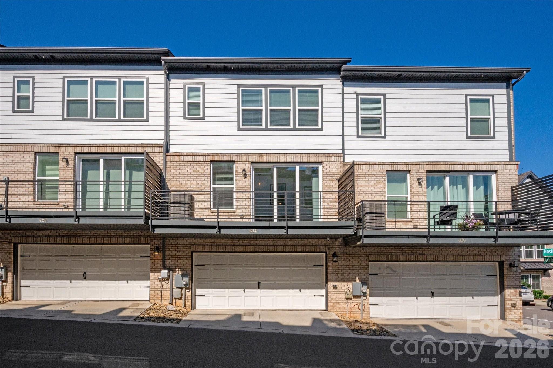
Better than new construction and fabulously maintained! This stylish townhome offers the perfect blend of modern design and functional living in a highly desirable location. The open-concept floor plan is filled with sunshine thanks to the 9' extended sliding glass door that seamlessly connect the main living area to the private outdoor patio, creating an effortless indoor-outdoor lifestyle while bringing in fresh air and abundant natural light throughout the home. The spacious living room is thoughtfully designed around your cozy gas fireplace with custom lighting and built ins that enhances the warmth, character, and adds a sophisticated touch. At the heart of the home, the chef-inspired kitchen features an oversized extended island with ample seating, quartz countertops, shaker-style cabinetry, stainless steel appliances, and abundant prep space that is perfect for entertaining, meal preparation, or casual everyday living.

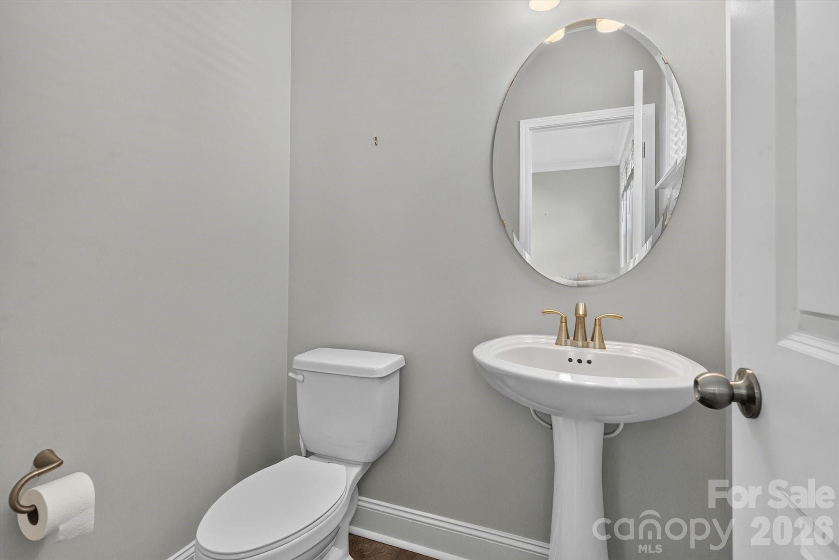
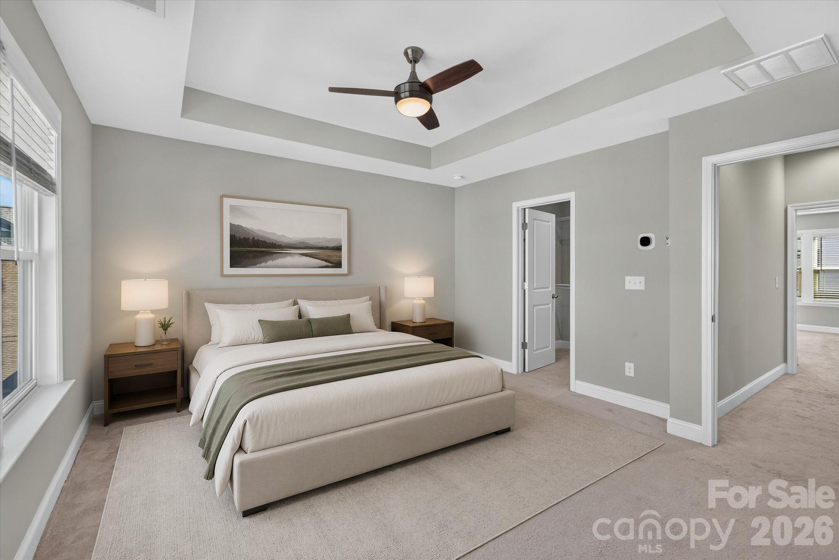
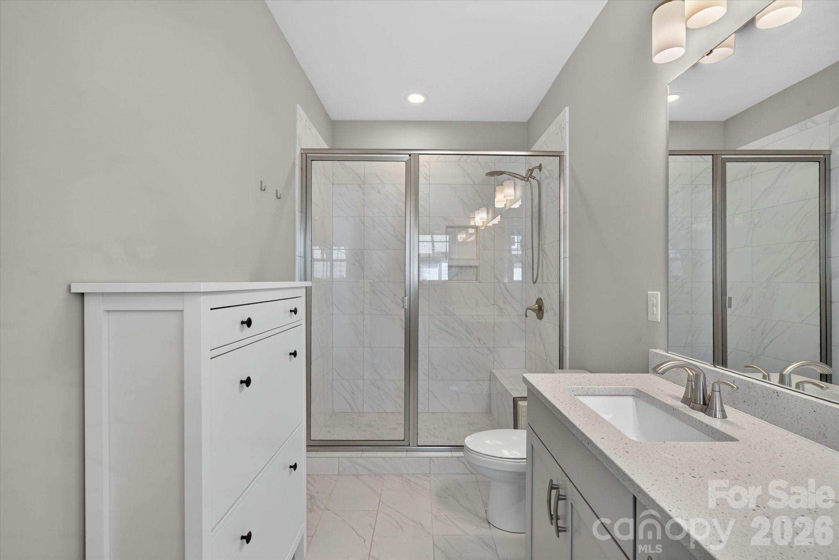
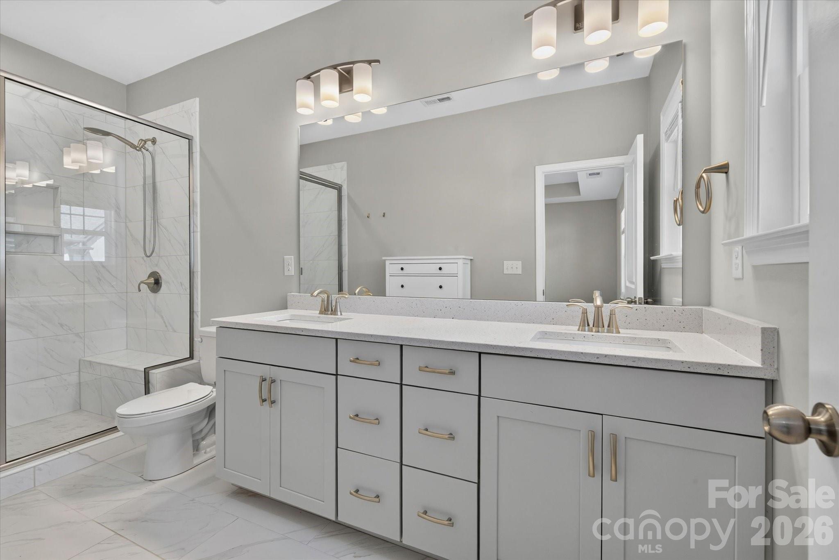
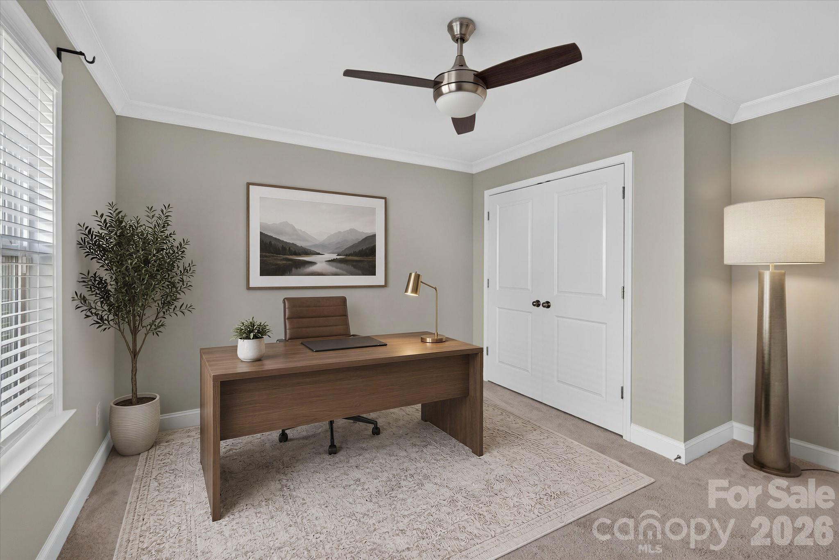
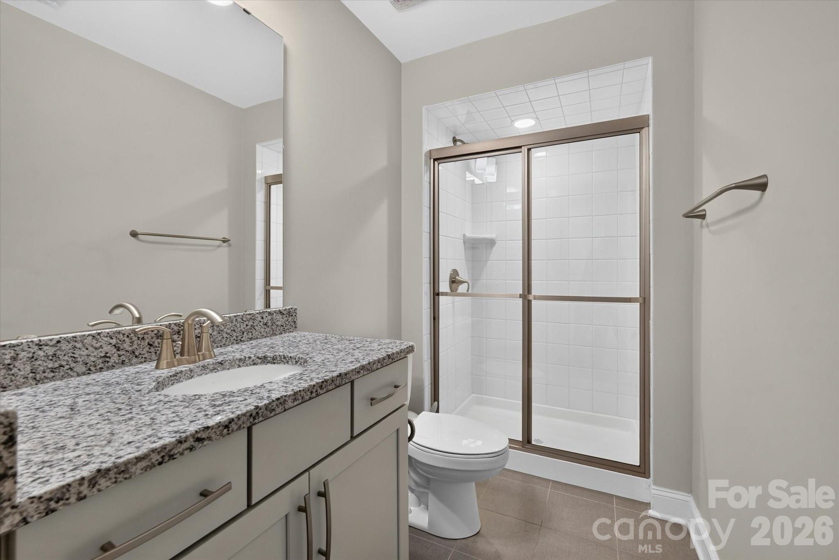
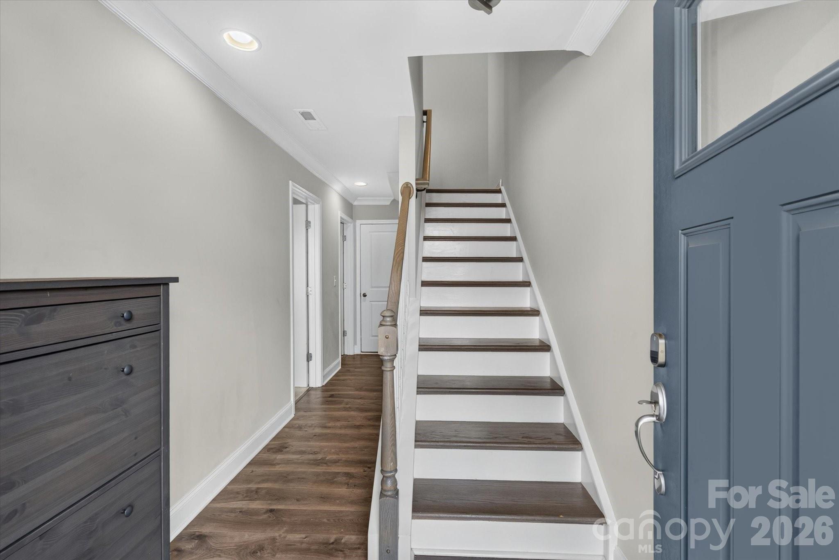
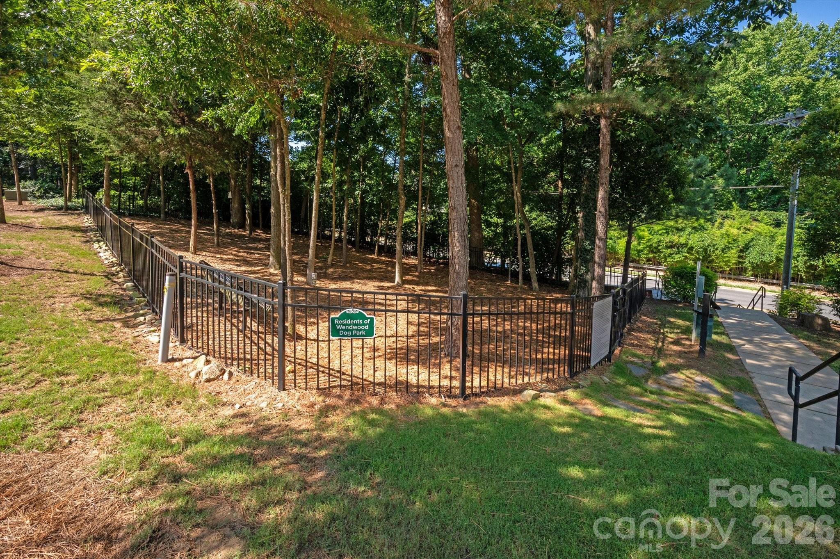
The well-appointed layout offers 3 spacious bedrooms, 3.5 bathrooms, modern finishes, and low-maintenance living designed for today's lifestyle. Additionally, the 2 car garage has a Tesla charger already installed, you also have smart thermostats, and a security system in place. The Wendwood Terrace community features guest parking, a private dog park, and it's undeniable convenient location near shopping, dining, parks, and major commuter routes. This move-in-ready townhome truly combines comfort, style, and convenience in one exceptional package.

As if this all wasn't enticing enough, the sellers are generously offering the next buyer a $5,000 closing credit to be applied towards your closing costs! Saving you $5,000 immediately!

3
beds

4
baths

2,089 Sq.Ft. LIVING AREA

Features & Amenities

Interior

  • total bedrooms3
  • Total bathrooms4
  • full bathrooms3
  • half bathroom1
  • Laundry room Electric Dryer Hookup, In Hall, Upper Level, Washer Hookup
  • Flooring Vinyl
  • Fireplace Gas, Gas Log, Gas Starter, Living Room
  • APPLIANCES Convection Microwave, Convection Oven, Dishwasher, Gas Cooktop, Wall Oven
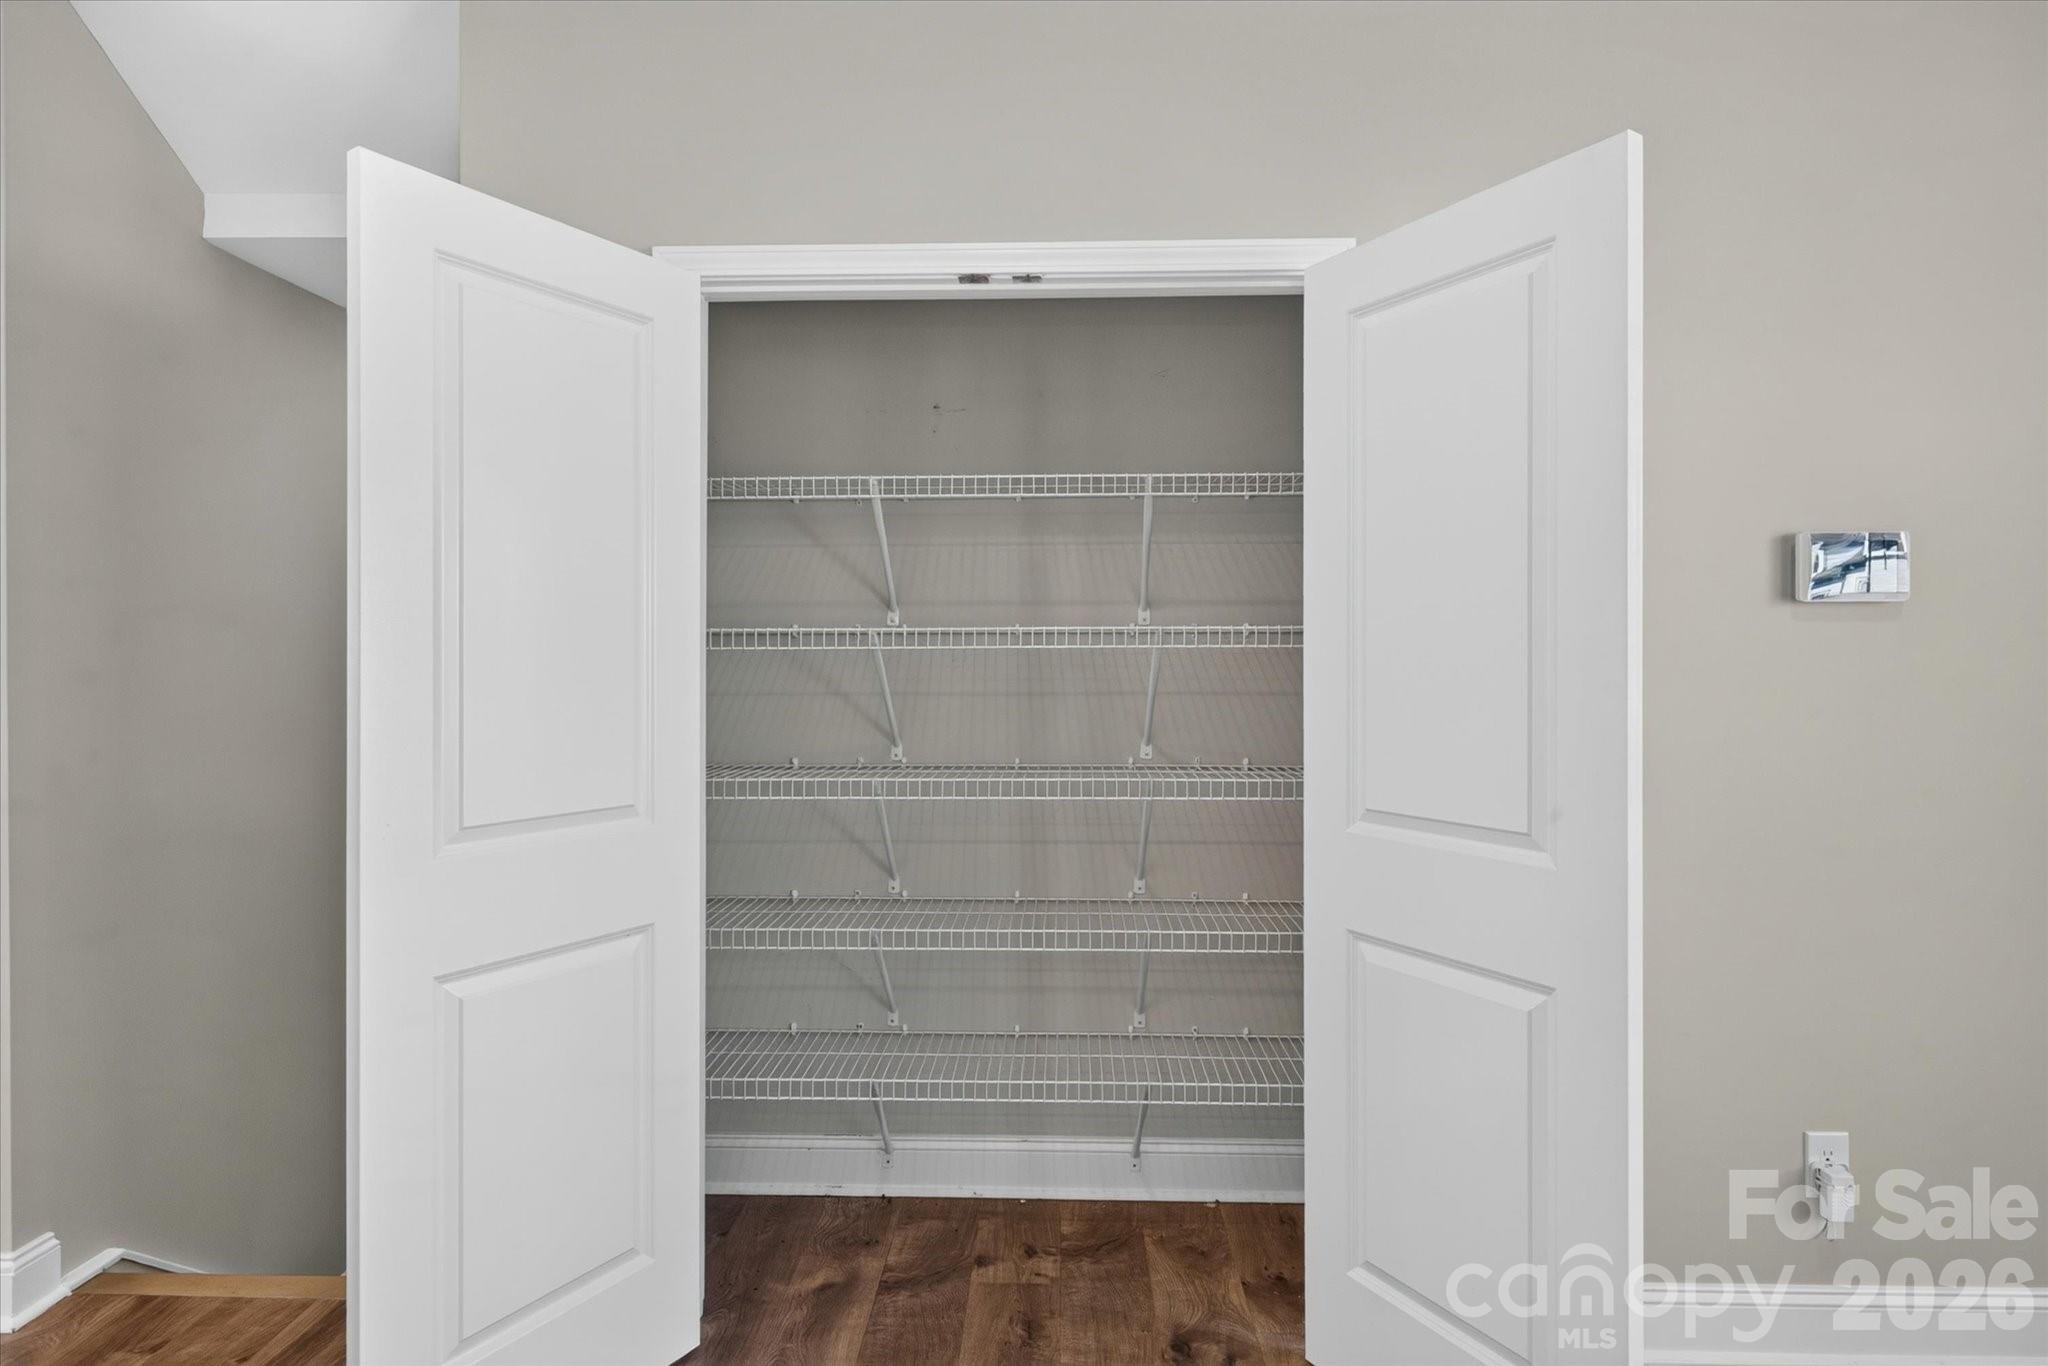
  • other interior Features Attic Stairs Pulldown, Built-in Features, Entrance Foyer, Kitchen Island, Open Floorplan, Storage, Walk-In Closet(s)

Area & Lot

  • Status For Sale
  • Living Area2,089 Sq.Ft.
  • MLS® ID4395662
  • TypeTownhouse
  • YEAR BUILT2019
  • NeighborhoodCharlotte
  • Elementary SchoolBillingsville Cotswold
  • Middle SchoolAlexander Graham
  • High SchoolMyers Park

Exterior

  • STORIES3
  • Garage Space2.0
  • water SourceCity
  • utilitiesElectricity Connected, Natural Gas
  • roofArchitectural Shingle
  • parkingAttached Garage
  • HEAT TYPEForced Air, Natural Gas, Zoned
  • AIR CONDITIONINGCentral Air, Zoned
  • sewerPublic Sewer
  • SubstructureSlab
  • security FeaturesCarbon Monoxide Detector(s), Security System, Smoke Detector(s)

Financial

  • Sales Price$550,000
  • HOA $285/mo
image

Schedule a Showing

We would love to show you our beautiful property. Please select your preferred date and time below. An agent will be in touch shortly to confirm your appointment.

Schedule a Showing

We would love to show you our beautiful property. Please select your preferred date and time below. An agent will be in touch shortly to confirm your appointment.

Thank you for your interest in 314 Hastings Run Drive, Charlotte, NC 28211. We are reviewing your request and will be in touch shortly!

Mortgage Calculator

Estimate your monthly mortgage payment, including the principal and interest, property taxes, and HOA. Adjust the values to generate a more accurate rate.

All estimates are provided for informational purposes only. Actual amounts may vary.
$0,000 Your Payment 20 15 65
$0,000 Your Payment

Charlotte

35.2271° N, 80.8431° W

Explore

Work With Alan

His passion for his clients is unmatched and the results keep coming in, Work with Alan today!

Follow Me on Instagram