338 Settlers Lane
338 Settlers Lane
338 Settlers Lane
338 Settlers Lane
338 Settlers Lane
338 Settlers Lane
338 Settlers Lane
338 Settlers Lane
338 Settlers Lane
338 Settlers Lane
338 Settlers Lane
338 Settlers Lane
338 Settlers Lane
338 Settlers Lane
338 Settlers Lane
338 Settlers Lane
338 Settlers Lane
338 Settlers Lane
338 Settlers Lane
338 Settlers Lane
338 Settlers Lane
338 Settlers Lane
338 Settlers Lane
338 Settlers Lane
338 Settlers Lane
338 Settlers Lane
338 Settlers Lane
338 Settlers Lane
338 Settlers Lane
338 Settlers Lane
338 Settlers Lane
338 Settlers Lane
SEE ALL PHOTOS
338 Settlers Lane
338 Settlers Lane
338 Settlers Lane
338 Settlers Lane
338 Settlers Lane
338 Settlers Lane
338 Settlers Lane
338 Settlers Lane
338 Settlers Lane
338 Settlers Lane
338 Settlers Lane
338 Settlers Lane
338 Settlers Lane
338 Settlers Lane
338 Settlers Lane
338 Settlers Lane
338 Settlers Lane
338 Settlers Lane
338 Settlers Lane
338 Settlers Lane
338 Settlers Lane
338 Settlers Lane
338 Settlers Lane
338 Settlers Lane
338 Settlers Lane
338 Settlers Lane
338 Settlers Lane
338 Settlers Lane
338 Settlers Lane
338 Settlers Lane
338 Settlers Lane
338 Settlers Lane
Courtesy of COMPASS, Billy Shugart Listing Contact: [email protected] 
Leased

338 Settlers Lane

338 Settlers Lane, Charlotte, NC 28202

$3,500/month
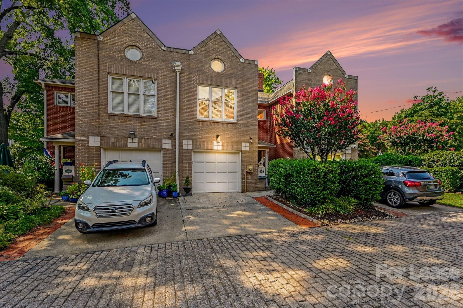
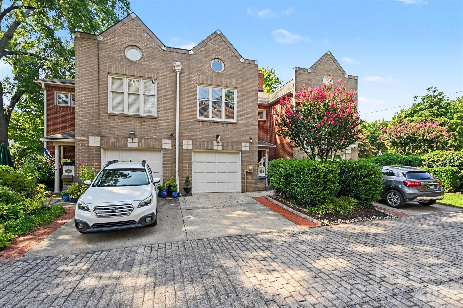
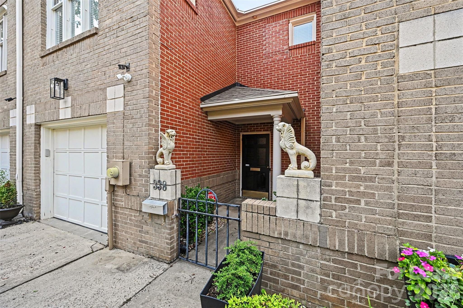
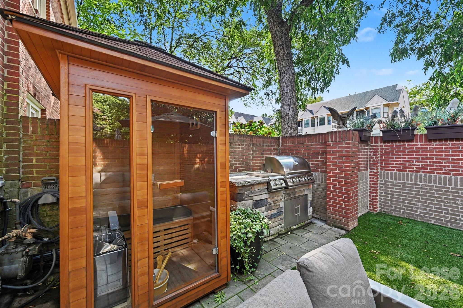
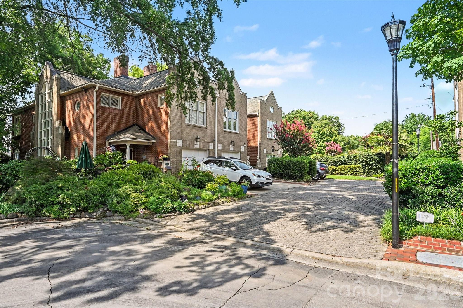
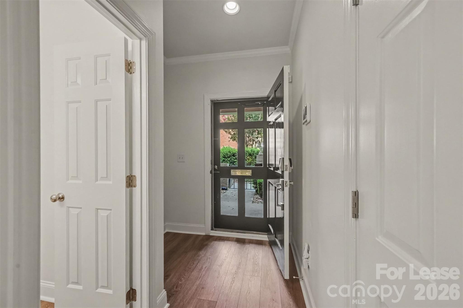
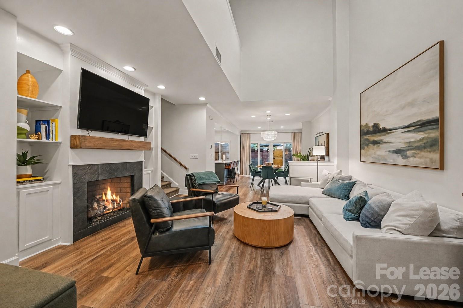
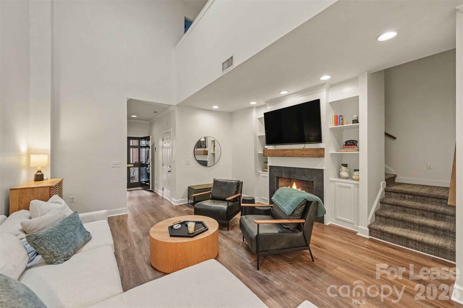
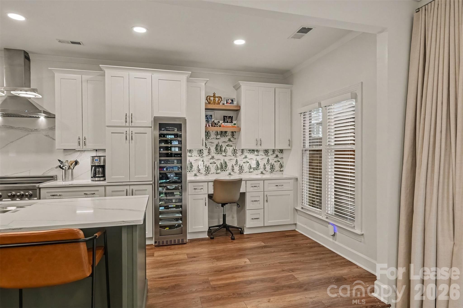
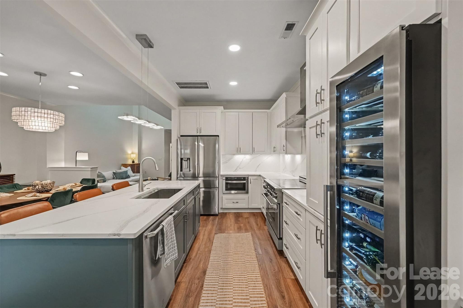
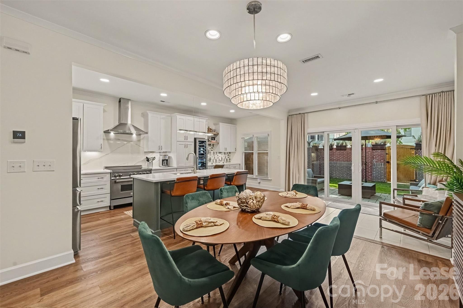
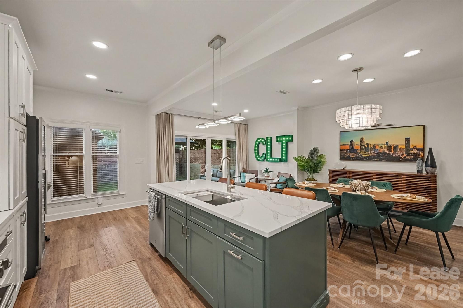
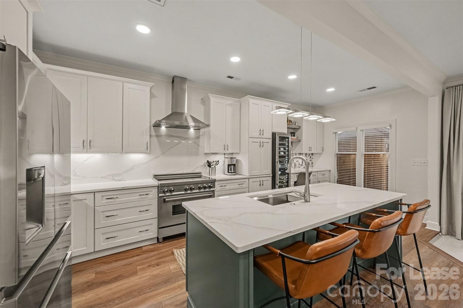
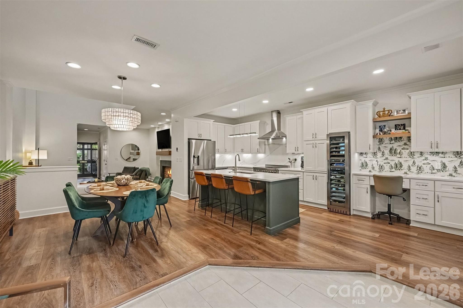
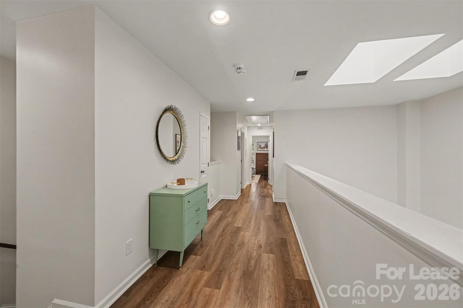
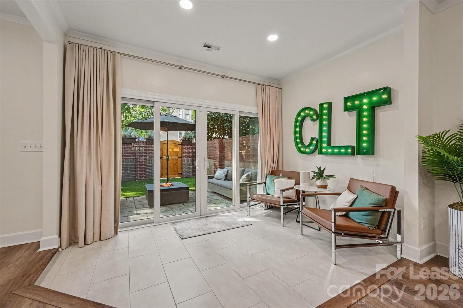
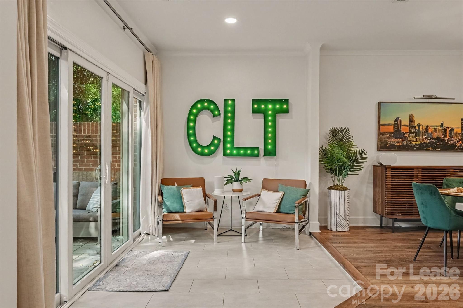
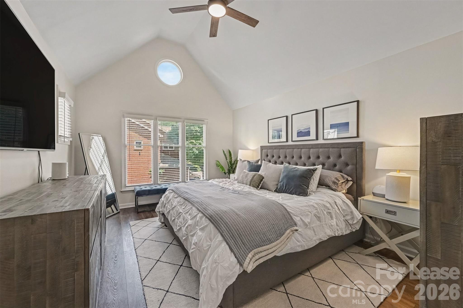
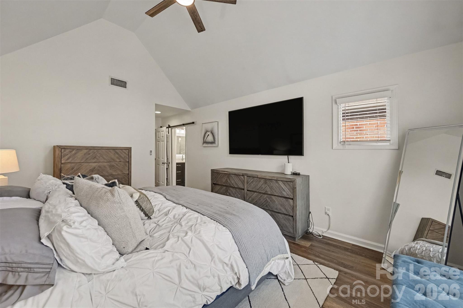
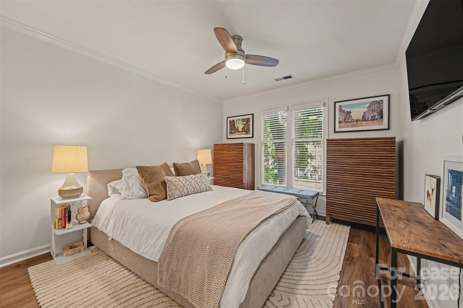
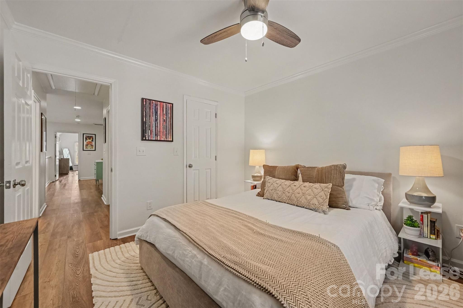
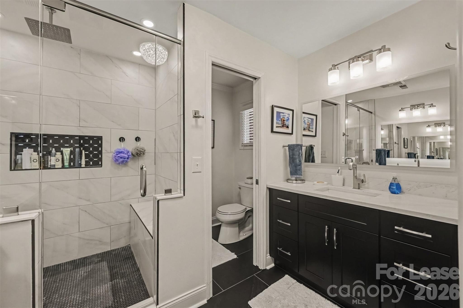
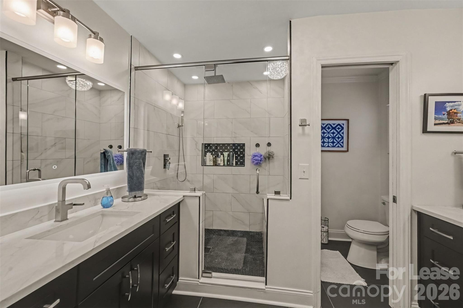
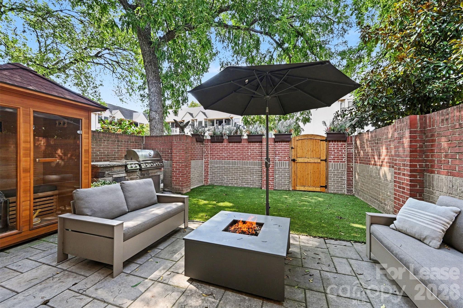
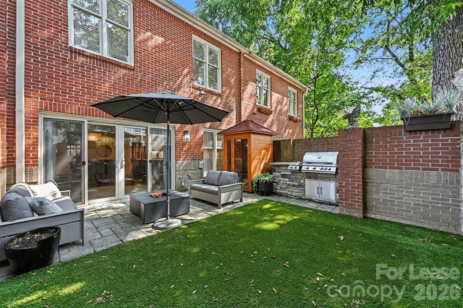
Nestled on a peaceful street in Fourth Ward, this brick townhome brings together quiet privacy and vibrant city life. Step through the front door into light-filled open living spaces designed for both easy daily living and gathering with friends. The kitchen shines with a massive quartz island, stainless appliances, opening seamlessly to the main living area with its warm gas fireplace. You will love the second floor retreat, where vaulted ceilings and oversized windows create a breathtaking atmosphere. Backyard features an outdoor kitchen, turf and a sauna! Plentiful storage, beautiful hardwoods, and an attached garage make day to day living a breeze, all just steps from everything downtown Charlotte has to offer. Owner is leaving the firepit because its connected to a gas line.

3
beds

3
baths

2,012 Sq.Ft. LIVING AREA

2,613.6 Sq.Ft. lot

Features & Amenities

Interior

  • total bedrooms3
  • Total bathrooms3
  • full bathrooms2
  • half bathroom1
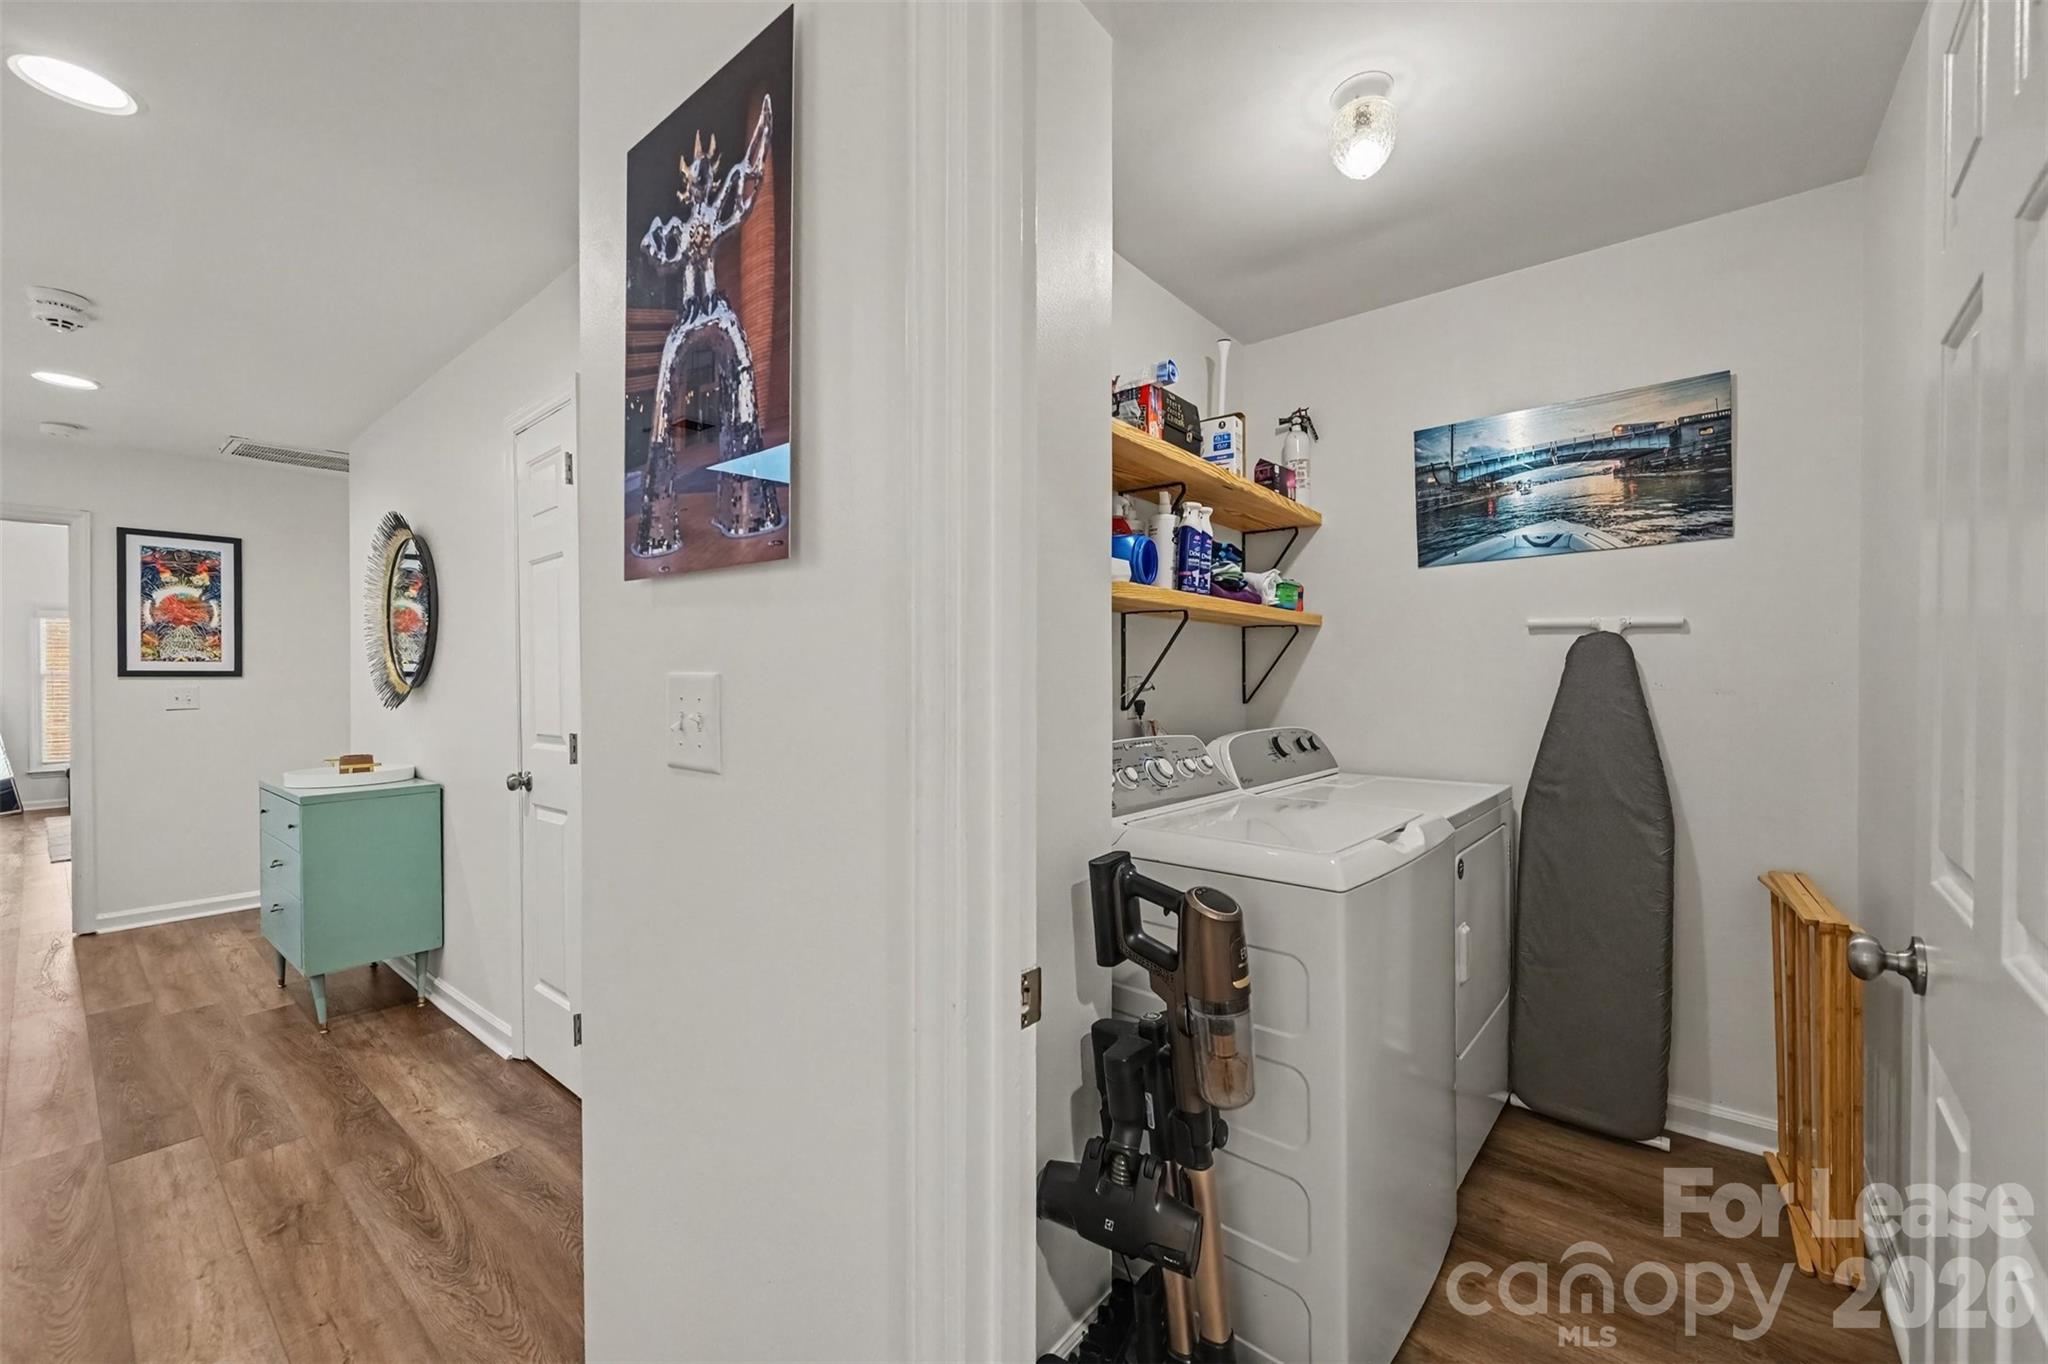
  • Laundry room Laundry Room
  • Fireplace Living Room
  • APPLIANCES Bar Fridge, Dishwasher, Dryer, Electric Oven, Electric Range, Ice Maker, Washer/Dryer
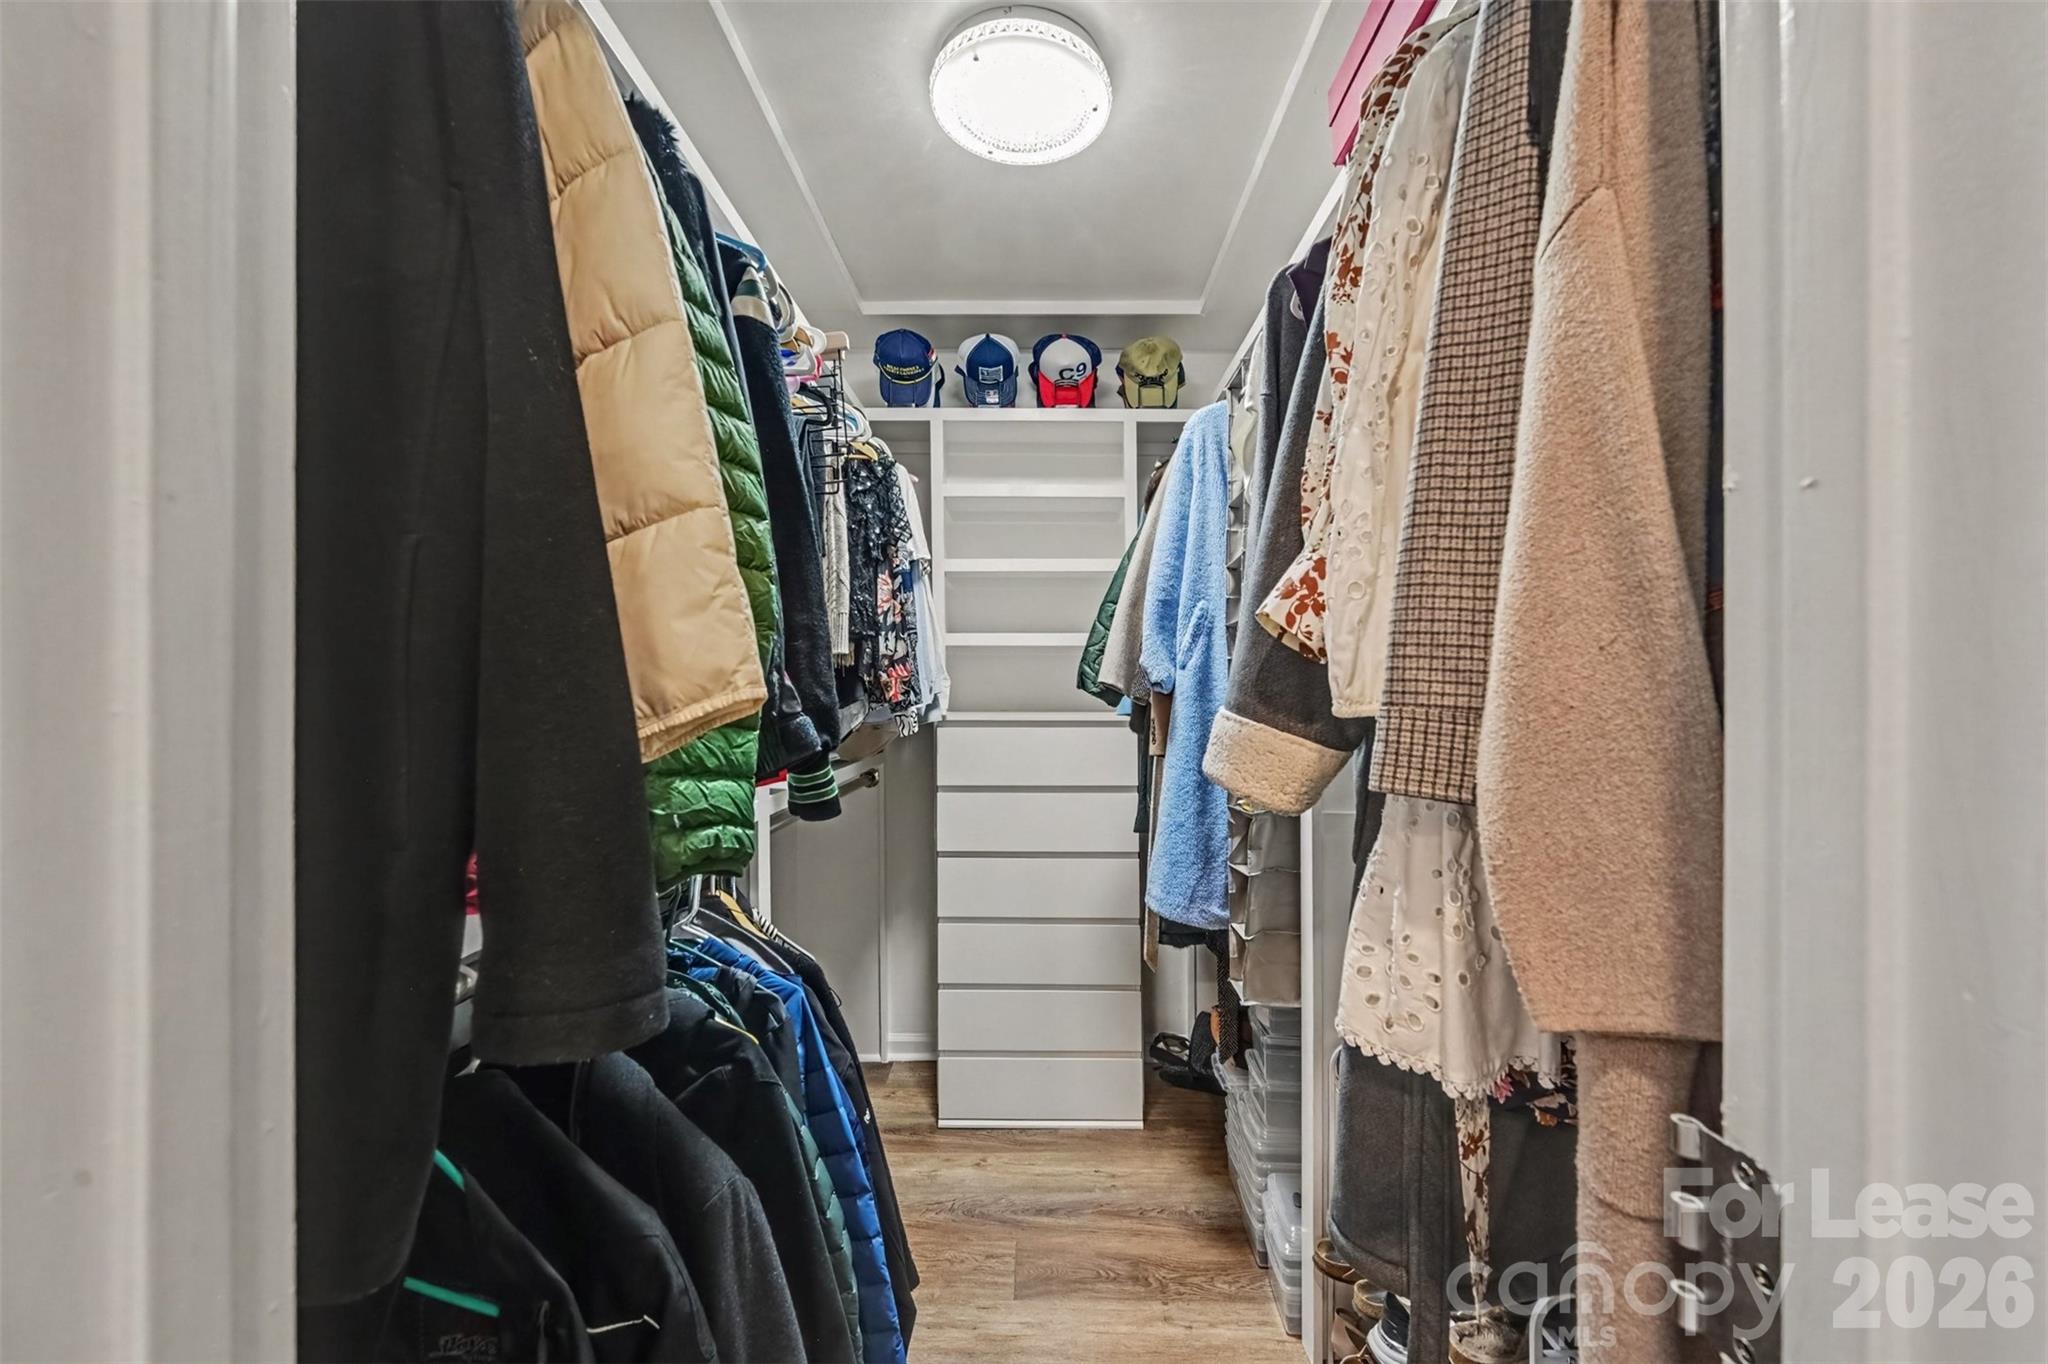
  • other interior Features Kitchen Island, Open Floorplan, Split Bedroom, Walk-In Closet(s)

Area & Lot

  • Status Leased
  • Date Leased October 28, 2026
  • Living Area2,012 Sq.Ft.
  • Lot Area2,613.6 Sq.Ft.
  • MLS® ID4415070
  • TypeTownhouse
  • YEAR BUILT1988
  • NeighborhoodCharlotte
  • Architecture StylesTraditional
  • Elementary SchoolUnspecified
  • Middle SchoolSedgefield
  • High SchoolMyers Park

Exterior

  • STORIES2
  • Garage Space1.0
  • water SourceCity
  • utilitiesCable Connected, Electricity Connected, Natural Gas
  • roofArchitectural Shingle
  • parkingAttached Garage
  • HEAT TYPEForced Air
  • AIR CONDITIONINGCentral Air
  • sewerPublic Sewer
  • SubstructureSlab
  • other exterior FeaturesGas Grill, Outdoor Kitchen, Sauna

Financial

  • Lease Price$3,500/mo
  • Lease Term 12 MONTHS

Charlotte

35.2271° N, 80.8431° W

Explore

Work With Alan

His passion for his clients is unmatched and the results keep coming in, Work with Alan today!

Follow Me on Instagram