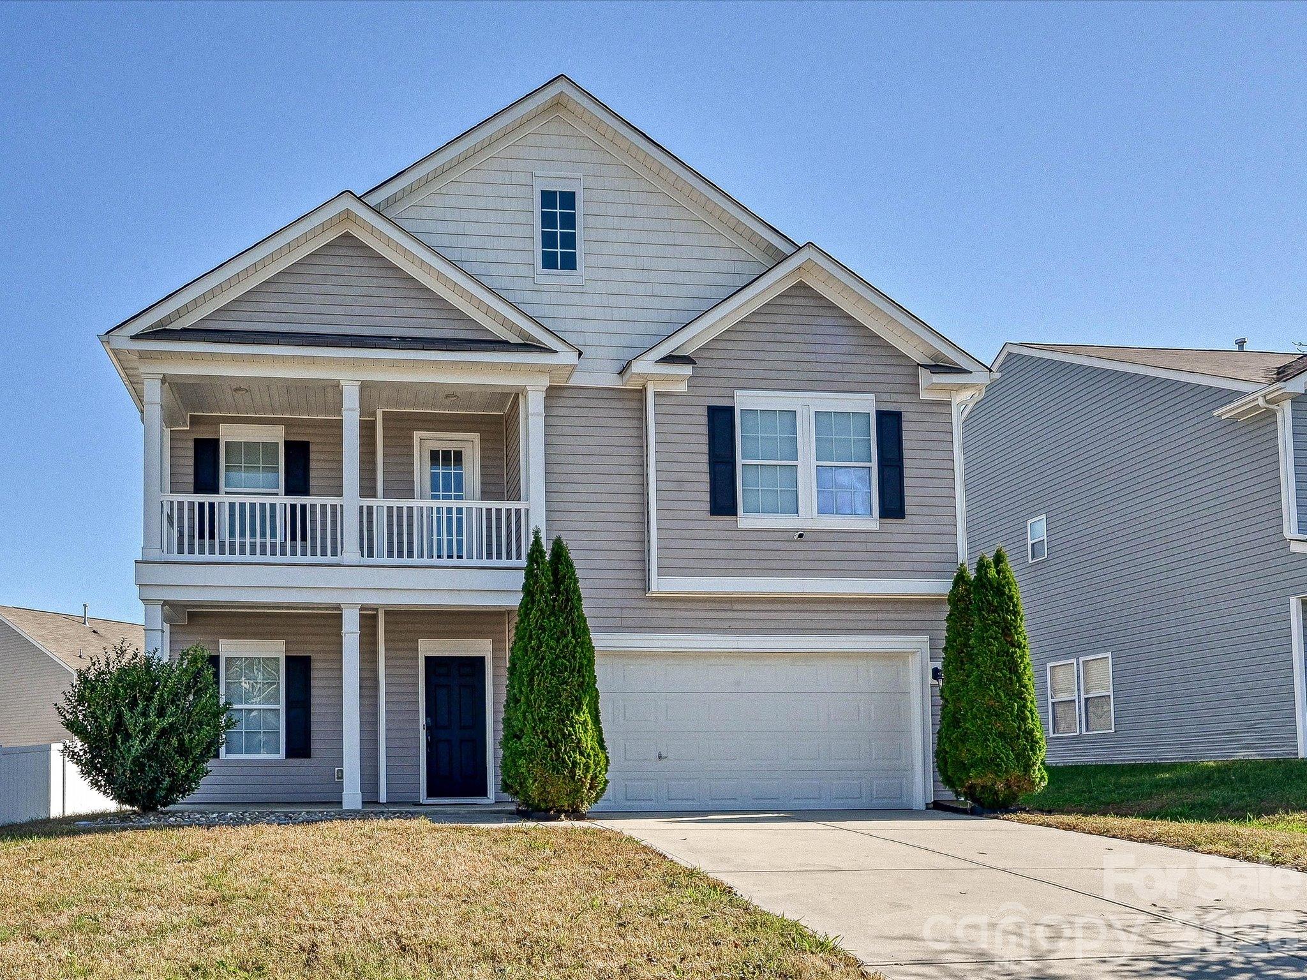
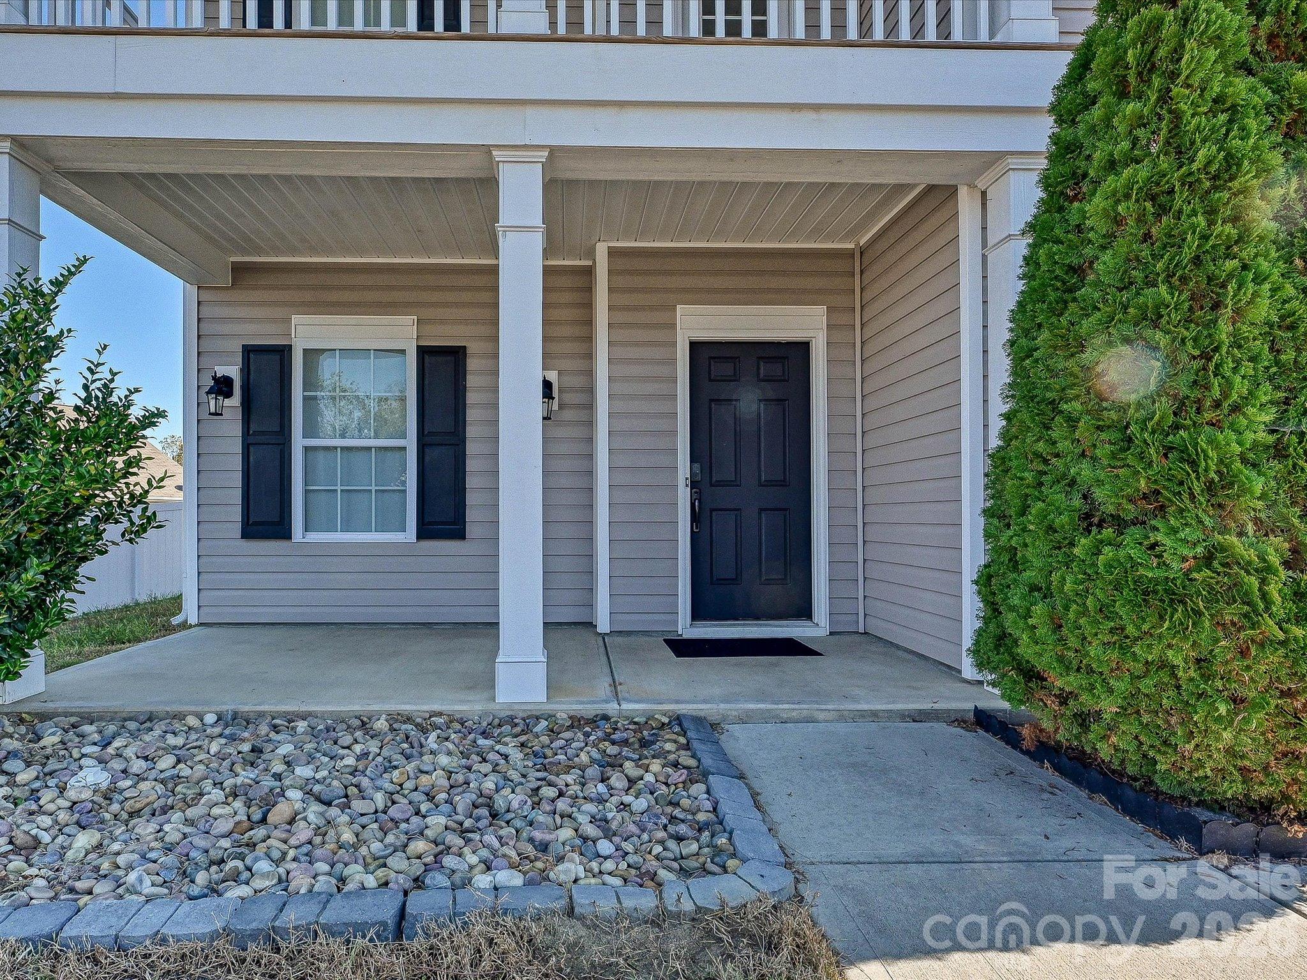
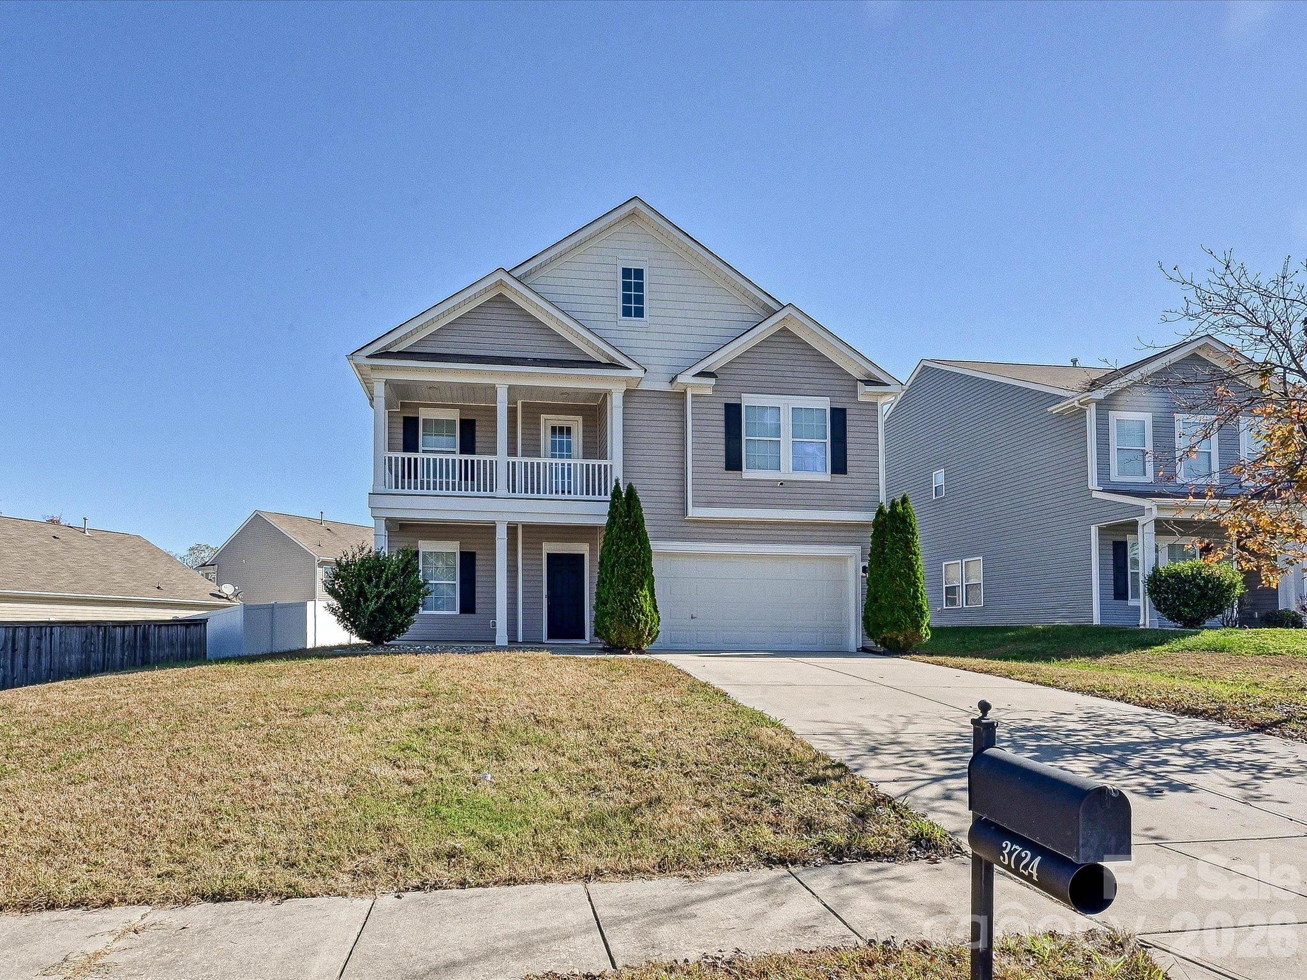
Two-story gray home with a covered porch, white trim, and a double garage.
3724 Gricklade Drive
SEE ALL PHOTOS
Two-story gray home with a covered porch, white trim, and a double garage.
3724 Gricklade Drive
Courtesy of COMPASS, Noah Goldberg Listing Contact: [email protected] 
For Sale

3724 Gricklade Drive

3724 Gricklade Drive, Charlotte, NC 28262

$369,000
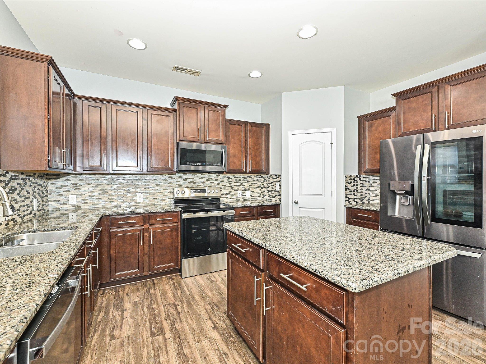
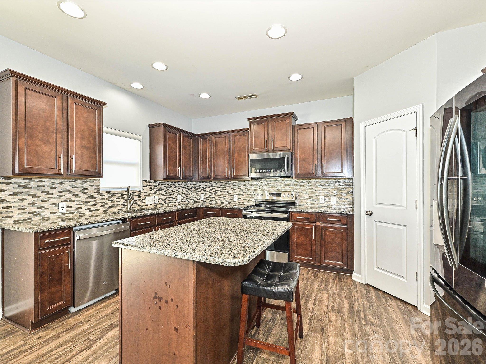
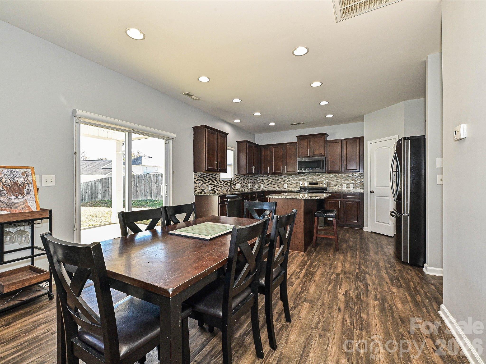
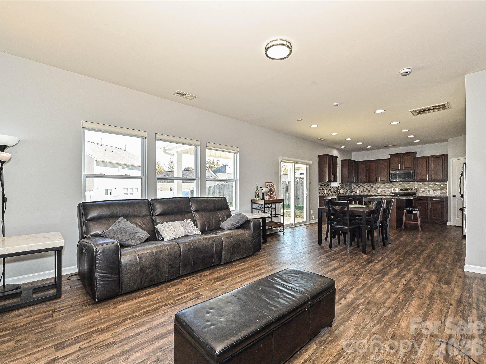
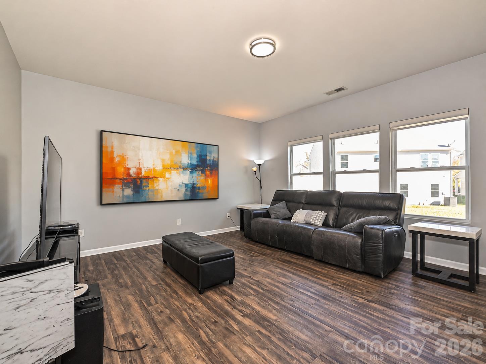
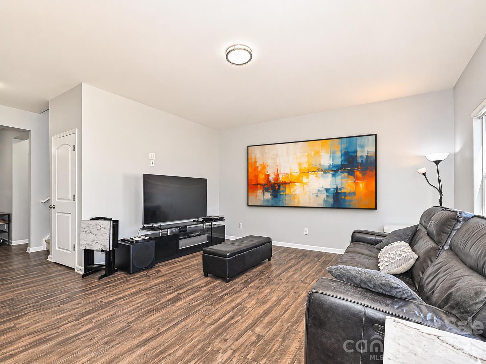
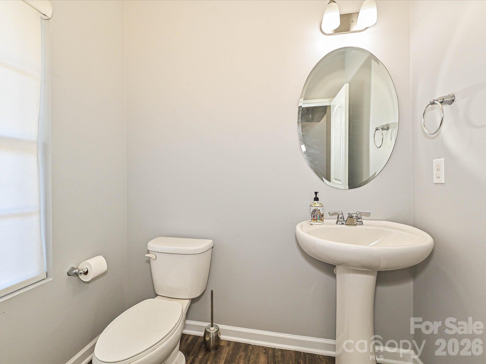
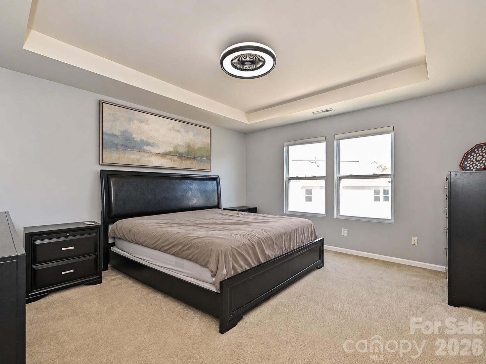
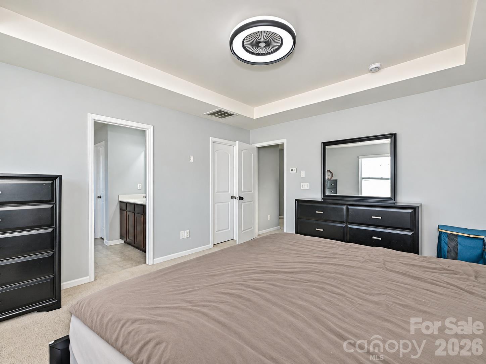
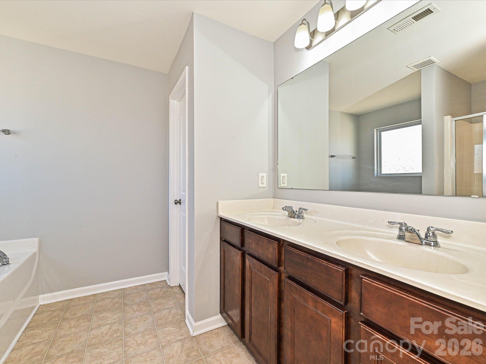
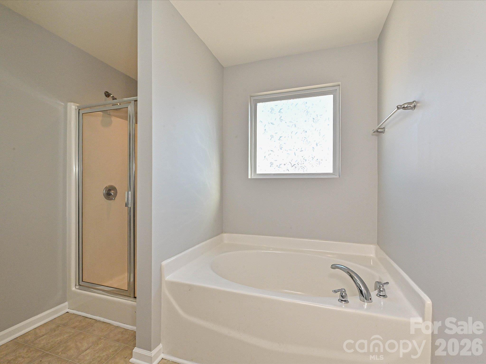
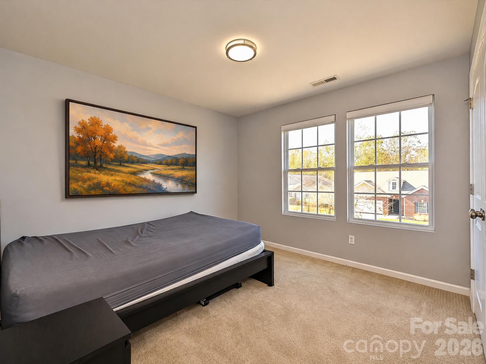
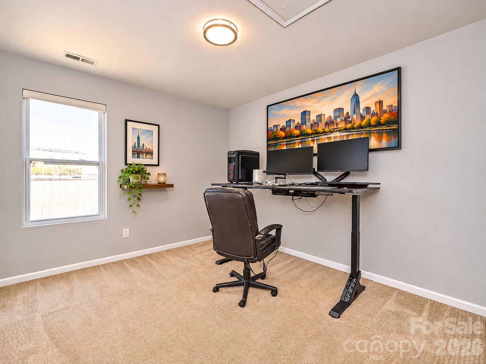
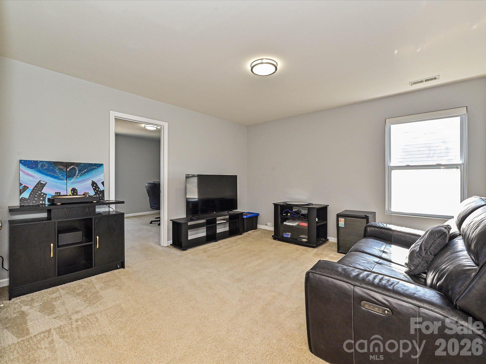
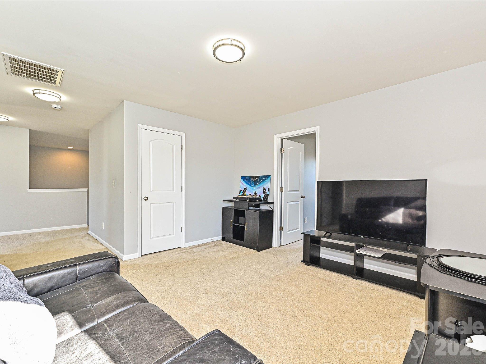
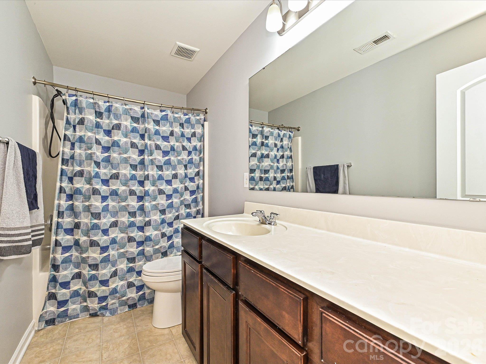
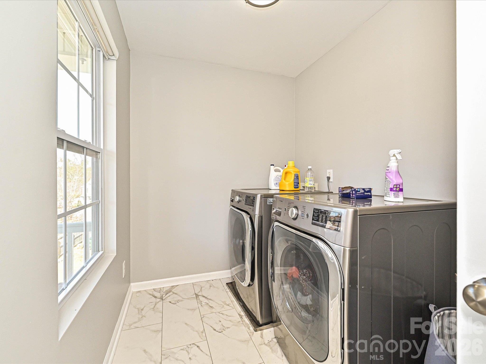
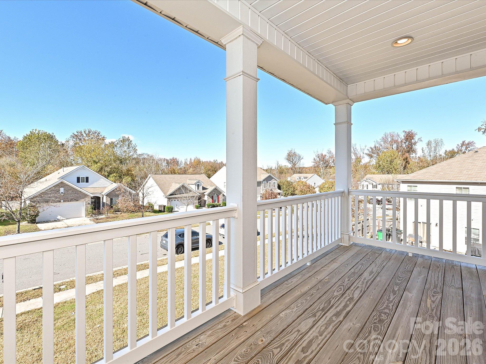
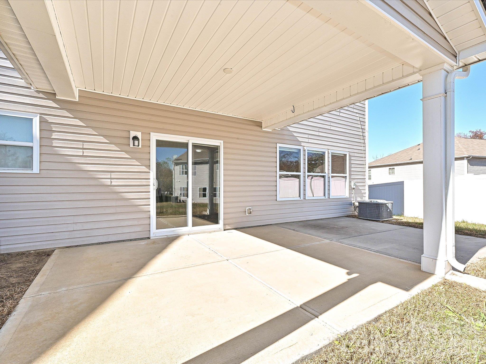
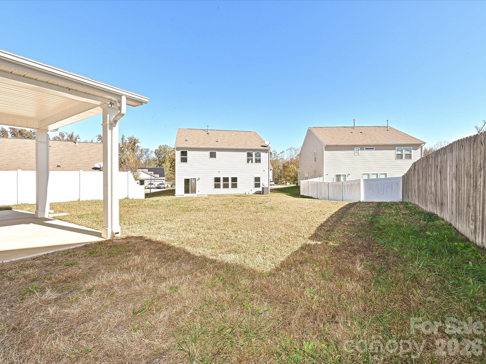
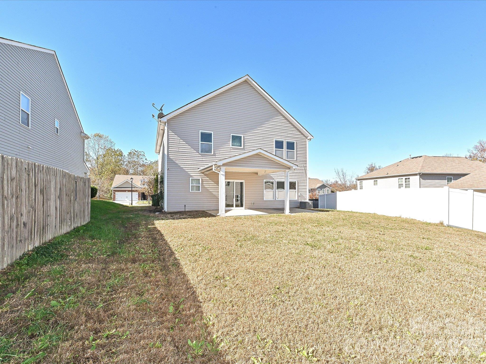
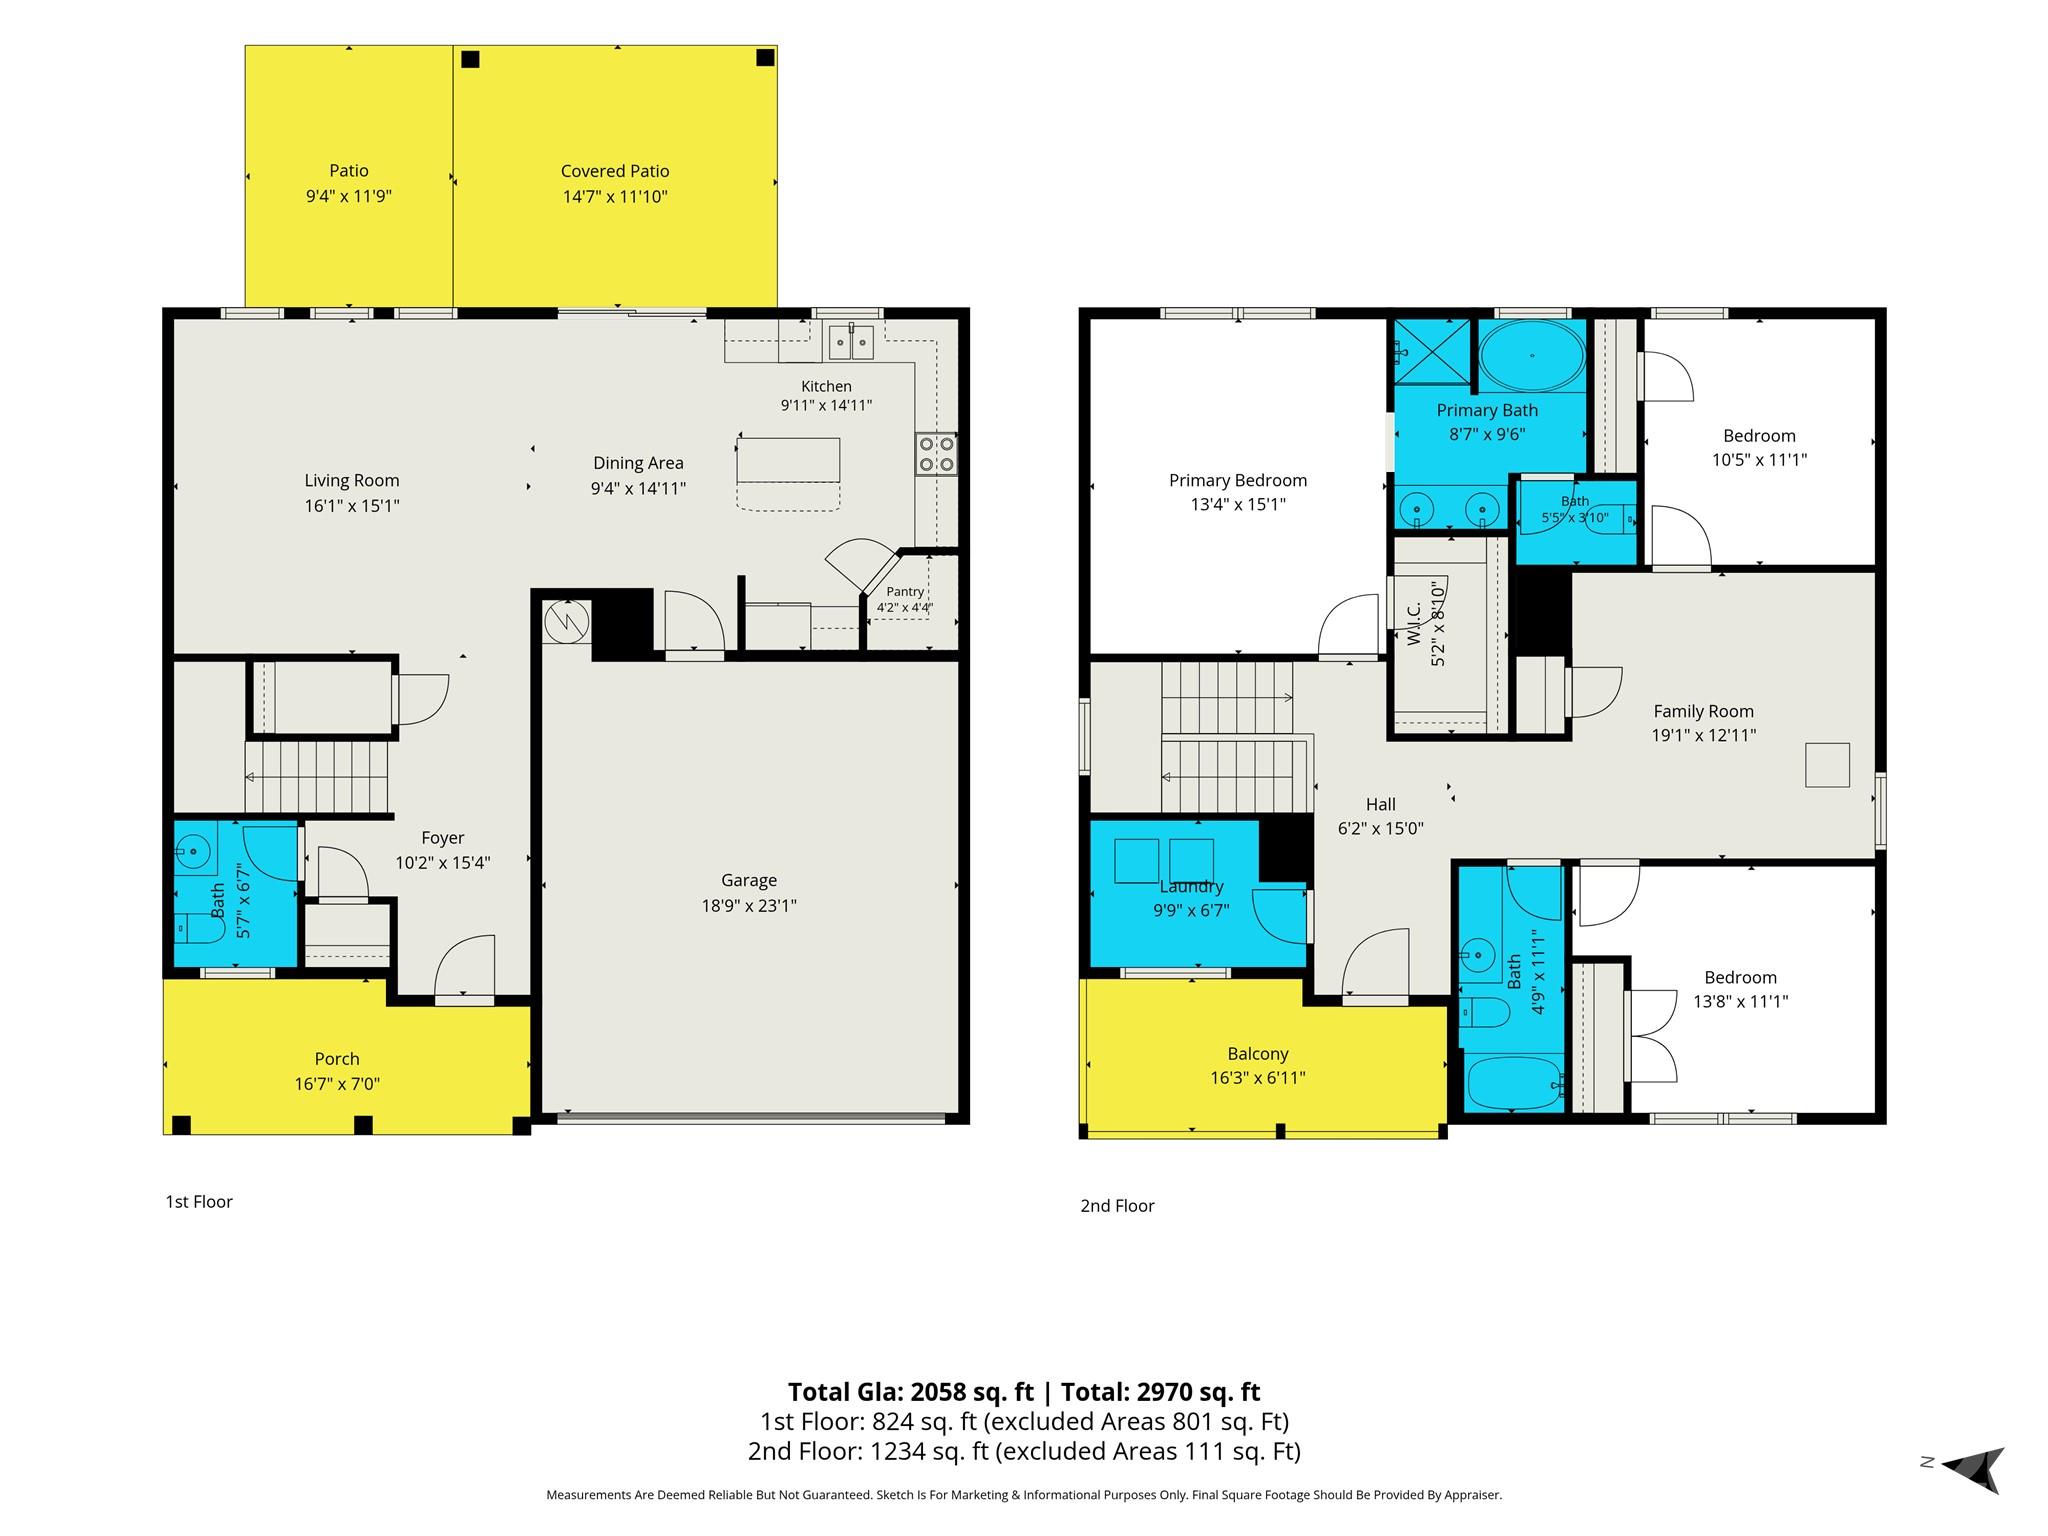
Spacious 3-bedroom, 2.5-bath home with over 2000 square feet of living space and an attached two-car garage. The main level features an open floor plan with a large living / dining / kitchen area. The kitchen includes granite countertops, stainless steel appliances, center island, and pantry (brand new dishwasher and electric range just installed). Upstairs includes a primary suite with walk-in closet, dual vanities, soaking tub, and separate shower. Two additional bedrooms, a full bathroom, laundry room, and a large loft provide additional living space and flexibility. The home has a charming second floor, front facing balcony along with a rear covered porch and level back yard. The home is freshly painted and move-in ready!

3
beds

3
baths

2,058 Sq.Ft. LIVING AREA

7,405.2 Sq.Ft. lot

Features & Amenities

Interior

  • total bedrooms3
  • Total bathrooms3
  • full bathrooms2
  • half bathroom1
  • Laundry room Laundry Room, Upper Level
  • Flooring Carpet, Laminate
  • APPLIANCES Dishwasher, Disposal, Dryer, Electric Cooktop, Electric Oven, Microwave, Oven, Refrigerator, Refrigerator with Ice Maker
  • other interior Features Attic Stairs Pulldown, Kitchen Island, Open Floorplan, Walk-In Closet(s)

Area & Lot

  • Status For Sale
  • Living Area2,058 Sq.Ft.
  • Lot Area7,405.2 Sq.Ft.
  • MLS® ID4442951
  • TypeResidential
  • YEAR BUILT2015
  • NeighborhoodCharlotte
  • Elementary SchoolStoney Creek
  • Middle SchoolJames Martin
  • High SchoolJulius L. Chambers

Exterior

  • STORIES2
  • Garage Space2.0
  • water SourceCity
  • utilitiesNatural Gas
  • roofComposition
  • lot featuresLevel
  • parkingAttached Garage, Garage Faces Front
  • HEAT TYPECentral, Forced Air, Natural Gas
  • AIR CONDITIONINGCentral Air
  • sewerPublic Sewer
  • SubstructureSlab

Financial

  • Sales Price$369,000
  • HOA $128
image

Schedule a Showing

We would love to show you our beautiful property. Please select your preferred date and time below. An agent will be in touch shortly to confirm your appointment.

Schedule a Showing

We would love to show you our beautiful property. Please select your preferred date and time below. An agent will be in touch shortly to confirm your appointment.

Thank you for your interest in 3724 Gricklade Drive, Charlotte, NC 28262. We are reviewing your request and will be in touch shortly!

Mortgage Calculator

Estimate your monthly mortgage payment, including the principal and interest, property taxes, and HOA. Adjust the values to generate a more accurate rate.

All estimates are provided for informational purposes only. Actual amounts may vary.
$0,000 Your Payment 20 15 65
$0,000 Your Payment

Charlotte

35.2271° N, 80.8431° W

Explore

Work With Alan

His passion for his clients is unmatched and the results keep coming in, Work with Alan today!

Follow Me on Instagram