Leave a Message

Thank you for your message. I will be in touch with you shortly.

Browse Homes
400 Clarice Avenue Unit: 160
SEE ALL PHOTOS
400 Clarice Avenue Unit: 160
Courtesy of COMPASS, Andy Nock Listing Contact: [email protected] 
Sold

400 Clarice Avenue Unit: 160

400 Clarice Avenue Unit: 160, Charlotte, NC 28204

$361,000
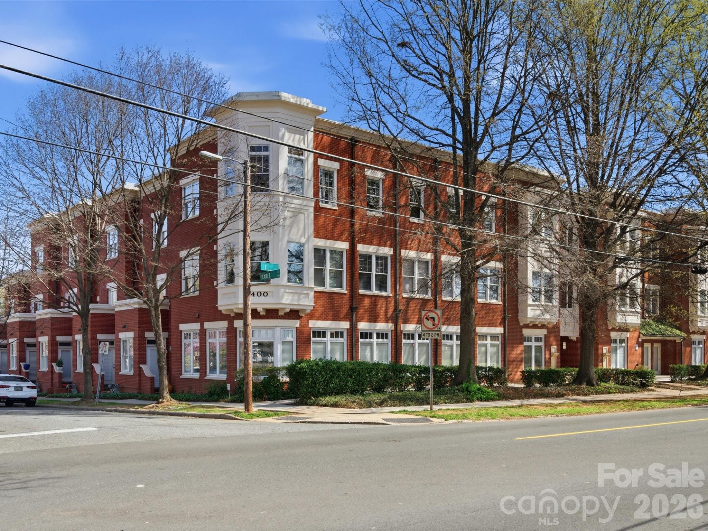
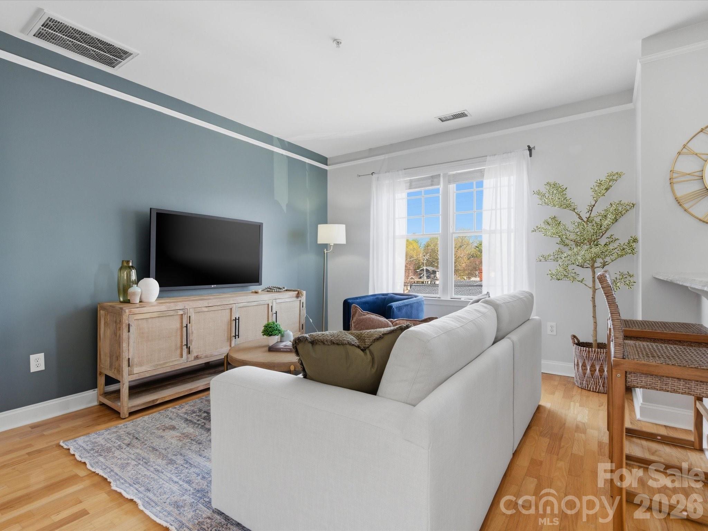
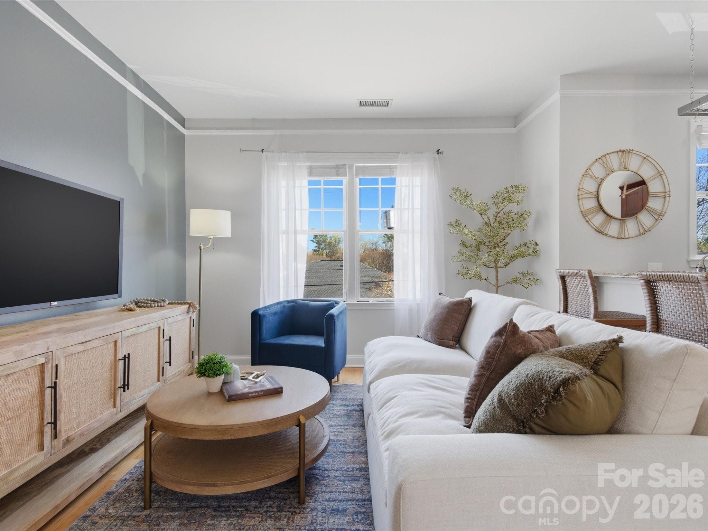
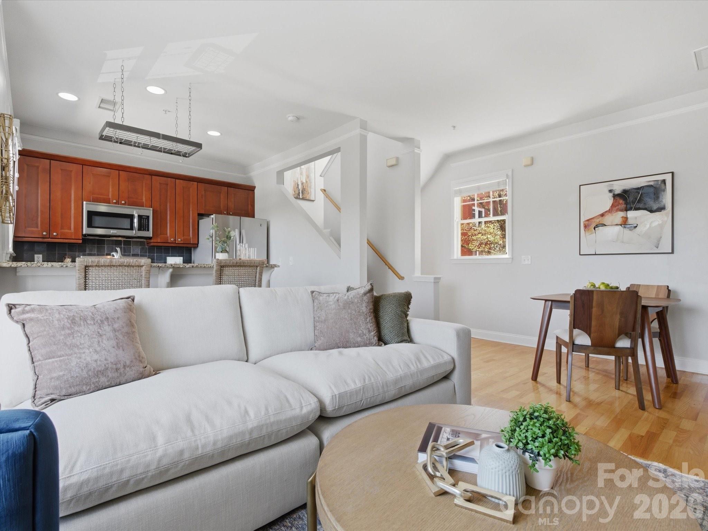
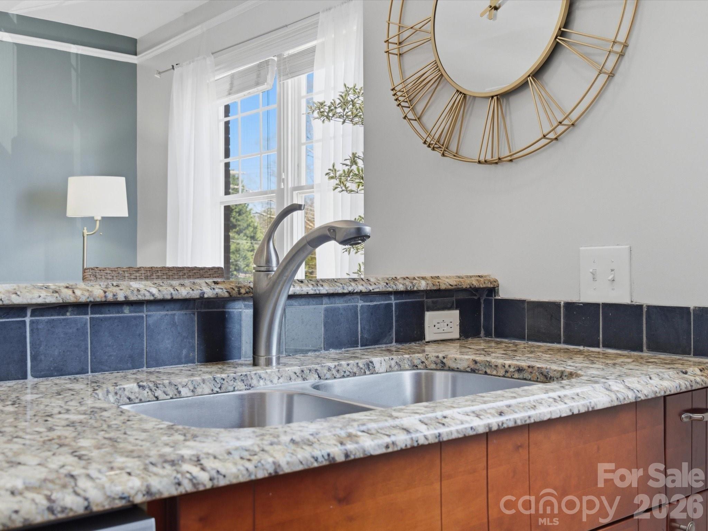
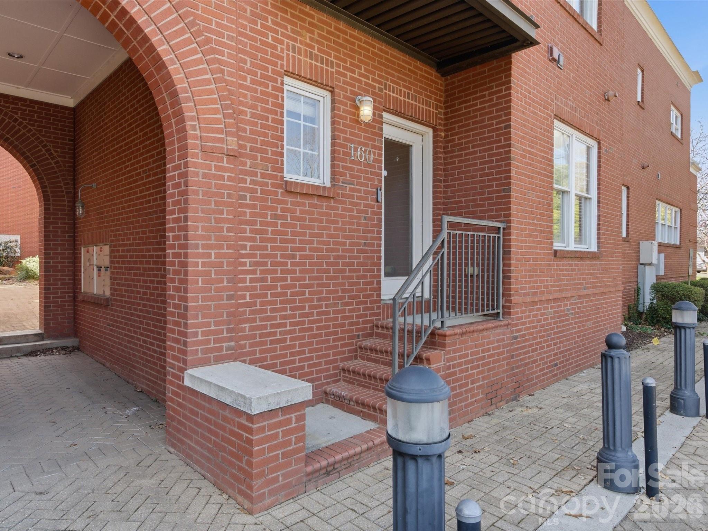
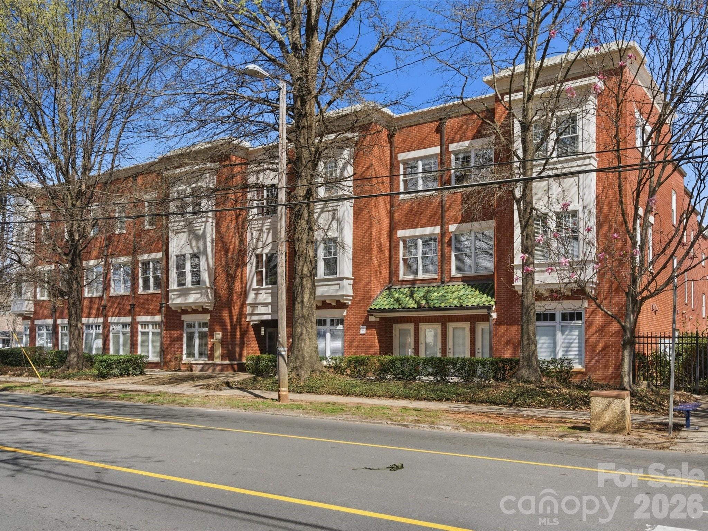
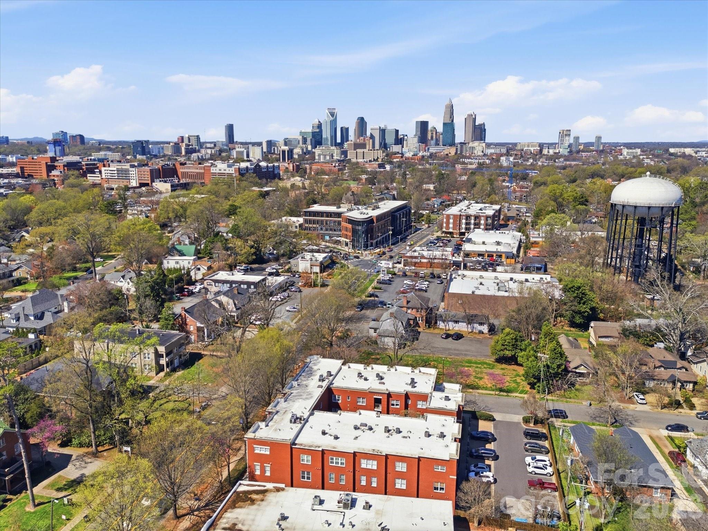
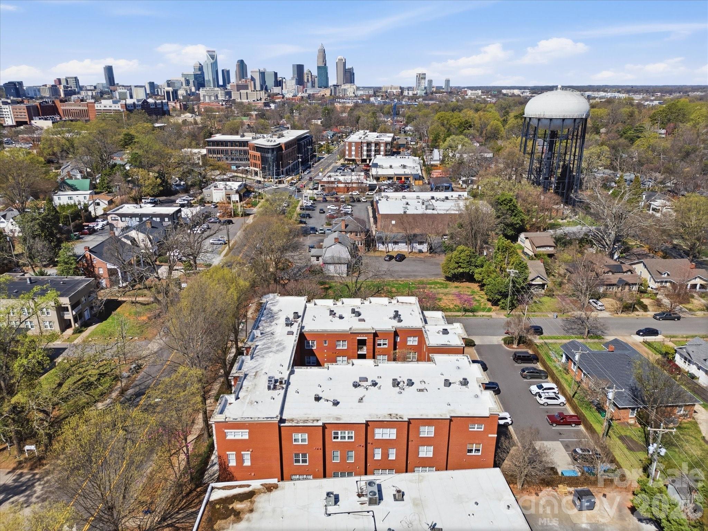
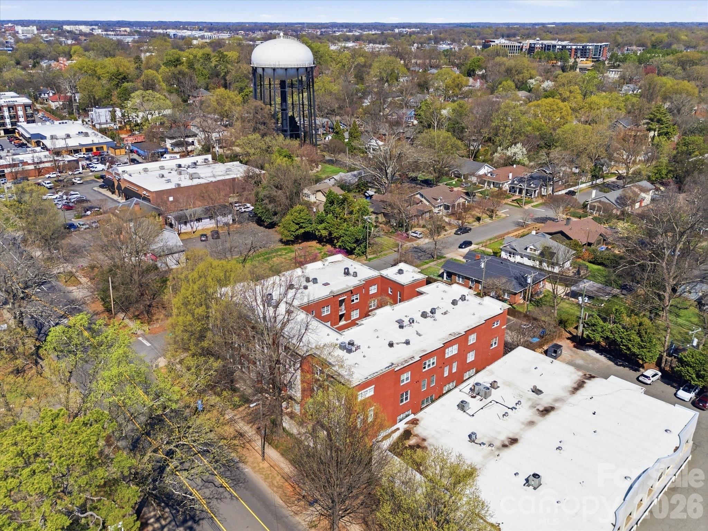
Tucked into the heart of Charlotte's beloved Elizabeth neighborhood, this bright corner townhouse offers the rare combination of peaceful neighborhood living and skyline views of Uptown just beyond the trees.

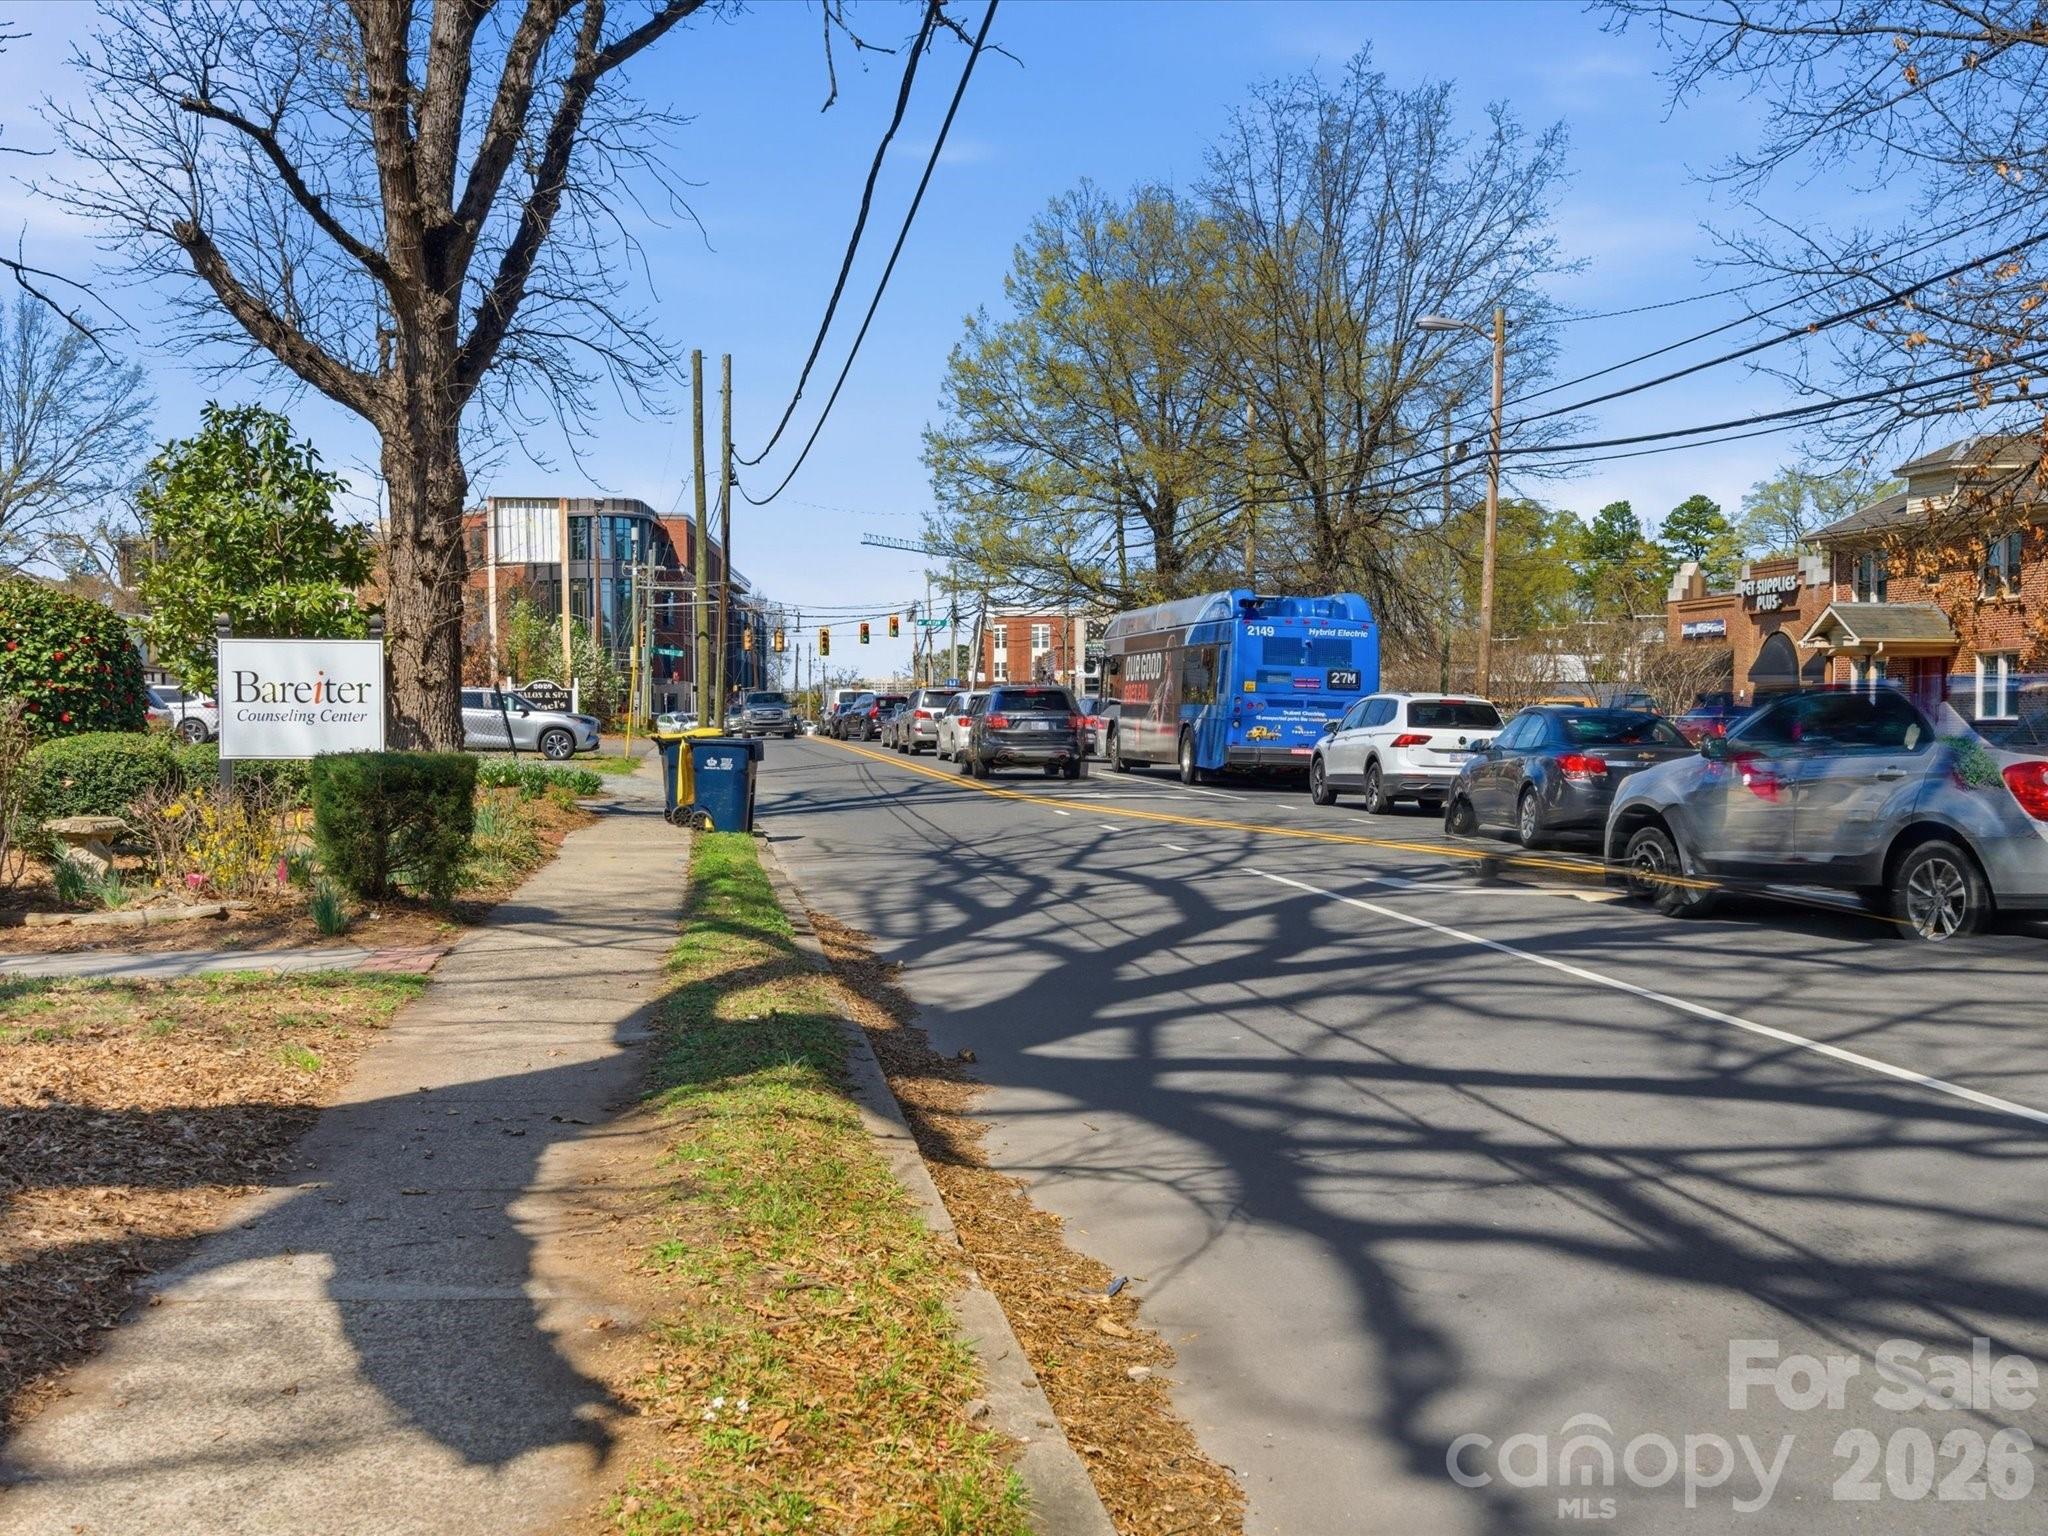
Imagine starting your morning with a short walk to Sunflour Baking Company for coffee, followed by a workout at MADabolic Elizabeth. Meet friends for brunch at The Crunkleton, spend the afternoon exploring the shaded paths of Independence Park, and later catch a quick ride into Uptown or South End for dinner and nightlife. At the end of the day, return home to a quiet retreat above the trees in one of Charlotte's most walkable and charming neighborhoods.

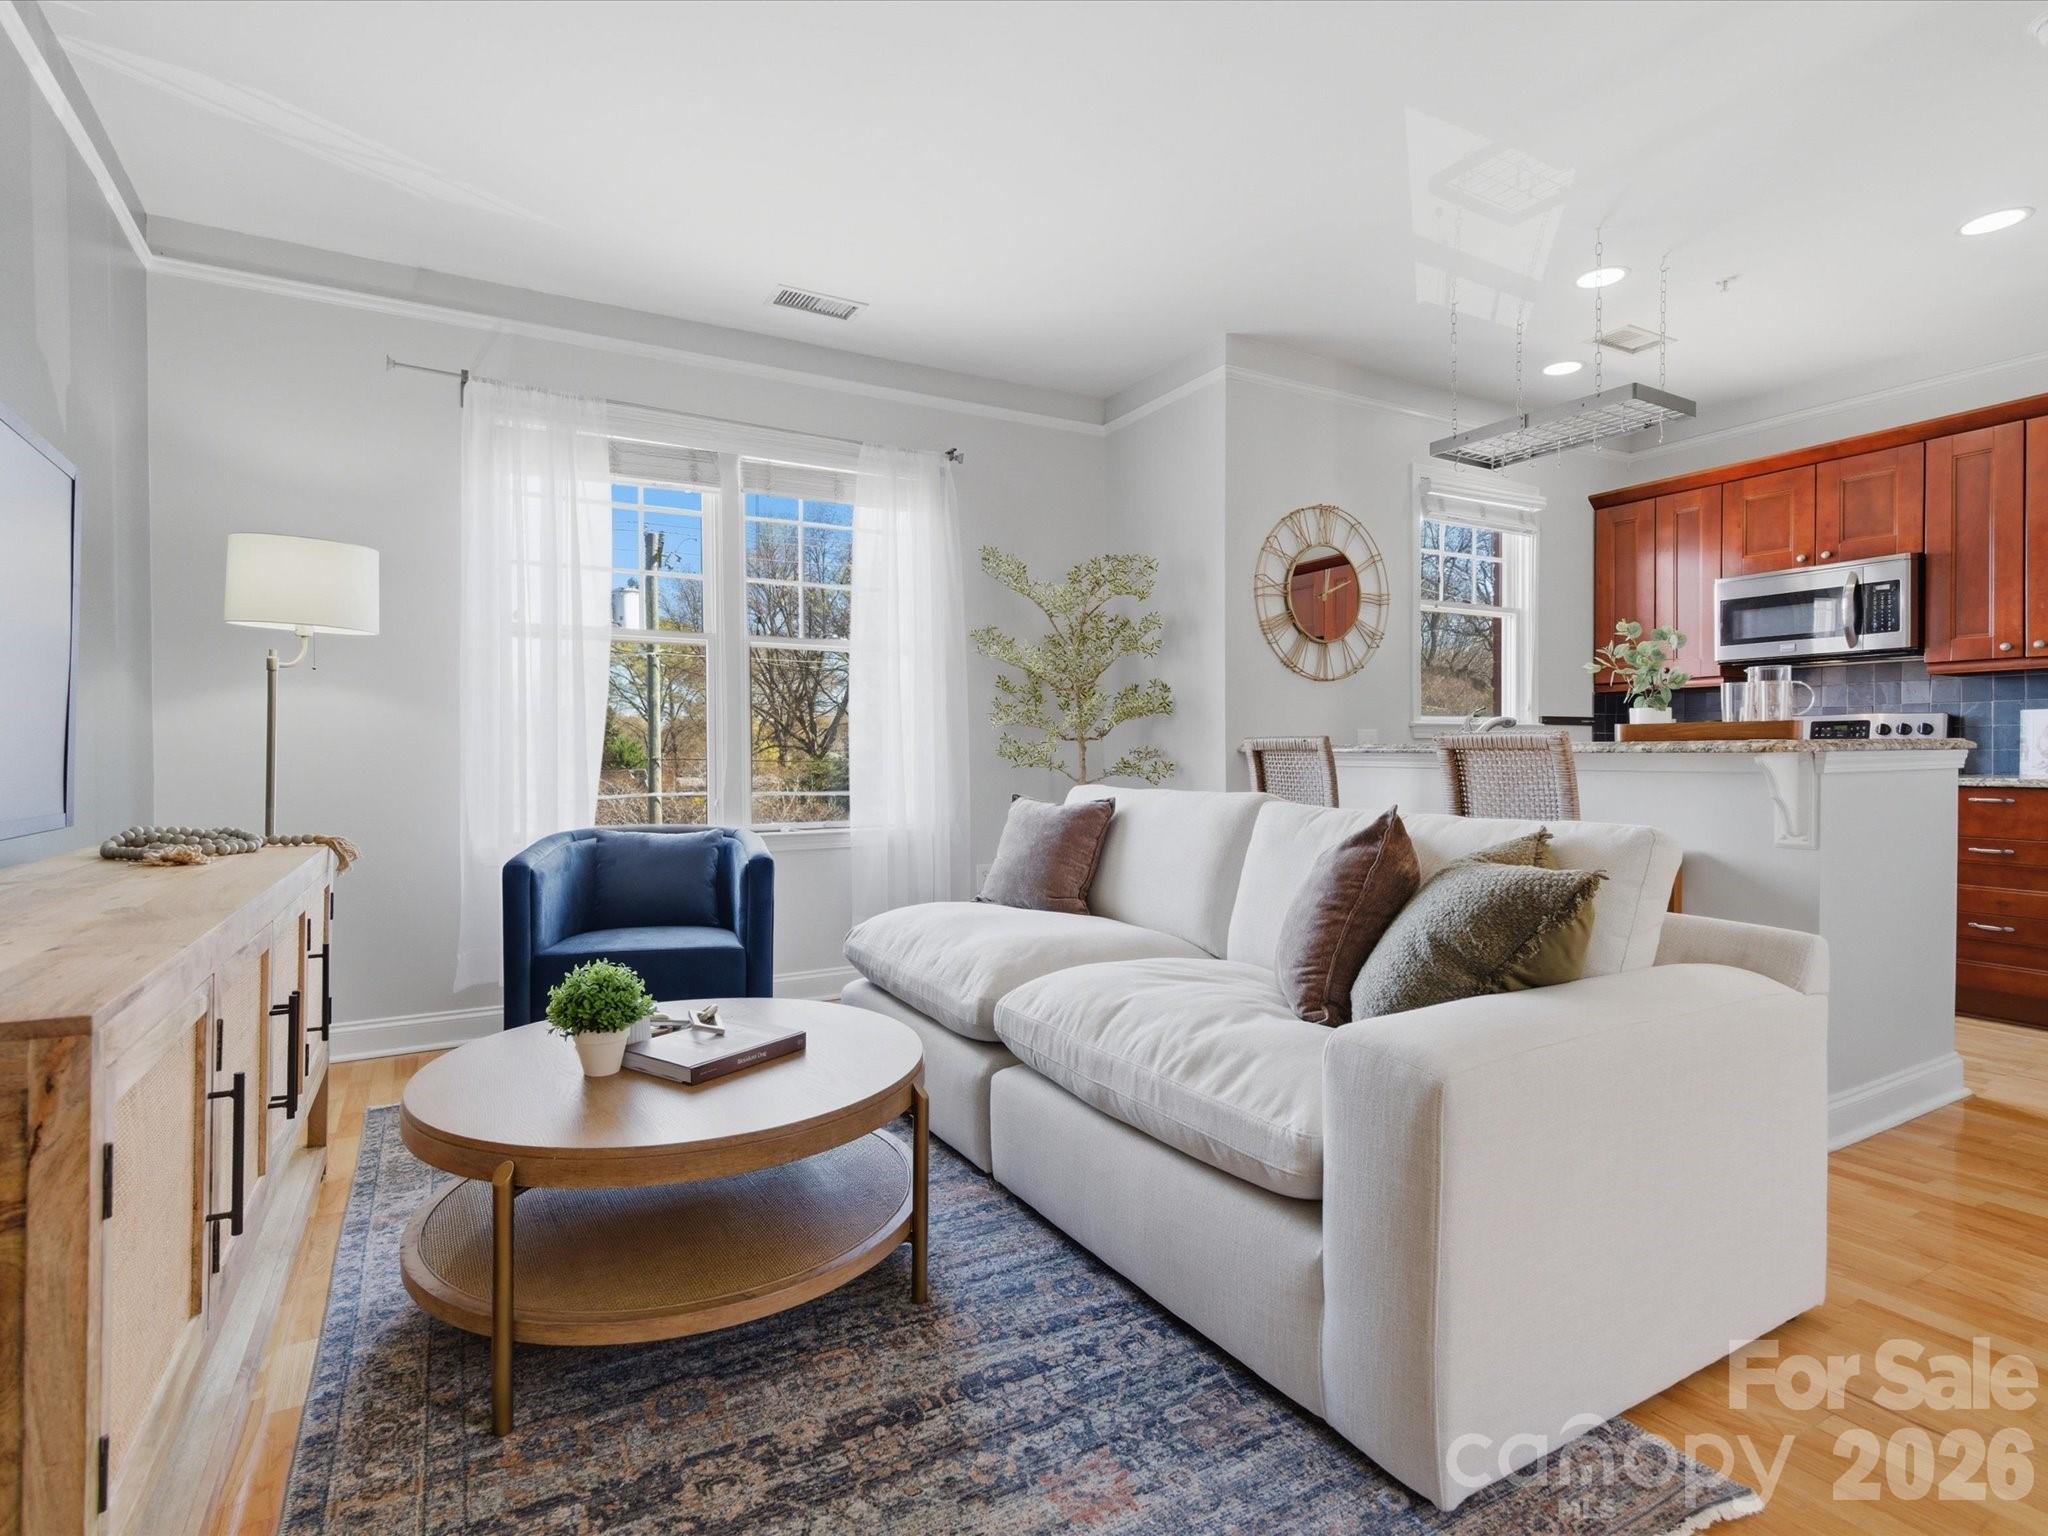
Positioned as an end-unit residence, this 3-story townhouse enjoys windows on two sides, filling the home with natural light throughout the day. Tall ceilings and a thoughtful layout create a space that feels open and airy while remaining warm and comfortable.

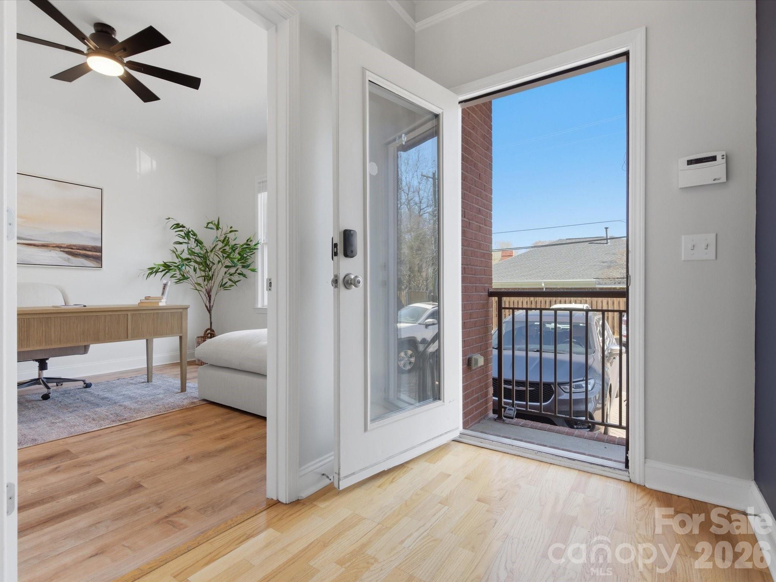
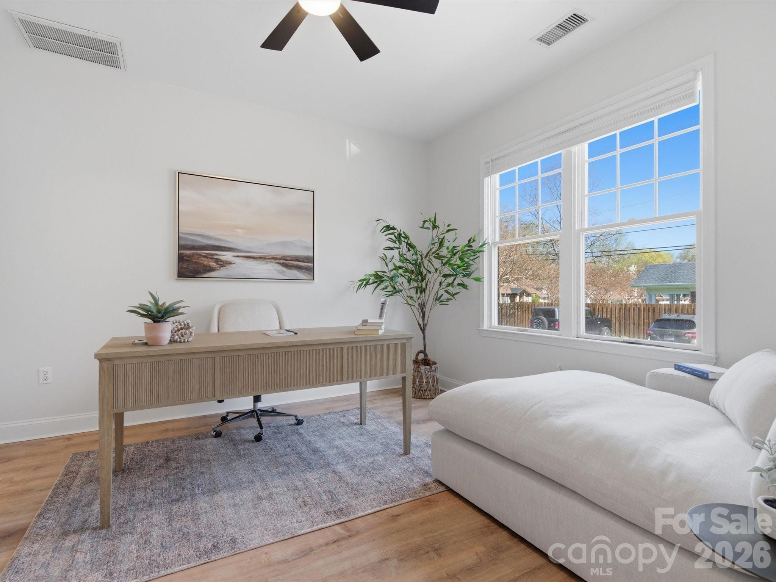
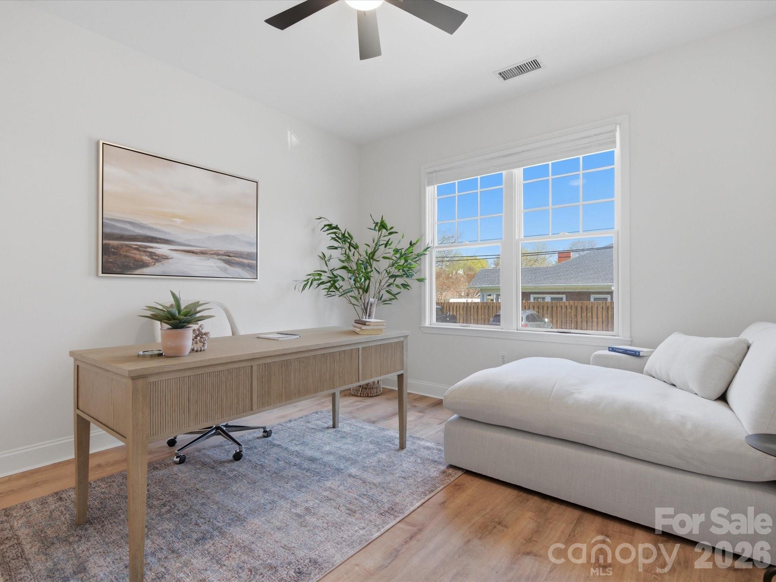
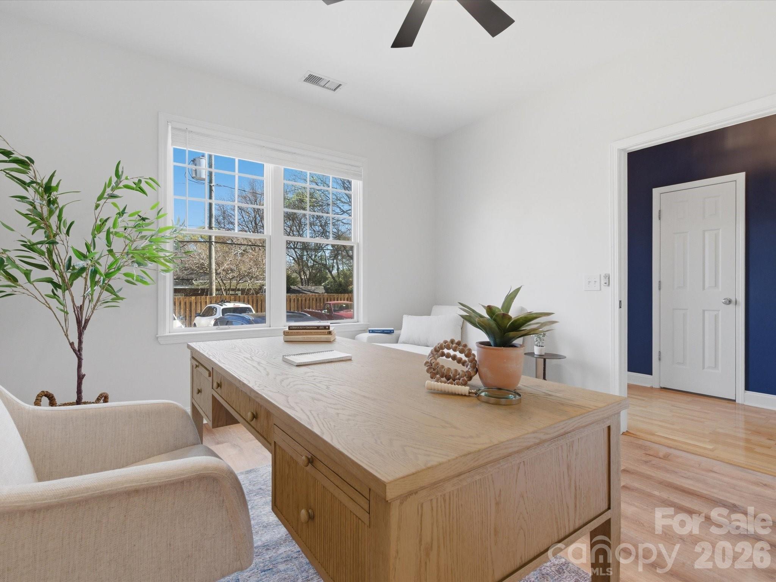
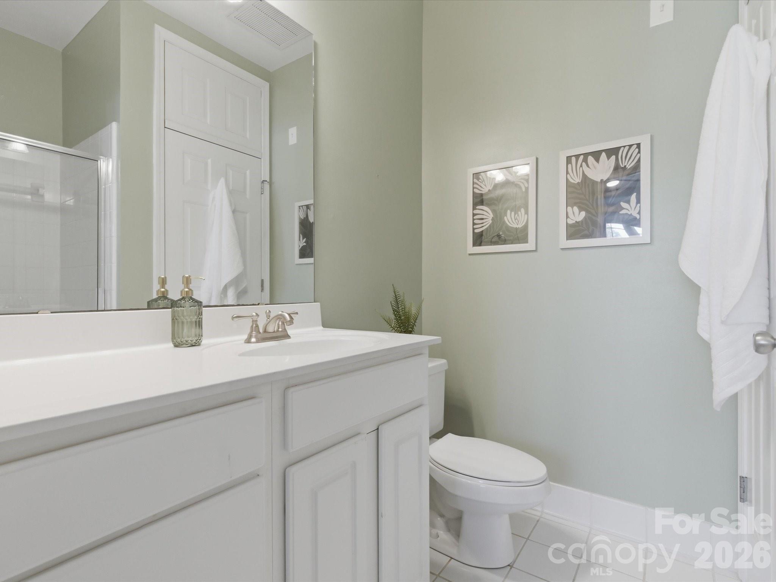
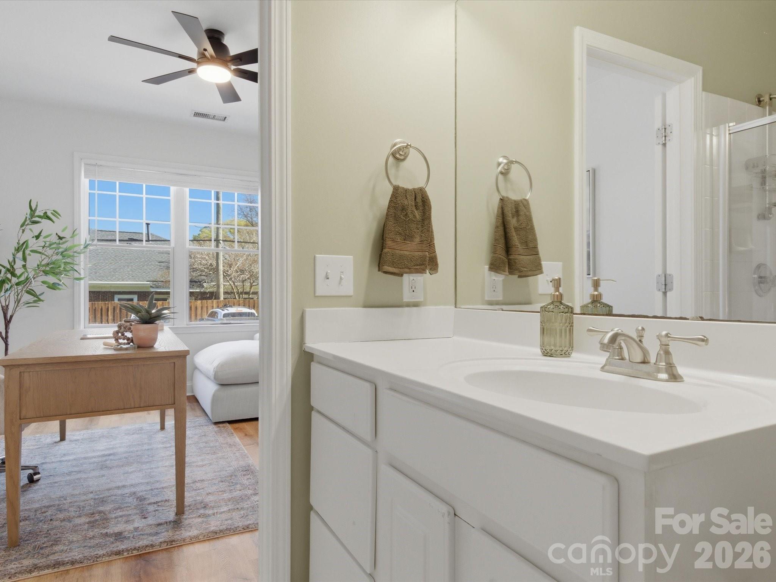
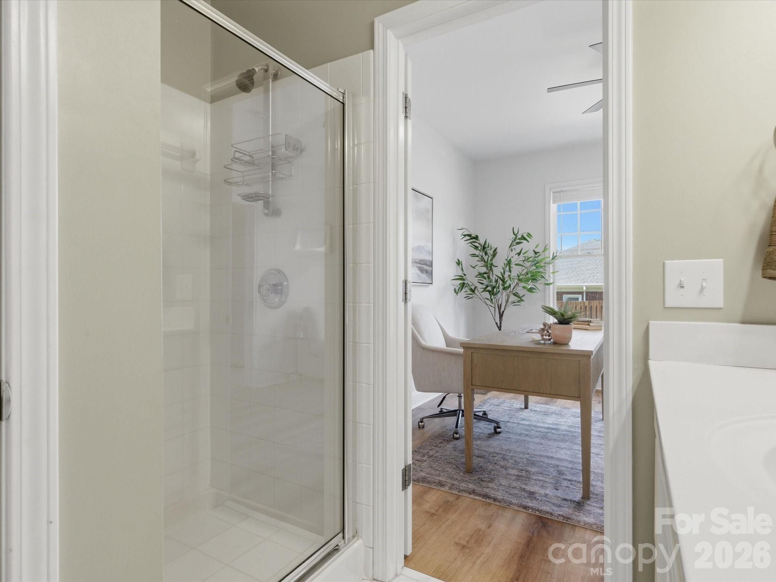
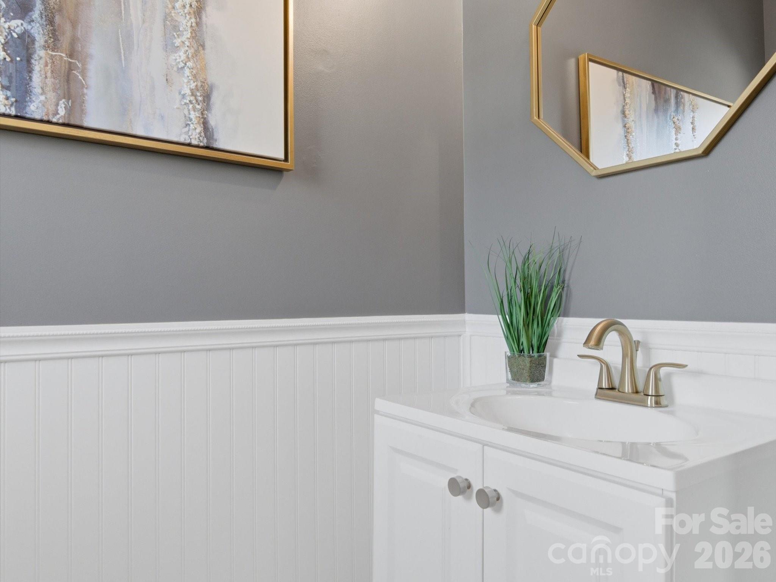
The entry level welcomes you with a private foyer, half bath, and a flexible bedroom with its own ensuite bath. This level works perfectly as a home office, guest suite, or private bedroom, and enjoys soft morning sunlight that makes it an energizing place to start the day.

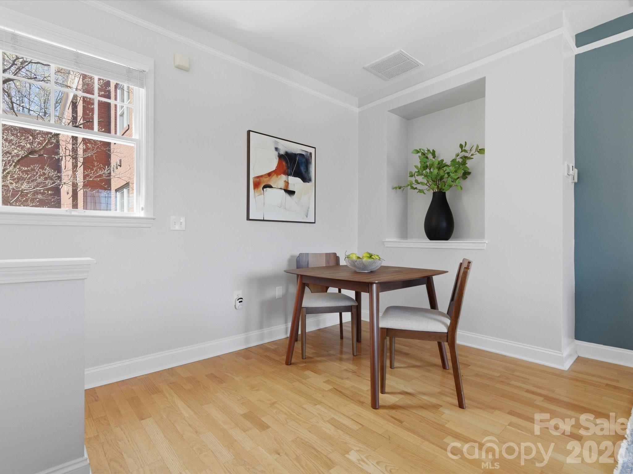
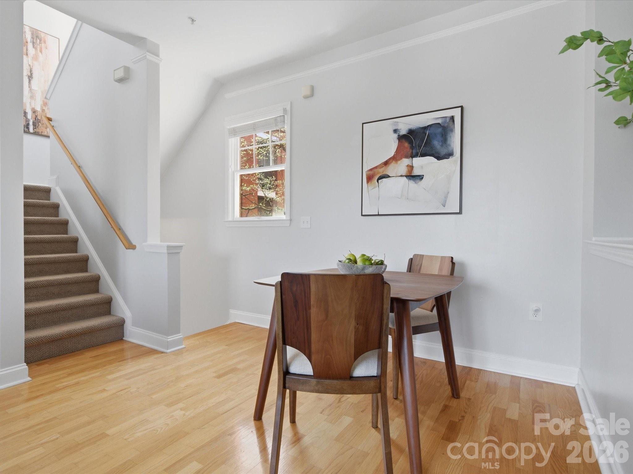
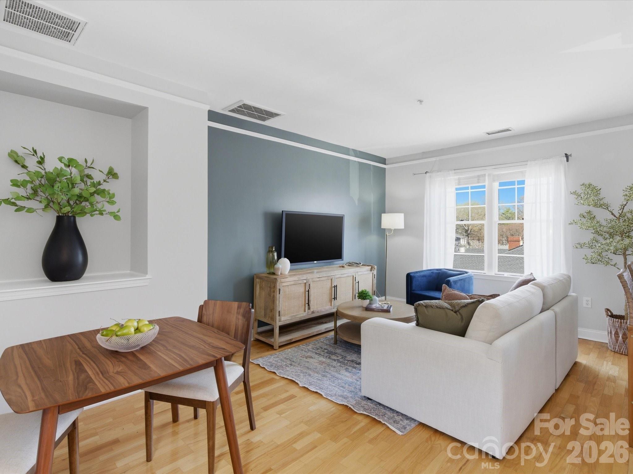
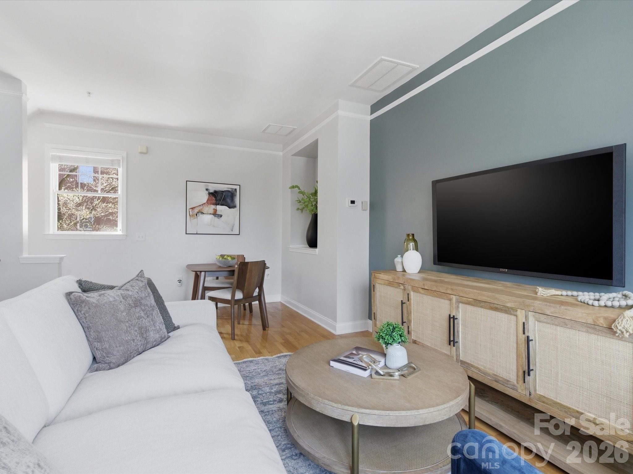
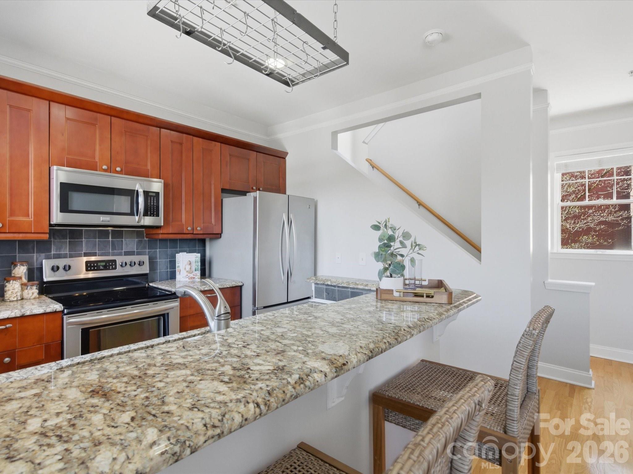
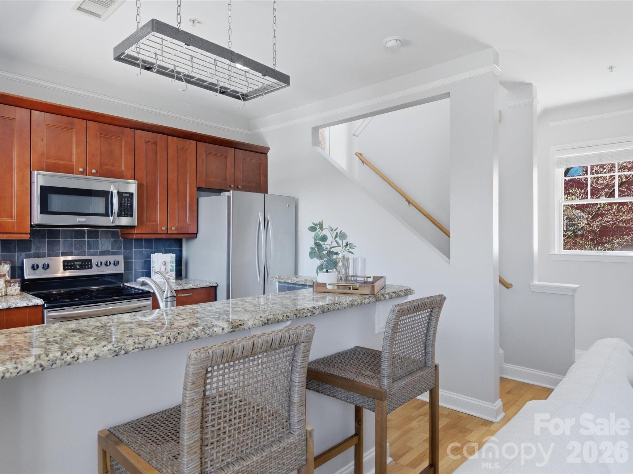
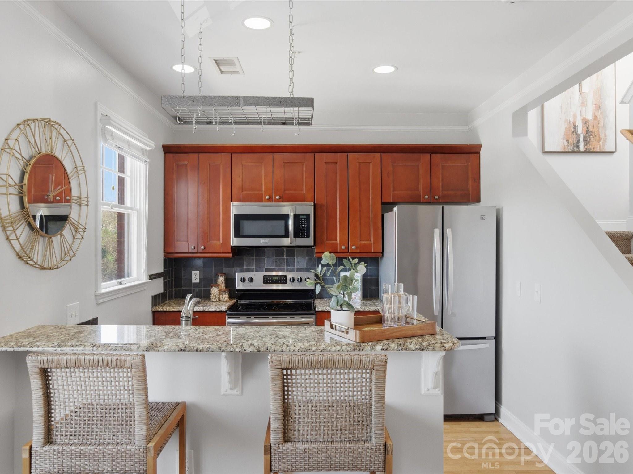
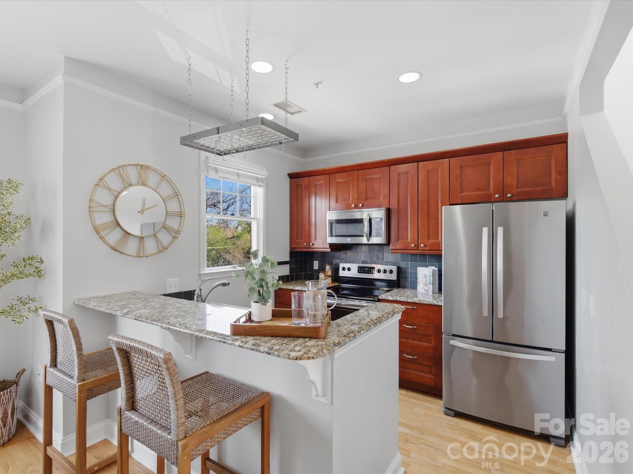
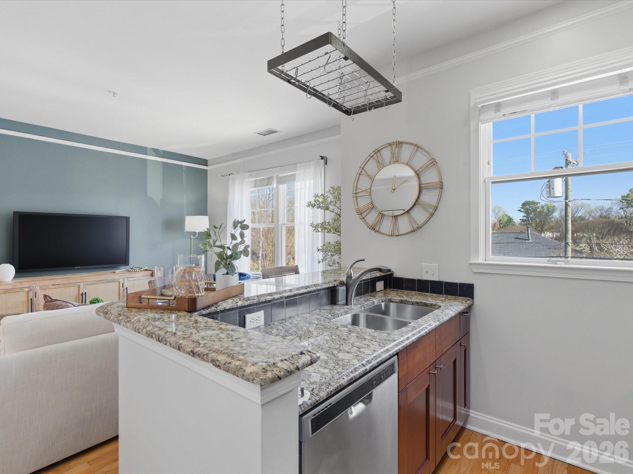
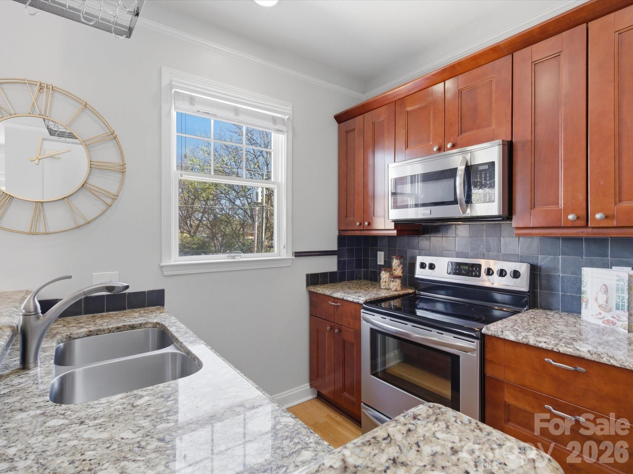
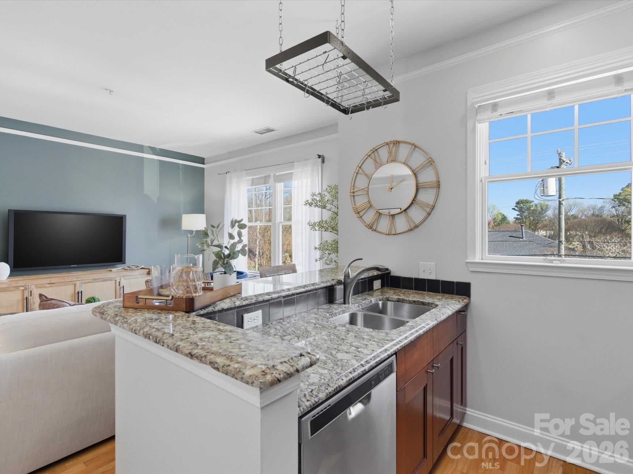
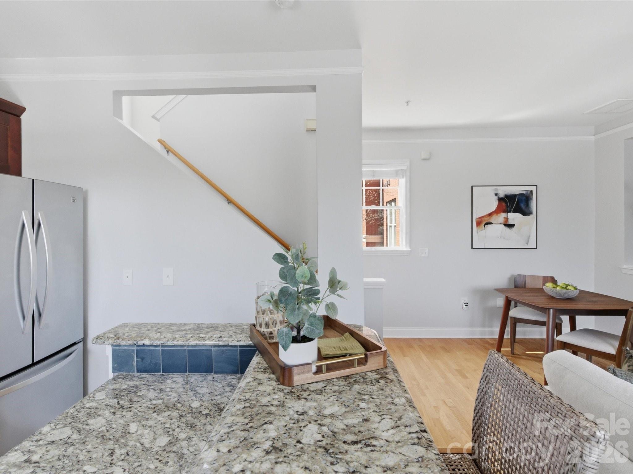
Upstairs, the main living level brings together the living room, dining area, and kitchen in a seamless layout designed for everyday living and entertaining. Elevated above the street, the living spaces overlook Elizabeth's mature tree canopy and historic streetscape, creating a peaceful setting that still feels connected to the surrounding neighborhood.

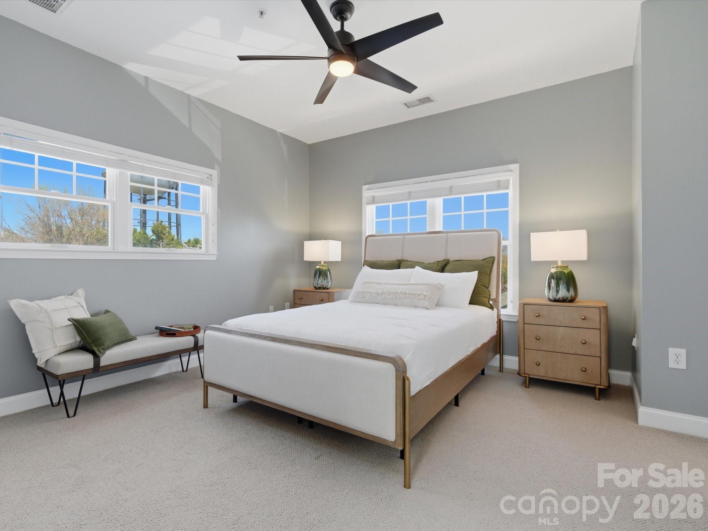
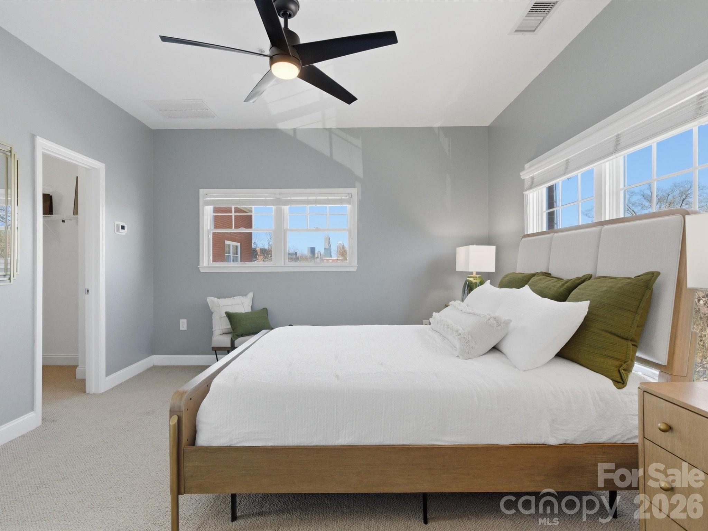
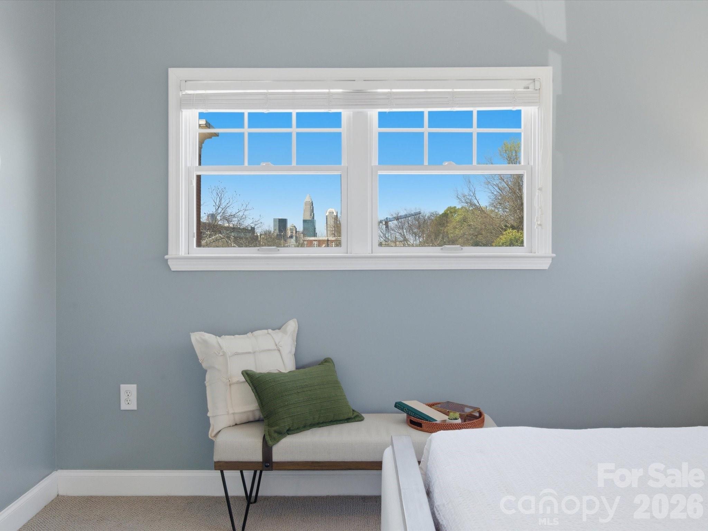
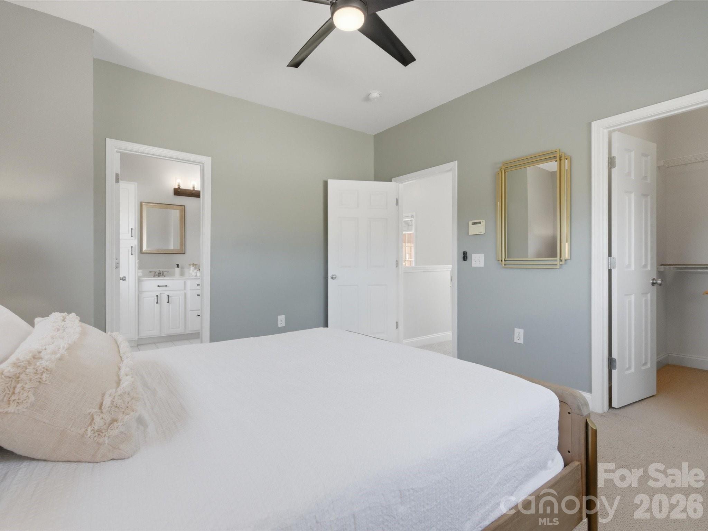
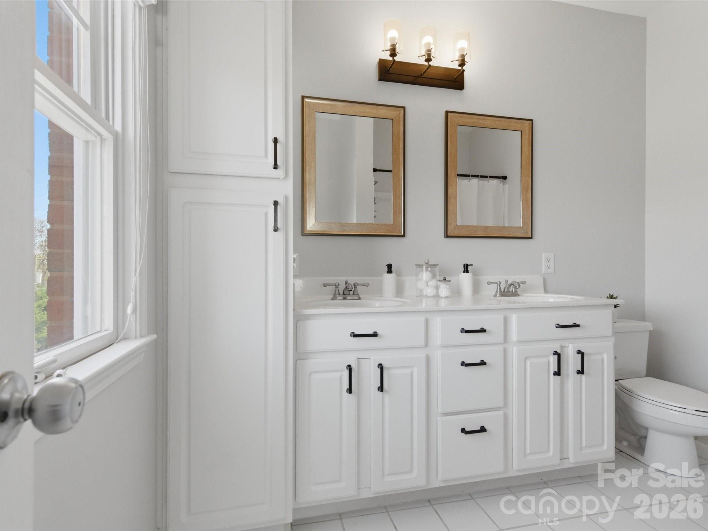
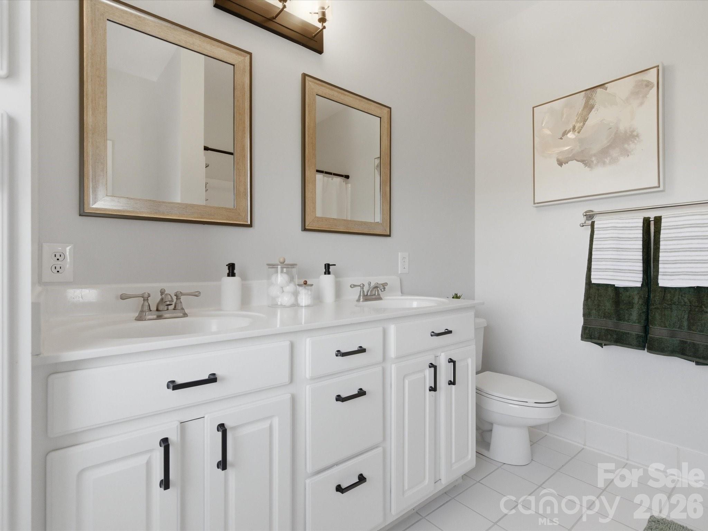
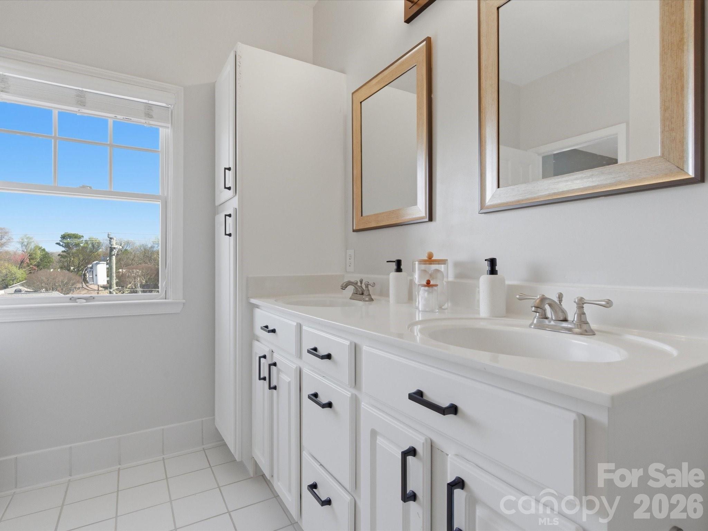
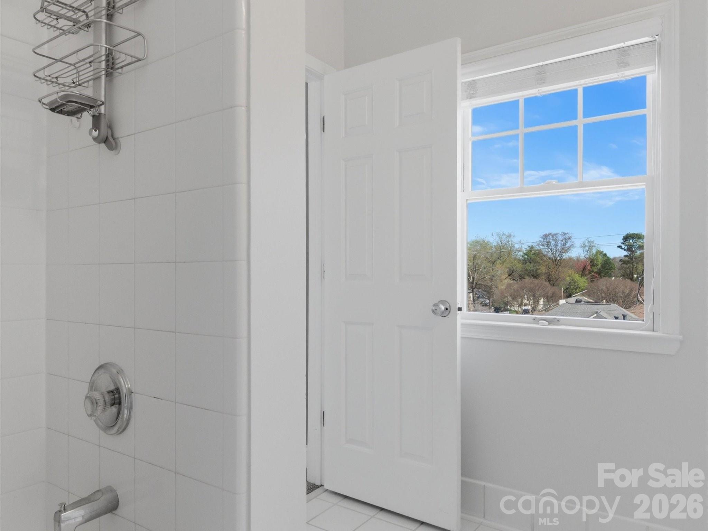
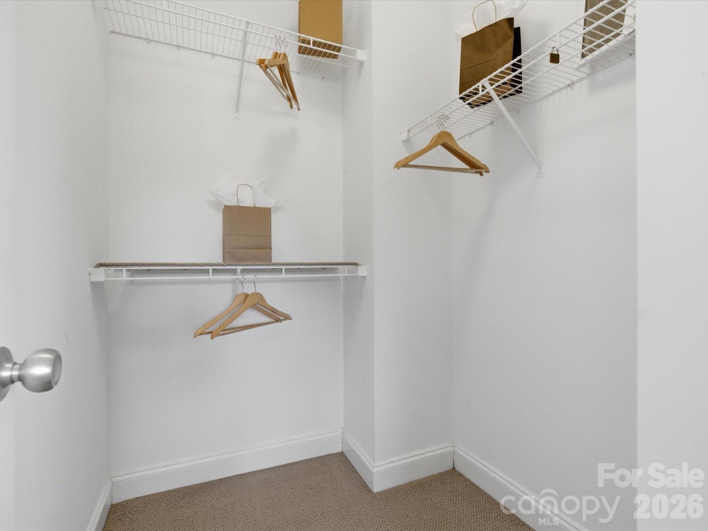
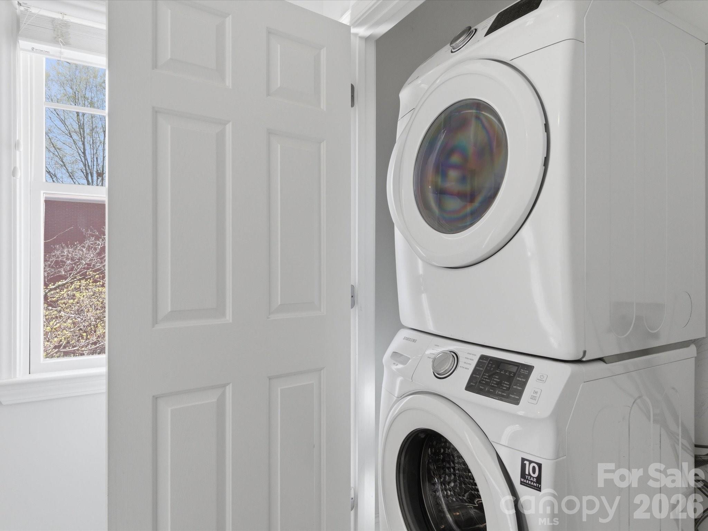
The top level serves as a private retreat with a spacious primary bedroom featuring skyline views of Uptown Charlotte, a large walk-in closet, ensuite bathroom, and conveniently located laundry.

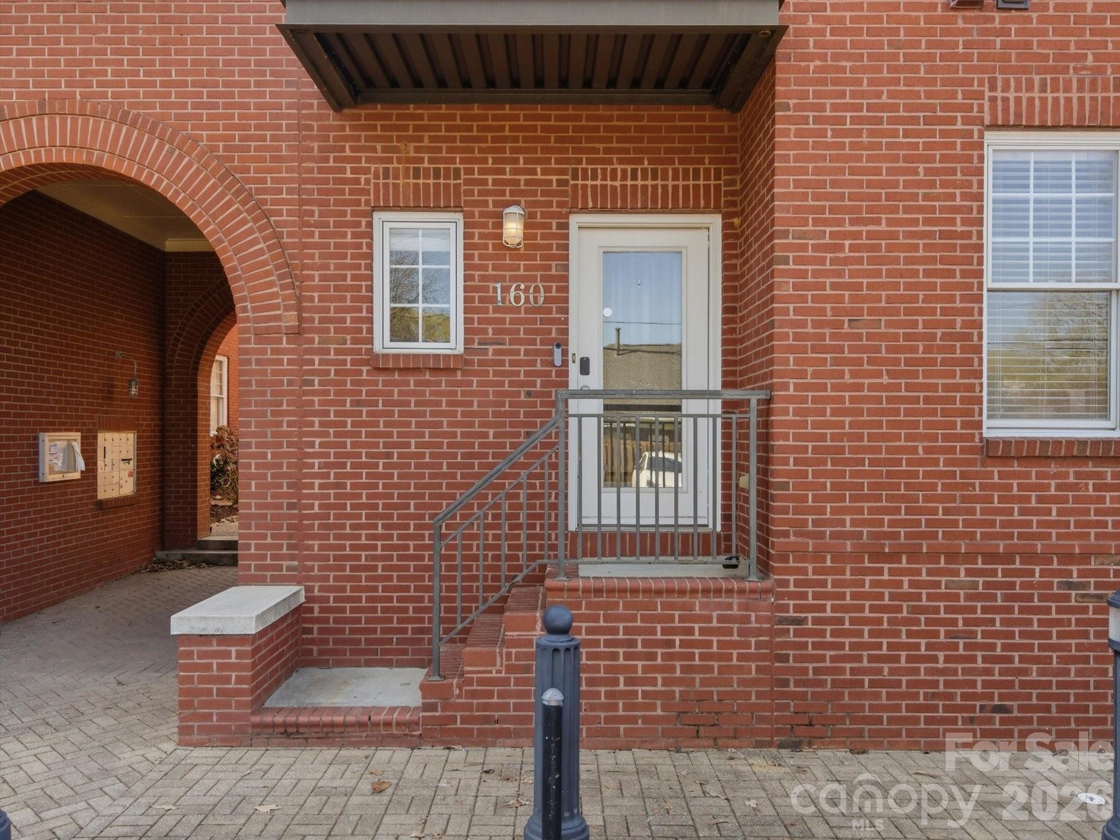
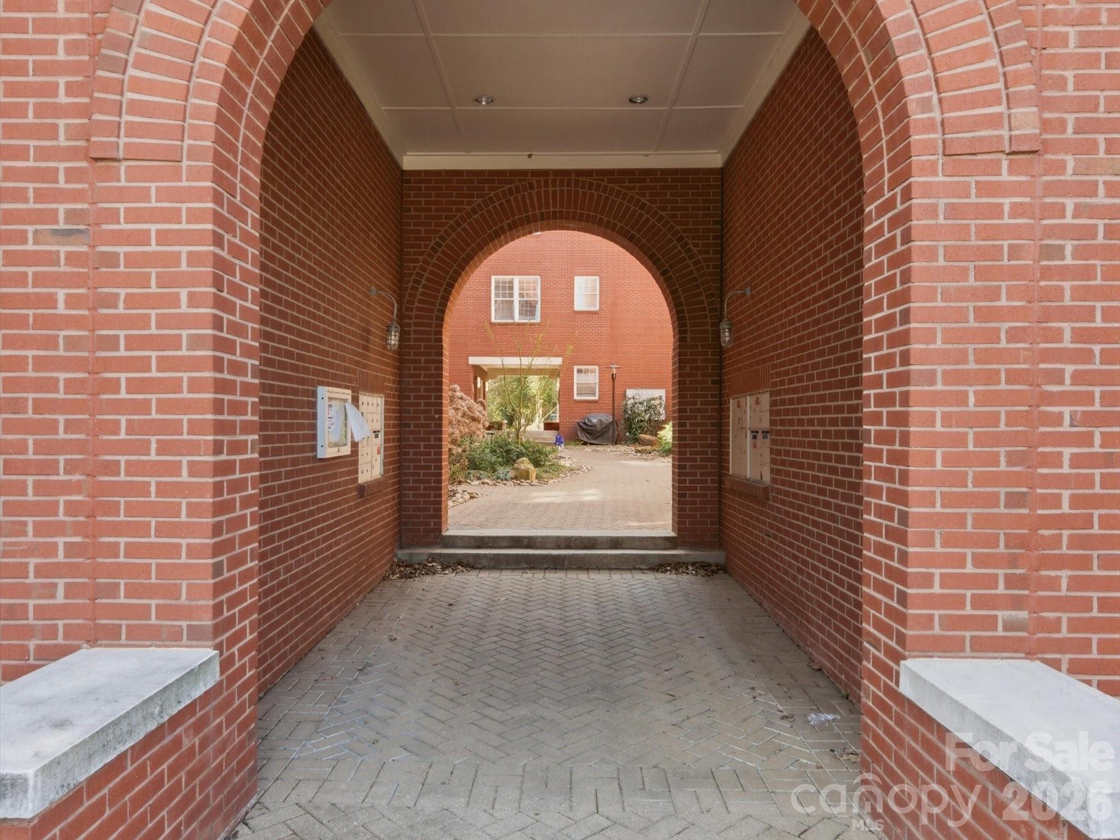
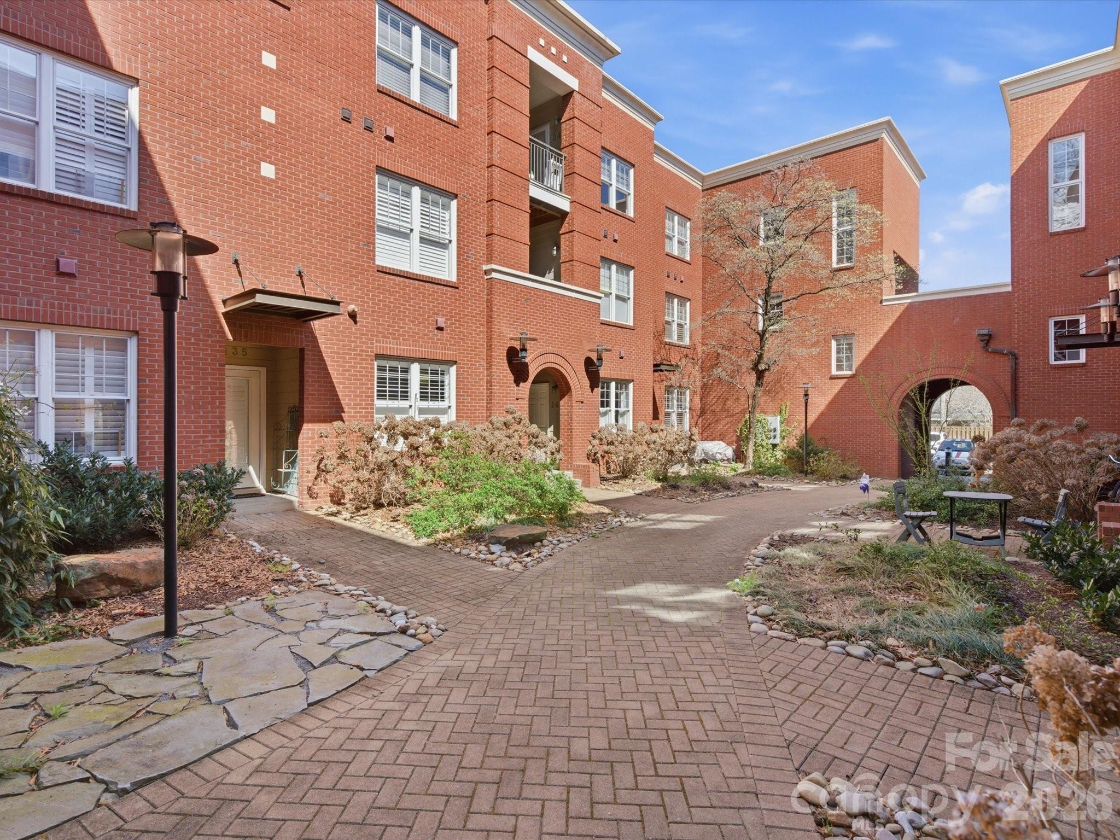
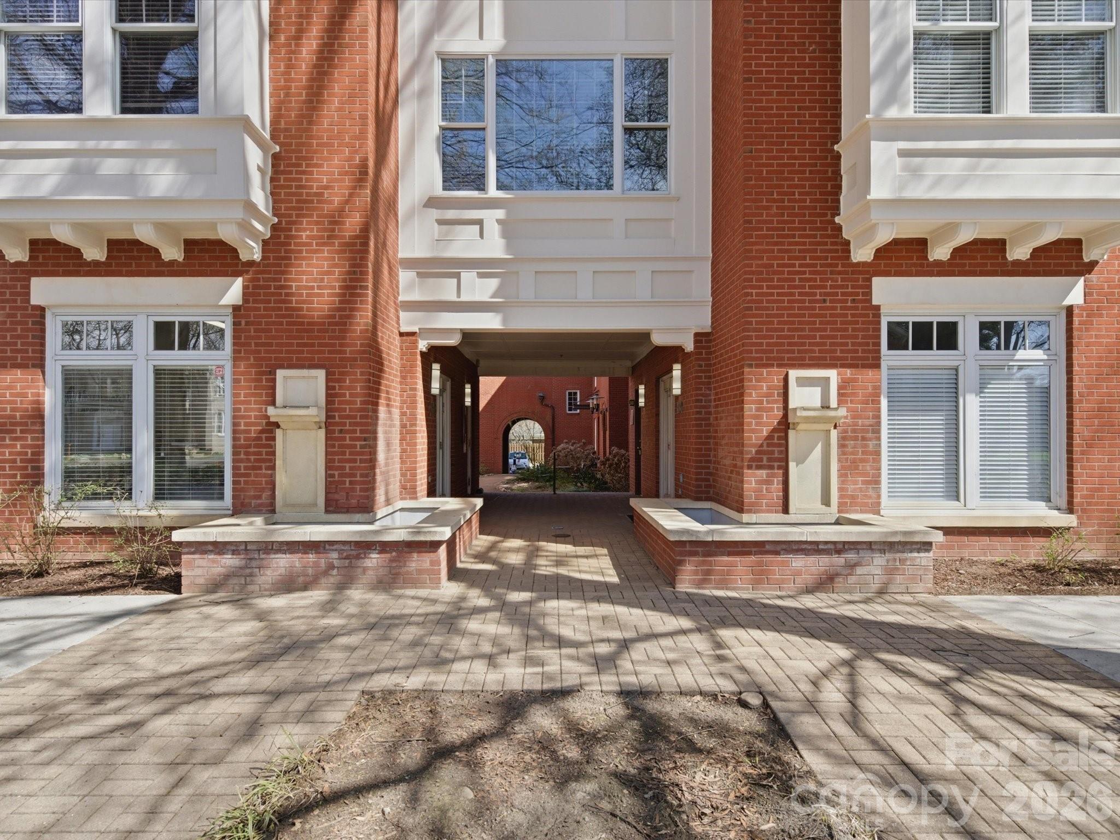
Located on the quieter side of the building, the home offers both privacy and natural light, along with a charming walk-up stoop entry and access to a beautifully landscaped community courtyard.

With 2 bedrooms, 2.5 bathrooms, and approximately 1,245 square feet, this townhouse offers the ideal balance of city access and neighborhood charm. Just steps away are some of Elizabeth's favorite destinations including Sunflour Baking Company, Bang Bang Burgers, Puerta, Catalina Kitchen & Bar, Rosemont, and The Crunkleton, along with the CityLYNX streetcar stop at Hawthorne & 8th, providing convenient access to Uptown and beyond.

Bright, functional, and perfectly positioned, this home offers the opportunity to enjoy townhouse-style living in the heart of Elizabeth.

2
beds

3
baths

1,149 Sq.Ft. LIVING AREA

Features & Amenities

Interior

  • total bedrooms2
  • Total bathrooms3
  • full bathrooms2
  • half bathroom1
  • Laundry room In Unit, Upper Level
  • Flooring Carpet, Tile, Wood
  • APPLIANCES Dishwasher, Electric Oven, Electric Range, Electric Water Heater, Exhaust Fan, Microwave, Oven, Plumbed For Ice Maker, Refrigerator, Refrigerator with Ice Maker, Washer/Dryer
  • other interior Features Breakfast Bar, Cable Prewire, Entrance Foyer, Open Floorplan, Pantry, Split Bedroom, Storage, Walk-In Closet(s)

Area & Lot

  • Status Sold
  • Living Area1,149 Sq.Ft.
  • MLS® ID4355740
  • TypeCondo
  • YEAR BUILT2000
  • NeighborhoodCharlotte
  • Architecture StylesWilliamsburg
  • View DescriptionCity, Year Round
  • Elementary SchoolEastover
  • Middle SchoolSedgefield
  • High SchoolMyers Park

Exterior

  • STORIES3
  • water SourceCity
  • utilitiesCable Connected, Electricity Connected, Phone Connected, Underground Utilities, Wired Internet Available
  • roofFlat
  • parkingOn Street, Parking Lot
  • HEAT TYPECentral, Heat Pump, Natural Gas
  • AIR CONDITIONINGCentral Air, Heat Pump
  • sewerPublic Sewer
  • SubstructureSlab

Financial

  • Sales Price$361,000
  • HOA $280/mo

Charlotte

35.2271° N, 80.8431° W

Explore

Work With Alan

His passion for his clients is unmatched and the results keep coming in, Work with Alan today!

Follow Me on Instagram