Leave a Message

Thank you for your message. I will be in touch with you shortly.

Browse Homes
402 Abercairn Way
402 Abercairn Way
402 Abercairn Way
402 Abercairn Way
402 Abercairn Way
402 Abercairn Way
402 Abercairn Way
402 Abercairn Way
402 Abercairn Way
402 Abercairn Way
402 Abercairn Way
402 Abercairn Way
402 Abercairn Way
402 Abercairn Way
402 Abercairn Way
402 Abercairn Way
402 Abercairn Way
402 Abercairn Way
402 Abercairn Way
402 Abercairn Way
402 Abercairn Way
402 Abercairn Way
402 Abercairn Way
402 Abercairn Way
402 Abercairn Way
402 Abercairn Way
402 Abercairn Way
402 Abercairn Way
402 Abercairn Way
402 Abercairn Way
SEE ALL PHOTOS
402 Abercairn Way
402 Abercairn Way
402 Abercairn Way
402 Abercairn Way
402 Abercairn Way
402 Abercairn Way
402 Abercairn Way
402 Abercairn Way
402 Abercairn Way
402 Abercairn Way
402 Abercairn Way
402 Abercairn Way
402 Abercairn Way
402 Abercairn Way
402 Abercairn Way
402 Abercairn Way
402 Abercairn Way
402 Abercairn Way
402 Abercairn Way
402 Abercairn Way
402 Abercairn Way
402 Abercairn Way
402 Abercairn Way
402 Abercairn Way
402 Abercairn Way
402 Abercairn Way
402 Abercairn Way
402 Abercairn Way
402 Abercairn Way
402 Abercairn Way
Courtesy of COMPASS, Kyle Smith Listing Contact: [email protected] 
For Sale

402 Abercairn Way

402 Abercairn Way, Waxhaw, NC 28173

$685,000
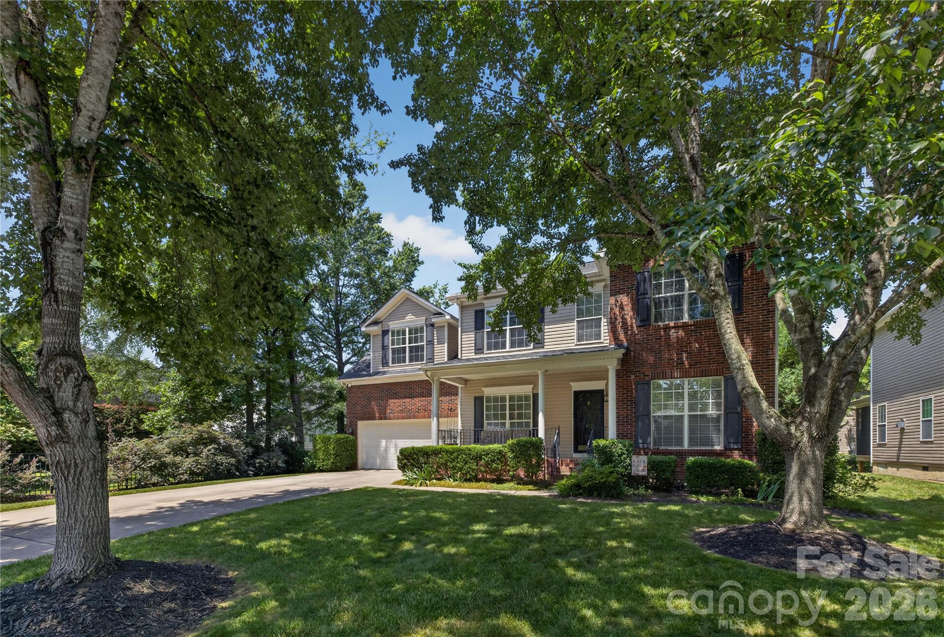
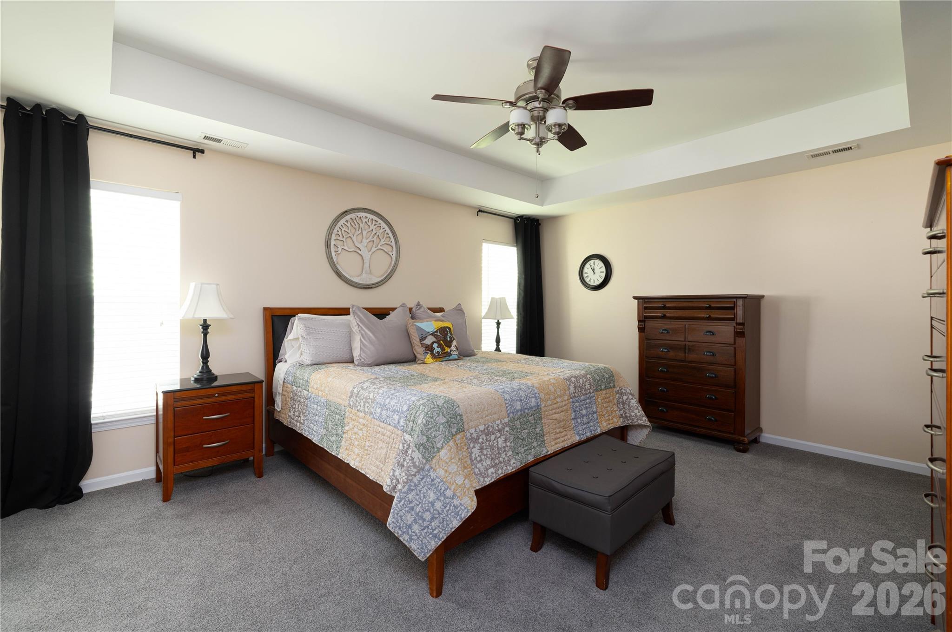
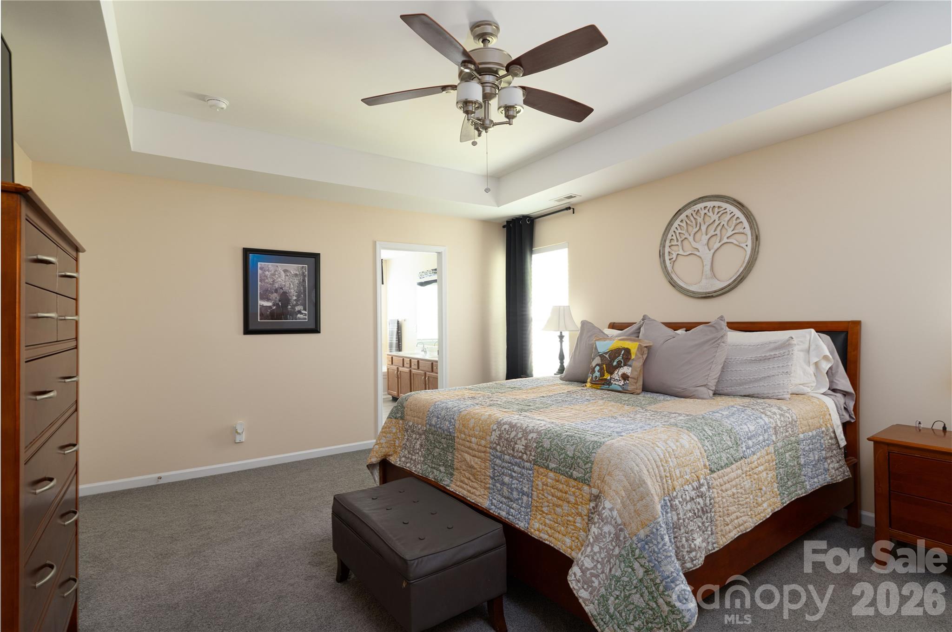
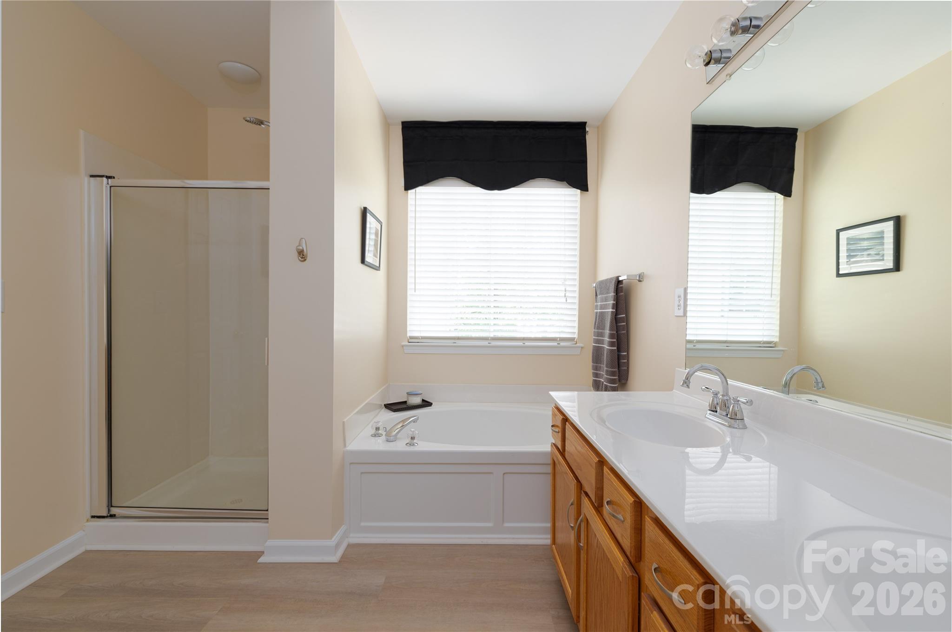
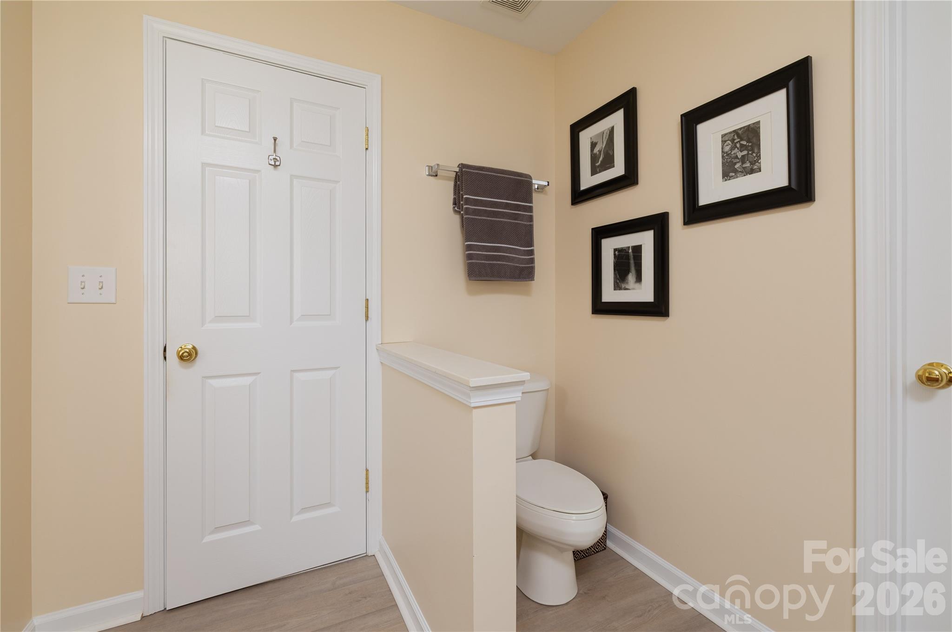
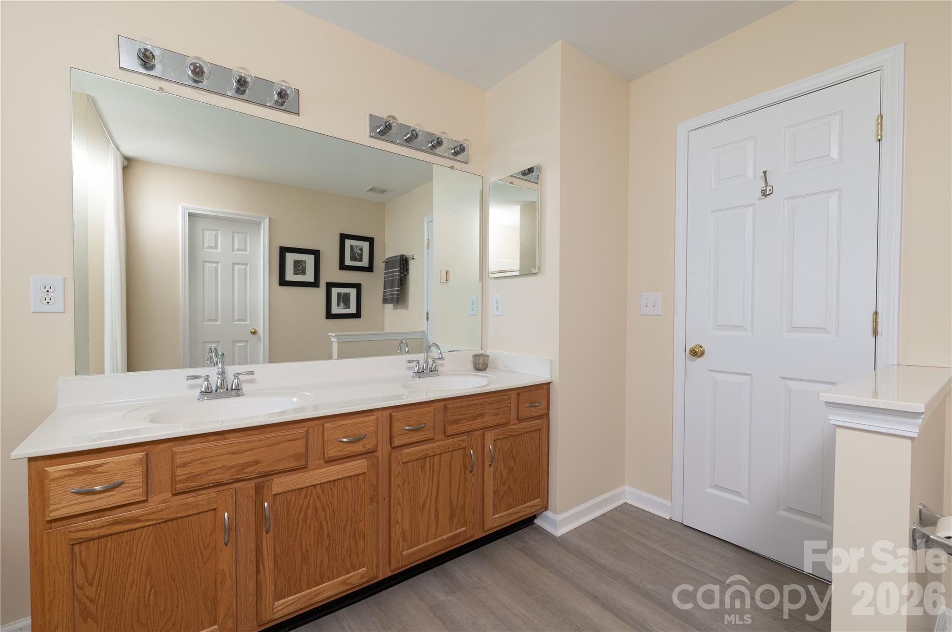
Quietly offered within one of South Charlotte's most established communities, this thoughtfully maintained Hunter Oaks home presents a rare opportunity to enter a neighborhood where inventory remains exceptionally limited and surrounding values continue to strengthen.

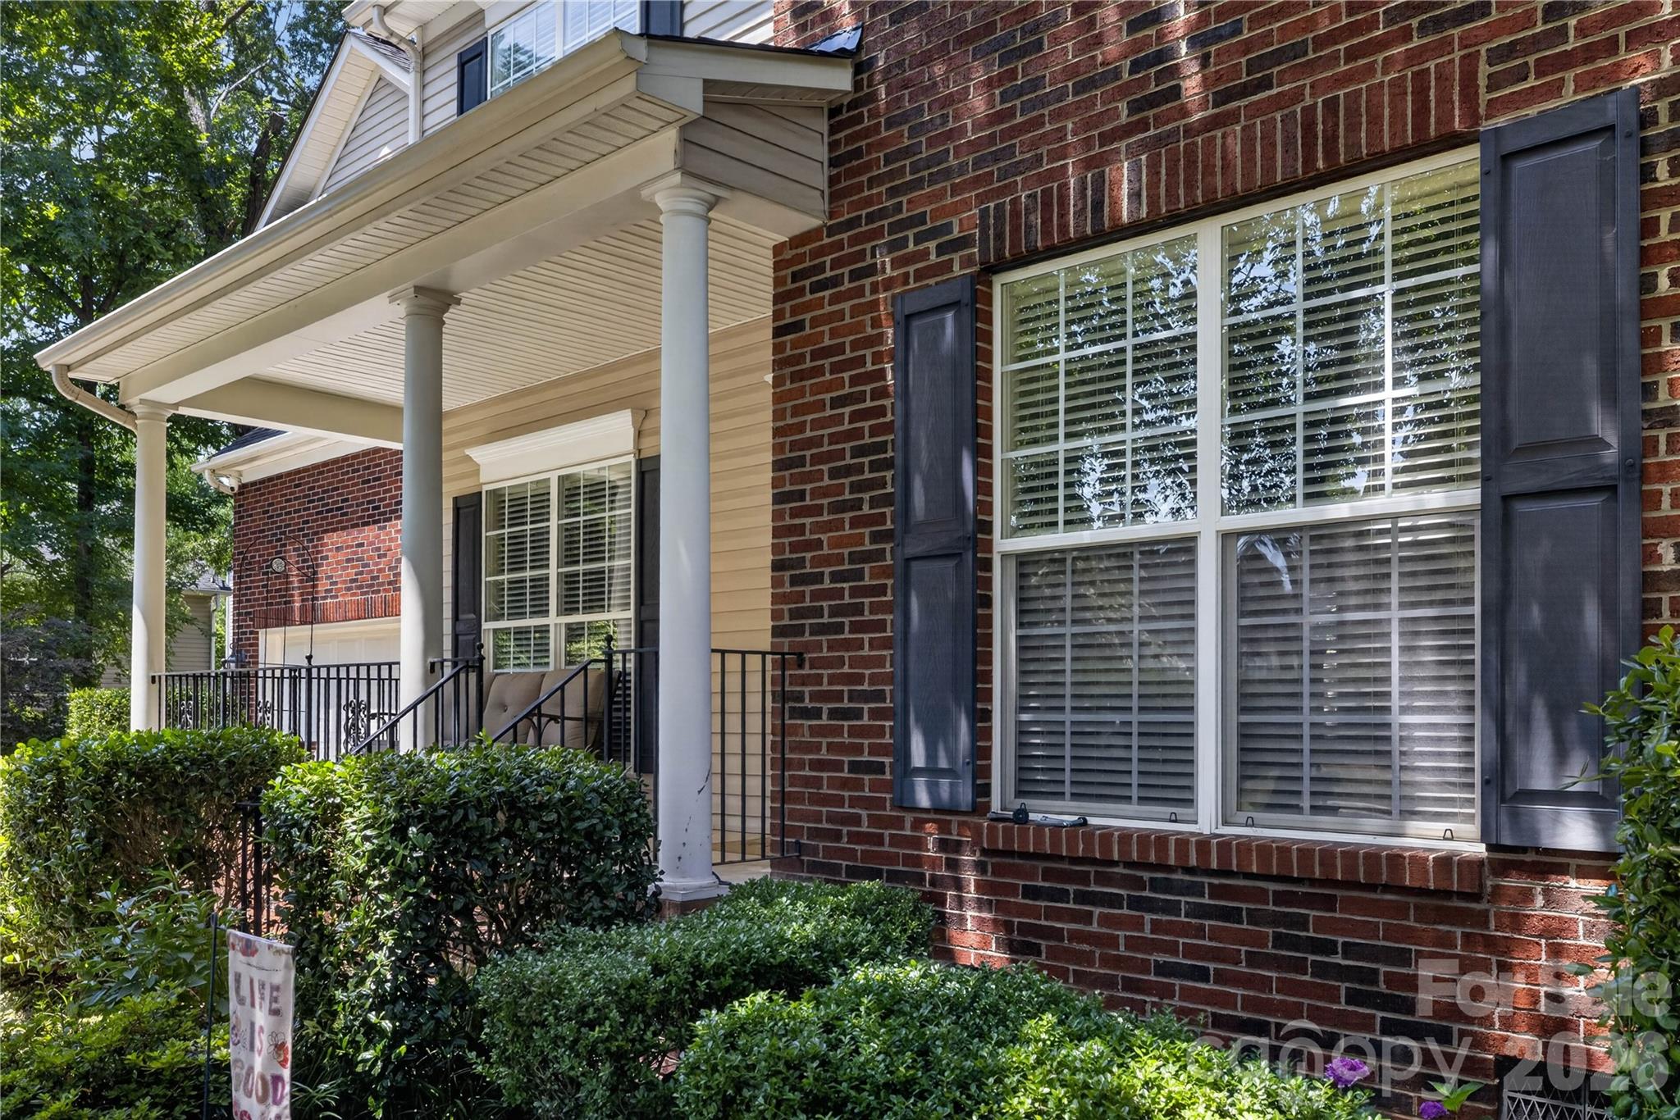
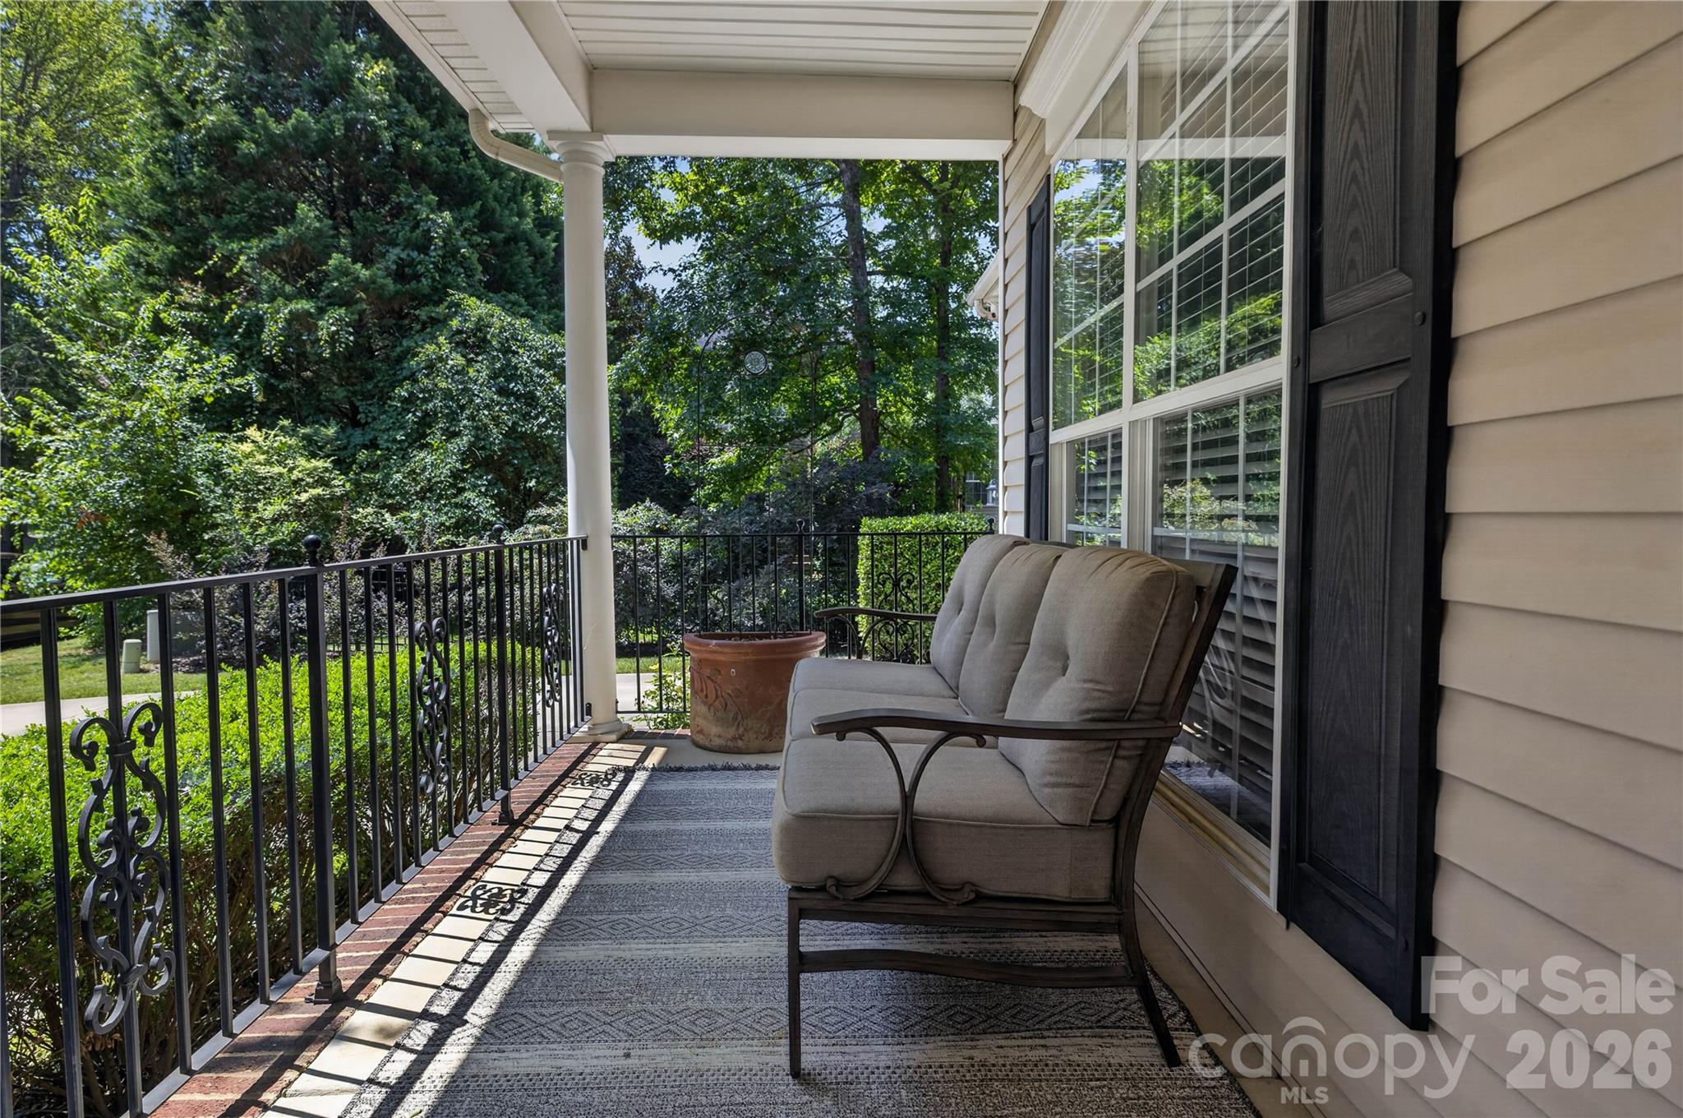
Set beneath a mature tree canopy along walkable streets with sidewalks, neighborhood amenities, and a genuine sense of community, the home reflects an increasingly uncommon quality: restraint. Rather than chasing trends, it has been carefully cared for and thoughtfully lived in, creating interiors that feel warm, balanced, and enduring.

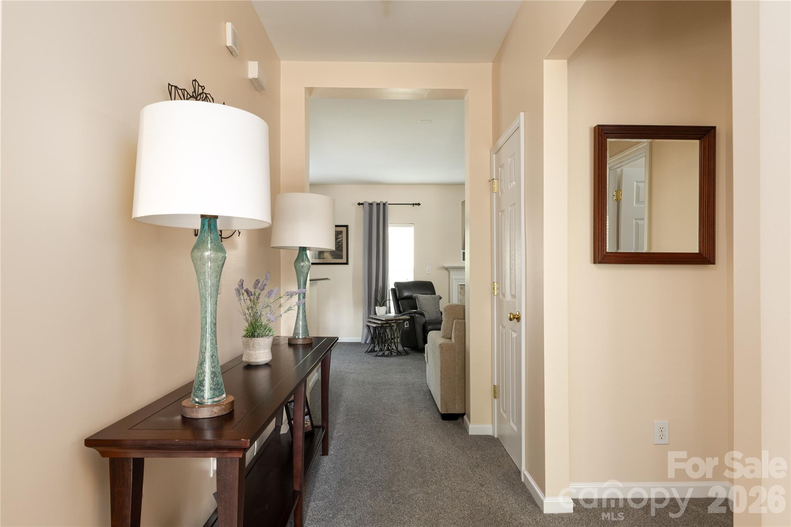
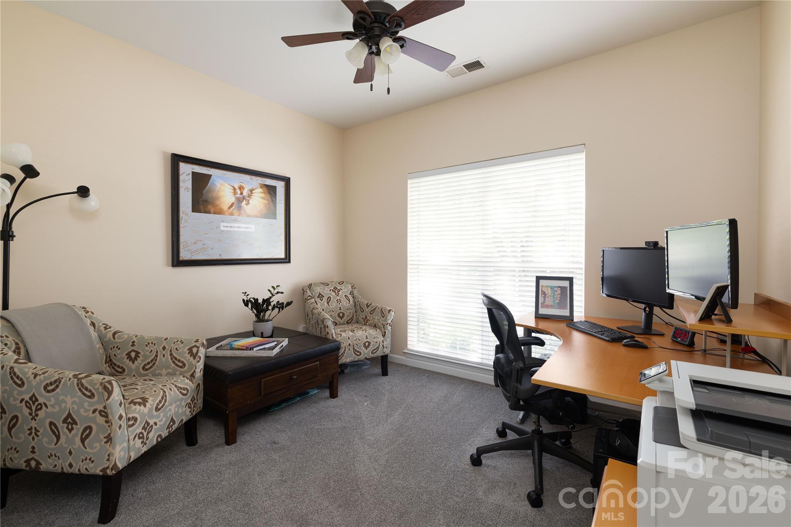
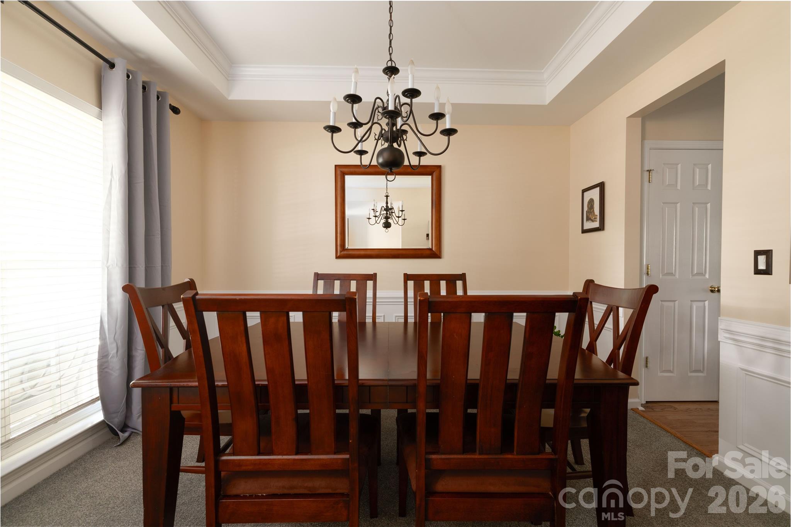
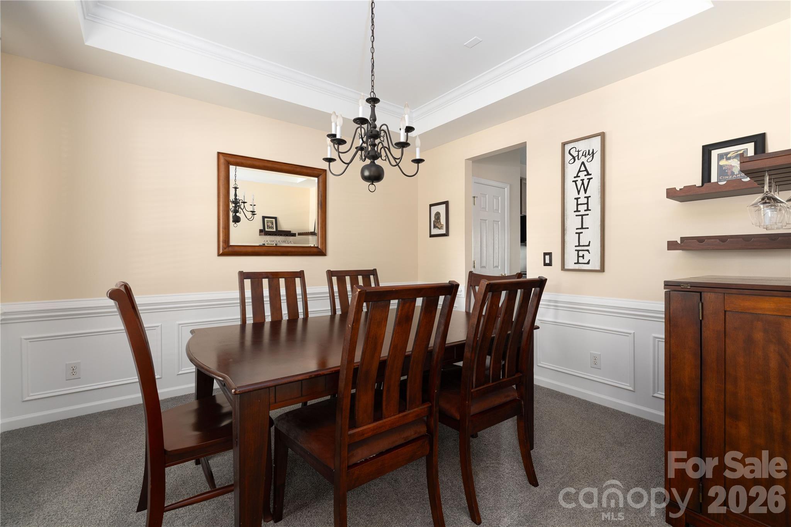
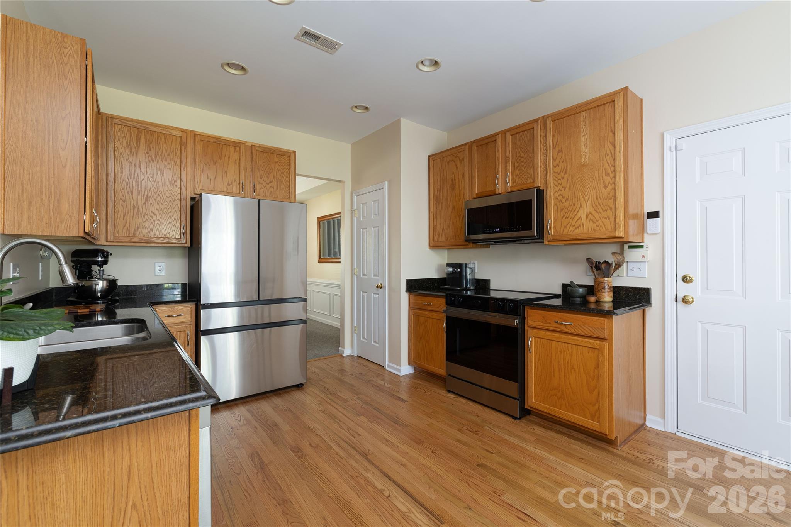
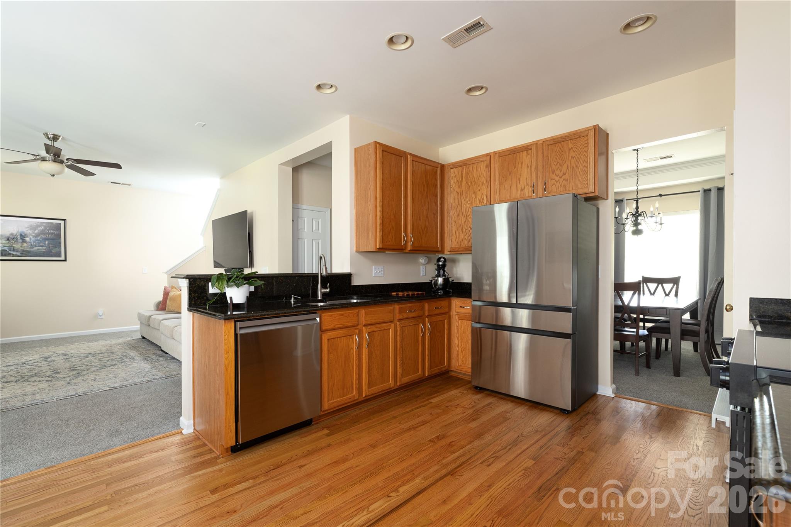
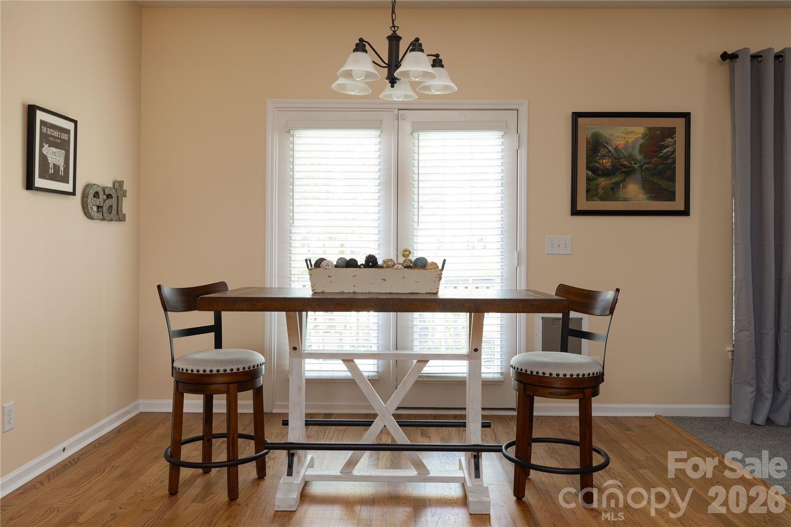
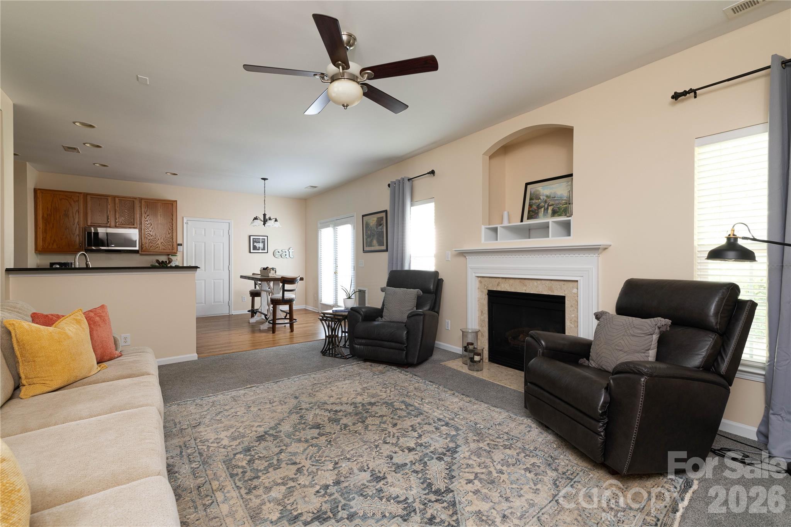
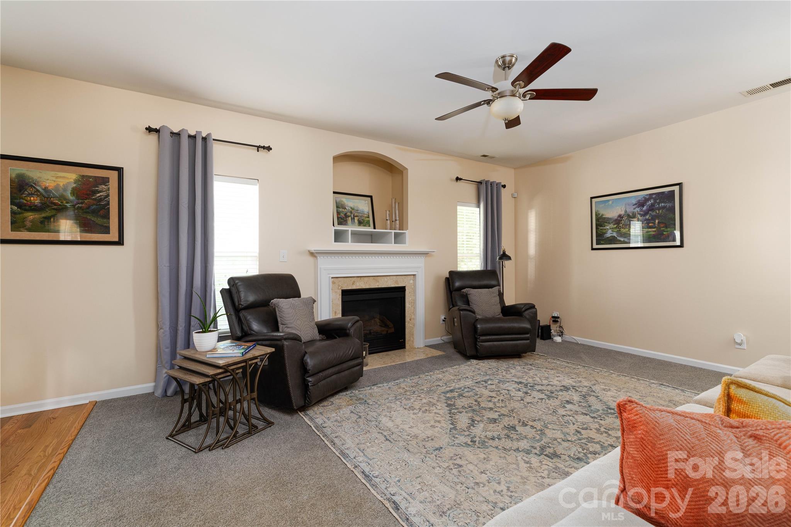
Natural light moves comfortably through the living spaces, where hardwood floors, generous proportions, and an intuitive floor plan support everyday life with quiet confidence. Each space connects naturally to the next, allowing the home to read as a single composition rather than a series of individual rooms.

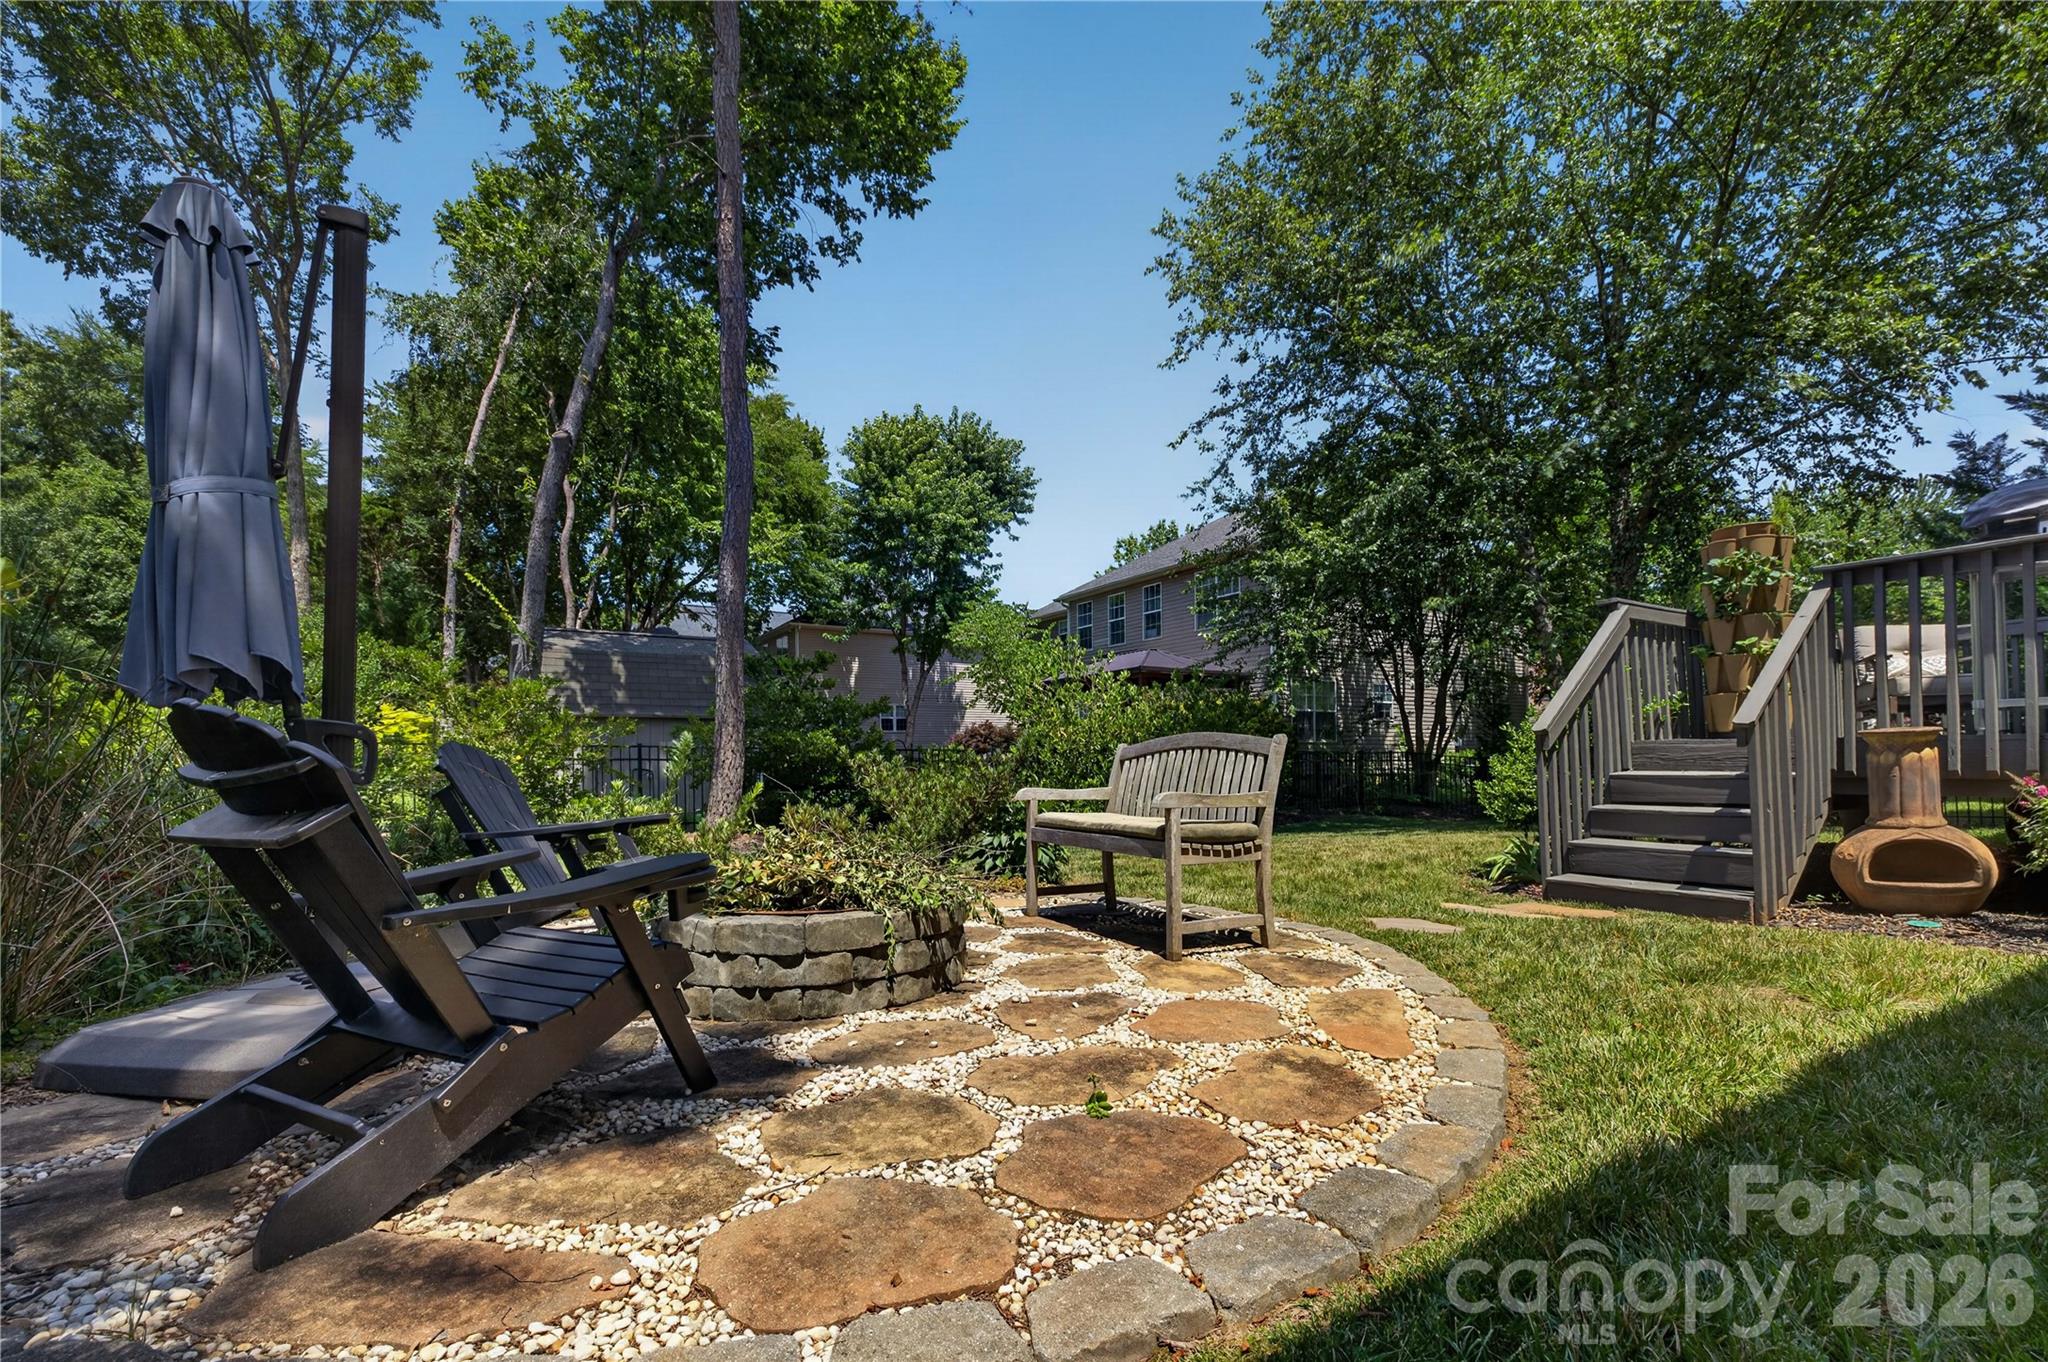
Outside, mature landscaping and a custom fire pit gathering area extend that same sense of ease, creating spaces equally suited to conversation, friends, or an unhurried evening outdoors.

Positioned within the Marvin school district and surrounded by homes often trading substantially higher, this offering represents one of the more compelling opportunities to establish a foothold within Hunter Oaks.

5
beds

3
baths

2,410 Sq.Ft. LIVING AREA

7,840.8 Sq.Ft. lot

Features & Amenities

Interior

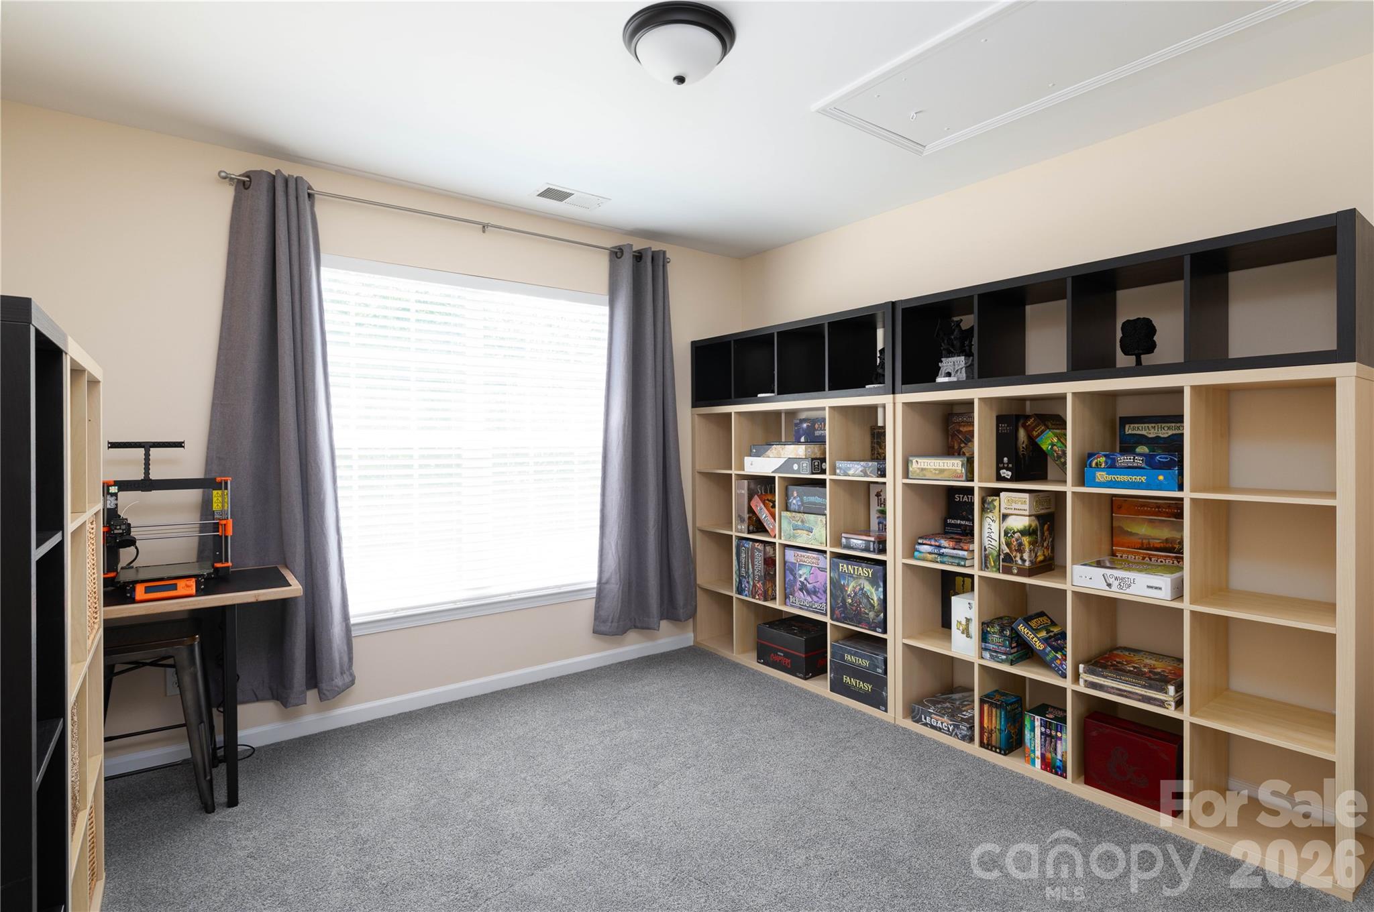
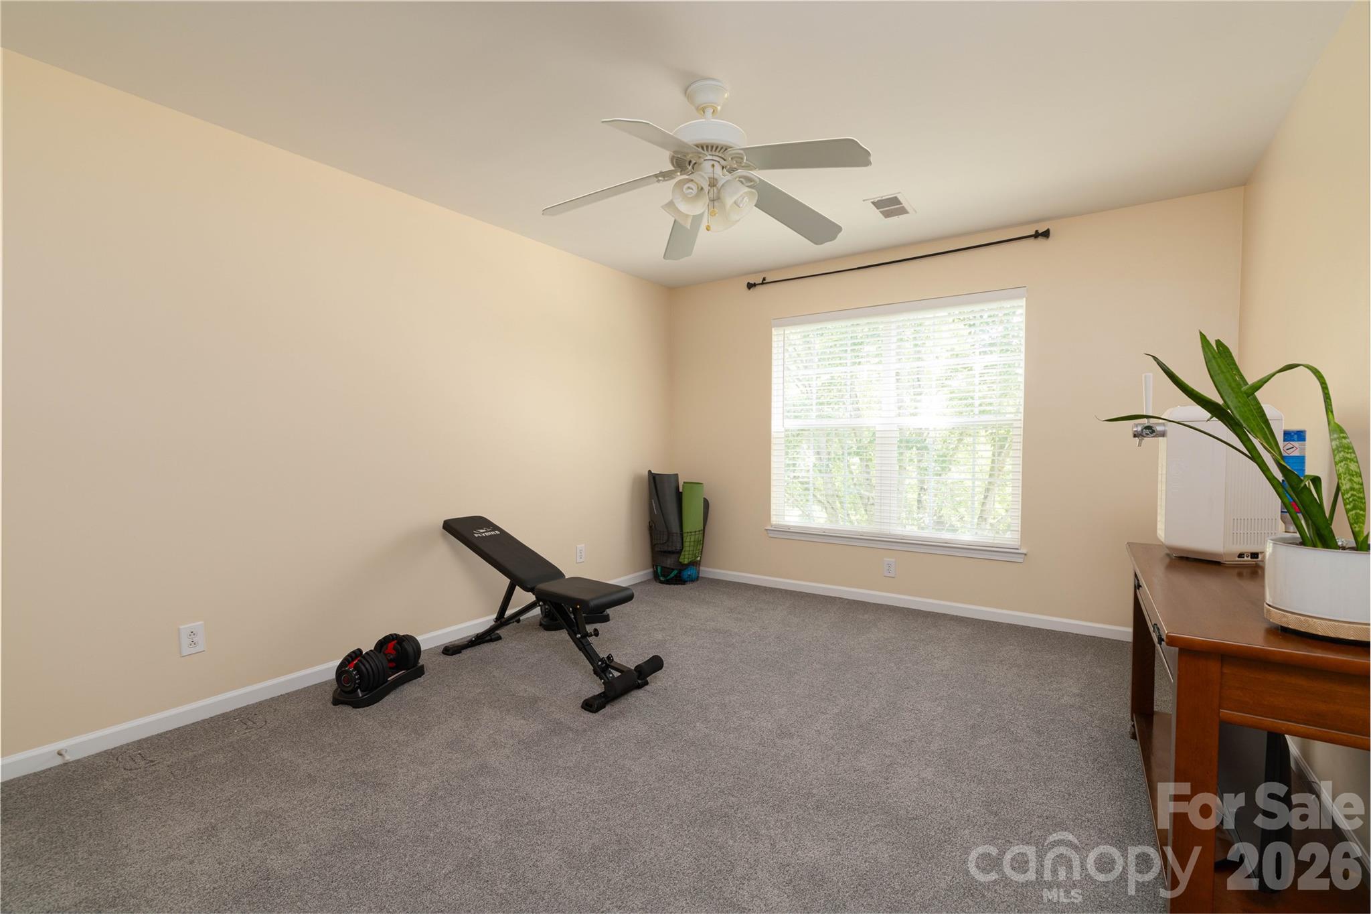
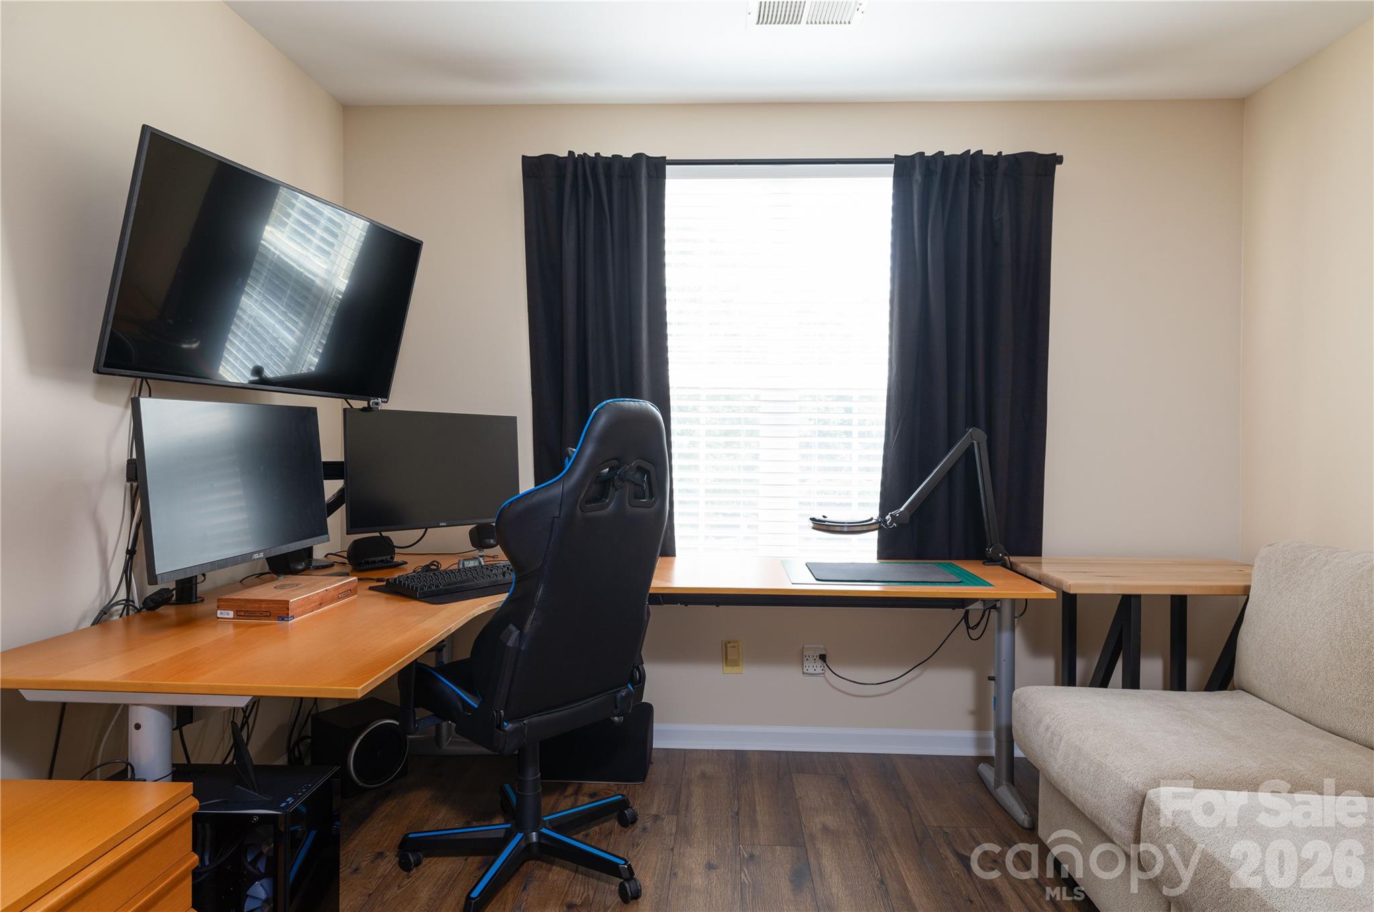
  • total bedrooms5
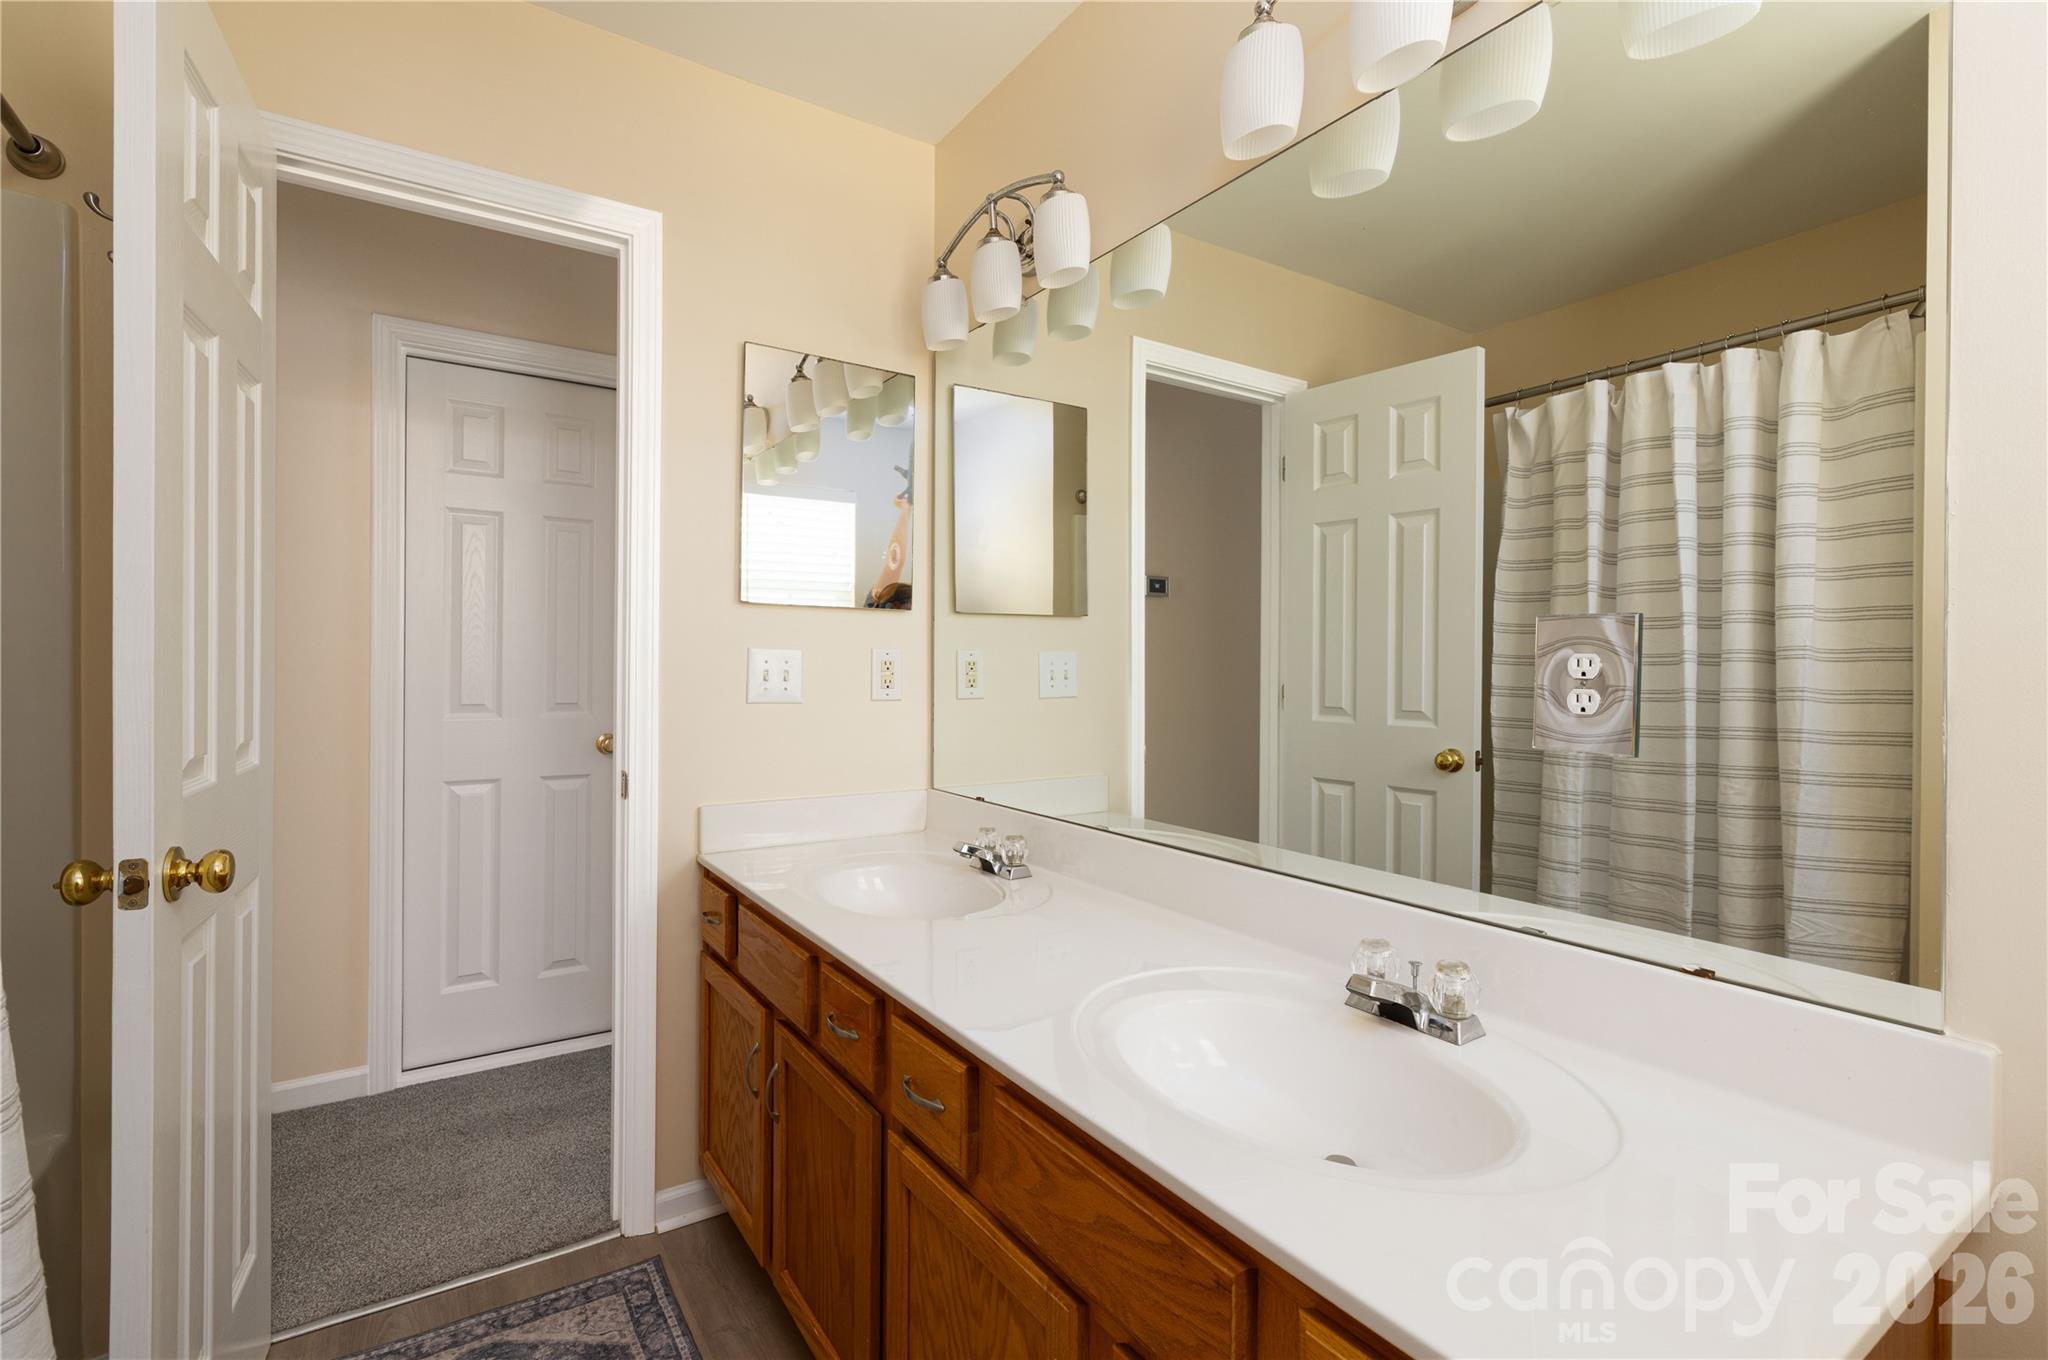
  • Total bathrooms3
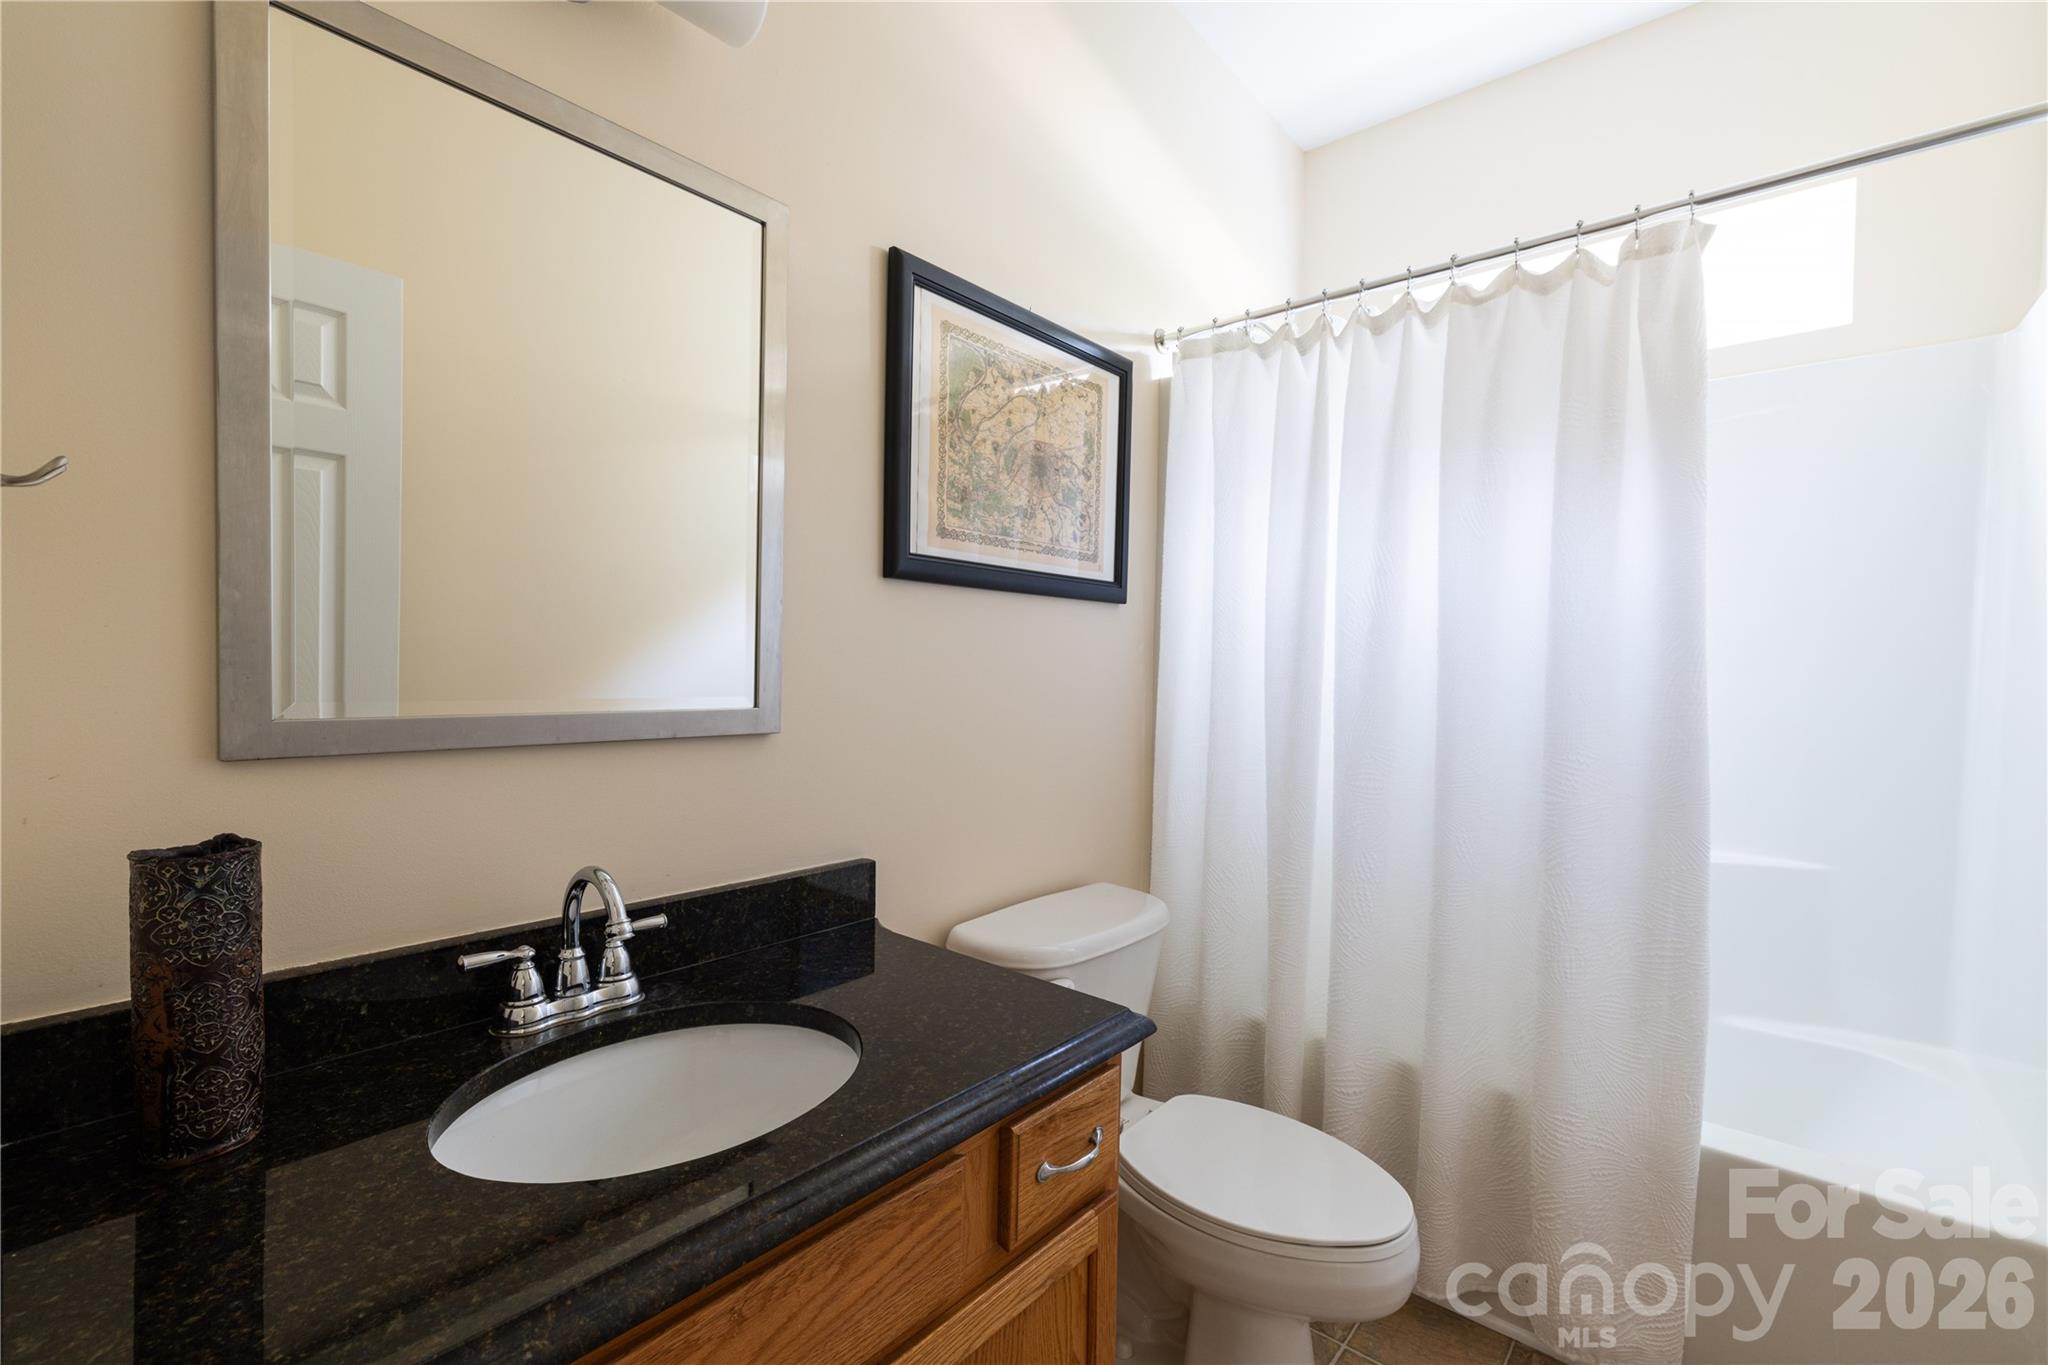
  • full bathrooms3
  • Laundry room Gas Dryer Hookup, Laundry Room, Upper Level, Washer Hookup
  • Flooring Carpet, Vinyl, Wood
  • Fireplace Fire Pit, Gas, Living Room
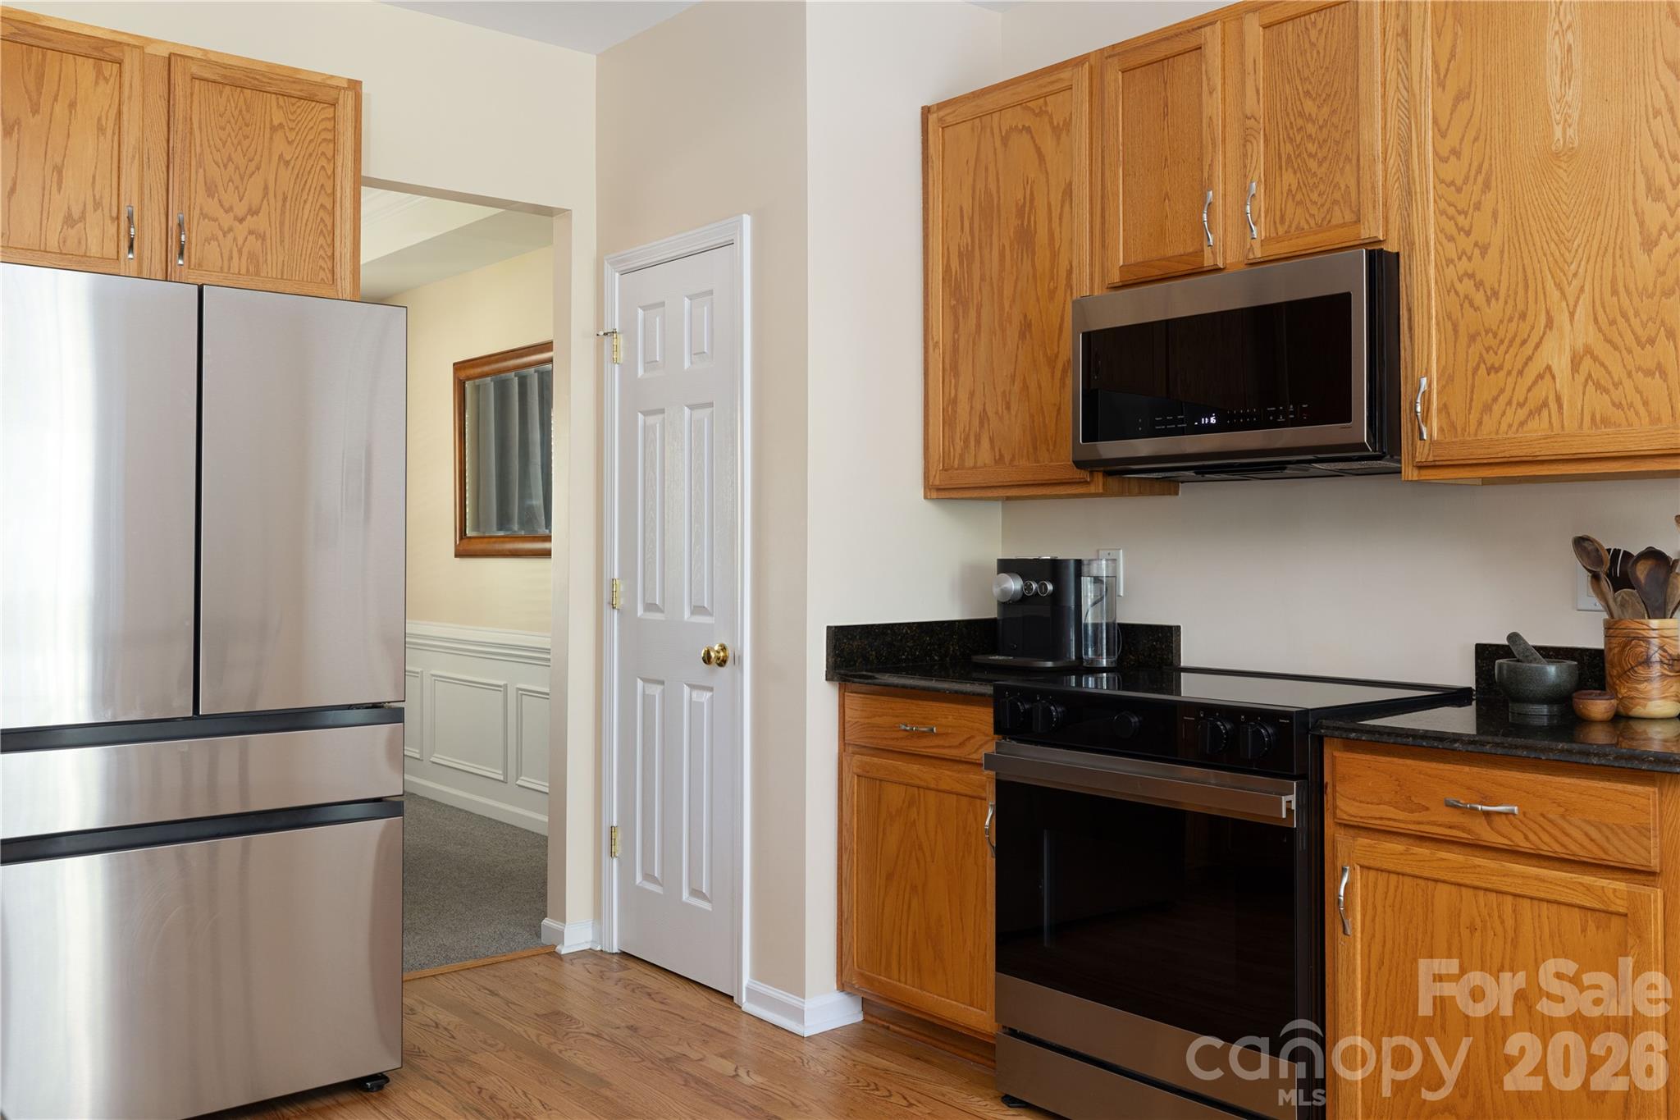
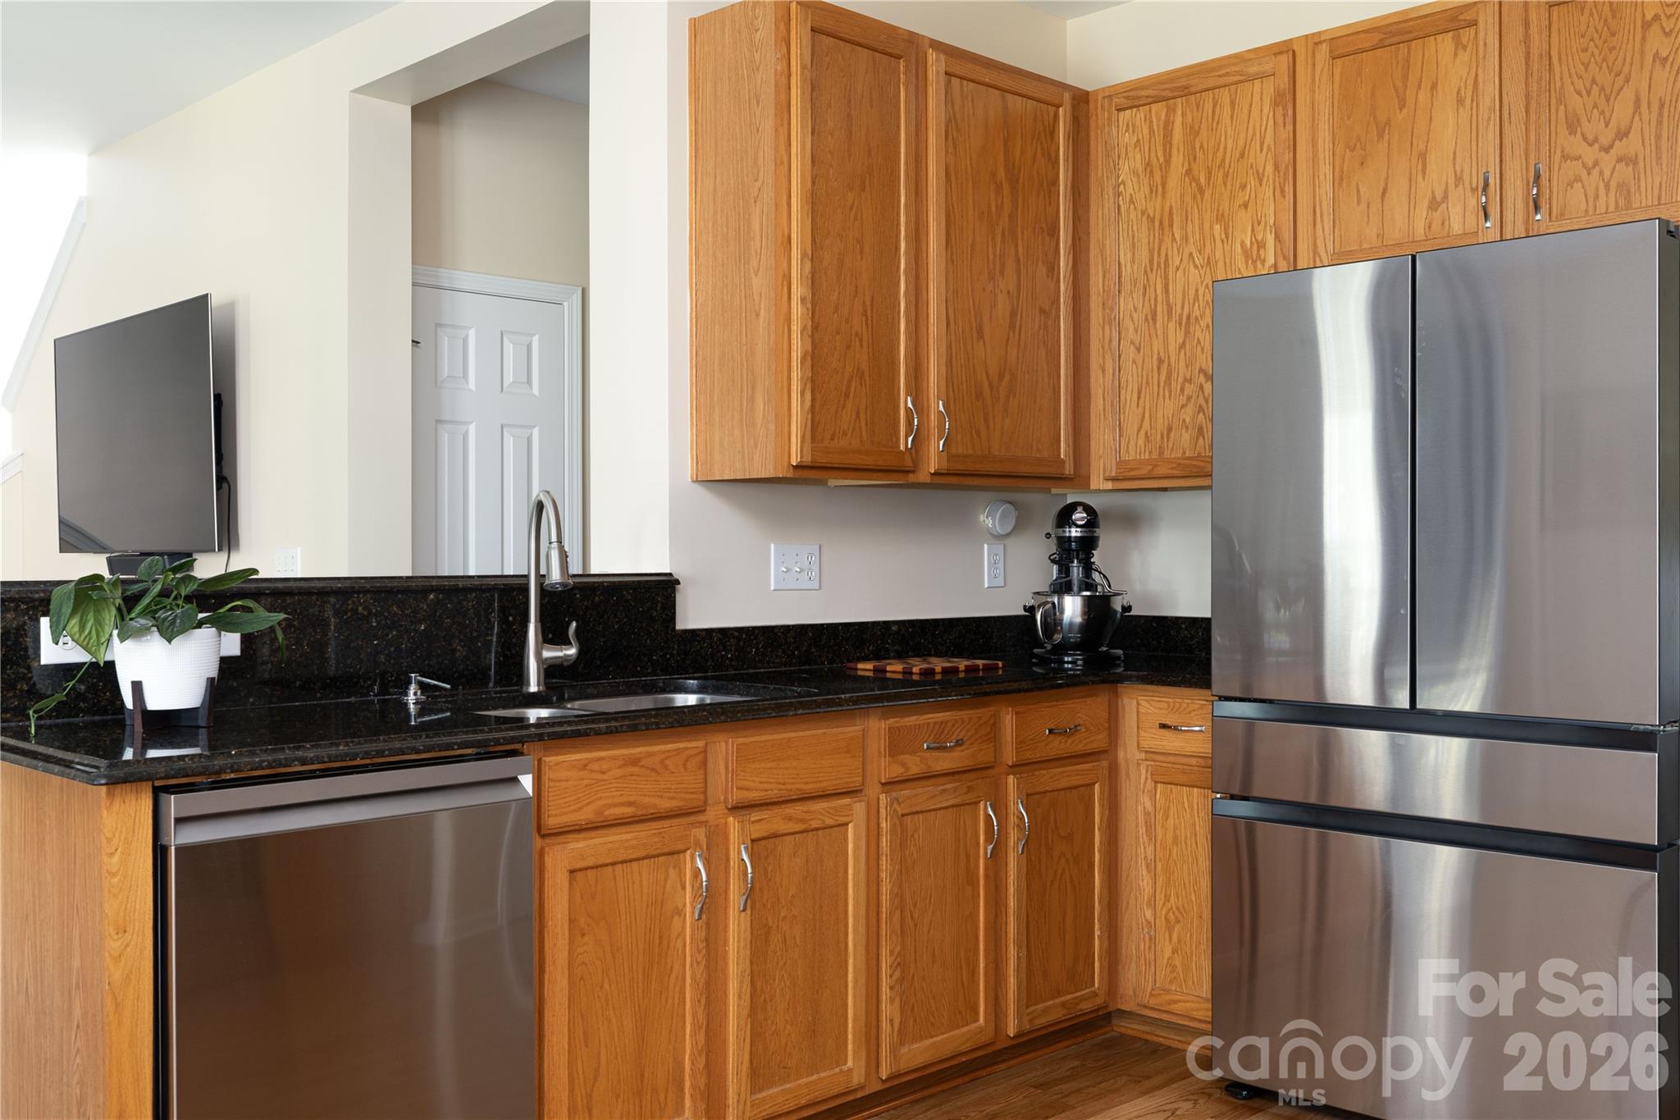
  • APPLIANCES Dishwasher, Disposal, Electric Range, Exhaust Fan, Gas Water Heater, Ice Maker, Microwave, Refrigerator with Ice Maker
  • other interior Features Attic Walk In, Entrance Foyer, Open Floorplan, Pantry, Walk-In Closet(s)

Area & Lot

  • Status For Sale
  • Living Area2,410 Sq.Ft.
  • Lot Area7,840.8 Sq.Ft.
  • MLS® ID4401794
  • TypeResidential
  • YEAR BUILT2003
  • NeighborhoodMarvin
  • Architecture StylesContemporary, Transitional
  • Water FrontageNone
  • View DescriptionYear Round
  • Elementary SchoolRea View
  • Middle SchoolMarvin Ridge
  • High SchoolMarvin Ridge

Exterior

  • STORIES2
  • Garage Space2.0
  • water SourceCity
  • utilitiesNatural Gas
  • roofArchitectural Shingle
  • lot featuresLevel, Private, Wooded
  • parkingDriveway, Attached Garage
  • HEAT TYPENatural Gas
  • AIR CONDITIONINGCentral Air
  • sewerPublic Sewer
  • SubstructureCrawl Space
  • security FeaturesCarbon Monoxide Detector(s), Security System, Smoke Detector(s)
  • other exterior FeaturesFire Pit

Financial

  • Sales Price$685,000
  • HOA $1,000/yr
  • Zoning AG9
image

Schedule a Showing

We would love to show you our beautiful property. Please select your preferred date and time below. An agent will be in touch shortly to confirm your appointment.

Schedule a Showing

We would love to show you our beautiful property. Please select your preferred date and time below. An agent will be in touch shortly to confirm your appointment.

Thank you for your interest in 402 Abercairn Way, Waxhaw, NC 28173. We are reviewing your request and will be in touch shortly!

Mortgage Calculator

Estimate your monthly mortgage payment, including the principal and interest, property taxes, and HOA. Adjust the values to generate a more accurate rate.

All estimates are provided for informational purposes only. Actual amounts may vary.
$0,000 Your Payment 20 15 65
$0,000 Your Payment

Marvin

34.9918° N, 80.8148° W

Explore

Work With Alan

His passion for his clients is unmatched and the results keep coming in, Work with Alan today!

Follow Me on Instagram