4020 Clapton Drive
4020 Clapton Drive
4020 Clapton Drive
4020 Clapton Drive
4020 Clapton Drive
4020 Clapton Drive
4020 Clapton Drive
4020 Clapton Drive
4020 Clapton Drive
4020 Clapton Drive
4020 Clapton Drive
4020 Clapton Drive
4020 Clapton Drive
4020 Clapton Drive
4020 Clapton Drive
4020 Clapton Drive
4020 Clapton Drive
4020 Clapton Drive
4020 Clapton Drive
4020 Clapton Drive
4020 Clapton Drive
4020 Clapton Drive
4020 Clapton Drive
4020 Clapton Drive
4020 Clapton Drive
4020 Clapton Drive
4020 Clapton Drive
4020 Clapton Drive
4020 Clapton Drive
4020 Clapton Drive
4020 Clapton Drive
4020 Clapton Drive
4020 Clapton Drive
4020 Clapton Drive
4020 Clapton Drive
4020 Clapton Drive
4020 Clapton Drive
4020 Clapton Drive
4020 Clapton Drive
4020 Clapton Drive
4020 Clapton Drive
4020 Clapton Drive
SEE ALL PHOTOS
4020 Clapton Drive
4020 Clapton Drive
4020 Clapton Drive
4020 Clapton Drive
4020 Clapton Drive
4020 Clapton Drive
4020 Clapton Drive
4020 Clapton Drive
4020 Clapton Drive
4020 Clapton Drive
4020 Clapton Drive
4020 Clapton Drive
4020 Clapton Drive
4020 Clapton Drive
4020 Clapton Drive
4020 Clapton Drive
4020 Clapton Drive
4020 Clapton Drive
4020 Clapton Drive
4020 Clapton Drive
4020 Clapton Drive
4020 Clapton Drive
4020 Clapton Drive
4020 Clapton Drive
4020 Clapton Drive
4020 Clapton Drive
4020 Clapton Drive
4020 Clapton Drive
4020 Clapton Drive
4020 Clapton Drive
4020 Clapton Drive
4020 Clapton Drive
4020 Clapton Drive
4020 Clapton Drive
4020 Clapton Drive
4020 Clapton Drive
4020 Clapton Drive
4020 Clapton Drive
4020 Clapton Drive
4020 Clapton Drive
4020 Clapton Drive
4020 Clapton Drive
Courtesy of COMPASS, Rosemara Espinoza Listing Contact: [email protected] 
For Sale

4020 Clapton Drive

4020 Clapton Drive, Lancaster, SC 29720

$519,900
NEW FINANCING INCENTIVES! Seller offering up to $12,000 toward a 2-1 temporary rate buydown and closing costs, PLUS up to 1% in additional lender credit available through the preferred lender. Subject to financing guidelines and buyer qualification.
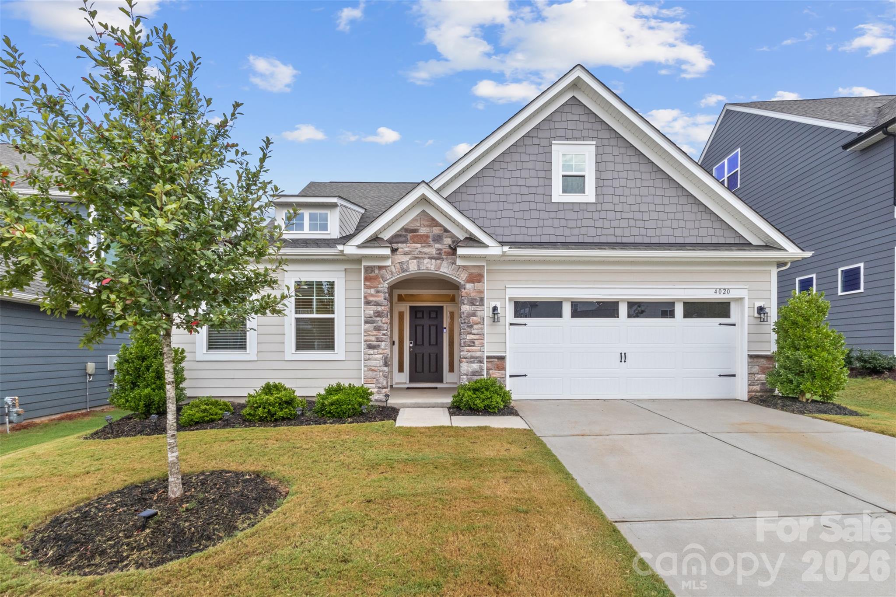
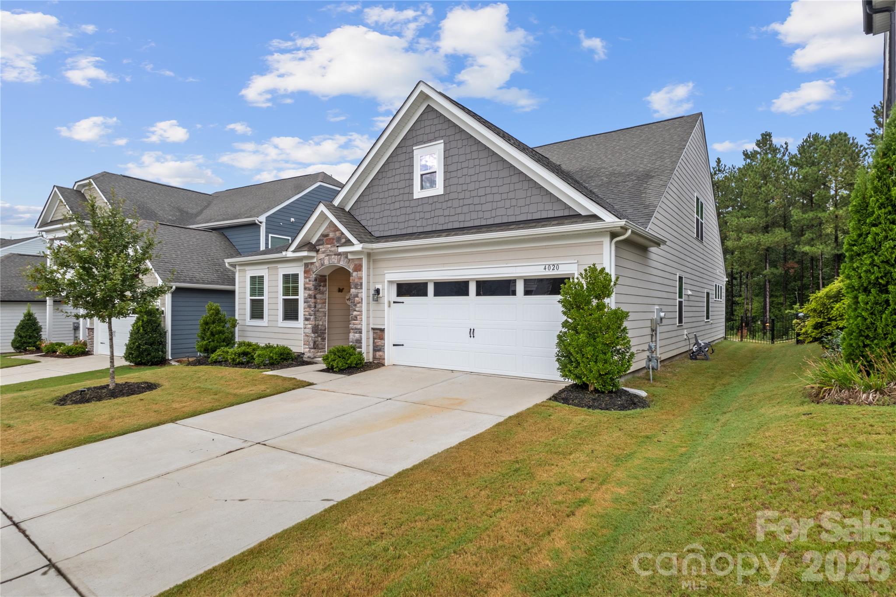
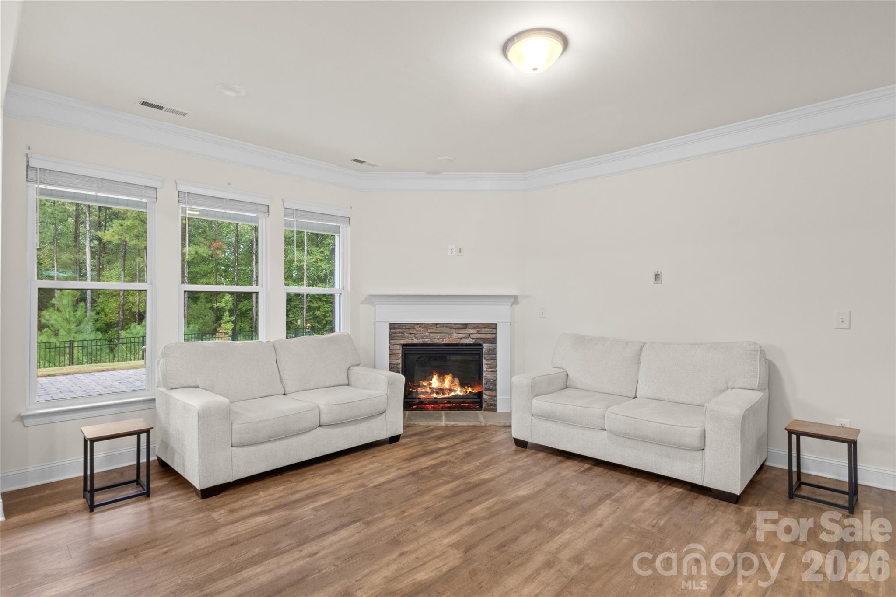
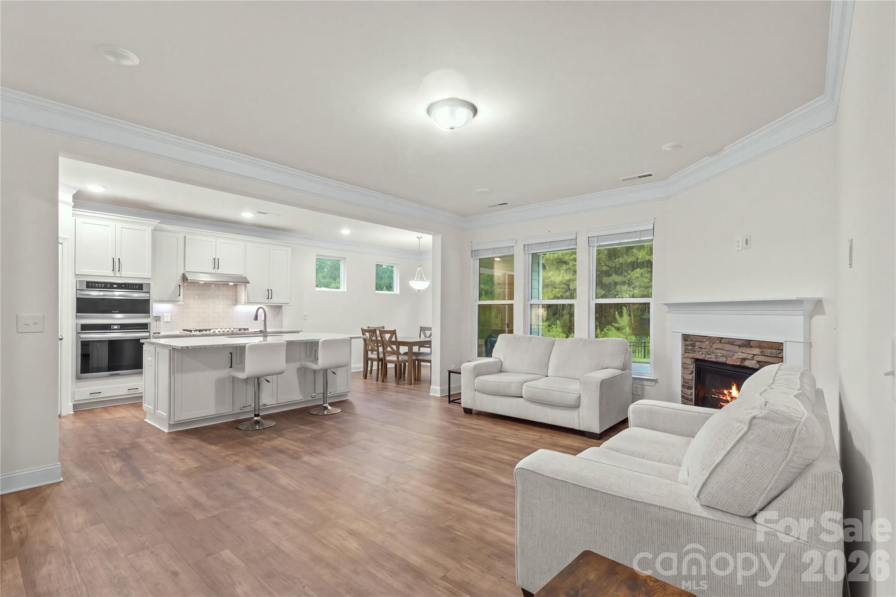
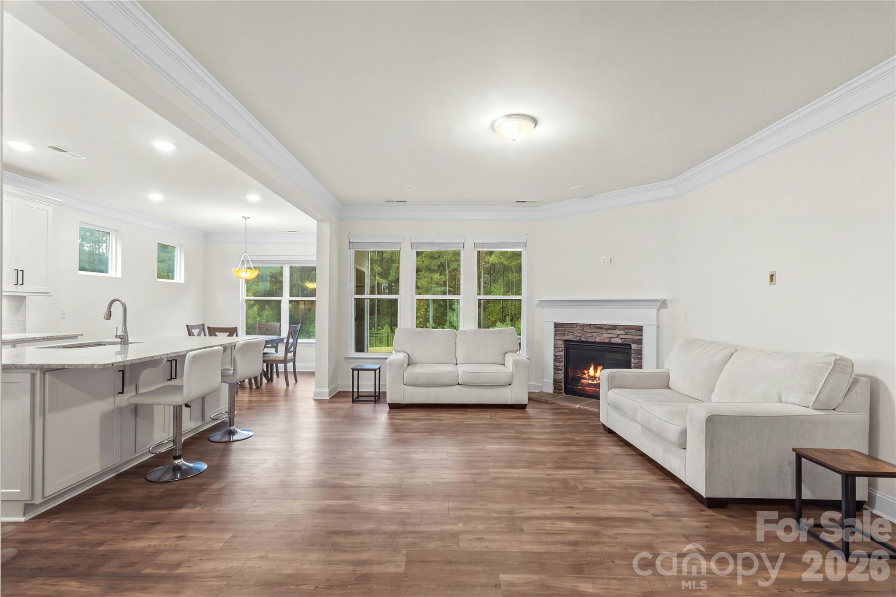
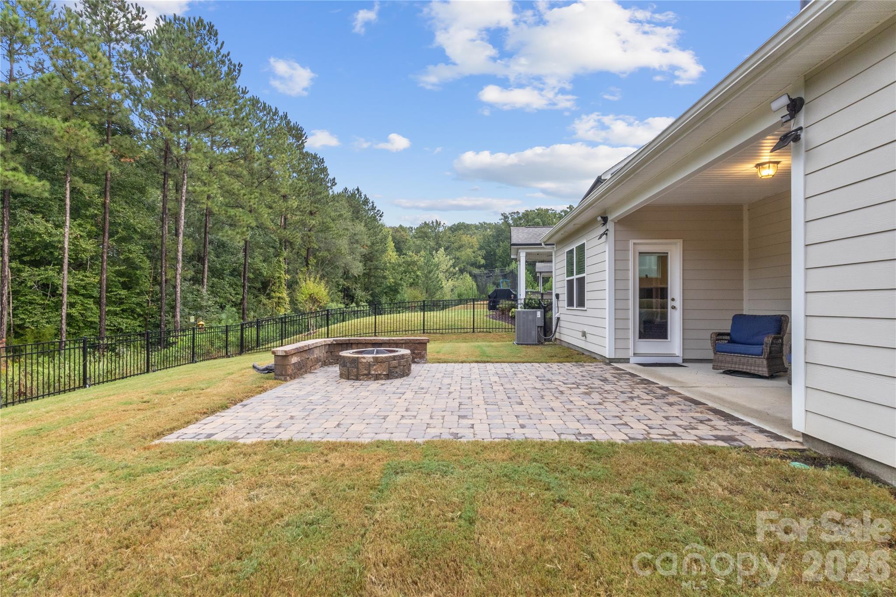
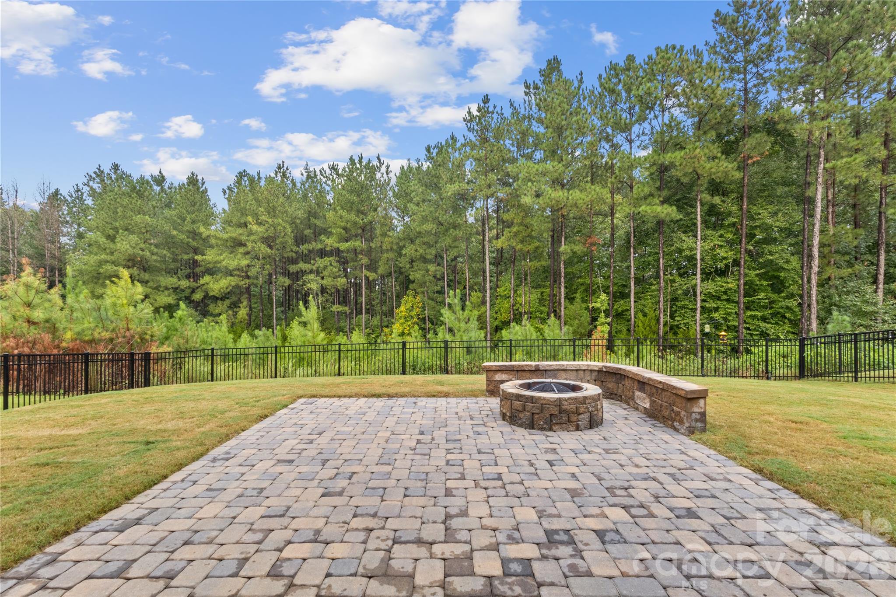
Imagine mornings around the oversized kitchen island, evenings by the fireplace, and weekends spent outside around the fire pit with the wooded backdrop behind you. This home was designed for the way you actually want to live, with open spaces for gathering, private spaces when you need them, and outdoor living that feels like an extension of the home.
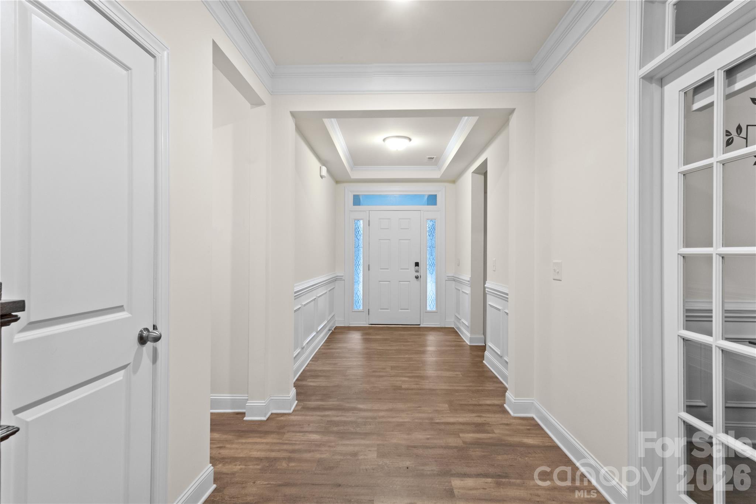
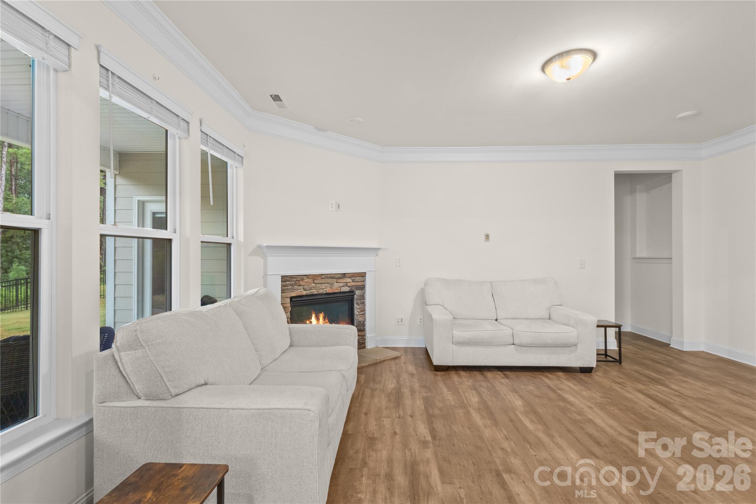
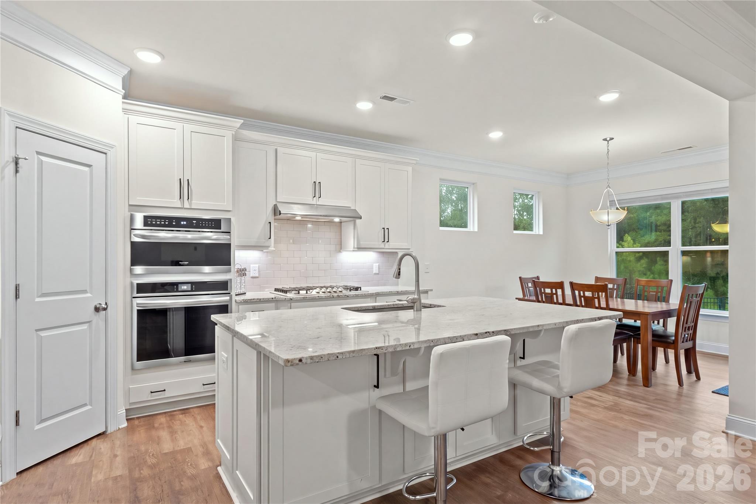
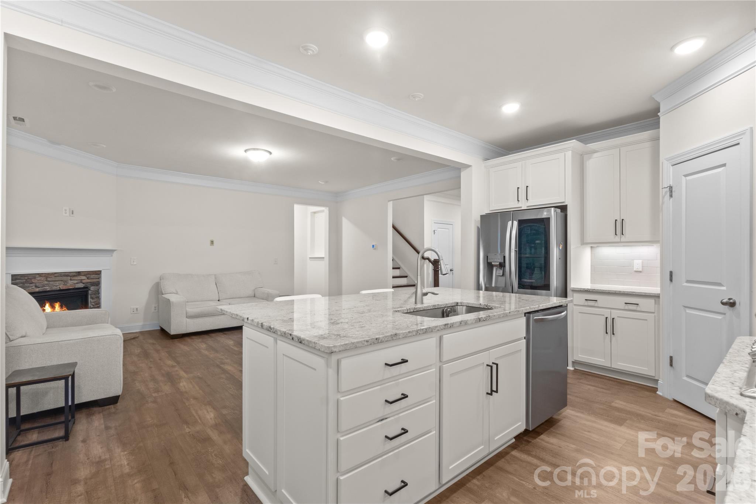
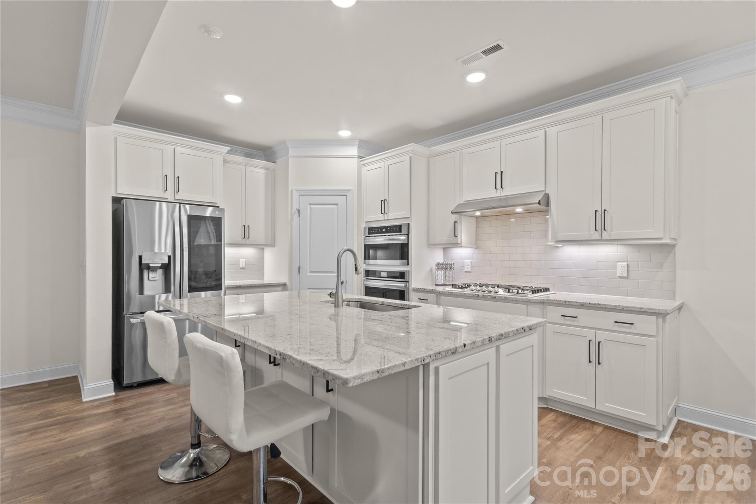
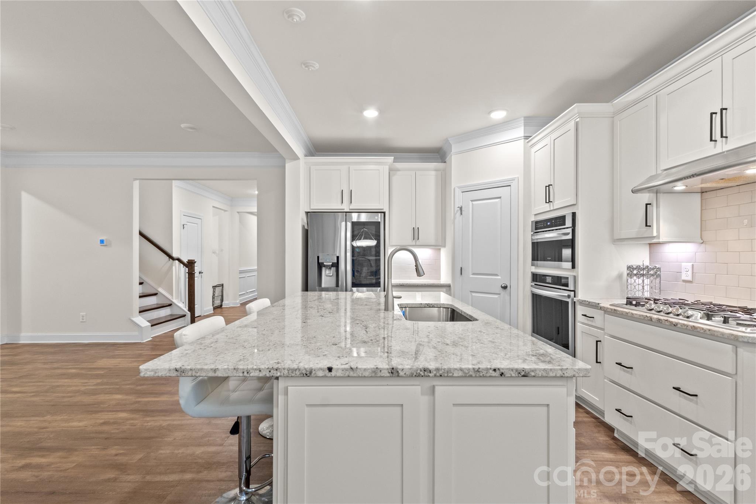
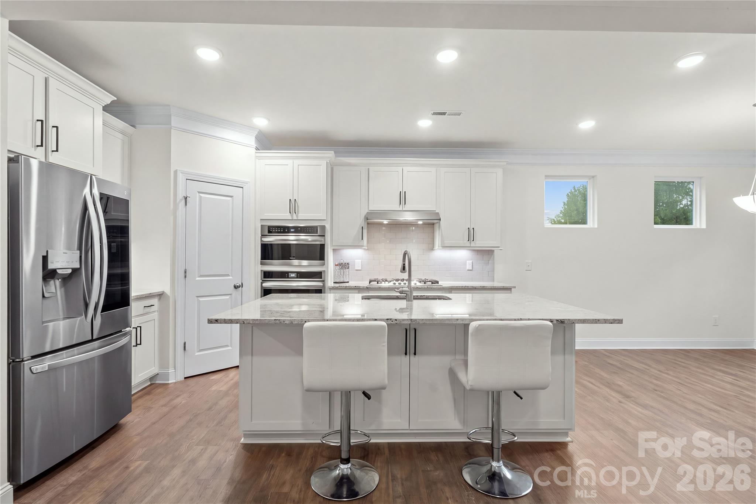
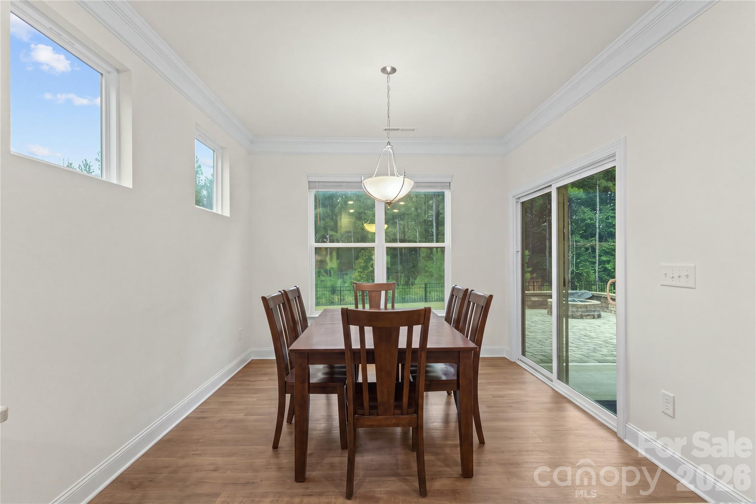
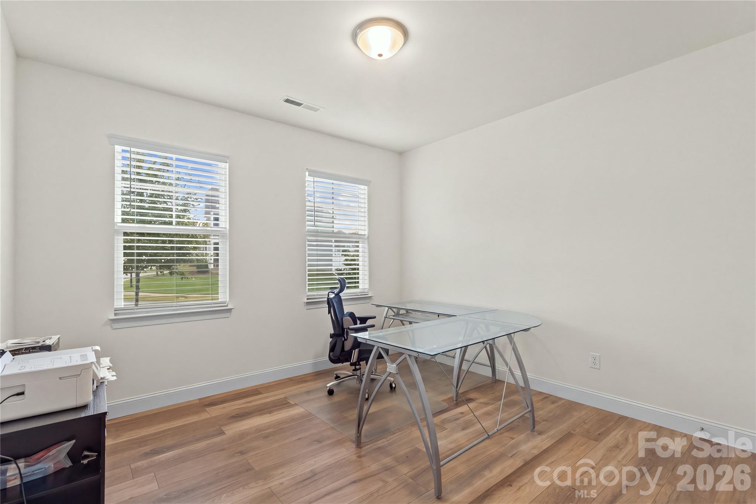
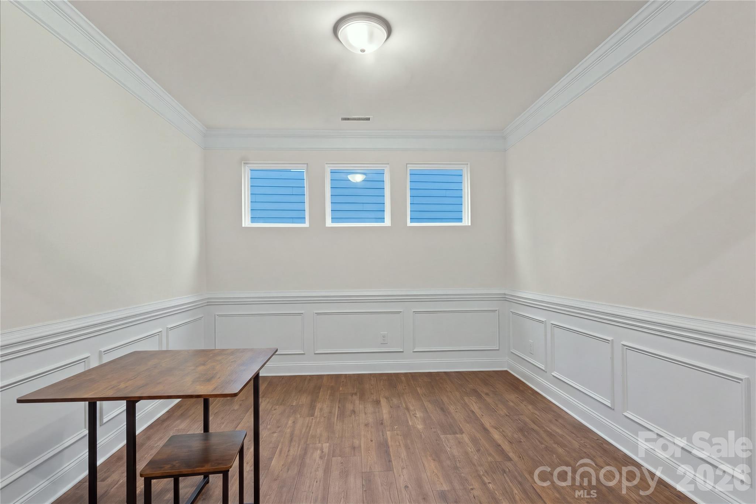
At the heart of the main level, the kitchen flows effortlessly into the dining and living areas, making everything from casual weeknight dinners to hosting friends feel easy. An oversized island offers plenty of room to gather, while granite countertops, abundant cabinetry, stainless steel appliances, gas cooktop with range hood, double wall ovens, under-cabinet lighting and recessed lighting combine style with function. Crown molding throughout the main living areas and a fireplace add warmth and character, while a dedicated main-level office provides a separate space for working from home.
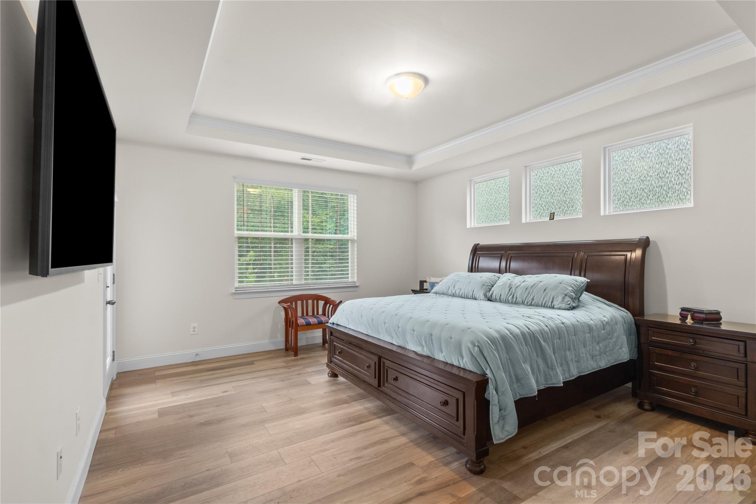
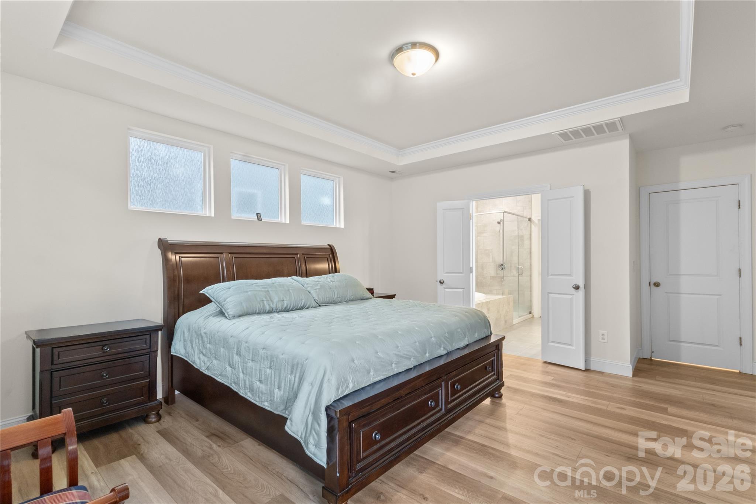
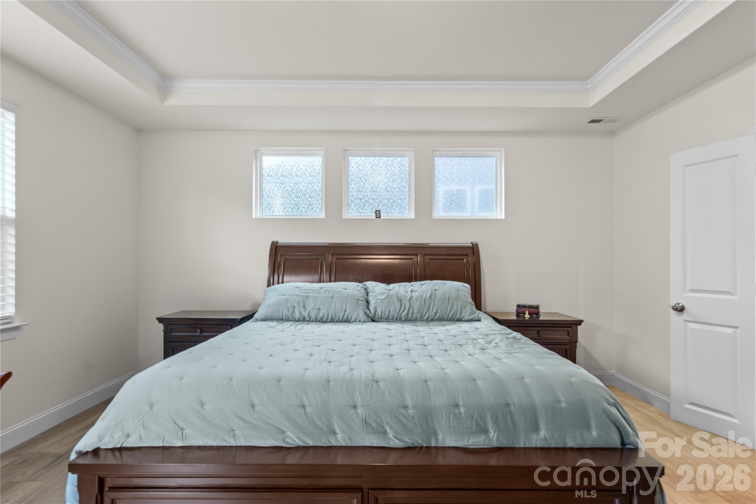
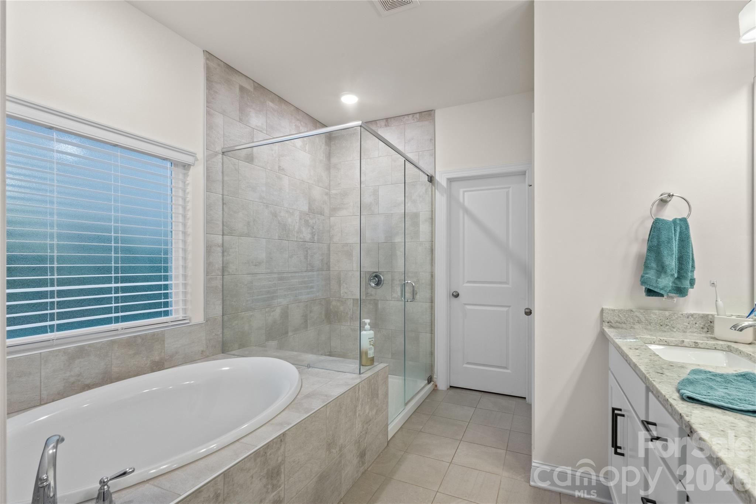
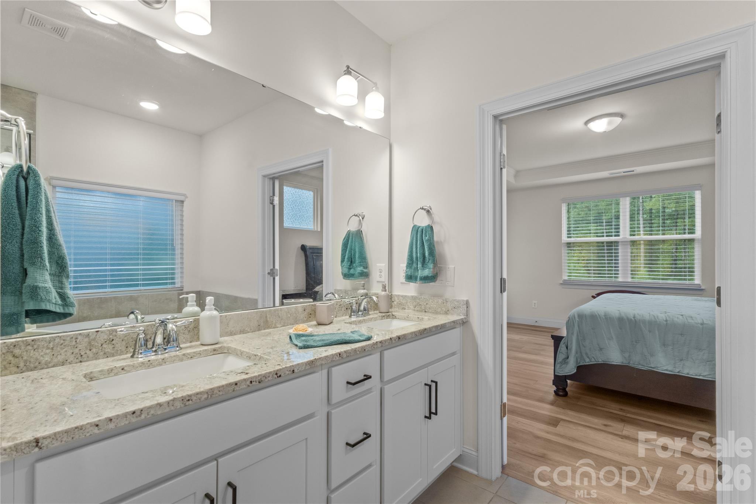
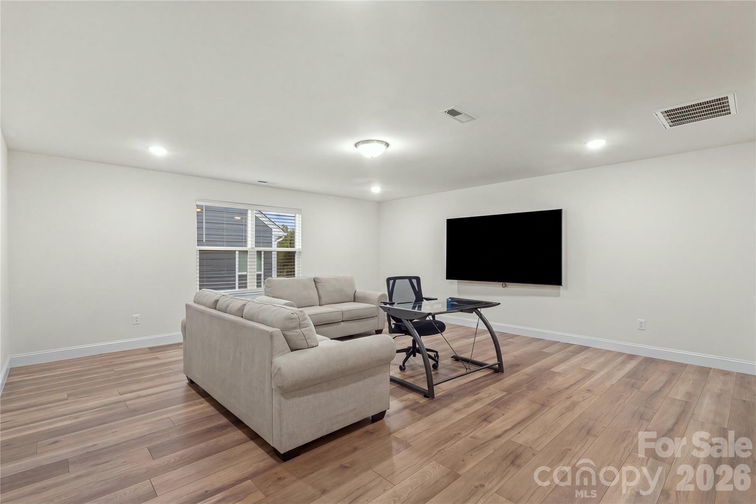
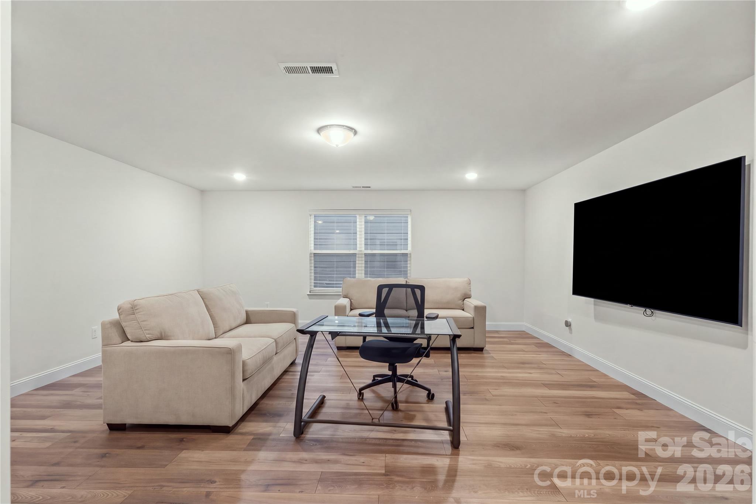
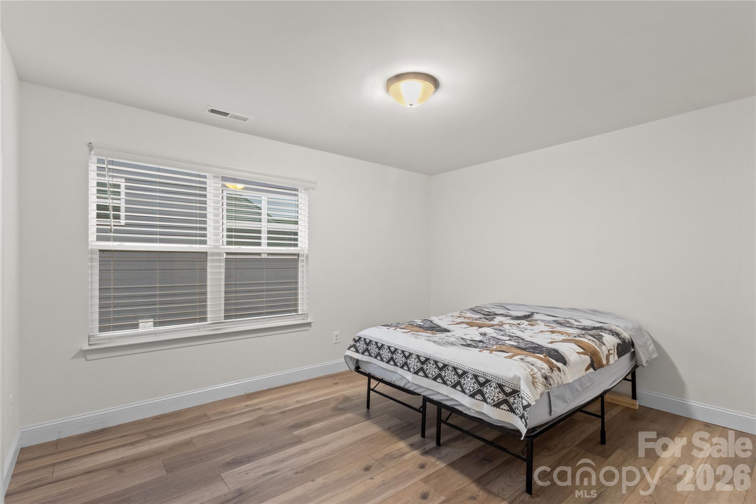
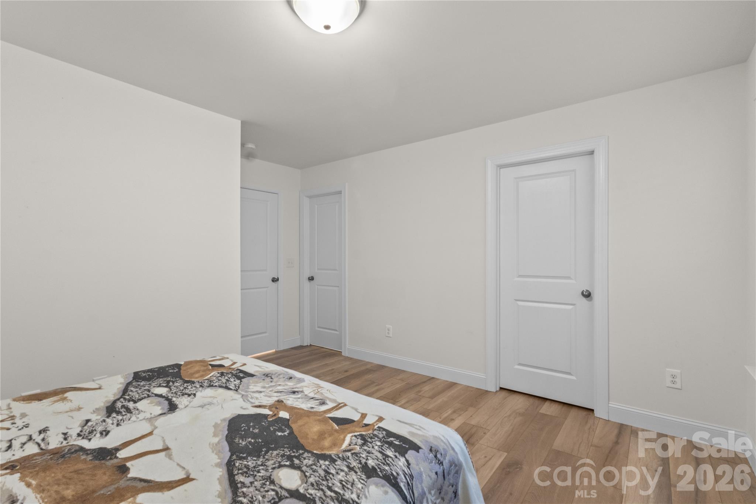
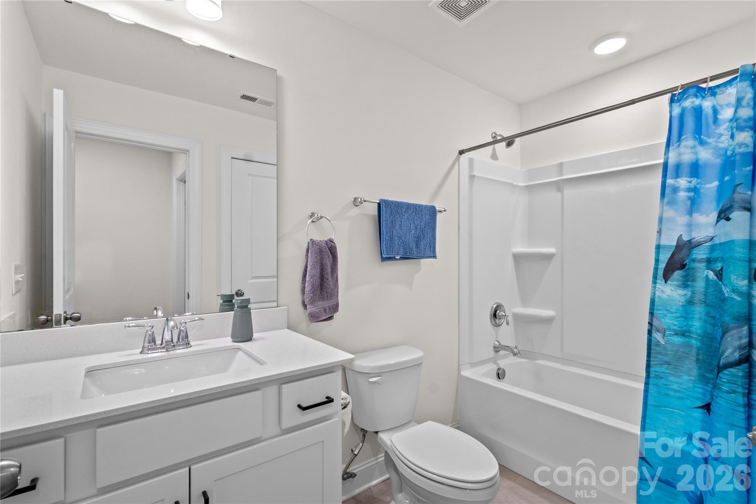
The main-level primary suite adds everyday convenience and privacy, while the upper level provides additional bedrooms and flexible living space finished with LVP flooring. Wood stairs, blinds and detailed trim are among the thoughtful finishes found throughout the home.
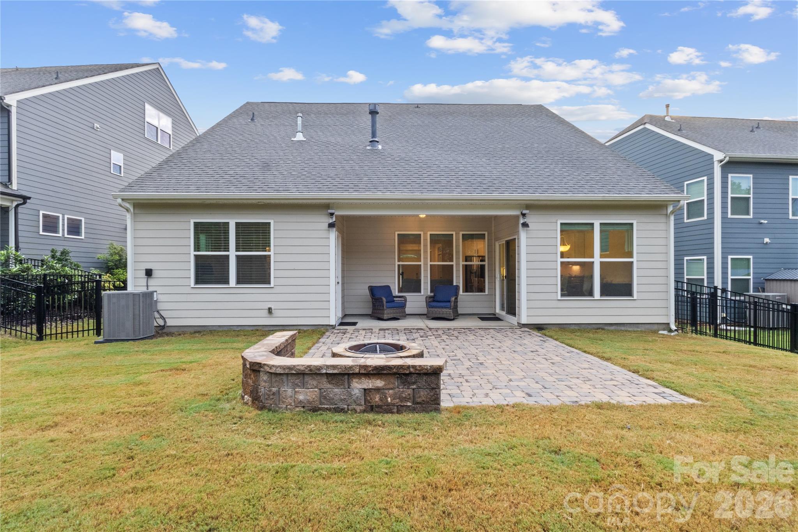
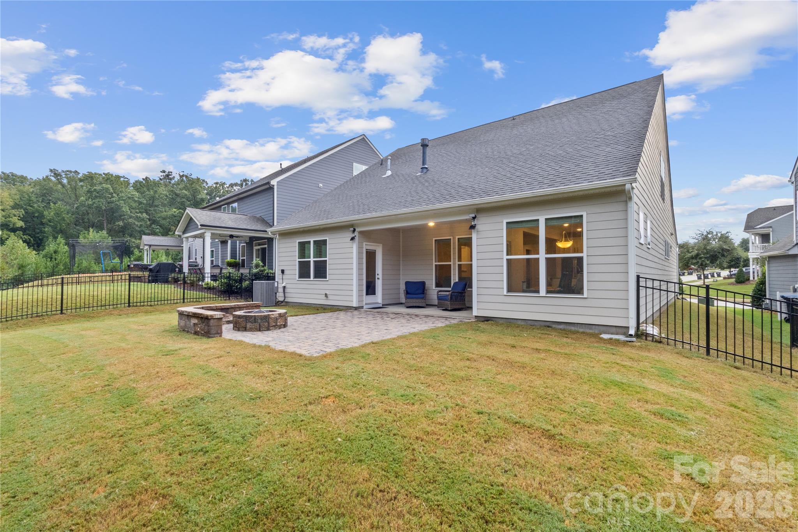
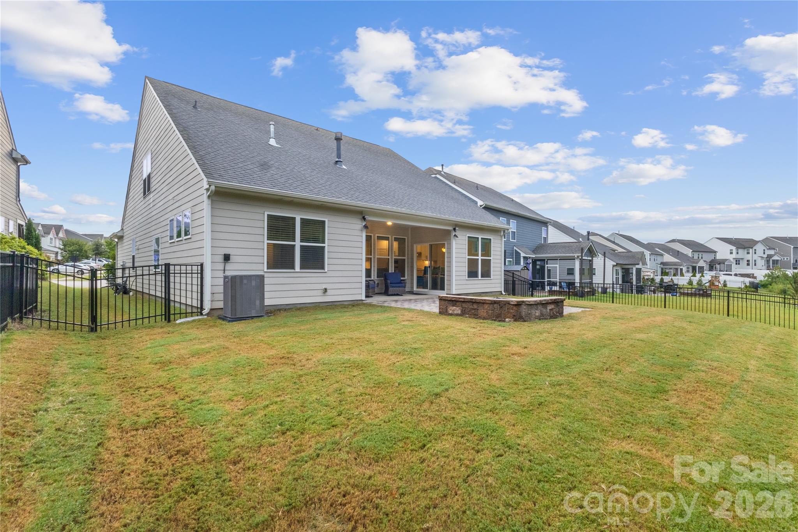
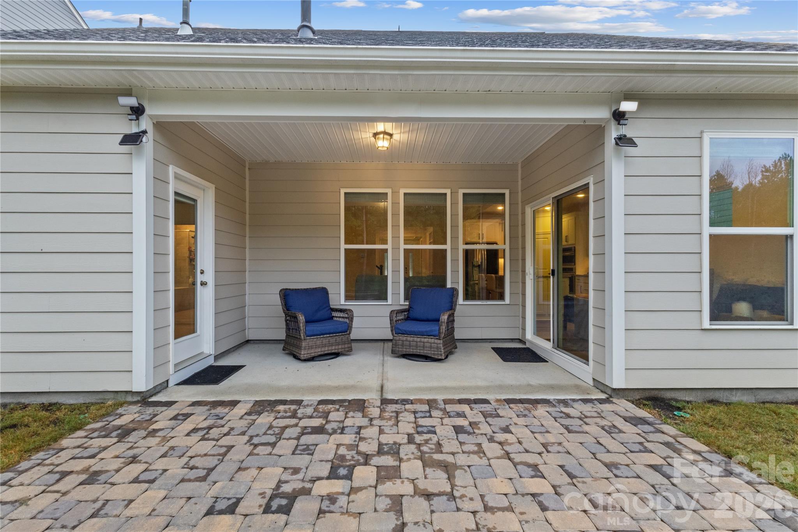
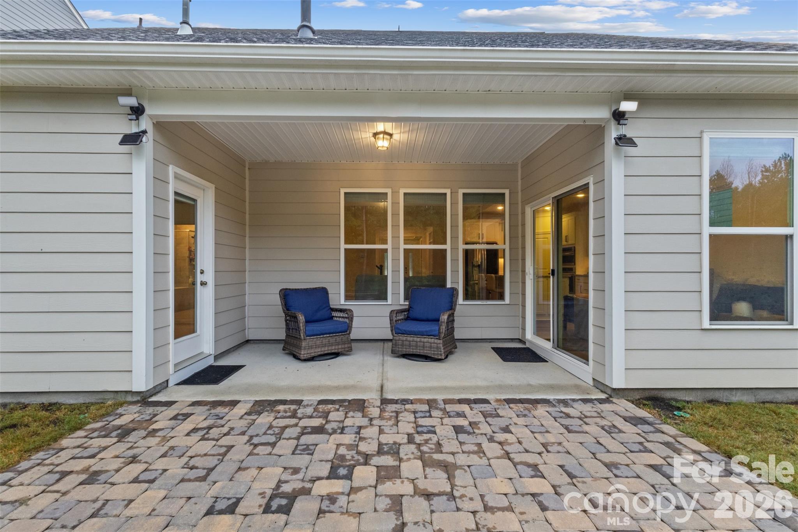
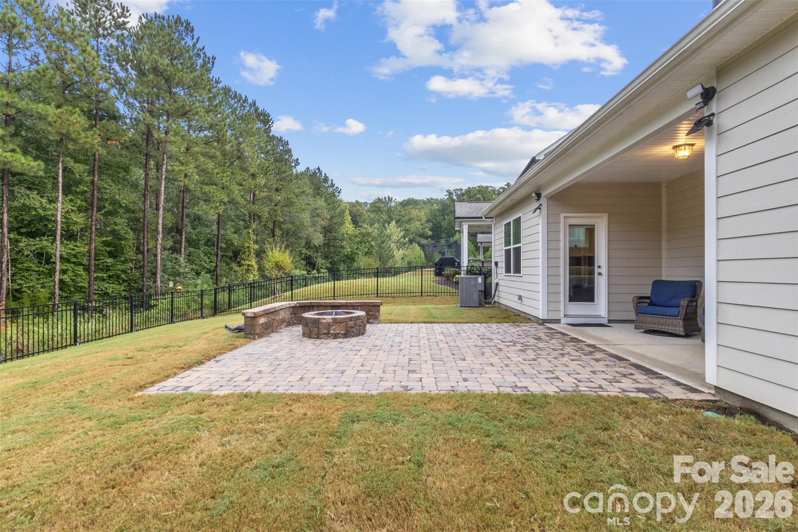
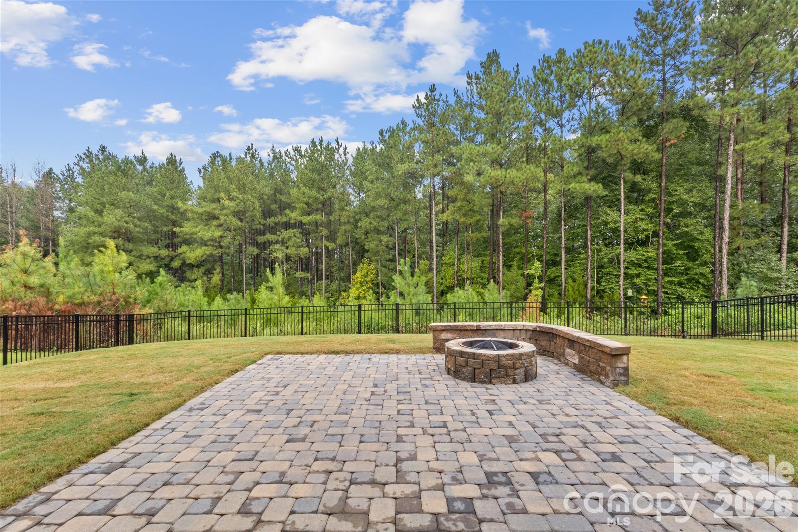
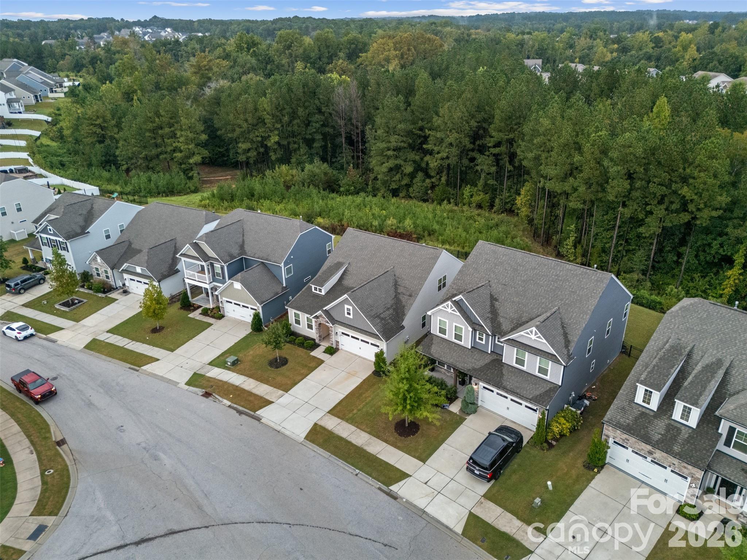
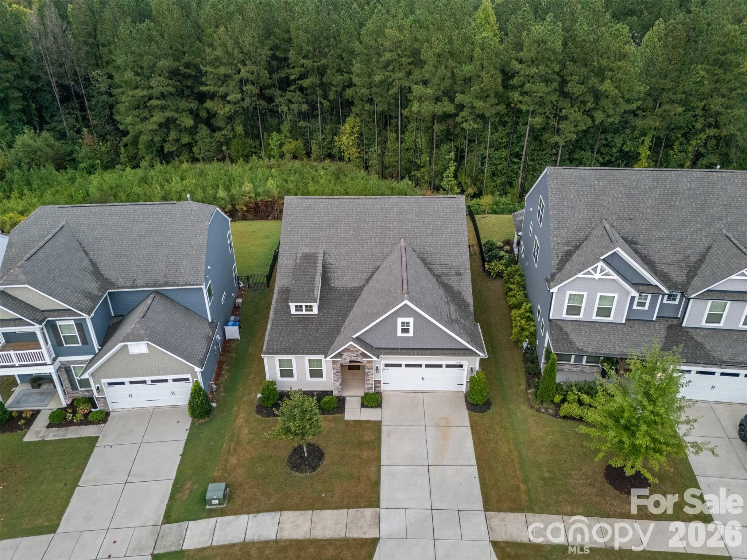
And then there's the backyard. Step from the covered rear porch onto an expansive paver patio with a built-in fire pit, surrounded by a level, fenced yard and a beautiful wooded backdrop. There's room for summer cookouts, evenings around the fire, kids or pets to play, or simply a quiet morning outside with coffee.
4020 Clapton Drive offers the space to gather, work, relax and enjoy home, inside and out.

3
beds

3
baths

2,644 Sq.Ft. LIVING AREA

6,751.8 Sq.Ft. lot

Features & Amenities

Interior

  • total bedrooms3
  • Total bathrooms3
  • full bathrooms3
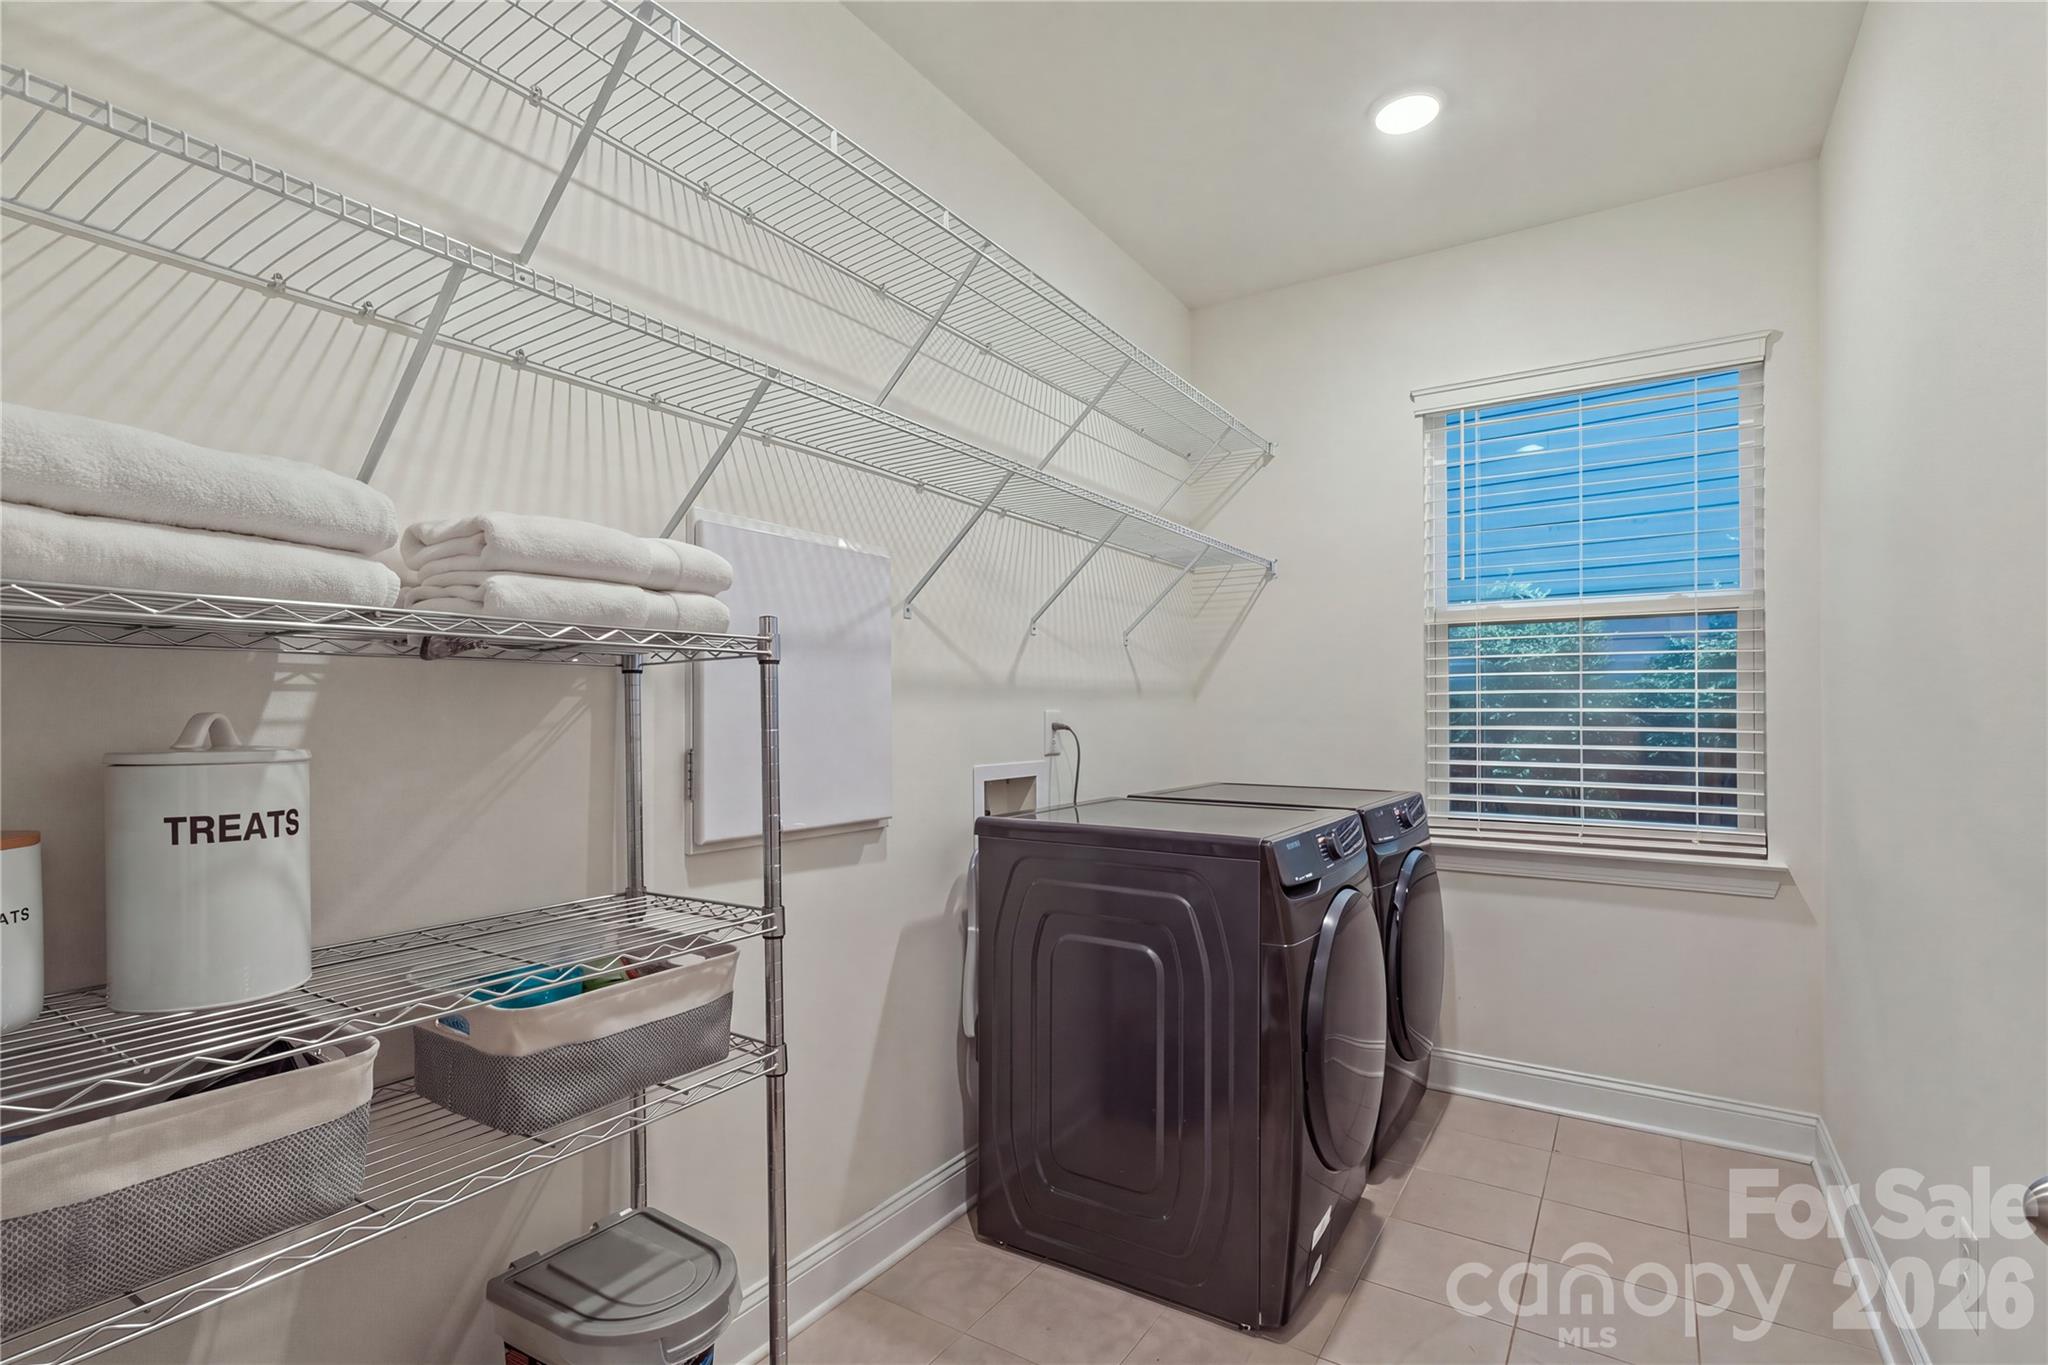
  • Laundry room Electric Dryer Hookup, Laundry Room, Main Level, Washer Hookup
  • Flooring Tile, Vinyl, Wood
  • Fireplace Fire Pit, Gas, Living Room, Outside
  • APPLIANCES Dishwasher, Disposal, Double Oven, Electric Oven, Exhaust Hood, Gas Cooktop, Gas Water Heater
  • other interior Features Attic Walk In, Kitchen Island, Open Floorplan, Walk-In Closet(s), Walk-In Pantry

Area & Lot

  • Status For Sale
  • Living Area2,644 Sq.Ft.
  • Lot Area6,751.8 Sq.Ft.
  • MLS® ID4426441
  • TypeResidential
  • YEAR BUILT2022
  • Elementary SchoolUnspecified
  • Middle SchoolUnspecified
  • High SchoolUnspecified

Exterior

  • STORIES2
  • Garage Space2.0
  • water SourceCounty Water
  • utilitiesElectricity Connected, Natural Gas
  • roofComposition
  • lot featuresLevel
  • parkingDriveway, Garage Faces Front
  • HEAT TYPECentral
  • AIR CONDITIONINGCentral Air
  • sewerCounty Sewer
  • SubstructureSlab
  • other exterior FeaturesFire Pit

Financial

  • Sales Price$519,900
  • HOA $412
image

Schedule a Showing

We would love to show you our beautiful property. Please select your preferred date and time below. An agent will be in touch shortly to confirm your appointment.

Schedule a Showing

We would love to show you our beautiful property. Please select your preferred date and time below. An agent will be in touch shortly to confirm your appointment.

Thank you for your interest in 4020 Clapton Drive, Lancaster, SC 29720. We are reviewing your request and will be in touch shortly!

Mortgage Calculator

Estimate your monthly mortgage payment, including the principal and interest, property taxes, and HOA. Adjust the values to generate a more accurate rate.

All estimates are provided for informational purposes only. Actual amounts may vary.
$0,000 Your Payment 20 15 65
$0,000 Your Payment

Work With Alan

His passion for his clients is unmatched and the results keep coming in, Work with Alan today!

Follow Me on Instagram