Leave a Message

Thank you for your message. I will be in touch with you shortly.

Browse Homes
4029 Cyprus Court
4029 Cyprus Court
4029 Cyprus Court
4029 Cyprus Court
4029 Cyprus Court
4029 Cyprus Court
4029 Cyprus Court
4029 Cyprus Court
4029 Cyprus Court
4029 Cyprus Court
4029 Cyprus Court
4029 Cyprus Court
4029 Cyprus Court
4029 Cyprus Court
4029 Cyprus Court
4029 Cyprus Court
4029 Cyprus Court
4029 Cyprus Court
4029 Cyprus Court
4029 Cyprus Court
4029 Cyprus Court
4029 Cyprus Court
4029 Cyprus Court
4029 Cyprus Court
4029 Cyprus Court
4029 Cyprus Court
4029 Cyprus Court
4029 Cyprus Court
4029 Cyprus Court
4029 Cyprus Court
4029 Cyprus Court
4029 Cyprus Court
4029 Cyprus Court
4029 Cyprus Court
4029 Cyprus Court
4029 Cyprus Court
4029 Cyprus Court
4029 Cyprus Court
SEE ALL PHOTOS
4029 Cyprus Court
4029 Cyprus Court
4029 Cyprus Court
4029 Cyprus Court
4029 Cyprus Court
4029 Cyprus Court
4029 Cyprus Court
4029 Cyprus Court
4029 Cyprus Court
4029 Cyprus Court
4029 Cyprus Court
4029 Cyprus Court
4029 Cyprus Court
4029 Cyprus Court
4029 Cyprus Court
4029 Cyprus Court
4029 Cyprus Court
4029 Cyprus Court
4029 Cyprus Court
4029 Cyprus Court
4029 Cyprus Court
4029 Cyprus Court
4029 Cyprus Court
4029 Cyprus Court
4029 Cyprus Court
4029 Cyprus Court
4029 Cyprus Court
4029 Cyprus Court
4029 Cyprus Court
4029 Cyprus Court
4029 Cyprus Court
4029 Cyprus Court
4029 Cyprus Court
4029 Cyprus Court
4029 Cyprus Court
4029 Cyprus Court
4029 Cyprus Court
4029 Cyprus Court
Courtesy of COMPASS, Natalie Rutherford Listing Contact: [email protected] 
Coming Soon

4029 Cyprus Court

4029 Cyprus Court, Indian Trail, NC 28079

$499,000
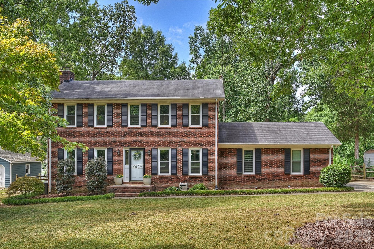
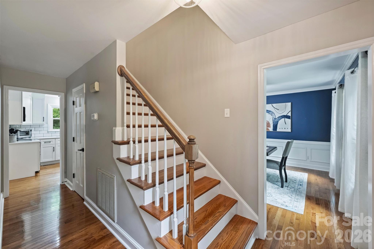
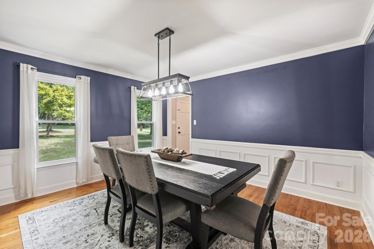
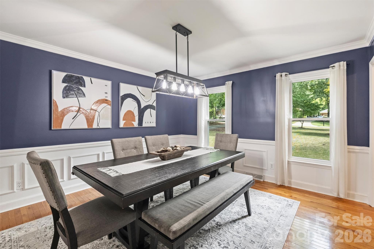
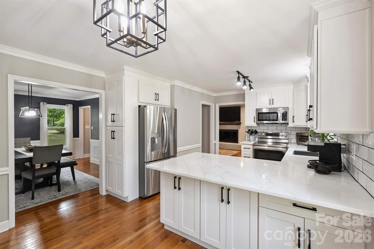
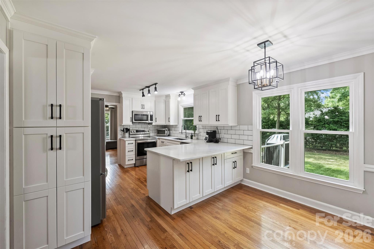
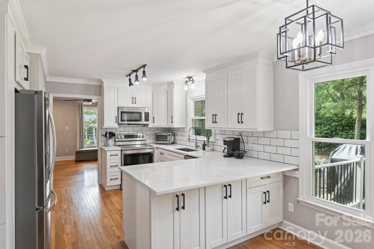
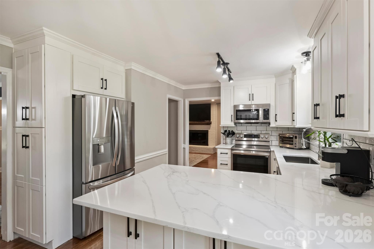
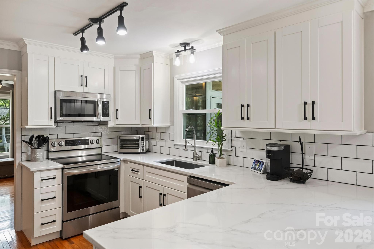
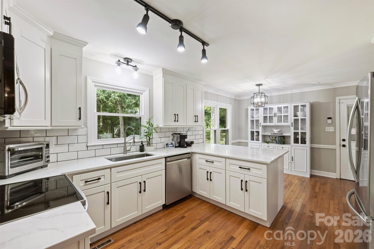
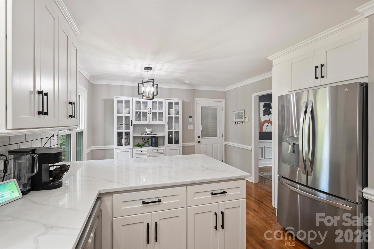
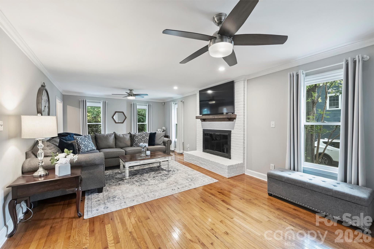
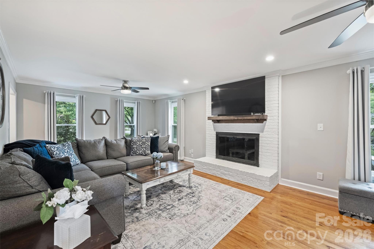
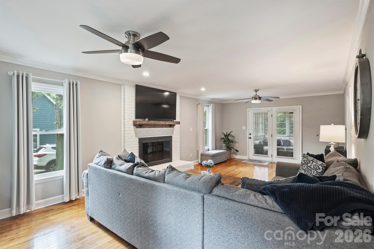
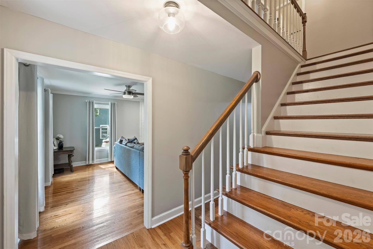
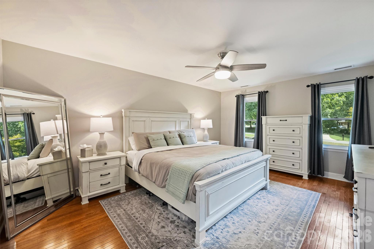
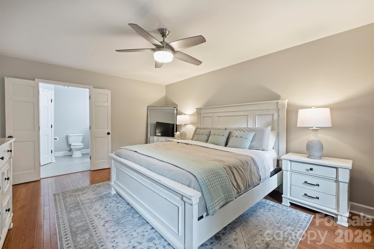
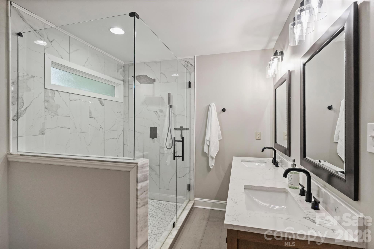
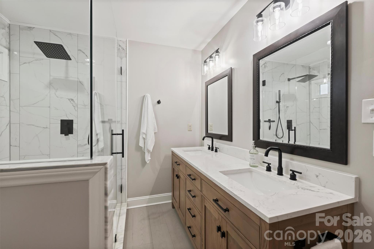
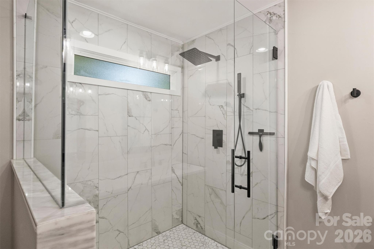
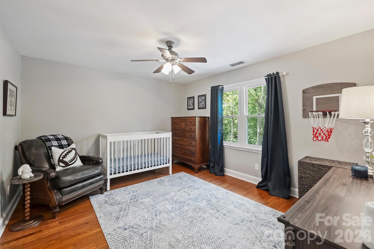
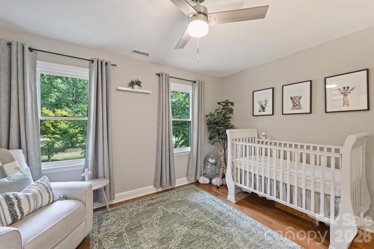
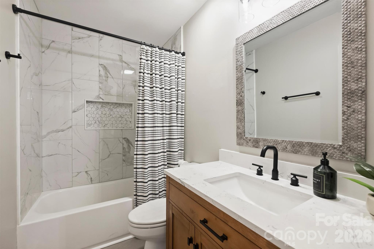
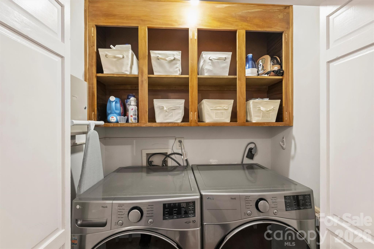
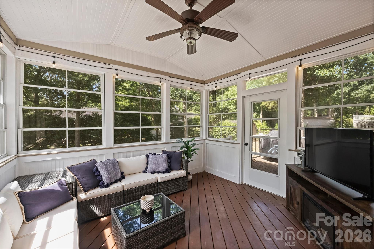
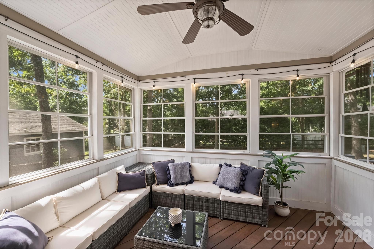
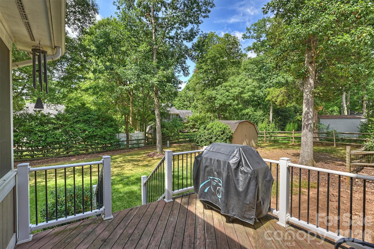
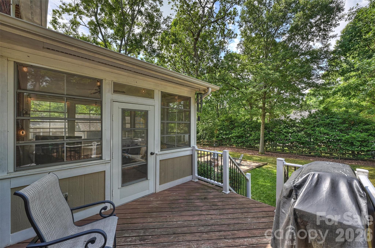
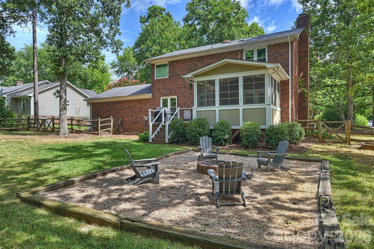
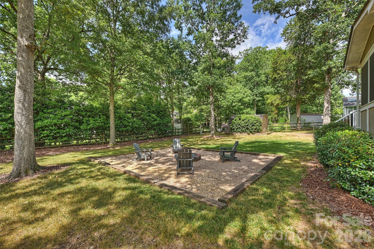
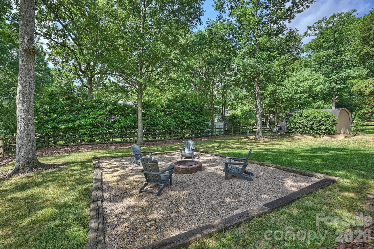
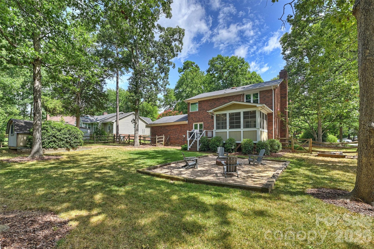
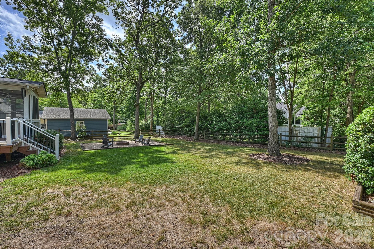
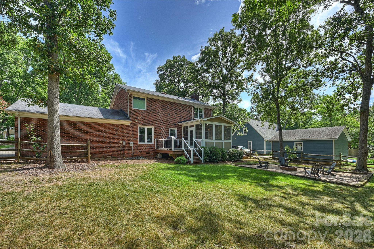
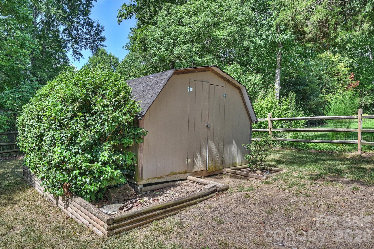
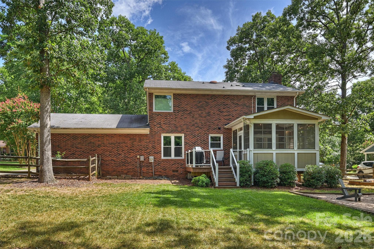
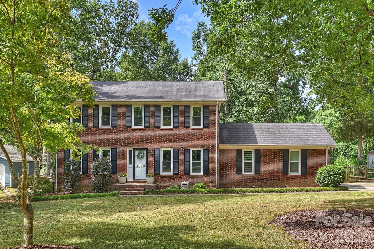
Welcome home to 4029 Cyprus Ct, a stunning, turnkey, full-brick residence on a nearly half-acre lot tucked away on a peaceful cul-de-sac street less than 10-minutes from downtown Mint Hill. Every inch of this home has been thoughtfully updated, offering a perfect blend of classic charm and modern sophistication. From the moment you step inside, the home's stunning transformation is anchored by rich hardwood floors that flow throughout the entire home. The heart of the home is the beautifully renovated kitchen, where you'll find gleaming quartz countertops, crisp new cabinetry, and a farmhouse sink overlooking the expansive, nearly half-acre lot. Seamlessly connected to the kitchen is a large dining room, perfect for hosting. The huge family room features a cozy fireplace that anchors the space with french doors inviting you into the four-seasons room, which provides a bright, versatile space to enjoy year-round. Retreat to the upstairs primary suite, boasting two spacious walk-in closets and an ensuite primary bath that feels like a private spa featuring a new vanity with quartz countertops and an oversized, custom-tiled shower. The secondary full bath has been equally transformed with a stylish new vanity, new tile floors, and a fresh tile surround for the tub and shower combo. Two generously sized bedrooms and the laundry area complete the second level of the home. The outdoor living space is just as impressive as the interior. Step outside to the pebble patio area, complete with a firepit. The property includes an attached two-car garage and a dedicated outdoor shed for additional storage. Conveniently located with easy access to I-485 and within close proximity to shopping, dining, and other everyday conveniences in Matthews, Mint Hill, and Indian Trail. Minutes from Stevens Creek Nature Preserve and Emerald Lake Golf Club right around the corner. With its full-brick exterior and a generous lot that offers plenty of room to breathe, this home is truly move-in ready. It's a rare opportunity to enjoy a completely updated interior and curated outdoor amenities at such an incredible value. Come see why this gem is the one you've been waiting for!

7/25/2026 12:00PM - 2:00PM EDT

3
beds

3
baths

1,918 Sq.Ft. LIVING AREA

0.46 Acres lot

Features & Amenities

Interior

  • total bedrooms3
  • Total bathrooms3
  • full bathrooms2
  • half bathroom1
  • Laundry room Inside, Upper Level
  • Flooring Tile, Wood
  • Fireplace Great Room
  • APPLIANCES Dishwasher, Disposal, Electric Cooktop, Electric Range, Microwave, Refrigerator

Area & Lot

  • Status Coming Soon
  • OPEN HOUSE

    7/25/2026 12:00PM - 2:00PM EDT

  • Living Area1,918 Sq.Ft.
  • Lot Area0.46 Acres
  • MLS® ID4405910
  • TypeResidential
  • YEAR BUILT1988
  • Architecture StylesTraditional
  • Elementary SchoolUnspecified
  • Middle SchoolUnspecified
  • High SchoolUnspecified

Exterior

  • STORIES2
  • Garage Space2.0
  • water SourceCity
  • parkingDriveway, Attached Garage
  • HEAT TYPECentral, Heat Pump
  • AIR CONDITIONINGAttic Fan, Ceiling Fan(s), Central Air
  • sewerPublic Sewer, Private Sewer
  • SubstructureCrawl Space

Financial

  • Sales Price$499,000

Mortgage Calculator

Estimate your monthly mortgage payment, including the principal and interest, property taxes, and HOA. Adjust the values to generate a more accurate rate.

All estimates are provided for informational purposes only. Actual amounts may vary.
$0,000 Your Payment 20 15 65
$0,000 Your Payment

Work With Alan

His passion for his clients is unmatched and the results keep coming in, Work with Alan today!

Follow Me on Instagram