Leave a Message

Thank you for your message. I will be in touch with you shortly.

Browse Homes
414 S Whitted Street
SEE ALL PHOTOS
414 S Whitted Street
Courtesy of COMPASS, Noah Spencer Listing Contact: [email protected] 
Sold

414 S Whitted Street

414 S Whitted Street, Hendersonville, NC 28739

$177,000
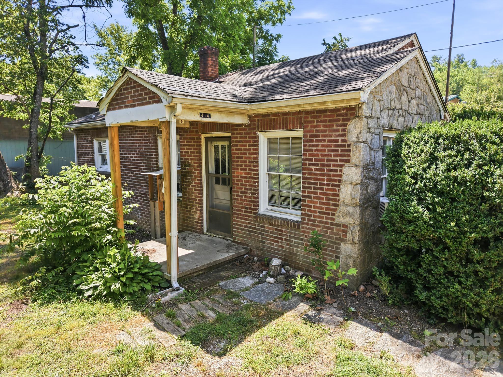
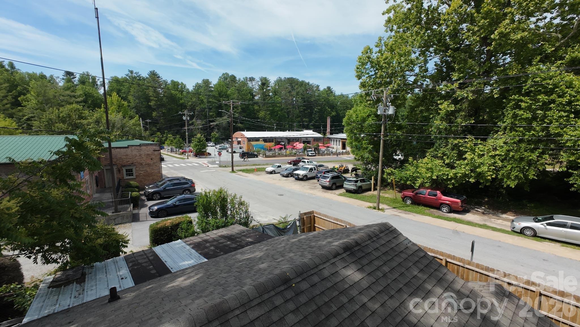
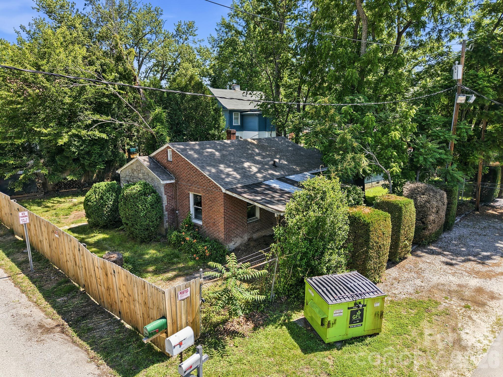
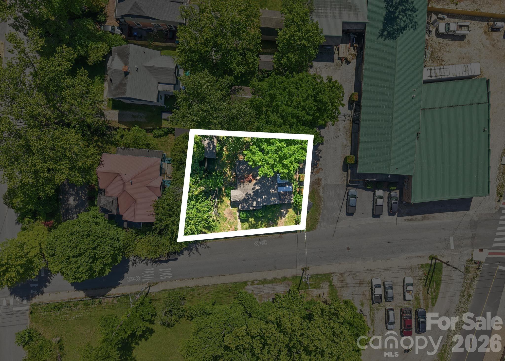
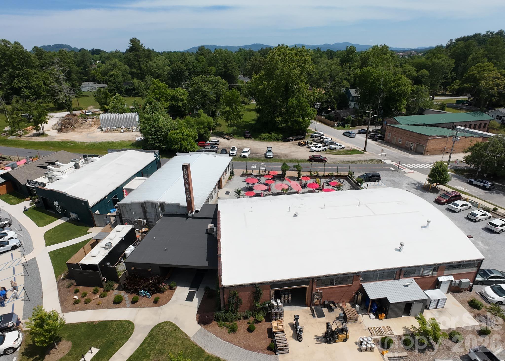
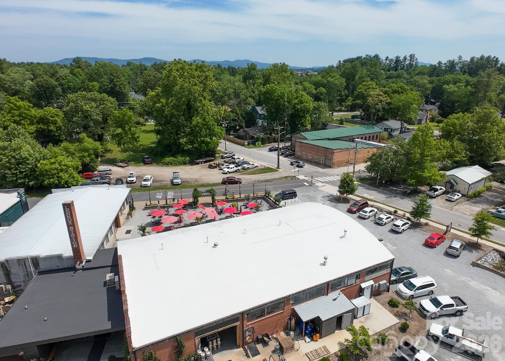
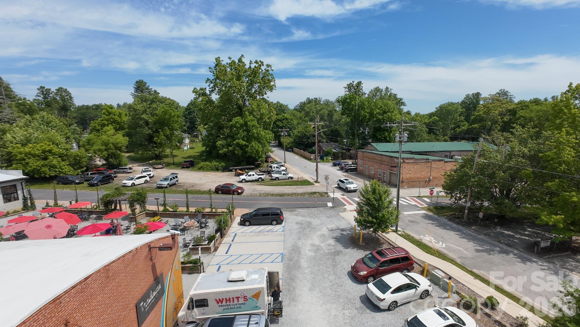
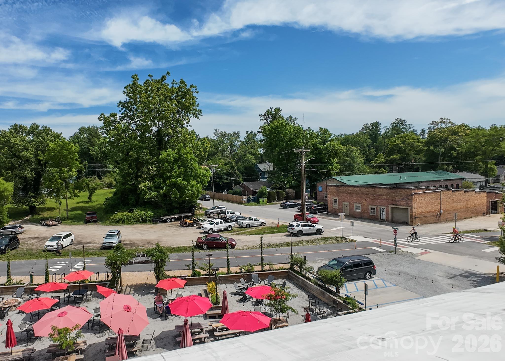
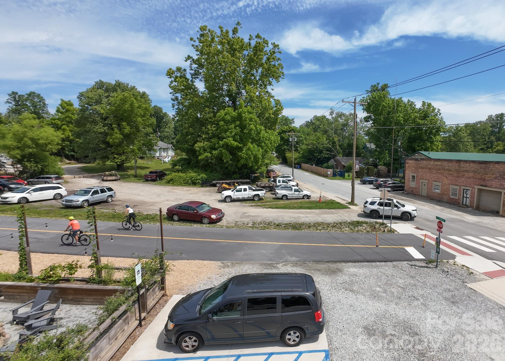
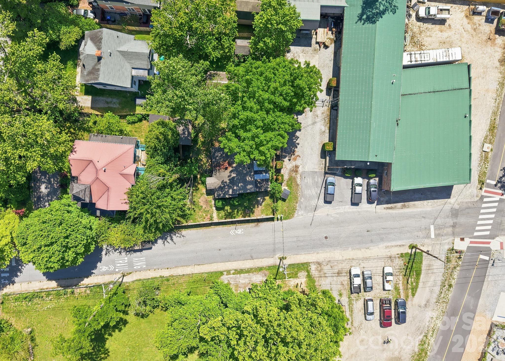
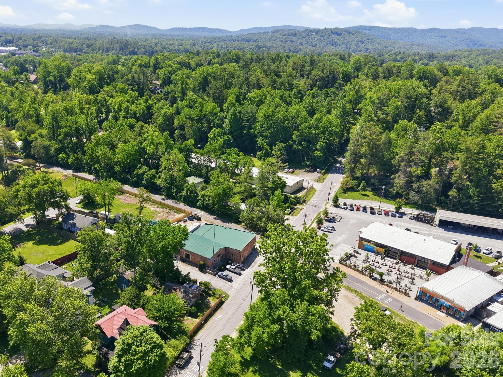
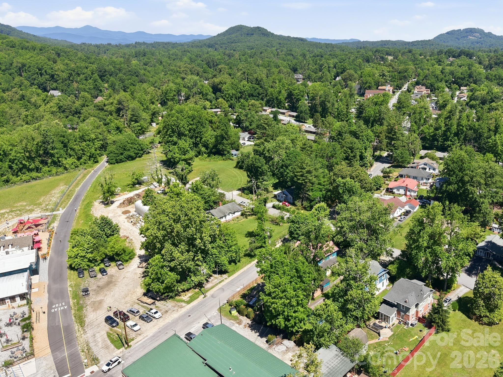
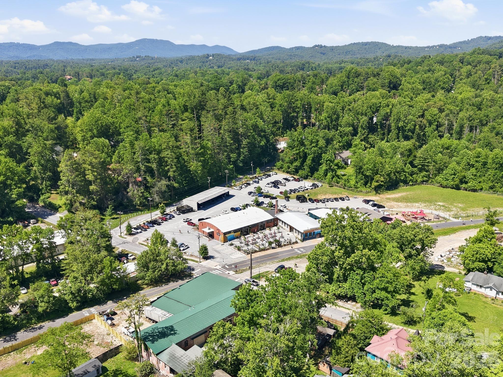
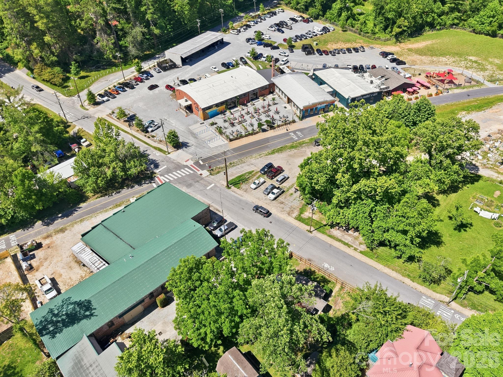
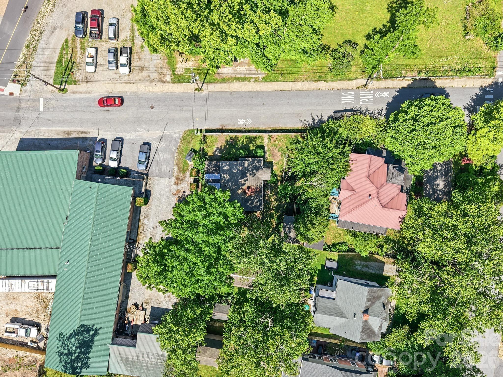
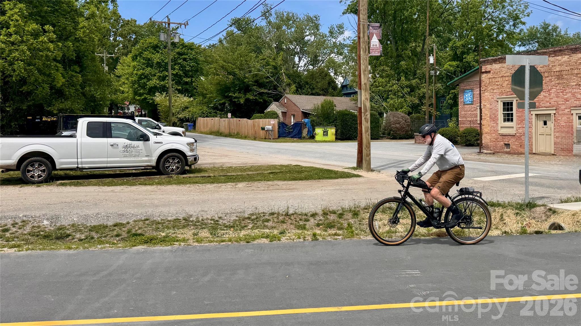
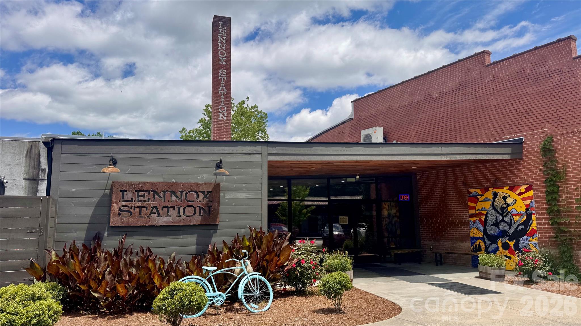
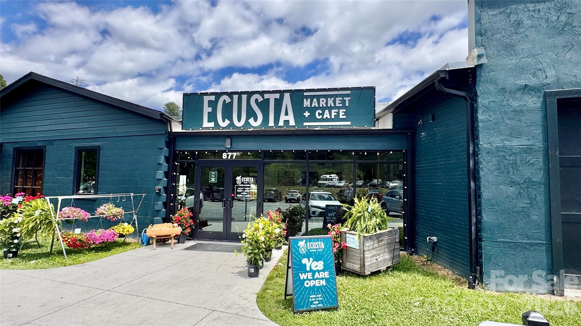
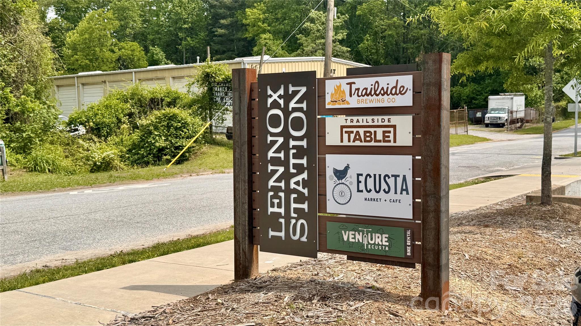
Welcome to this single-family home nestled in the heart of the historic distric of Lenox Park in Hendersonville! This property is just across the street from the Ecusta Trail, the Trailside Brewing Co. and just a few minute walk to the downtown shopping district. Located at 414 S Whitted St, this is a great opportunity for any investor.

Buyers and their agents who wish to walk the property must schedule a showing through ShowingTime. Please do not try to enter the property or walk the property without a confirmed appointment.

The property is being sold as-is and would be a rare opportunity for investors, builders, or buyers looking for a project in a very desirable Hendersonville location.

**Multiple offer received - Calling for highest & best offers by Sunday at 2pm.**

2
beds

1
bath

792 Sq.Ft. LIVING AREA

4,356 Sq.Ft. lot

Features & Amenities

Interior

  • total bedrooms2
  • Total bathroom1
  • full bathroom1
  • Laundry room None
  • Flooring Tile, Wood
  • Fireplace Wood Burning Stove
  • APPLIANCES Electric Oven, Electric Range, Refrigerator
  • other interior Features None

Area & Lot

  • Status Sold
  • Date Sold July 17, 2026
  • Living Area792 Sq.Ft.
  • Lot Area4,356 Sq.Ft.
  • MLS® ID4392365
  • TypeResidential
  • YEAR BUILT1940
  • Architecture StylesBungalow
  • Elementary SchoolUnspecified
  • Middle SchoolUnspecified
  • High SchoolUnspecified

Exterior

  • STORIES1
  • water SourceCity
  • utilitiesCable Available, Electricity Connected, Phone Connected
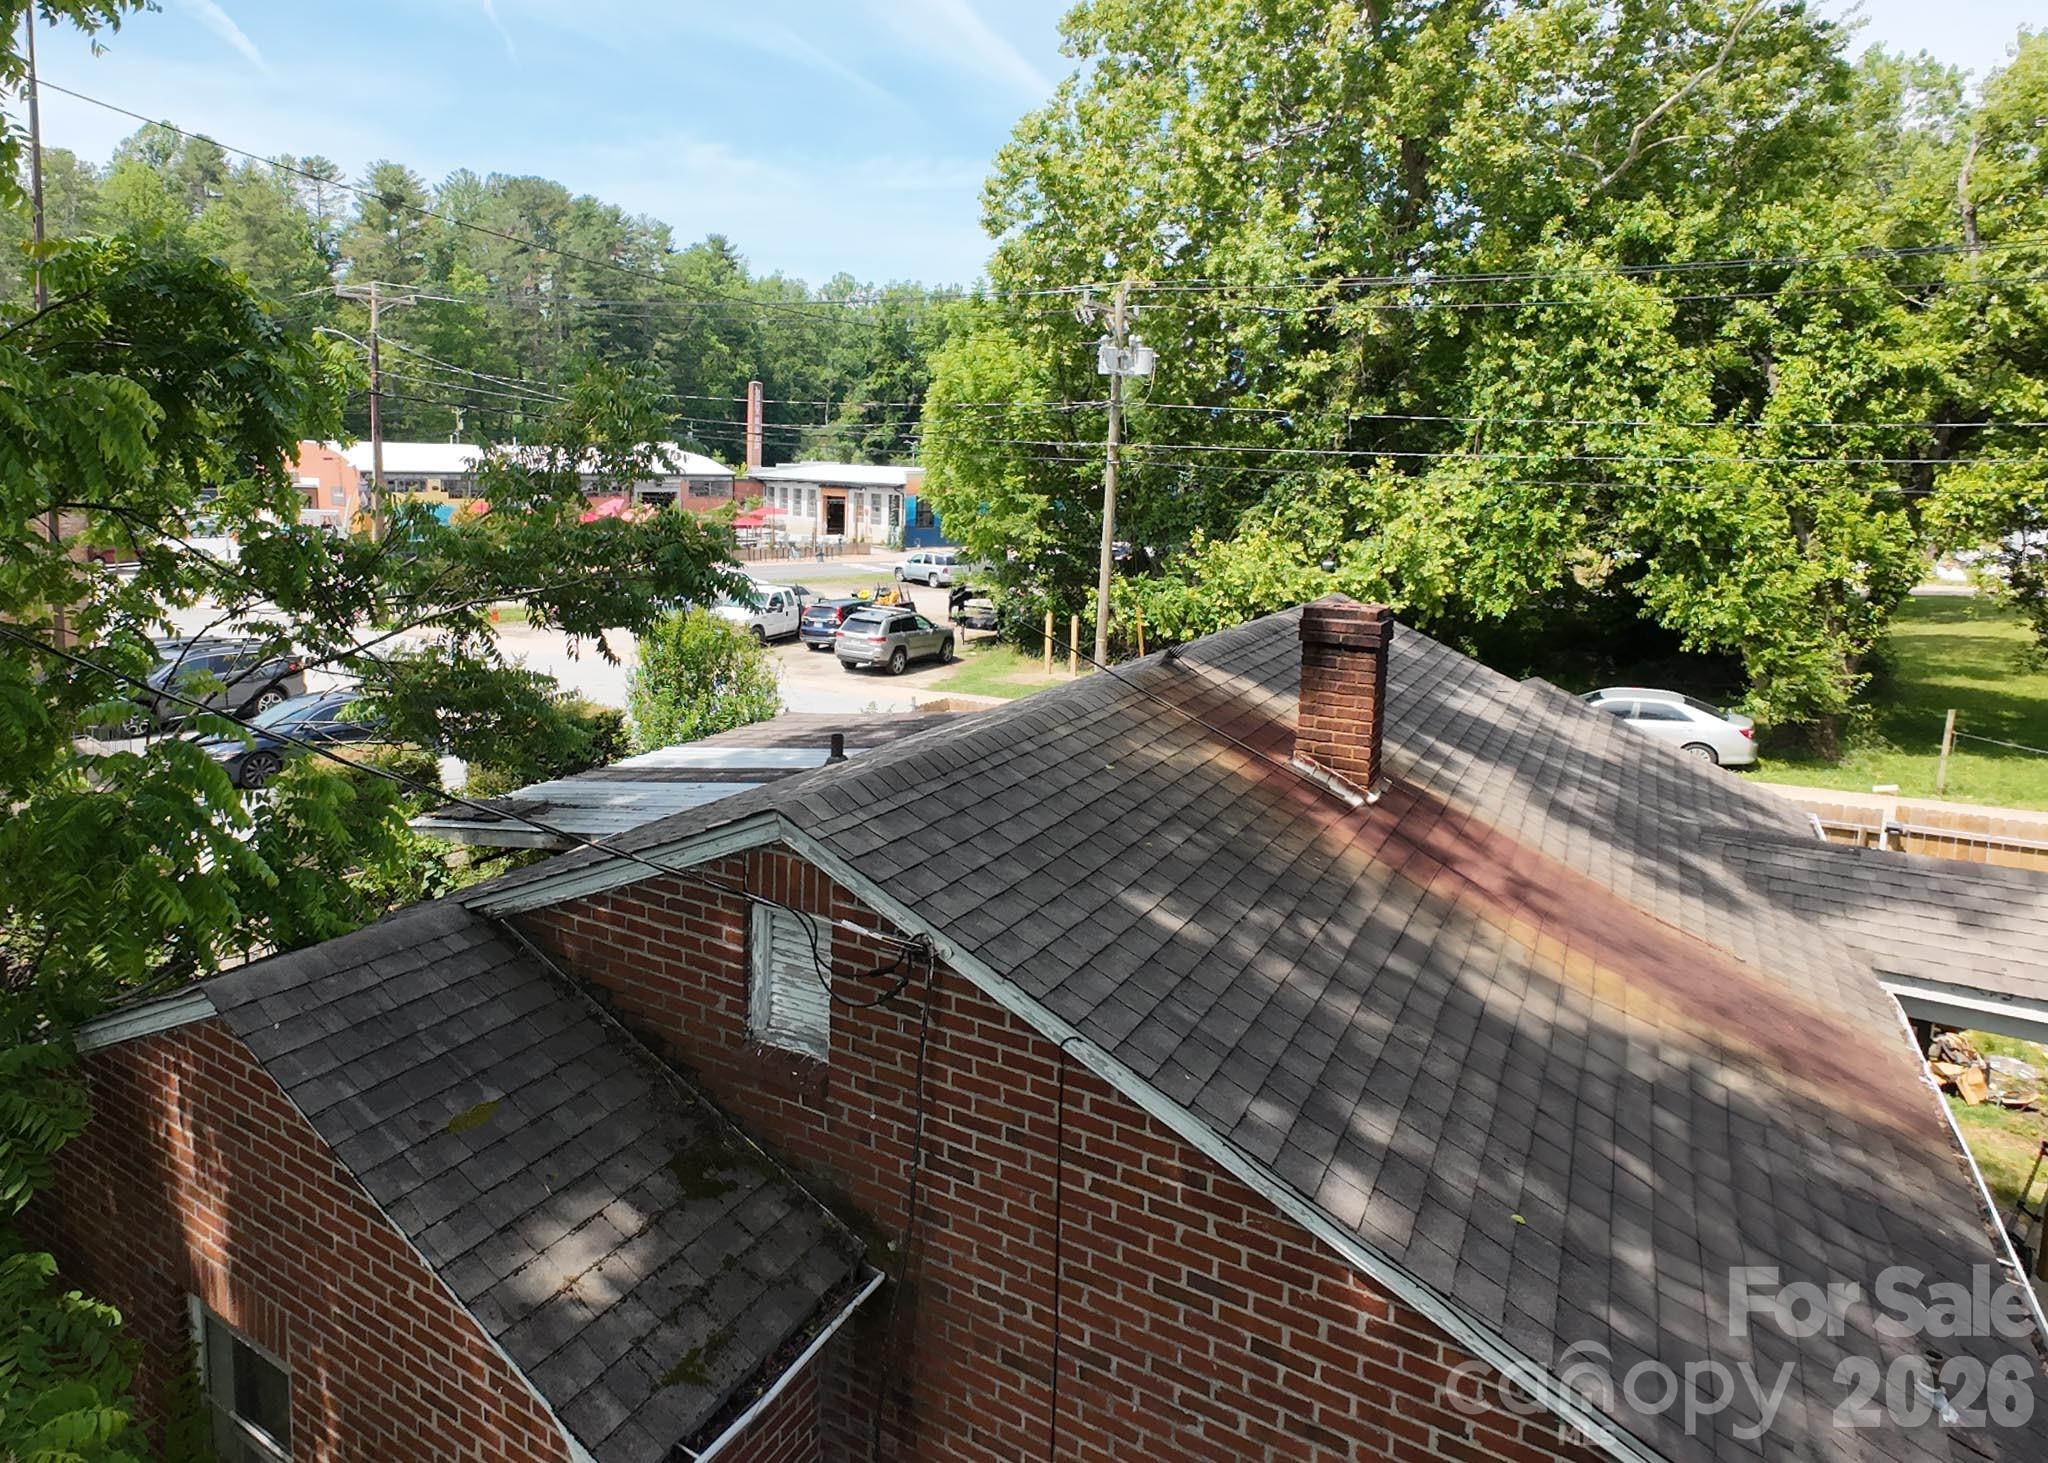
  • roofArchitectural Shingle
  • lot featuresLevel
  • parkingAttached Carport, Driveway, On Street, Tandem
  • HEAT TYPEBaseboard, Wood Stove
  • AIR CONDITIONINGCeiling Fan(s), Wall Unit(s)
  • sewerPublic Sewer
  • SubstructureCrawl Space

Financial

  • Sales Price$177,000

Work With Alan

His passion for his clients is unmatched and the results keep coming in, Work with Alan today!

Follow Me on Instagram