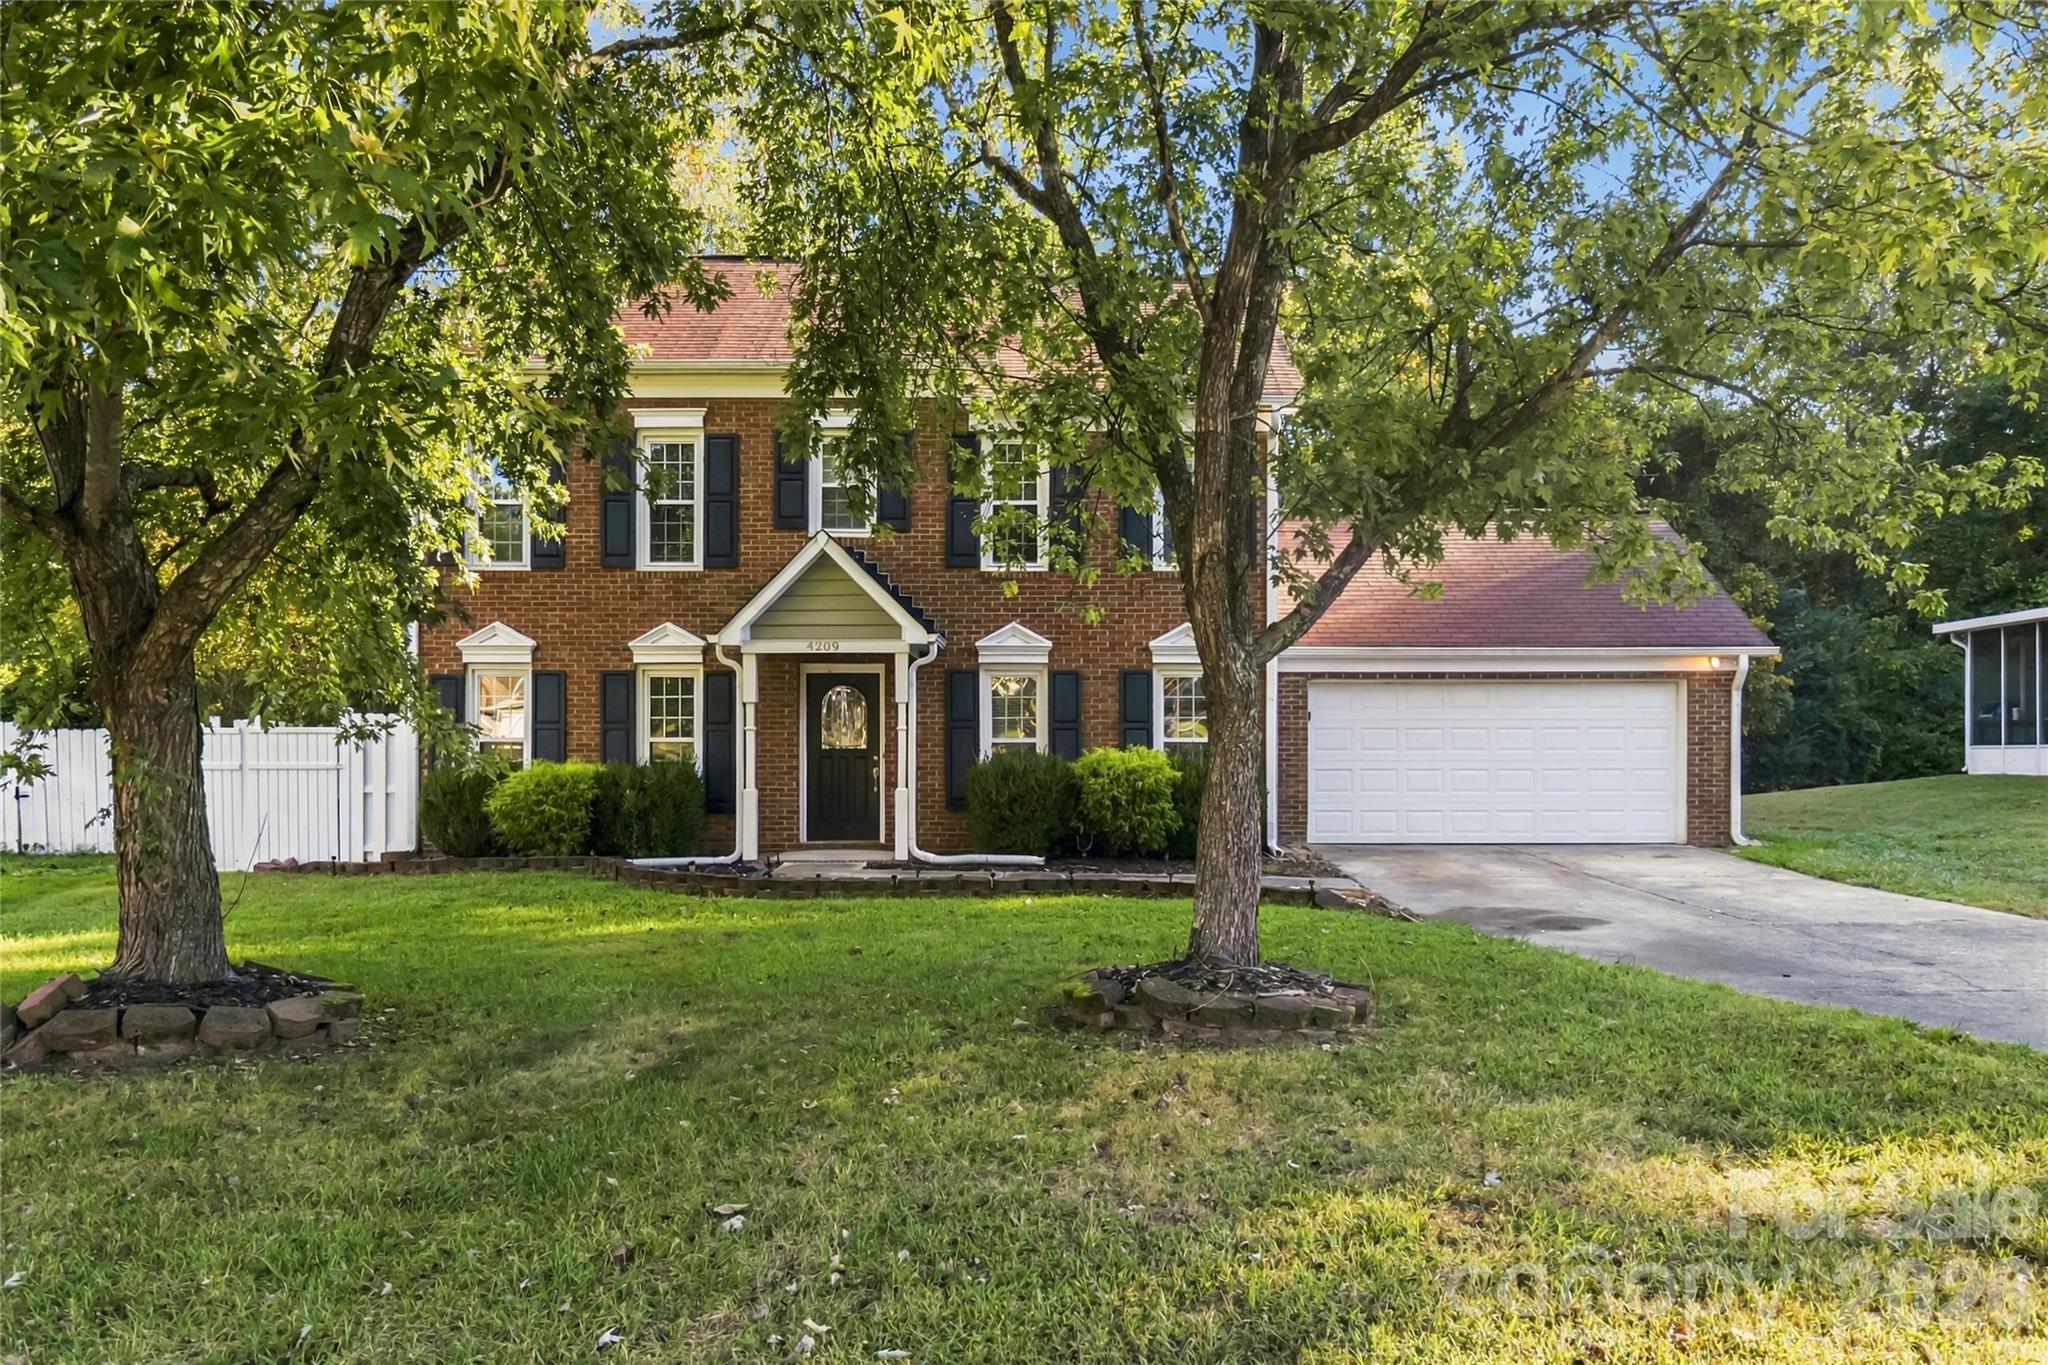
Two-story brick house with black shutters, attached garage, mature trees, and a broad front lawn.
4209 Hounds Run Drive
SEE ALL PHOTOS
Two-story brick house with black shutters, attached garage, mature trees, and a broad front lawn.
4209 Hounds Run Drive
Courtesy of COMPASS, Kara Coll Listing Contact: [email protected] 
Active Under Contract

4209 Hounds Run Drive

4209 Hounds Run Drive, Matthews, NC 28105

$359,900
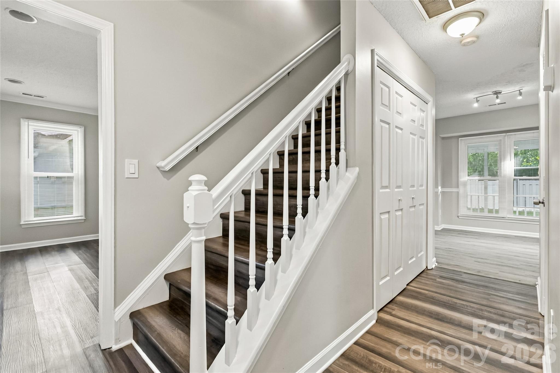
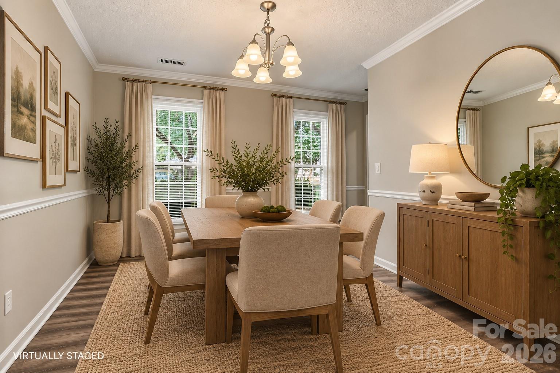
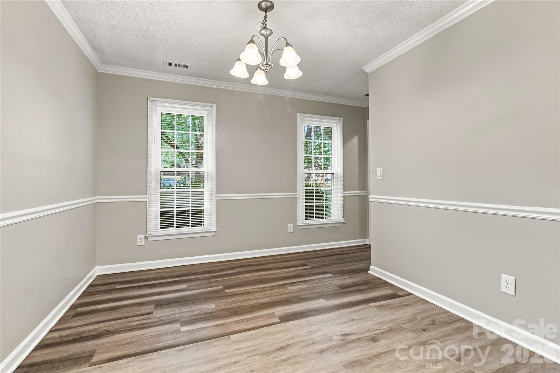
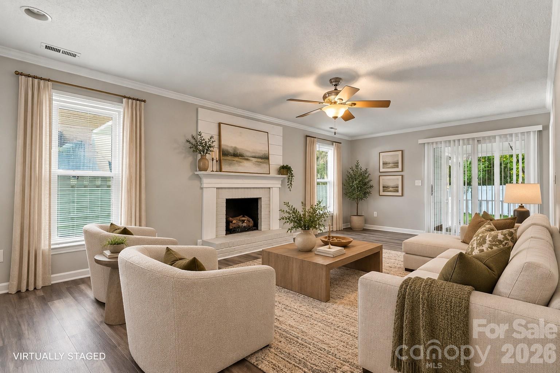
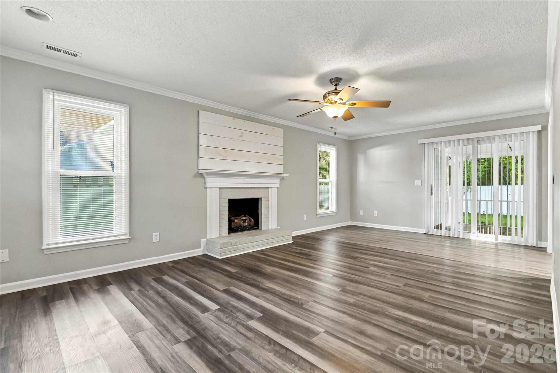
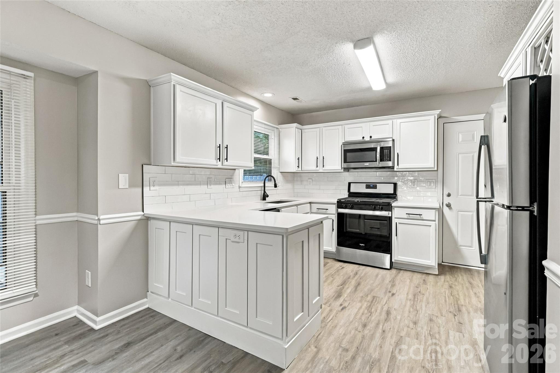
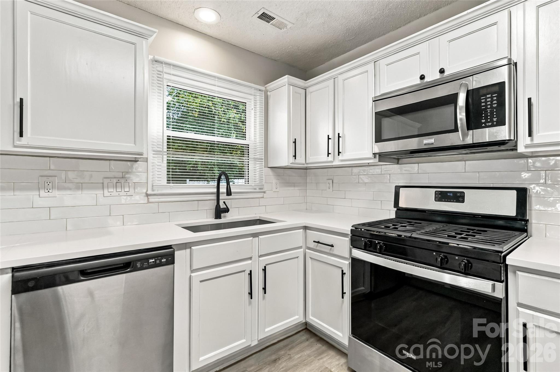
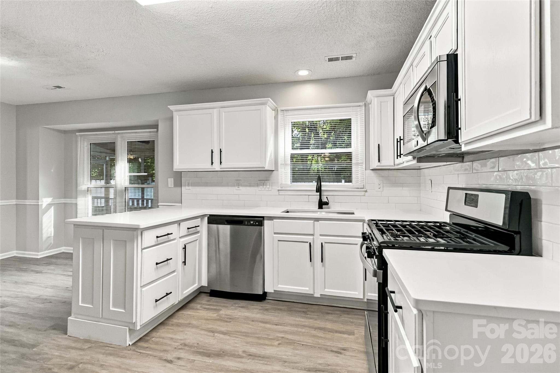
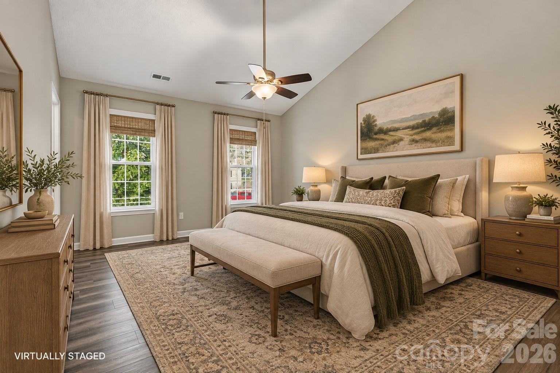
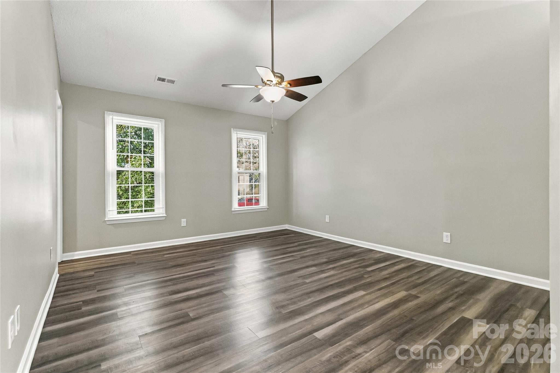
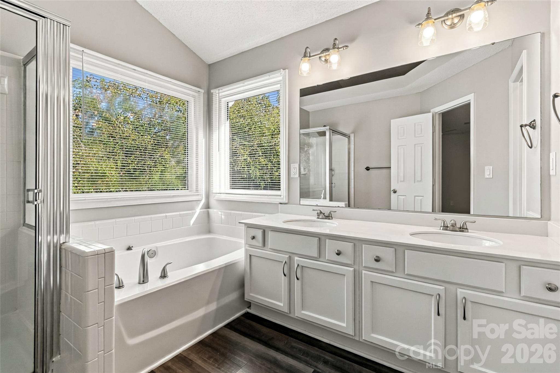
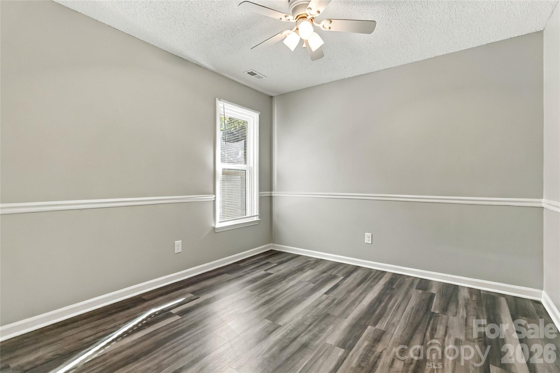
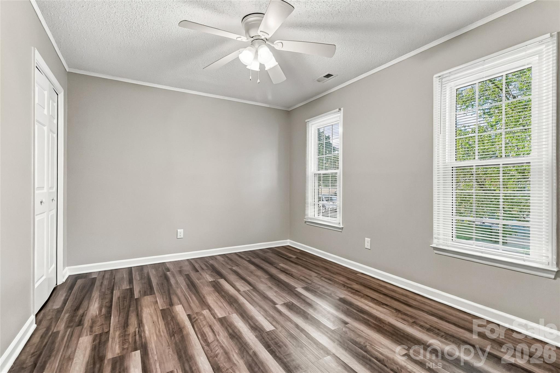
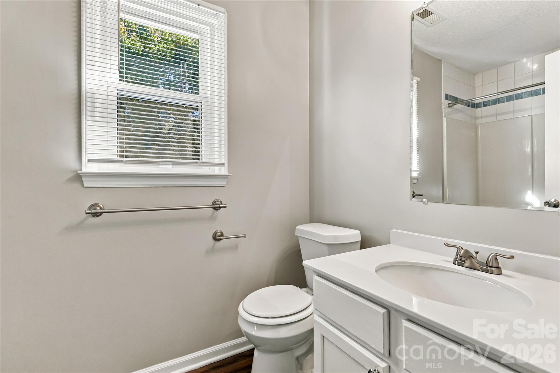
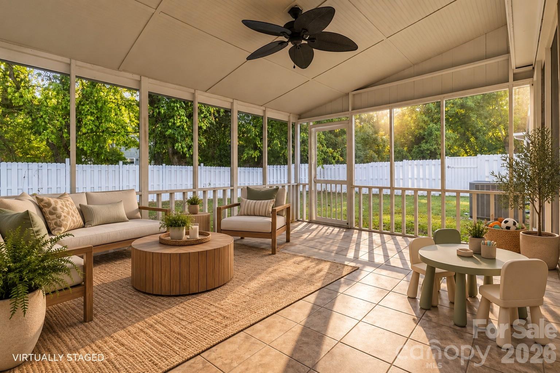
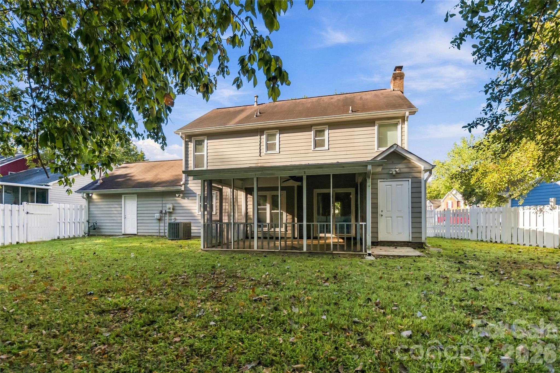
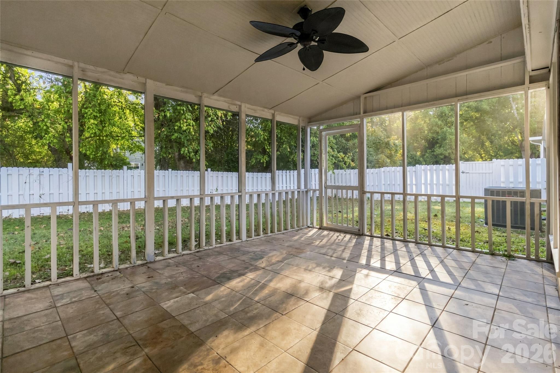
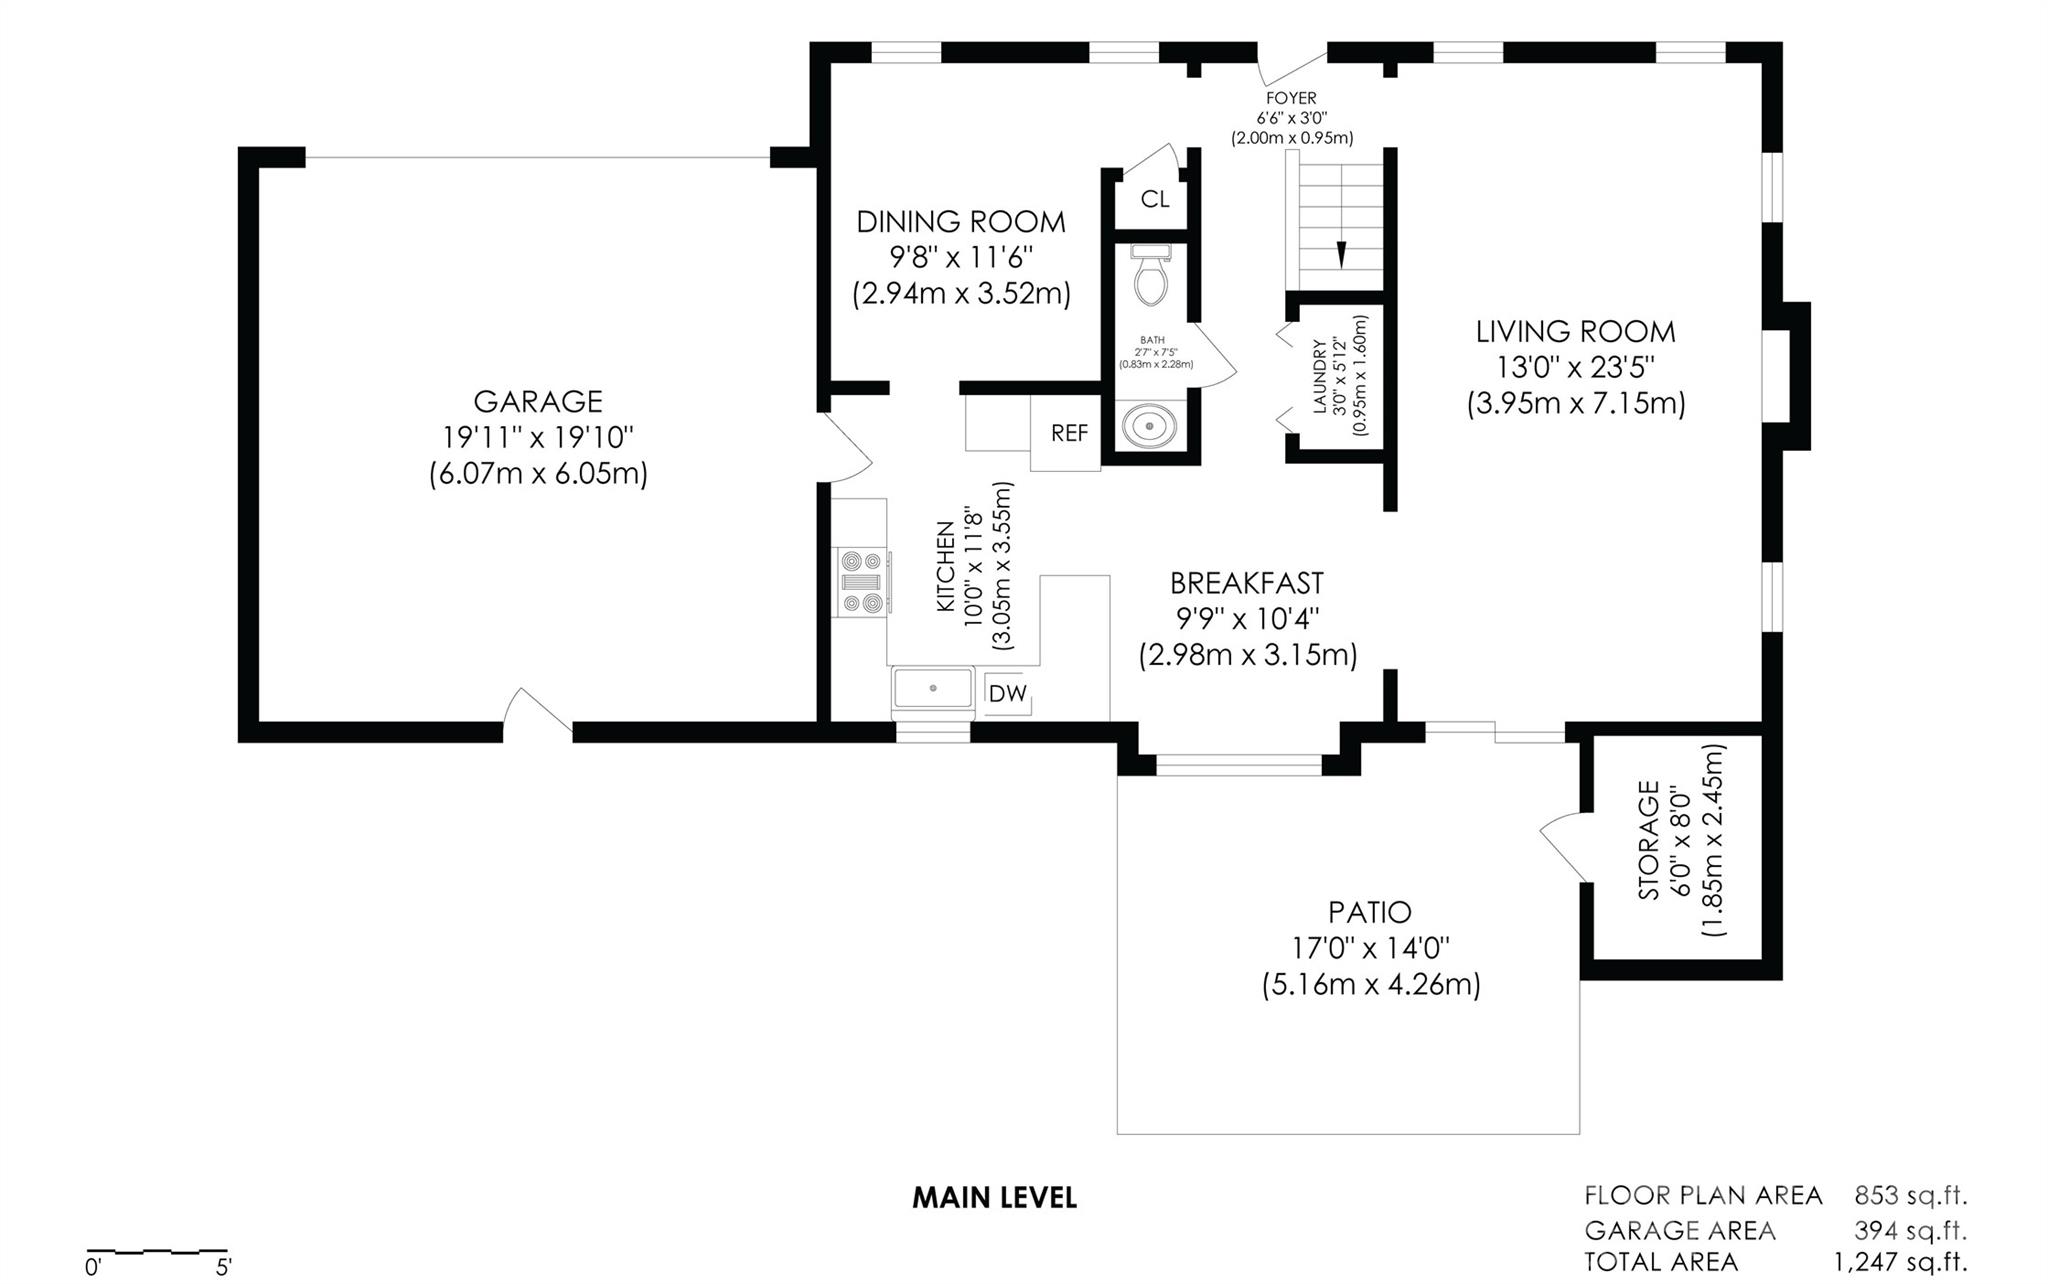
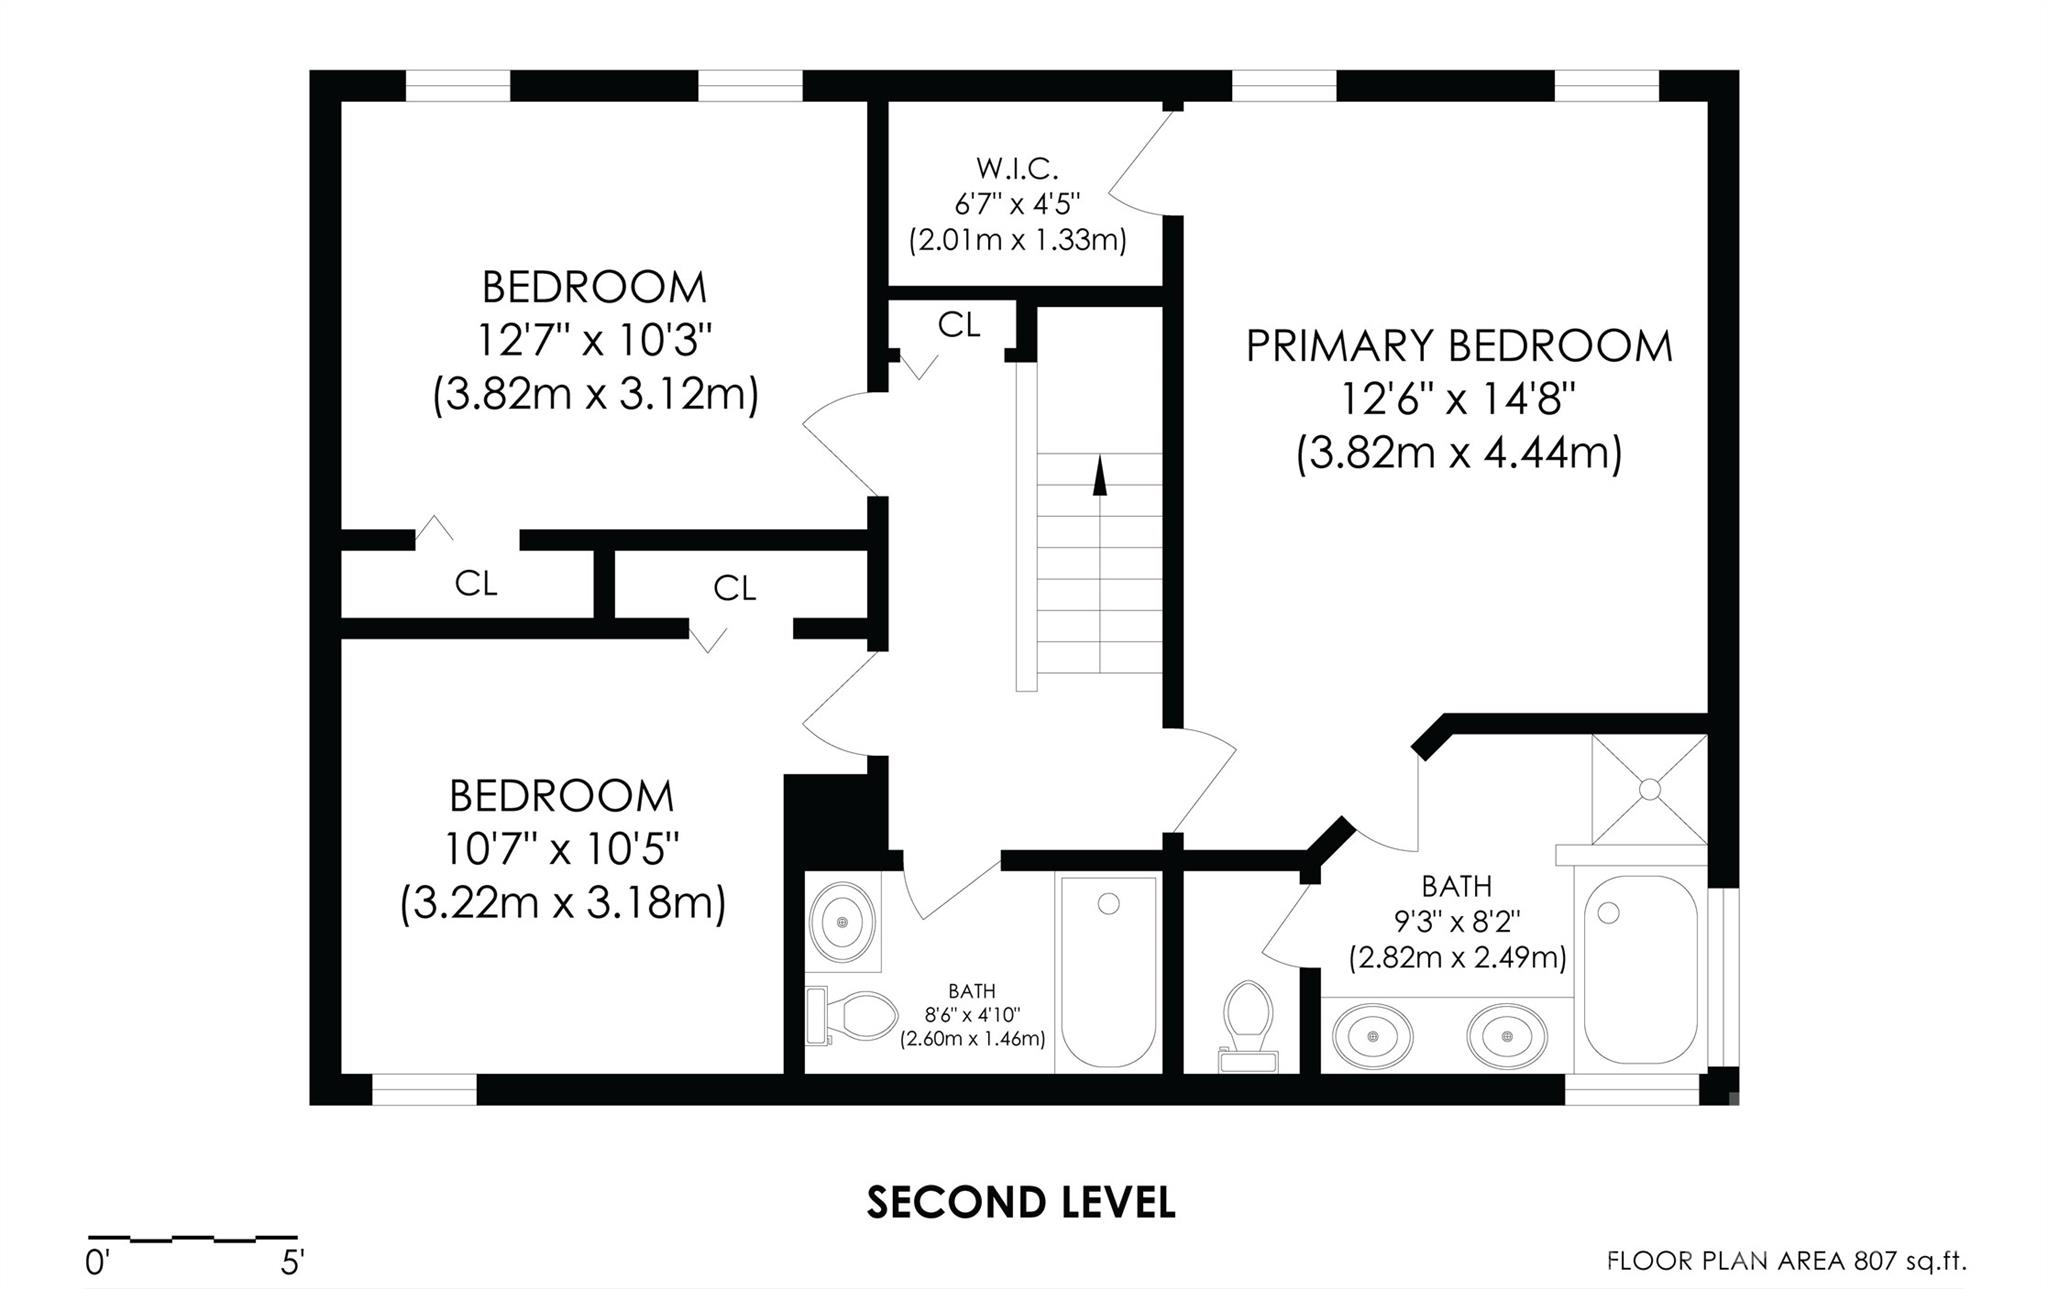
Welcome home to this 3-bedroom, 2.5-bath home in the established Habersham neighborhood, offering a functional layout, great outdoor space and plenty of opportunity to make it your own. The main level features a spacious living room, separate dining room and a kitchen with white cabinetry, quartz-style countertops, subway tile backsplash and stainless steel appliances. A breakfast area provides additional everyday dining space, while the separate dining room could also make a great home office or flex space. A convenient half bath and dedicated laundry room round out the main level. Upstairs, the primary suite features a vaulted ceiling, walk-in closet and private bath with dual sink vanity, soaking tub and separate shower. Two additional bedrooms and a full bath complete the second floor. Outside, enjoy a fenced backyard with mature trees and a large screened porch--an inviting spot for relaxing, entertaining or play. An attached two-car garage provides additional parking and storage. Conveniently located near I-485, parks, shopping, dining and all that Matthews has to offer. With a solid layout this home is ready for its next owner to add their own finishing touches.

3
beds

3
baths

1,660 Sq.Ft. LIVING AREA

0.28 Acres lot

Features & Amenities

Interior

  • total bedrooms3
  • Total bathrooms3
  • full bathrooms2
  • half bathroom1
  • Laundry room Main Level
  • Fireplace Living Room
  • APPLIANCES Dishwasher, Gas Range, Microwave, Refrigerator

Area & Lot

  • Status Active Under Contract
  • Living Area1,660 Sq.Ft.
  • Lot Area0.28 Acres
  • MLS® ID4429695
  • TypeResidential
  • YEAR BUILT1993
  • Elementary SchoolUnspecified
  • Middle SchoolUnspecified
  • High SchoolUnspecified

Exterior

  • STORIES2
  • Garage Space2.0
  • water SourceCity
  • lot featuresCul-De-Sac
  • parkingDriveway, Attached Garage
  • HEAT TYPEForced Air
  • AIR CONDITIONINGCentral Air
  • sewerPublic Sewer
  • SubstructureSlab

Financial

  • Sales Price$359,900
image

Schedule a Showing

We would love to show you our beautiful property. Please select your preferred date and time below. An agent will be in touch shortly to confirm your appointment.

Schedule a Showing

We would love to show you our beautiful property. Please select your preferred date and time below. An agent will be in touch shortly to confirm your appointment.

Thank you for your interest in 4209 Hounds Run Drive, Matthews, NC 28105. We are reviewing your request and will be in touch shortly!

Mortgage Calculator

Estimate your monthly mortgage payment, including the principal and interest, property taxes, and HOA. Adjust the values to generate a more accurate rate.

All estimates are provided for informational purposes only. Actual amounts may vary.
$0,000 Your Payment 20 15 65
$0,000 Your Payment

Work With Alan

His passion for his clients is unmatched and the results keep coming in, Work with Alan today!

Follow Me on Instagram