4211 Tangle Drive
4211 Tangle Drive
4211 Tangle Drive
4211 Tangle Drive
4211 Tangle Drive
4211 Tangle Drive
4211 Tangle Drive
4211 Tangle Drive
4211 Tangle Drive
4211 Tangle Drive
4211 Tangle Drive
4211 Tangle Drive
4211 Tangle Drive
4211 Tangle Drive
4211 Tangle Drive
4211 Tangle Drive
4211 Tangle Drive
4211 Tangle Drive
4211 Tangle Drive
4211 Tangle Drive
4211 Tangle Drive
4211 Tangle Drive
4211 Tangle Drive
4211 Tangle Drive
4211 Tangle Drive
4211 Tangle Drive
4211 Tangle Drive
4211 Tangle Drive
4211 Tangle Drive
4211 Tangle Drive
4211 Tangle Drive
4211 Tangle Drive
4211 Tangle Drive
4211 Tangle Drive
4211 Tangle Drive
4211 Tangle Drive
4211 Tangle Drive
4211 Tangle Drive
4211 Tangle Drive
4211 Tangle Drive
4211 Tangle Drive
4211 Tangle Drive
4211 Tangle Drive
4211 Tangle Drive
SEE ALL PHOTOS
4211 Tangle Drive
4211 Tangle Drive
4211 Tangle Drive
4211 Tangle Drive
4211 Tangle Drive
4211 Tangle Drive
4211 Tangle Drive
4211 Tangle Drive
4211 Tangle Drive
4211 Tangle Drive
4211 Tangle Drive
4211 Tangle Drive
4211 Tangle Drive
4211 Tangle Drive
4211 Tangle Drive
4211 Tangle Drive
4211 Tangle Drive
4211 Tangle Drive
4211 Tangle Drive
4211 Tangle Drive
4211 Tangle Drive
4211 Tangle Drive
4211 Tangle Drive
4211 Tangle Drive
4211 Tangle Drive
4211 Tangle Drive
4211 Tangle Drive
4211 Tangle Drive
4211 Tangle Drive
4211 Tangle Drive
4211 Tangle Drive
4211 Tangle Drive
4211 Tangle Drive
4211 Tangle Drive
4211 Tangle Drive
4211 Tangle Drive
4211 Tangle Drive
4211 Tangle Drive
4211 Tangle Drive
4211 Tangle Drive
4211 Tangle Drive
4211 Tangle Drive
4211 Tangle Drive
4211 Tangle Drive
Courtesy of COMPASS, Mike Hege Listing Contact: [email protected] 
For Sale

4211 Tangle Drive

4211 Tangle Drive, Charlotte, NC 28211

$2,350,000
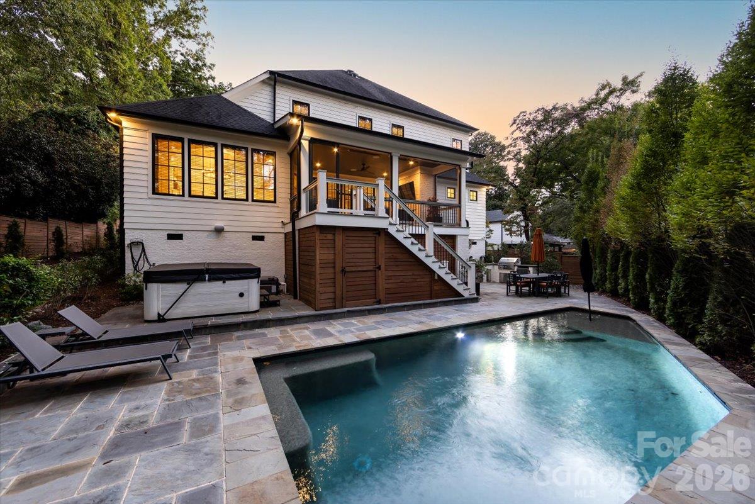
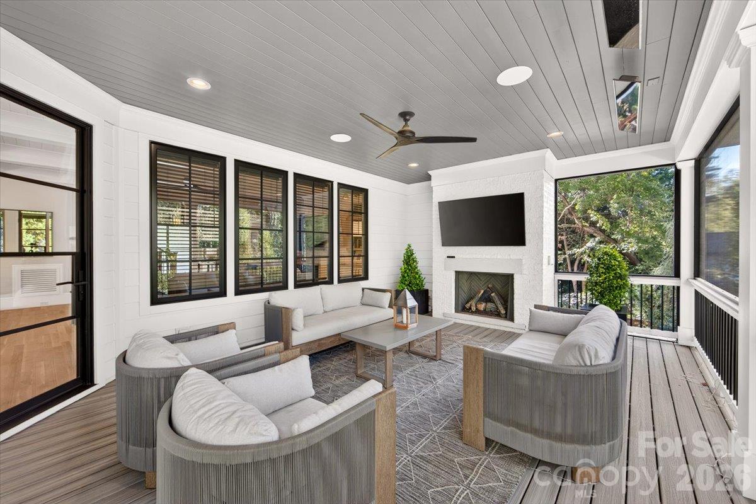
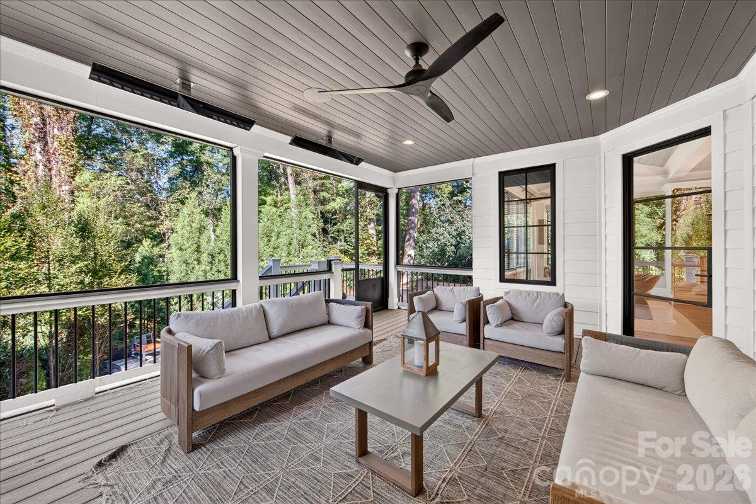
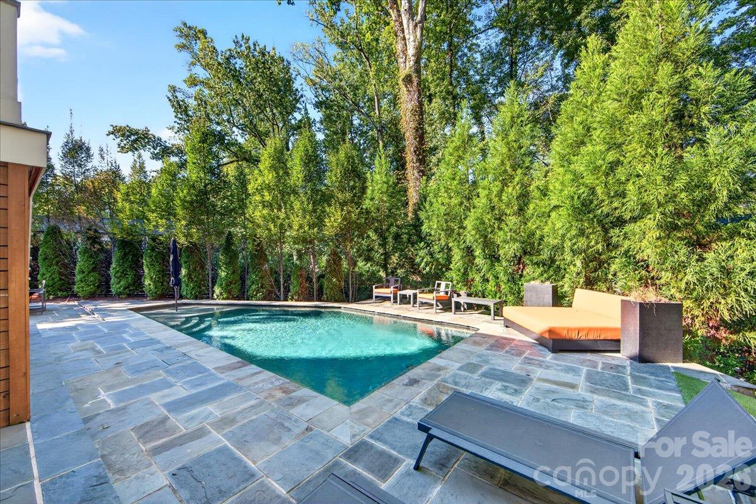
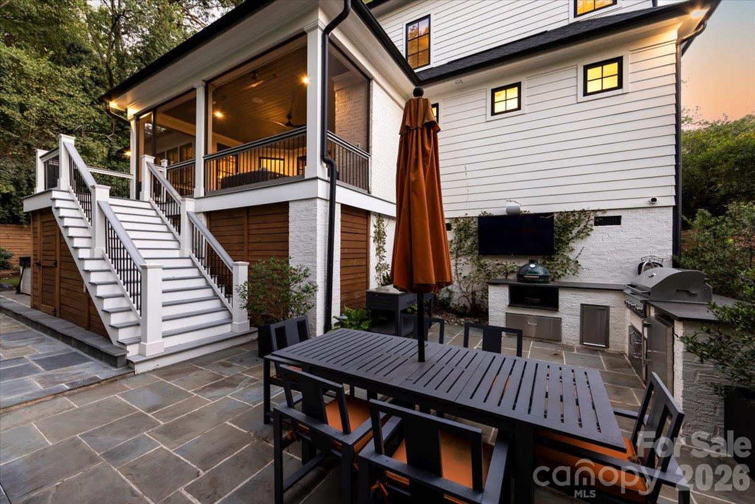
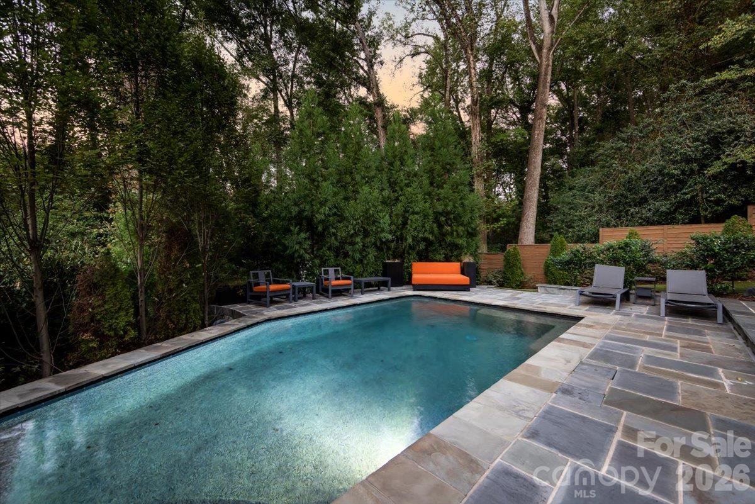
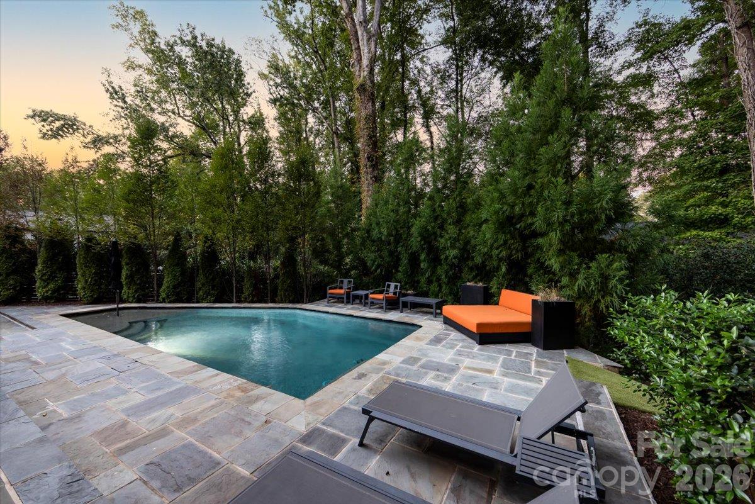
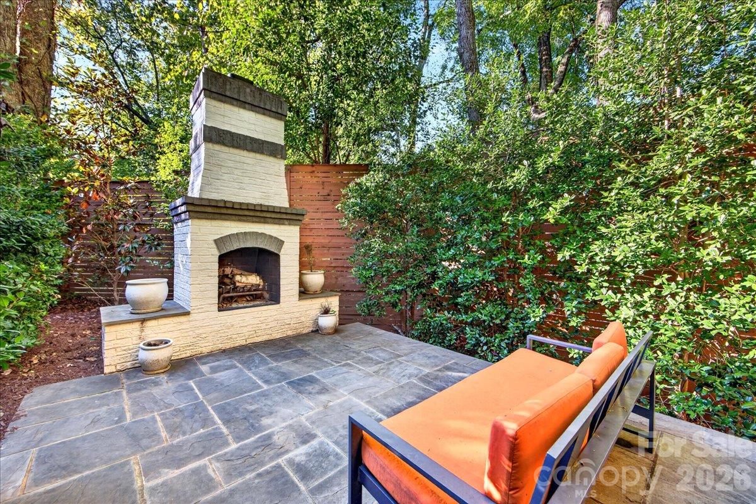
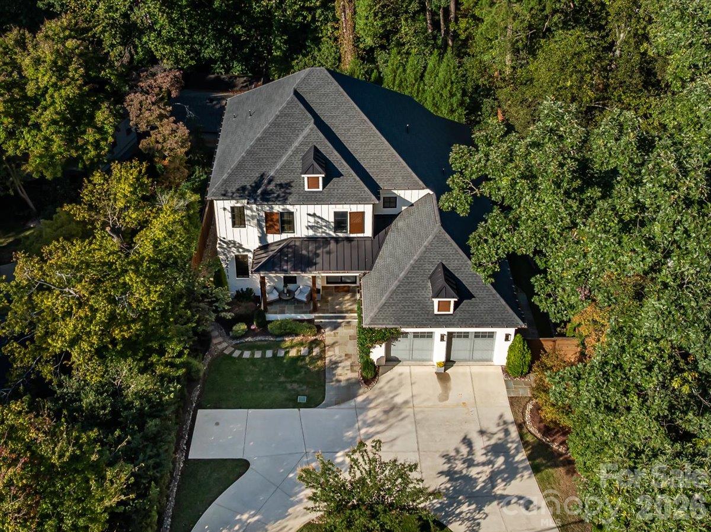
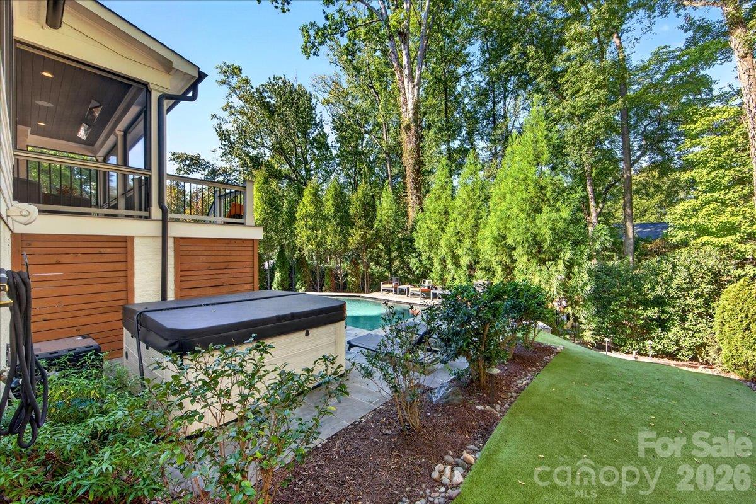
Dusk settles over a private Cotswold backyard where a heated saltwater pool sits on bluestone, and the screened porch stays lit and comfortable long after the sun goes down. An outdoor kitchen and gas grill keep dinner outside, a hot tub sits just off the water, and a secluded patio with a wood-burning fireplace and turf lawn offers a quieter second gathering spot under the oaks. Bromic heaters and a gas fireplace on the porch make the space usable well past summer.

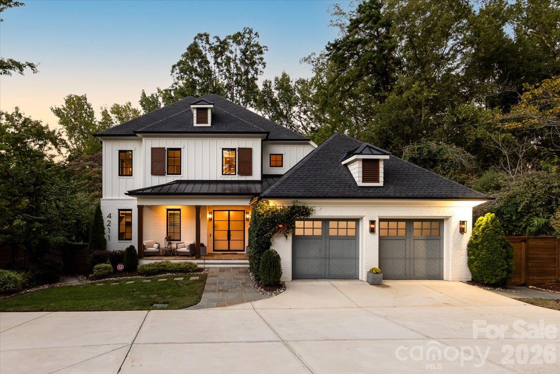
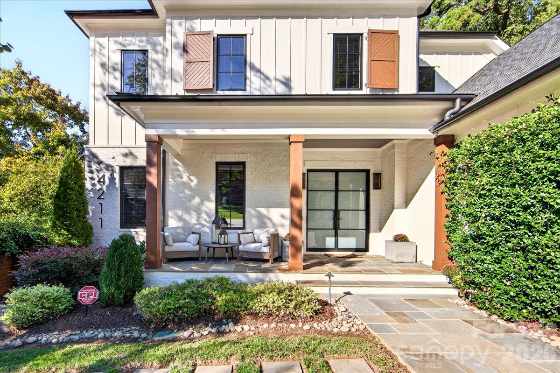
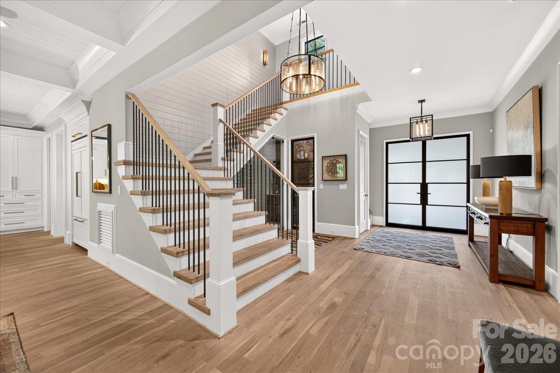
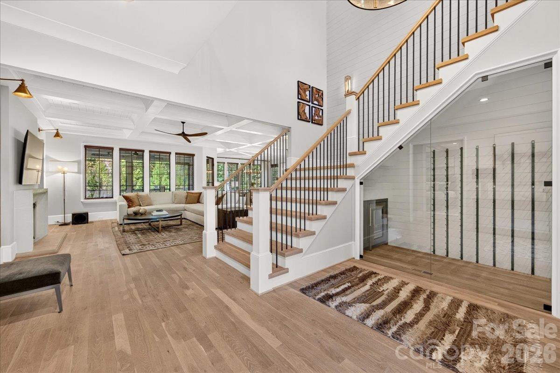
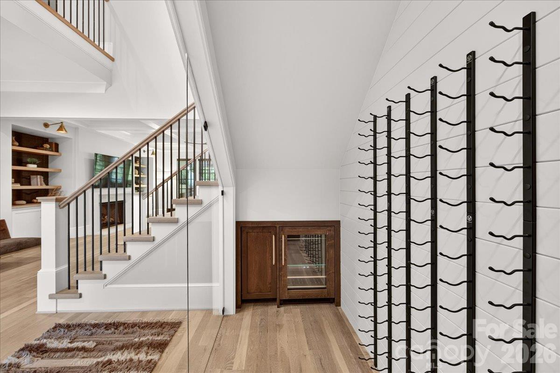
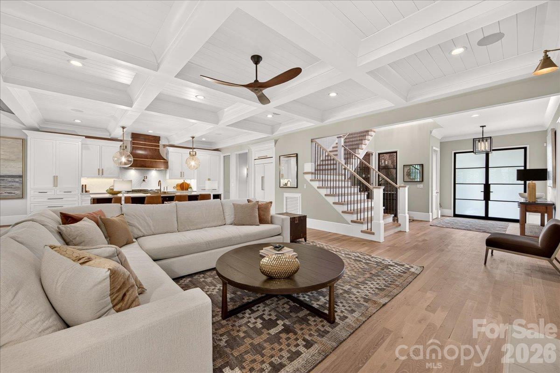
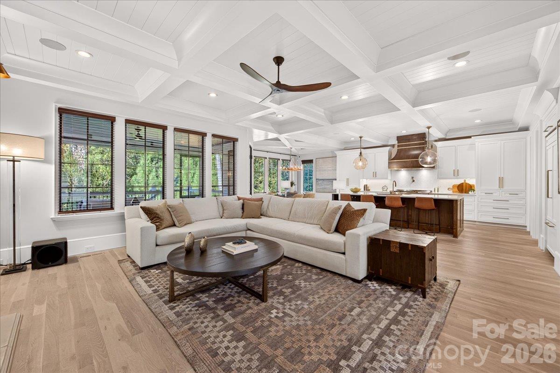
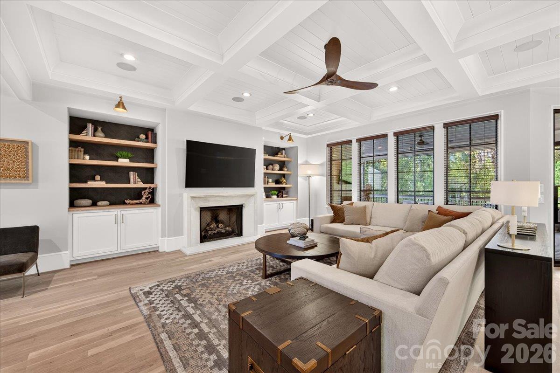
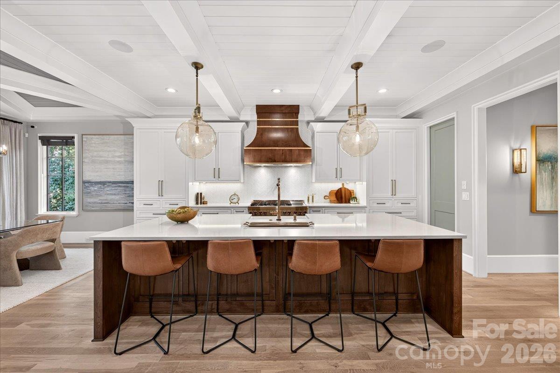
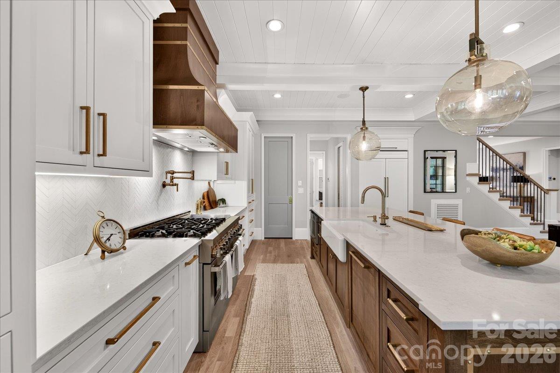
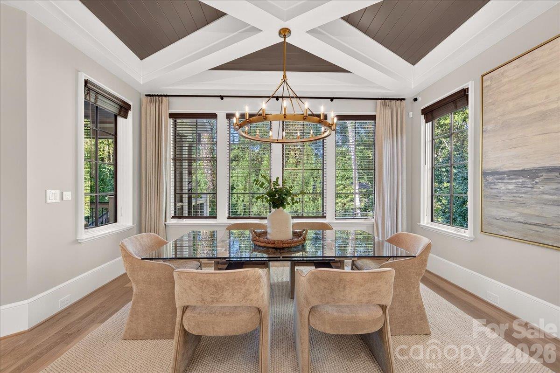
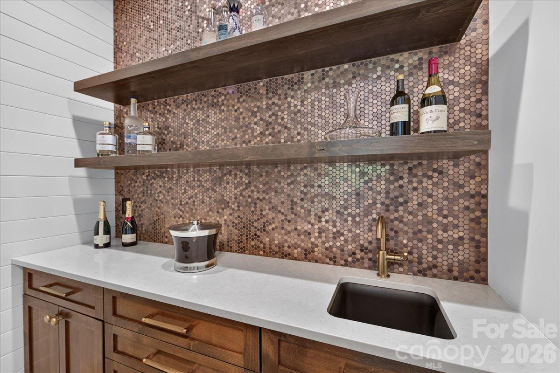
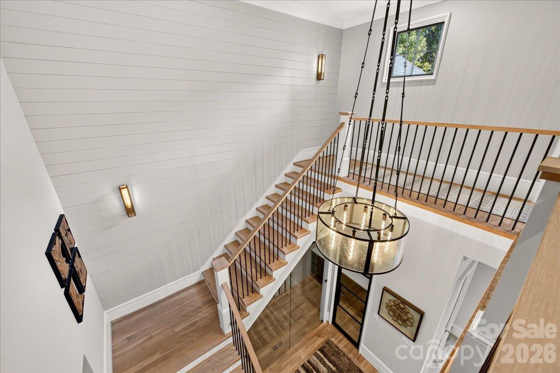
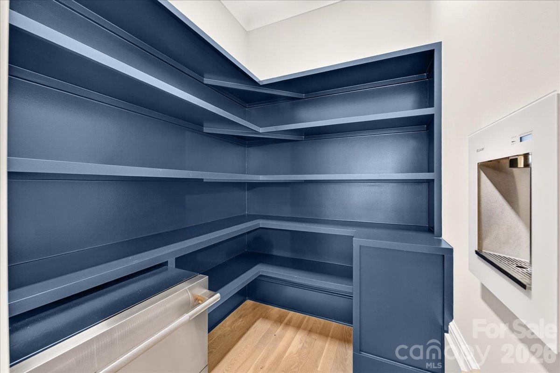
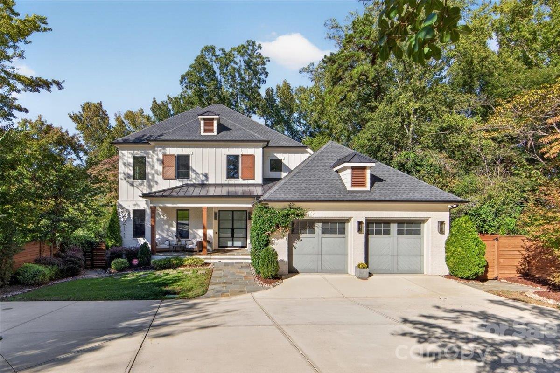
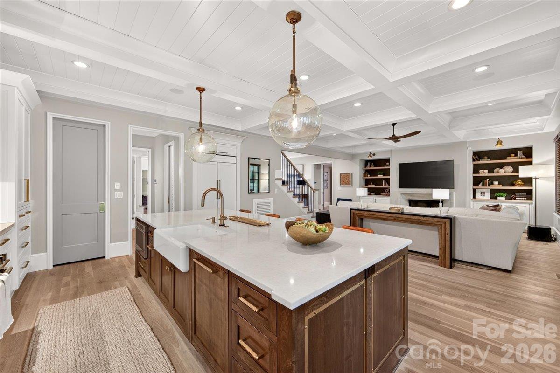
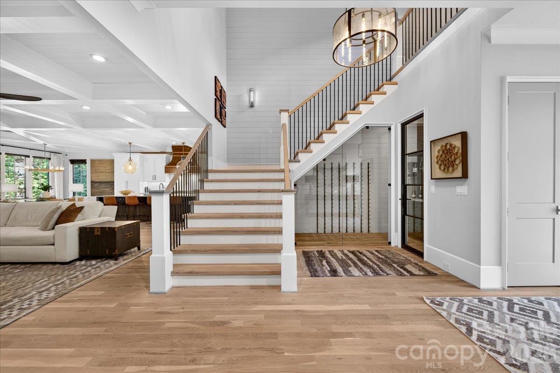
Inside, the modern farmhouse opens from the foyer to a glass-enclosed whiskey room tucked beneath the staircase -- the detail guests remember -- then into a living room anchored by a fireplace and built-ins. The rooms flow to a chef's kitchen with a large island, a gas range, double ovens and a walk-in pantry, and on to the dining area. A wet bar with a wine refrigerator keeps hosting easy.

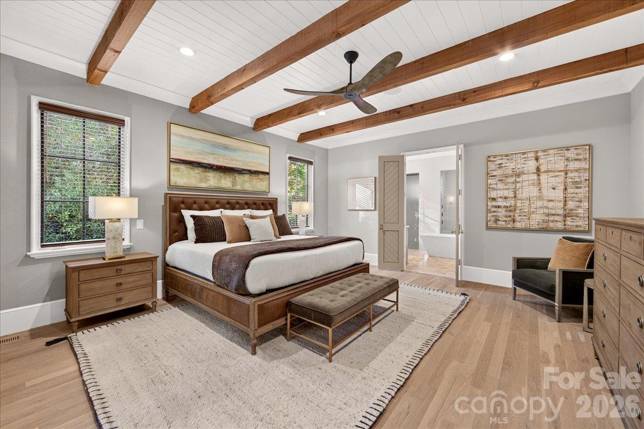
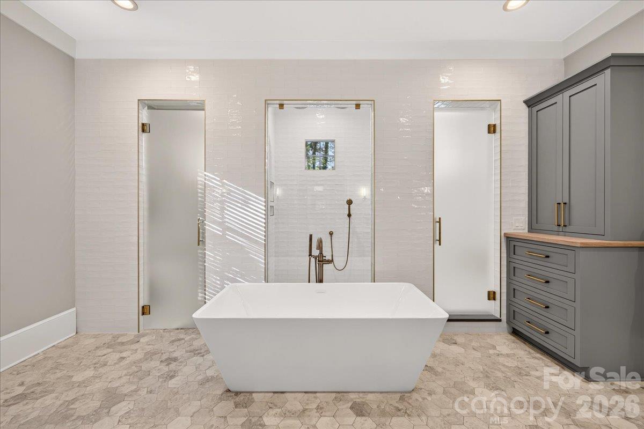
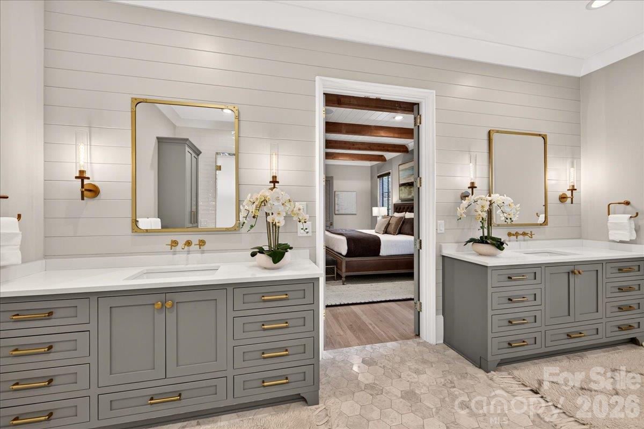
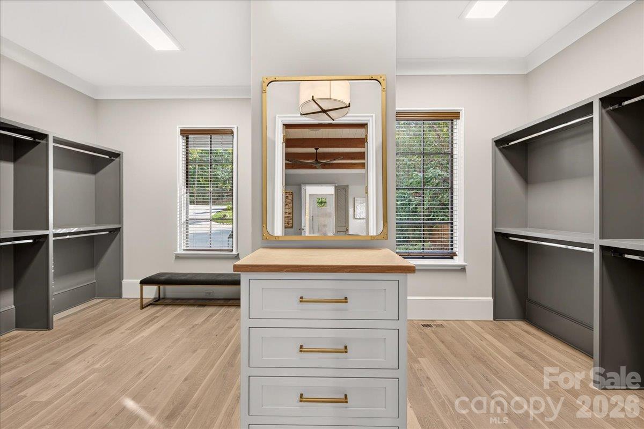
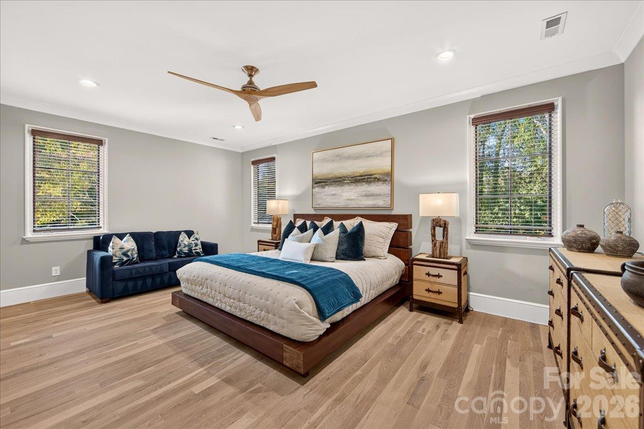
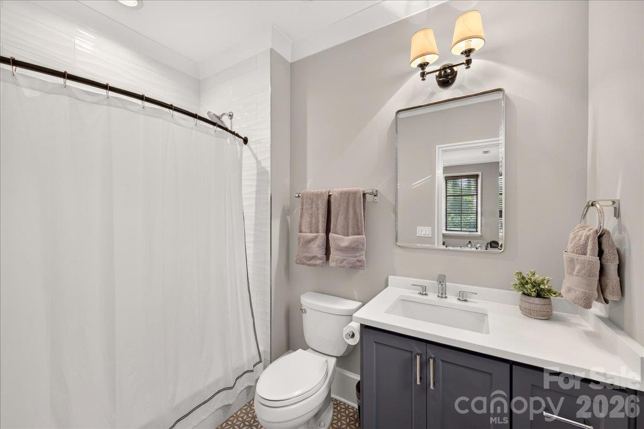
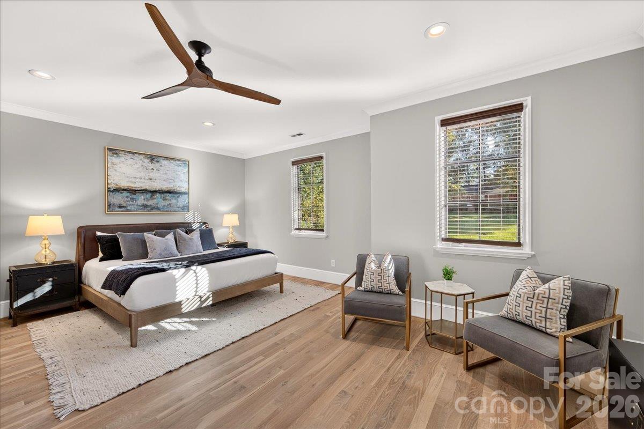
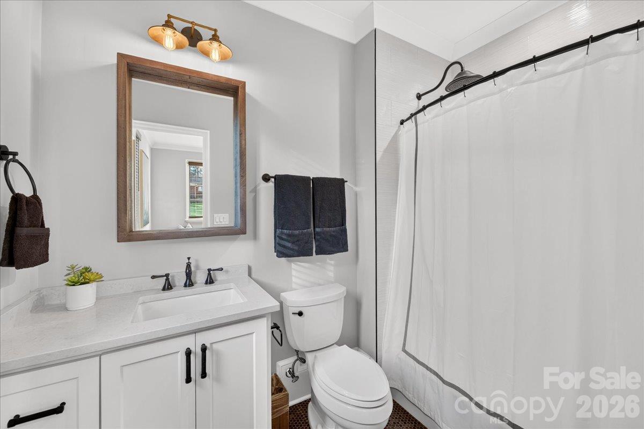
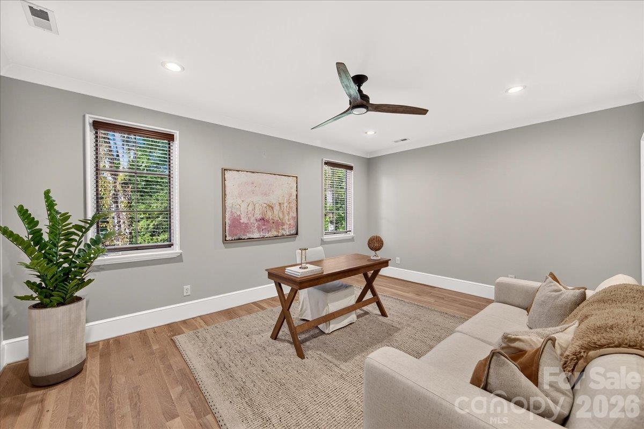
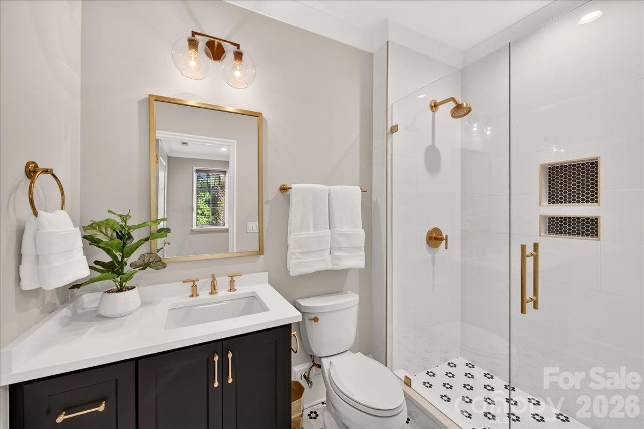
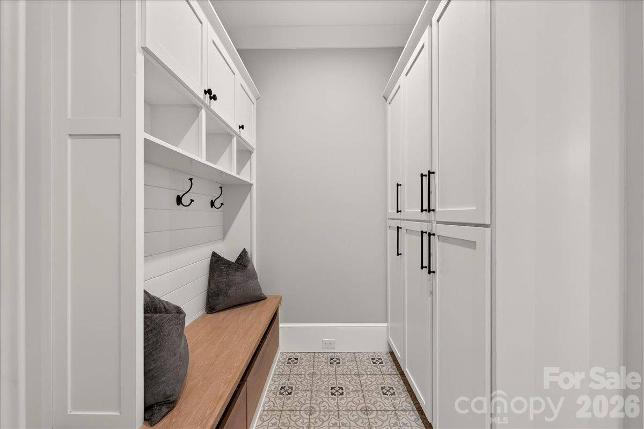
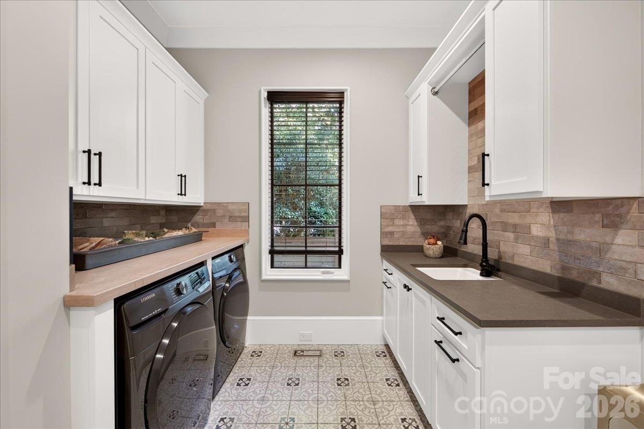
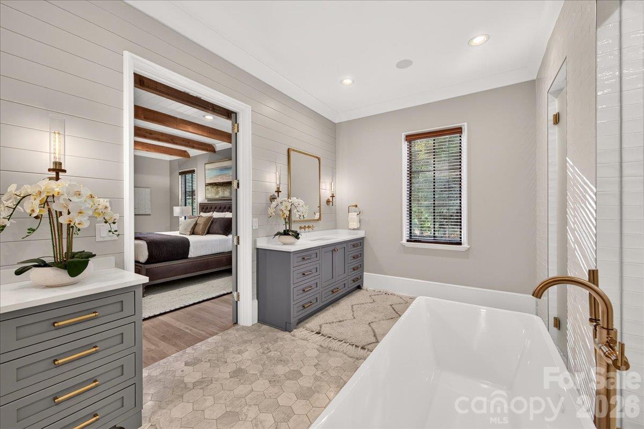
The main-level primary suite is a true retreat, with exposed beams, an expansive walk-in closet and a spa bath with a freestanding tub. Upstairs, every bedroom has its own private bath, plus a sitting area for work or downtime. A drop zone, laundry and attached garage handle the everyday, and in-ground irrigation keeps the landscape lush.

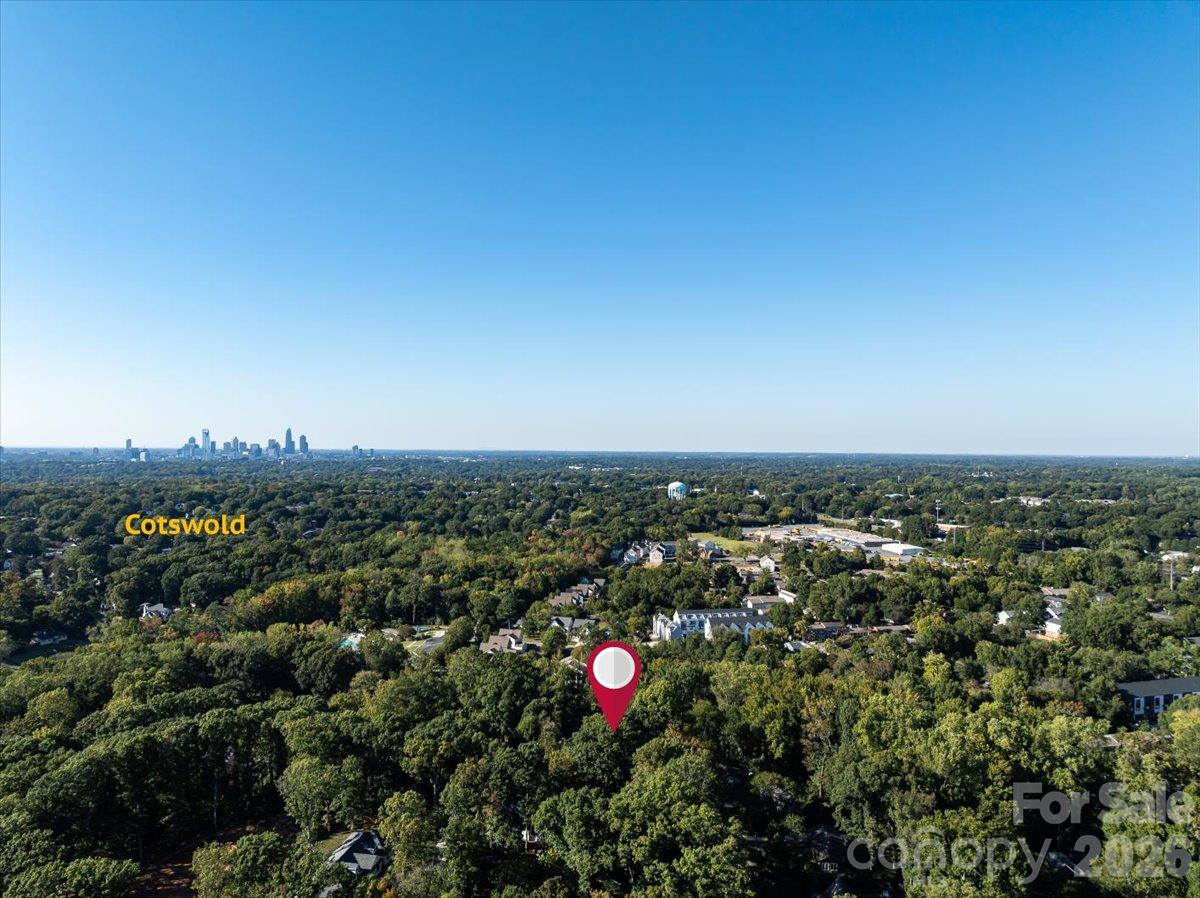
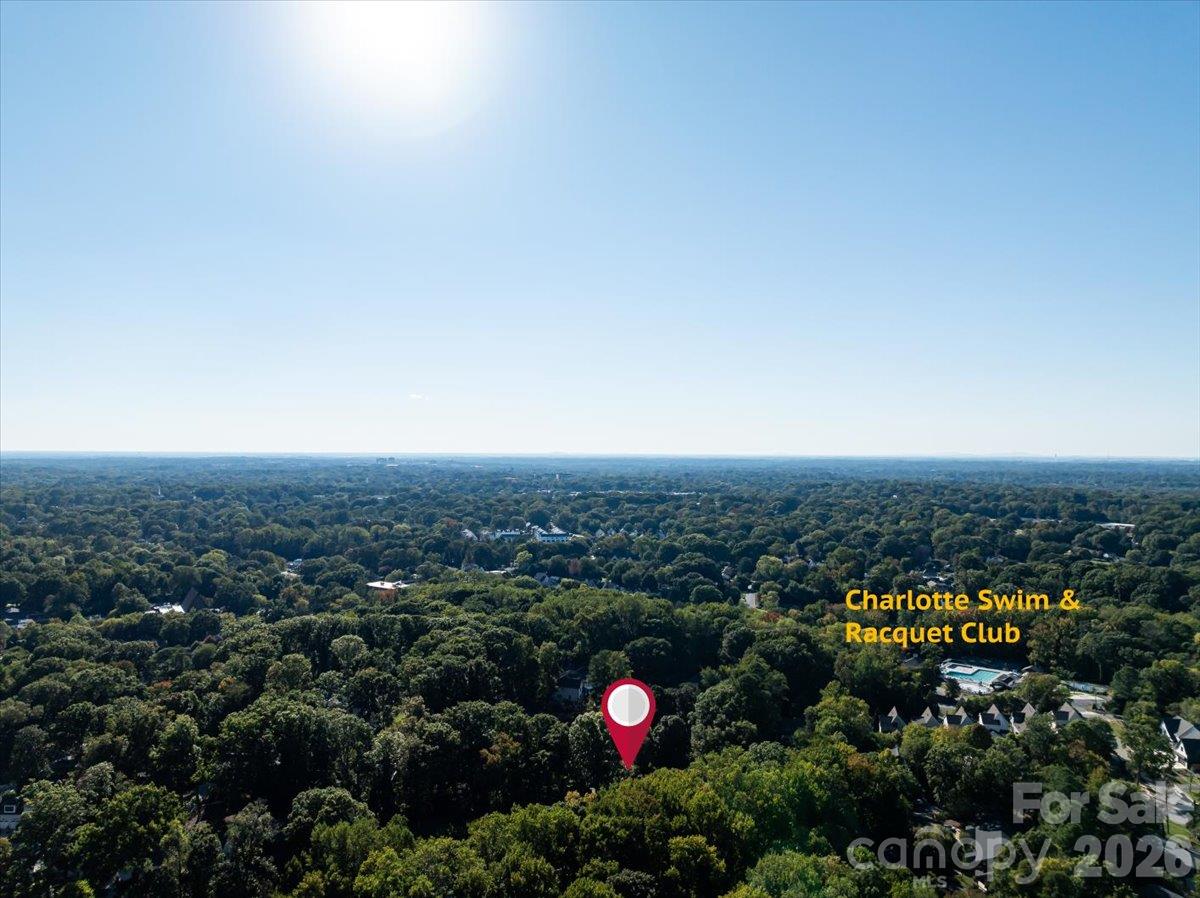
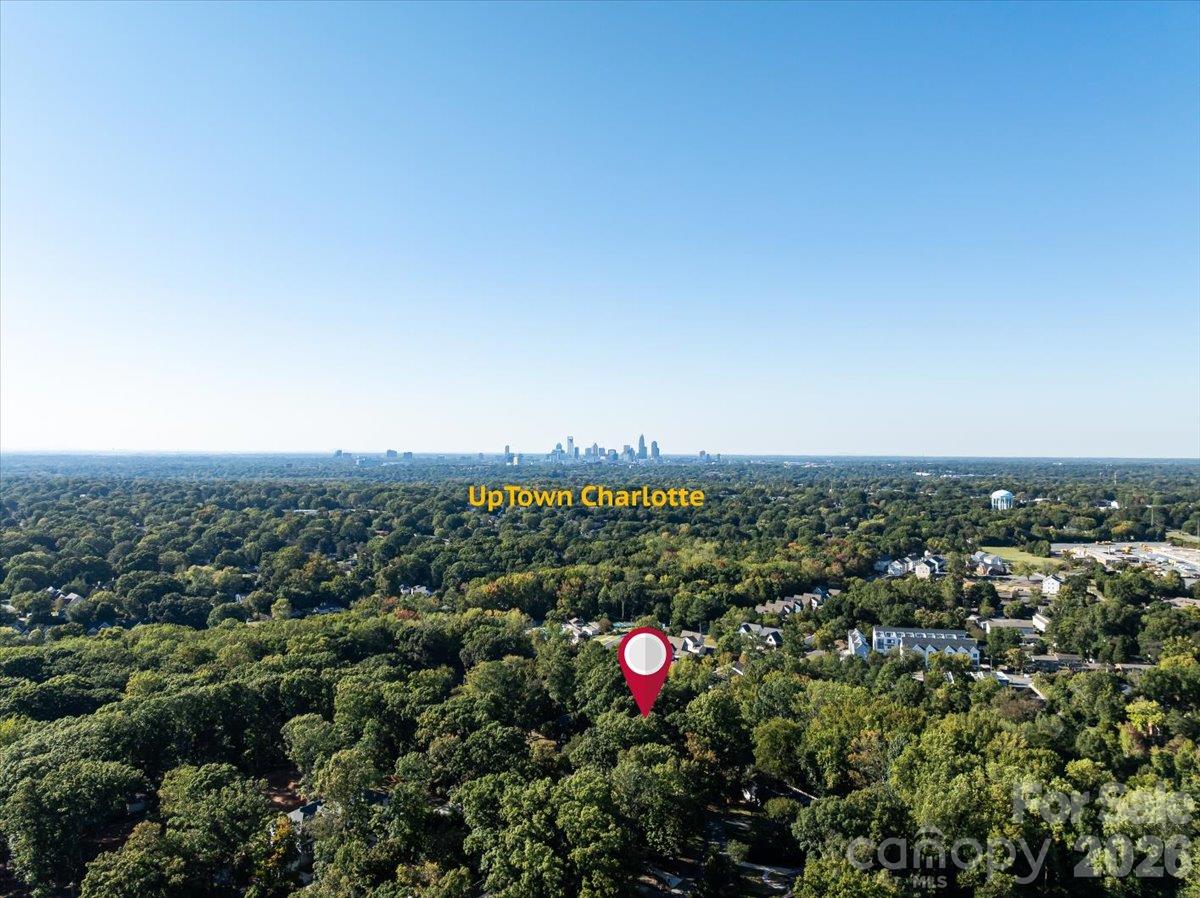
All of it sits minutes from SouthPark's dining and shopping, with the tree-lined streets of Cotswold right outside the door. Book a private tour and see the backyard at dusk.

4
beds

5
baths

3,784 Sq.Ft. LIVING AREA

0.33 Acres lot

Features & Amenities

Interior

  • total bedrooms4
  • Total bathrooms5
  • full bathrooms4
  • half bathroom1
  • Laundry room Laundry Closet
  • Fireplace Wood Burning, Gas, Gas Log, Living Room, Outside
  • APPLIANCES Other, Bar Fridge, Dishwasher, Disposal, Double Oven, Exhaust Hood, Gas Range, Microwave, Plumbed For Ice Maker, Refrigerator, Tankless Water Heater, Washer/Dryer, Wine Refrigerator
  • other interior Features Wet Bar, Attic Stairs Pulldown, Built-in Features, Cable Prewire, Drop Zone, Entrance Foyer, Garden Tub, Kitchen Island, Open Floorplan, Split Bedroom, Walk-In Closet(s), Walk-In Pantry

Area & Lot

  • Status For Sale
  • Living Area3,784 Sq.Ft.
  • Lot Area0.33 Acres
  • MLS® ID4432661
  • TypeResidential
  • YEAR BUILT2019
  • NeighborhoodCharlotte
  • Elementary SchoolBillingsville Cotswold
  • Middle SchoolAlexander Graham
  • High SchoolMyers Park

Exterior

  • STORIES2
  • Garage Space2.0
  • water SourceCity
  • roofArchitectural Shingle
  • lot featuresWooded, Private
  • parkingAttached Garage
  • HEAT TYPENatural Gas, Central, Forced Air, Heat Pump
  • AIR CONDITIONINGHeat Pump, Ceiling Fan(s), Central Air, Gas
  • sewerPublic Sewer
  • SubstructureCrawl Space
  • other exterior FeaturesOutdoor Kitchen, Hot Tub, Gas Grill, In-Ground Irrigation

Financial

  • Sales Price$2,350,000
image

Schedule a Showing

We would love to show you our beautiful property. Please select your preferred date and time below. An agent will be in touch shortly to confirm your appointment.

Schedule a Showing

We would love to show you our beautiful property. Please select your preferred date and time below. An agent will be in touch shortly to confirm your appointment.

Thank you for your interest in 4211 Tangle Drive, Charlotte, NC 28211. We are reviewing your request and will be in touch shortly!

Mortgage Calculator

Estimate your monthly mortgage payment, including the principal and interest, property taxes, and HOA. Adjust the values to generate a more accurate rate.

All estimates are provided for informational purposes only. Actual amounts may vary.
$0,000 Your Payment 20 15 65
$0,000 Your Payment

Charlotte

35.2271° N, 80.8431° W

Explore

Work With Alan

His passion for his clients is unmatched and the results keep coming in, Work with Alan today!

Follow Me on Instagram