Leave a Message

Thank you for your message. I will be in touch with you shortly.

Browse Homes
4219 Blacktree Lane
4219 Blacktree Lane
4219 Blacktree Lane
4219 Blacktree Lane
4219 Blacktree Lane
4219 Blacktree Lane
4219 Blacktree Lane
4219 Blacktree Lane
4219 Blacktree Lane
4219 Blacktree Lane
4219 Blacktree Lane
4219 Blacktree Lane
4219 Blacktree Lane
4219 Blacktree Lane
4219 Blacktree Lane
4219 Blacktree Lane
4219 Blacktree Lane
4219 Blacktree Lane
4219 Blacktree Lane
4219 Blacktree Lane
4219 Blacktree Lane
4219 Blacktree Lane
4219 Blacktree Lane
4219 Blacktree Lane
SEE ALL PHOTOS
4219 Blacktree Lane
4219 Blacktree Lane
4219 Blacktree Lane
4219 Blacktree Lane
4219 Blacktree Lane
4219 Blacktree Lane
4219 Blacktree Lane
4219 Blacktree Lane
4219 Blacktree Lane
4219 Blacktree Lane
4219 Blacktree Lane
4219 Blacktree Lane
4219 Blacktree Lane
4219 Blacktree Lane
4219 Blacktree Lane
4219 Blacktree Lane
4219 Blacktree Lane
4219 Blacktree Lane
4219 Blacktree Lane
4219 Blacktree Lane
4219 Blacktree Lane
4219 Blacktree Lane
4219 Blacktree Lane
4219 Blacktree Lane
Courtesy of COMPASS, Laina Kafiti Listing Contact: [email protected] 
For Sale

4219 Blacktree Lane

4219 Blacktree Lane, Charlotte, NC 28226

$375,000
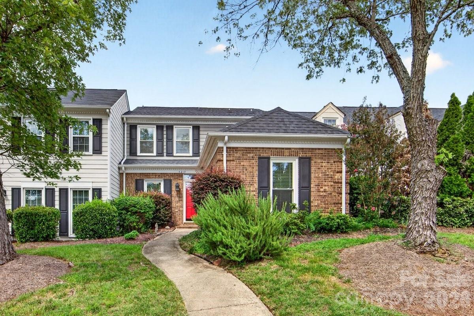
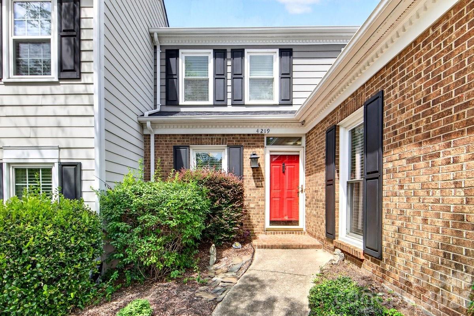
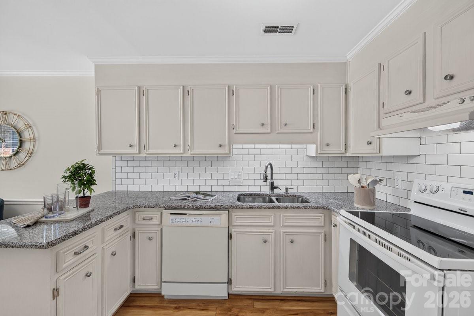
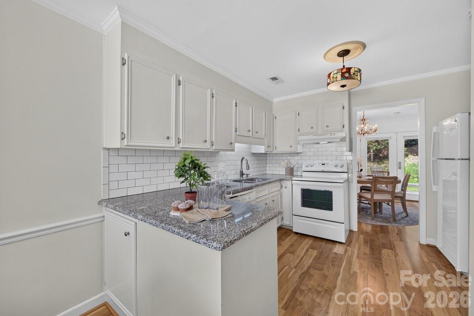
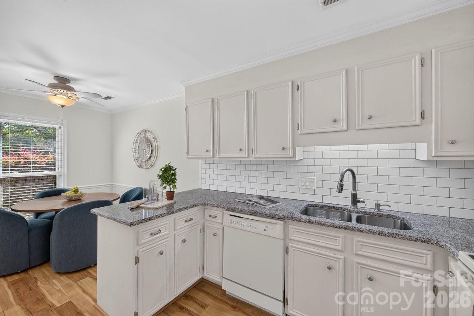
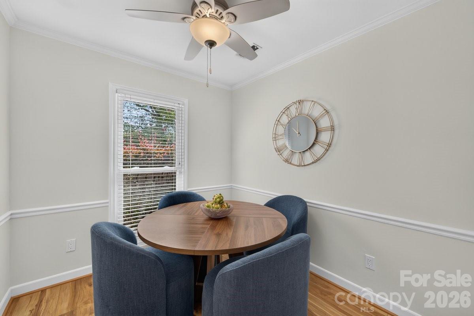
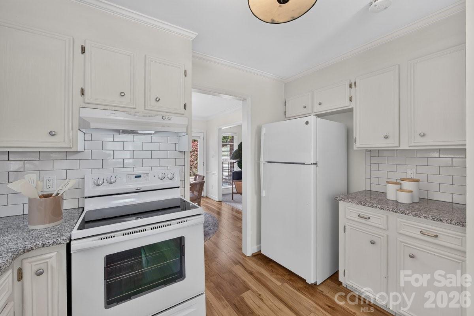
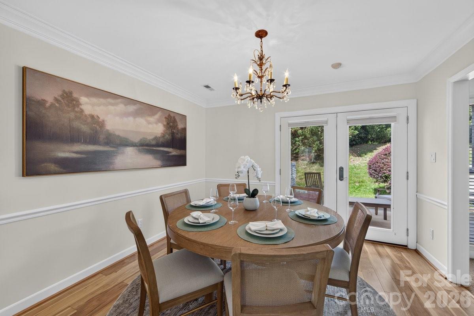
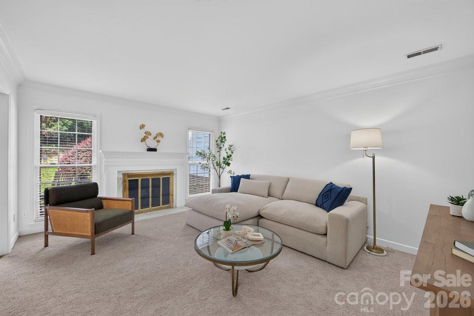
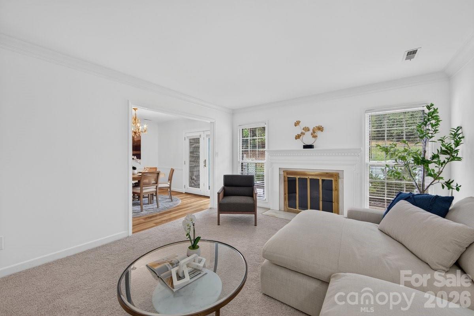
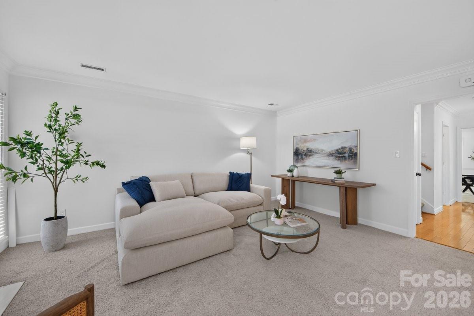
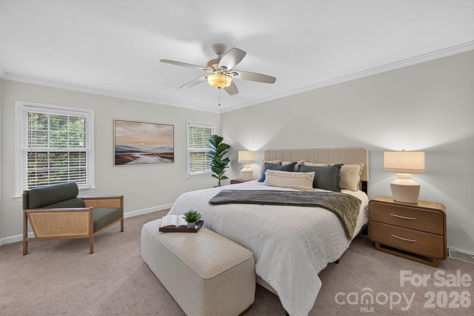
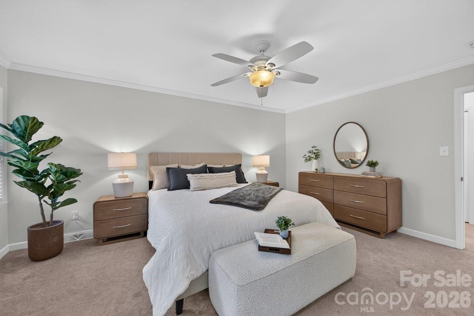
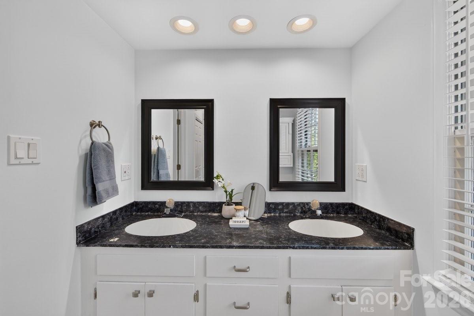
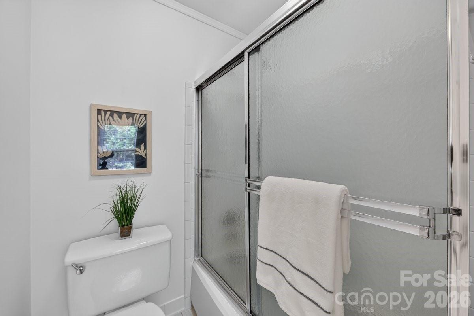
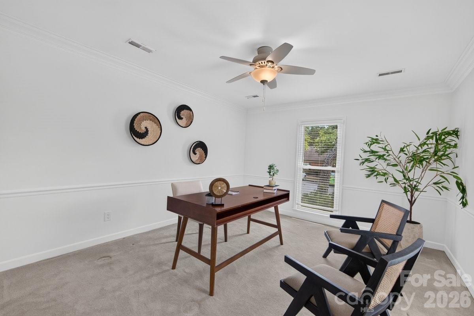
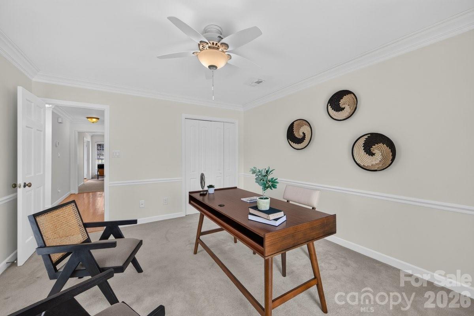
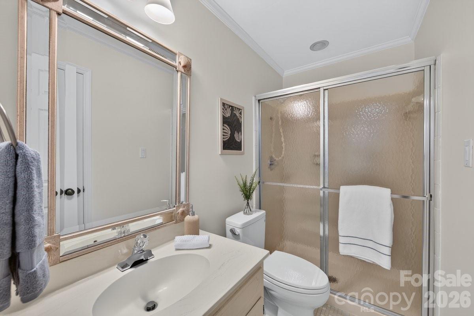
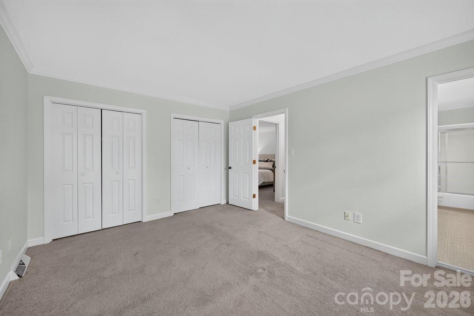
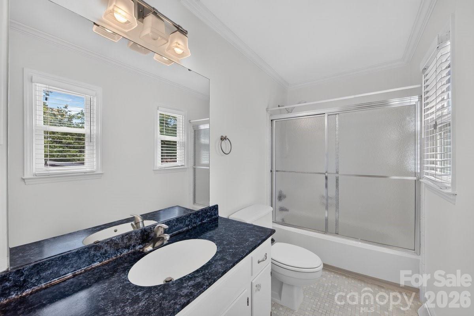
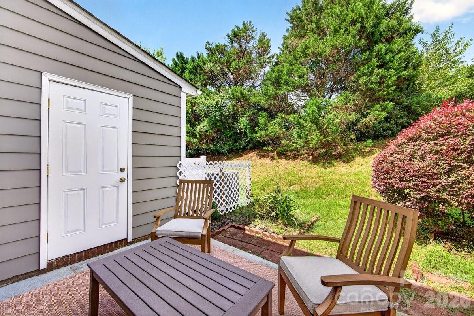
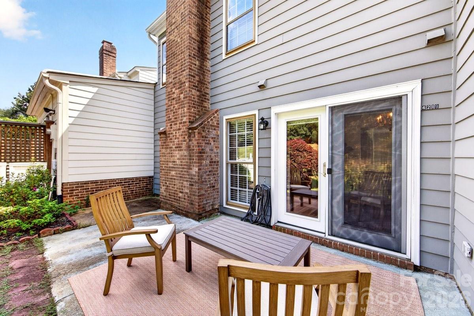
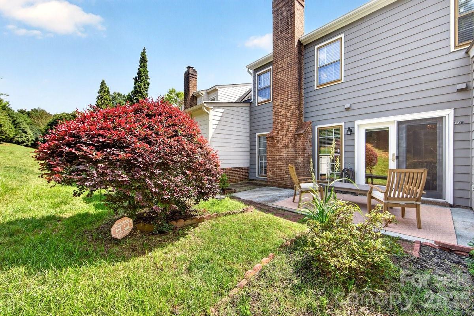
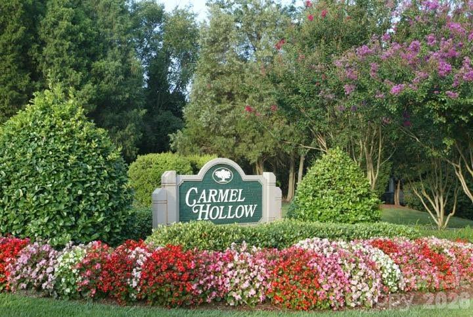
Welcome home to this spacious 3 bed/3 full bath townhome in the beautiful Carmel Hollow community! 4219 Blacktree Lane is freshly painted and move-in ready for you. The kitchen is a dream with granite counters and subway tile backsplash highlighting the sunny breakfast nook to start the day. The kitchen leads directly to a separate dining room with glass French doors to the patio. The main floor also boasts an expansive living room (brand new carpet) with cozy fireplace as well as a bedroom and full bathroom. That's a rare and handy setup on the ground level! Upstairs the primary suite has two closets, double sink and private water closet with tub/shower. Another large bedroom suite has its own full bath next to the primary. Carmel Hollow allows rentals to immediate family members only. Enjoy the community pool included with your monthly dues. Top rated schools and convenient location for easy access to everything Charlotte has to offer.

3
beds

3
baths

1,769 Sq.Ft. LIVING AREA

2,178 Sq.Ft. lot

Features & Amenities

Interior

  • total bedrooms3
  • Total bathrooms3
  • full bathrooms3
  • Laundry room Laundry Closet, Main Level
  • Flooring Carpet, Laminate, Tile
  • Fireplace Living Room
  • APPLIANCES Dishwasher, Disposal, Electric Range, Electric Water Heater, Microwave, Refrigerator
  • other interior Features Storage, Walk-In Closet(s)

Area & Lot

  • Status For Sale
  • Living Area1,769 Sq.Ft.
  • Lot Area2,178 Sq.Ft.
  • MLS® ID4416389
  • TypeTownhouse
  • YEAR BUILT1980
  • NeighborhoodCarmel
  • Architecture StylesTraditional
  • Elementary SchoolBeverly Woods
  • Middle SchoolCarmel
  • High SchoolSouth Mecklenburg

Exterior

  • STORIES2
  • water SourceCity
  • roofArchitectural Shingle
  • parkingAssigned, Parking Lot
  • HEAT TYPEElectric, Floor Furnace
  • AIR CONDITIONINGCentral Air
  • sewerPublic Sewer
  • SubstructureSlab

Financial

  • Sales Price$375,000
  • HOA $380/mo
image

Schedule a Showing

We would love to show you our beautiful property. Please select your preferred date and time below. An agent will be in touch shortly to confirm your appointment.

Schedule a Showing

We would love to show you our beautiful property. Please select your preferred date and time below. An agent will be in touch shortly to confirm your appointment.

Thank you for your interest in 4219 Blacktree Lane, Charlotte, NC 28226. We are reviewing your request and will be in touch shortly!

Mortgage Calculator

Estimate your monthly mortgage payment, including the principal and interest, property taxes, and HOA. Adjust the values to generate a more accurate rate.

All estimates are provided for informational purposes only. Actual amounts may vary.
$0,000 Your Payment 20 15 65
$0,000 Your Payment

Carmel

35.1039° N, 80.8378° W

Explore

Work With Alan

His passion for his clients is unmatched and the results keep coming in, Work with Alan today!

Follow Me on Instagram