Leave a Message

Thank you for your message. I will be in touch with you shortly.

Browse Homes
425 Bridlepath Trail
SEE ALL PHOTOS
425 Bridlepath Trail
Courtesy of COMPASS, Kelly Sturgill Listing Contact: [email protected] 
Coming Soon

425 Bridlepath Trail

425 Bridlepath Trail, Davidson, NC 28036

$2,599,000
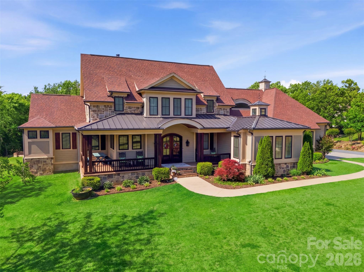
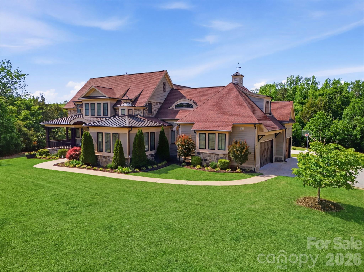
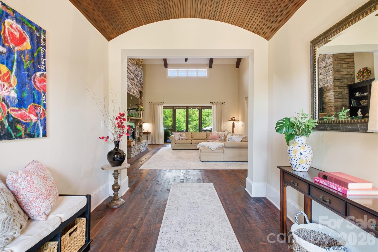
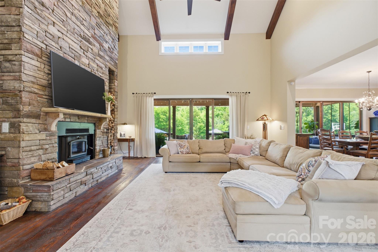
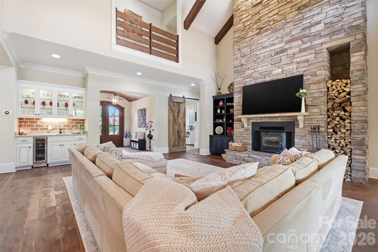
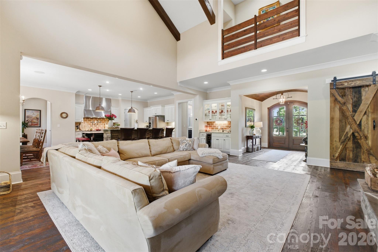
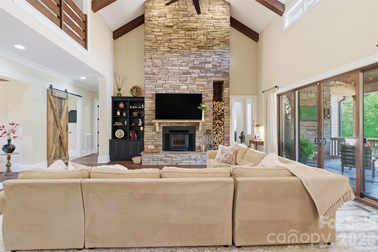
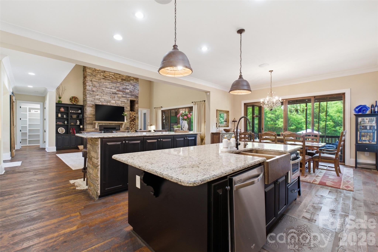
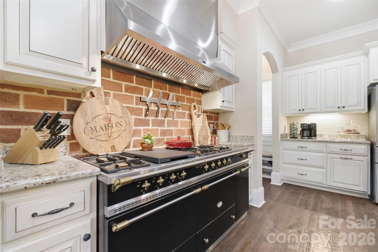
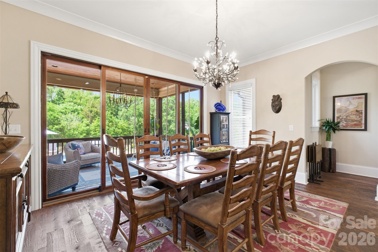
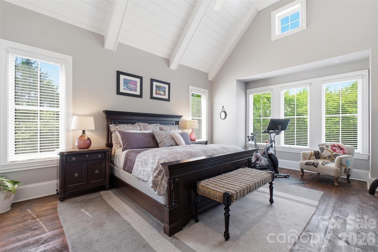
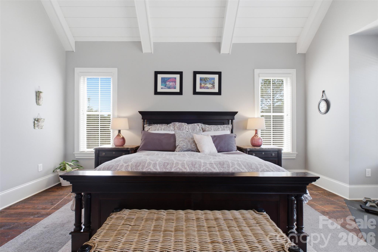
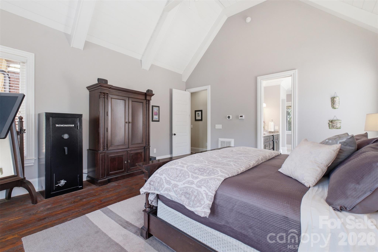
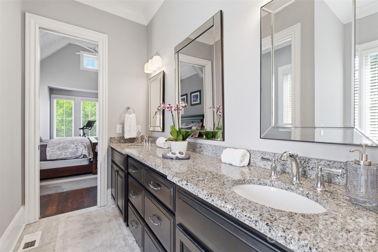
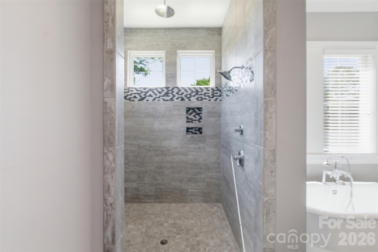
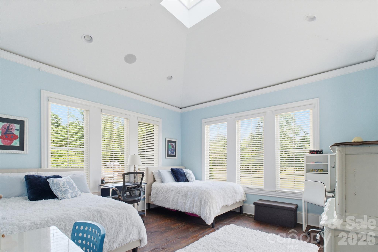
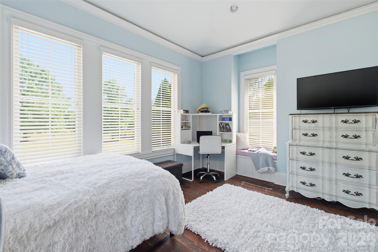
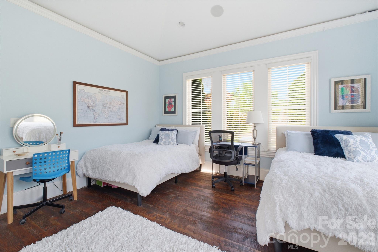
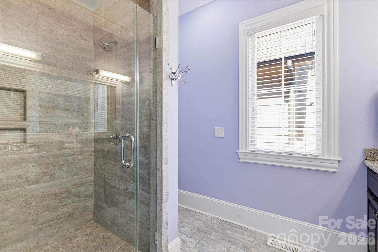
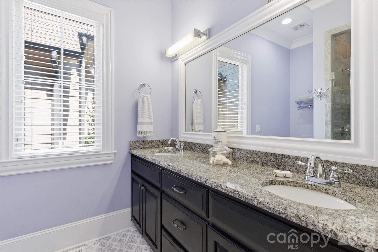
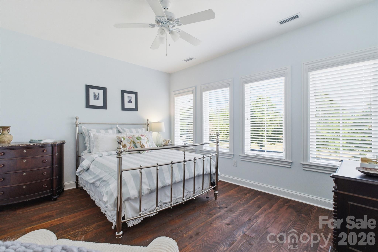
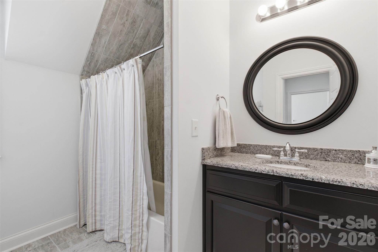
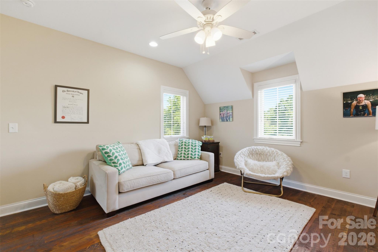
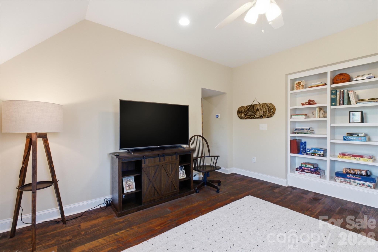
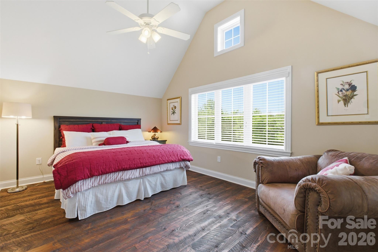
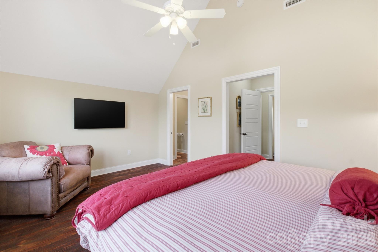
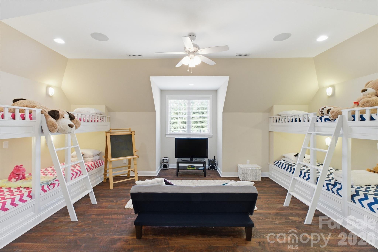
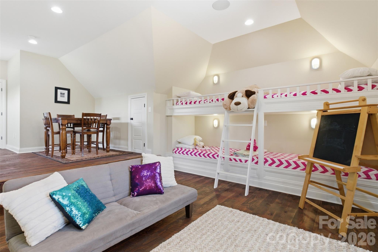
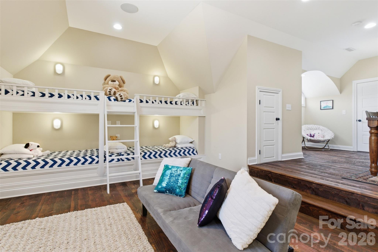
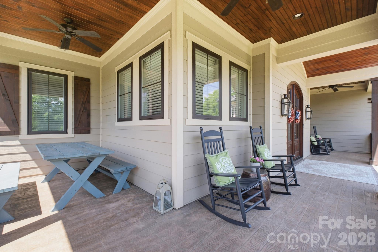
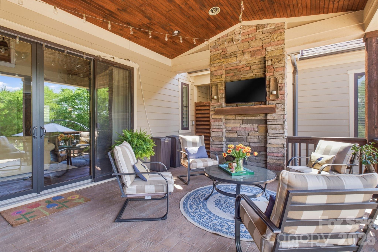
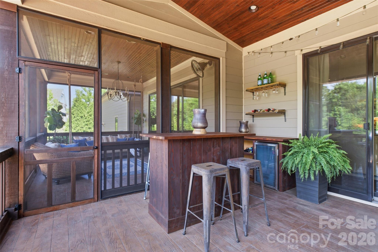
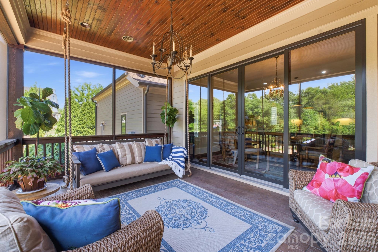
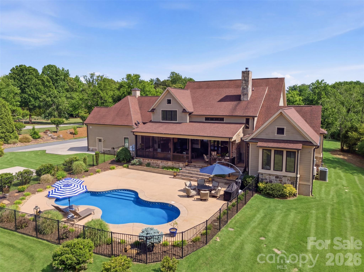
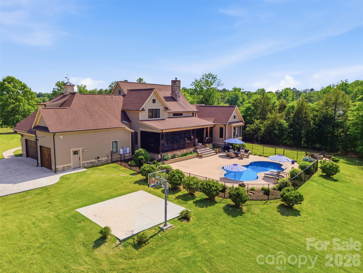
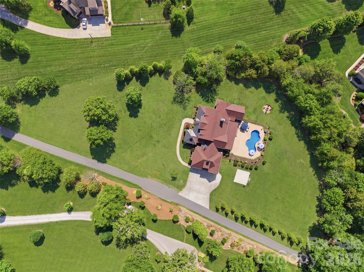
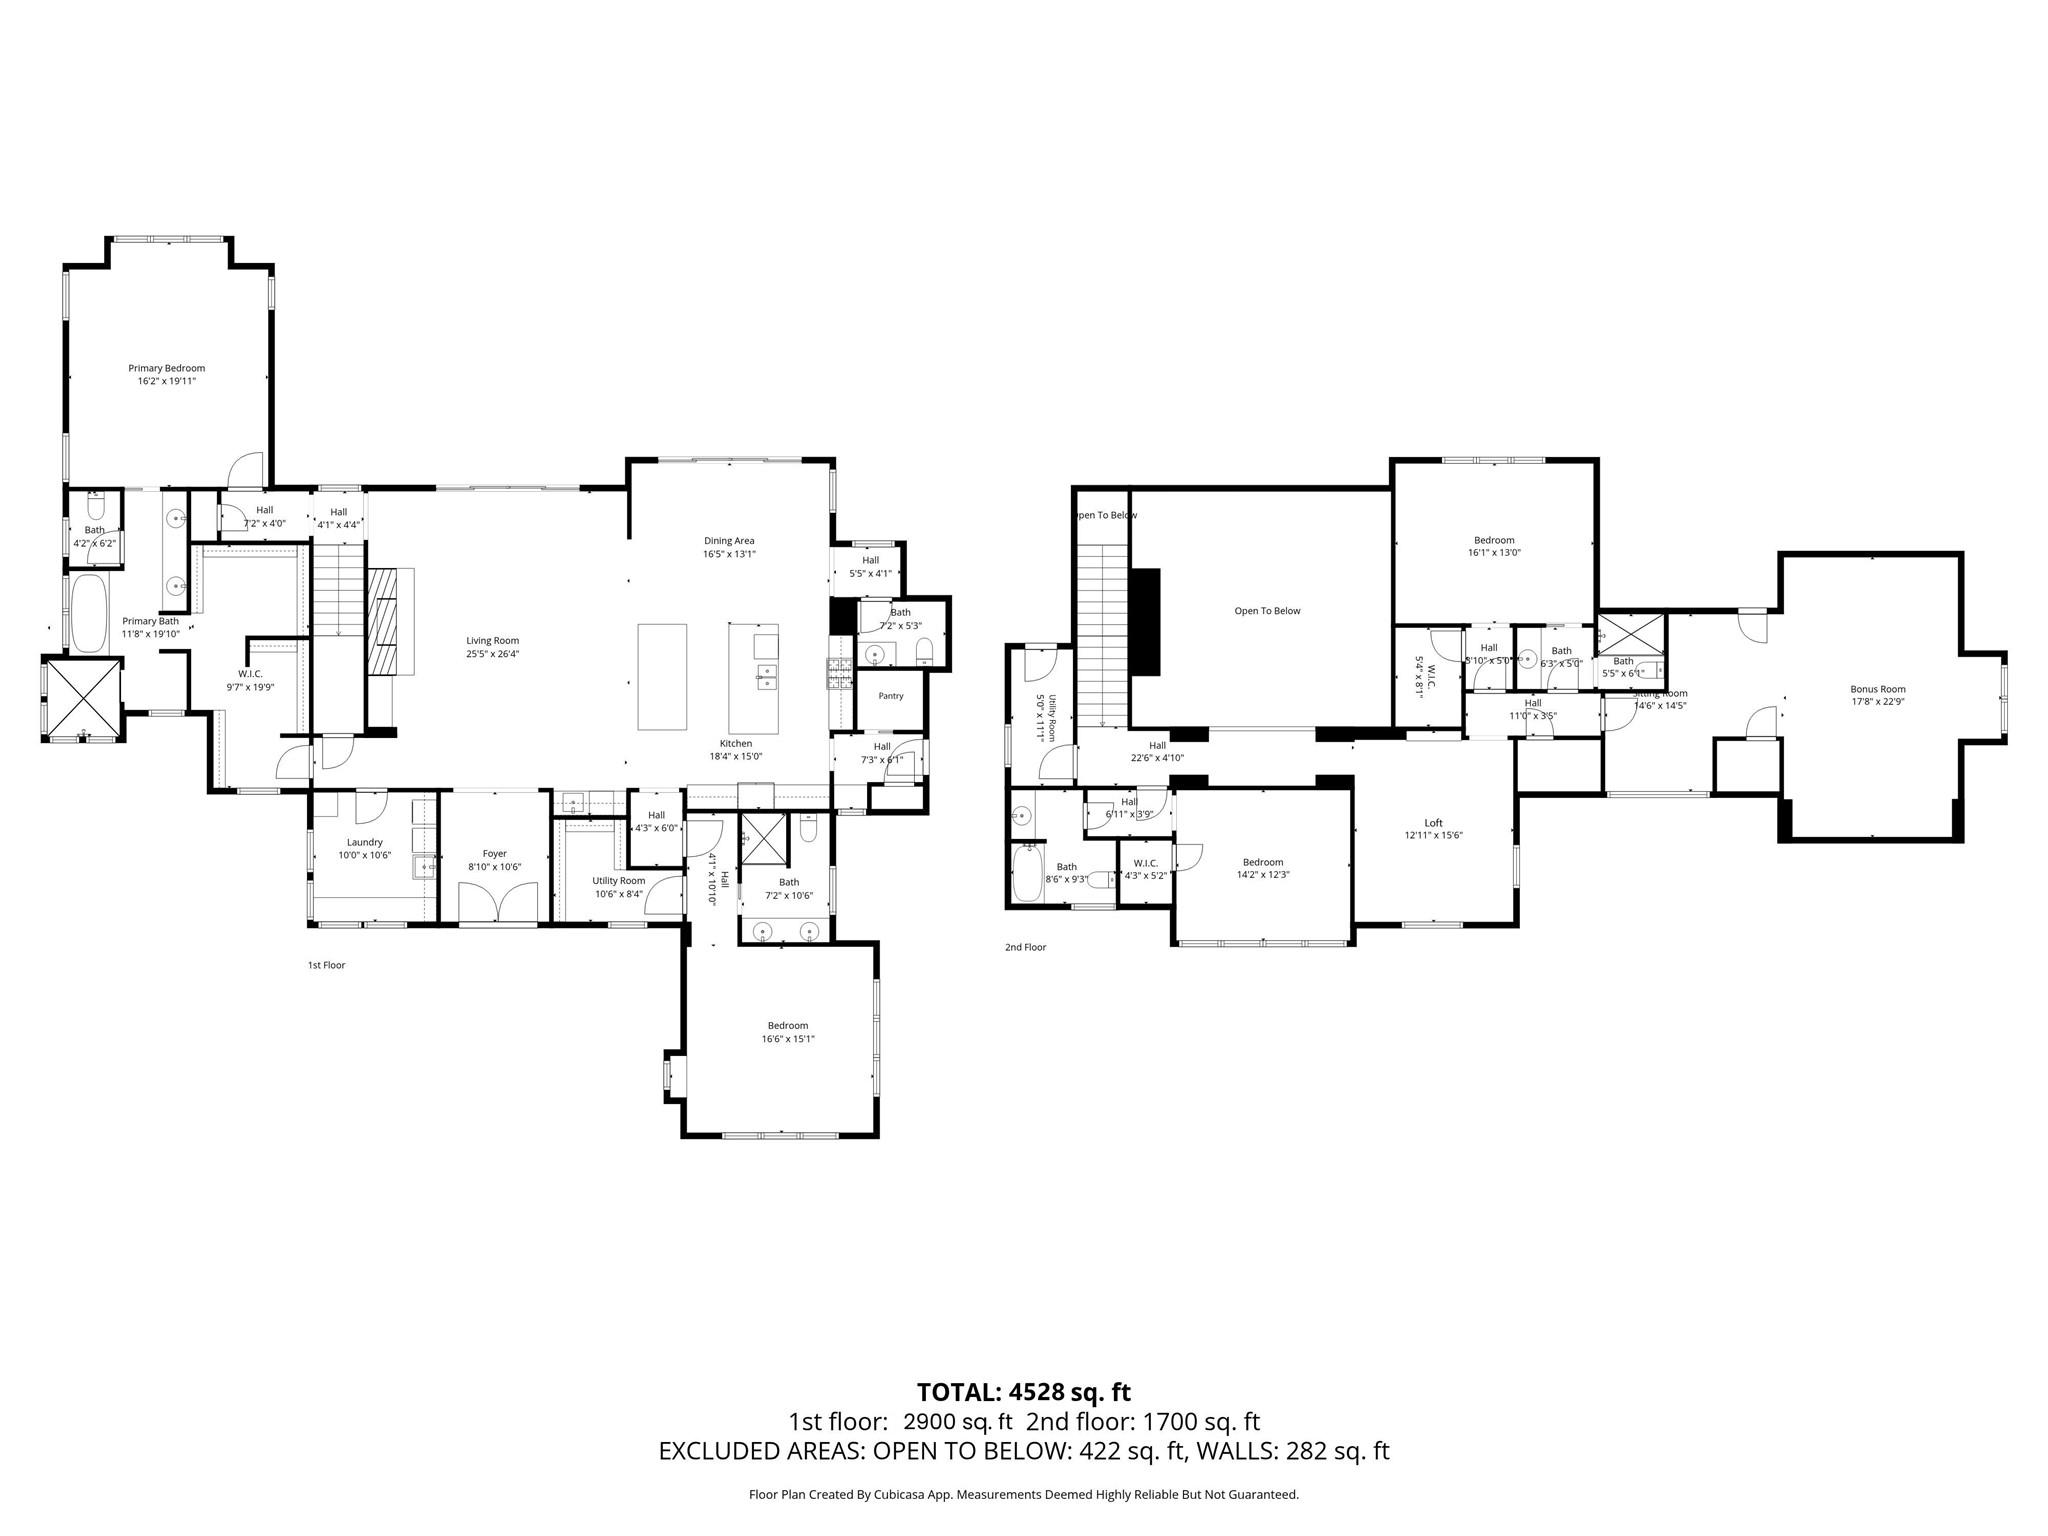
Gracefully situated on 2.69 private acres in a highly sought-after Davidson Equestrian community, this custom-designed two-story modern rustic estate by J.J. Barja offers an exceptional blend of luxury, warmth, and privacy. Designed for both everyday living and effortless entertaining, the home features an open-concept floor plan with a main-level primary suite and an optional second primary suite on the main floor. The chef's kitchen is a true centerpiece, showcasing a Lacanche Range and two oversized islands ideal for gathering and entertaining. Rich Douglas Fir hardwood floors run throughout the home, adding timeless character and warmth. A spacious bonus retreat features eight custom built-in bunks, creating the ultimate sleepover or guest space. Expansive covered and screened porches seamlessly extend the living areas outdoors, overlooking a salt water pool and serene wooded backdrop for privacy and tranquility.

5/30/2026 1:00PM - 3:00PM EDT

4
beds

5
baths

4,500 Sq.Ft. LIVING AREA

2.69 Acres lot

Features & Amenities

Interior

  • total bedrooms4
  • Total bathrooms5
  • full bathrooms4
  • half bathroom1
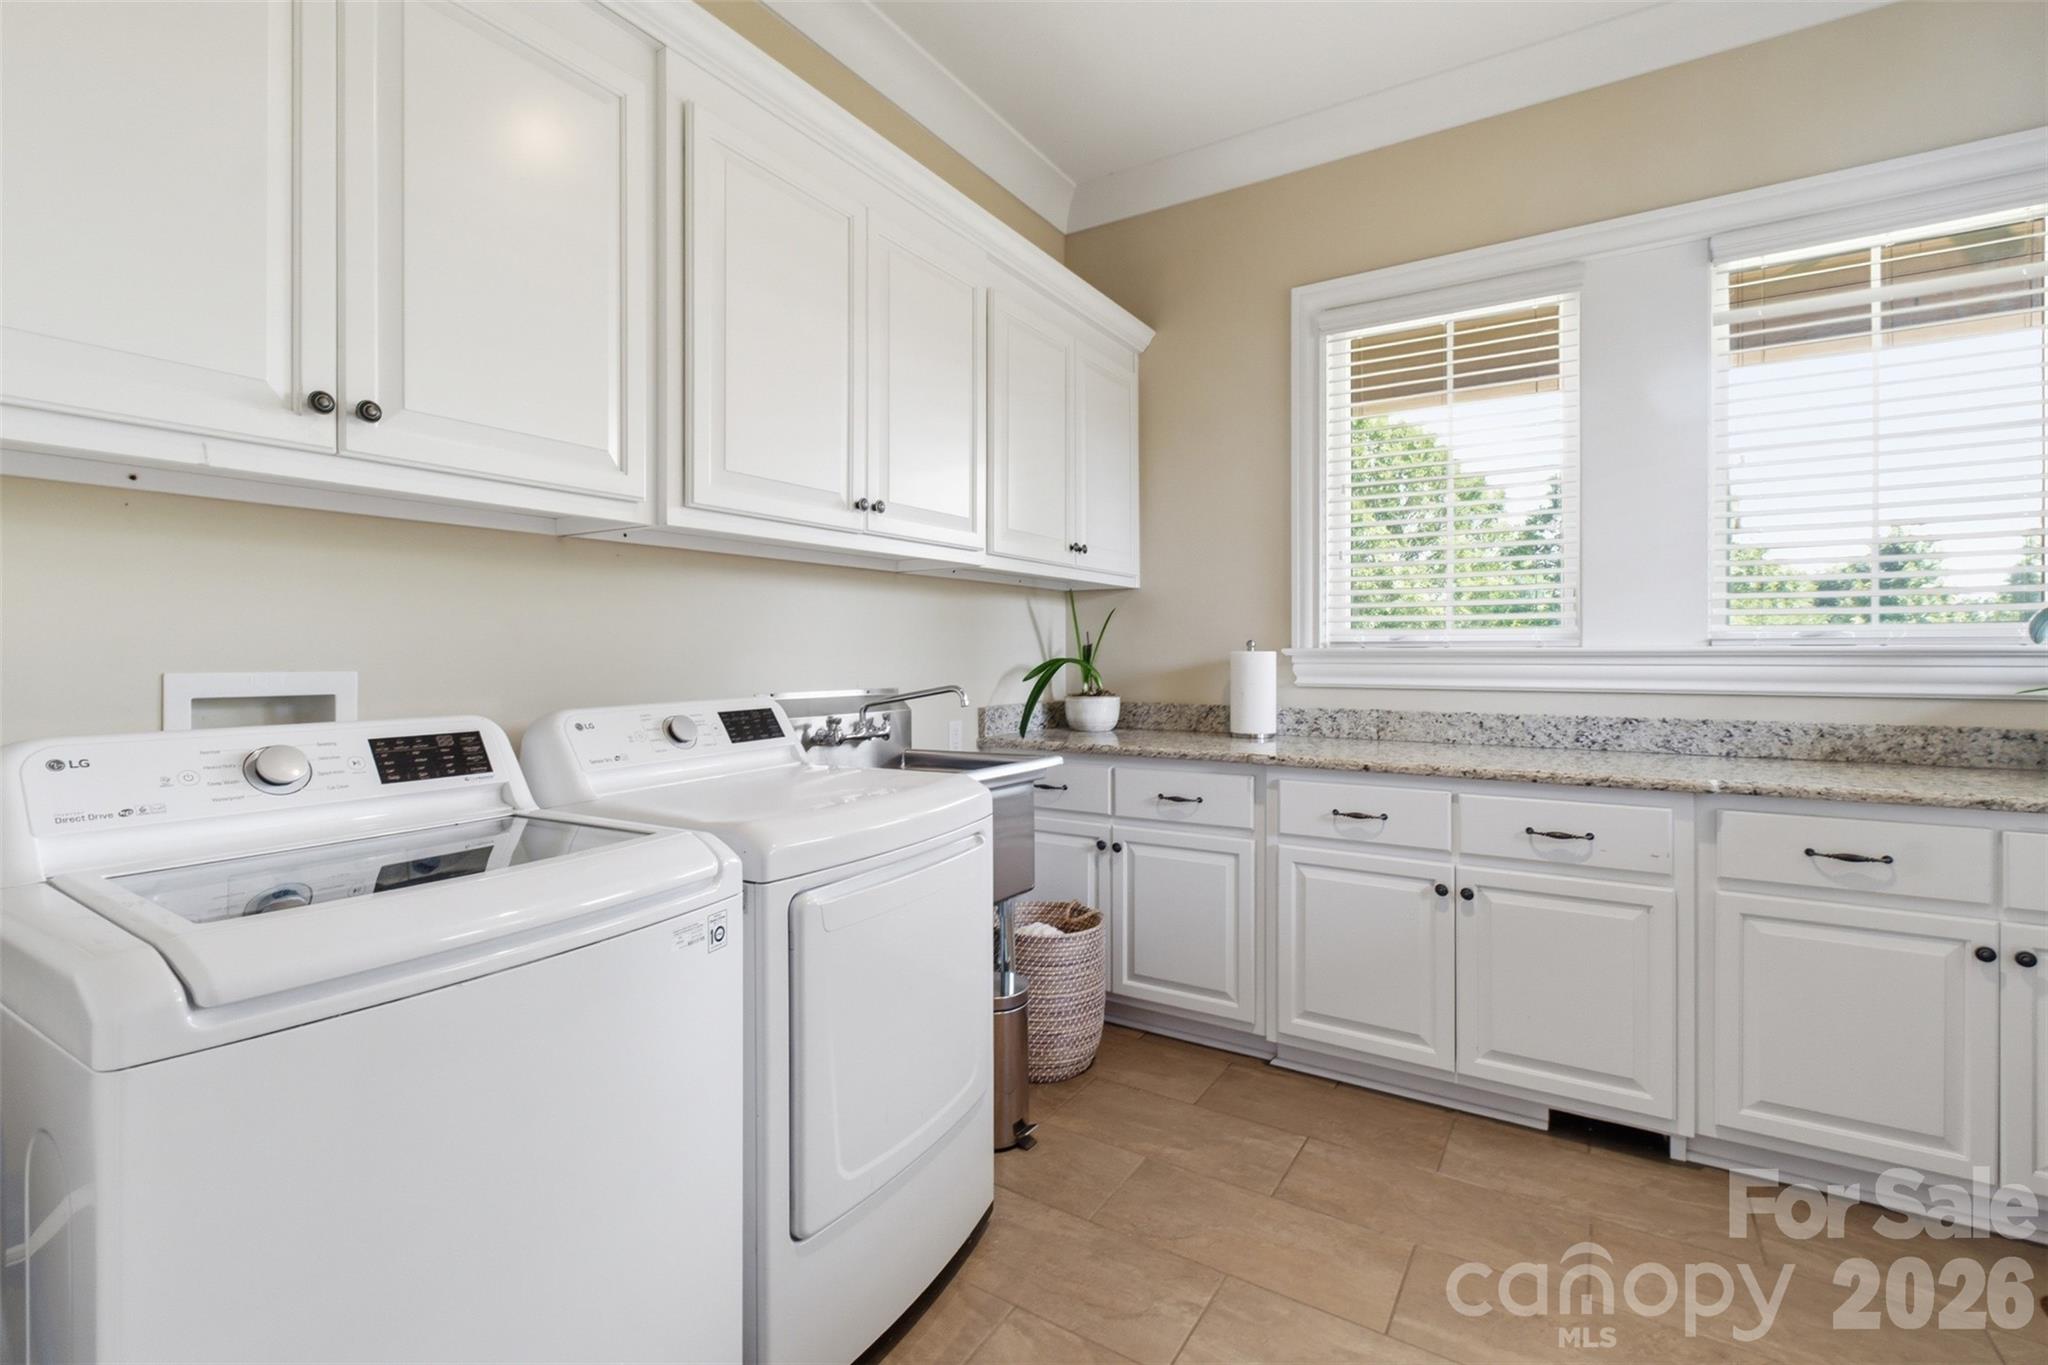
  • Laundry room Electric Dryer Hookup, Laundry Room, Main Level
  • Flooring Tile, Wood
  • Fireplace Great Room, Wood Burning
  • APPLIANCES Bar Fridge, Convection Oven, Dishwasher, Disposal, Double Oven, Electric Oven, ENERGY STAR Qualified Dishwasher, Exhaust Fan, Exhaust Hood, Gas Oven, Gas Water Heater, Tankless Water Heater, Warming Drawer, Wine Refrigerator
  • other interior Features Attic Stairs Pulldown, Cable Prewire, Central Vacuum, Entrance Foyer, Kitchen Island, Open Floorplan, Storage, Walk-In Closet(s), Walk-In Pantry

Area & Lot

  • Status Coming Soon
  • OPEN HOUSE

    5/30/2026 1:00PM - 3:00PM EDT

  • Living Area4,500 Sq.Ft.
  • Lot Area2.69 Acres
  • MLS® ID4384484
  • TypeResidential
  • YEAR BUILT2016
  • Architecture StylesModern
  • Elementary SchoolDavidson
  • Middle SchoolBailey
  • High SchoolWilliam Amos Hough

Exterior

  • STORIES2
  • Garage Space3.0
  • water SourceCity
  • utilitiesNatural Gas, Underground Power Lines, Underground Utilities
  • roofArchitectural Shingle
  • parkingDriveway
  • HEAT TYPECentral
  • AIR CONDITIONINGCeiling Fan(s), Central Air
  • sewerPublic Sewer
  • SubstructureCrawl Space
  • security FeaturesCarbon Monoxide Detector(s), Smoke Detector(s)
  • other exterior FeaturesFire Pit, In-Ground Irrigation

Financial

  • Sales Price$2,599,000
  • HOA $500/yr
View Virtual Tour

Mortgage Calculator

Estimate your monthly mortgage payment, including the principal and interest, property taxes, and HOA. Adjust the values to generate a more accurate rate.

All estimates are provided for informational purposes only. Actual amounts may vary.
$0,000 Your Payment 20 15 65
$0,000 Your Payment

Work With Alan

His passion for his clients is unmatched and the results keep coming in, Work with Alan today!

Follow Me on Instagram