Leave a Message

Thank you for your message. I will be in touch with you shortly.

Browse Homes
4409 Castleton Road
4409 Castleton Road
4409 Castleton Road
4409 Castleton Road
4409 Castleton Road
4409 Castleton Road
4409 Castleton Road
4409 Castleton Road
4409 Castleton Road
4409 Castleton Road
4409 Castleton Road
4409 Castleton Road
4409 Castleton Road
4409 Castleton Road
4409 Castleton Road
4409 Castleton Road
4409 Castleton Road
4409 Castleton Road
4409 Castleton Road
4409 Castleton Road
4409 Castleton Road
4409 Castleton Road
4409 Castleton Road
4409 Castleton Road
4409 Castleton Road
4409 Castleton Road
4409 Castleton Road
4409 Castleton Road
4409 Castleton Road
4409 Castleton Road
4409 Castleton Road
4409 Castleton Road
4409 Castleton Road
4409 Castleton Road
SEE ALL PHOTOS
4409 Castleton Road
4409 Castleton Road
4409 Castleton Road
4409 Castleton Road
4409 Castleton Road
4409 Castleton Road
4409 Castleton Road
4409 Castleton Road
4409 Castleton Road
4409 Castleton Road
4409 Castleton Road
4409 Castleton Road
4409 Castleton Road
4409 Castleton Road
4409 Castleton Road
4409 Castleton Road
4409 Castleton Road
4409 Castleton Road
4409 Castleton Road
4409 Castleton Road
4409 Castleton Road
4409 Castleton Road
4409 Castleton Road
4409 Castleton Road
4409 Castleton Road
4409 Castleton Road
4409 Castleton Road
4409 Castleton Road
4409 Castleton Road
4409 Castleton Road
4409 Castleton Road
4409 Castleton Road
4409 Castleton Road
4409 Castleton Road
Courtesy of COMPASS, Anne Monsted Listing Contact: [email protected] 
For Sale

4409 Castleton Road

4409 Castleton Road, Charlotte, NC 28211

$1,650,000
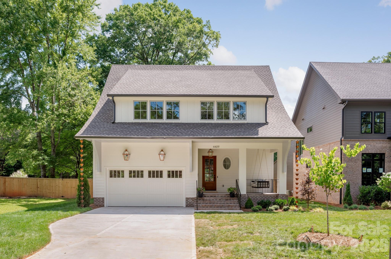
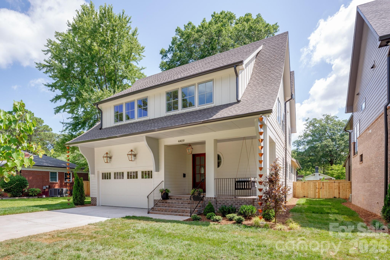
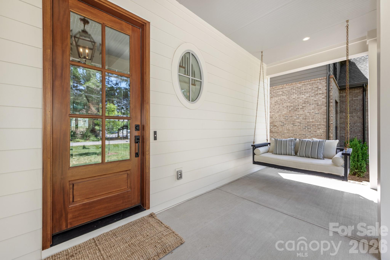
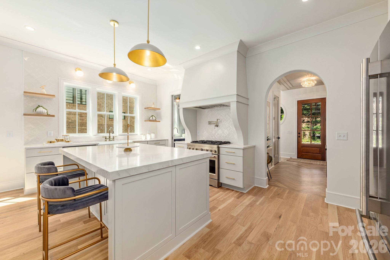
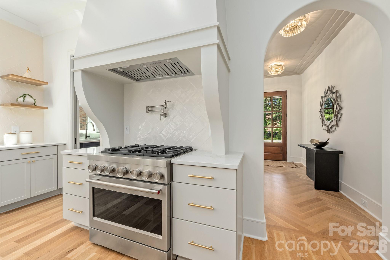
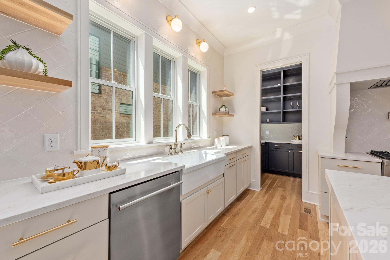
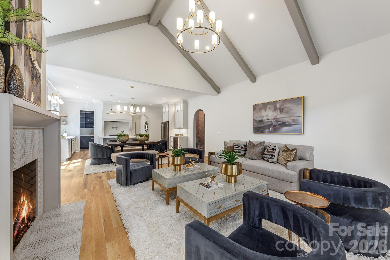
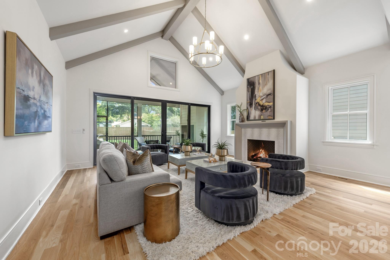
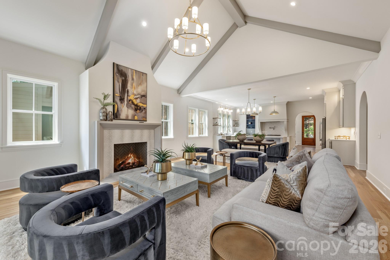
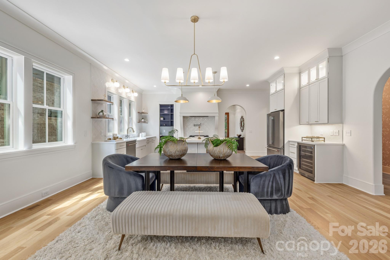
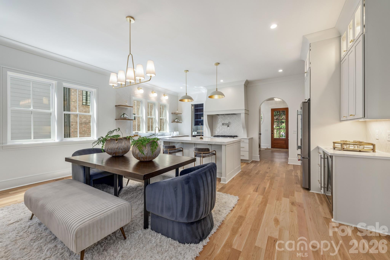
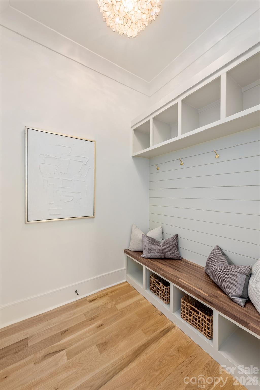
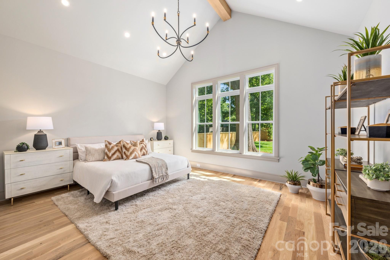
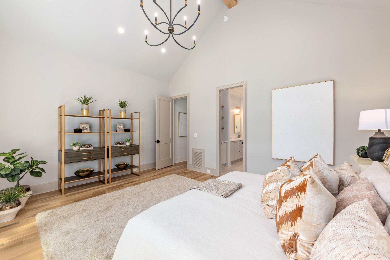
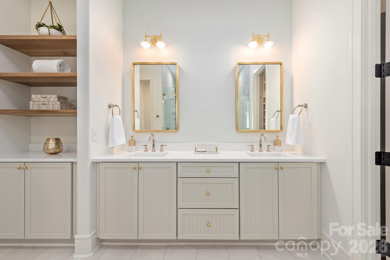
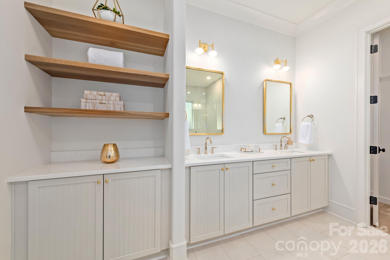
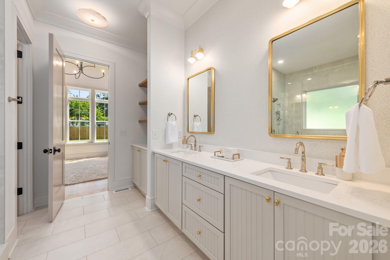
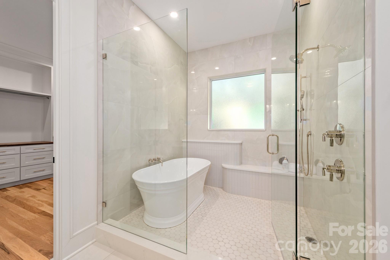
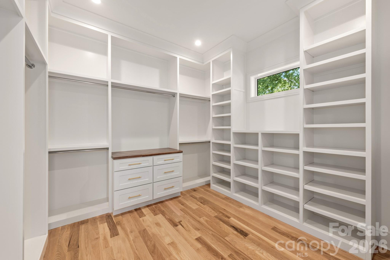
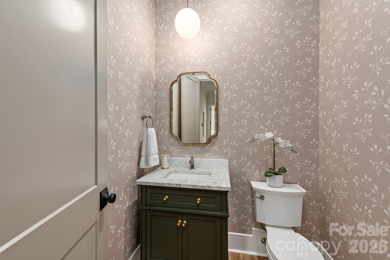
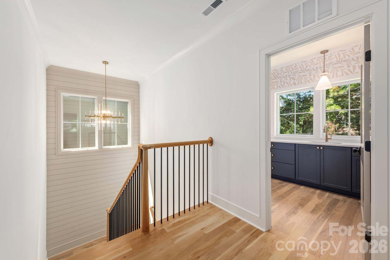
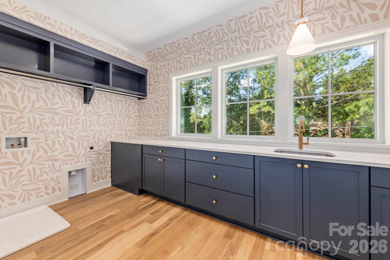
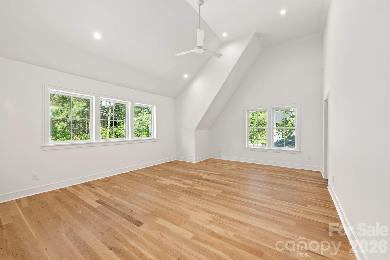
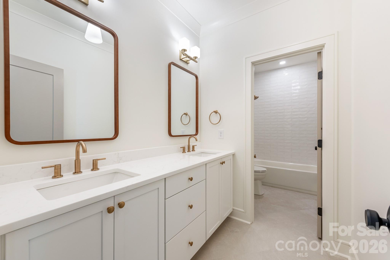
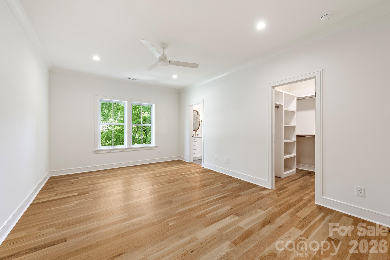
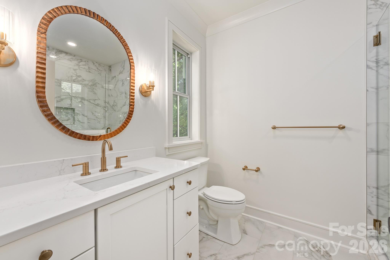
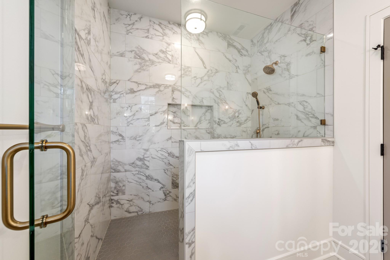
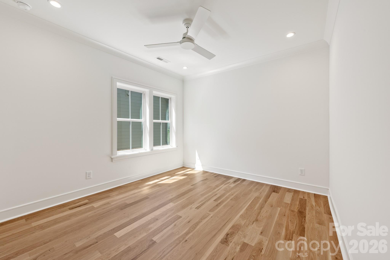
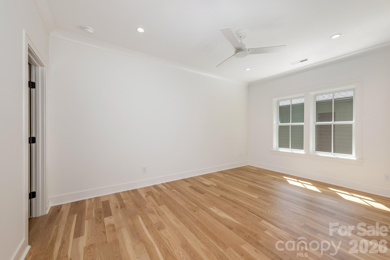
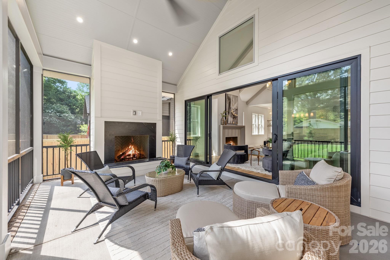
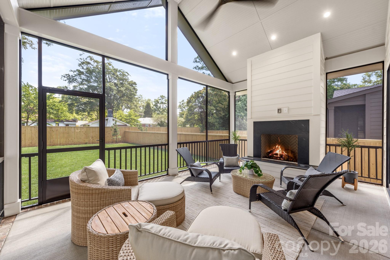
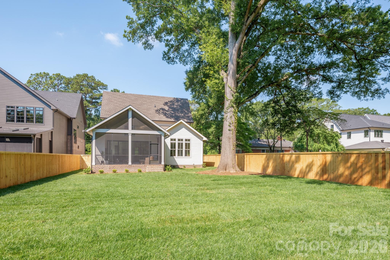
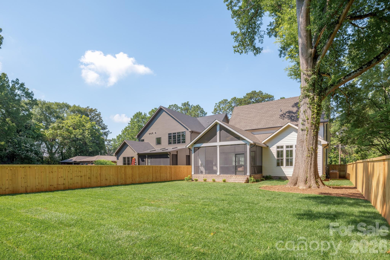
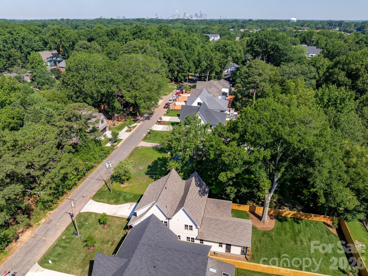
Luxury new construction in Cotswold built by THR Design Build. Stunning architectural details and custom finishes with covered front porch. Open concept on the main level 10 ft ceilings, vaulted ceilings, site finished white oak hardwood floors, indoor and outdoor Isokern masonry fireplaces, spacious primary suite, half BR, dropzone, and sliding doors lead from the great room out to the screened-in back porch. 5 bedrooms, 3.5 baths, 3,553 sf, and two car garage. Gorgeous gourmet chef's kitchen with quartz countertops, kitchen island, large working pantry, 36" KitchenAid refrigerator/freezer with internal water dispenser, a 36" KitchenAid dual fuel range, and a KitchenAid dishwasher, Zephyr under counter wine cellar, custom range hood, and Kohler farmhouse sink and microwave drawer in pantry. Upper level includes 9 foot ceilings, white oak hardwoods, four secondary bedrooms, a large laundry room with soaking sink and cabinets. Other features include quartz countertops, custom shelving in all closets, walk-in closets, solid core interior doors, and Pella oversized windows. Completely sealed and waterproofed crawl space, Rinnai tankless water heater, 2 Trane high-efficiency heat pumps, irrigation, fully sodded front and backyard, and 6 foot privacy fence.

5
beds

4
baths

3,553 Sq.Ft. LIVING AREA

10,454.4 Sq.Ft. lot

Features & Amenities

Interior

  • total bedrooms5
  • Total bathrooms4
  • full bathrooms3
  • half bathroom1
  • Laundry room Laundry Room, Upper Level
  • Flooring Tile, Wood
  • Fireplace Family Room, Outside, Porch
  • APPLIANCES Bar Fridge, Dishwasher, Disposal, ENERGY STAR Qualified Dishwasher, ENERGY STAR Qualified Refrigerator, Exhaust Hood, Freezer, Gas Range, Ice Maker, Microwave, Refrigerator, Refrigerator with Ice Maker, Tankless Water Heater, Wine Refrigerator
  • other interior Features Attic Stairs Pulldown, Drop Zone, Kitchen Island, Open Floorplan, Pantry, Walk-In Closet(s), Walk-In Pantry

Area & Lot

  • Status For Sale
  • Living Area3,553 Sq.Ft.
  • Lot Area10,454.4 Sq.Ft.
  • MLS® ID4394989
  • TypeResidential
  • YEAR BUILT2026
  • NeighborhoodCharlotte
  • Elementary SchoolBillingsville Cotswold
  • Middle SchoolAlexander Graham
  • High SchoolMyers Park

Exterior

  • STORIES2
  • Garage Space2.0
  • water SourceCity
  • utilitiesNatural Gas
  • roofArchitectural Shingle
  • parkingDriveway, Attached Garage, Garage Door Opener, Garage Faces Front, Keypad Entry
  • HEAT TYPECentral
  • AIR CONDITIONINGCeiling Fan(s), Central Air
  • sewerPublic Sewer
  • SubstructureCrawl Space
  • security FeaturesCarbon Monoxide Detector(s), Smoke Detector(s)

Financial

  • Sales Price$1,650,000
  • Zoning N1-C
View Virtual Tour
image

Schedule a Showing

We would love to show you our beautiful property. Please select your preferred date and time below. An agent will be in touch shortly to confirm your appointment.

Schedule a Showing

We would love to show you our beautiful property. Please select your preferred date and time below. An agent will be in touch shortly to confirm your appointment.

Thank you for your interest in 4409 Castleton Road, Charlotte, NC 28211. We are reviewing your request and will be in touch shortly!

Mortgage Calculator

Estimate your monthly mortgage payment, including the principal and interest, property taxes, and HOA. Adjust the values to generate a more accurate rate.

All estimates are provided for informational purposes only. Actual amounts may vary.
$0,000 Your Payment 20 15 65
$0,000 Your Payment

Charlotte

35.2271° N, 80.8431° W

Explore

Work With Alan

His passion for his clients is unmatched and the results keep coming in, Work with Alan today!

Follow Me on Instagram