4500 Woodlark Lane
4500 Woodlark Lane
4500 Woodlark Lane
4500 Woodlark Lane
4500 Woodlark Lane
4500 Woodlark Lane
4500 Woodlark Lane
4500 Woodlark Lane
4500 Woodlark Lane
4500 Woodlark Lane
4500 Woodlark Lane
4500 Woodlark Lane
4500 Woodlark Lane
4500 Woodlark Lane
4500 Woodlark Lane
4500 Woodlark Lane
4500 Woodlark Lane
4500 Woodlark Lane
4500 Woodlark Lane
4500 Woodlark Lane
SEE ALL PHOTOS
4500 Woodlark Lane
4500 Woodlark Lane
4500 Woodlark Lane
4500 Woodlark Lane
4500 Woodlark Lane
4500 Woodlark Lane
4500 Woodlark Lane
4500 Woodlark Lane
4500 Woodlark Lane
4500 Woodlark Lane
4500 Woodlark Lane
4500 Woodlark Lane
4500 Woodlark Lane
4500 Woodlark Lane
4500 Woodlark Lane
4500 Woodlark Lane
4500 Woodlark Lane
4500 Woodlark Lane
4500 Woodlark Lane
4500 Woodlark Lane
Courtesy of COMPASS, Susan Axton Listing Contact: [email protected] 
Sold

4500 Woodlark Lane

4500 Woodlark Lane, Charlotte, NC 28211

$280,000
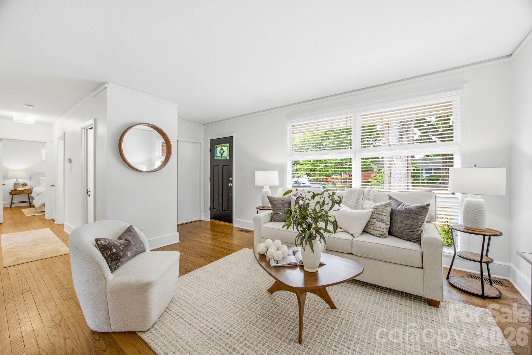
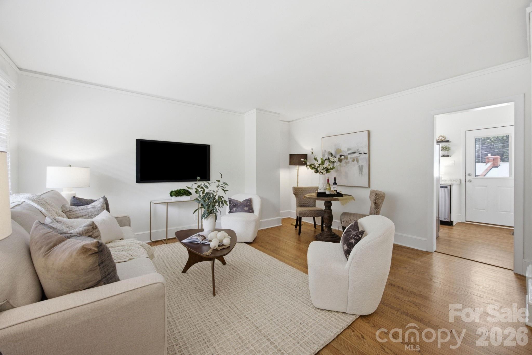
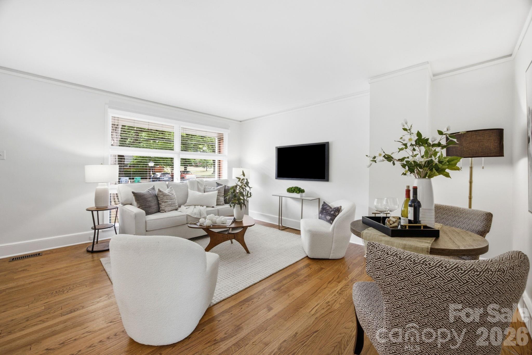
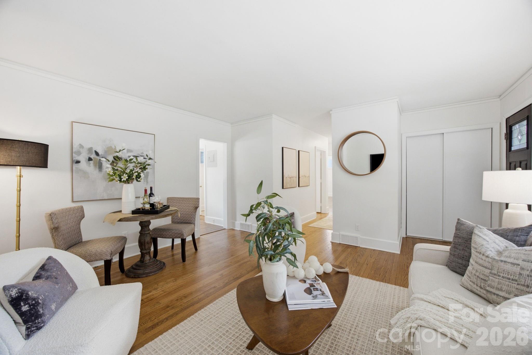
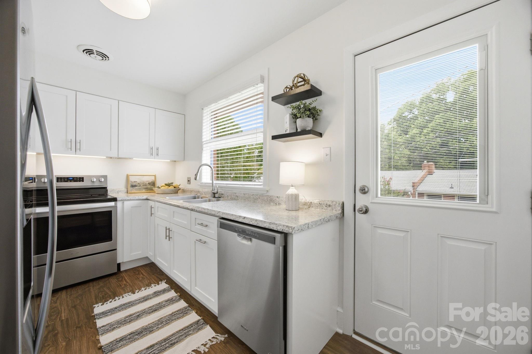
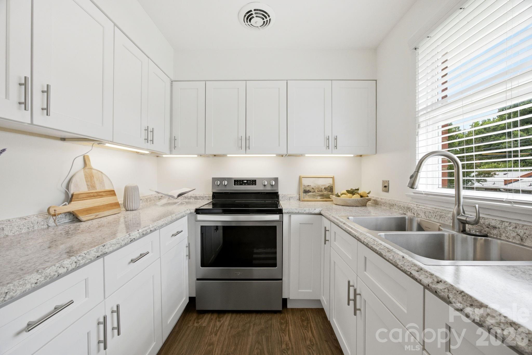
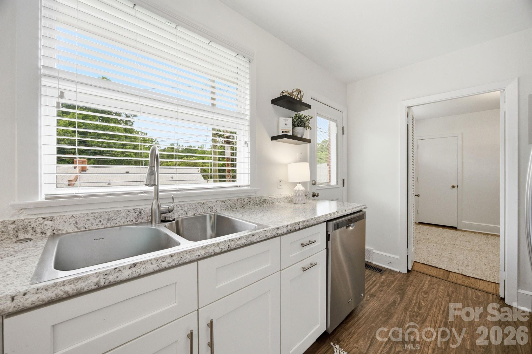
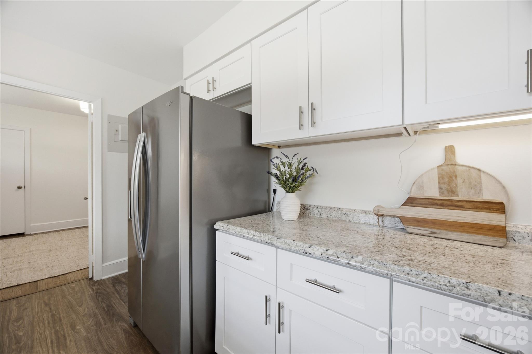
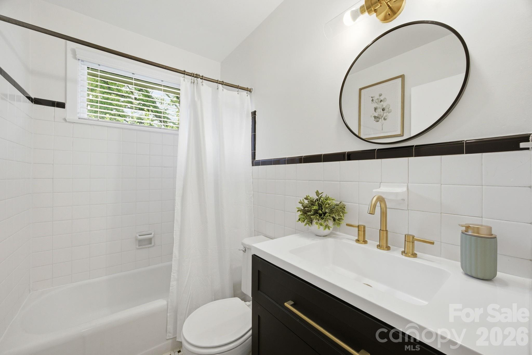
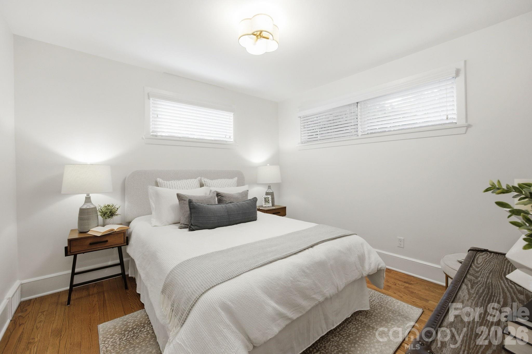
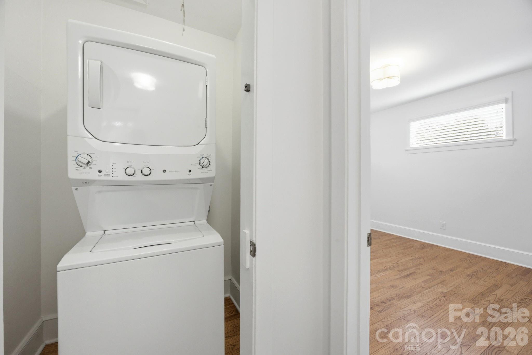
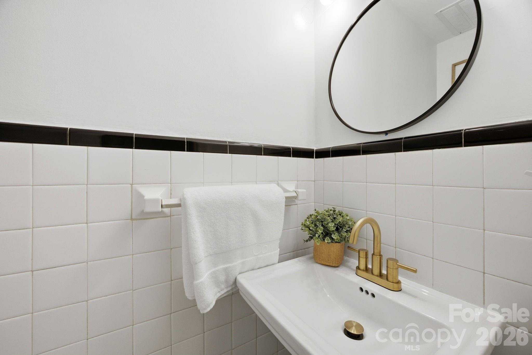
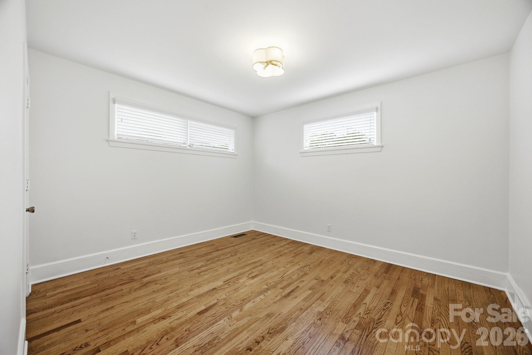
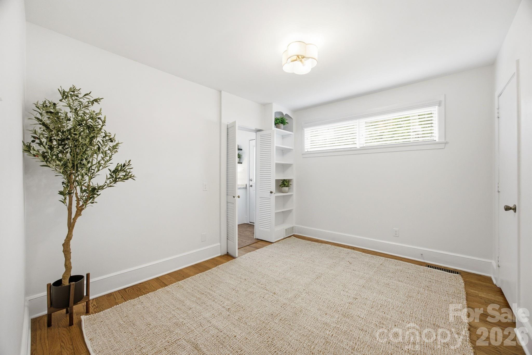
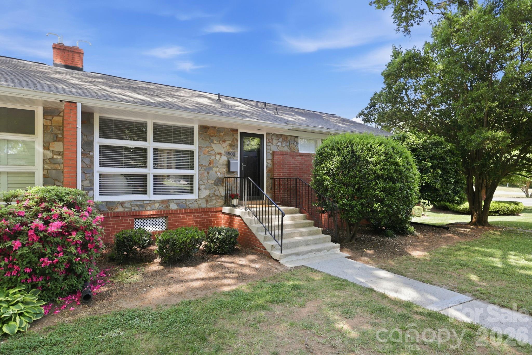
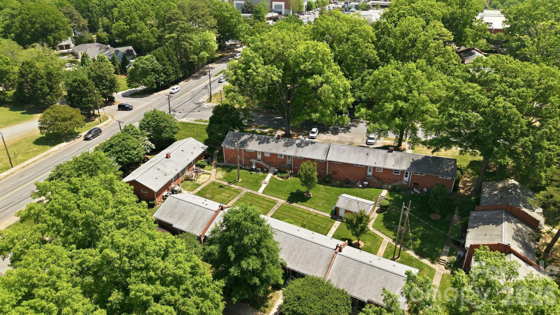
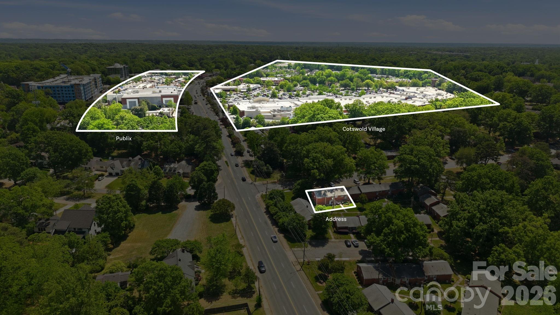
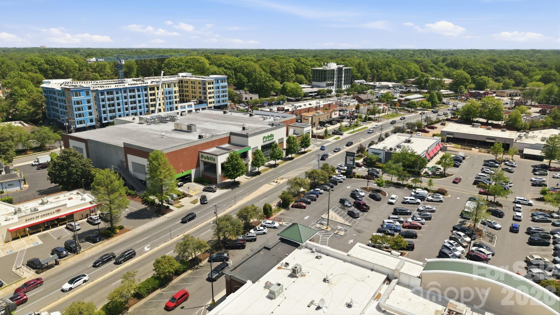
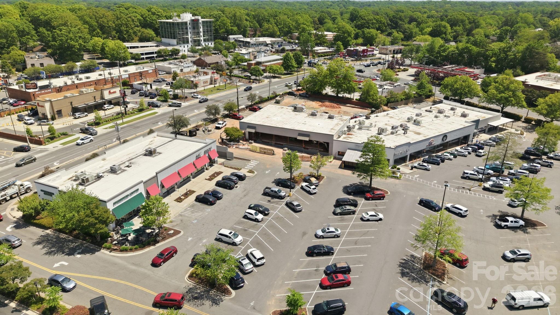
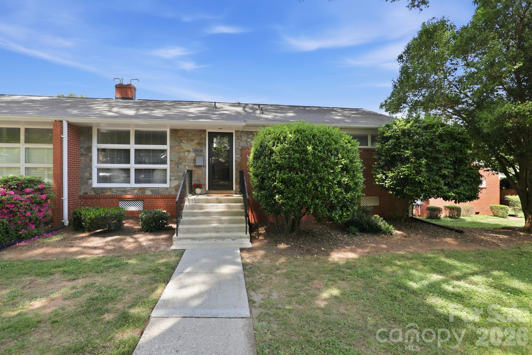
Newly Staged and priced below tax value!! Location, location, location!! This 3BR/1.5BA end unit is just minutes from Cotwold Village, restautants, shopping and retail! Easy commute to Uptown! Enjoy all new interior paint on the walls, ceiling and trim, new pedastal sink in the half bath and a new elegant cabinet vanity in the full bath, new vanity lighting, new vanity mirrors, new brushed gold fixtures, new light fixtures in all BRs, hall and kitchen, plus an updated kitchen with stainless steel appliances, newer electric range, newer dishwasher, white shaker cabinets, and floating shelves. Timeless Hardwood floors throughout, stackable washer and dryer included, HVAC 2020 and Hot Water Heater 2020, secured common storage areas are located below the unit for easy access. The HOA covers all lawn maintenance, exterior building maintenance, termite bond, common areas and your water and sewer! Do not miss the only 3BR end unit that is currently available! This property is move in ready and has been well cared for!

3
beds

2
baths

960 Sq.Ft. LIVING AREA

Features & Amenities

Interior

  • total bedrooms3
  • Total bathrooms2
  • full bathroom1
  • half bathroom1
  • Laundry room Laundry Closet, Main Level
  • Flooring Tile, Vinyl, Wood
  • APPLIANCES Dishwasher, Disposal, Dryer, Electric Range, Plumbed For Ice Maker, Refrigerator, Self Cleaning Oven, Washer, Washer/Dryer

Area & Lot

  • Status Sold
  • Date Sold July 28, 2026
  • Living Area960 Sq.Ft.
  • MLS® ID4395136
  • TypeCondo
  • YEAR BUILT1954
  • NeighborhoodCharlotte
  • Elementary SchoolEastover
  • Middle SchoolSedgefield
  • High SchoolMyers Park

Exterior

  • STORIES1
  • water SourceCity
  • roofArchitectural Shingle
  • lot featuresCorner Lot
  • parkingParking Space(s)
  • HEAT TYPEForced Air
  • AIR CONDITIONINGCentral Air
  • sewerPublic Sewer
  • SubstructureCrawl Space
  • security FeaturesSmoke Detector(s)
  • other exterior FeaturesLawn Maintenance

Financial

  • Sales Price$280,000
  • HOA $336/mo
View Virtual Tour

Charlotte

35.2271° N, 80.8431° W

Explore

Work With Alan

His passion for his clients is unmatched and the results keep coming in, Work with Alan today!

Follow Me on Instagram