Leave a Message

Thank you for your message. I will be in touch with you shortly.

Browse Homes
470 Crowfields Drive Unit: 6
SEE ALL PHOTOS
470 Crowfields Drive Unit: 6
Courtesy of COMPASS, Michaela Schmidlin Listing Contact: [email protected] 
Sold

470 Crowfields Drive Unit: 6

470 Crowfields Drive Unit: 6, Asheville, NC 28803

$444,000
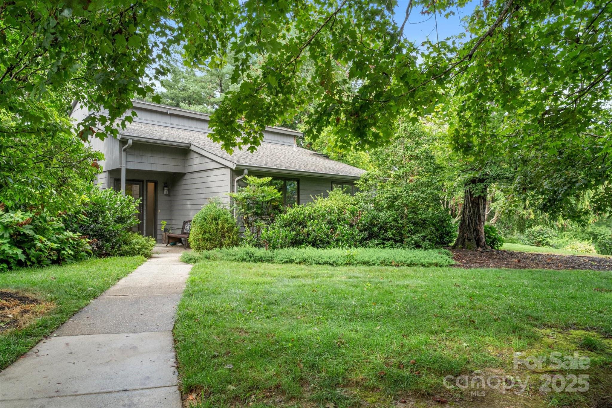
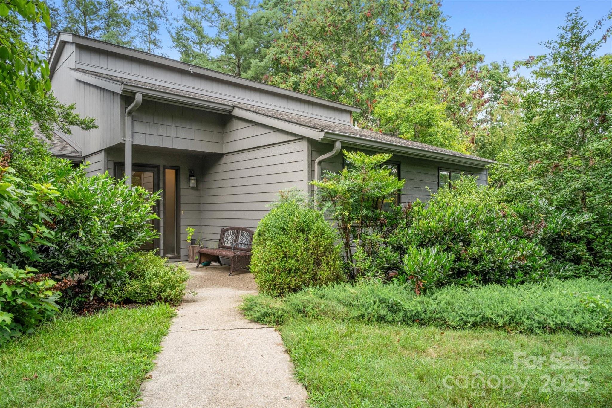

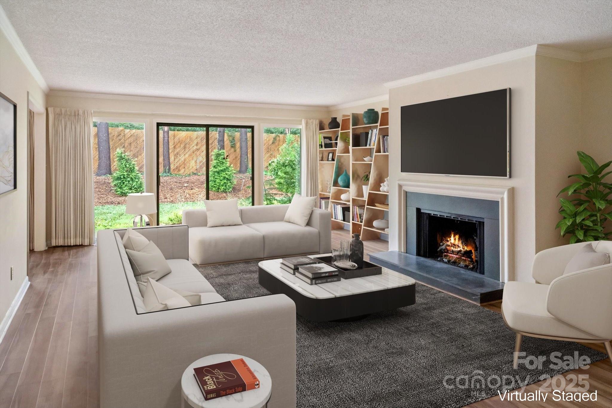
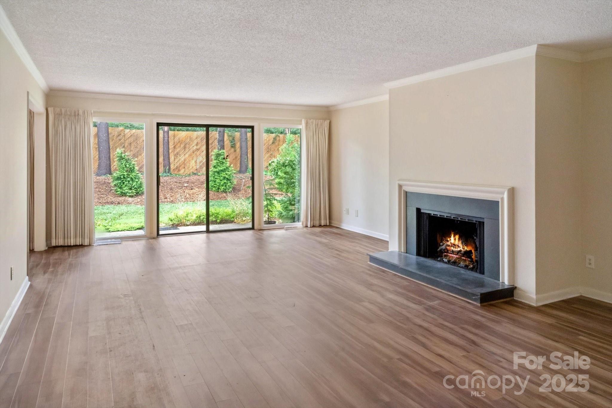
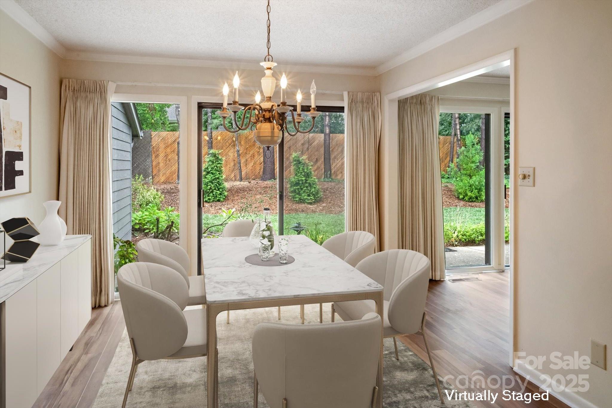
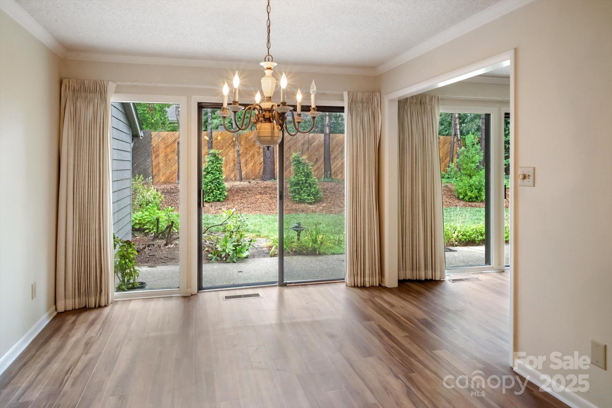
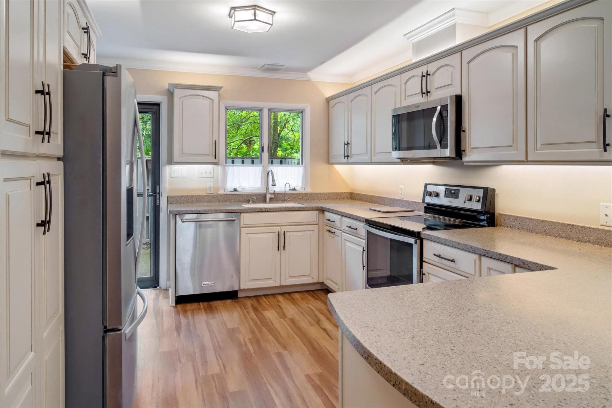
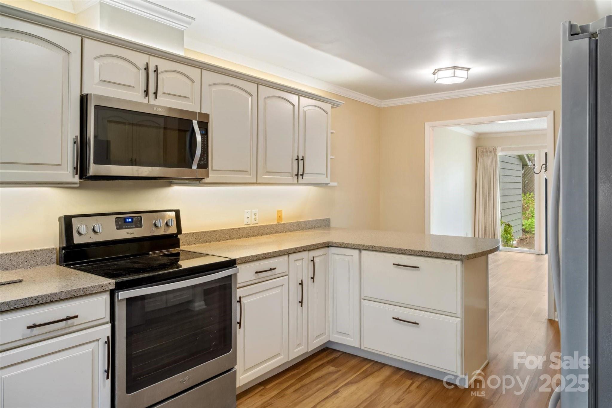
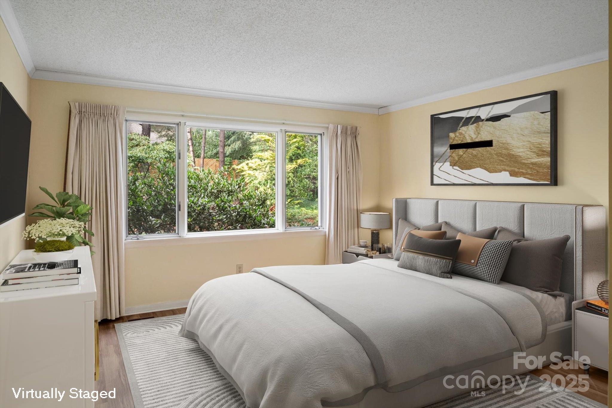
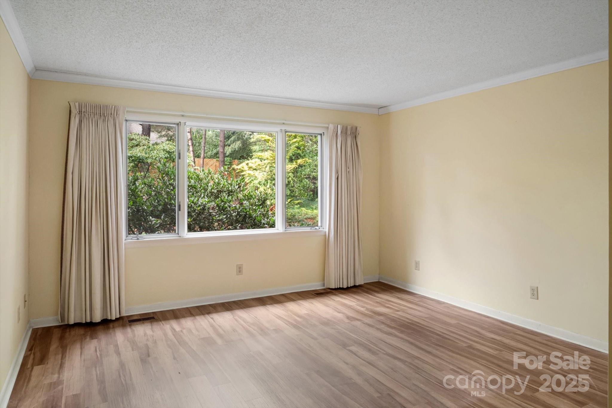
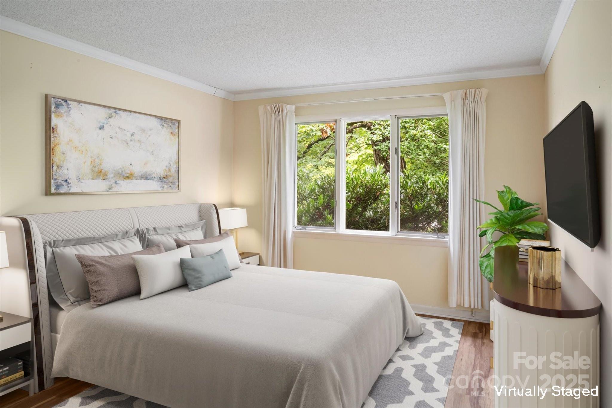
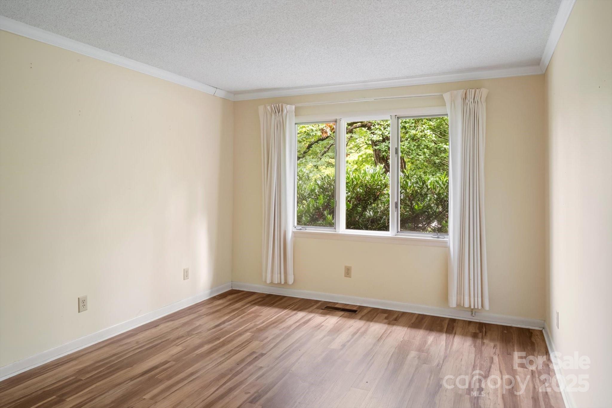
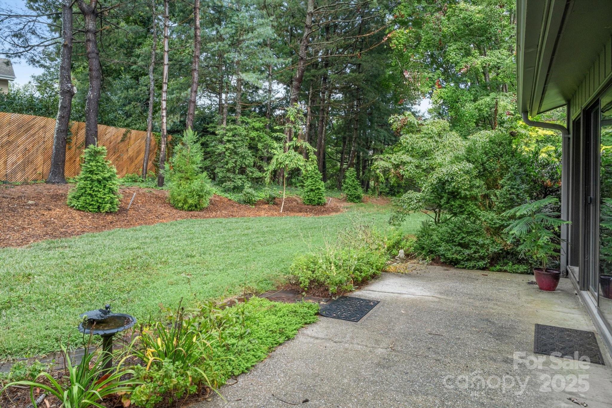

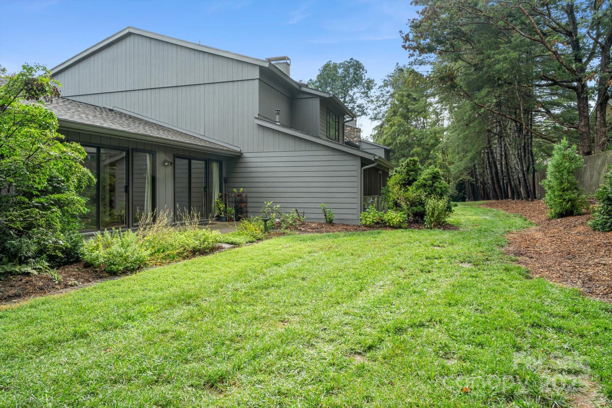
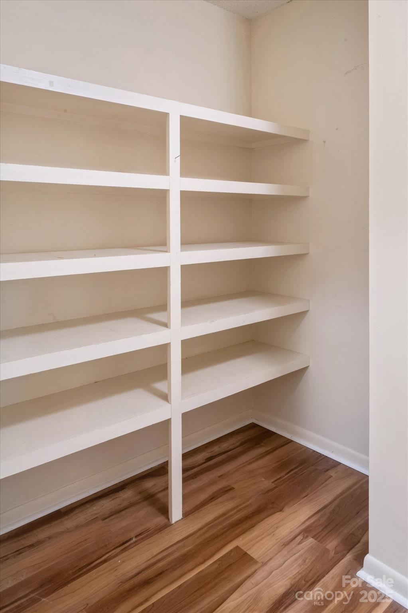
Ready for its next owner to add personal touches, this well-maintained end-unit condo is located in a premier 72-acre 55+ community in South Asheville, just minutes from Whole Foods, Publix, The Fresh Market, and popular local restaurants. The kitchen was updated in 2017 and the single-level floor plan includes three bedrooms and two full baths, a spacious living room with gas fireplace, and a formal dining area. The third bedroom is ideal as a den or office, please note there is no closet. Exceptional storage sets this home apart, featuring a fully floored attic and a rare oversized storage room across from the third bedroom--one of only seven in the entire 192-unit community. Enjoy a private patio overlooking greenspace and worry-free living with full-time grounds staff, in-house management, landscaping, and snow removal. Amenities include scenic trails, a heated outdoor pool, clubhouse, award-winning gardens, vibrant social events, and a Treasured Tree Preserve with trees over 300 years old.

3
beds

2
baths

1,851 Sq.Ft. LIVING AREA

Features & Amenities

Interior

  • total bedrooms3
  • Total bathrooms2
  • full bathrooms2
  • Laundry room In Hall
  • Flooring Tile, Vinyl
  • Fireplace Gas Log, Great Room
  • APPLIANCES Dishwasher, Disposal, Dryer, Electric Oven, Electric Range, Electric Water Heater, Exhaust Hood, Microwave, Refrigerator, Washer
  • other interior Features Attic Other, Attic Stairs Pulldown, Built-in Features, Pantry, Walk-In Closet(s)

Area & Lot

  • Status Sold
  • Date Sold June 23, 2026
  • Living Area1,851 Sq.Ft.
  • MLS® ID4283046
  • TypeCondo
  • YEAR BUILT1981
  • Architecture StylesArts and Crafts
  • Elementary SchoolEstes/Koontz
  • Middle SchoolValley Springs
  • High SchoolT.C. Roberson

Exterior

  • STORIES1
  • water SourceCity
  • roofComposition
  • lot featuresCorner Lot, Level, Pond(s), Private, Wooded
  • parkingAssigned, Parking Space(s), Shared Driveway
  • HEAT TYPEHeat Pump
  • AIR CONDITIONINGCentral Air
  • sewerPublic Sewer
  • SubstructureCrawl Space
  • Disability FeaturesTwo or More Access Exits, Handicap Parking
  • security FeaturesCarbon Monoxide Detector(s)
  • other exterior FeaturesLawn Maintenance

Financial

  • Sales Price$444,000
  • HOA $860/mo
  • Zoning RM6

Work With Alan

His passion for his clients is unmatched and the results keep coming in, Work with Alan today!

Follow Me on Instagram