Leave a Message

Thank you for your message. I will be in touch with you shortly.

Browse Homes
473 S Main Street
473 S Main Street
473 S Main Street
473 S Main Street
473 S Main Street
473 S Main Street
473 S Main Street
473 S Main Street
473 S Main Street
473 S Main Street
473 S Main Street
473 S Main Street
473 S Main Street
473 S Main Street
473 S Main Street
473 S Main Street
473 S Main Street
473 S Main Street
473 S Main Street
473 S Main Street
473 S Main Street
473 S Main Street
473 S Main Street
473 S Main Street
473 S Main Street
473 S Main Street
473 S Main Street
473 S Main Street
473 S Main Street
473 S Main Street
473 S Main Street
473 S Main Street
473 S Main Street
473 S Main Street
473 S Main Street
473 S Main Street
473 S Main Street
473 S Main Street
473 S Main Street
473 S Main Street
473 S Main Street
SEE ALL PHOTOS
473 S Main Street
473 S Main Street
473 S Main Street
473 S Main Street
473 S Main Street
473 S Main Street
473 S Main Street
473 S Main Street
473 S Main Street
473 S Main Street
473 S Main Street
473 S Main Street
473 S Main Street
473 S Main Street
473 S Main Street
473 S Main Street
473 S Main Street
473 S Main Street
473 S Main Street
473 S Main Street
473 S Main Street
473 S Main Street
473 S Main Street
473 S Main Street
473 S Main Street
473 S Main Street
473 S Main Street
473 S Main Street
473 S Main Street
473 S Main Street
473 S Main Street
473 S Main Street
473 S Main Street
473 S Main Street
473 S Main Street
473 S Main Street
473 S Main Street
473 S Main Street
473 S Main Street
473 S Main Street
473 S Main Street
Courtesy of COMPASS, Doug Bishop Listing Contact: [email protected] 
For Sale

473 S Main Street

473 S Main Street, Davidson, NC 28036

$1,225,000
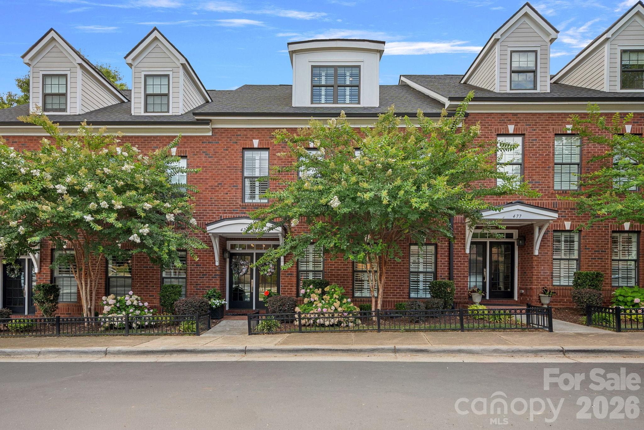
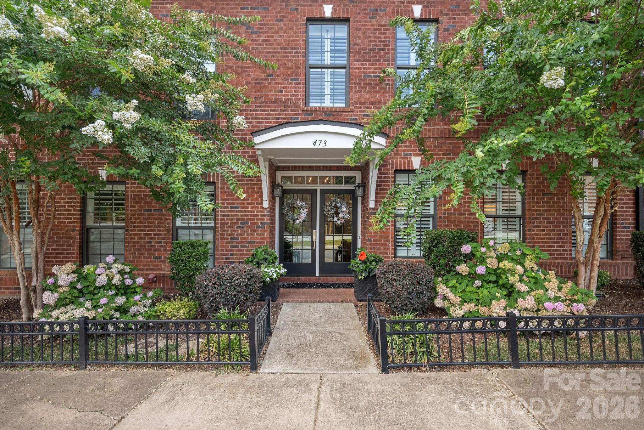
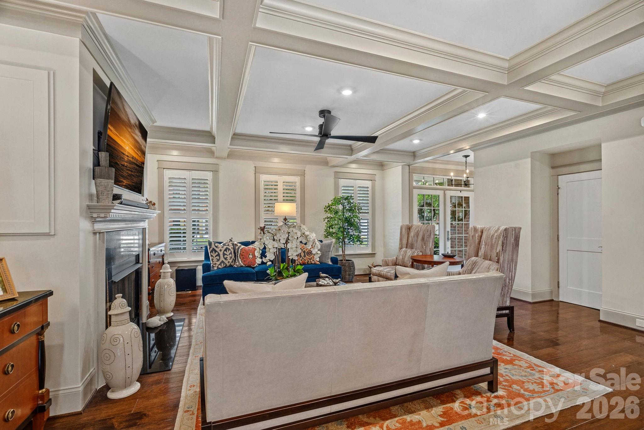
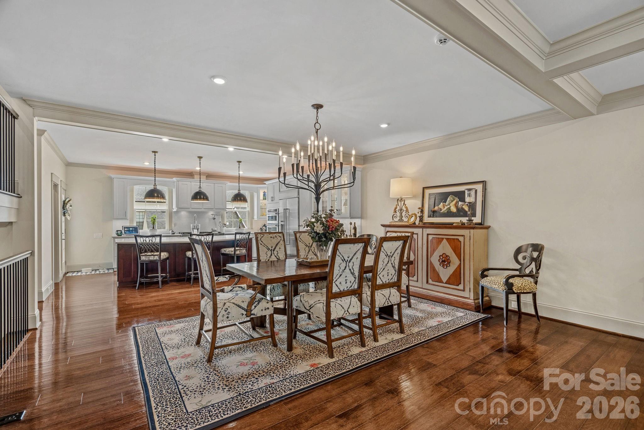
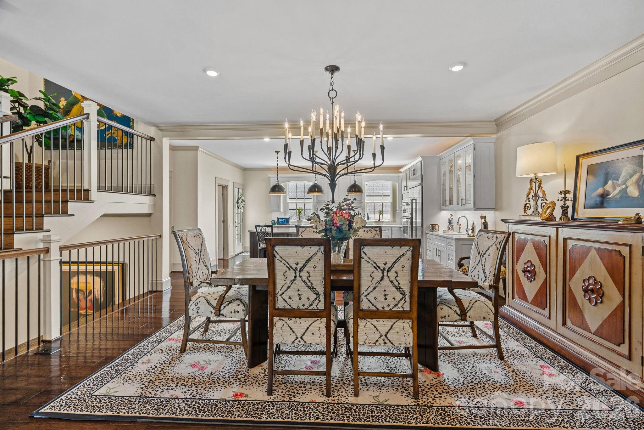
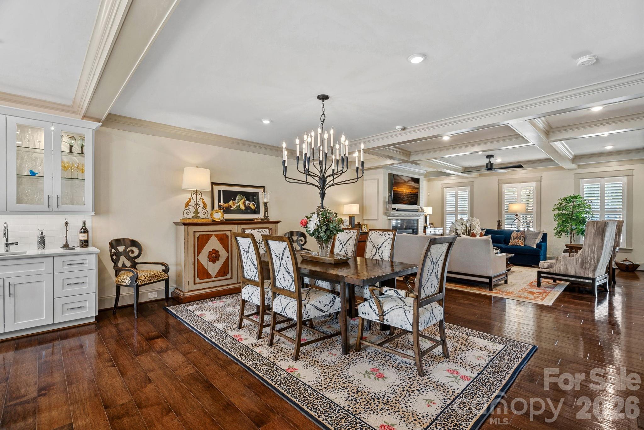
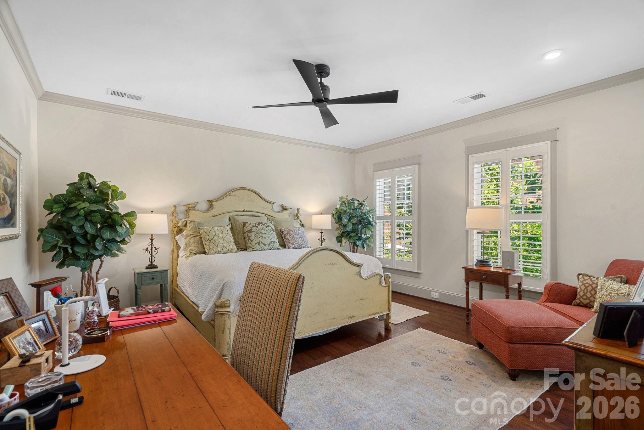
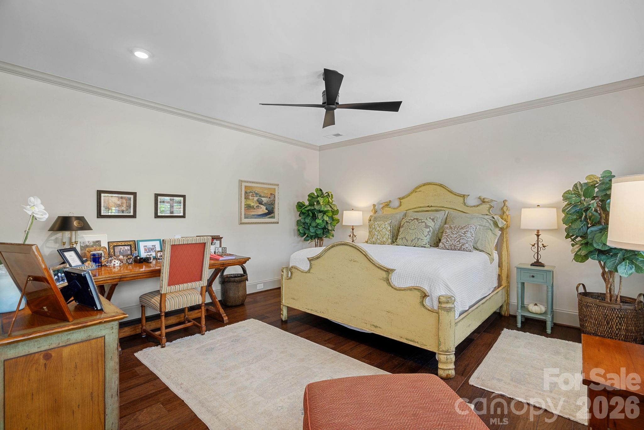
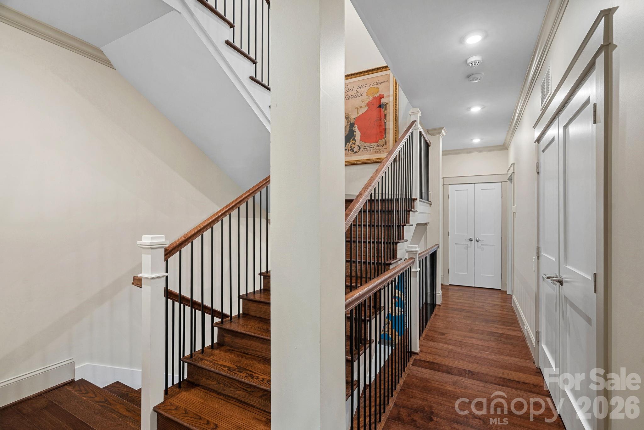
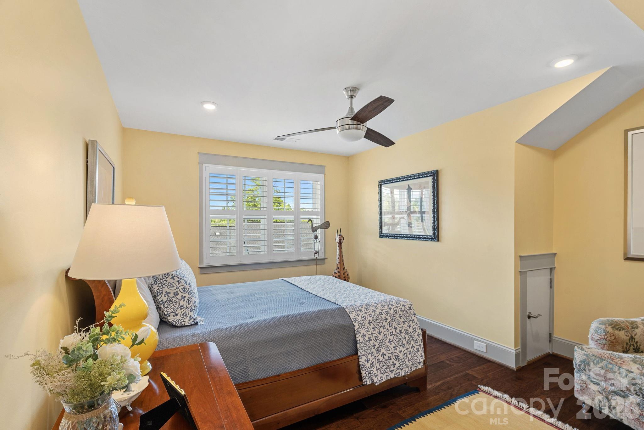
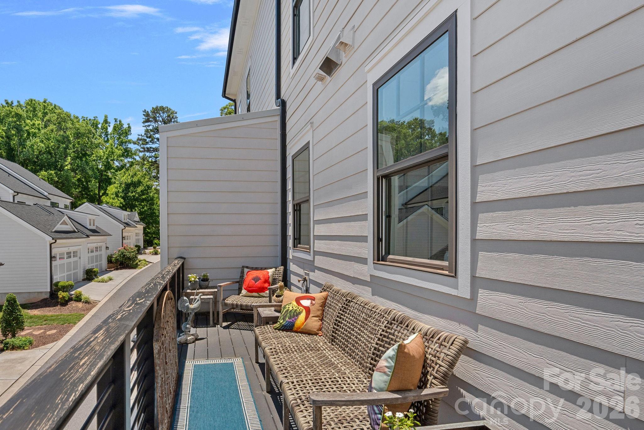
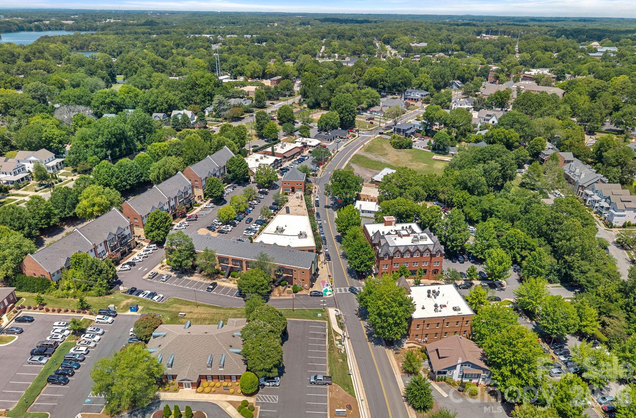
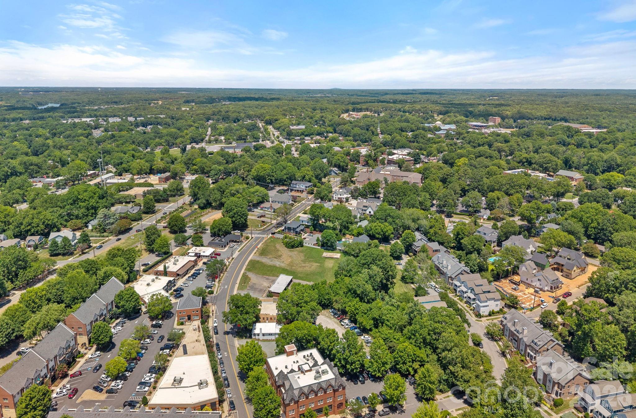
Experience luxury living in the heart of downtown Davidson at this exceptional South Main all Brick 3 bed/3.5 bath townhome. Perfectly positioned just moments from Davidson's vibrant shops, restaurants, farmers market, parks, and Davidson College, this beautifully appointed residence offers an unmatched combination of elegance, convenience, and low-maintenance living. Reasonable HOA fees.
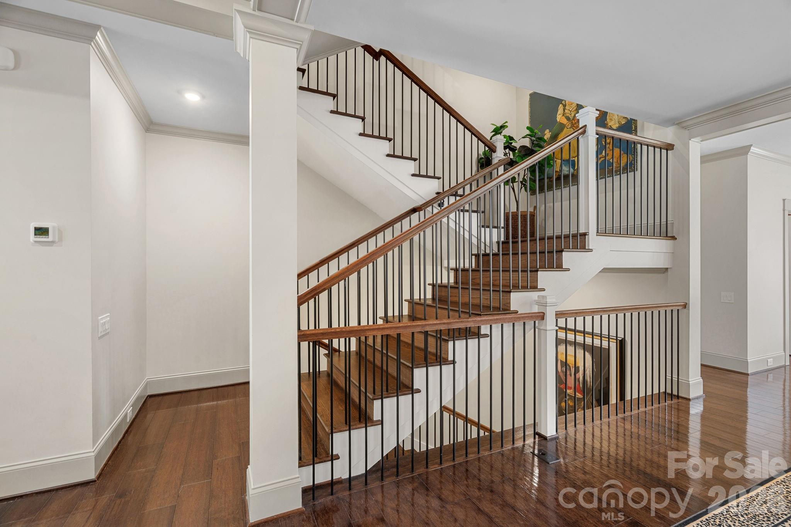
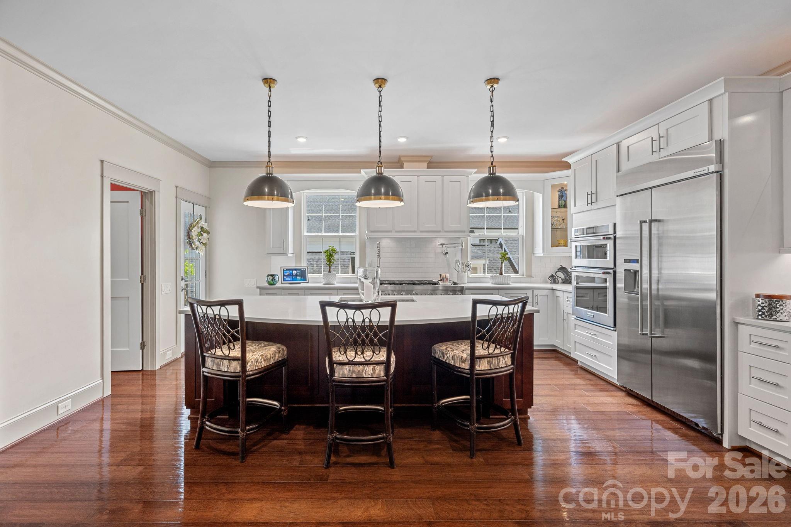
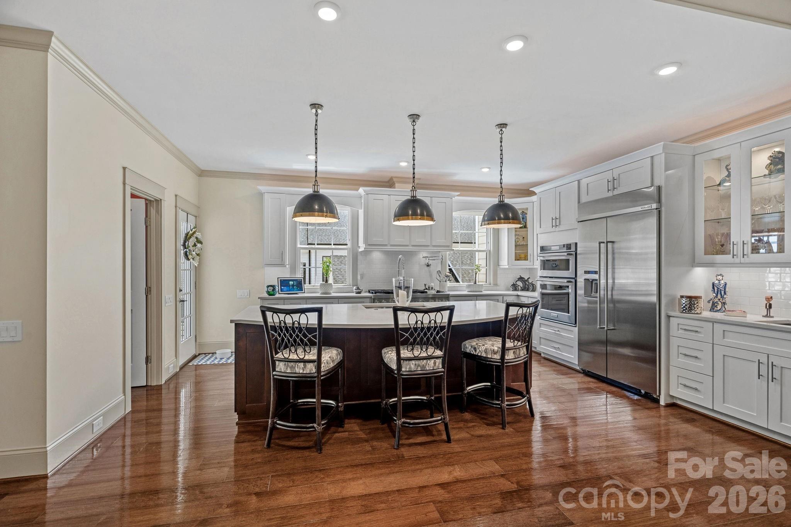
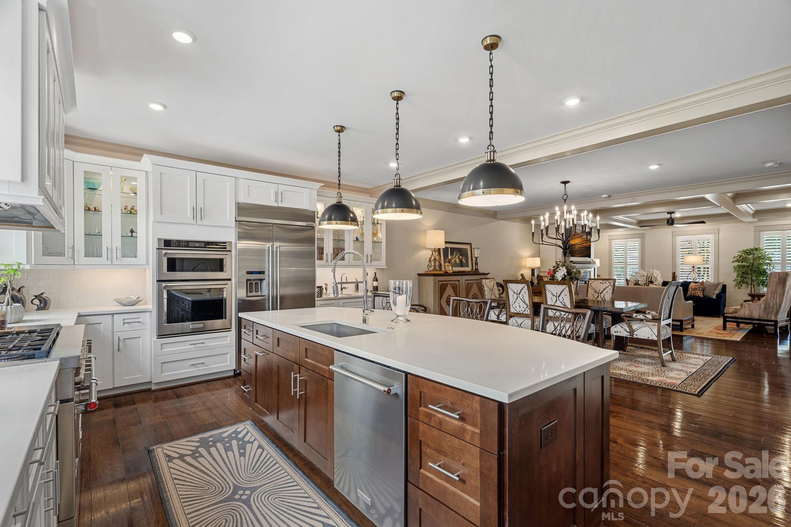
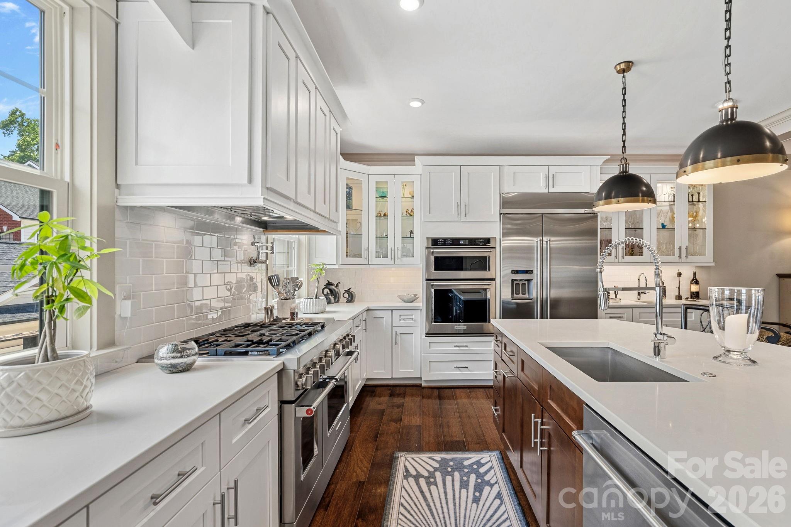
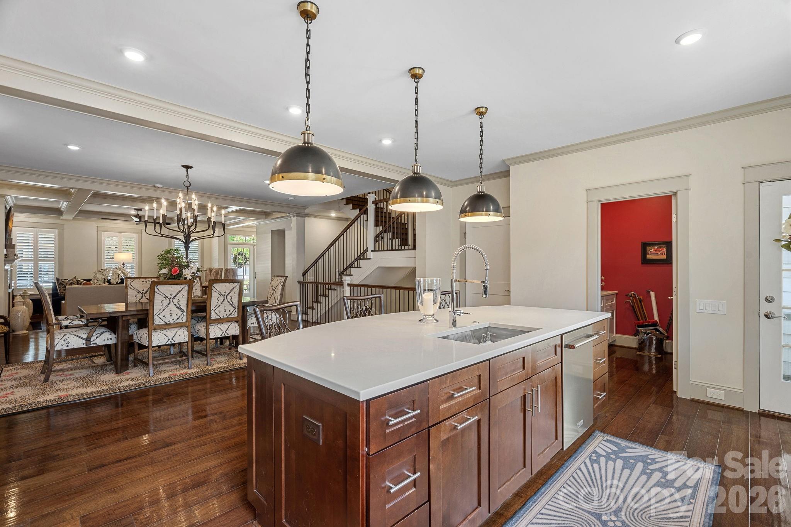
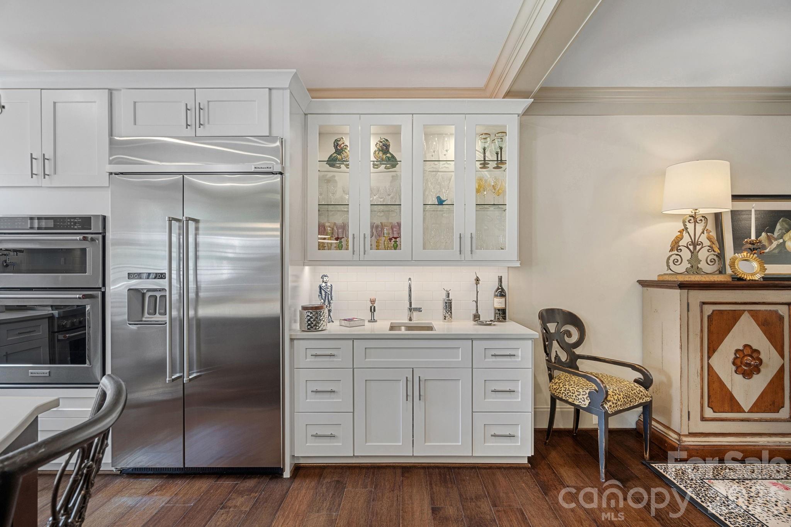
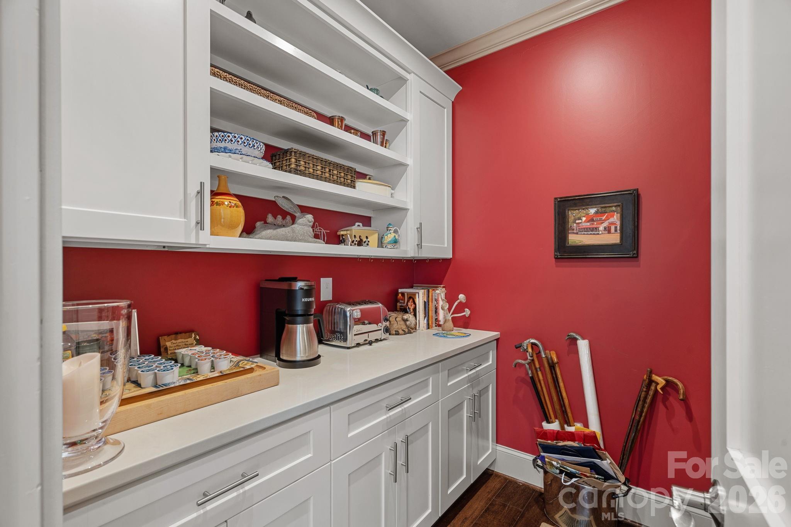
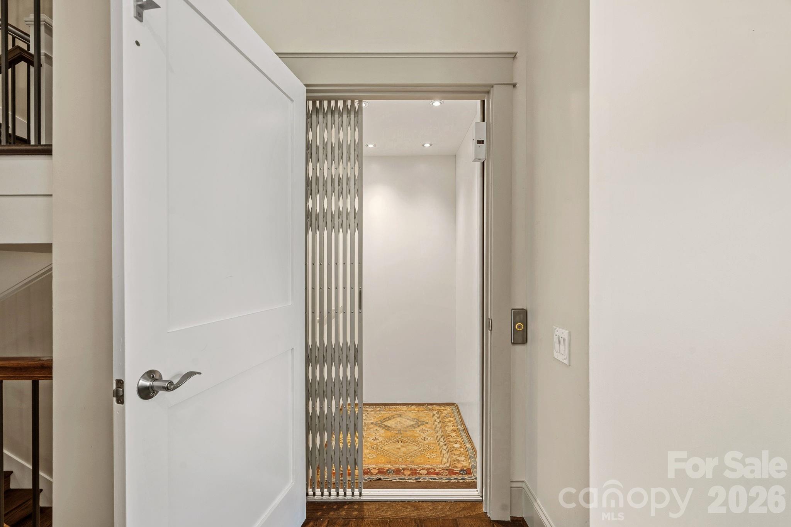
Designed with both comfort and entertaining in mind, the open-concept floor plan features a Chef's Kitchen with Quartz countertops, premium stainless steel appliances, a Gas range, pot filler, oversized island, wet bar, and spacious walk-in Pantry. 3 ovens for optimal baking efficiency. A private Elevator provides effortless access to all levels, while thoughtful upgrades throughout elevate the home's sophisticated style.
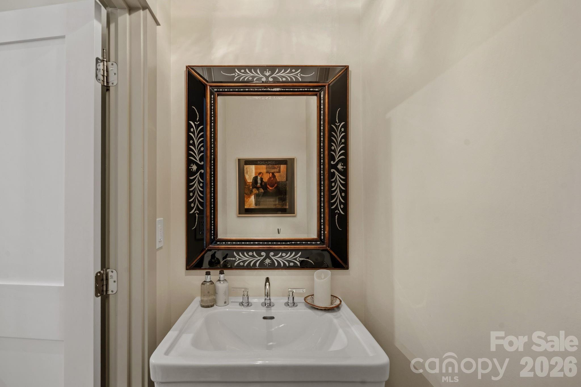
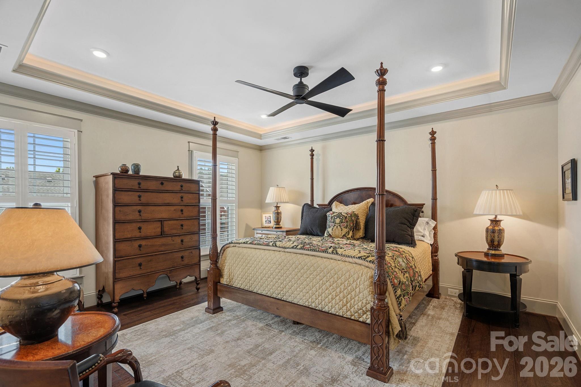
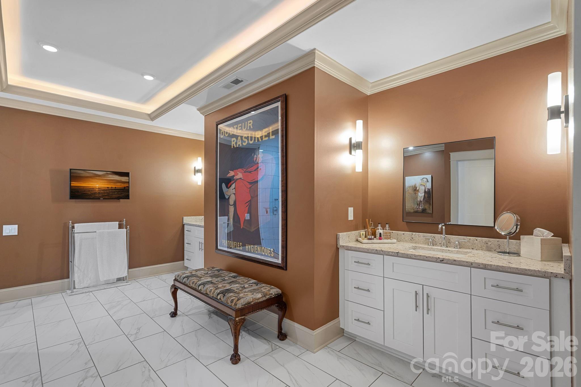
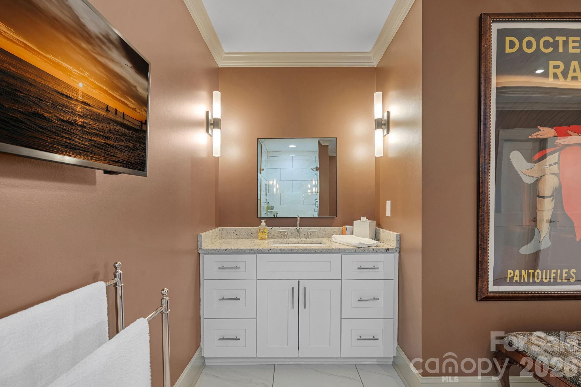
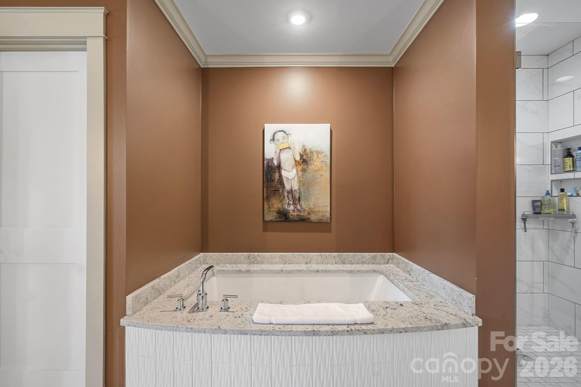
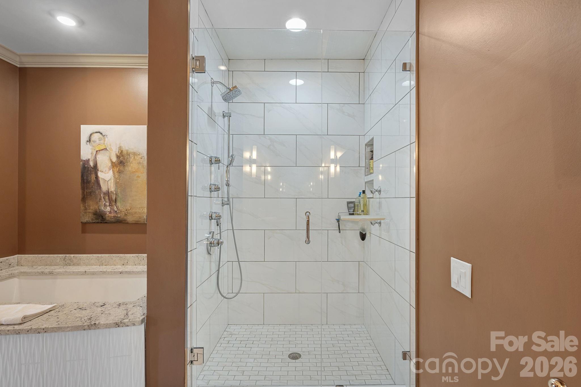
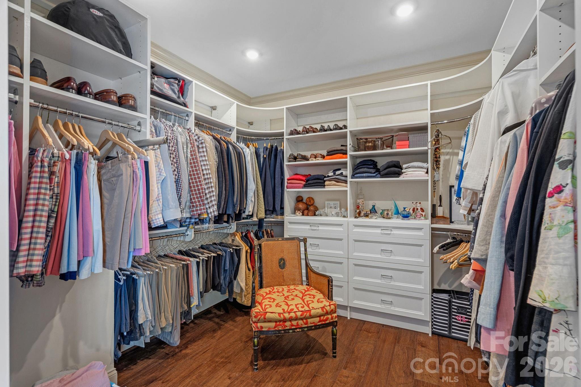
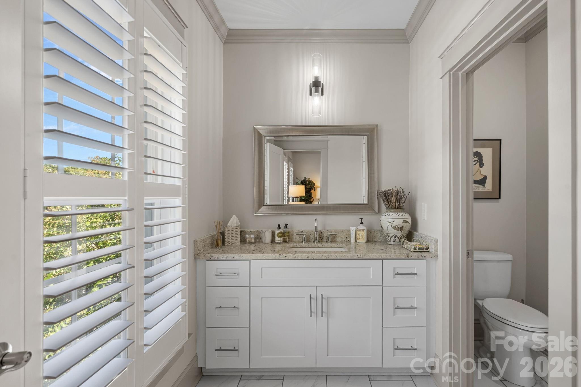
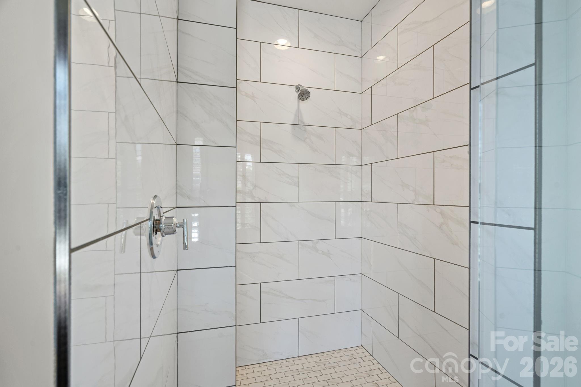
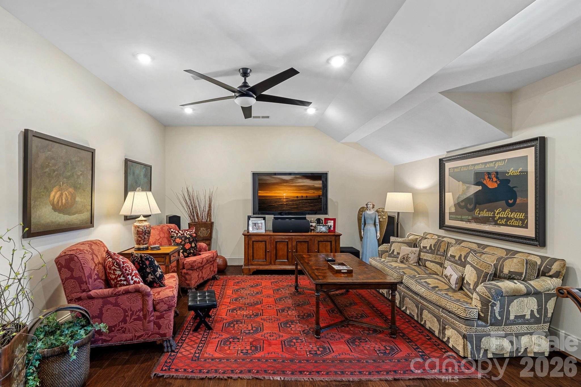
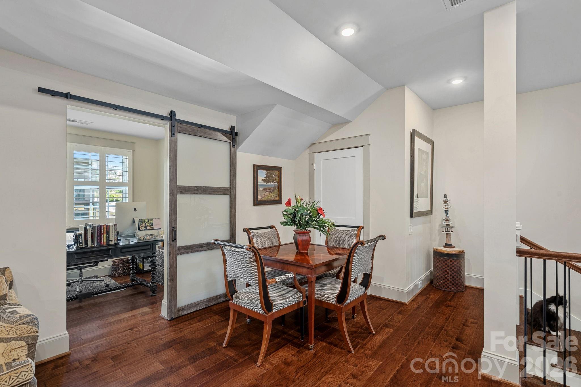
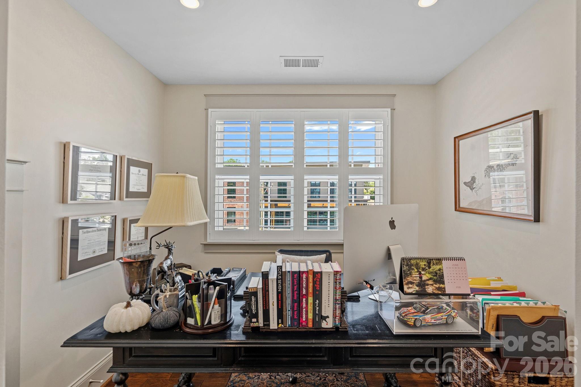
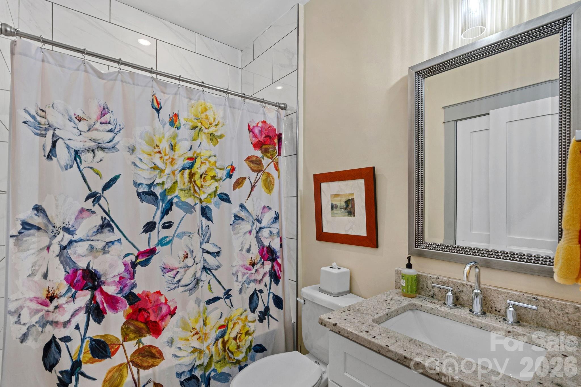
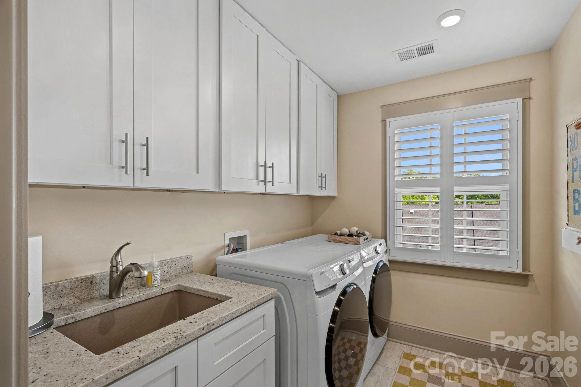
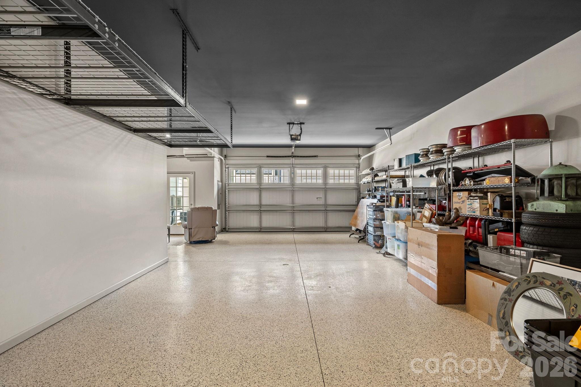
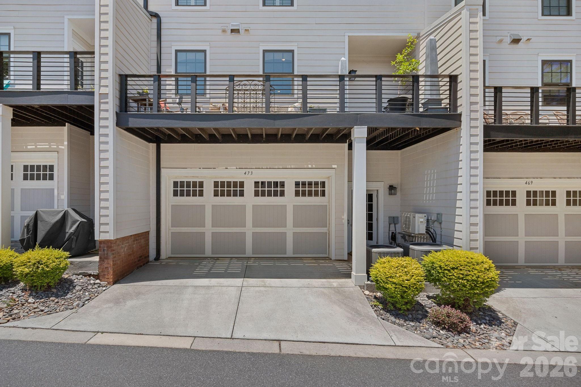
The expansive Primary suite serves as a luxurious retreat with a spa-inspired Bath, soaking tub, oversized shower, and Custom walk-in Closet. Additional highlights include a second En-suite Bedroom, a versatile Bonus/Media room, multiple Laundry areas, abundant storage, and an oversized tandem temp controlled garage for at least 3 vehicles with electric charging capability.
Enjoy the best of Davidson's walkable lifestyle in a like-new luxury townhome where modern design meets timeless charm.
New commercial bldg across the street will have mix of retail/restaurant on street level, office space upstairs. Parking is behind 480 S Main building shared with church.
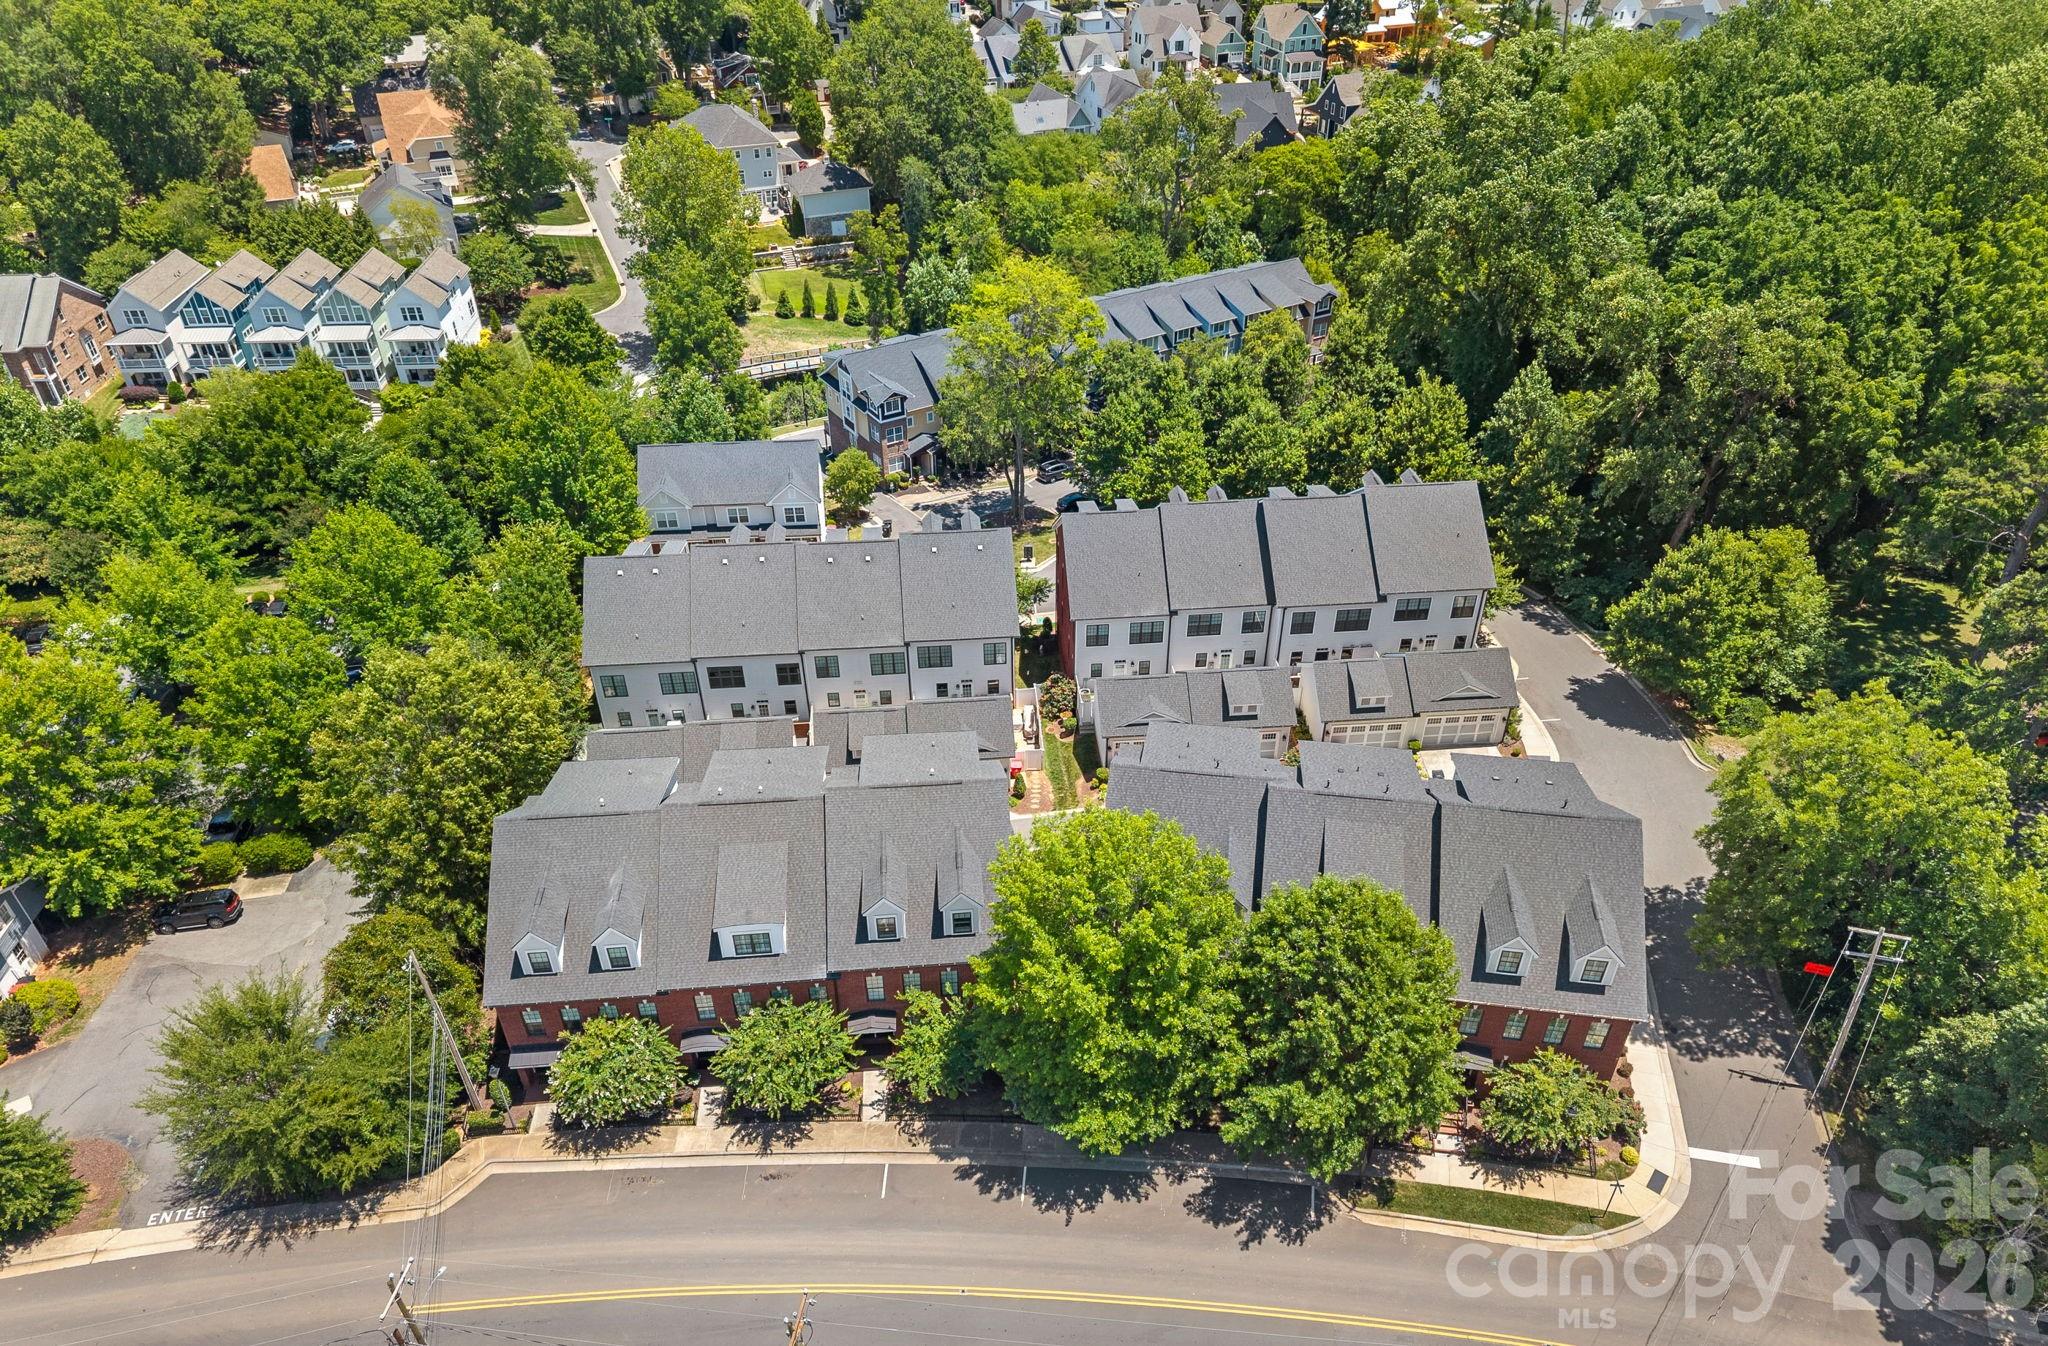
The Villages of South Main have parking on Main St, alleyway driveways and a parking lot to the Left of the building.

3
beds

4
baths

3,631 Sq.Ft. LIVING AREA

1,698.84 Sq.Ft. lot

Features & Amenities

Interior

  • total bedrooms3
  • Total bathrooms4
  • full bathrooms3
  • half bathroom1
  • Laundry room Electric Dryer Hookup, In Hall, Inside, Laundry Closet, Laundry Room, Sink, Third Level, Upper Level, Washer Hookup
  • Flooring Hardwood, Tile
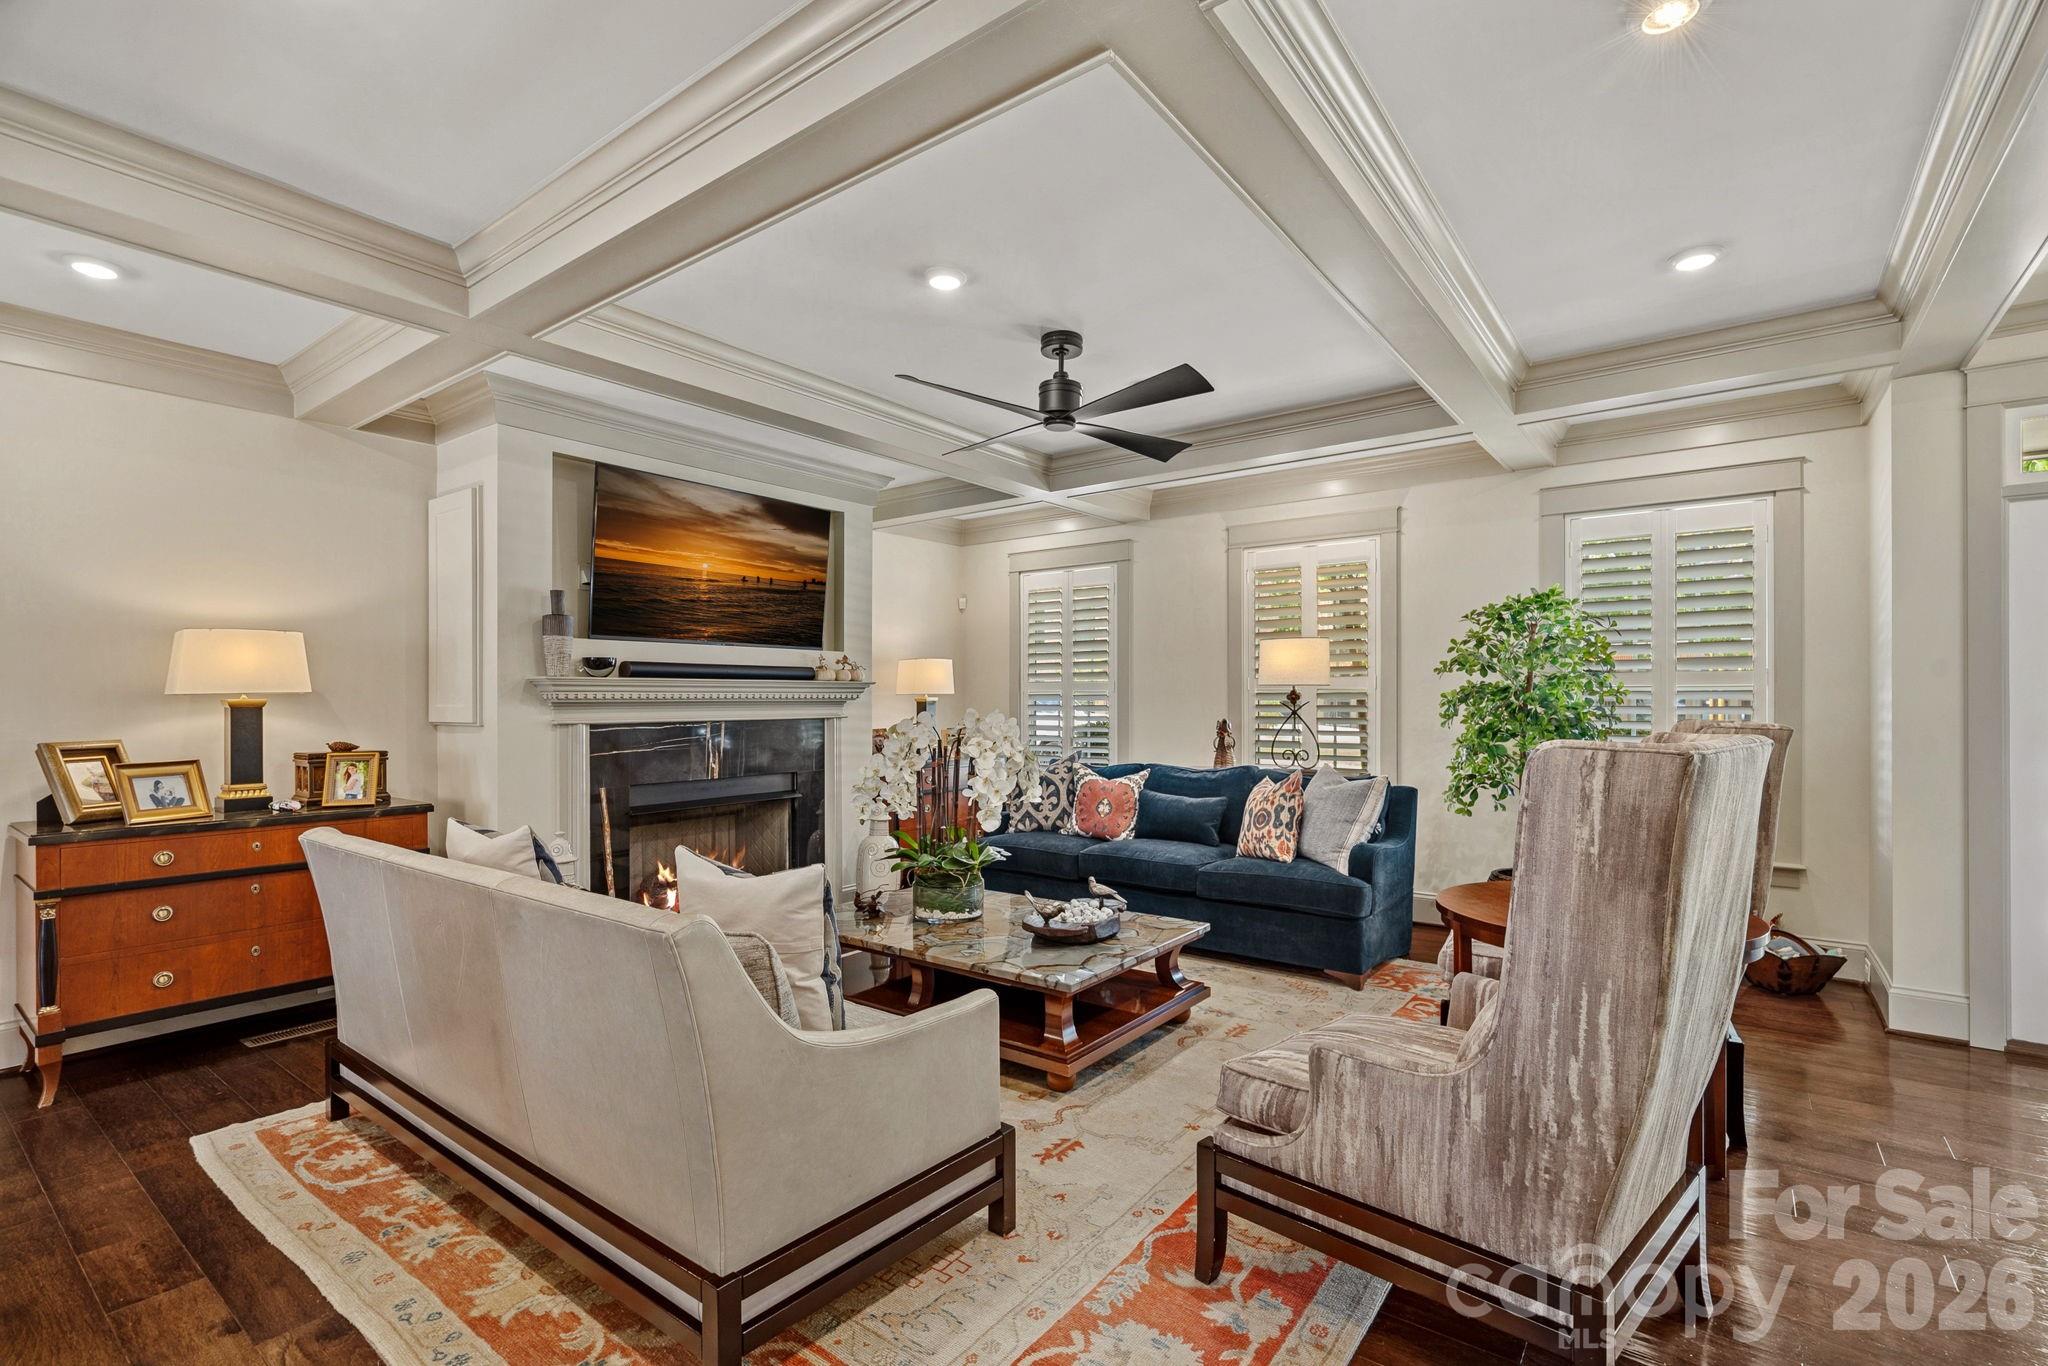
  • Fireplace Gas Log, Living Room
  • APPLIANCES Convection Microwave, Convection Oven, Dishwasher, Disposal, Double Oven, Dryer, Electric Water Heater, Exhaust Hood, Gas Range, Microwave, Refrigerator, Self Cleaning Oven, Wall Oven, Washer, Washer/Dryer
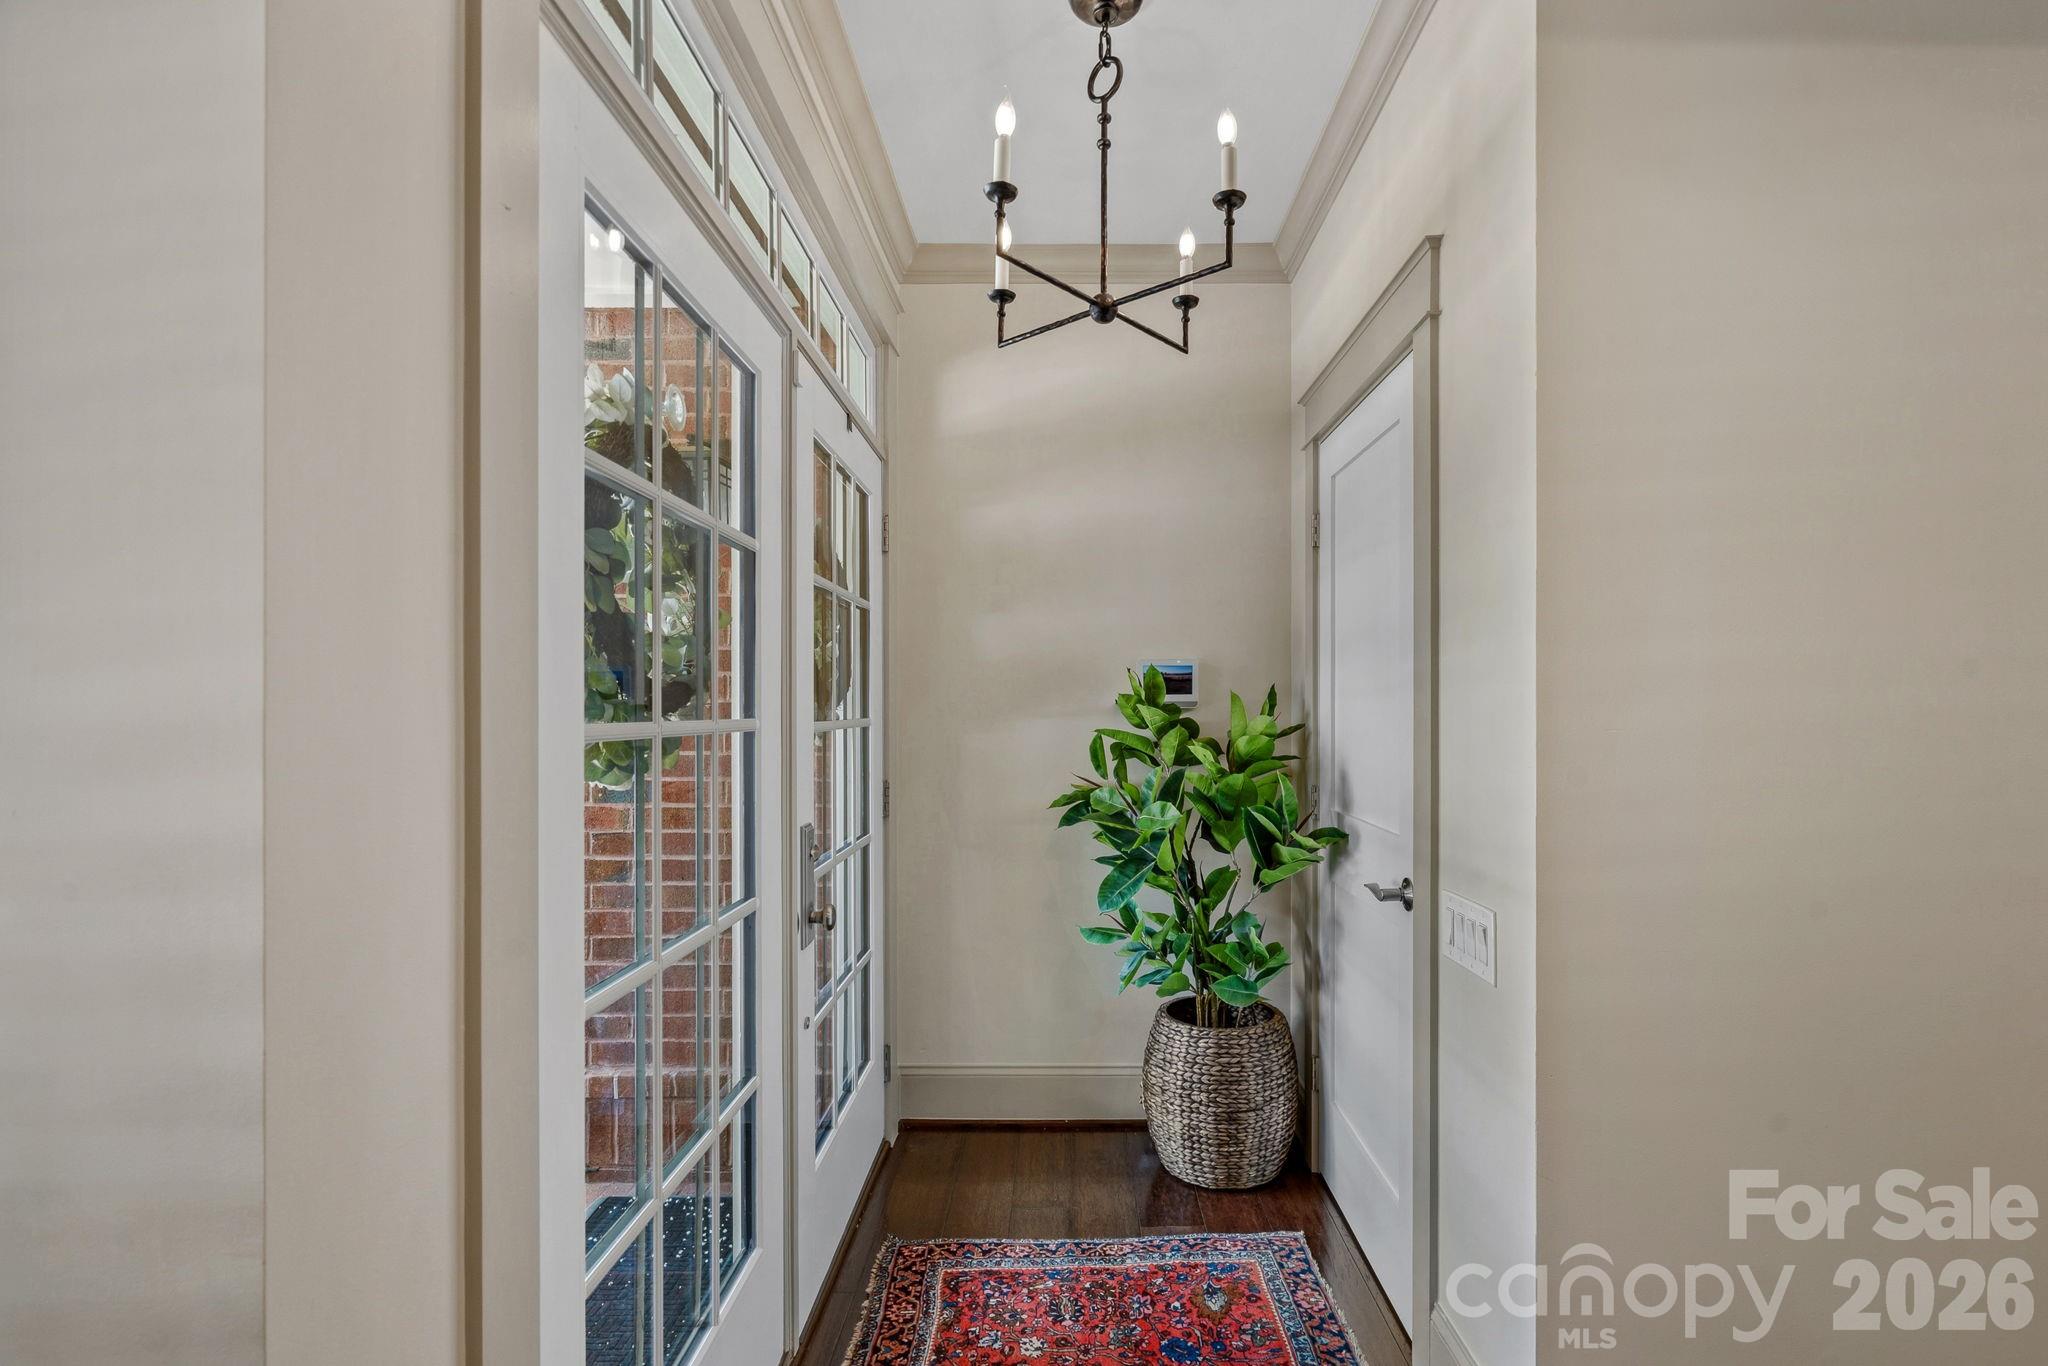
  • other interior Features Attic Other, Attic Stairs Pulldown, Cable Prewire, Elevator, Entrance Foyer, Garden Tub, Kitchen Island, Open Floorplan, Pantry, Storage, Walk-In Closet(s), Walk-In Pantry, Wet Bar

Area & Lot

  • Status For Sale
  • Living Area3,631 Sq.Ft.
  • Lot Area1,698.84 Sq.Ft.
  • MLS® ID4403660
  • TypeTownhouse
  • YEAR BUILT2020
  • Architecture StylesTransitional
  • Elementary SchoolDavidson
  • Middle SchoolBailey
  • High SchoolWilliam Amos Hough

Exterior

  • STORIES3
  • Garage Space3.0
  • water SourceCity
  • utilitiesCable Available, Cable Connected, Electricity Connected, Natural Gas
  • roofArchitectural Shingle
  • lot featuresLevel
  • parkingBasement, Driveway, Attached Garage, Garage Door Opener, Garage Faces Rear, Tandem
  • HEAT TYPEForced Air, Natural Gas, Zoned
  • AIR CONDITIONINGCeiling Fan(s), Central Air, Ductless, Zoned
  • sewerPublic Sewer
  • SubstructureBasement, Crawl Space
  • security FeaturesCarbon Monoxide Detector(s), Security System, Smoke Detector(s)
  • other exterior FeaturesElevator, Lawn Maintenance

Financial

  • Sales Price$1,225,000
  • HOA $902/3 mos
  • Zoning VI
View Virtual Tour
image

Schedule a Showing

We would love to show you our beautiful property. Please select your preferred date and time below. An agent will be in touch shortly to confirm your appointment.

Schedule a Showing

We would love to show you our beautiful property. Please select your preferred date and time below. An agent will be in touch shortly to confirm your appointment.

Thank you for your interest in 473 S Main Street, Davidson, NC 28036. We are reviewing your request and will be in touch shortly!

Mortgage Calculator

Estimate your monthly mortgage payment, including the principal and interest, property taxes, and HOA. Adjust the values to generate a more accurate rate.

All estimates are provided for informational purposes only. Actual amounts may vary.
$0,000 Your Payment 20 15 65
$0,000 Your Payment

Work With Alan

His passion for his clients is unmatched and the results keep coming in, Work with Alan today!

Follow Me on Instagram