Leave a Message

Thank you for your message. I will be in touch with you shortly.

Browse Homes
4801 Fairheath Road
4801 Fairheath Road
4801 Fairheath Road
4801 Fairheath Road
4801 Fairheath Road
4801 Fairheath Road
4801 Fairheath Road
4801 Fairheath Road
4801 Fairheath Road
4801 Fairheath Road
4801 Fairheath Road
4801 Fairheath Road
4801 Fairheath Road
4801 Fairheath Road
4801 Fairheath Road
4801 Fairheath Road
4801 Fairheath Road
4801 Fairheath Road
4801 Fairheath Road
4801 Fairheath Road
4801 Fairheath Road
4801 Fairheath Road
4801 Fairheath Road
4801 Fairheath Road
4801 Fairheath Road
4801 Fairheath Road
4801 Fairheath Road
4801 Fairheath Road
4801 Fairheath Road
4801 Fairheath Road
4801 Fairheath Road
4801 Fairheath Road
4801 Fairheath Road
4801 Fairheath Road
4801 Fairheath Road
4801 Fairheath Road
4801 Fairheath Road
4801 Fairheath Road
4801 Fairheath Road
4801 Fairheath Road
4801 Fairheath Road
4801 Fairheath Road
4801 Fairheath Road
4801 Fairheath Road
4801 Fairheath Road
4801 Fairheath Road
4801 Fairheath Road
4801 Fairheath Road
SEE ALL PHOTOS
4801 Fairheath Road
4801 Fairheath Road
4801 Fairheath Road
4801 Fairheath Road
4801 Fairheath Road
4801 Fairheath Road
4801 Fairheath Road
4801 Fairheath Road
4801 Fairheath Road
4801 Fairheath Road
4801 Fairheath Road
4801 Fairheath Road
4801 Fairheath Road
4801 Fairheath Road
4801 Fairheath Road
4801 Fairheath Road
4801 Fairheath Road
4801 Fairheath Road
4801 Fairheath Road
4801 Fairheath Road
4801 Fairheath Road
4801 Fairheath Road
4801 Fairheath Road
4801 Fairheath Road
4801 Fairheath Road
4801 Fairheath Road
4801 Fairheath Road
4801 Fairheath Road
4801 Fairheath Road
4801 Fairheath Road
4801 Fairheath Road
4801 Fairheath Road
4801 Fairheath Road
4801 Fairheath Road
4801 Fairheath Road
4801 Fairheath Road
4801 Fairheath Road
4801 Fairheath Road
4801 Fairheath Road
4801 Fairheath Road
4801 Fairheath Road
4801 Fairheath Road
4801 Fairheath Road
4801 Fairheath Road
4801 Fairheath Road
4801 Fairheath Road
4801 Fairheath Road
4801 Fairheath Road
Courtesy of COMPASS, Wes Collins Listing Contact: [email protected] 
Coming Soon

4801 Fairheath Road

4801 Fairheath Road, Charlotte, NC 28210

$850,000
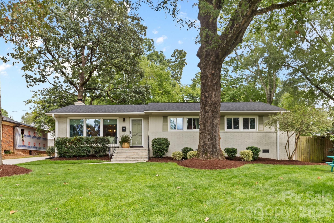
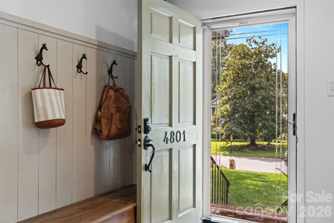
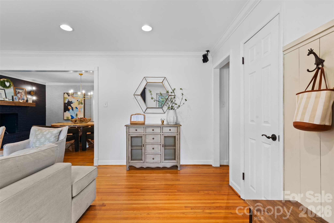
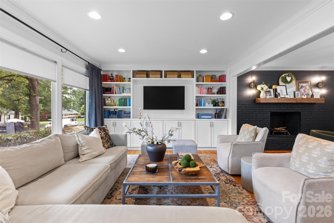
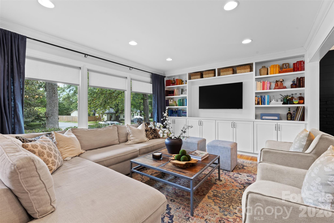
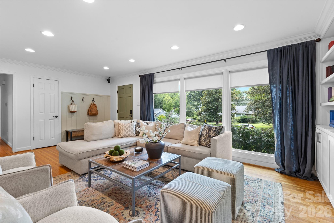
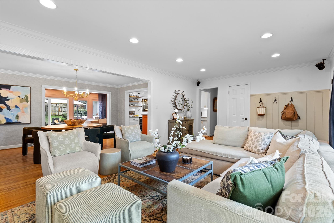
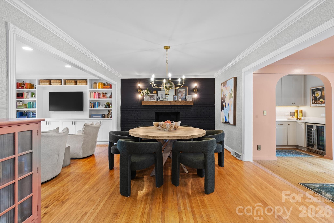
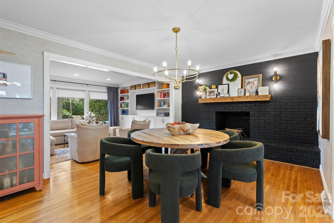
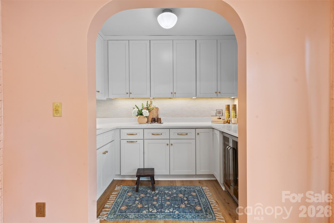
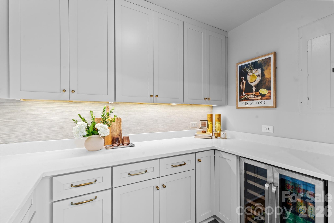
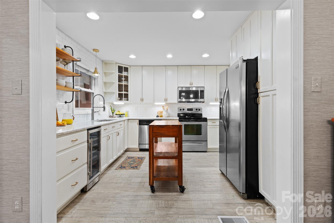
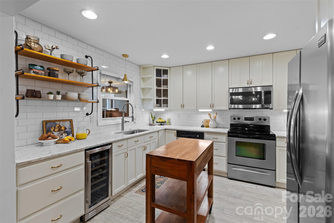
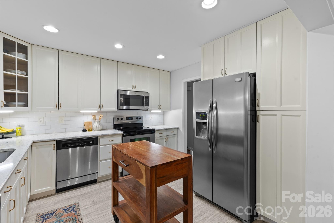
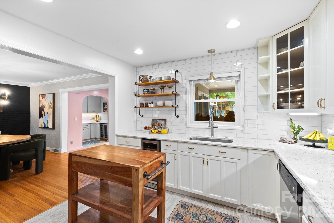
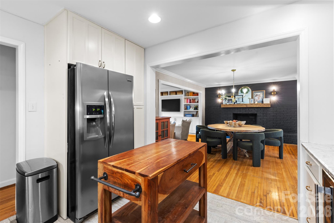
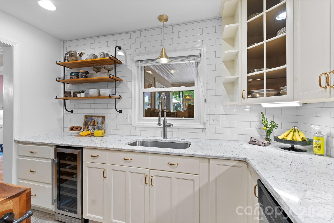
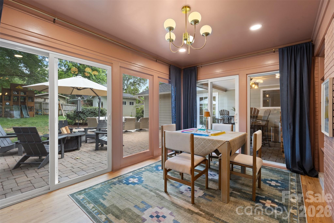
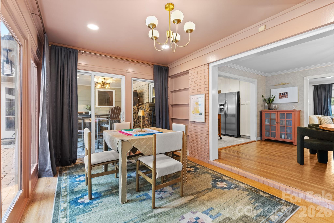
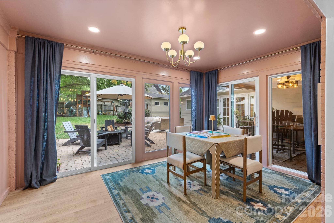
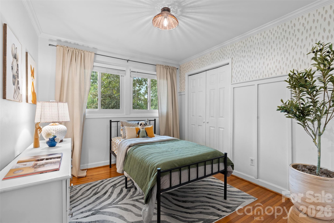
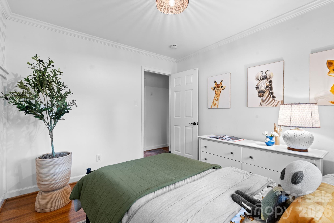
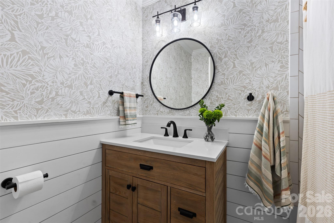
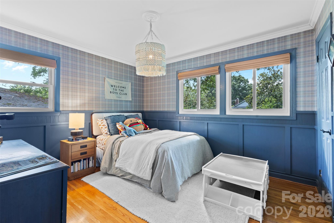
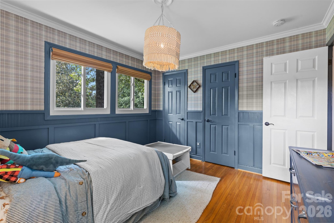
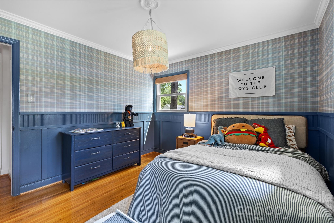
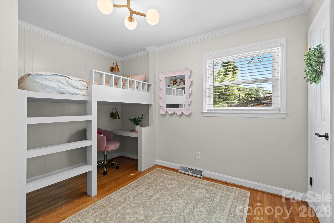
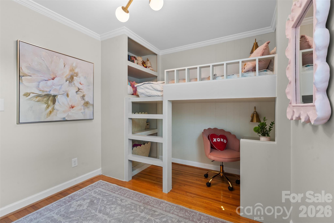
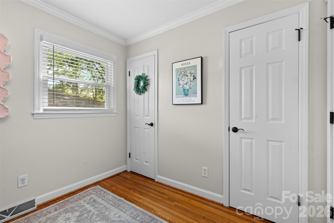
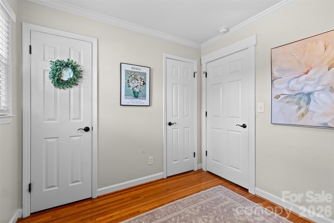
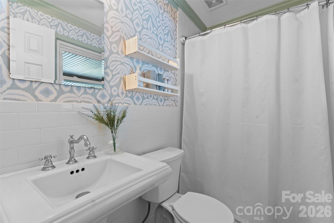
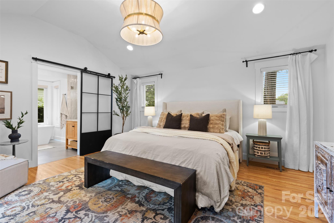
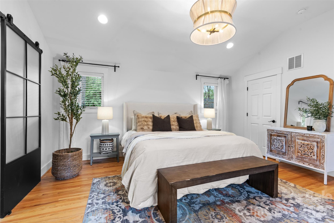
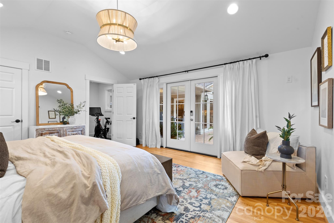
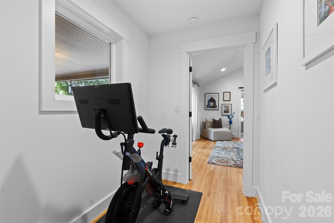
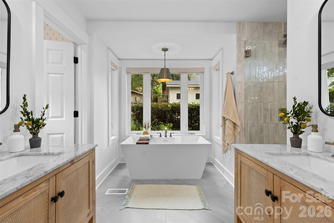
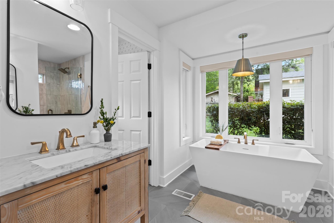
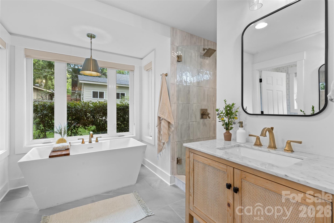
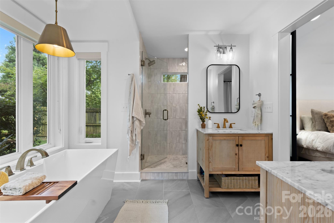
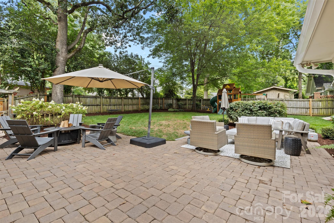
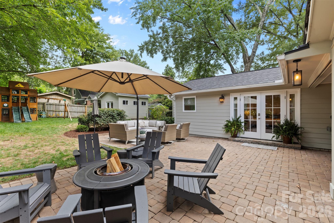
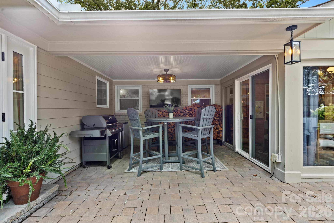
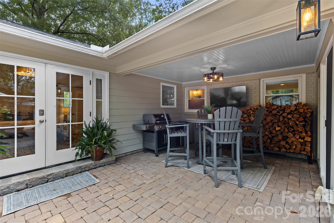
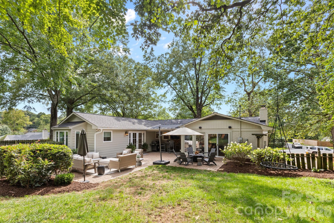
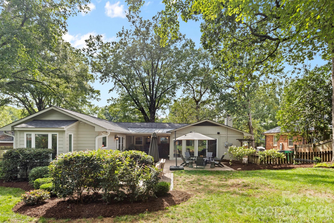
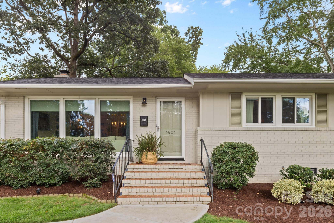
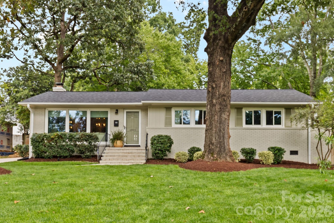
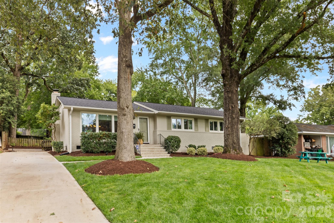
Great house, better location for this new one in South Park. This 4 bedroom, 3 bathroom home with primary suite addition flows the way you'd actually want to live. The living room opens into a dining room with a wet bar/bantry doubling as a coffee bar beside the sitting room, then a kitchen as a nucleus of the floorplan. Three secondary bedrooms share a hall, two with double closets, one could even make a great home office. The primary suite sits on its own wing, vaulted ceilings, a walk-in closet with laundry and a spa ensuite with separate vanities, a soaking tub & dual shower heads (once you go dual you never go back). A covered porch and extended patio lead outside, where a paver patio, massive storage shed and sliding glass doors turn the backyard into a second living room. Walk, roll, or crawl to all South Park has to offer, a stone's throw from Fairmeadows pool (separate membership, but you'd be crazy not to join). Updates: 2018 kitchen/fireplace/landscaping, 2019/20 paver patio, 2021 primary suite & roof, 2023 built-ins & vapor barrier, 2024 shed, 2025 mahjong room & bantry refresh. Tankless water heater, redone driveway. Move-in ready.

8/15/2026 12:00PM - 2:00PM EDT

4
beds

3
baths

2,023 Sq.Ft. LIVING AREA

0.3 Acres lot

Features & Amenities

Interior

  • total bedrooms4
  • Total bathrooms3
  • full bathrooms3
  • Laundry room Main Level
  • Flooring Tile, Vinyl, Wood
  • APPLIANCES Bar Fridge, Dishwasher, Disposal, Electric Range, Microwave, Refrigerator, Self Cleaning Oven, Tankless Water Heater, Wine Refrigerator
  • other interior Features Attic Stairs Pulldown, Walk-In Closet(s), Wet Bar

Area & Lot

  • Status Coming Soon
  • OPEN HOUSE

    8/15/2026 12:00PM - 2:00PM EDT

  • Living Area2,023 Sq.Ft.
  • Lot Area0.3 Acres
  • MLS® ID4411644
  • TypeResidential
  • YEAR BUILT1962
  • NeighborhoodCharlotte
  • Elementary SchoolSharon
  • Middle SchoolAlexander Graham
  • High SchoolSouth Mecklenburg

Exterior

  • STORIES1
  • water SourceCity
  • utilitiesElectricity Connected, Natural Gas
  • parkingDriveway
  • HEAT TYPEForced Air, Natural Gas
  • AIR CONDITIONINGCentral Air
  • sewerPublic Sewer
  • SubstructureCrawl Space
  • security FeaturesSmoke Detector(s)

Financial

  • Sales Price$850,000

Mortgage Calculator

Estimate your monthly mortgage payment, including the principal and interest, property taxes, and HOA. Adjust the values to generate a more accurate rate.

All estimates are provided for informational purposes only. Actual amounts may vary.
$0,000 Your Payment 20 15 65
$0,000 Your Payment

Charlotte

35.2271° N, 80.8431° W

Explore

Work With Alan

His passion for his clients is unmatched and the results keep coming in, Work with Alan today!

Follow Me on Instagram