
Leave a Message

Thank you for your message. I will be in touch with you shortly.

Browse Homes
4911 Trigney Court Unit: 170
SEE ALL PHOTOS
4911 Trigney Court Unit: 170
Courtesy of COMPASS, Michelle Kidd Listing Contact: [email protected] 
Pending

4911 Trigney Court Unit: 170

4911 Trigney Court, Charlotte, NC 28214

$470,000
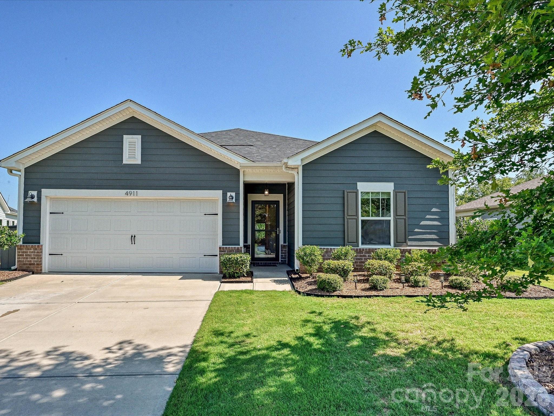
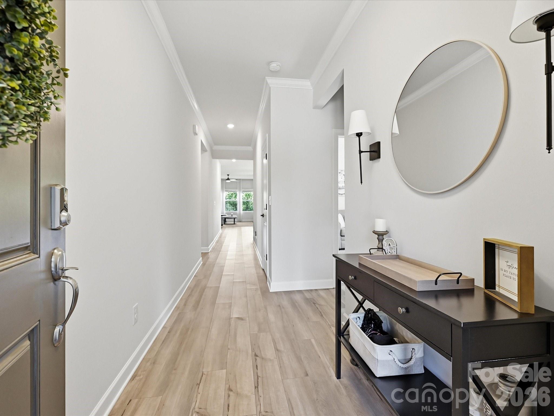
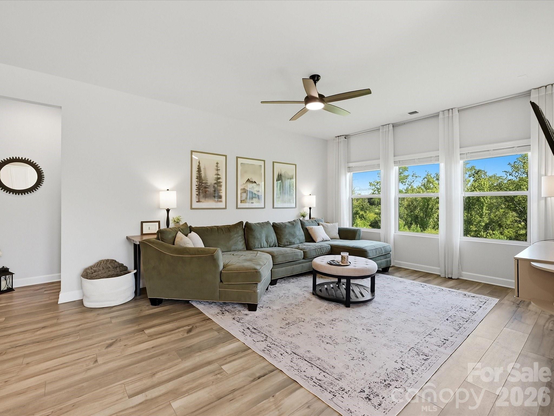
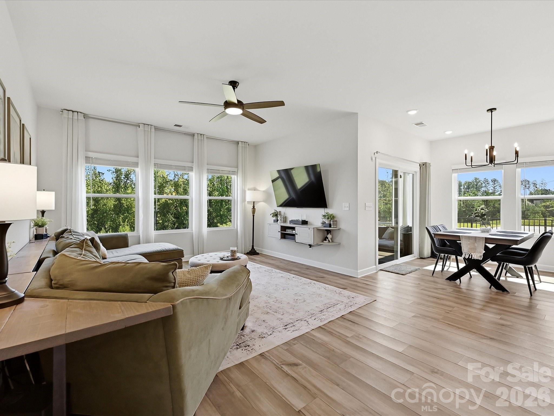
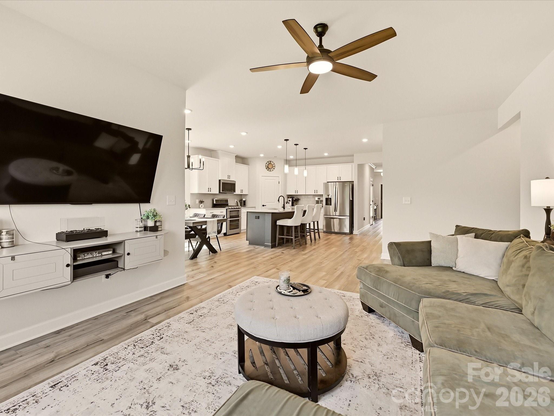
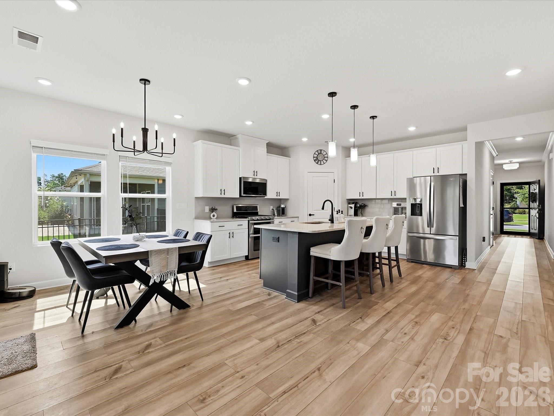
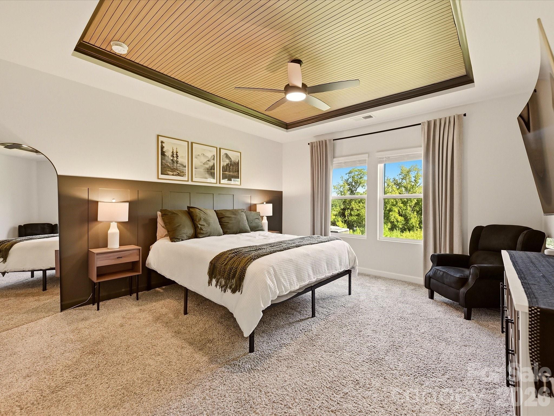
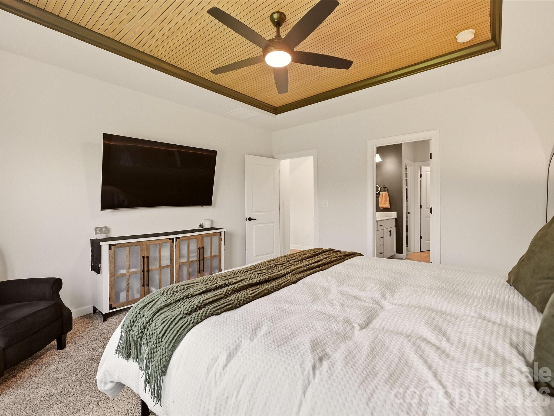
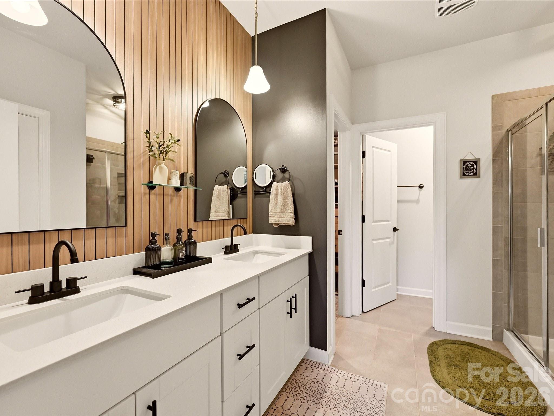
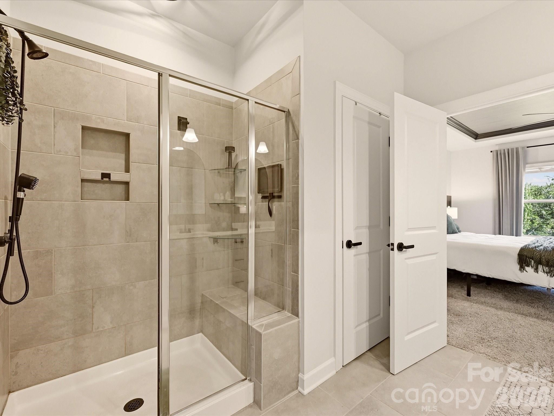
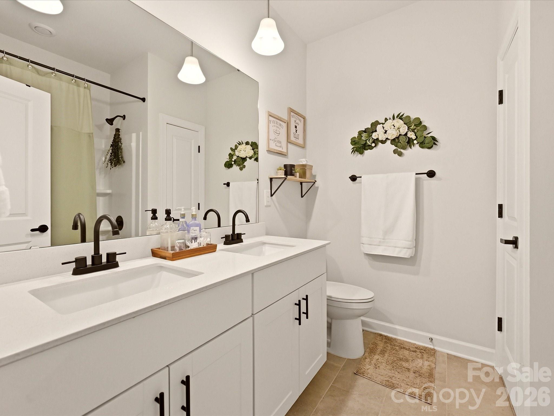
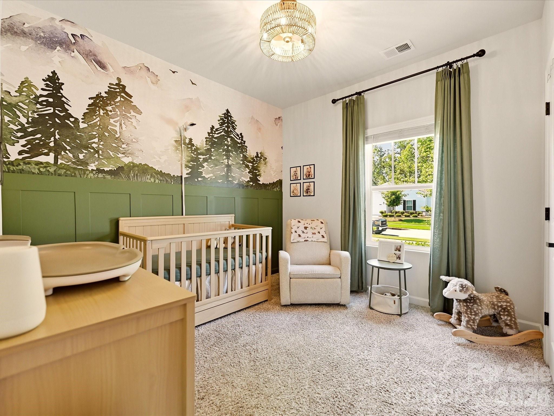
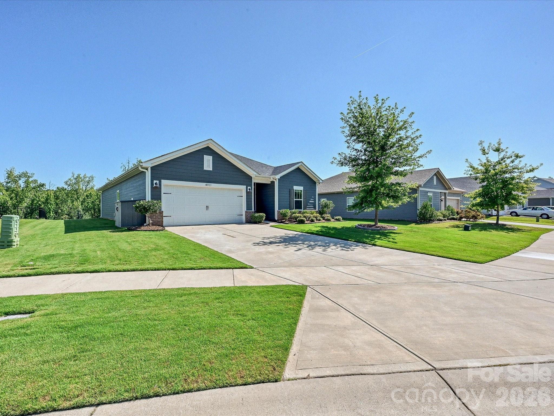
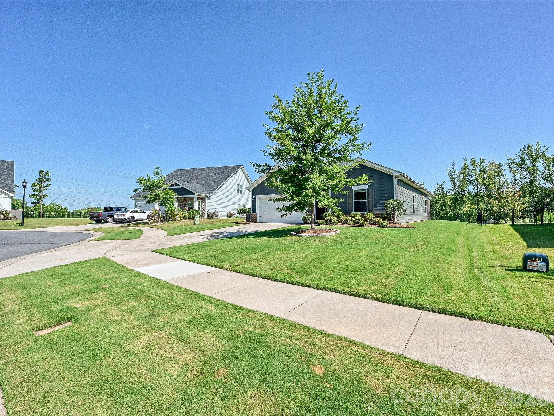
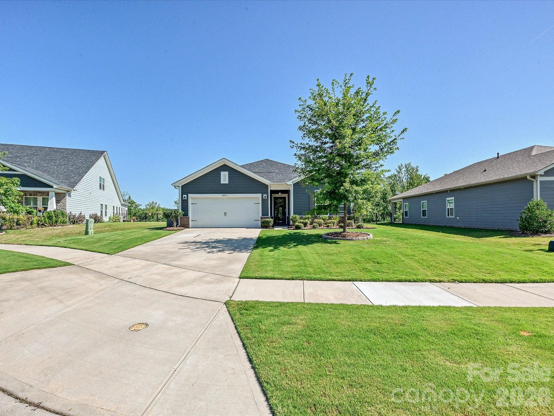
Welcome to resort-style living with a home that's anything but builder basic. Thoughtfully upgraded from top to bottom, this move in ready beauty perfectly blends designer style with everyday functionality. From the moment you walk through the door, you'll notice the custom touches, from the statement accent walls and on-trend color palette to the sleek black hardware and fixtures that tie every space together.

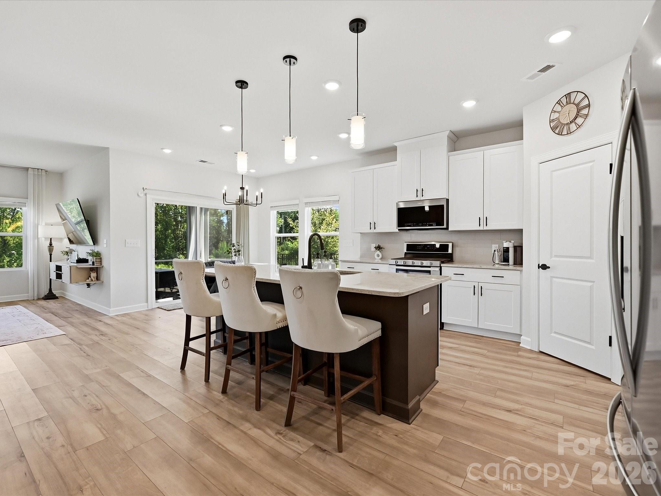
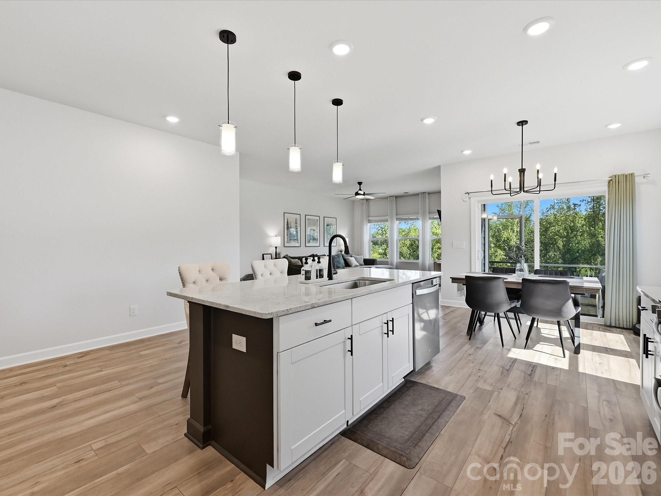
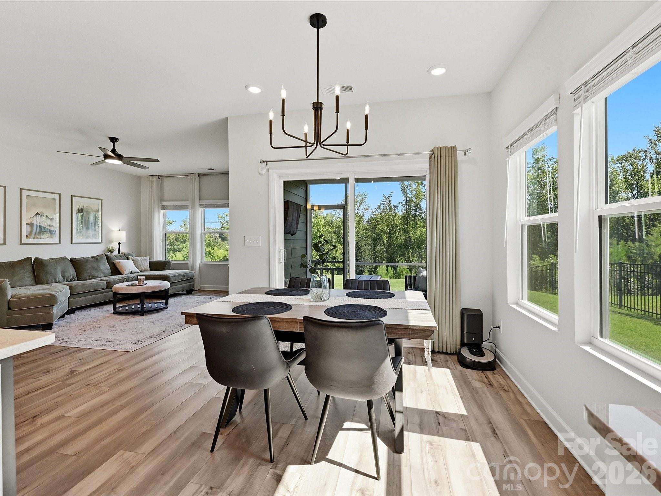
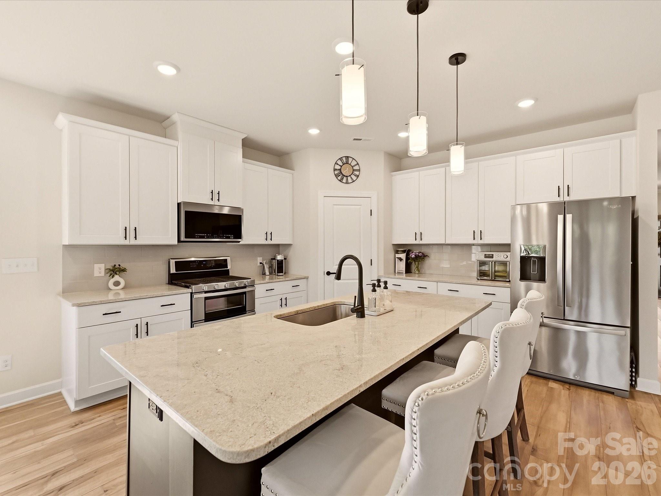
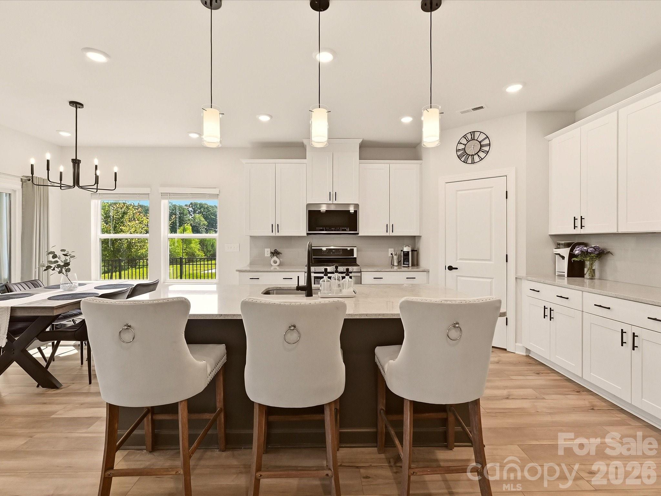
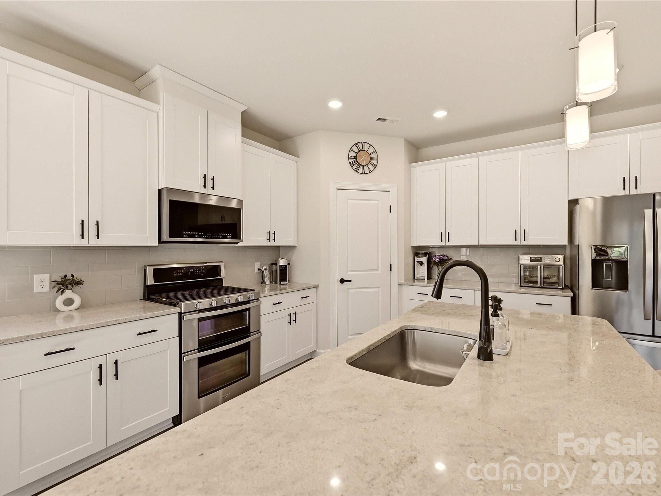
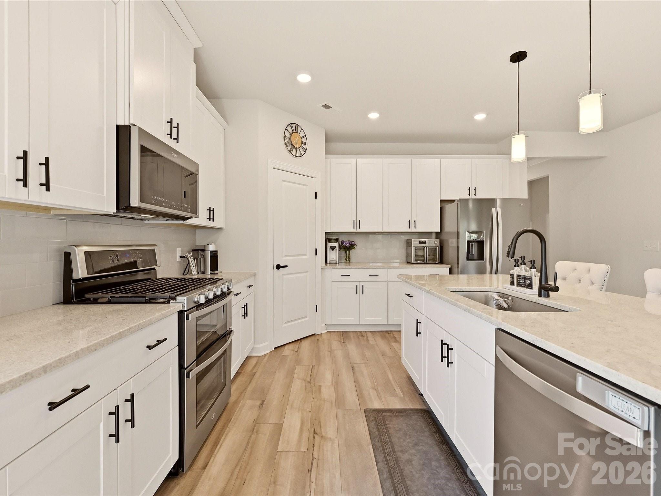
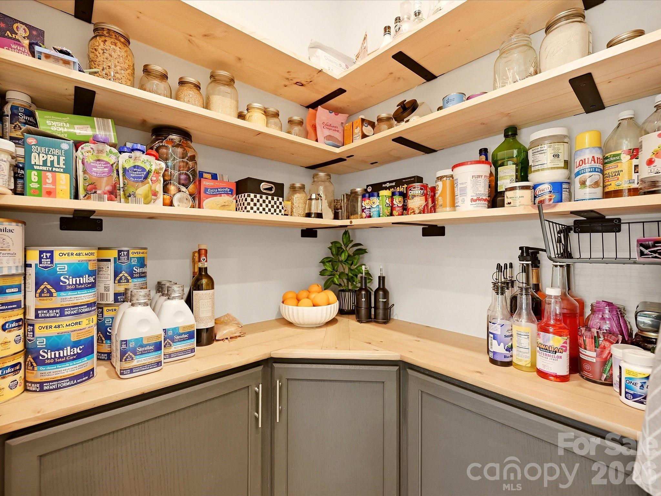
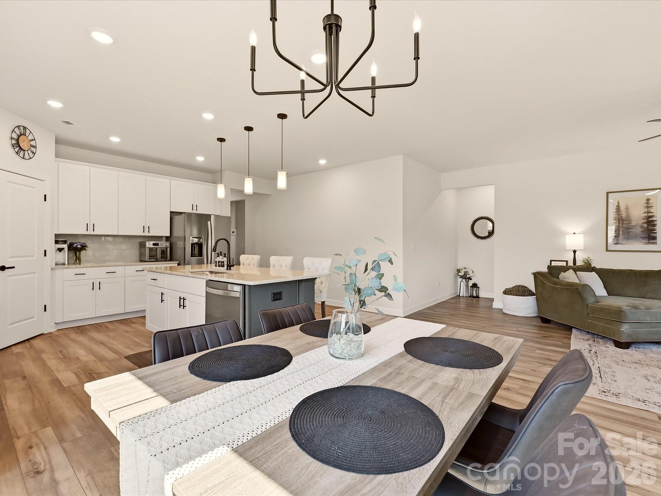
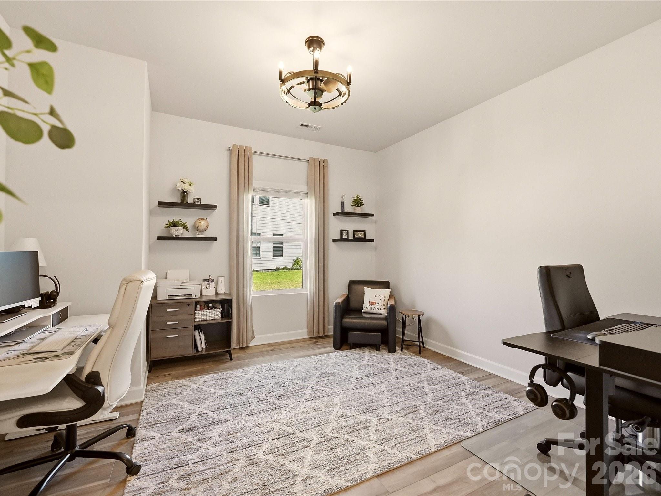
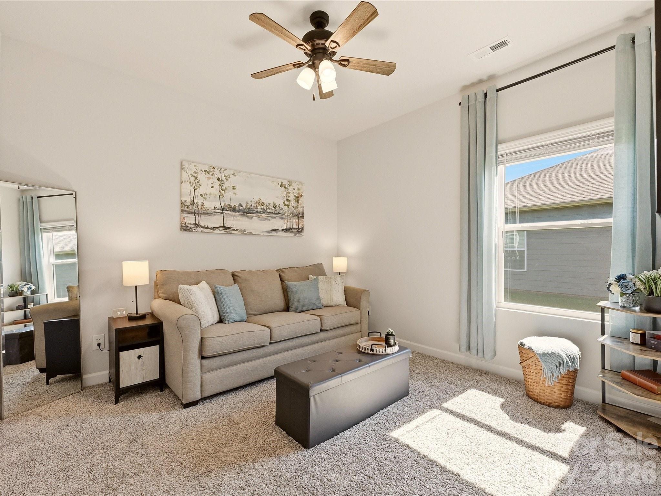
The heart of the home is the stunning kitchen, featuring stainless steel appliances, a gas cooktop with a double oven, abundant cabinetry, and a spacious island overlooking the main living and dining areas. A versatile flex room on the main level offers endless possibilities as a home office, playroom, guest space, or even a fourth bedroom, while the convenient drop zone helps keep everyday life organized.

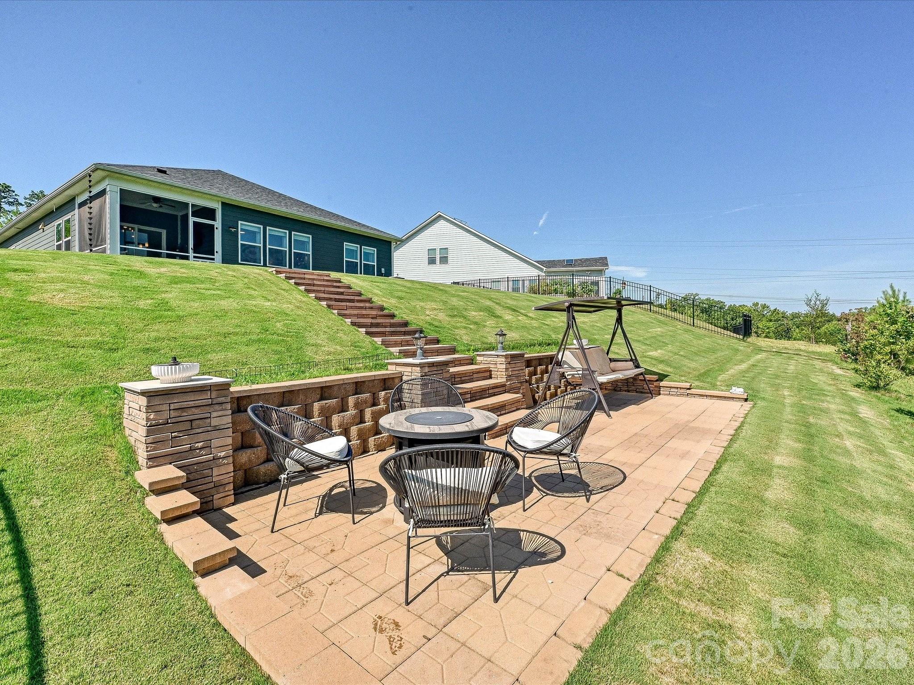
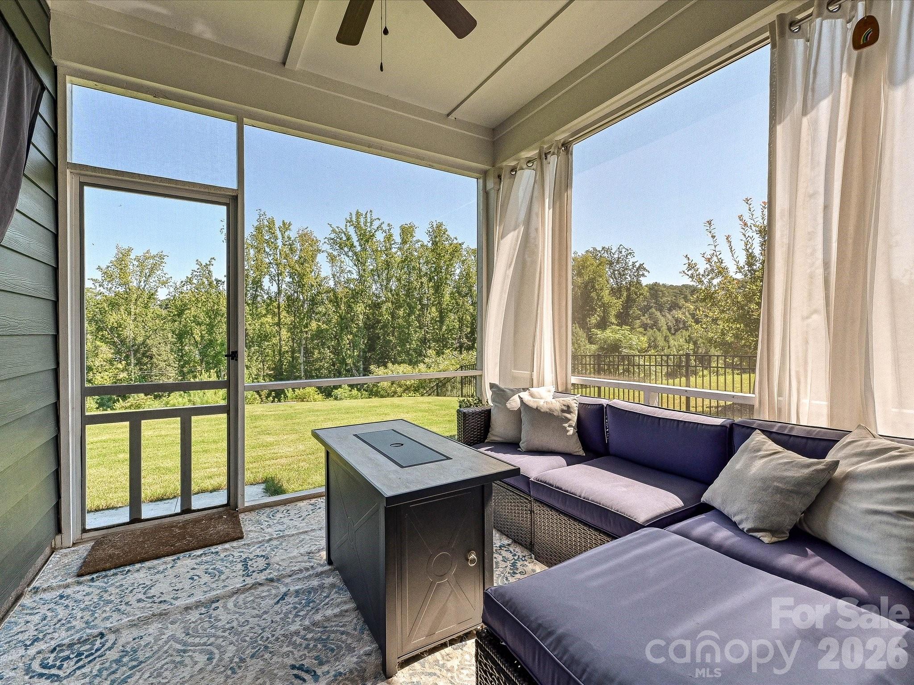
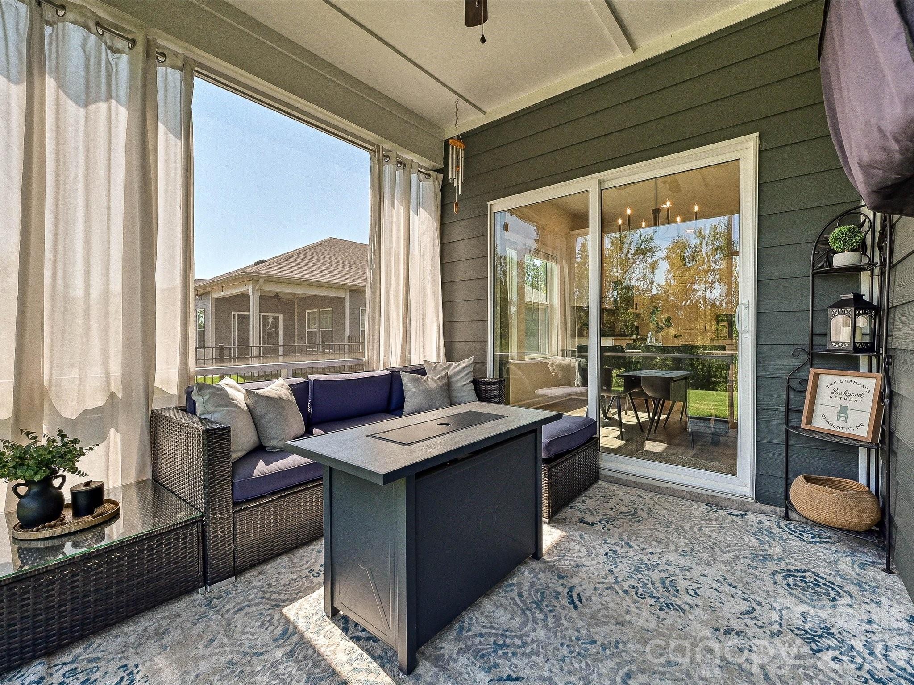
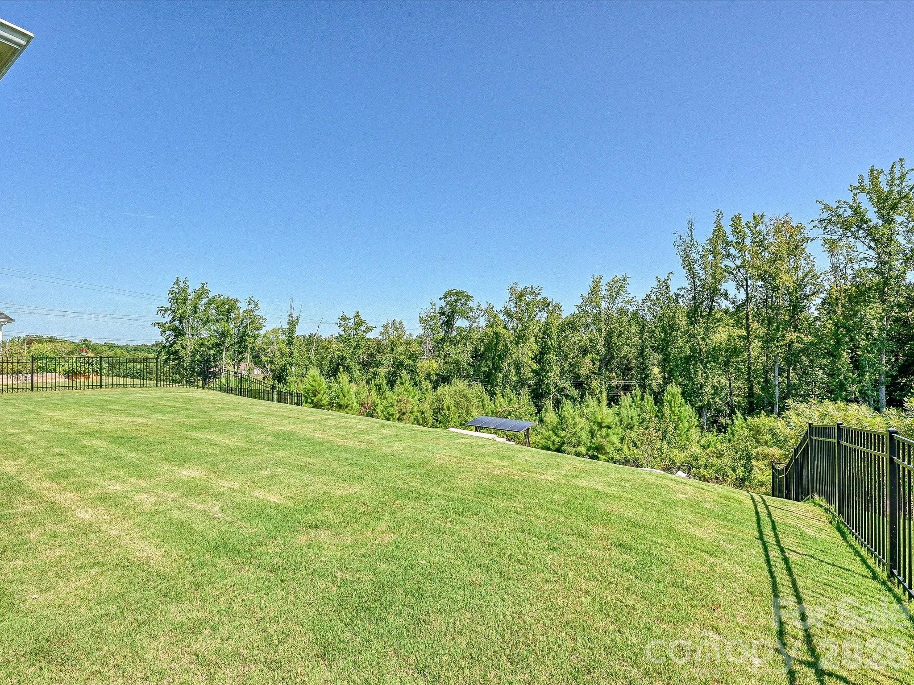
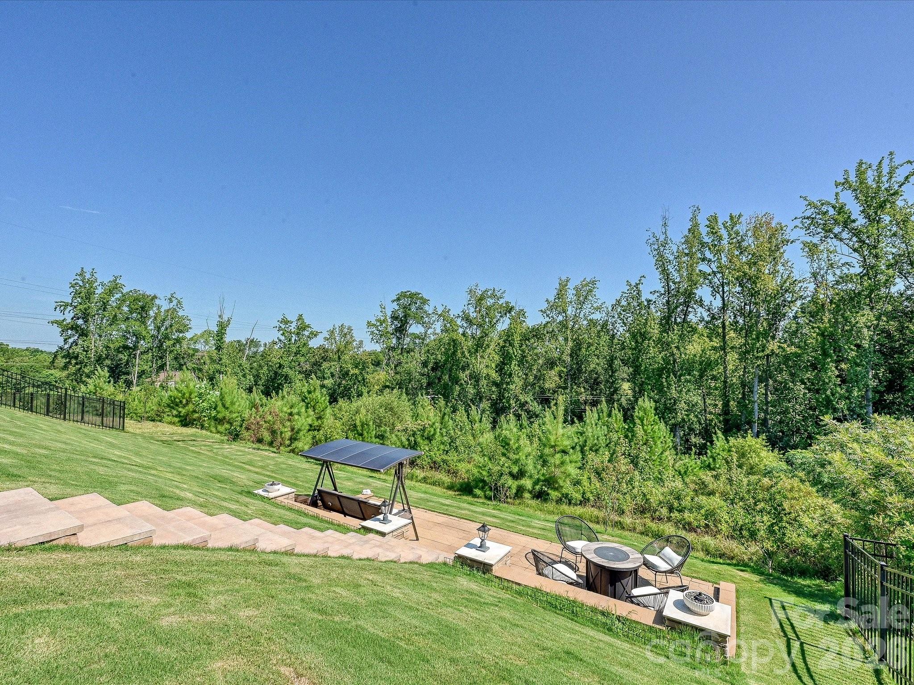
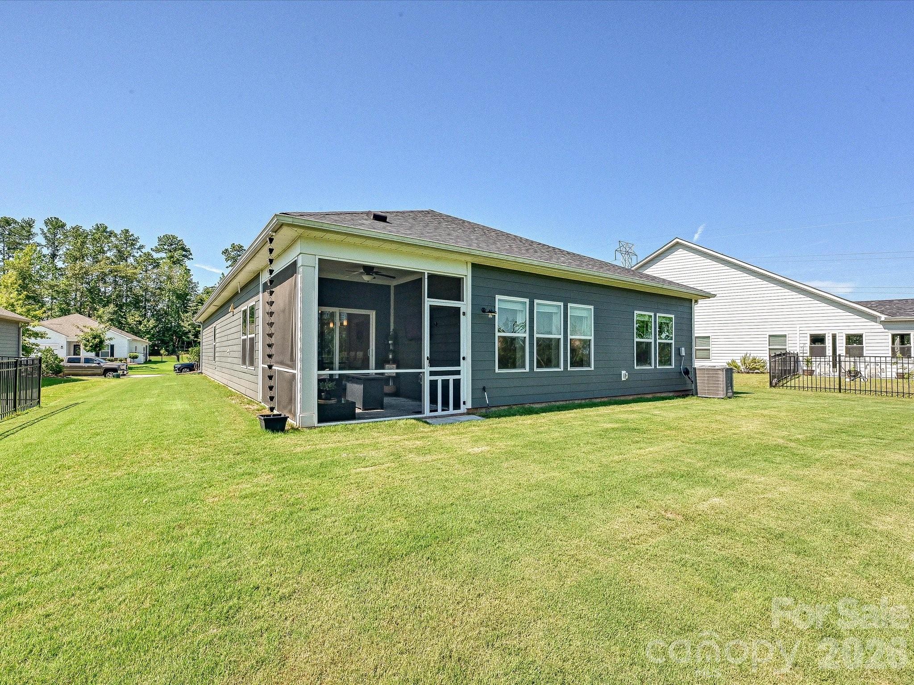
Step outside and enjoy your own private retreat. The screened-in porch offers year-round enjoyment, while the private patio and professionally manicured landscaping create a peaceful outdoor setting ideal for relaxing or hosting guests.

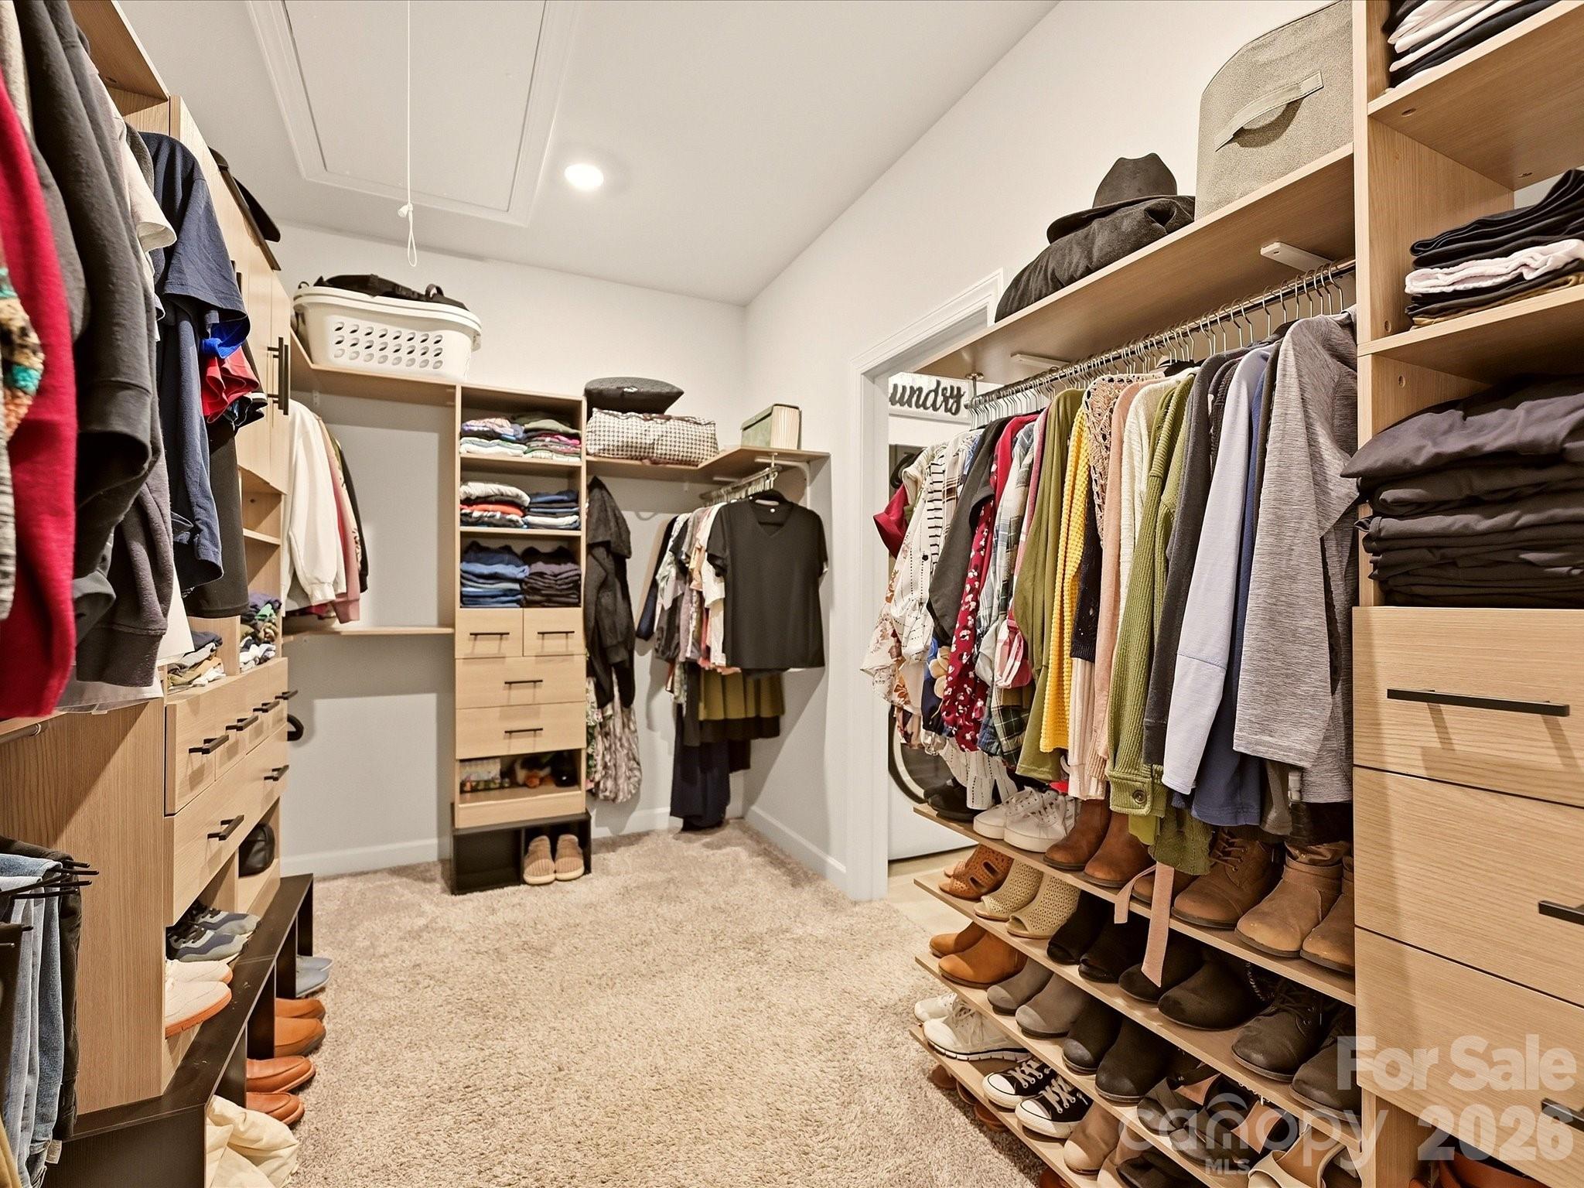
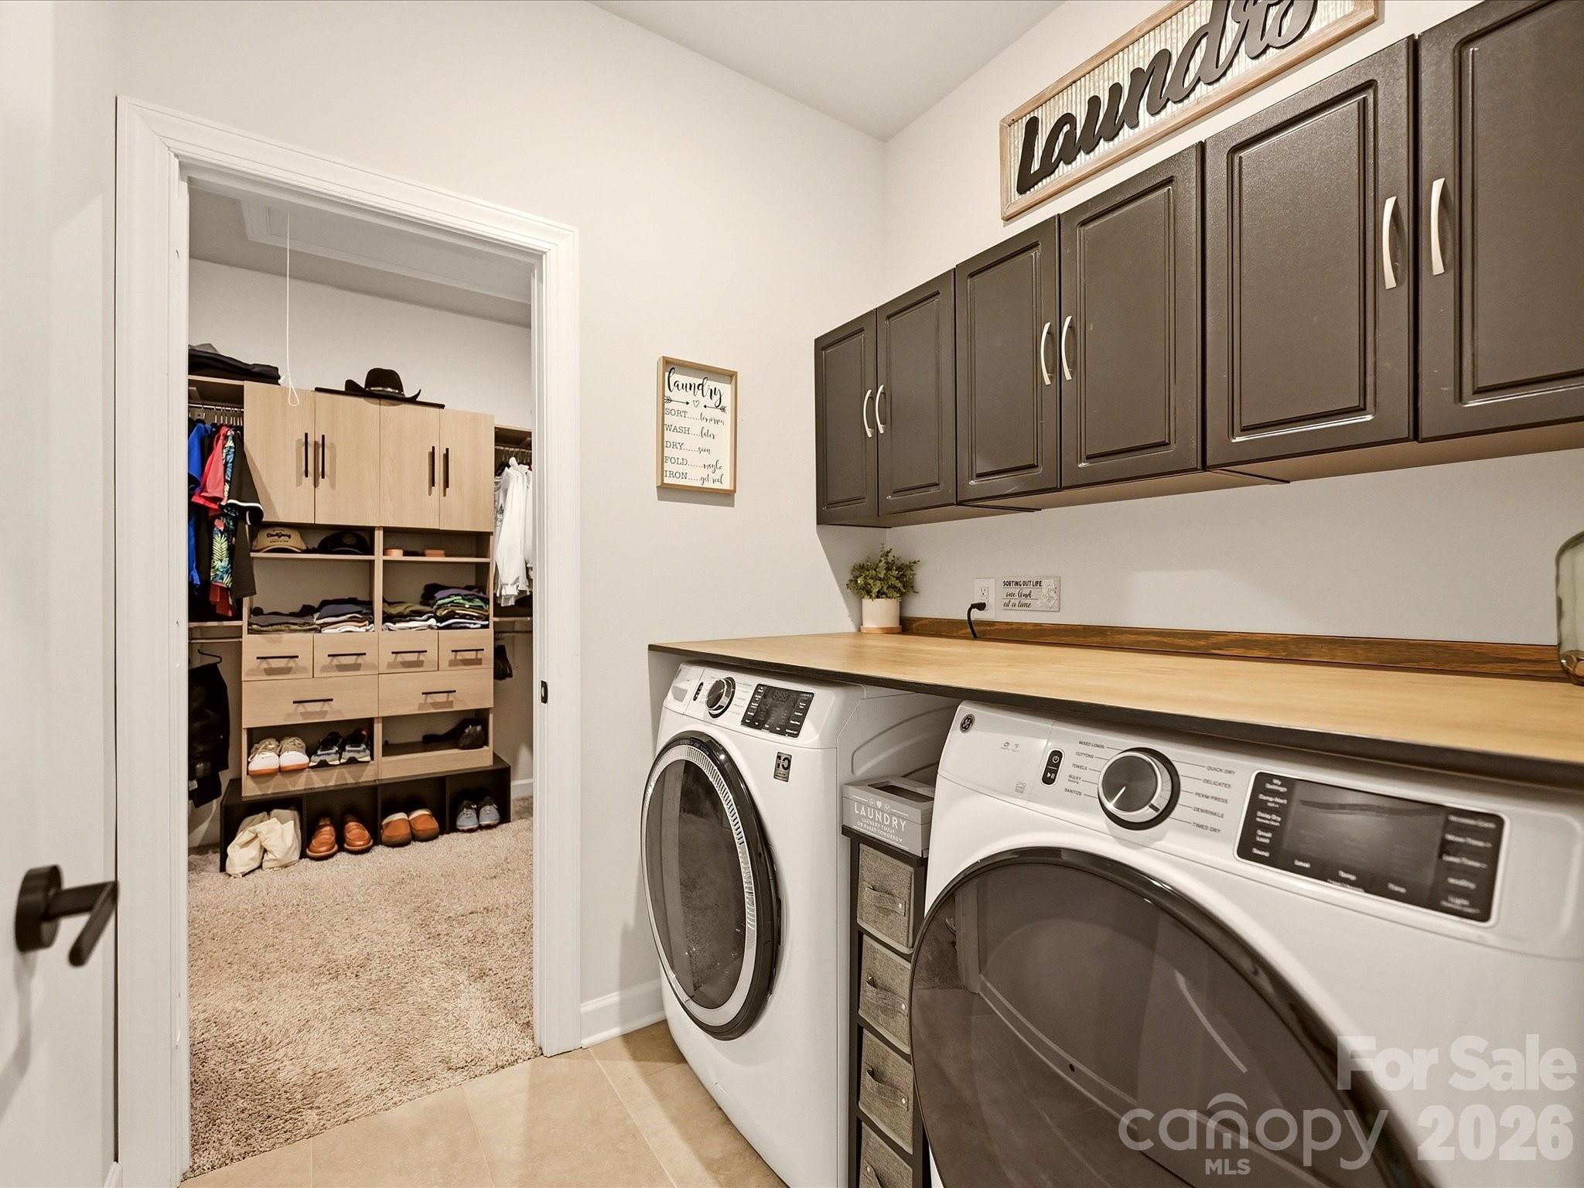
The spacious primary suite is designed with comfort and convenience in mind, featuring a large walk-through closet with direct access to the laundry room. Additional thoughtful upgrades include comfort-height toilets throughout the home.

Modern living is effortless with the integrated smart home system, allowing you to control the thermostat, front door lock, and garage door from your device, while the wired Safe Streets security system offers additional peace of mind.

Adding even more value, the home includes a transferable 10-year structural warranty with approximately six years remaining.
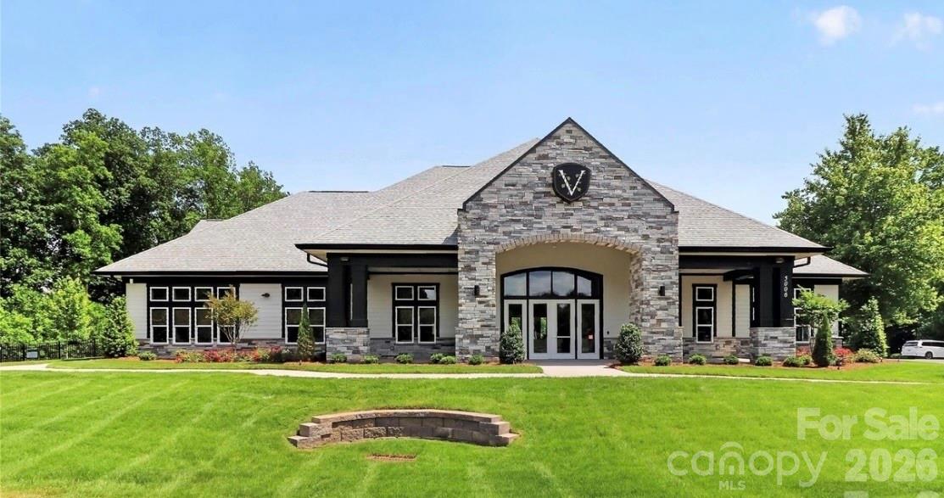
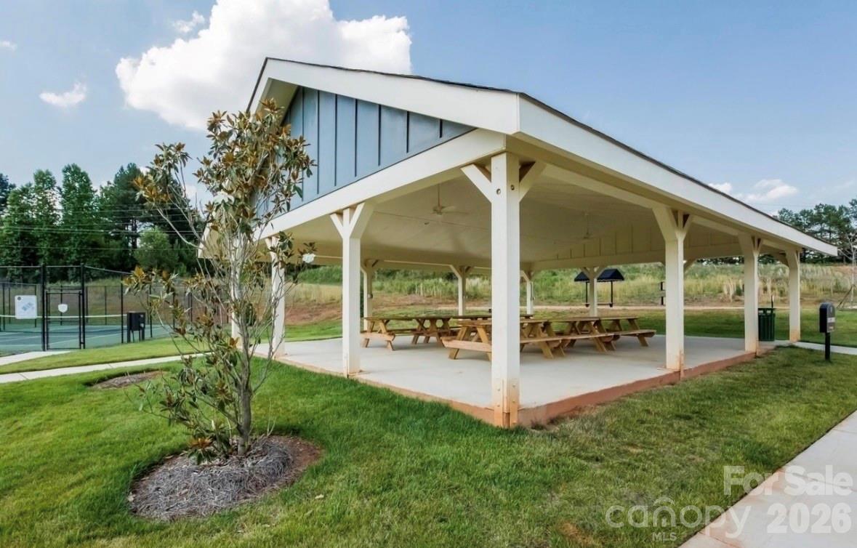
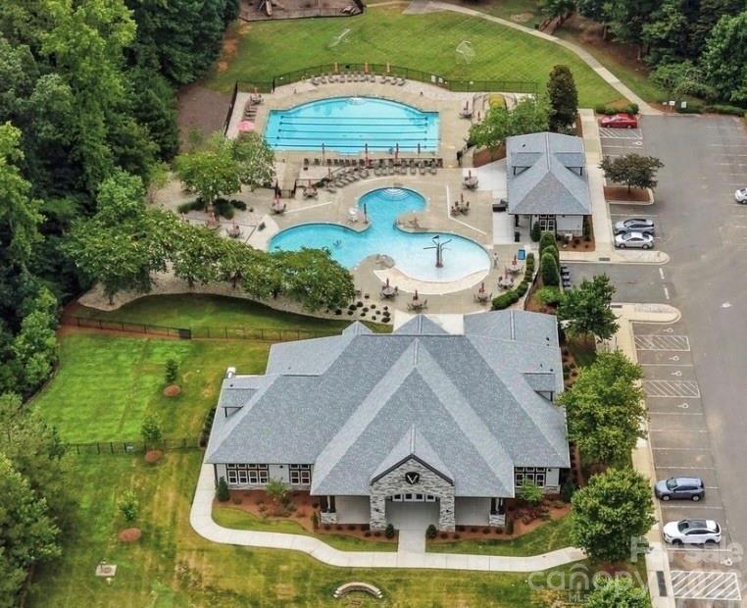
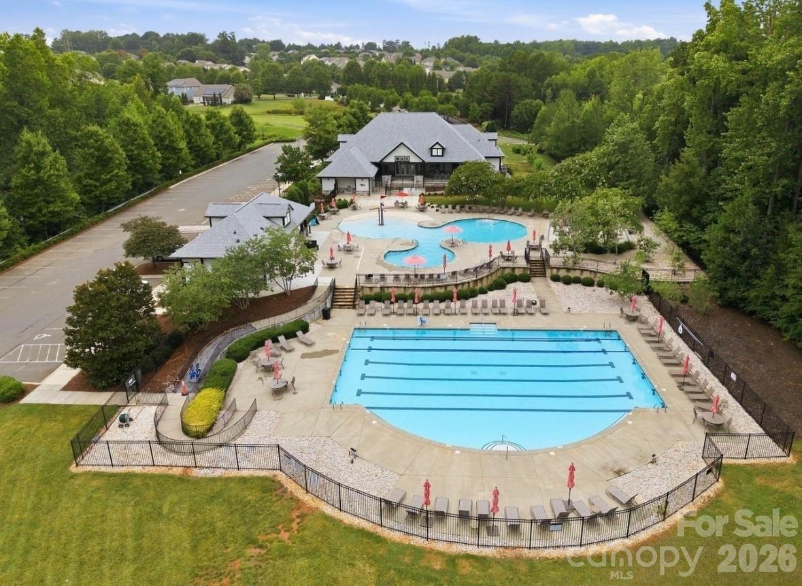
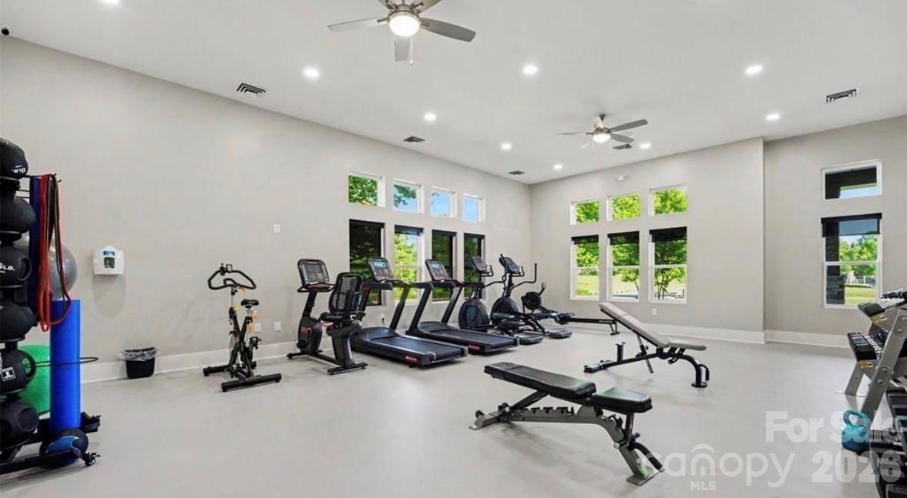
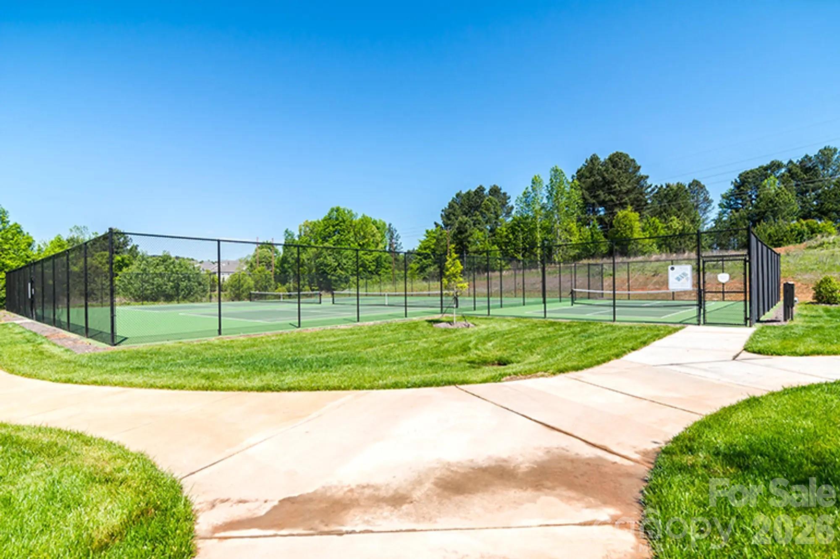
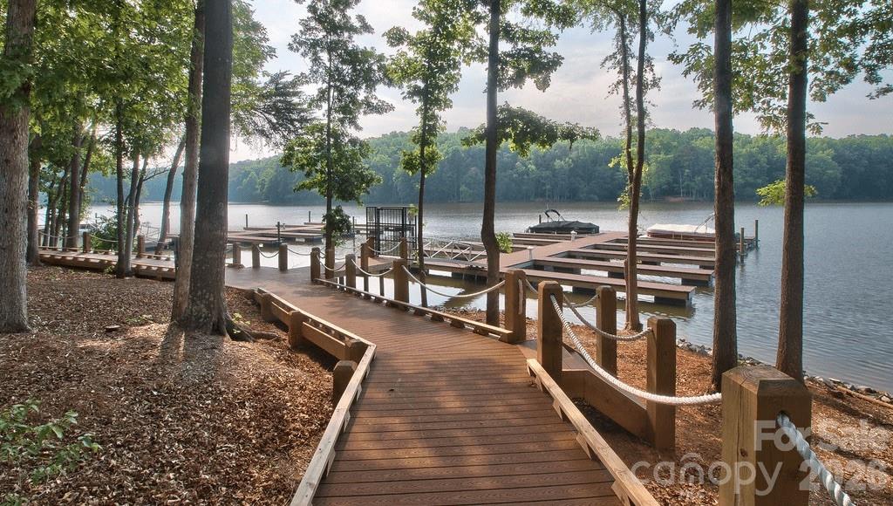
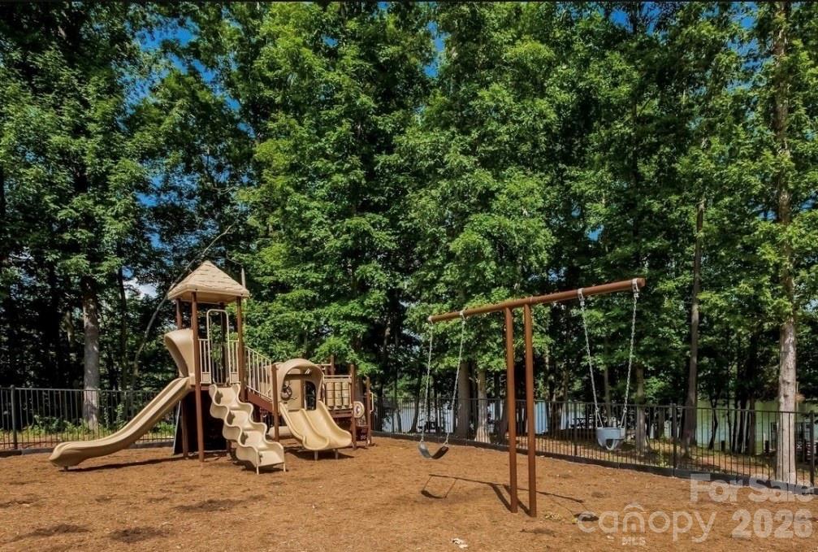
Located in a highly desirable community offering resort-style amenities, this exceptional property combines luxury, functionality, and designer touches throughout. From the premium upgrades and custom finishes to the meticulously maintained condition, every detail has been carefully curated to create a truly move-in-ready home you'll be proud to call your own.

3
beds

2
baths

1,835 Sq.Ft. LIVING AREA

9,583.2 Sq.Ft. lot

Features & Amenities

Interior

  • total bedrooms3
  • Total bathrooms2
  • full bathrooms2
  • Laundry room Laundry Room, Main Level
  • Flooring Carpet, Tile, Vinyl
  • APPLIANCES Dishwasher, Disposal, Double Oven, Gas Cooktop, Microwave, Oven, Refrigerator, Refrigerator with Ice Maker, Washer/Dryer

Area & Lot

  • Status Pending
  • Living Area1,835 Sq.Ft.
  • Lot Area9,583.2 Sq.Ft.
  • MLS® ID4410873
  • TypeResidential
  • YEAR BUILT2022
  • Water FrontageBeach - Public, Boat Ramp Community, Boat Slip Community, Dock, Paddlesport Launch Site
  • Elementary SchoolBerryhill
  • Middle SchoolBerryhill
  • High SchoolUnspecified

Exterior

  • STORIES1
  • Garage Space2.0
  • water SourceCity
  • roofArchitectural Shingle
  • lot featuresCul-De-Sac
  • parkingDriveway
  • HEAT TYPEForced Air, Natural Gas
  • AIR CONDITIONINGCentral Air
  • sewerPublic Sewer
  • SubstructureSlab
  • security FeaturesSecurity System
  • other exterior FeaturesFire Pit

Financial

  • Sales Price$470,000
  • HOA $144/mo
View Virtual Tour
image

Schedule a Showing

We would love to show you our beautiful property. Please select your preferred date and time below. An agent will be in touch shortly to confirm your appointment.

Schedule a Showing

We would love to show you our beautiful property. Please select your preferred date and time below. An agent will be in touch shortly to confirm your appointment.

Thank you for your interest in 4911 Trigney Court, Charlotte, NC 28214. We are reviewing your request and will be in touch shortly!

Mortgage Calculator

Estimate your monthly mortgage payment, including the principal and interest, property taxes, and HOA. Adjust the values to generate a more accurate rate.

All estimates are provided for informational purposes only. Actual amounts may vary.
$0,000 Your Payment 20 15 65
$0,000 Your Payment

Work With Alan

His passion for his clients is unmatched and the results keep coming in, Work with Alan today!

Follow Me on Instagram