Leave a Message

Thank you for your message. I will be in touch with you shortly.

Browse Homes
5016 Hildreth Court
5016 Hildreth Court
5016 Hildreth Court
5016 Hildreth Court
5016 Hildreth Court
5016 Hildreth Court
5016 Hildreth Court
5016 Hildreth Court
5016 Hildreth Court
5016 Hildreth Court
5016 Hildreth Court
5016 Hildreth Court
5016 Hildreth Court
5016 Hildreth Court
5016 Hildreth Court
5016 Hildreth Court
5016 Hildreth Court
5016 Hildreth Court
5016 Hildreth Court
5016 Hildreth Court
5016 Hildreth Court
5016 Hildreth Court
5016 Hildreth Court
5016 Hildreth Court
5016 Hildreth Court
5016 Hildreth Court
5016 Hildreth Court
5016 Hildreth Court
5016 Hildreth Court
5016 Hildreth Court
5016 Hildreth Court
SEE ALL PHOTOS
5016 Hildreth Court
5016 Hildreth Court
5016 Hildreth Court
5016 Hildreth Court
5016 Hildreth Court
5016 Hildreth Court
5016 Hildreth Court
5016 Hildreth Court
5016 Hildreth Court
5016 Hildreth Court
5016 Hildreth Court
5016 Hildreth Court
5016 Hildreth Court
5016 Hildreth Court
5016 Hildreth Court
5016 Hildreth Court
5016 Hildreth Court
5016 Hildreth Court
5016 Hildreth Court
5016 Hildreth Court
5016 Hildreth Court
5016 Hildreth Court
5016 Hildreth Court
5016 Hildreth Court
5016 Hildreth Court
5016 Hildreth Court
5016 Hildreth Court
5016 Hildreth Court
5016 Hildreth Court
5016 Hildreth Court
5016 Hildreth Court
Courtesy of COMPASS, Carl Daniel Listing Contact: [email protected] 
Sold

5016 Hildreth Court

5016 Hildreth Court, Concord, NC 28025

$341,500
UPDATE- Sellers offering concessions to cover carpet and paint.

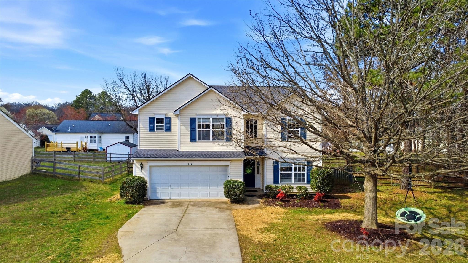
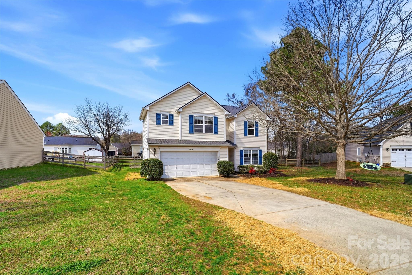
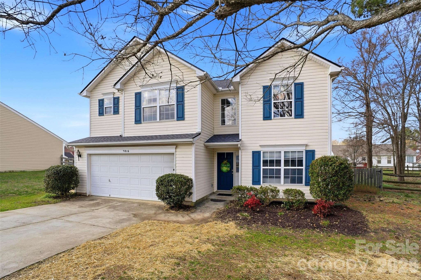
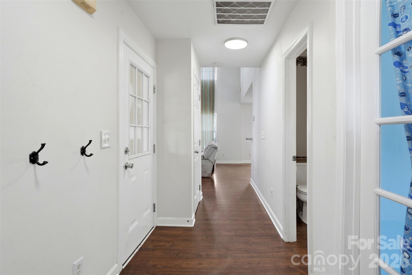
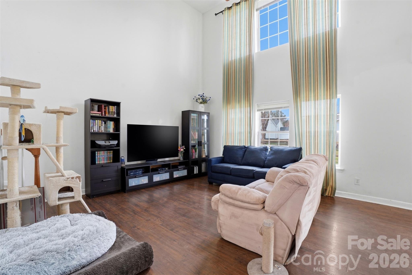
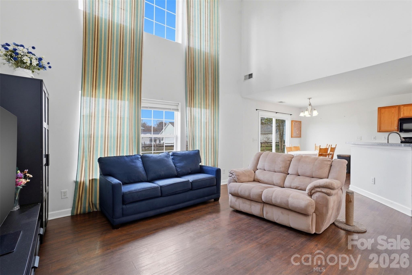
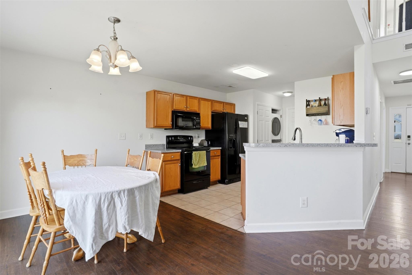
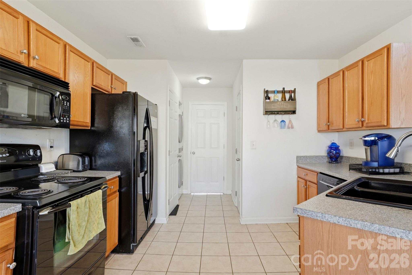
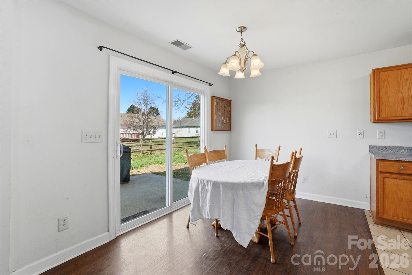
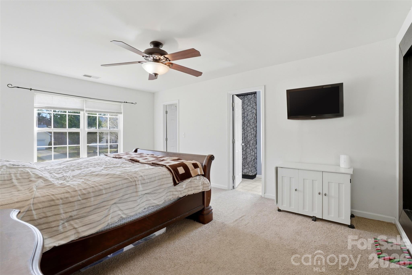
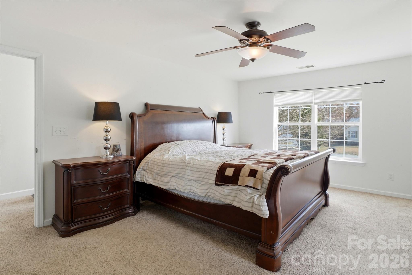
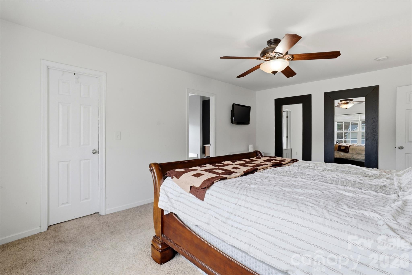
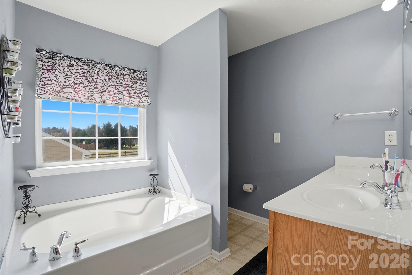
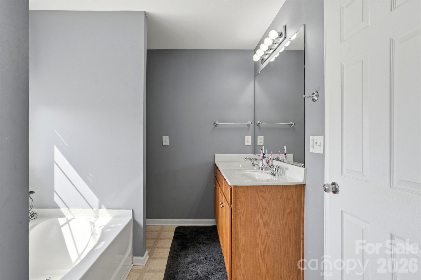

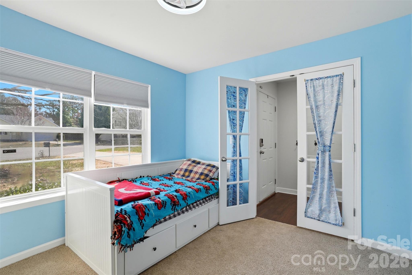
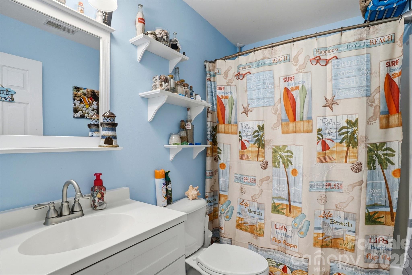
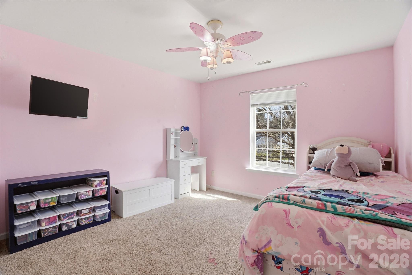
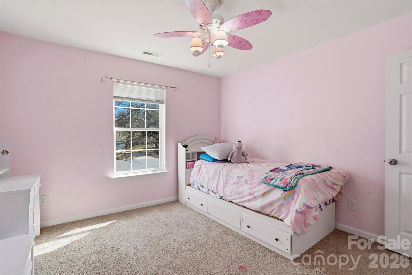
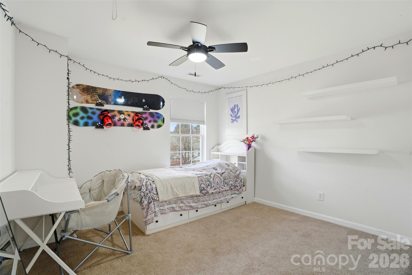
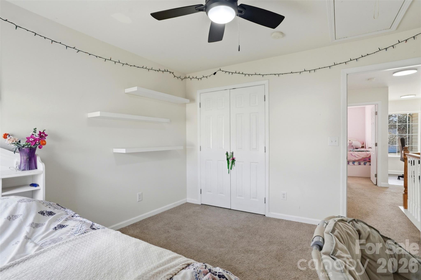
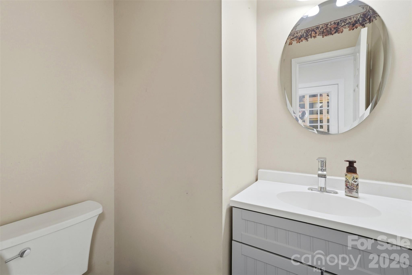
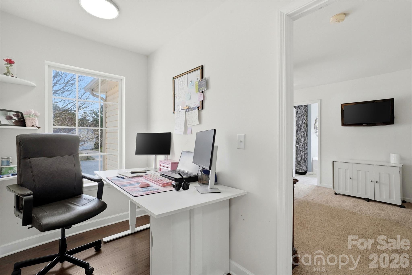
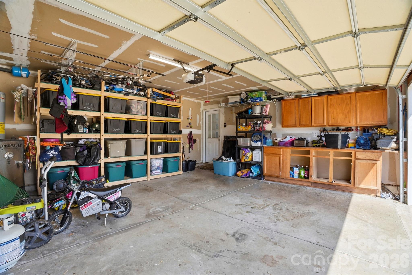
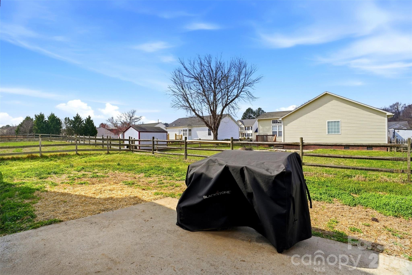

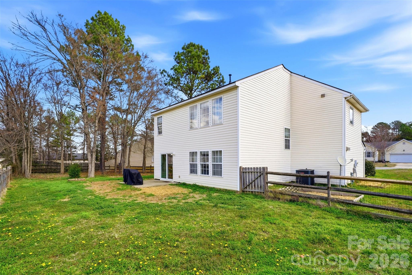
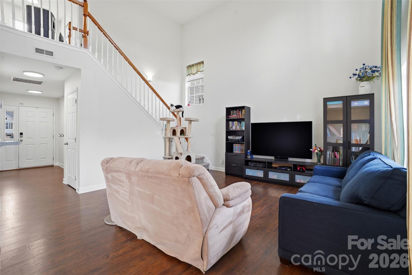
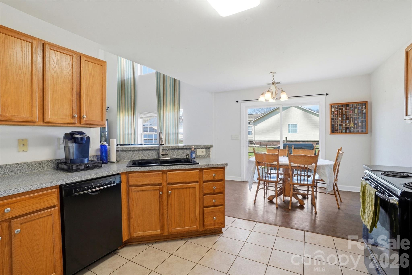
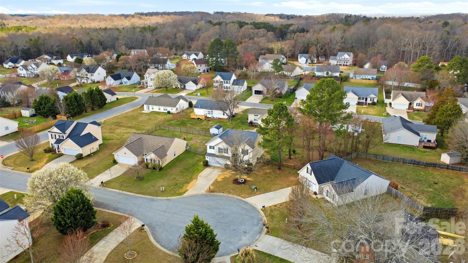
Charming 3-bedroom, 2.5-bath home nestled in a quiet cul-de-sac in the sought-after St. Andrews subdivision. The main floor features natural light-filled living room with high ceilings and kitchen that flows into a versatile bonus room with built-ins--perfect for a home office, playroom, or even a potential 4th bedroom. Upstairs you'll find a spacious primary suite with a private en-suite bathroom and walk-in closet. Two additional bedrooms offer flexibility and plenty of space for family or guests. Don't miss the opportunity to see this beautiful home today!

3
beds

3
baths

1,612 Sq.Ft. LIVING AREA

10,018.8 Sq.Ft. lot

Features & Amenities

Interior

  • total bedrooms3
  • Total bathrooms3
  • full bathrooms2
  • half bathroom1
  • Laundry room Laundry Closet
  • Flooring Carpet, Vinyl
  • APPLIANCES Dishwasher, Disposal, Electric Range, Exhaust Fan, Gas Water Heater, Refrigerator
  • other interior Features Attic Stairs Pulldown

Area & Lot

  • Status Sold
  • Date Sold June 18, 2026
  • Living Area1,612 Sq.Ft.
  • Lot Area10,018.8 Sq.Ft.
  • MLS® ID4355747
  • TypeResidential
  • YEAR BUILT2004
  • Architecture StylesTraditional
  • Elementary SchoolA.T. Allen
  • Middle SchoolC.C. Griffin
  • High SchoolCentral Cabarrus

Exterior

  • STORIES2
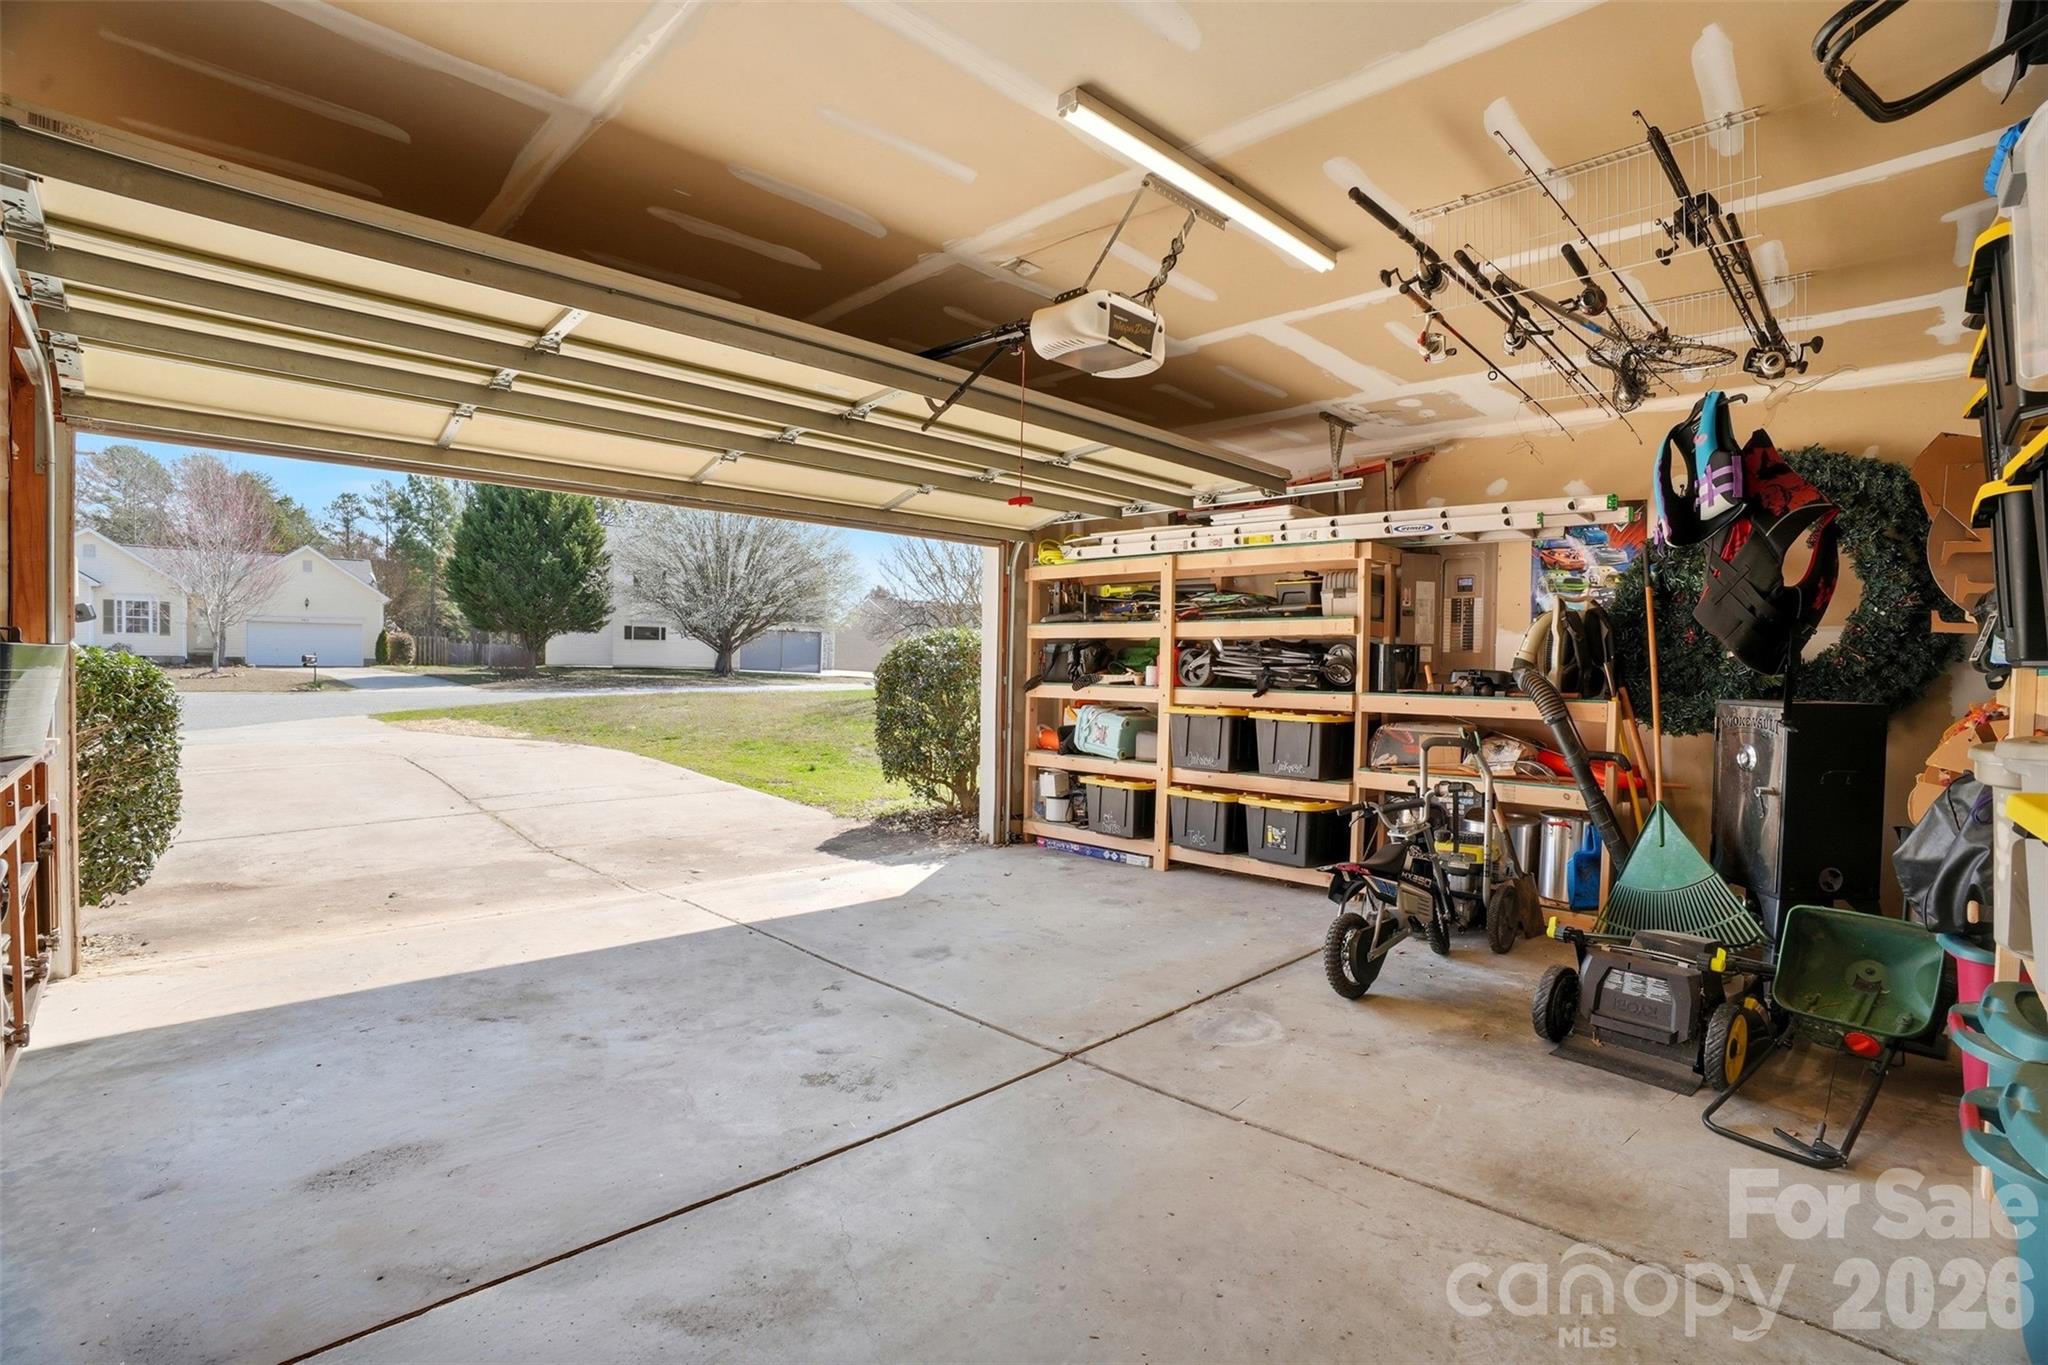
  • Garage Space2.0
  • water SourceCity
  • roofArchitectural Shingle
  • lot featuresCul-De-Sac
  • parkingAttached Garage, Garage Faces Front
  • HEAT TYPECentral
  • AIR CONDITIONINGCentral Air
  • sewerPublic Sewer
  • SubstructureSlab

Financial

  • Sales Price$341,500
  • HOA $214/yr

Work With Alan

His passion for his clients is unmatched and the results keep coming in, Work with Alan today!

Follow Me on Instagram