Leave a Message

Thank you for your message. I will be in touch with you shortly.

Browse Homes
509 E Tremont Avenue
SEE ALL PHOTOS
509 E Tremont Avenue
Courtesy of COMPASS, Sarah Singletary Listing Contact: [email protected] 
For Sale

509 E Tremont Avenue

509 E Tremont Avenue, Charlotte, NC 28203

$2,495,500
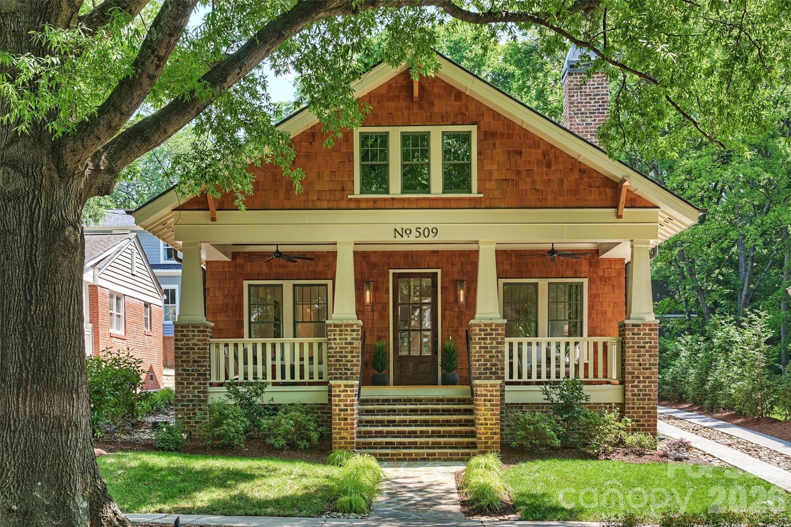
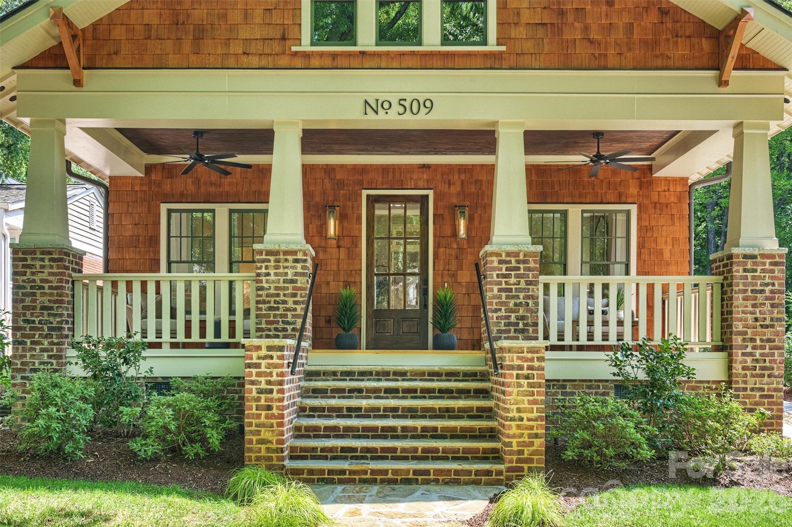
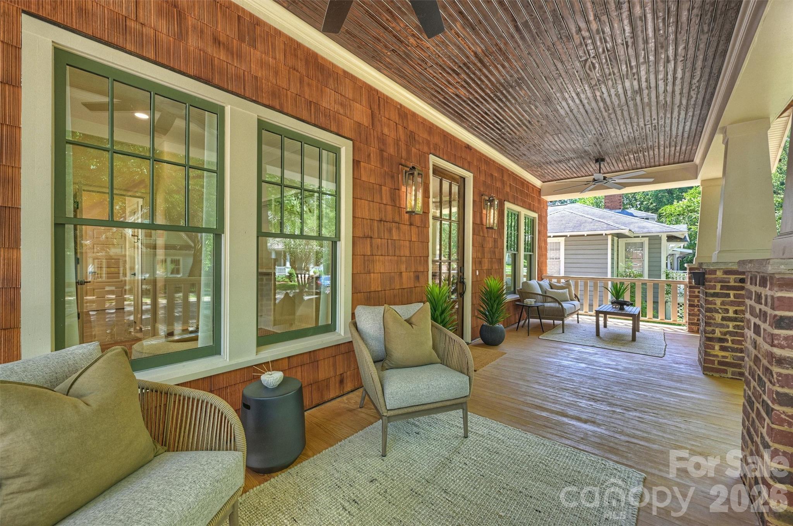
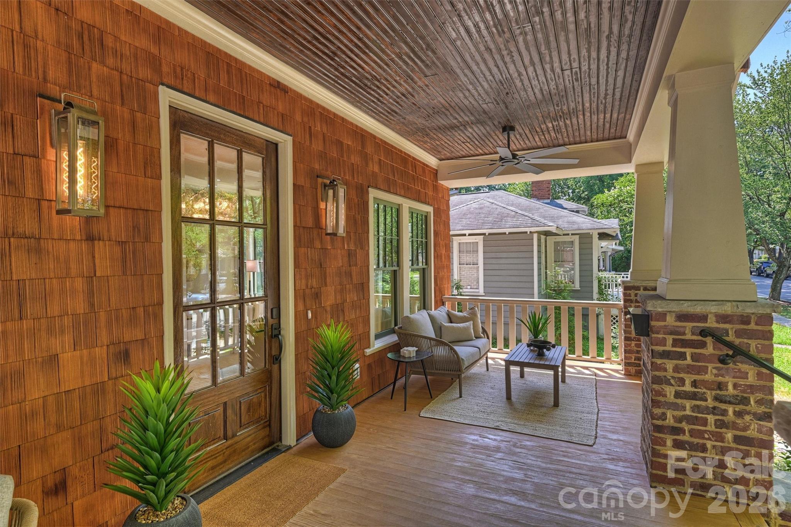
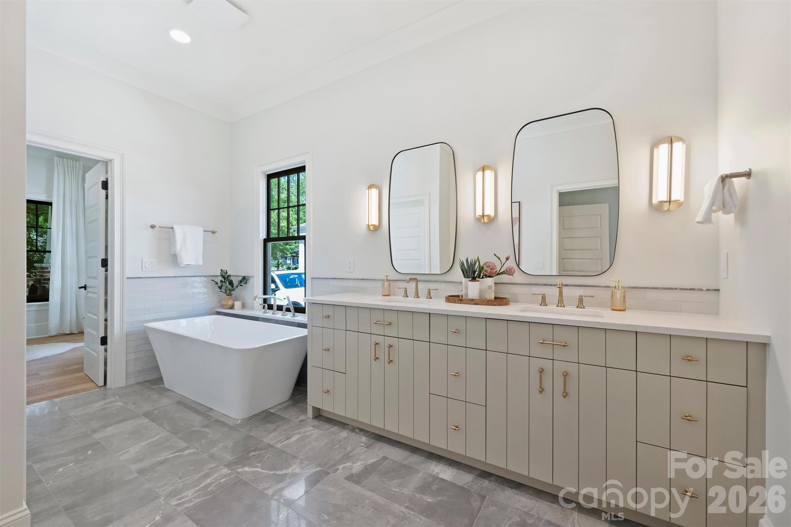
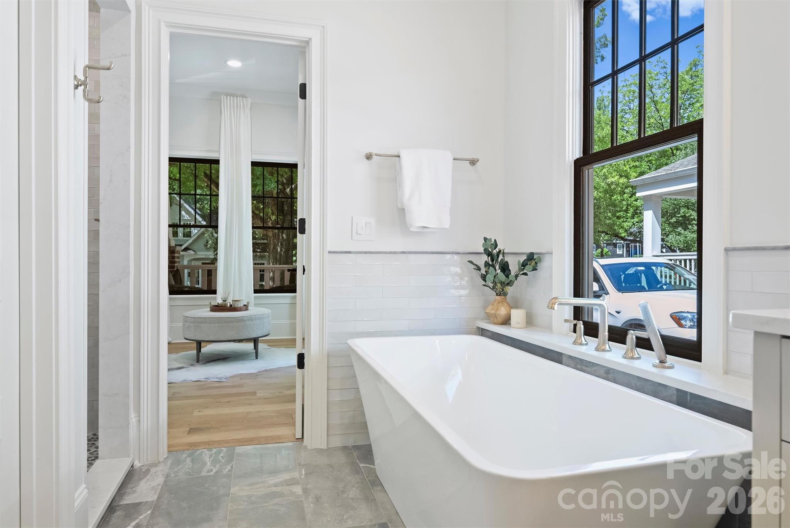
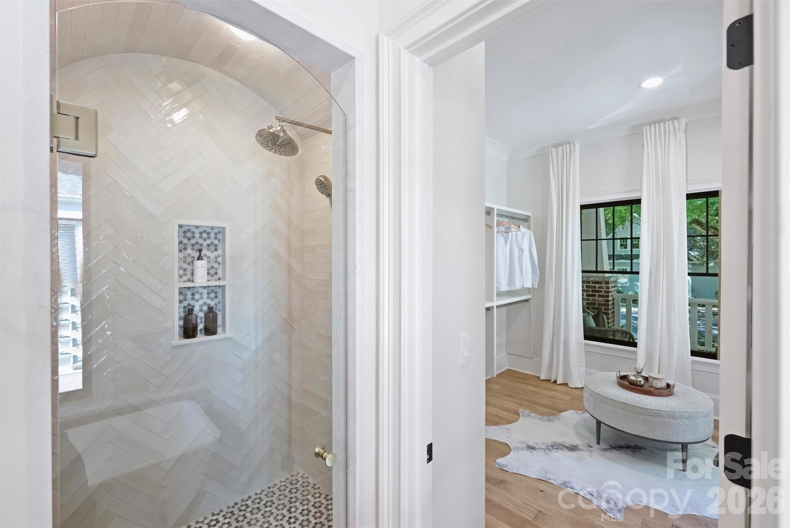
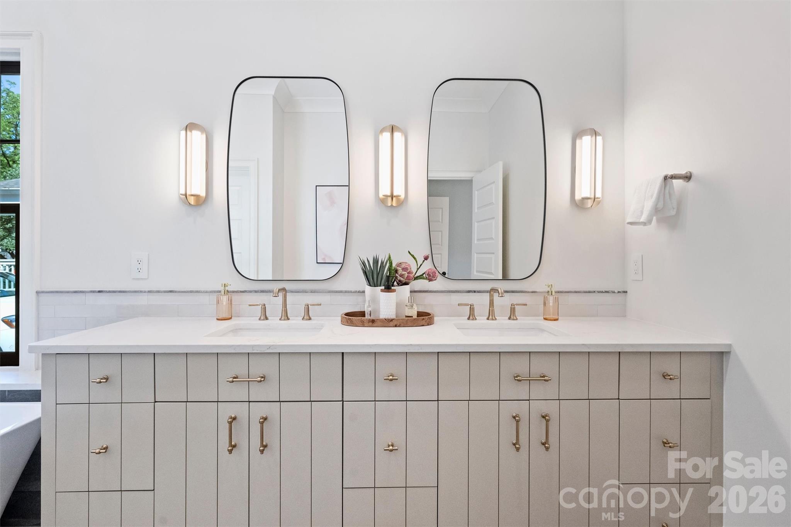
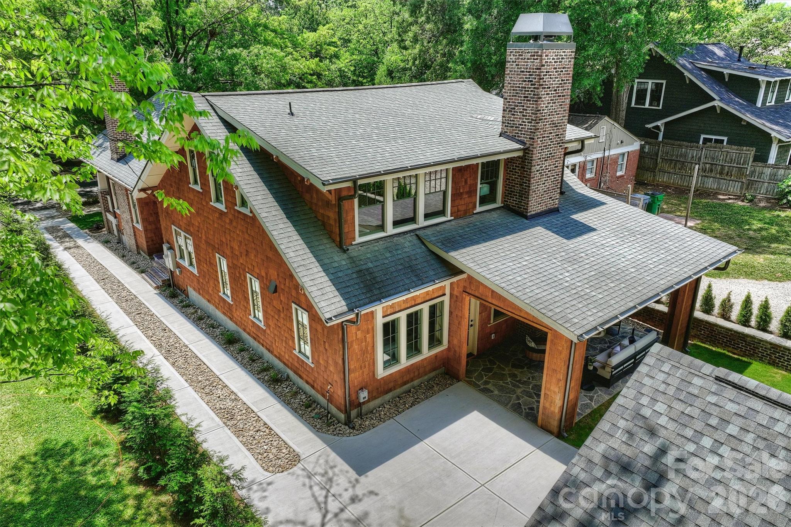
Behind this cedar-shake Craftsman with a brick chimney and a deep front porch sits something you don't usually get on a hundred-year-old Historic Dilworth street: a home professionally designed and custom-built to the highest standards.

The bungalow charm and historic details all over the house read like they've been there for decades. Everything behind the door, all the systems and finishes, are current and move-in ready.

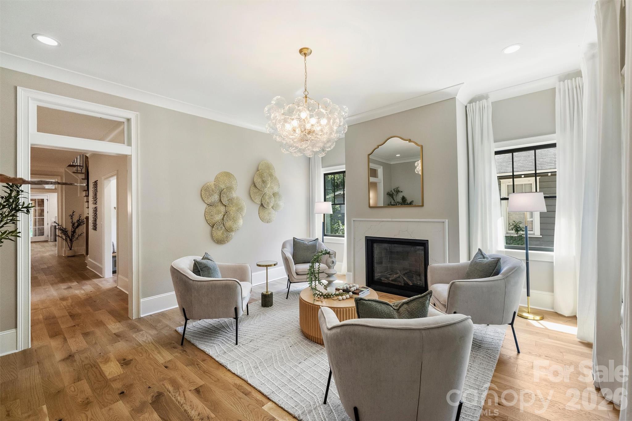
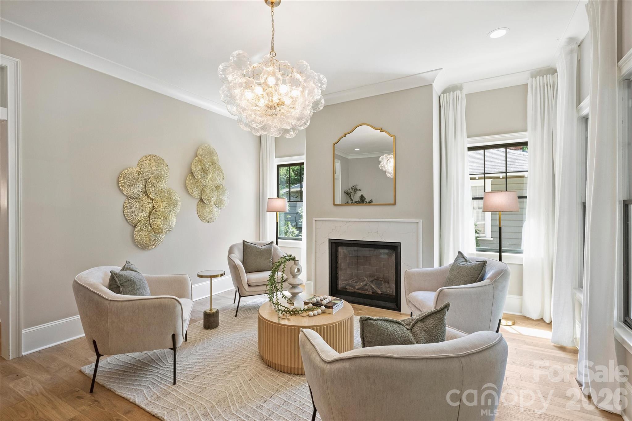
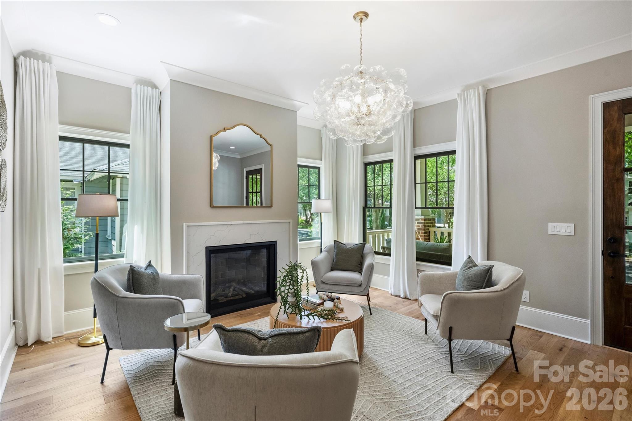
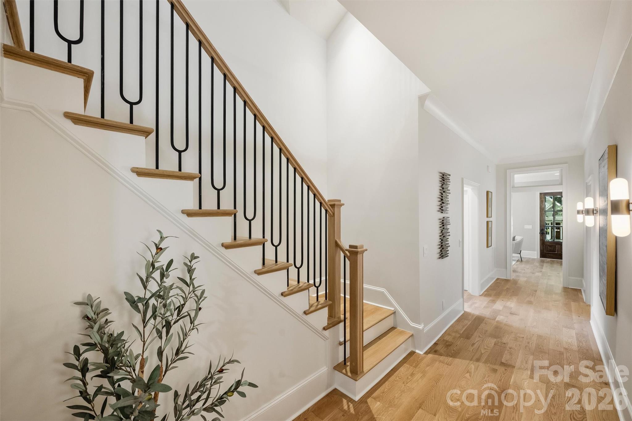
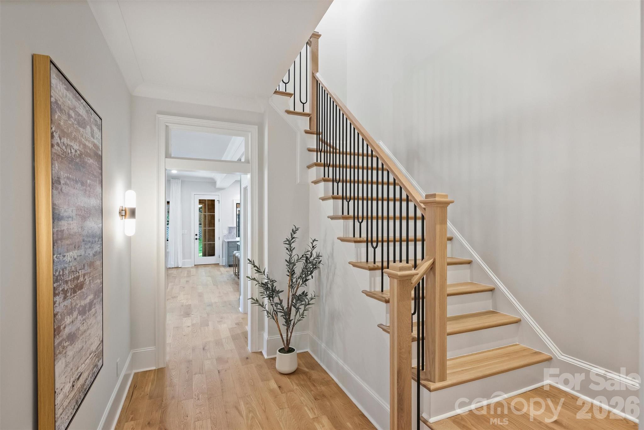
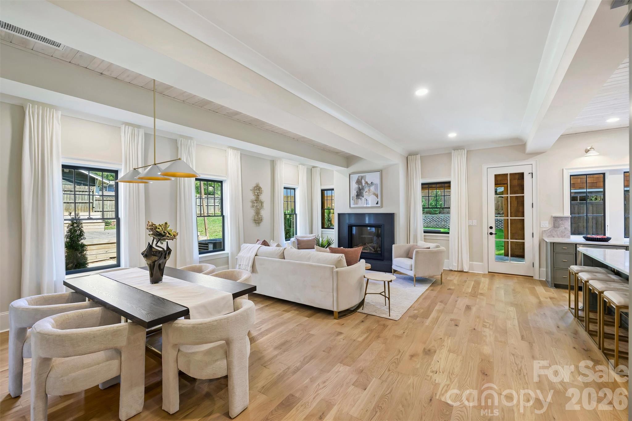
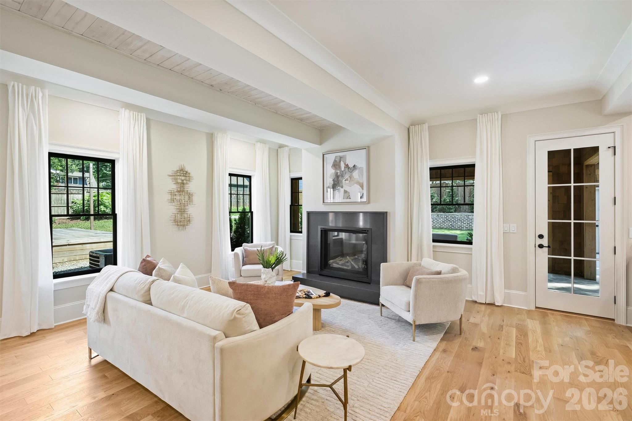
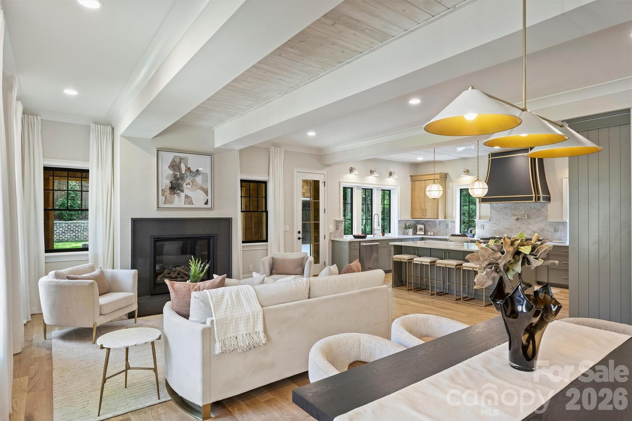
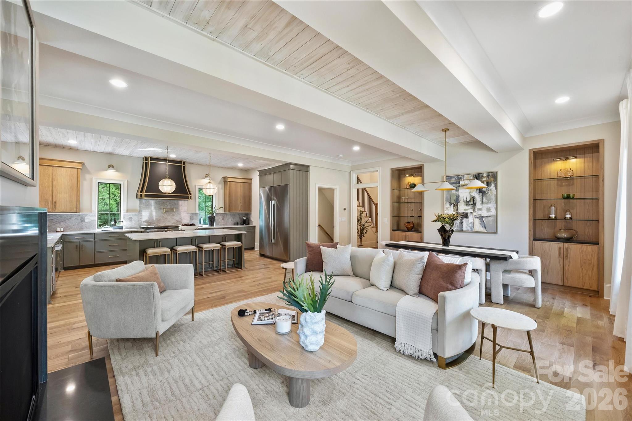
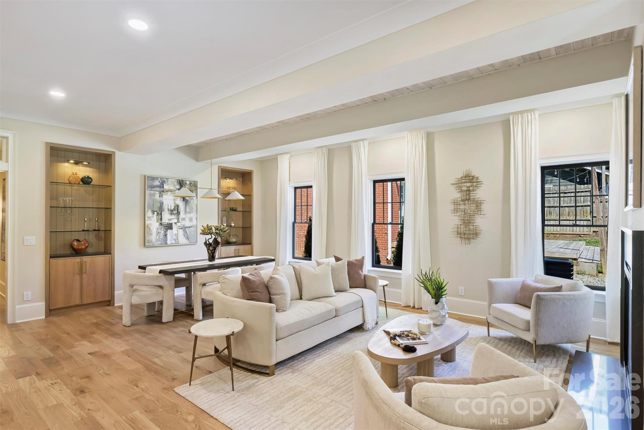
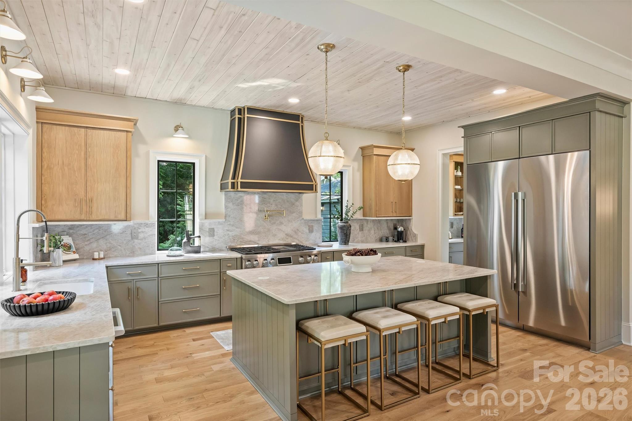
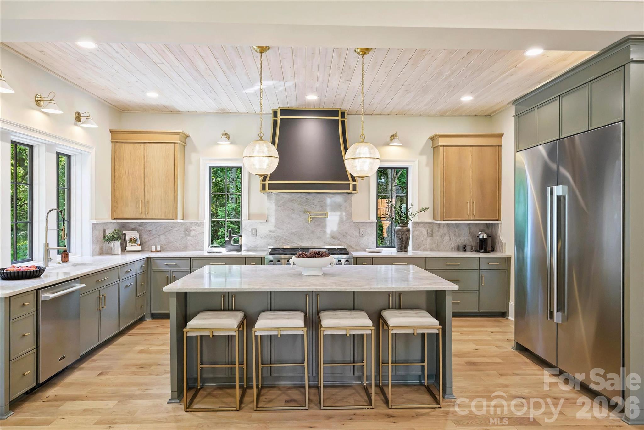
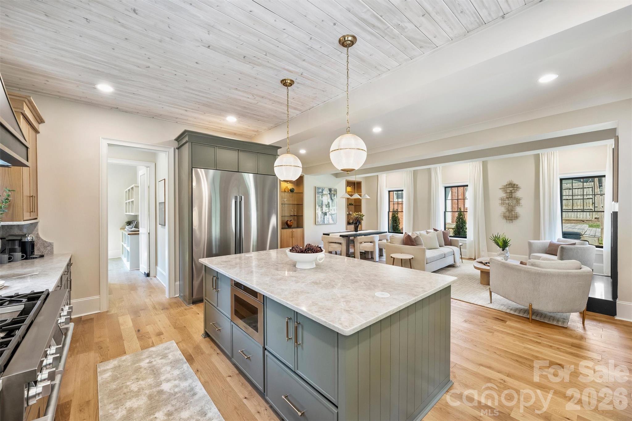
Inside, white oak runs through the whole main level. A front sitting room with a marble fireplace opens back to the part of the house where the great room flows into the kitchen under exposed beams. That kitchen, with its custom hood over the range, marble counters, and an island with room for a crowd, is where everyone will gather.

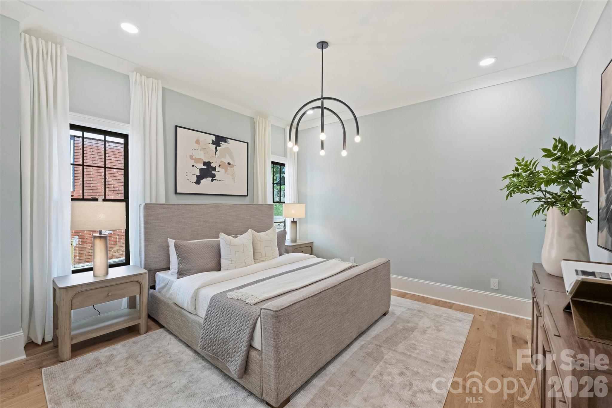
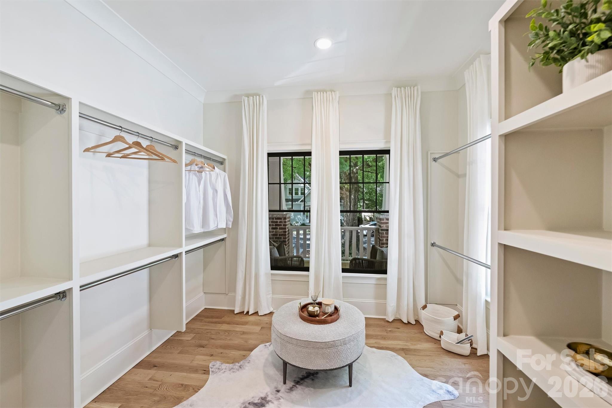
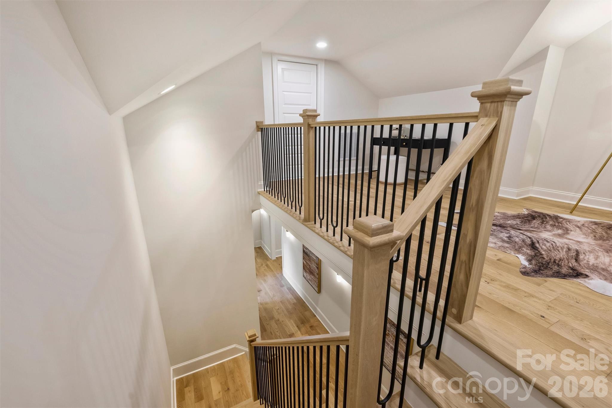
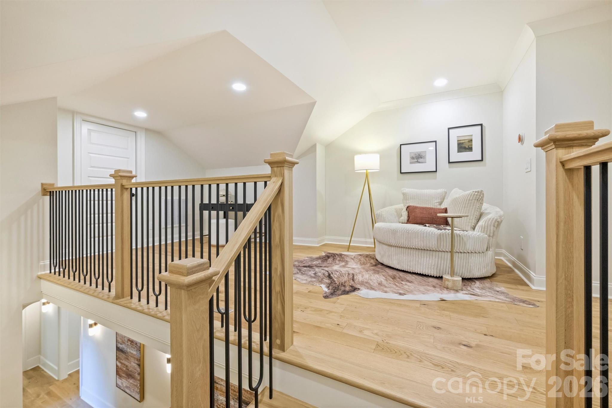
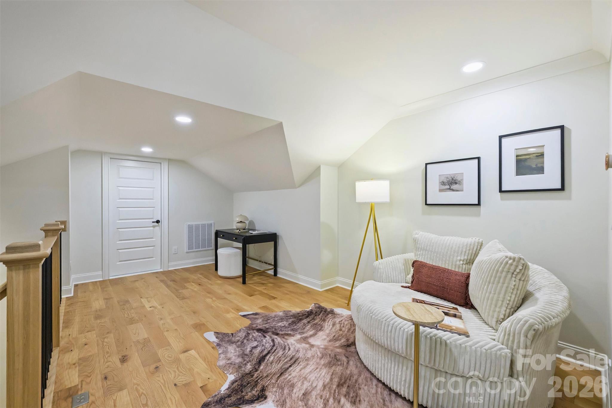
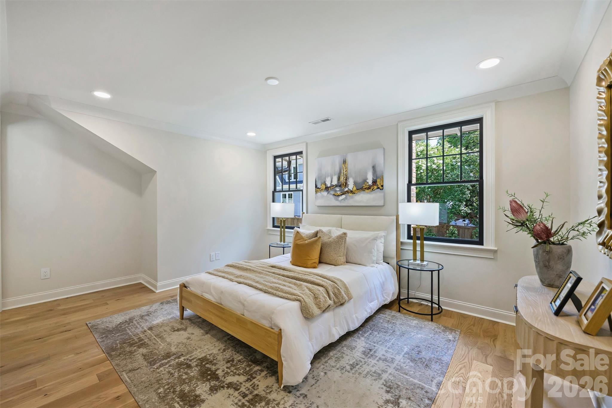
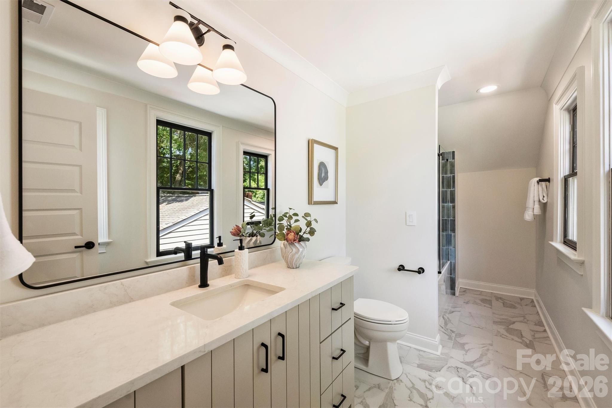
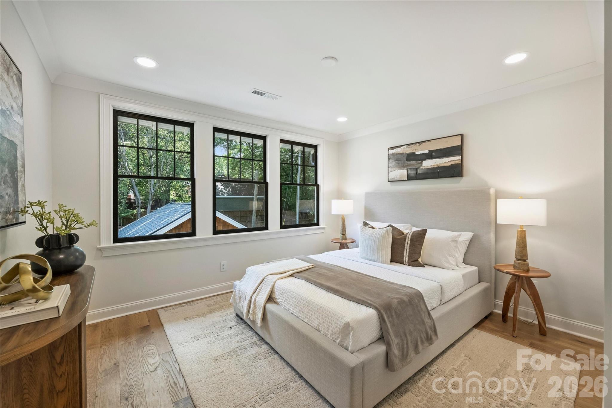
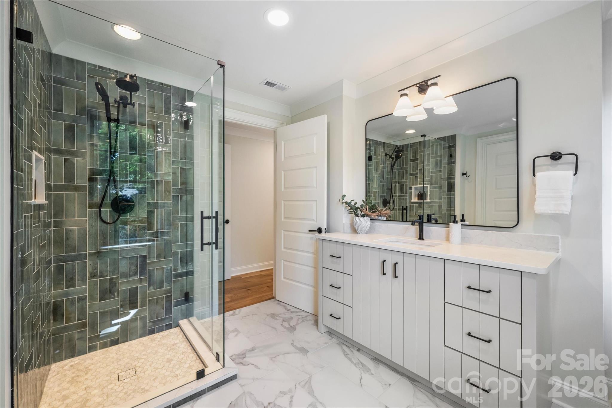
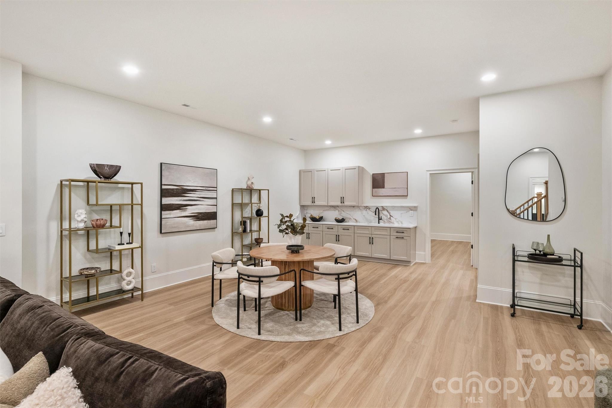
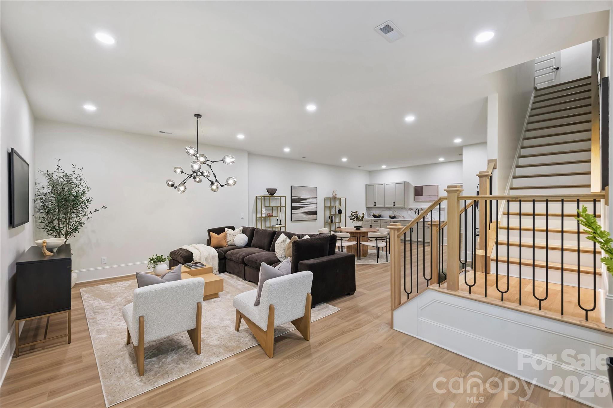
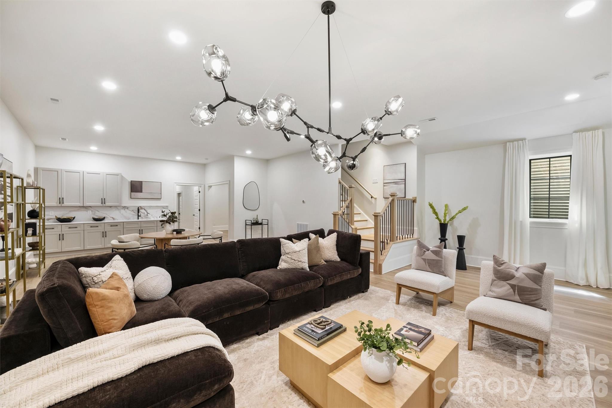
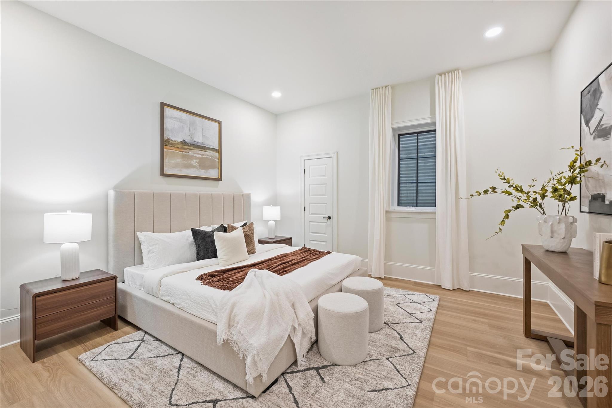
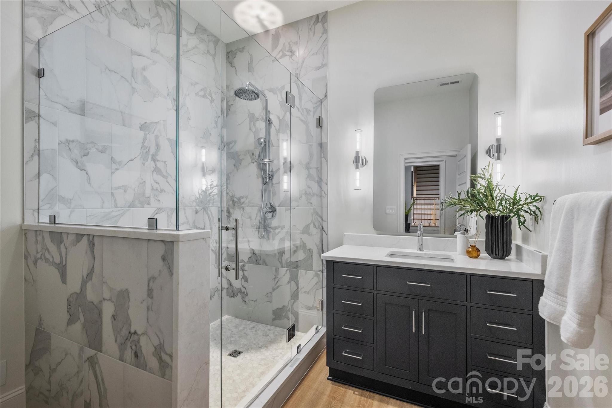
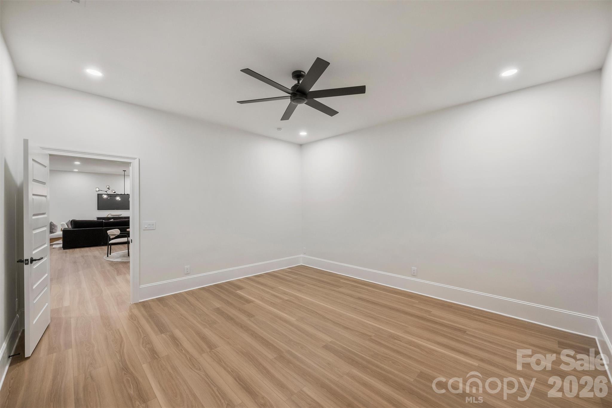
With nearly 4,900 square feet, 4 bedrooms and 4.5 baths, including an 1,800-square-foot lower level, there is room to spread out. The lower level, with its 10-foot ceiling, lives like the rest of the house rather than a basement. It offers a giant living area, a bedroom, and multiple flex spaces for a gym, an office, or anything else.

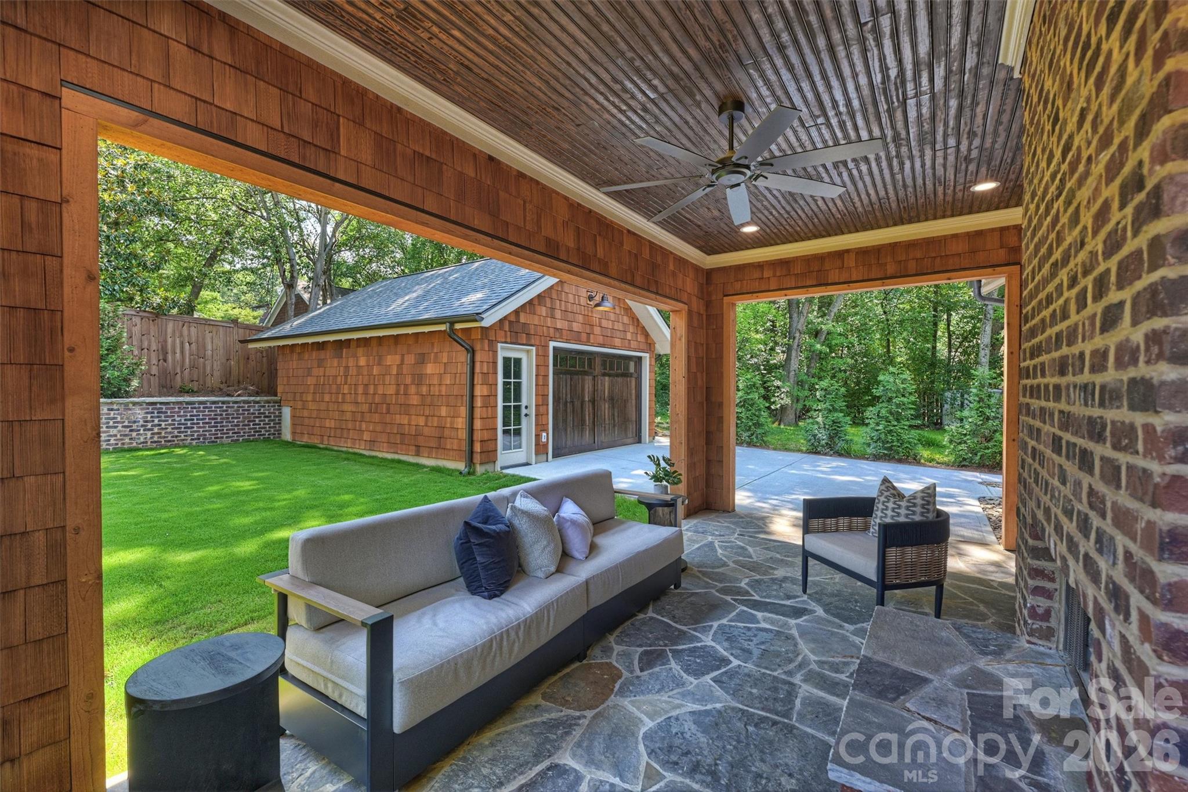
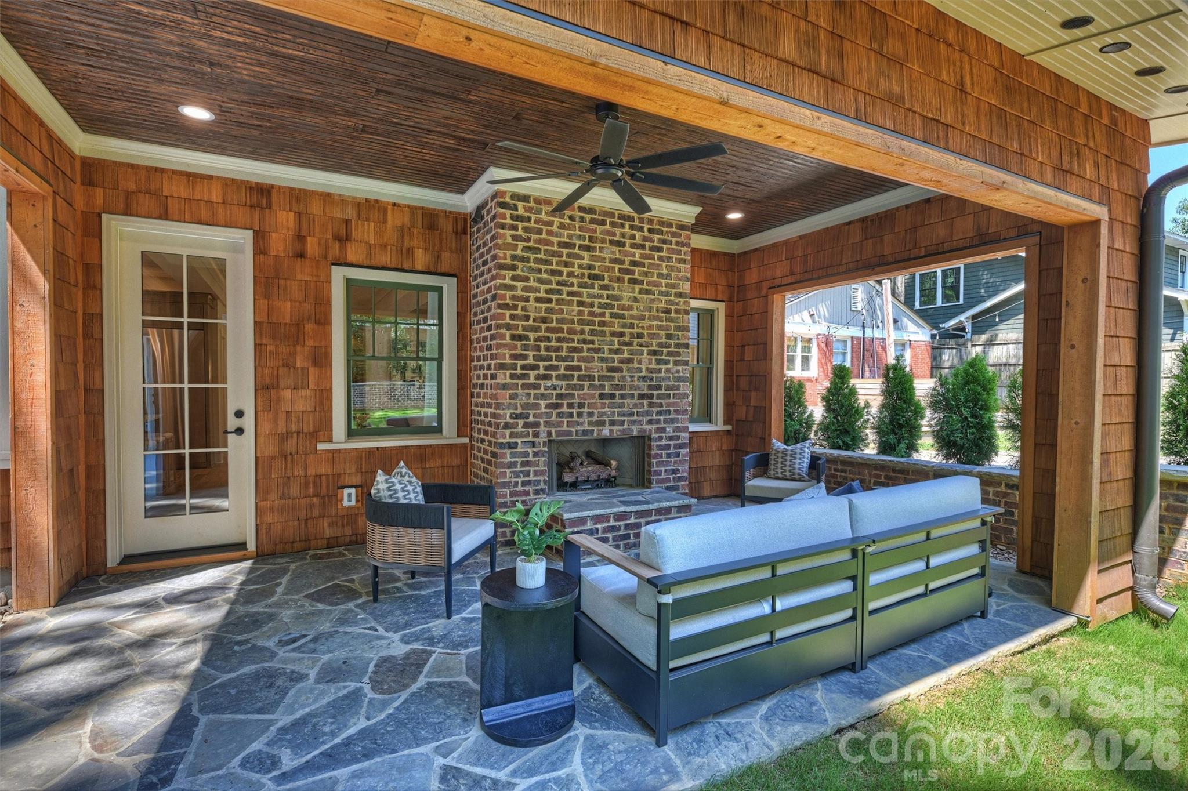
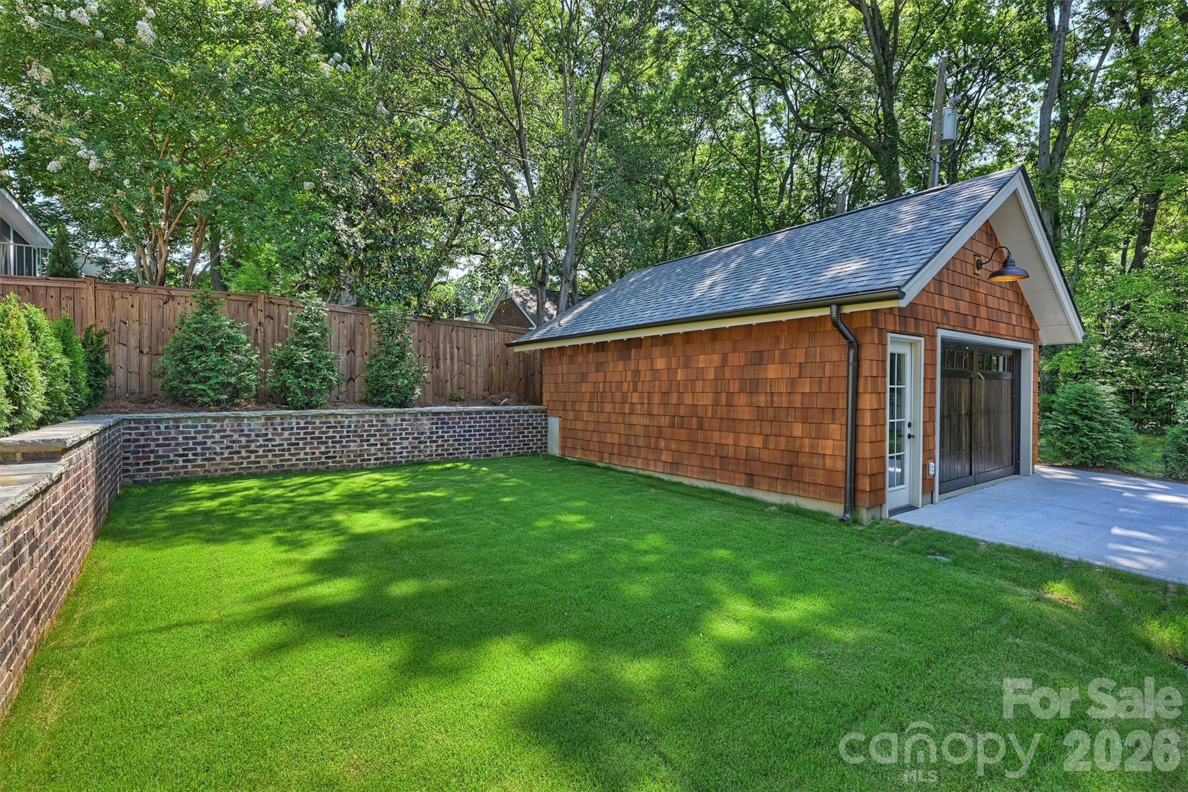
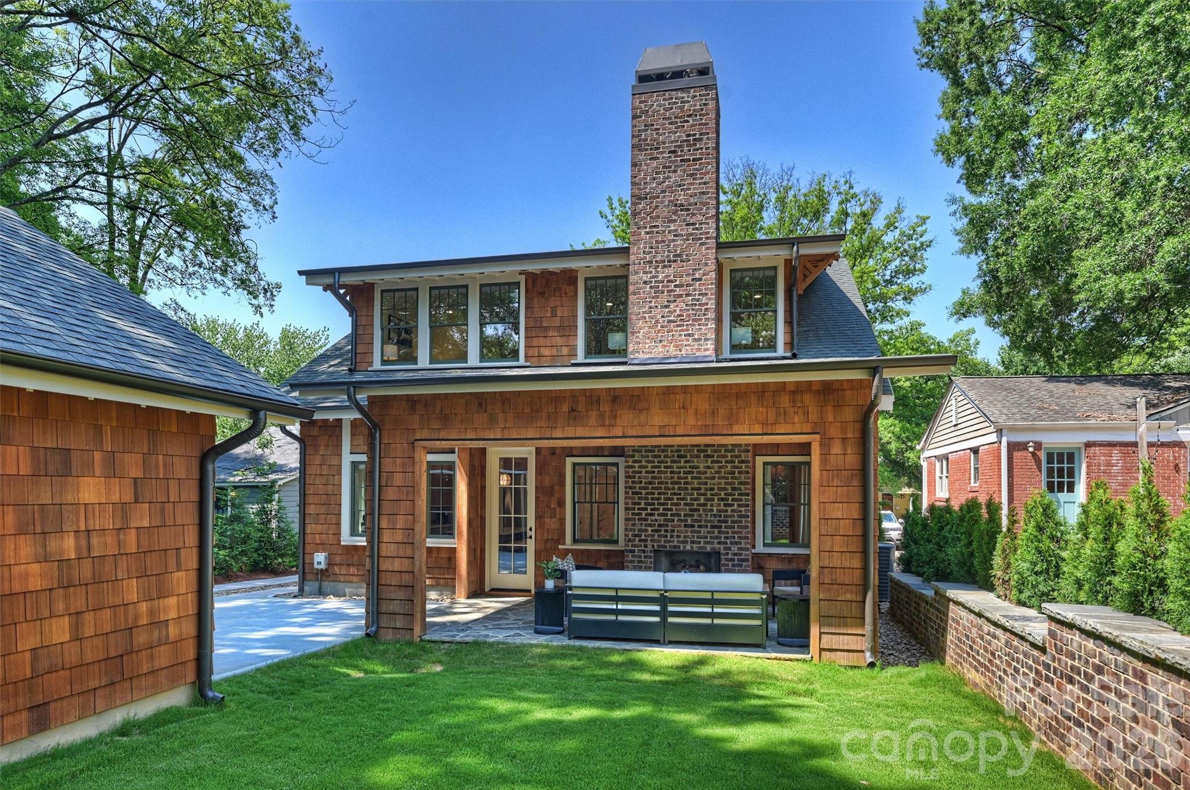
The back of the house is built for enjoyment. A covered stone patio, a fireplace, and a flat lawn make four-season outdoor living possible. A detached garage for a car and your outdoor toys is just a few steps away.

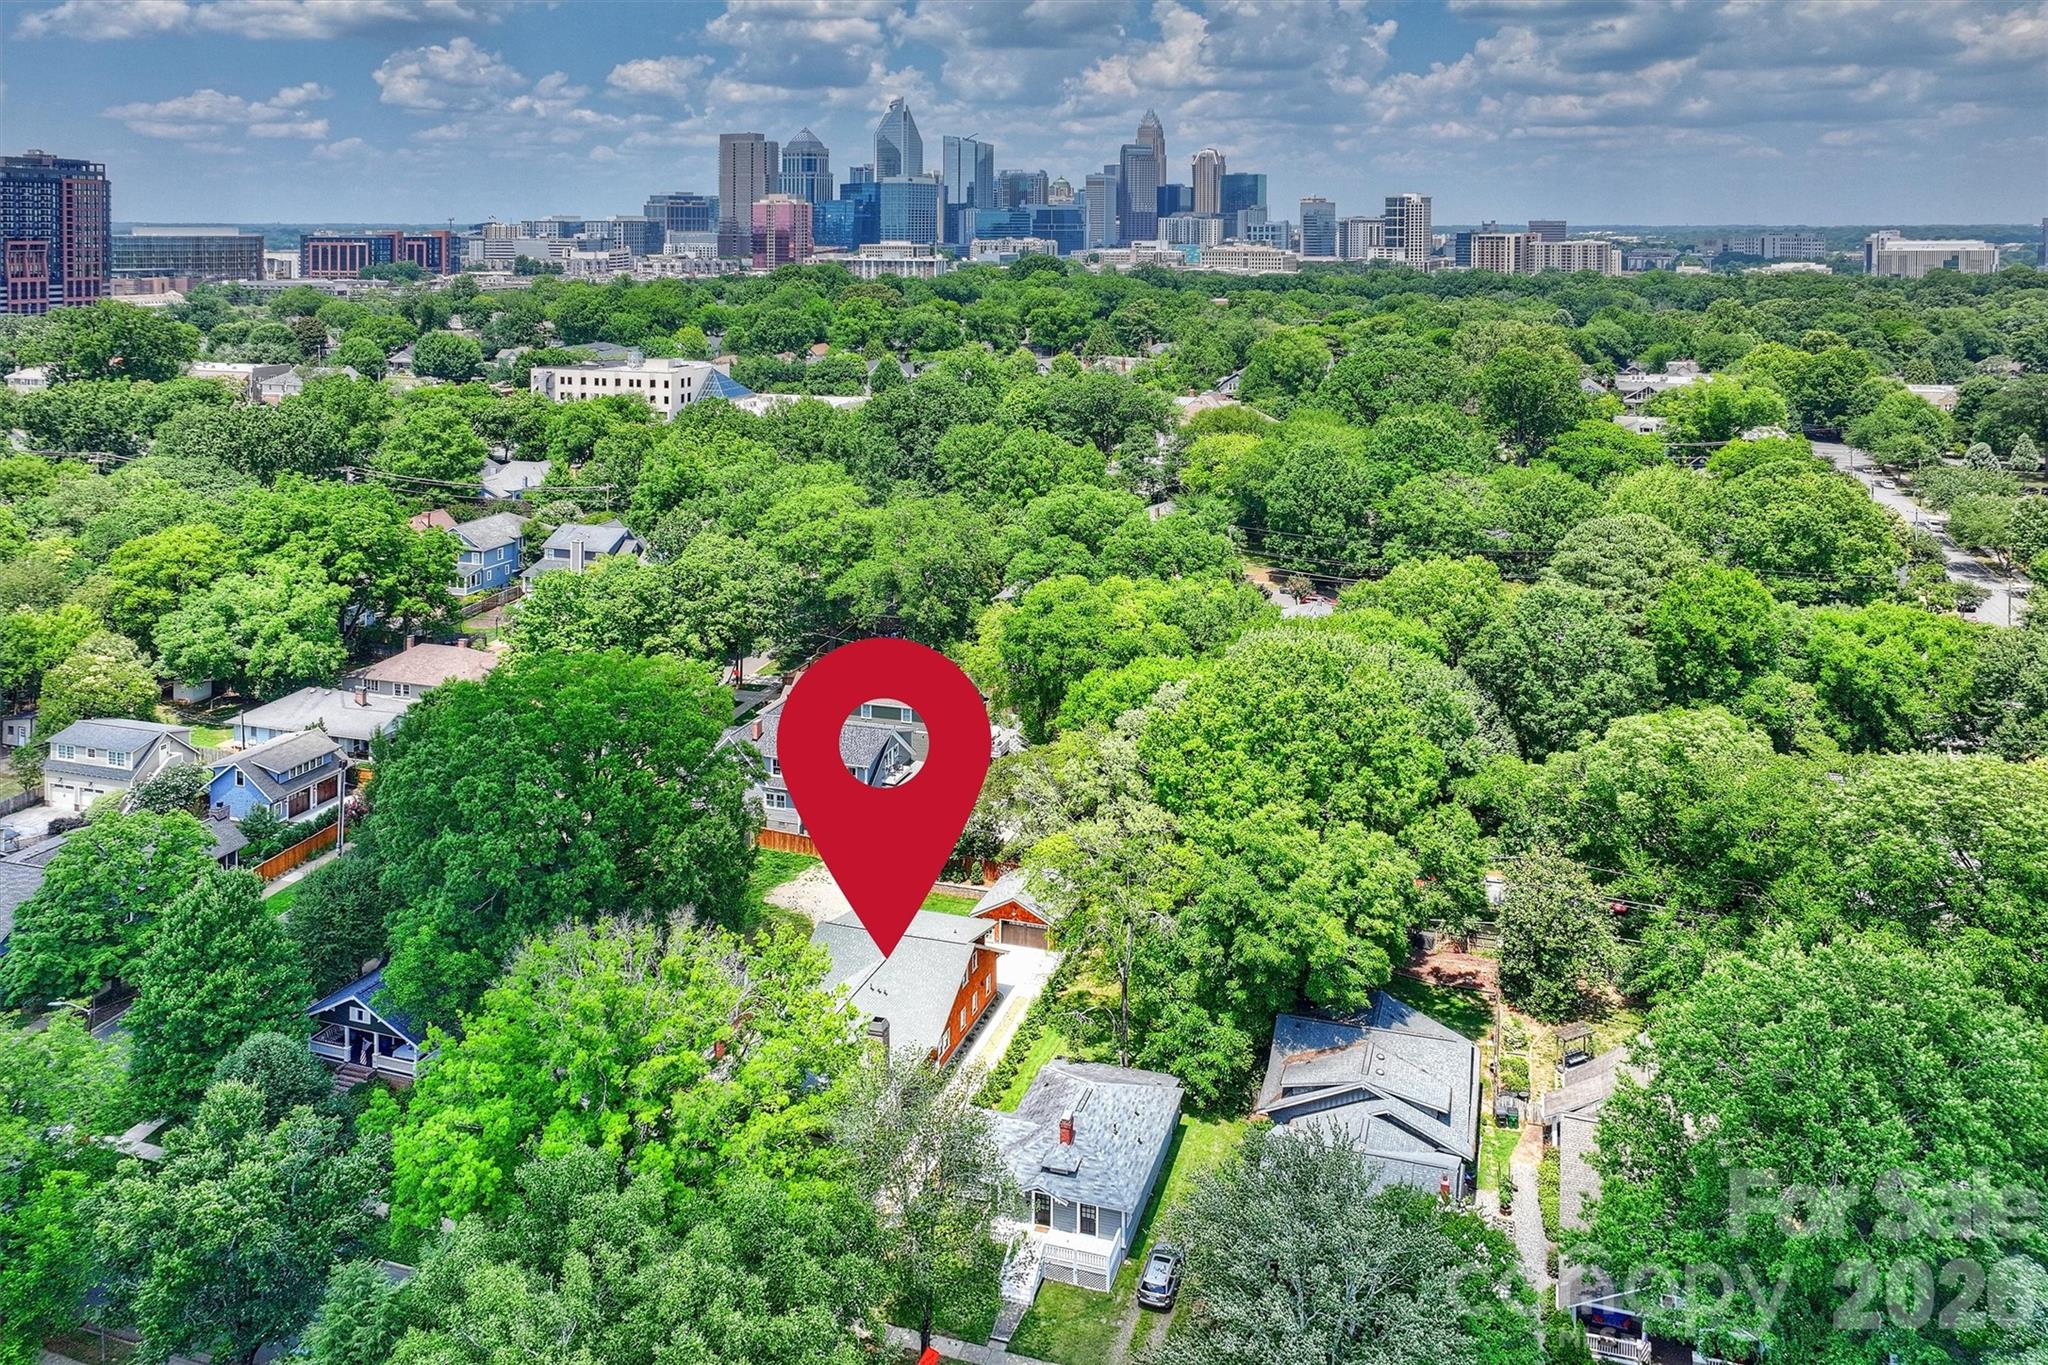
Nestled on tree-lined Tremont in the heart of Dilworth, you're steps to 300 East and Sunflour Bakery, South End and the Rail Trail, or a bike ride to Freedom Park and the Little Sugar Creek Greenway.

4
beds

5
baths

4,865 Sq.Ft. LIVING AREA

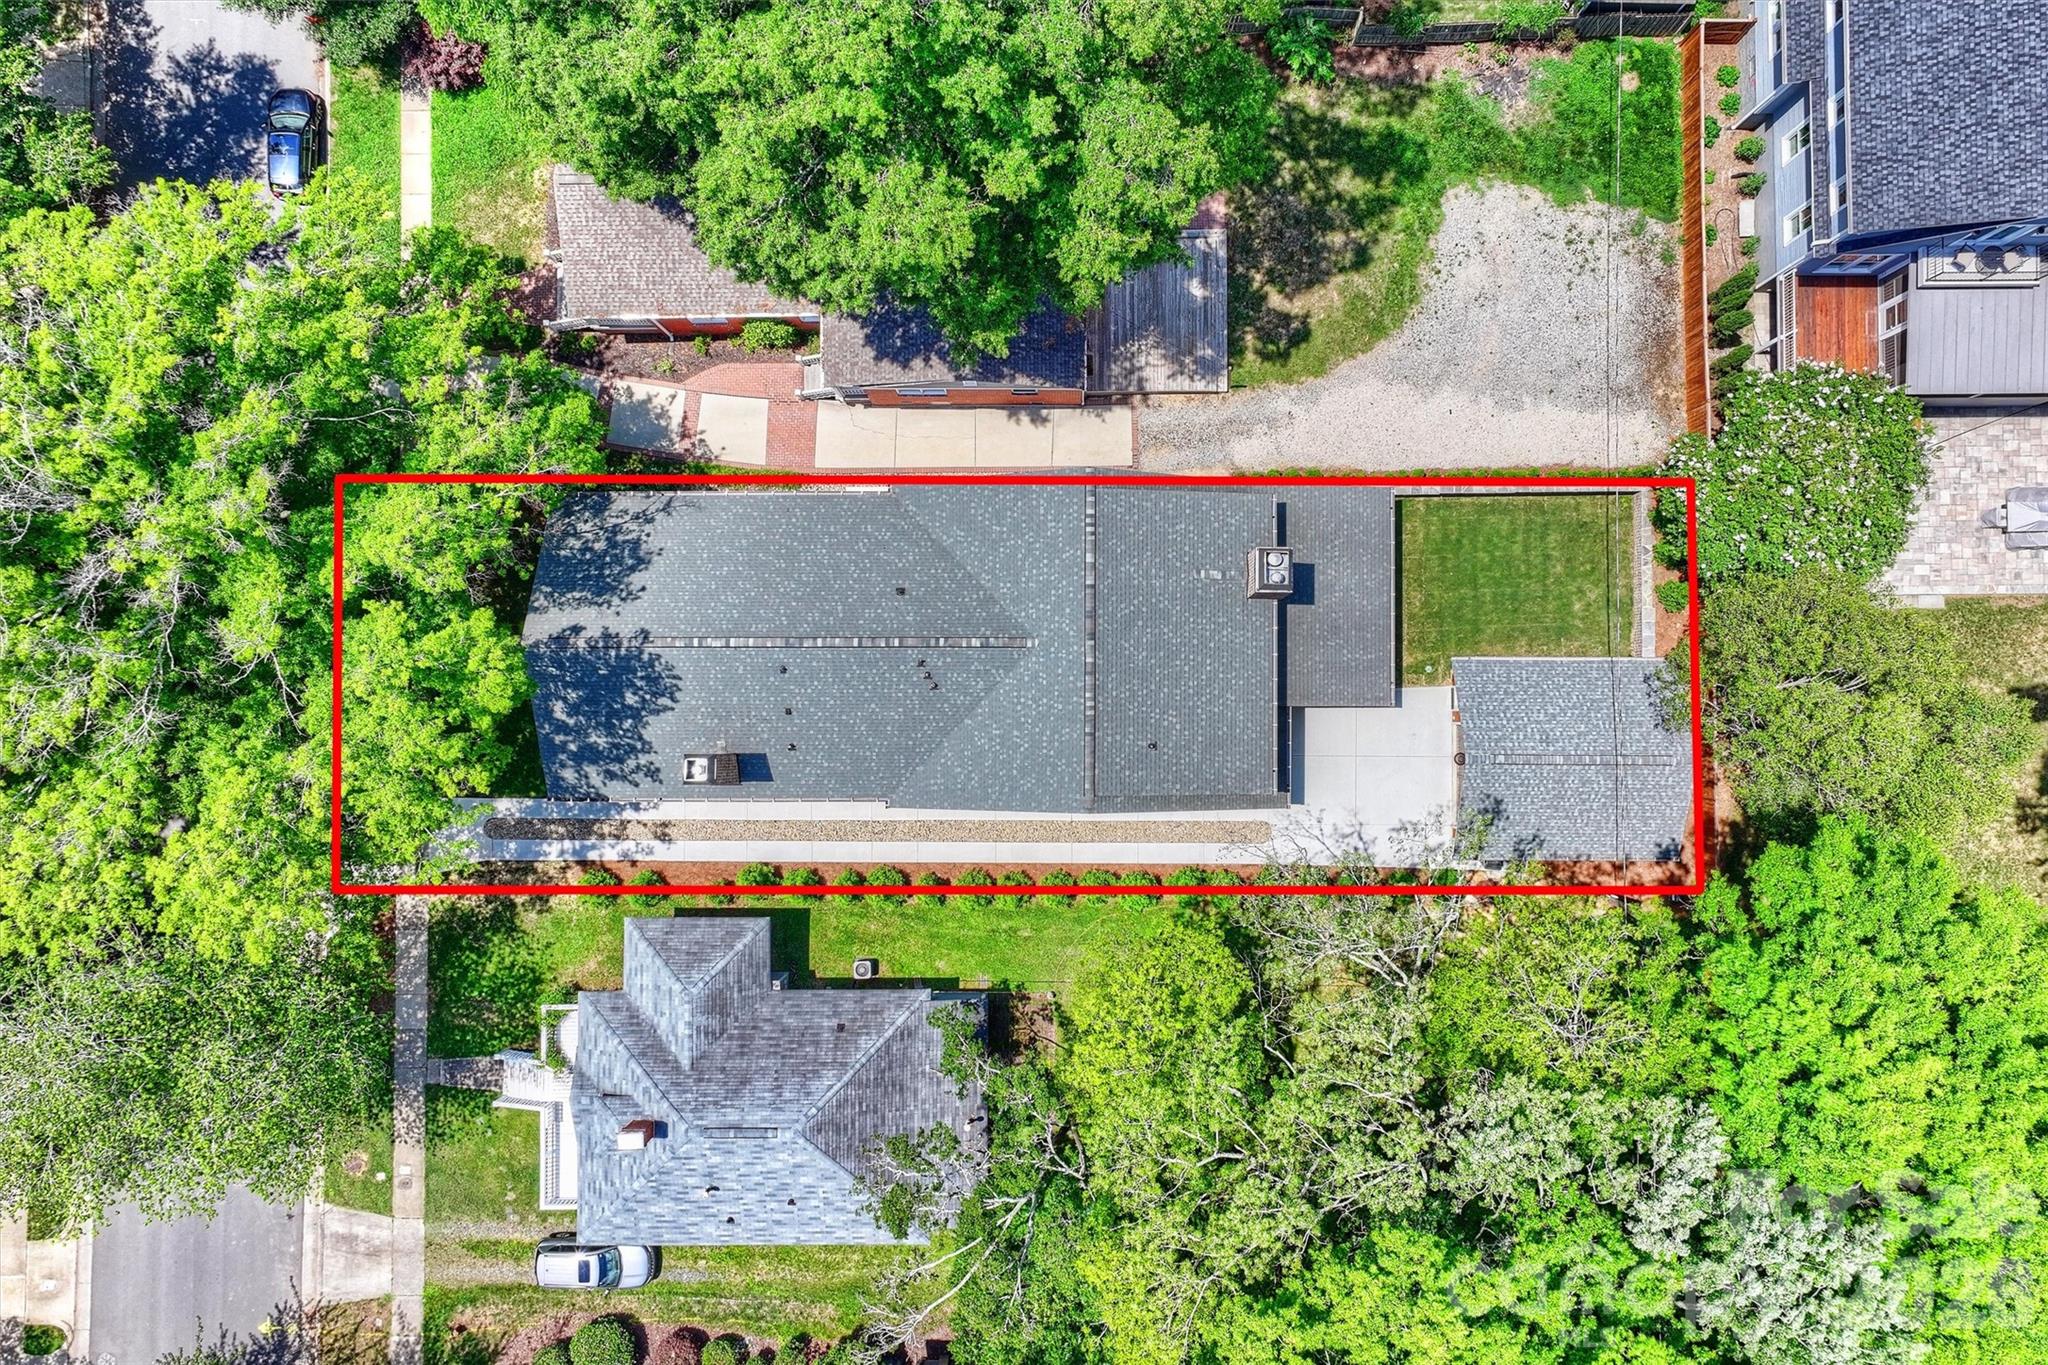
7,405.2 Sq.Ft. lot

Features & Amenities

Interior

  • total bedrooms4
  • Total bathrooms5
  • full bathrooms4
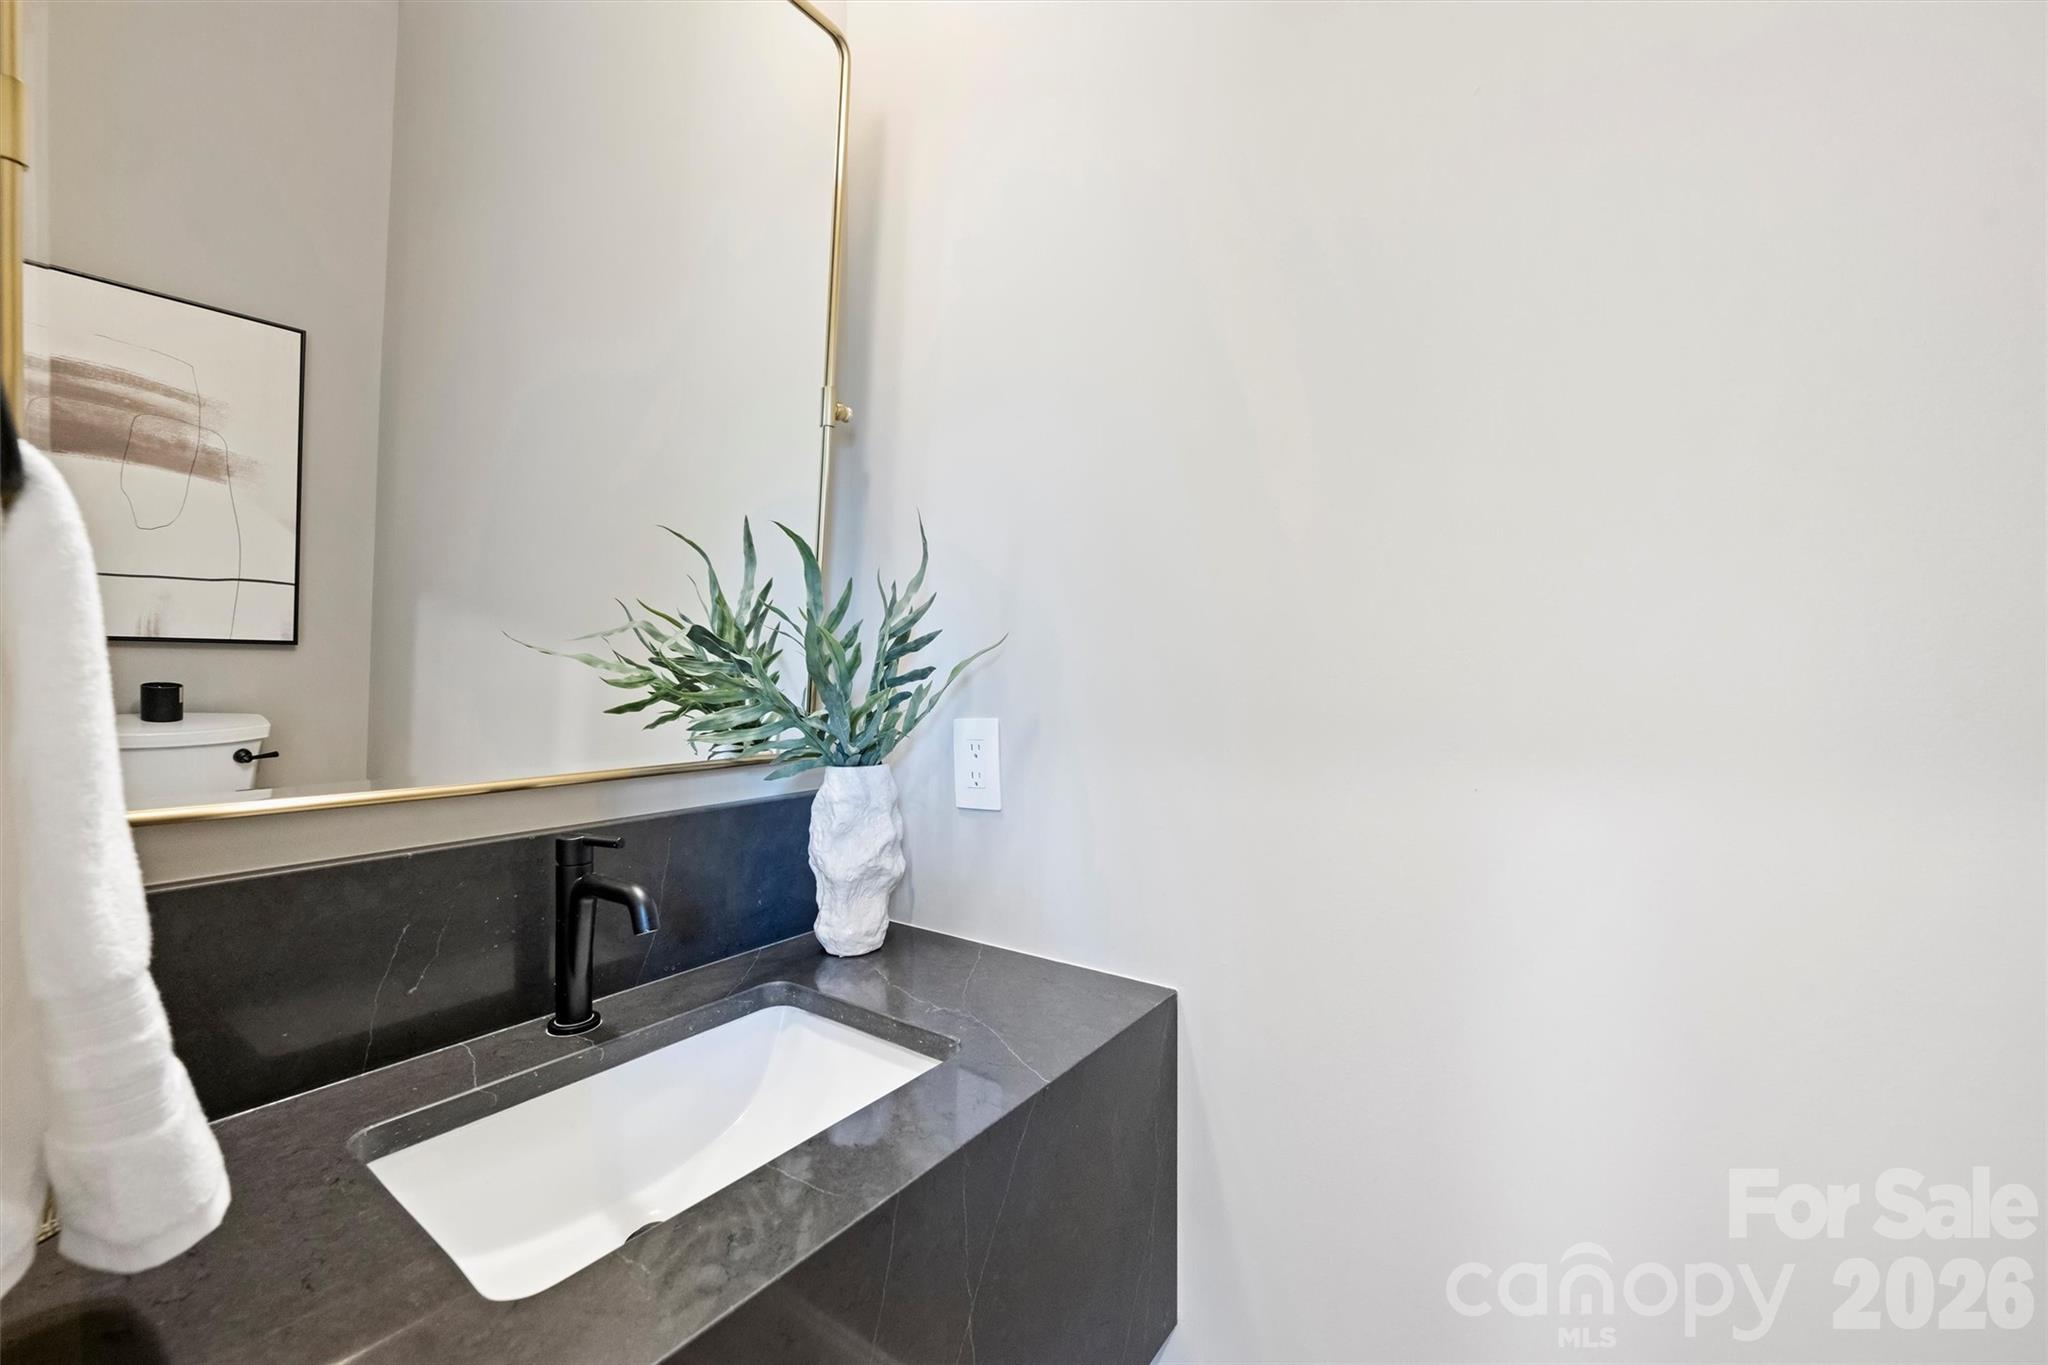
  • half bathroom1
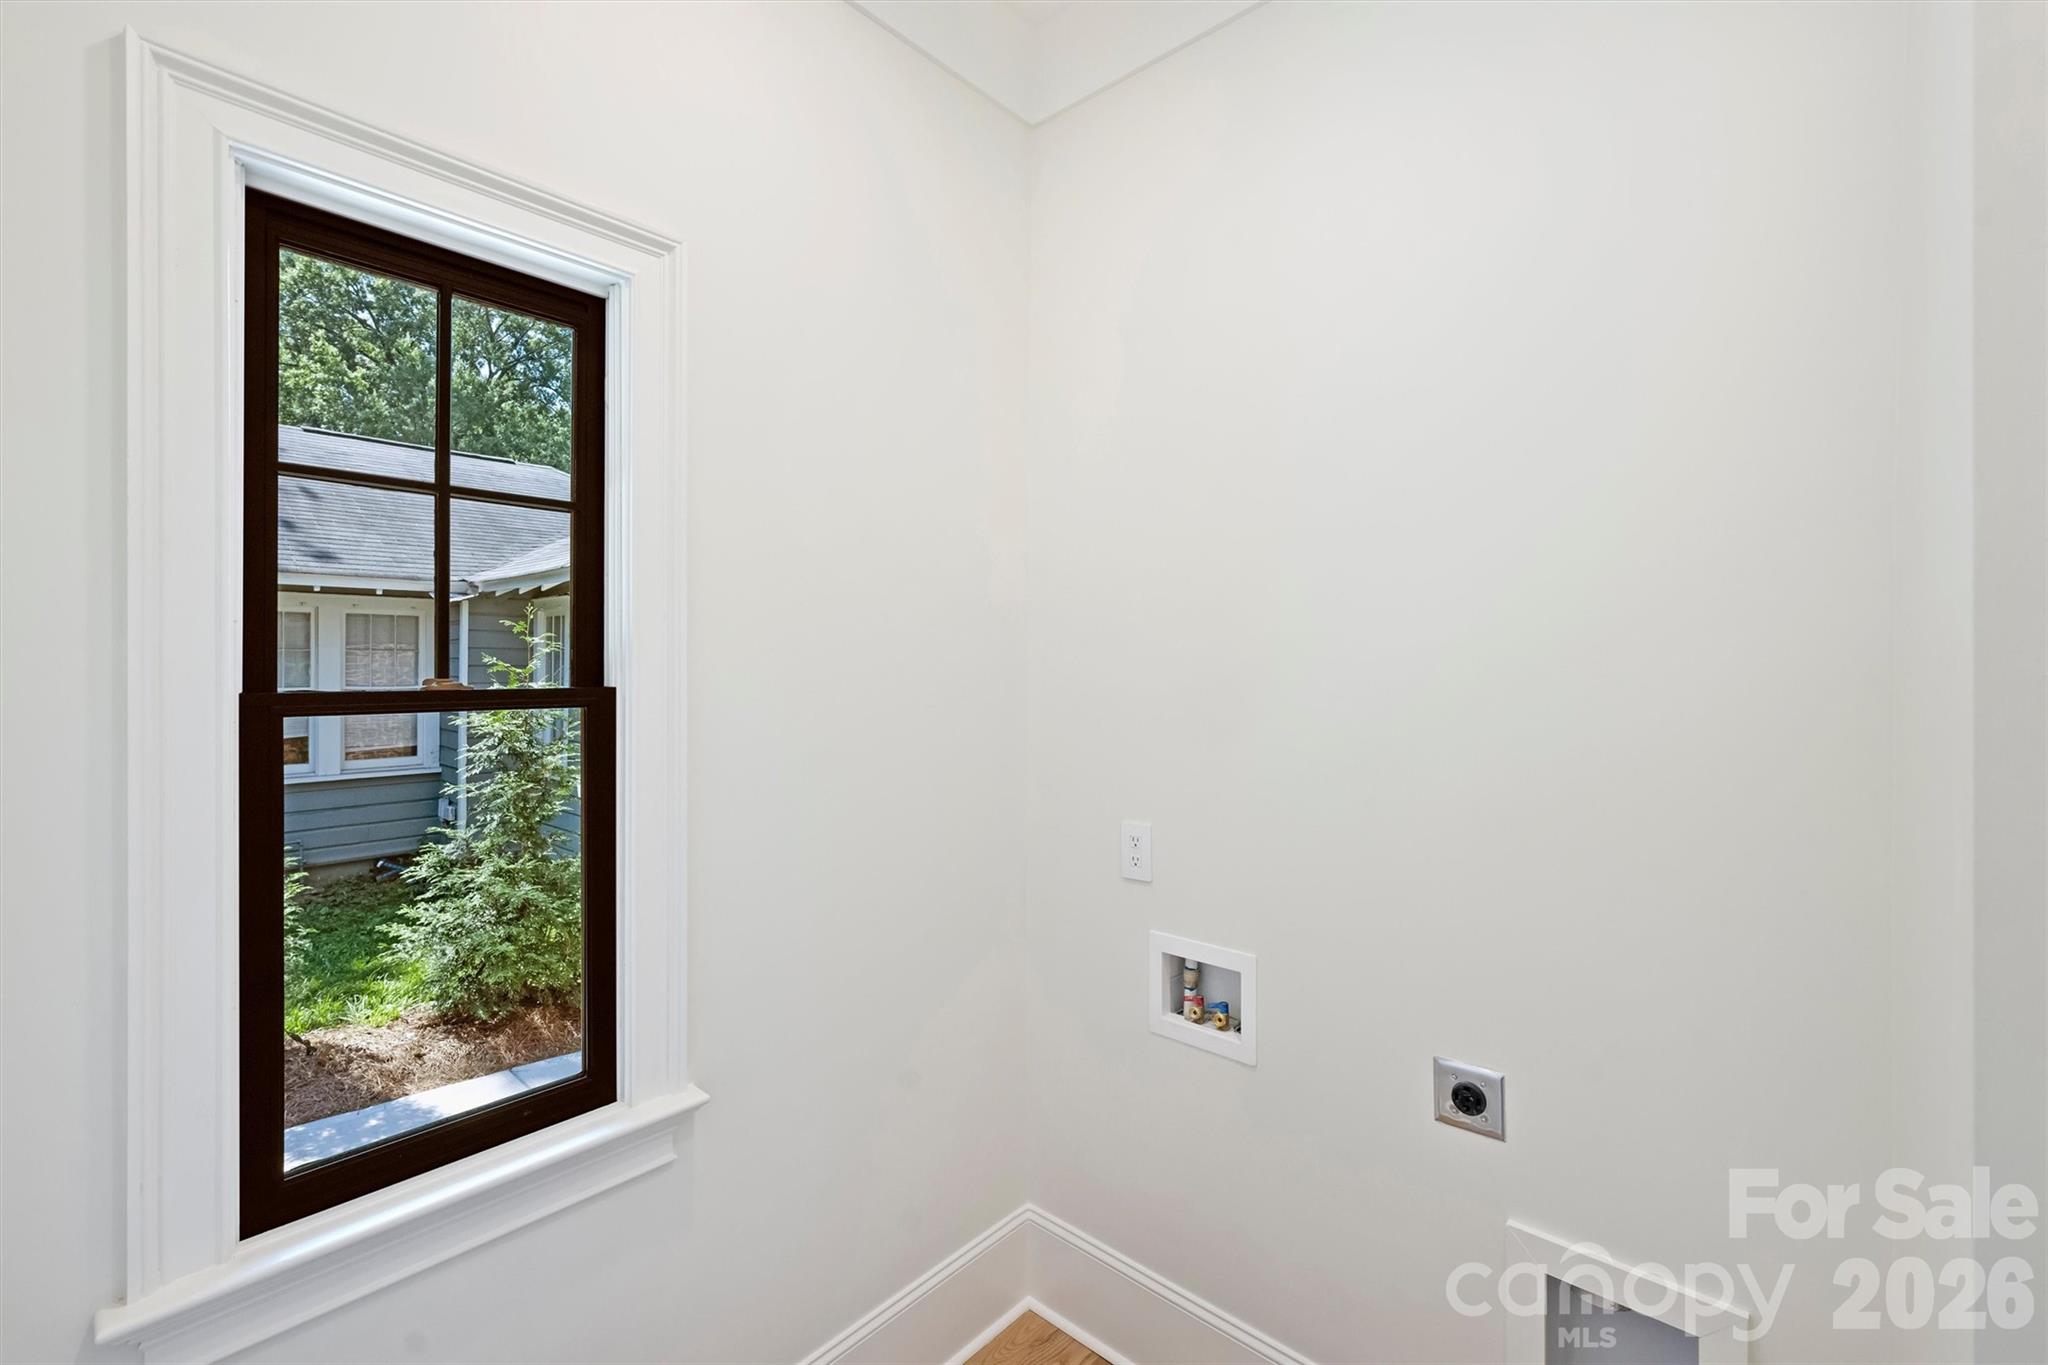
  • Laundry room Main Level
  • Flooring Hardwood, Tile
  • Fireplace Family Room, Gas, Living Room, Outside, Porch
  • APPLIANCES Dishwasher, Disposal
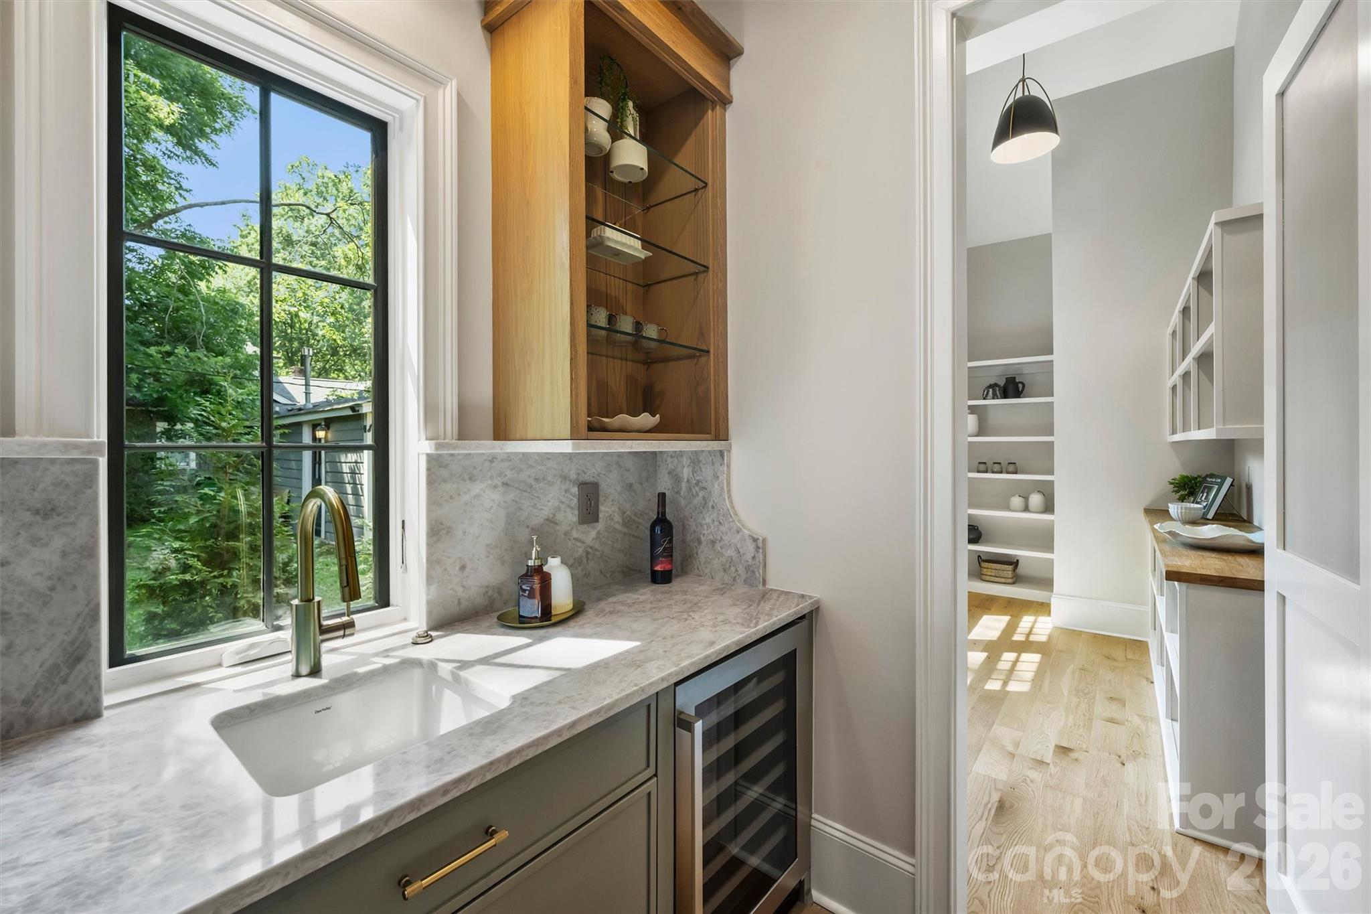
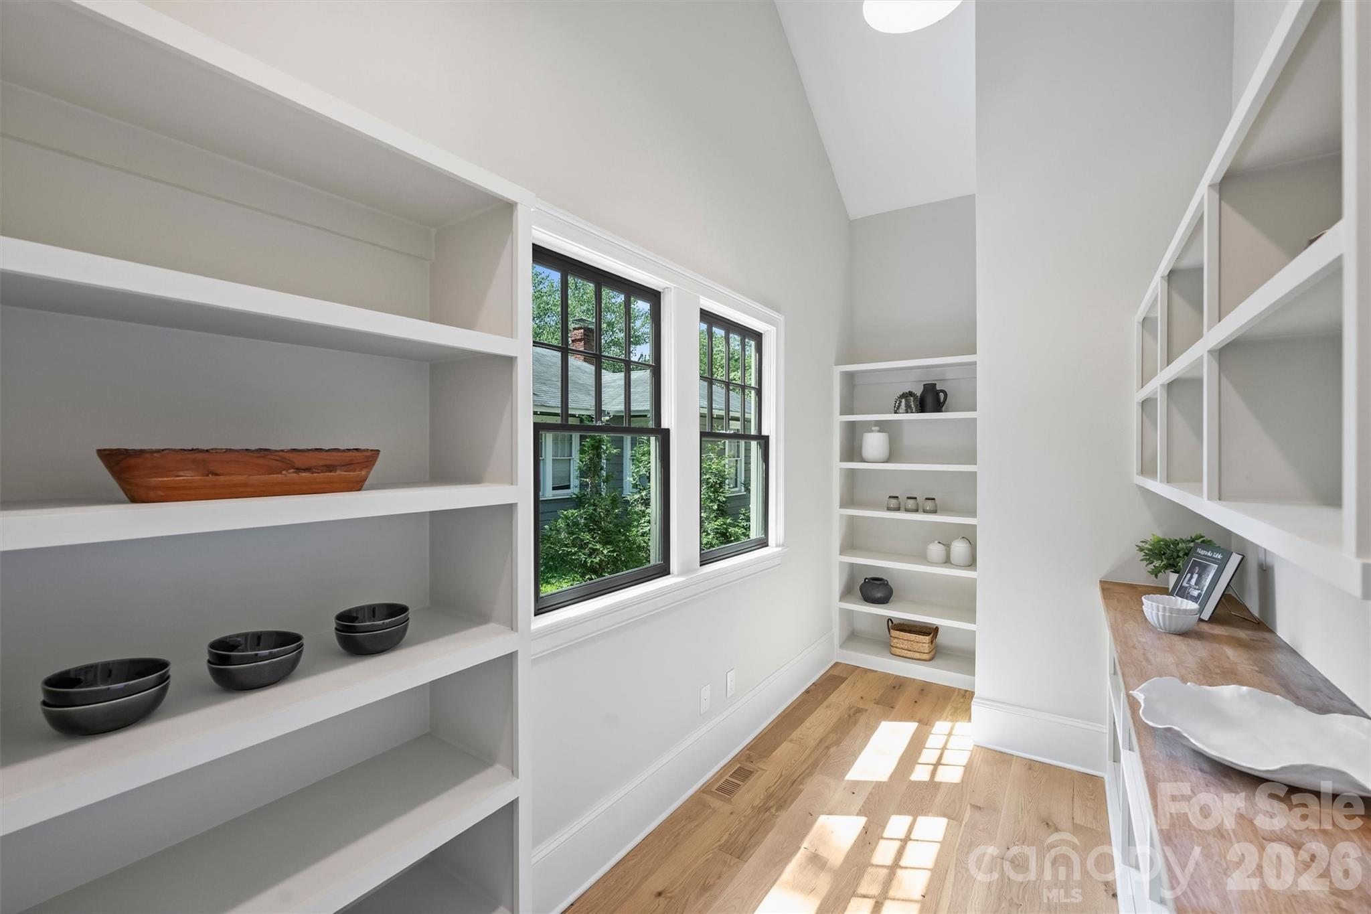
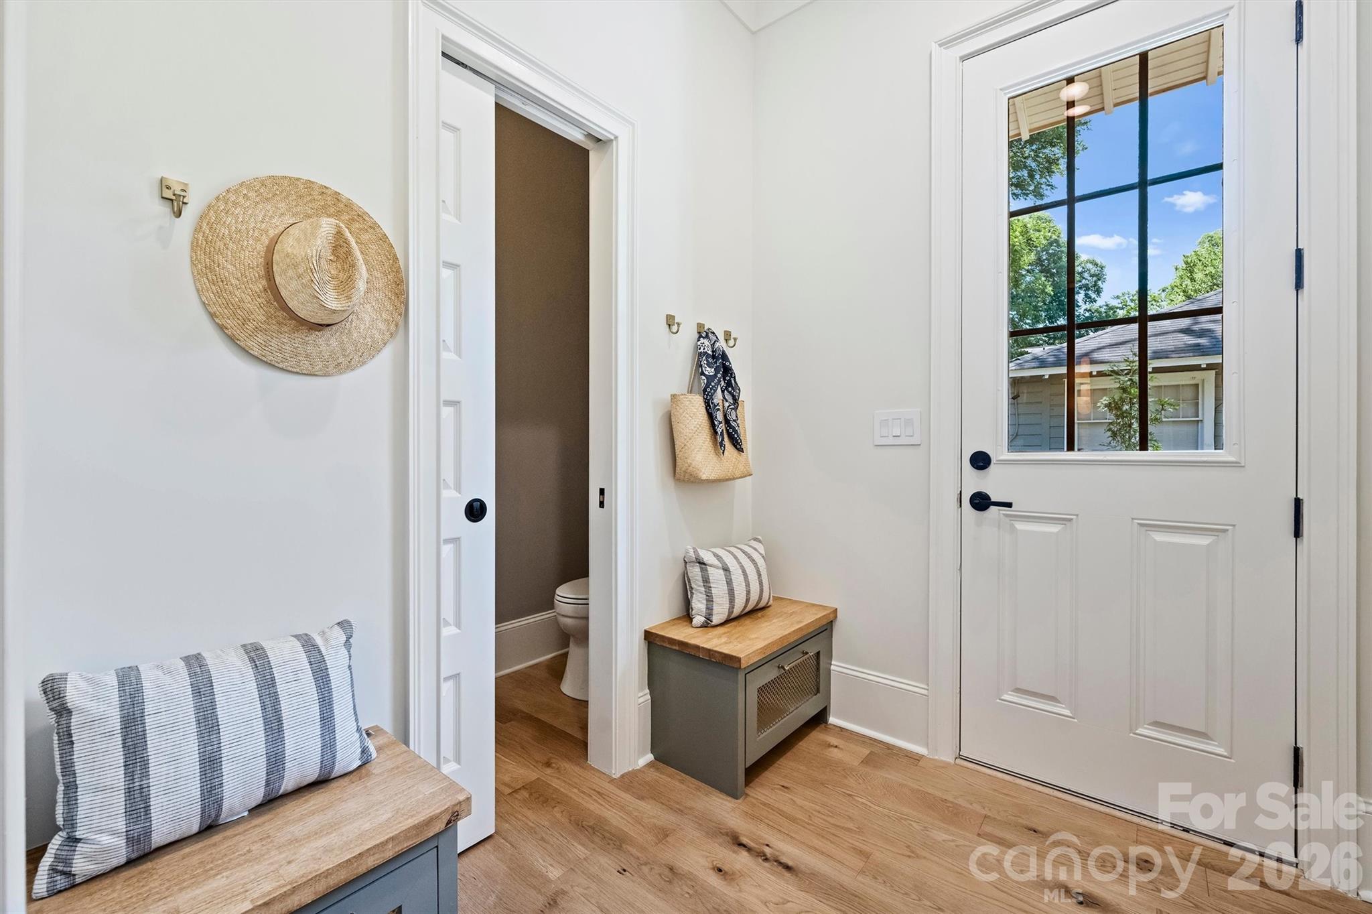
  • other interior Features Attic Walk In, Built-in Features, Drop Zone, Kitchen Island, Open Floorplan, Pantry, Walk-In Closet(s), Walk-In Pantry

Area & Lot

  • Status For Sale
  • Living Area4,865 Sq.Ft.
  • Lot Area7,405.2 Sq.Ft.
  • MLS® ID4394398
  • TypeResidential
  • YEAR BUILT2022
  • NeighborhoodCharlotte
  • Architecture StylesBungalow
  • Elementary SchoolDilworth
  • Middle SchoolSedgefield
  • High SchoolMyers Park

Exterior

  • STORIES2
  • Garage Space1.0
  • water SourceCity
  • roofArchitectural Shingle
  • lot featuresLevel
  • parkingDriveway, Electric Vehicle Charging Station(s), Detached Garage
  • HEAT TYPEZoned
  • AIR CONDITIONINGZoned
  • sewerPublic Sewer
  • SubstructureBasement
  • other exterior FeaturesIn-Ground Irrigation

Financial

  • Sales Price$2,495,500
image

Schedule a Showing

We would love to show you our beautiful property. Please select your preferred date and time below. An agent will be in touch shortly to confirm your appointment.

Schedule a Showing

We would love to show you our beautiful property. Please select your preferred date and time below. An agent will be in touch shortly to confirm your appointment.

Thank you for your interest in 509 E Tremont Avenue, Charlotte, NC 28203. We are reviewing your request and will be in touch shortly!

Mortgage Calculator

Estimate your monthly mortgage payment, including the principal and interest, property taxes, and HOA. Adjust the values to generate a more accurate rate.

All estimates are provided for informational purposes only. Actual amounts may vary.
$0,000 Your Payment 20 15 65
$0,000 Your Payment

Charlotte

35.2271° N, 80.8431° W

Explore

Work With Alan

His passion for his clients is unmatched and the results keep coming in, Work with Alan today!

Follow Me on Instagram