Leave a Message

Thank you for your message. I will be in touch with you shortly.

Browse Homes
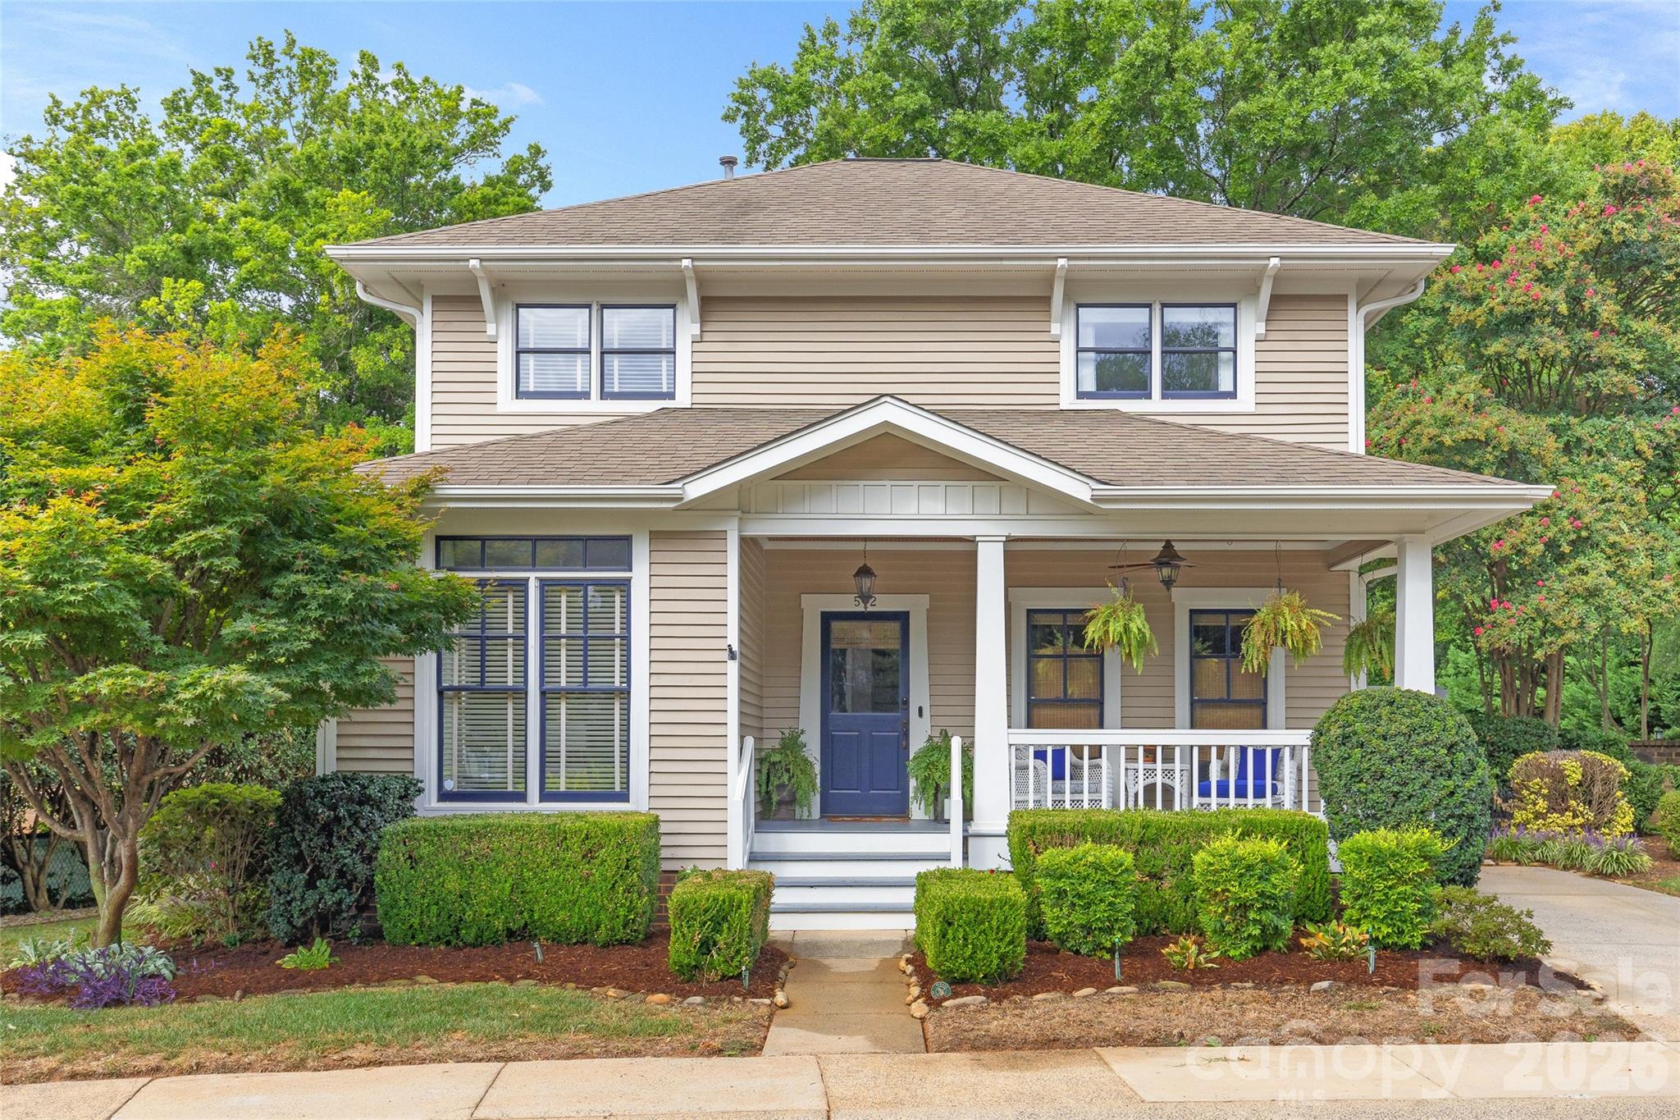
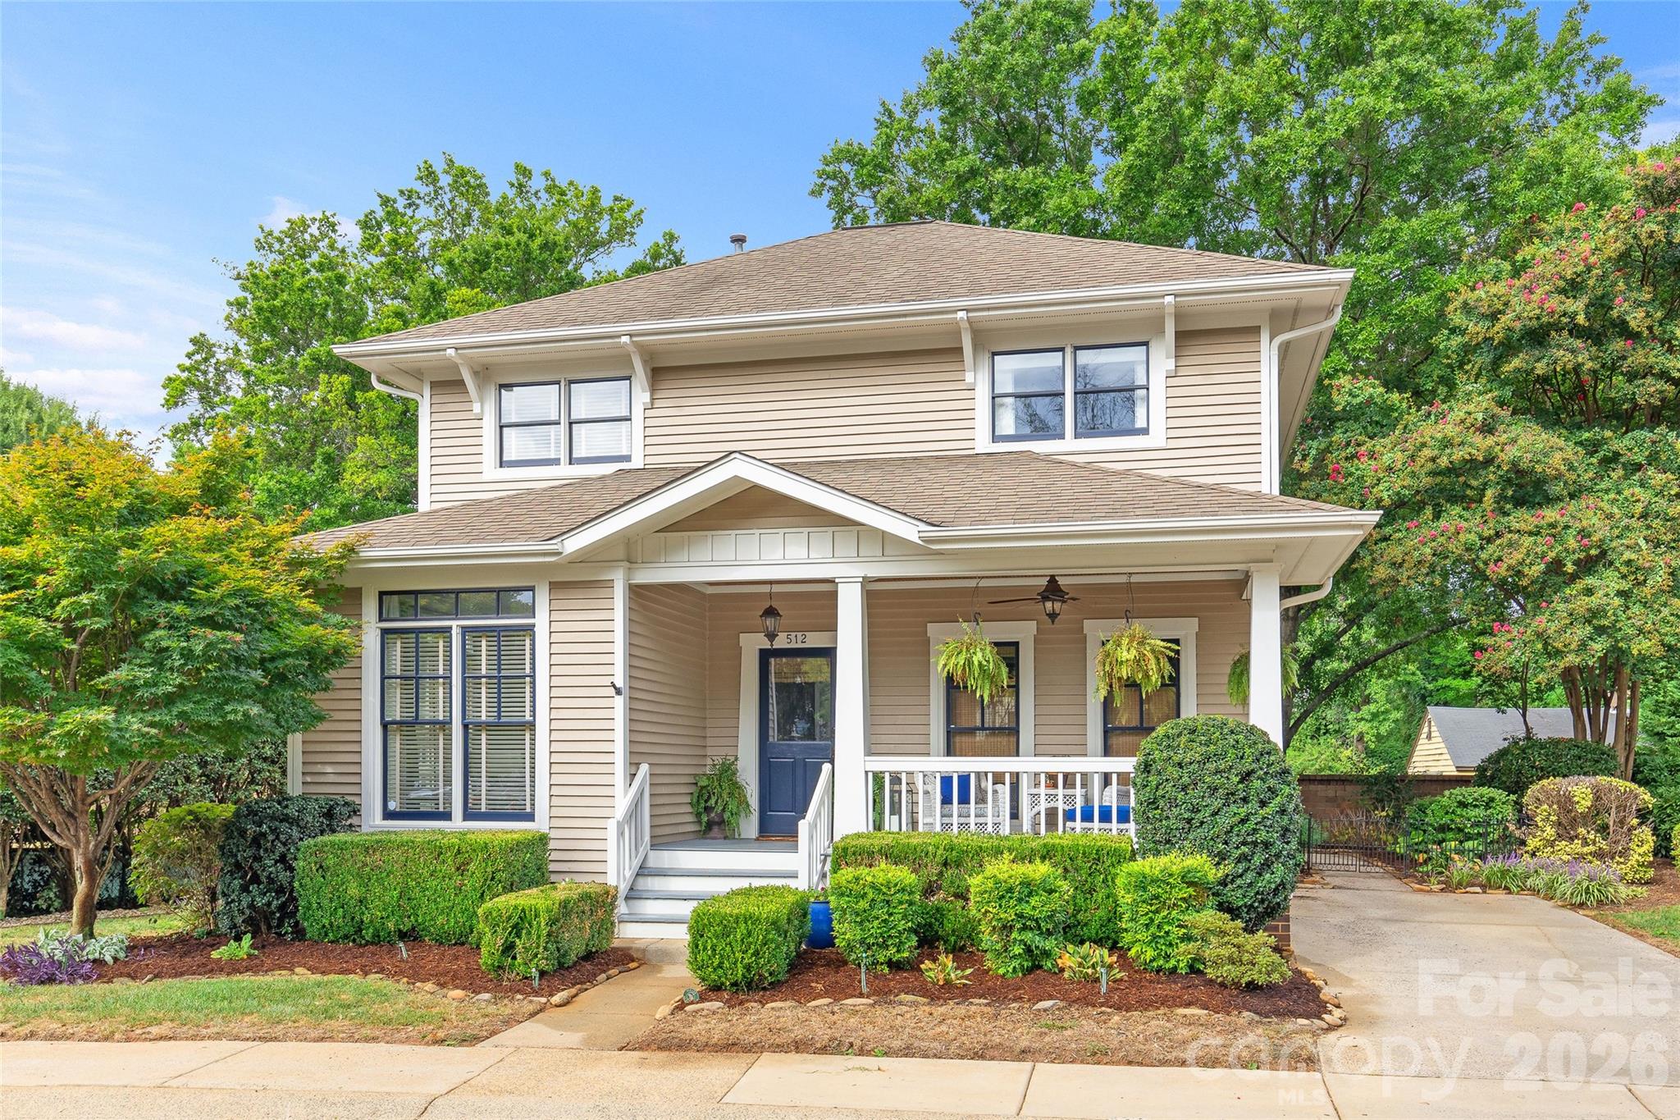
Two-story beige home with a blue front door, covered porch, hanging ferns, and neatly trimmed shrubs.
512 Olmsted Park Place
SEE ALL PHOTOS
Two-story beige home with a blue front door, covered porch, hanging ferns, and neatly trimmed shrubs.
512 Olmsted Park Place
Courtesy of COMPASS, Eric Layne Listing Contact: [email protected] 
Coming Soon

512 Olmsted Park Place

512 Olmsted Park Place, Charlotte, NC 28203

$965,000
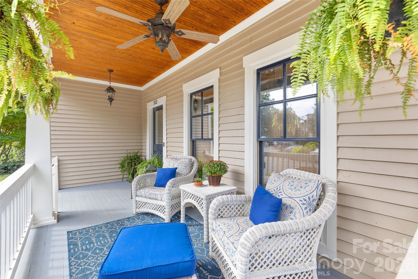
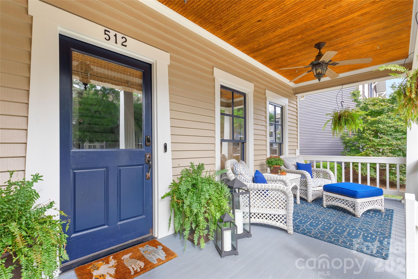
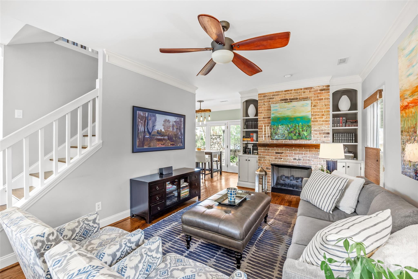
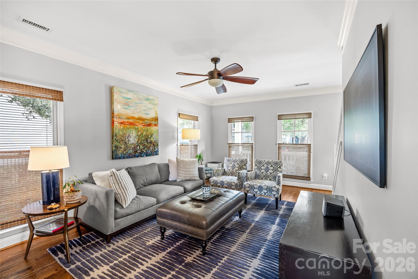
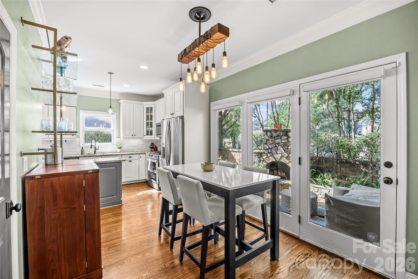
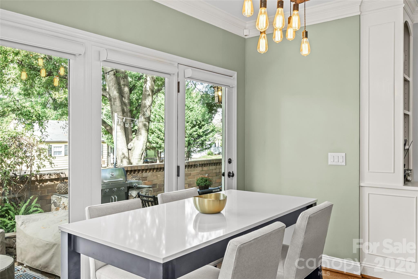
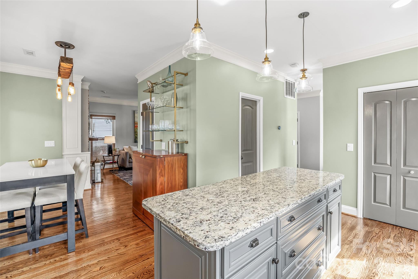
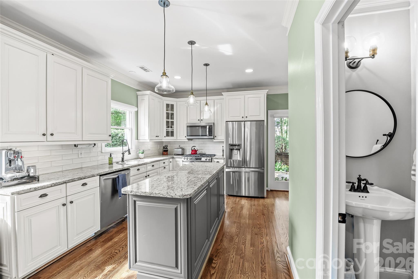
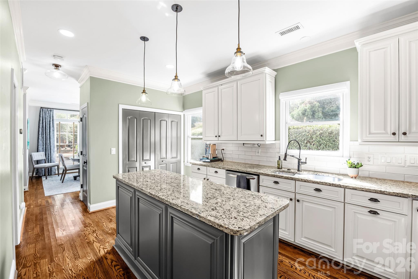
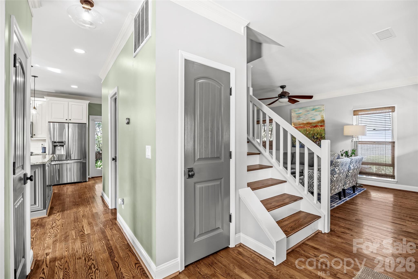
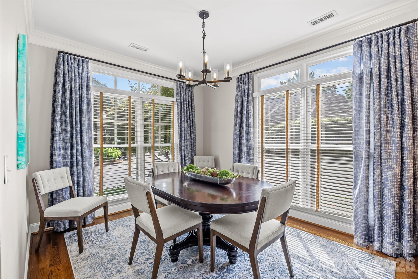
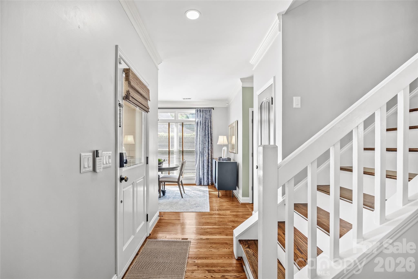
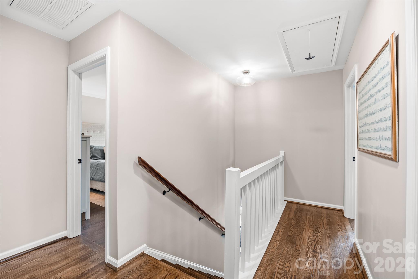
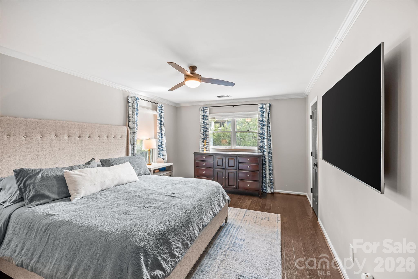
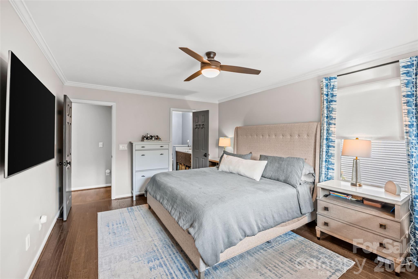
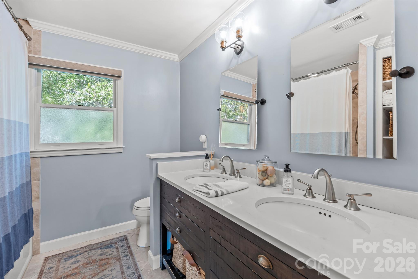
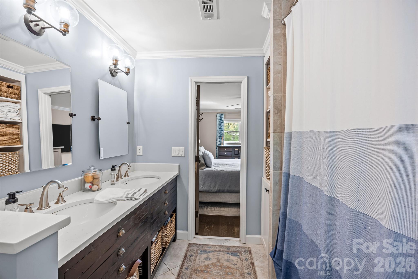
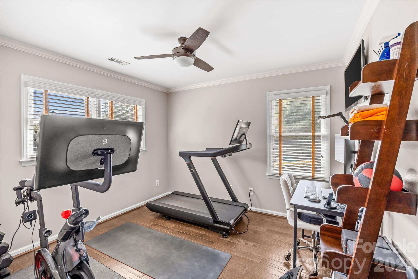
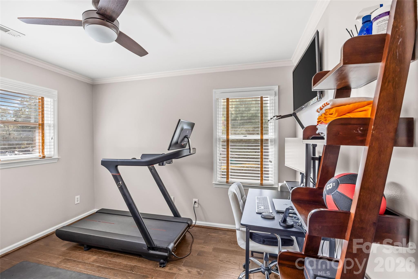
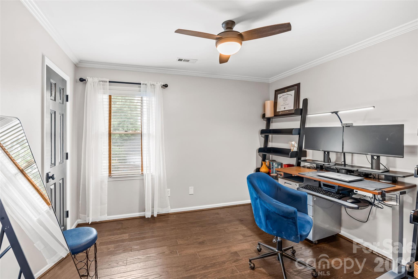
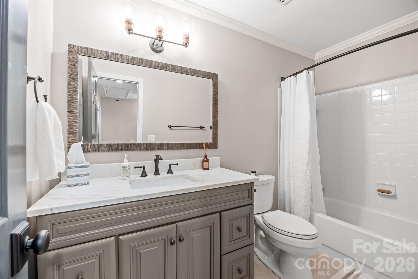
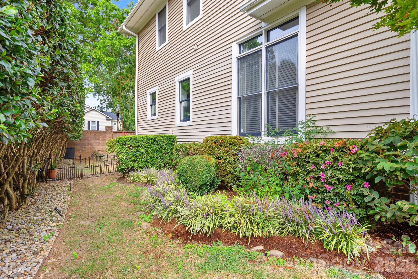
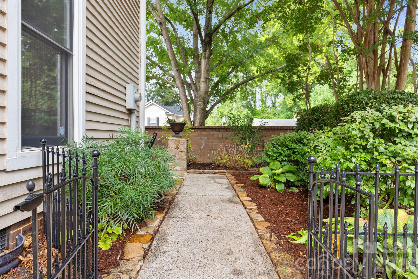
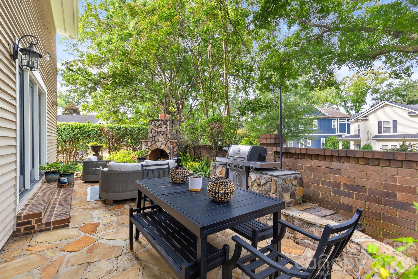
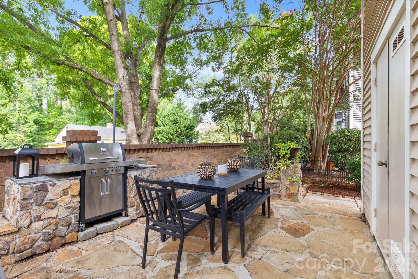
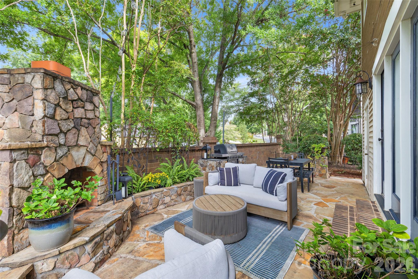
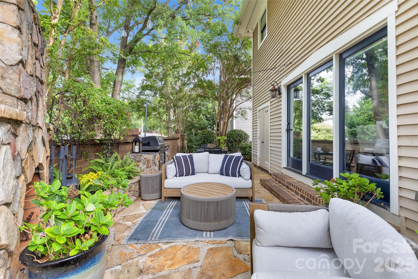
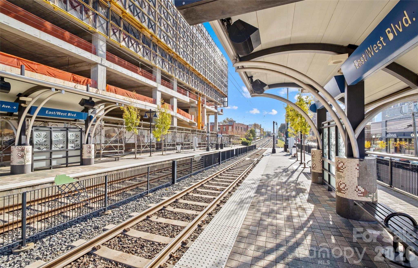
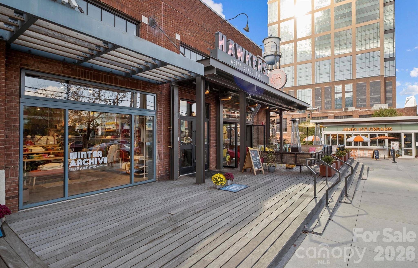
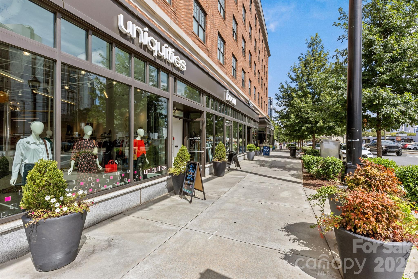
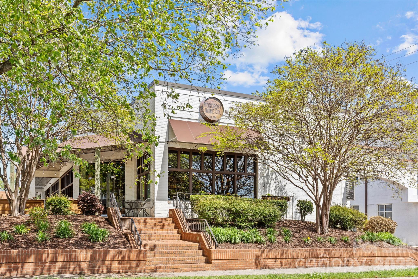
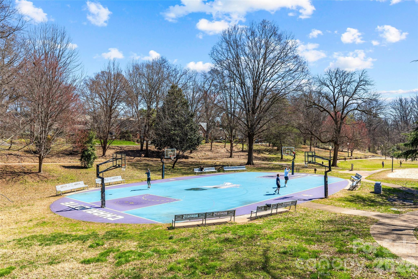
Welcome to 512 Olmsted Park Place, a lightly lived-in craftsman-style home tucked into one of Dilworth's most connected pockets. Built in 1994, this 3-bedroom, 2.5-bath residence blends classic neighborhood charm with everyday function, featuring an inviting layout, comfortable living spaces, a carport, fenced backyard, and a cozy elevated covered front porch that captures the timeless Dilworth feel. The location is the real standout. Set between Dilworth's tree-lined residential streets and the energy of South End, you're moments from East Boulevard, South Boulevard, the Rail Trail, restaurants, coffee shops, breweries, fitness studios, boutiques, nightlife, and everyday conveniences. Nearby favorites include Dilworth Tasting Room, The Crunkleton, Suffolk Punch, Barcelona Wine Bar, Superica, Indaco, Salted Melon, and the growing mix of dining and retail around Atherton, Tremont, and Camden. Commuting is simple with quick access to Uptown Charlotte, major hospitals, Freedom Park, the LYNX Blue Line, and Bland Street/East-West light rail stations connecting you to Uptown, NoDa, University City, and beyond. With continued investment around South End, Dilworth, and Centre South, this home offers the rare combination of charm, walkability, lifestyle, and long-term location strength.

3
beds

3
baths

1,658 Sq.Ft. LIVING AREA

3,920.4 Sq.Ft. lot

Features & Amenities

Interior

  • total bedrooms3
  • Total bathrooms3
  • full bathrooms2
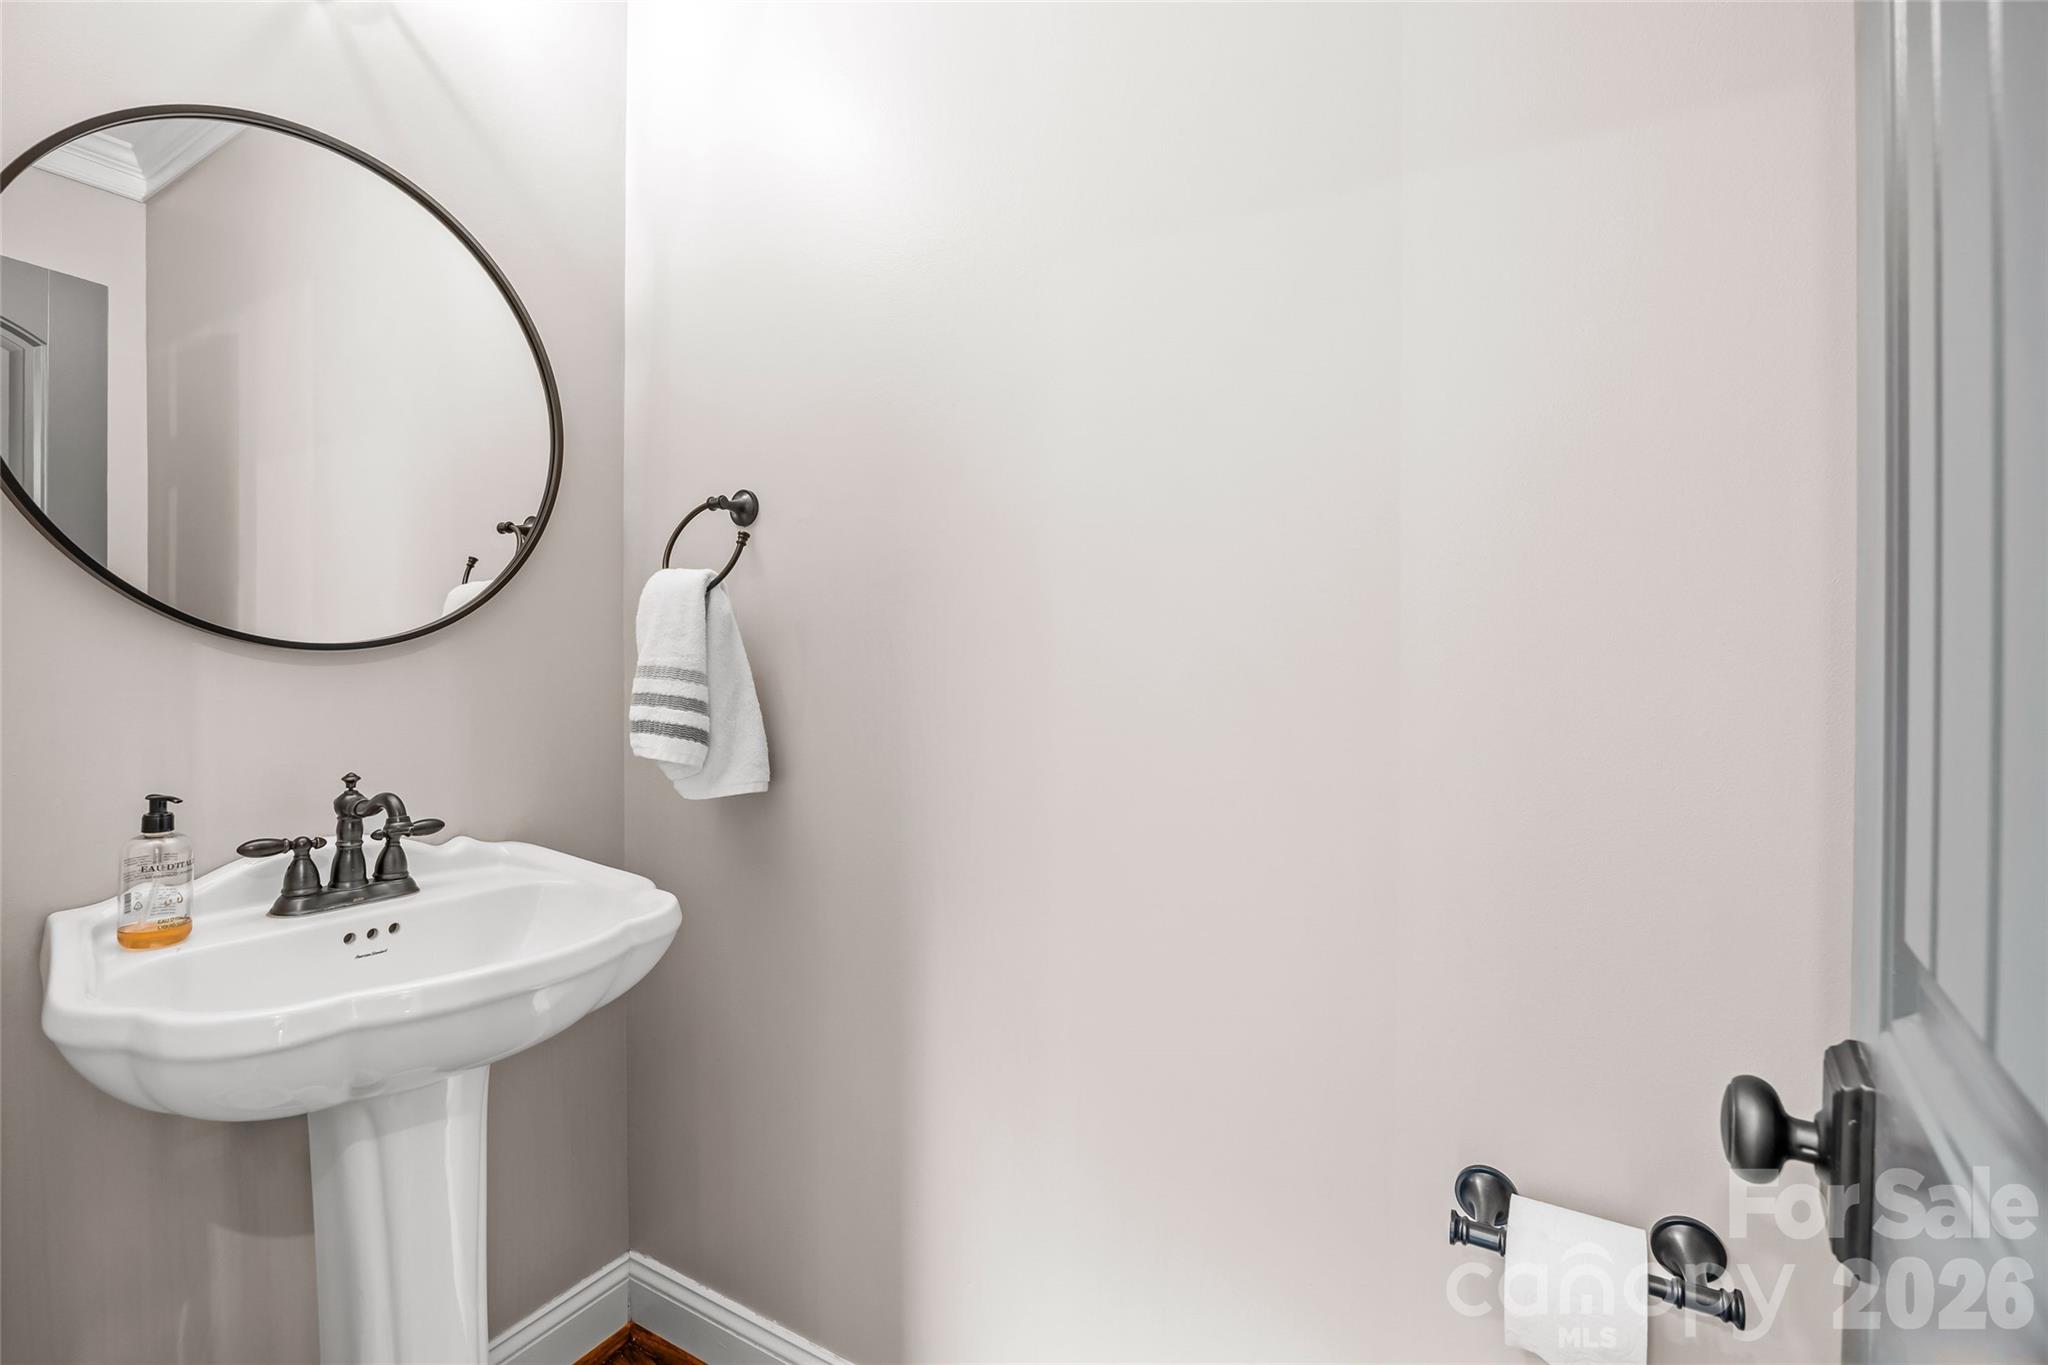
  • half bathroom1
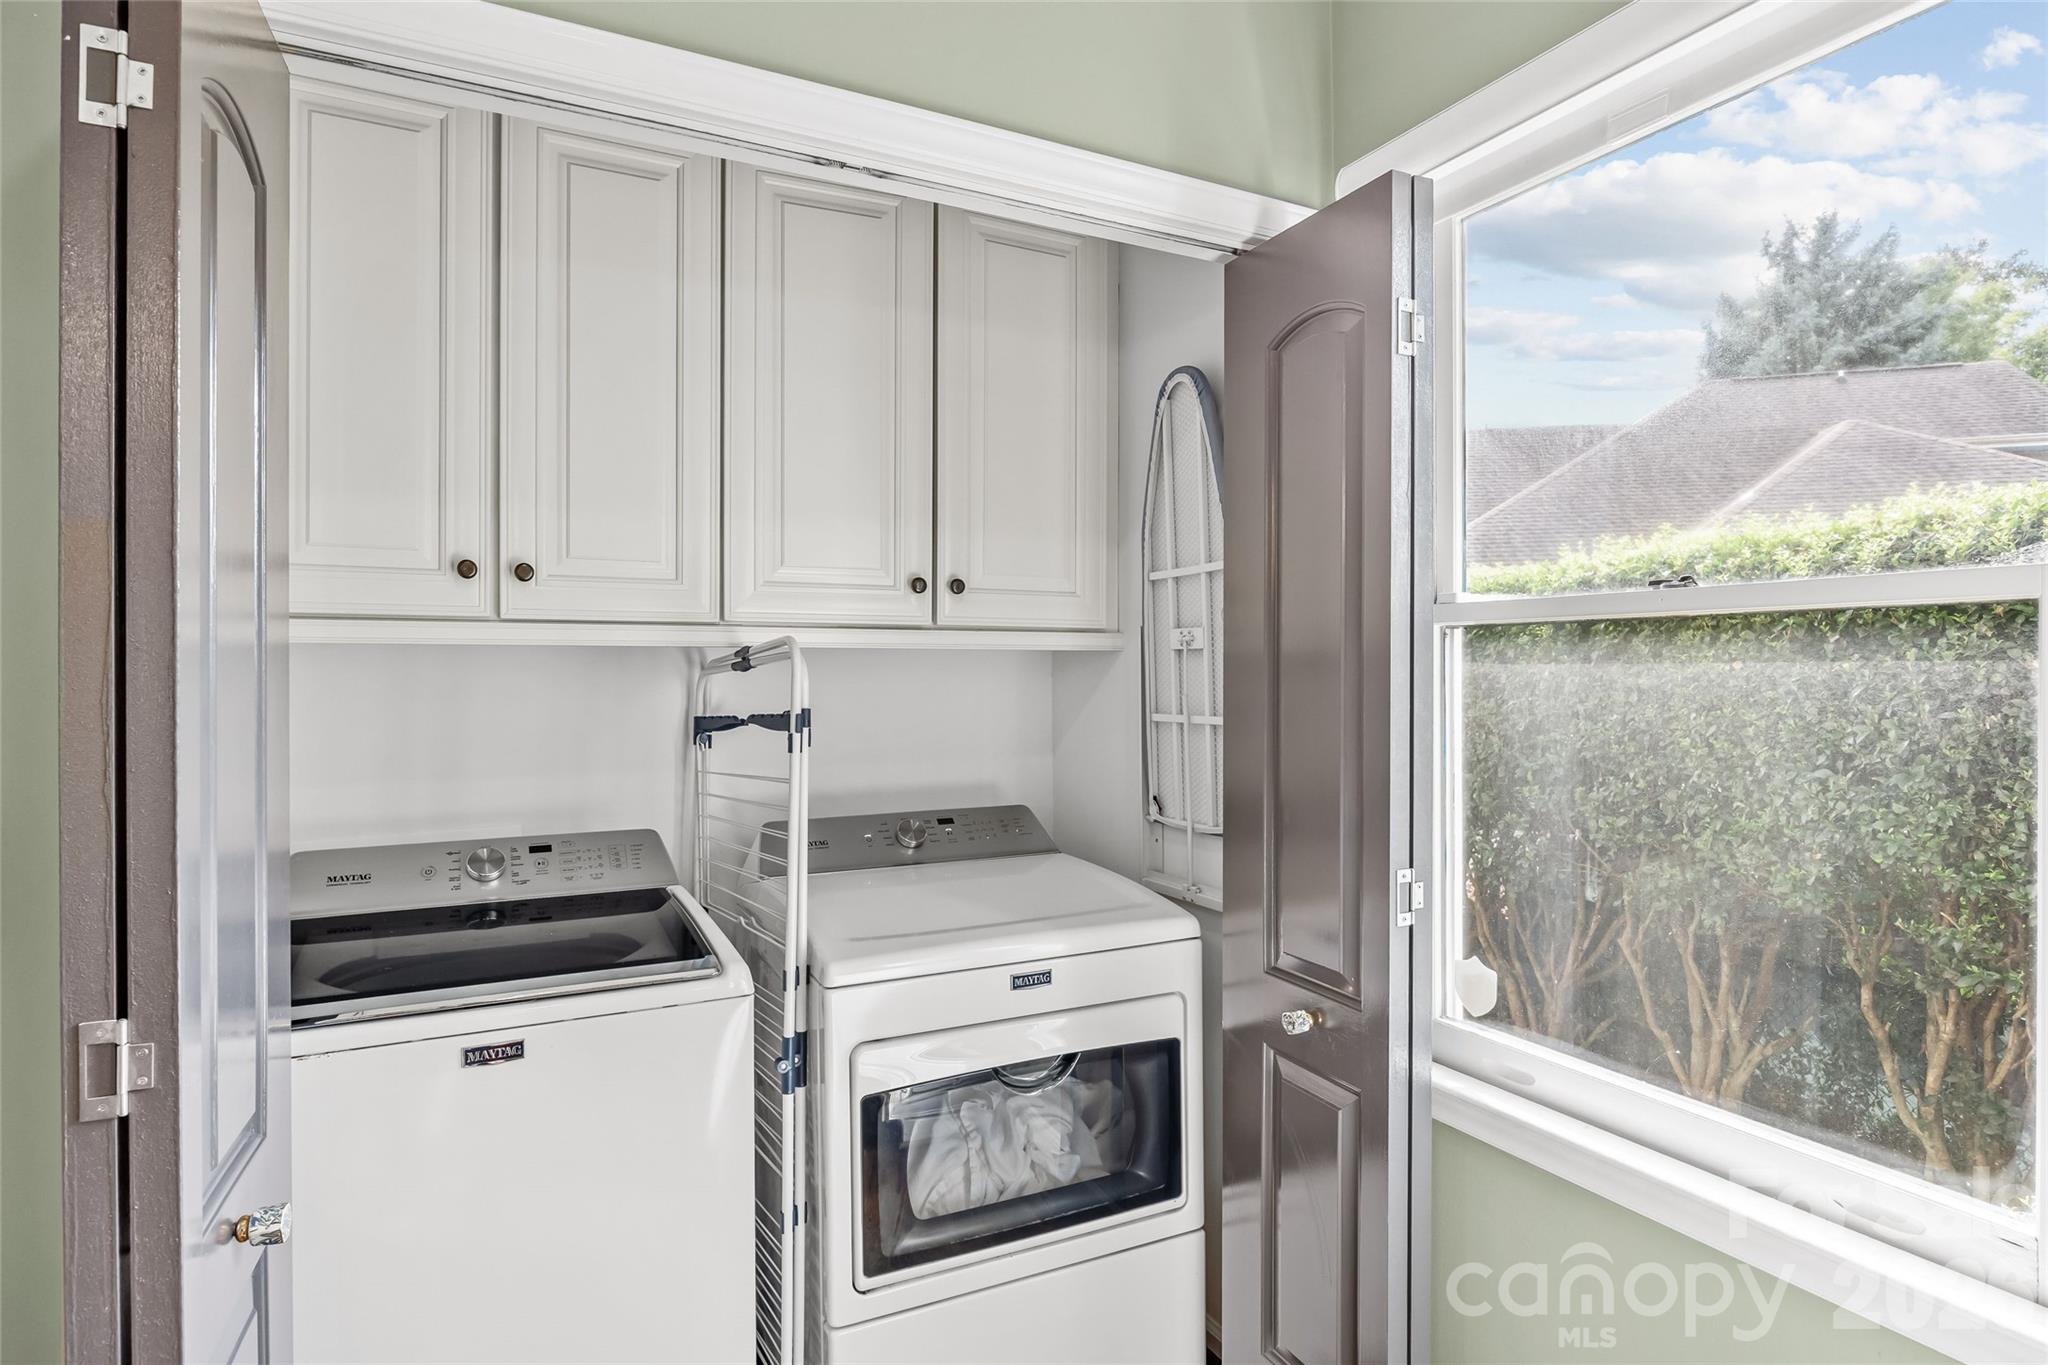
  • Laundry room Electric Dryer Hookup, In Kitchen, Laundry Closet, Main Level
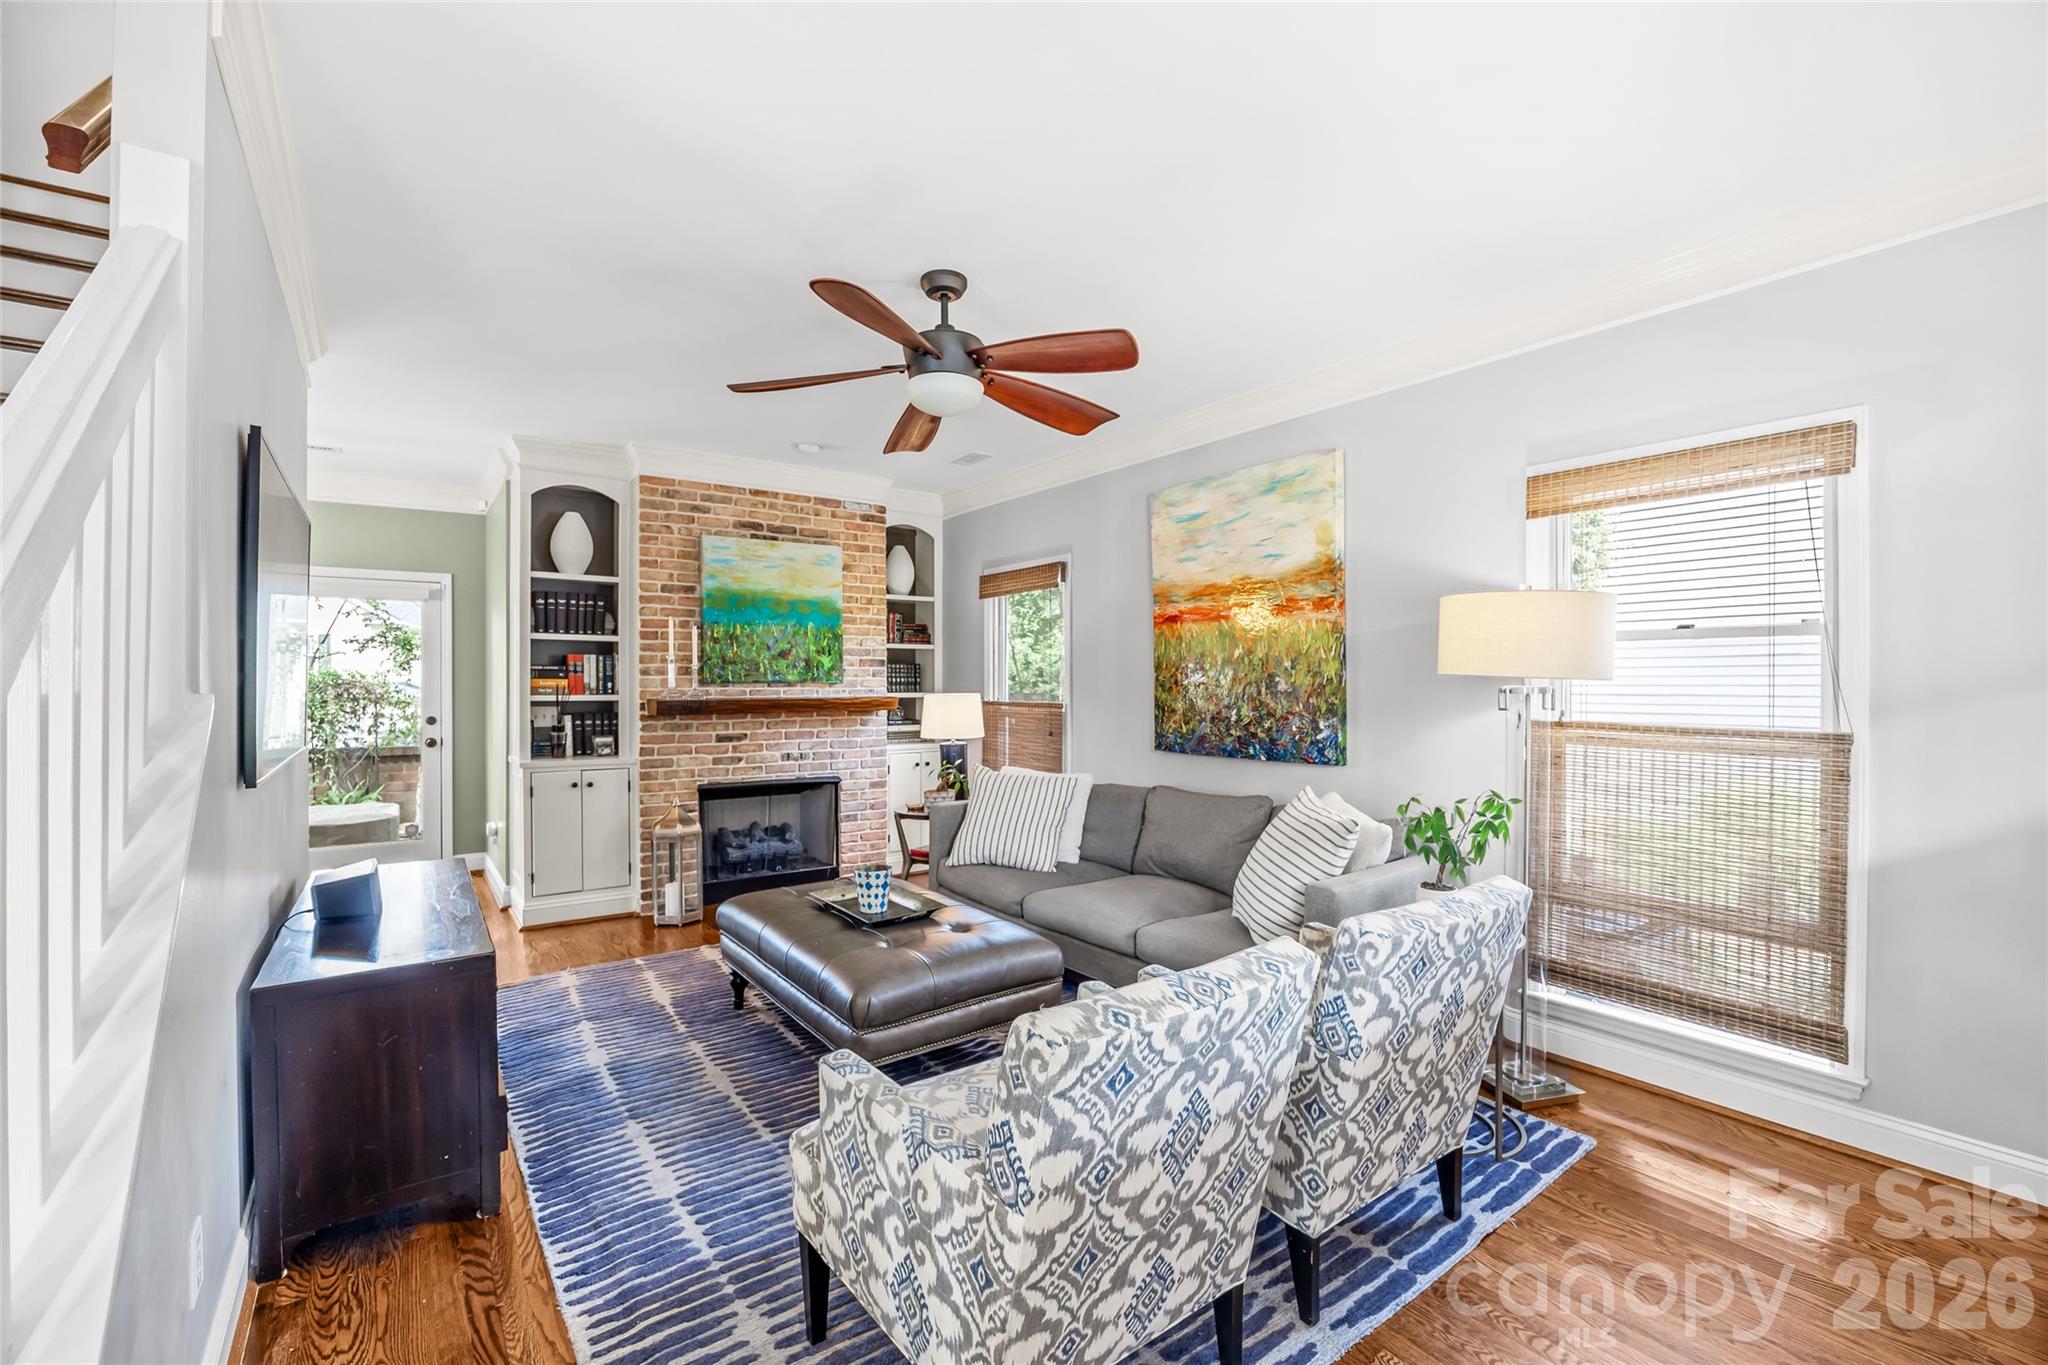
  • Flooring Hardwood, Tile, Wood
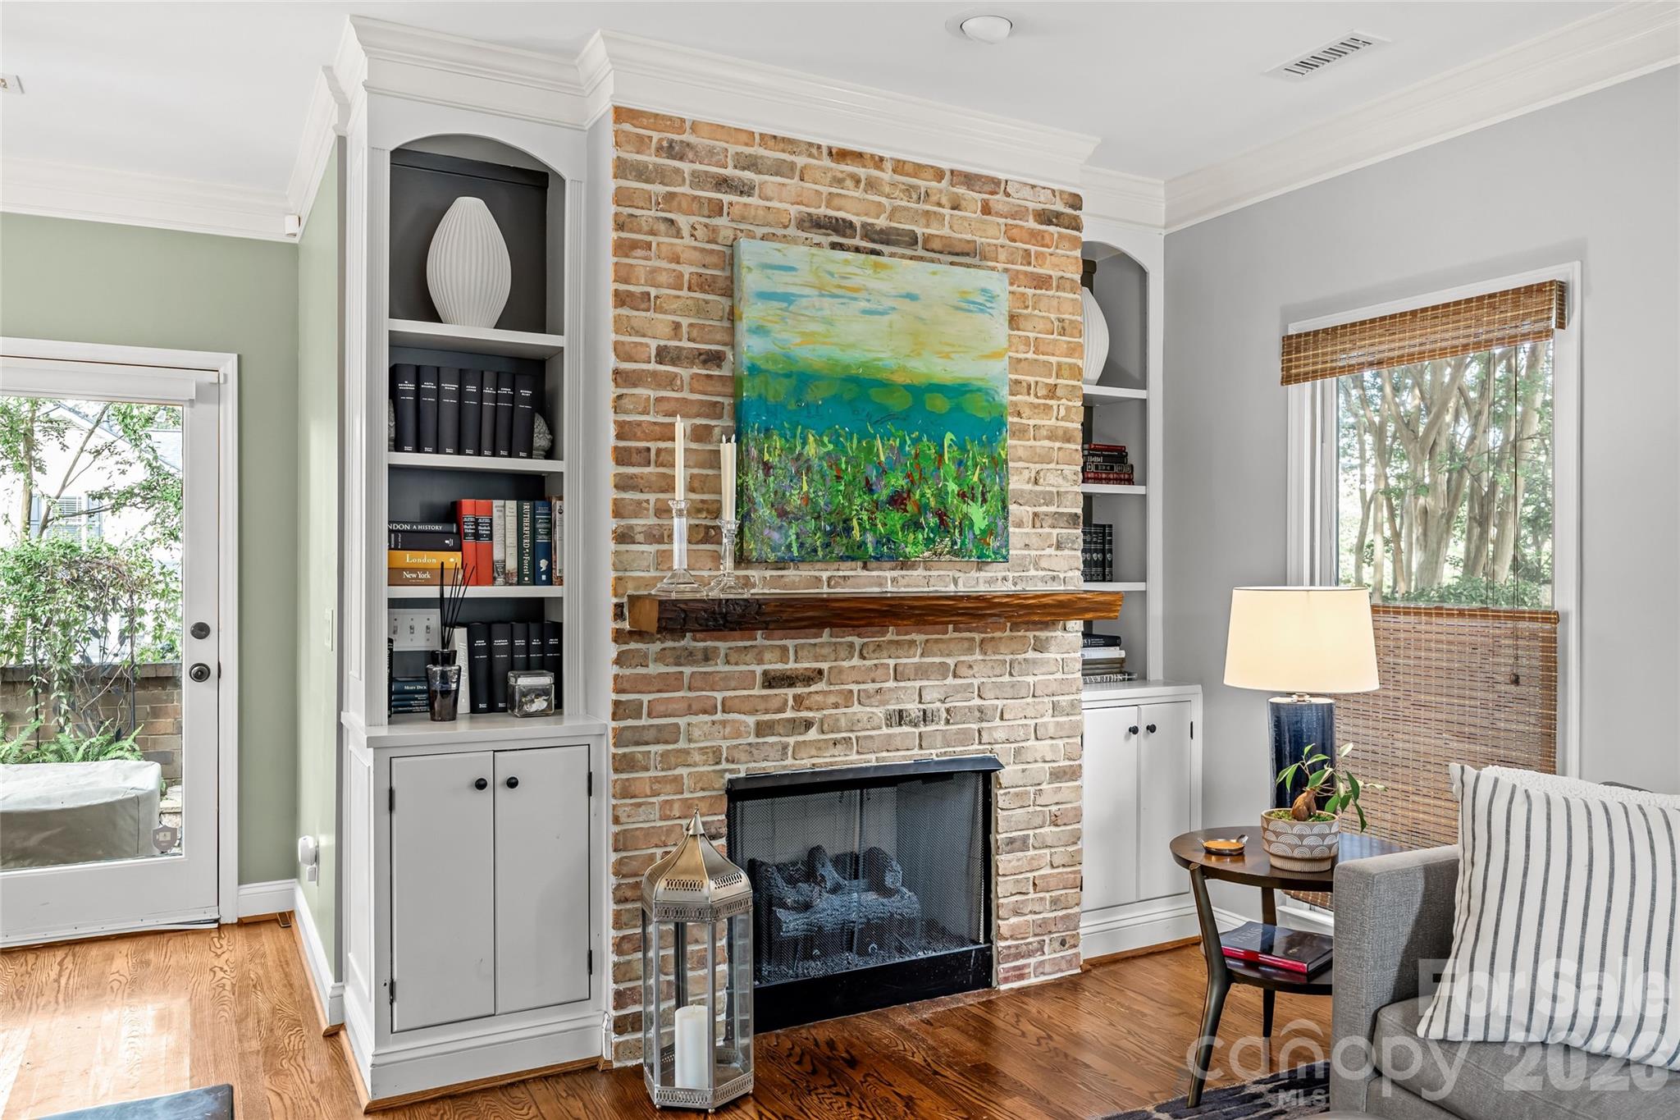
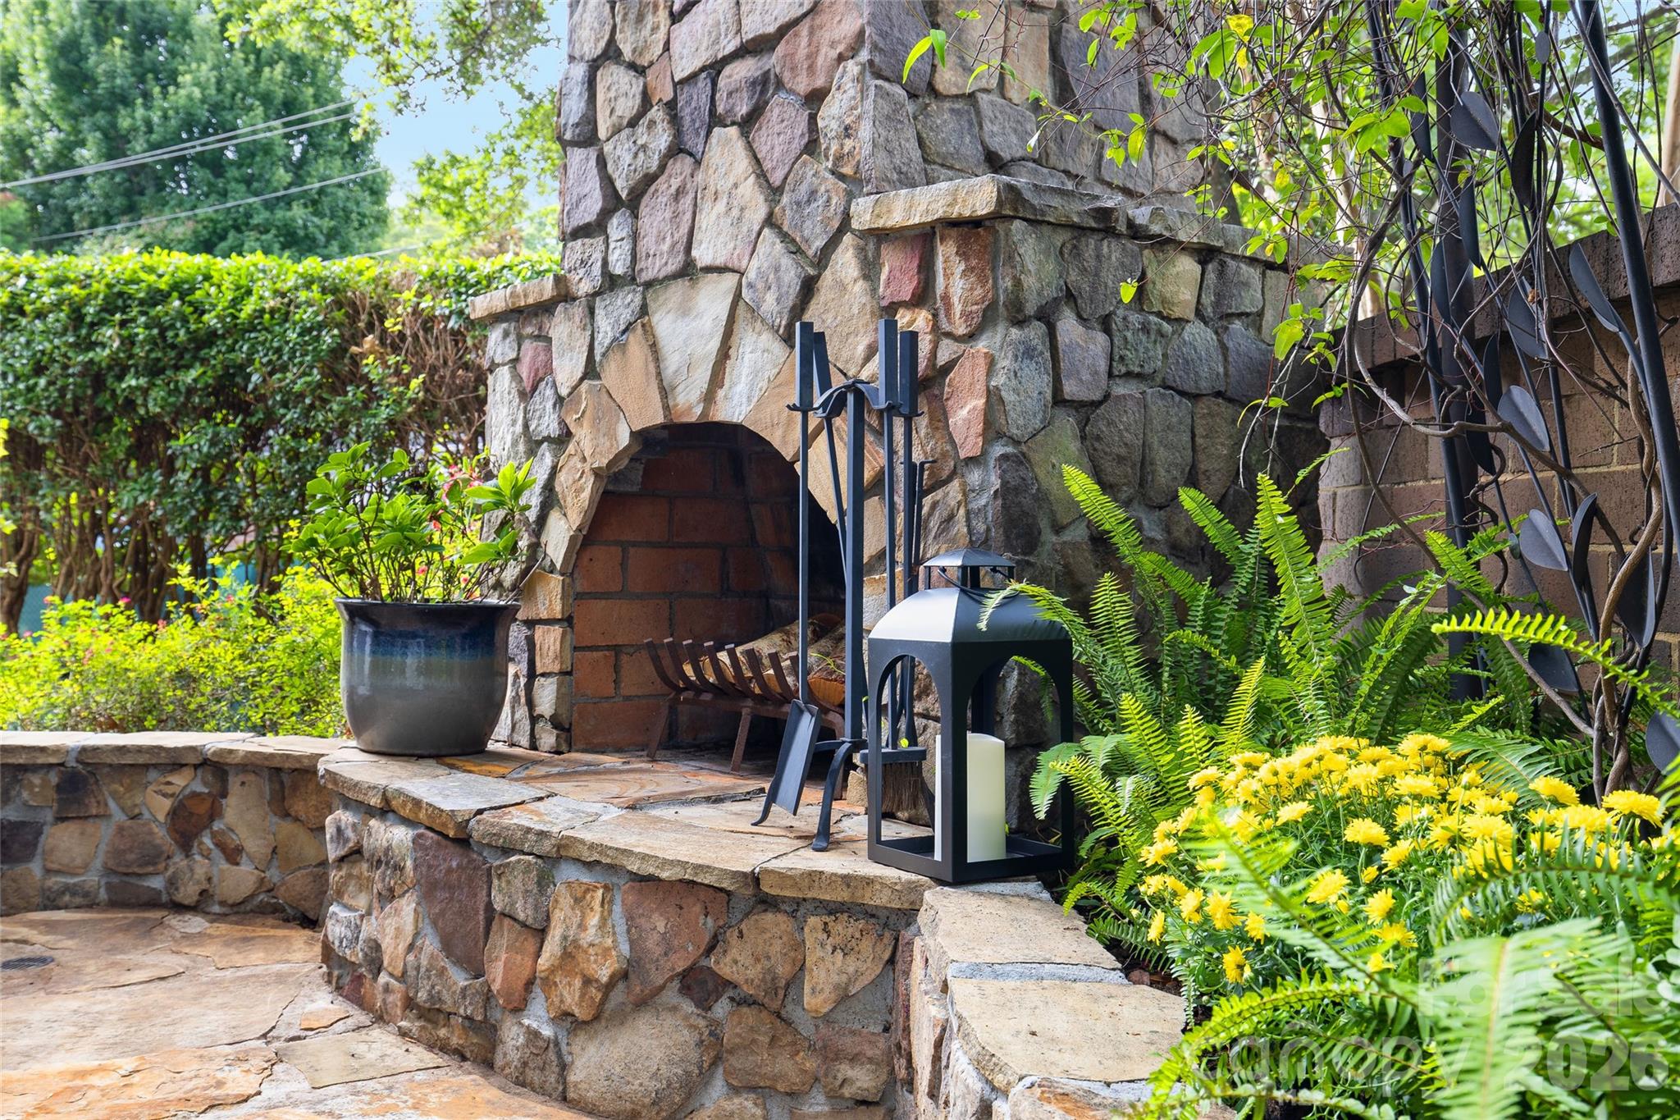
  • Fireplace Gas, Gas Log, Living Room, Outside
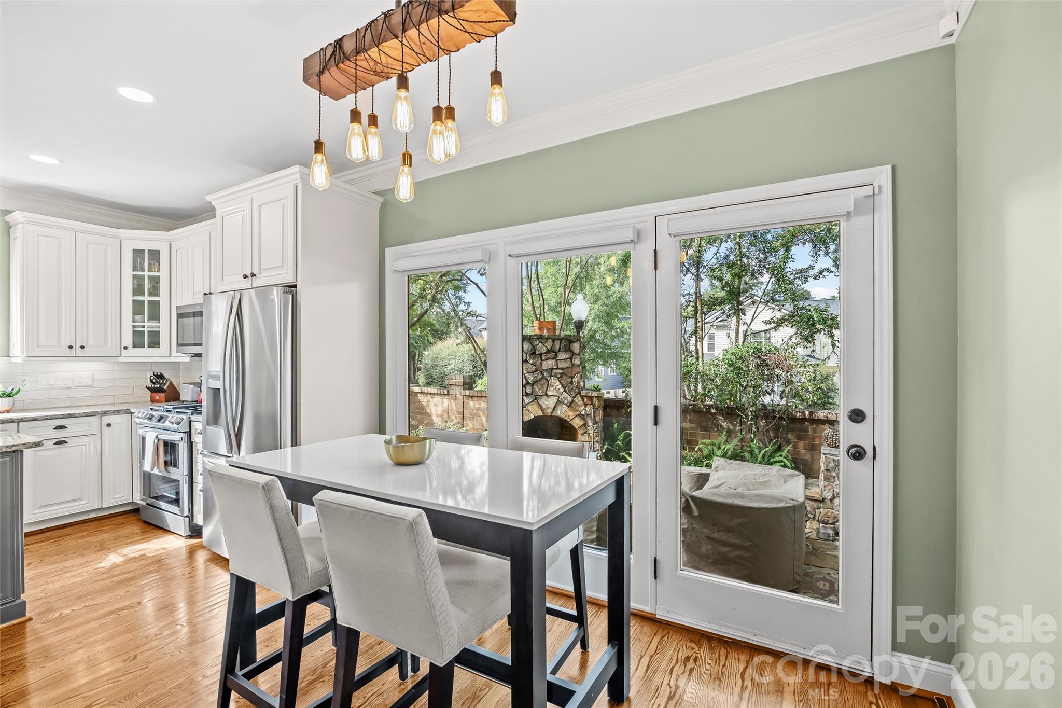
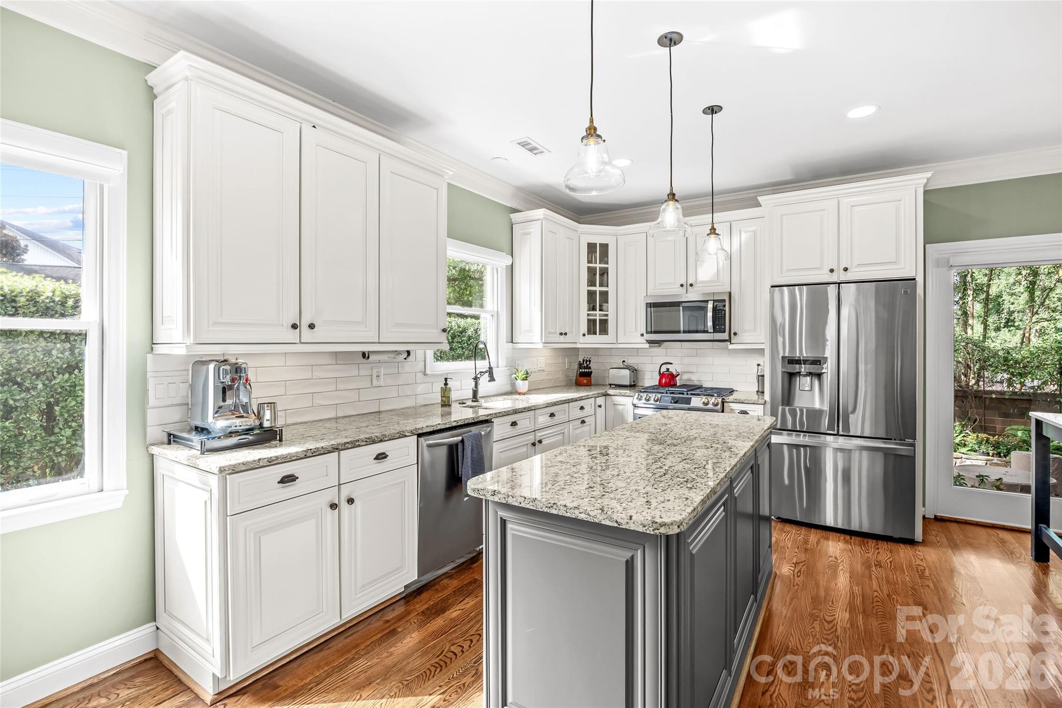
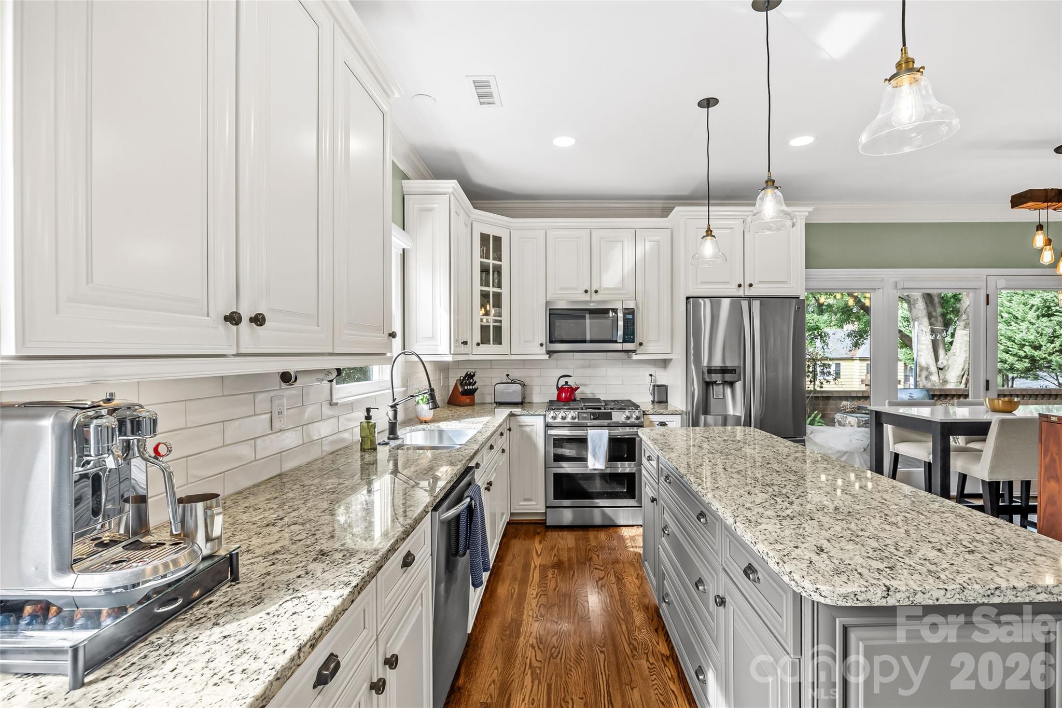
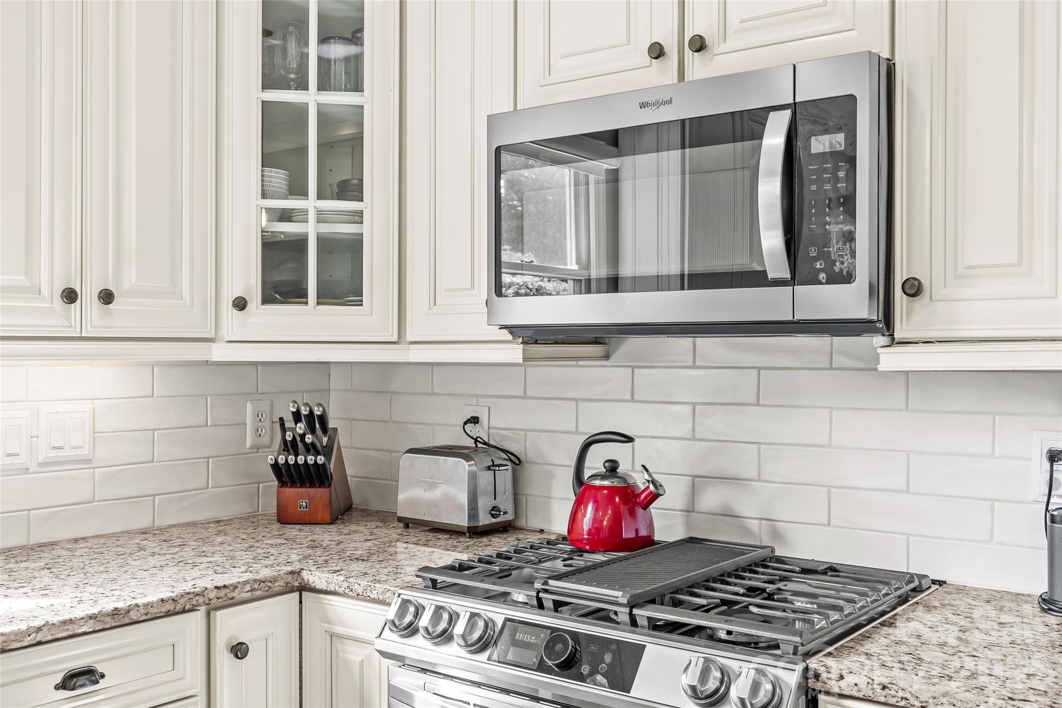
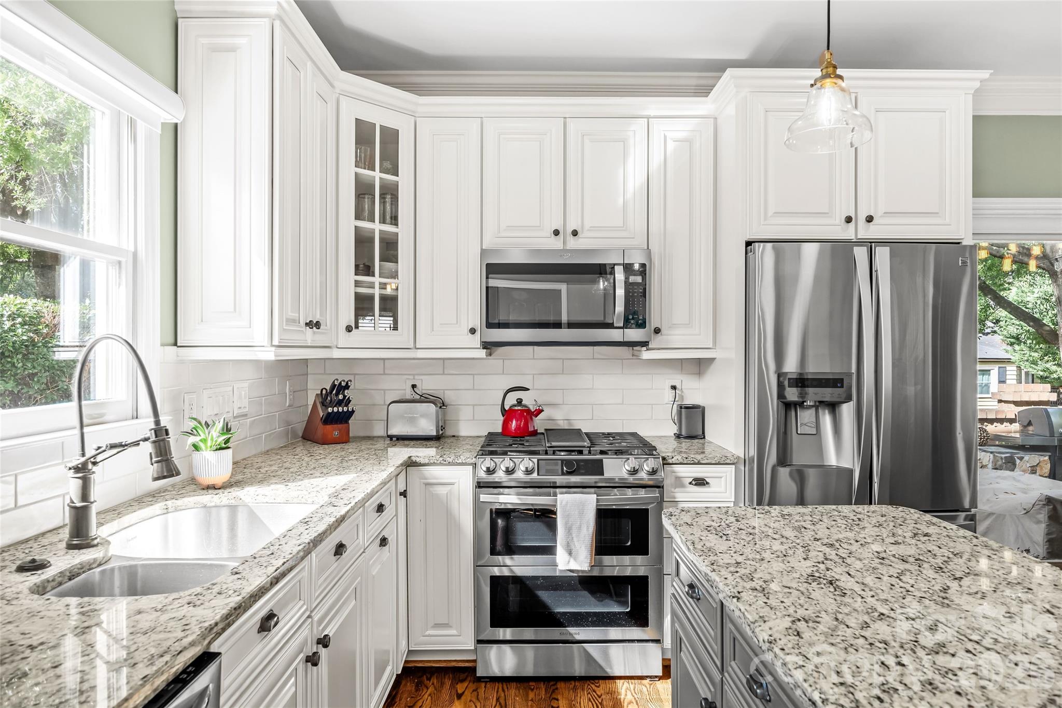
  • APPLIANCES Dishwasher, Disposal, Exhaust Fan, Gas Range, Gas Water Heater, Microwave, Plumbed For Ice Maker, Self Cleaning Oven
  • other interior Features Attic Stairs Pulldown, Built-in Features, Cable Prewire, Entrance Foyer, Garden Tub, Kitchen Island, Pantry, Walk-In Closet(s)

Area & Lot

  • Status Coming Soon
  • Living Area1,658 Sq.Ft.
  • Lot Area3,920.4 Sq.Ft.
  • MLS® ID4419250
  • TypeResidential
  • YEAR BUILT1994
  • NeighborhoodCharlotte
  • Architecture StylesArts and Crafts
  • Elementary SchoolDilworth
  • Middle SchoolSedgefield
  • High SchoolMyers Park

Exterior

  • STORIES2
  • water SourceCity
  • utilitiesCable Available, Natural Gas
  • roofArchitectural Shingle
  • parkingDriveway, Parking Space(s)
  • HEAT TYPEForced Air, Natural Gas, Zoned
  • AIR CONDITIONINGCentral Air, Electric, Zoned
  • sewerPublic Sewer
  • SubstructureCrawl Space
  • security FeaturesCarbon Monoxide Detector(s)
  • other exterior FeaturesIn-Ground Irrigation, Lawn Maintenance

Financial

  • Sales Price$965,000
  • HOA $187/mo

Mortgage Calculator

Estimate your monthly mortgage payment, including the principal and interest, property taxes, and HOA. Adjust the values to generate a more accurate rate.

All estimates are provided for informational purposes only. Actual amounts may vary.
$0,000 Your Payment 20 15 65
$0,000 Your Payment

Charlotte

35.2271° N, 80.8431° W

Explore

Work With Alan

His passion for his clients is unmatched and the results keep coming in, Work with Alan today!

Follow Me on Instagram