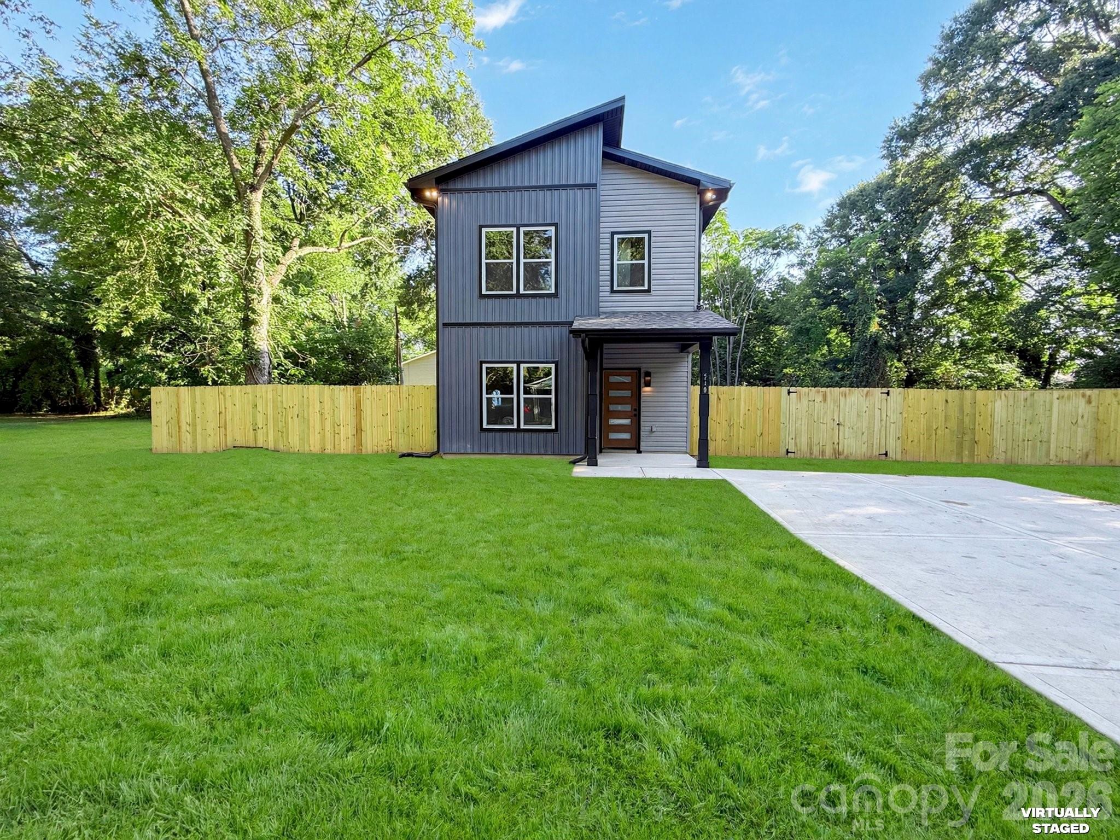
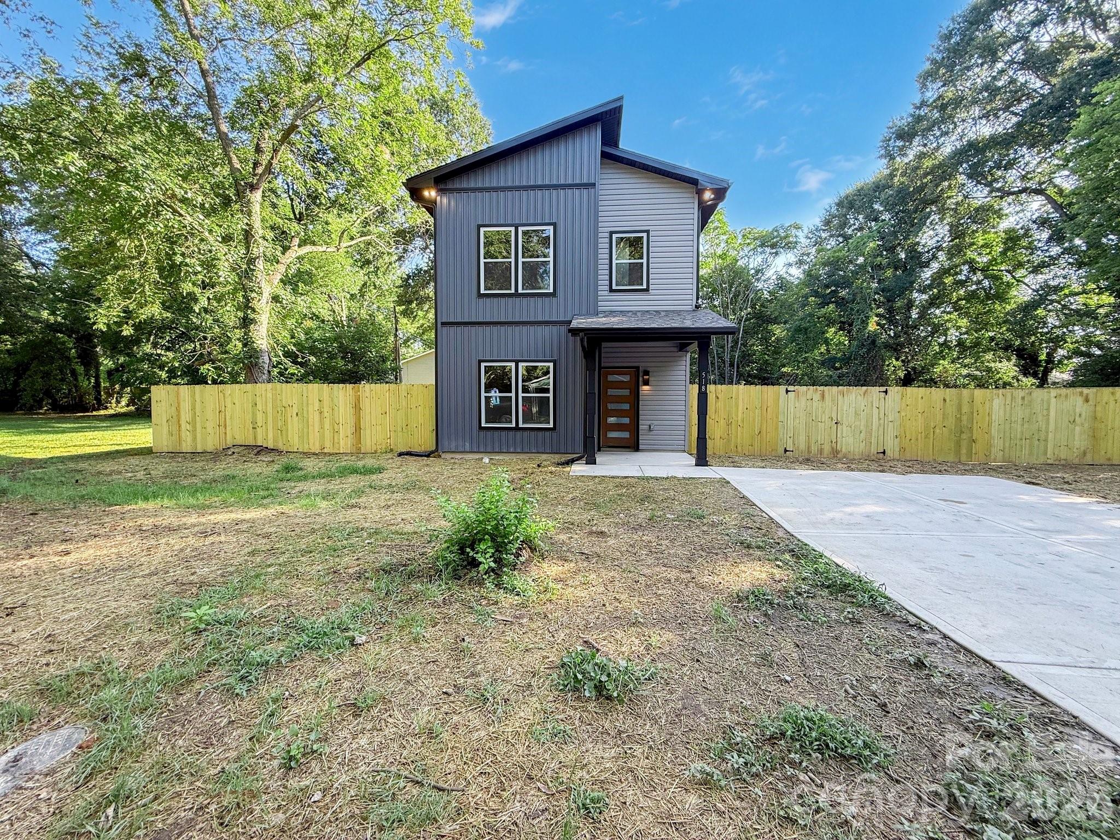
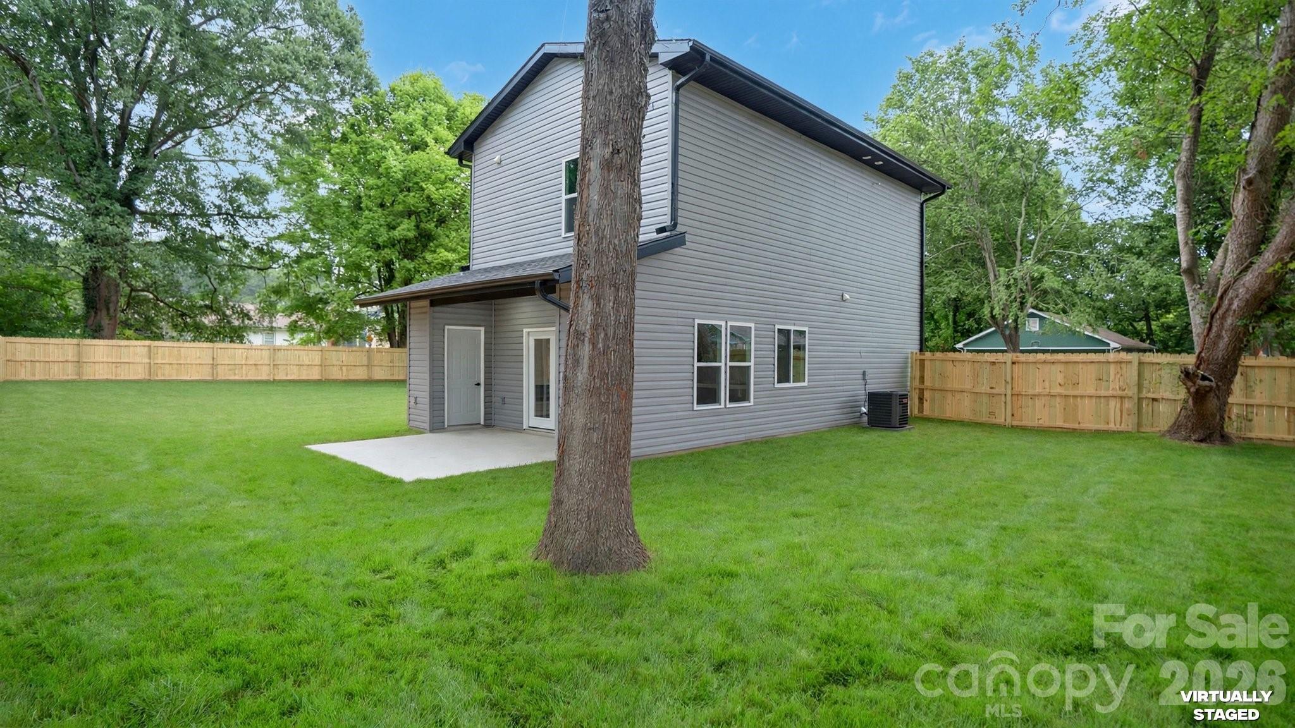
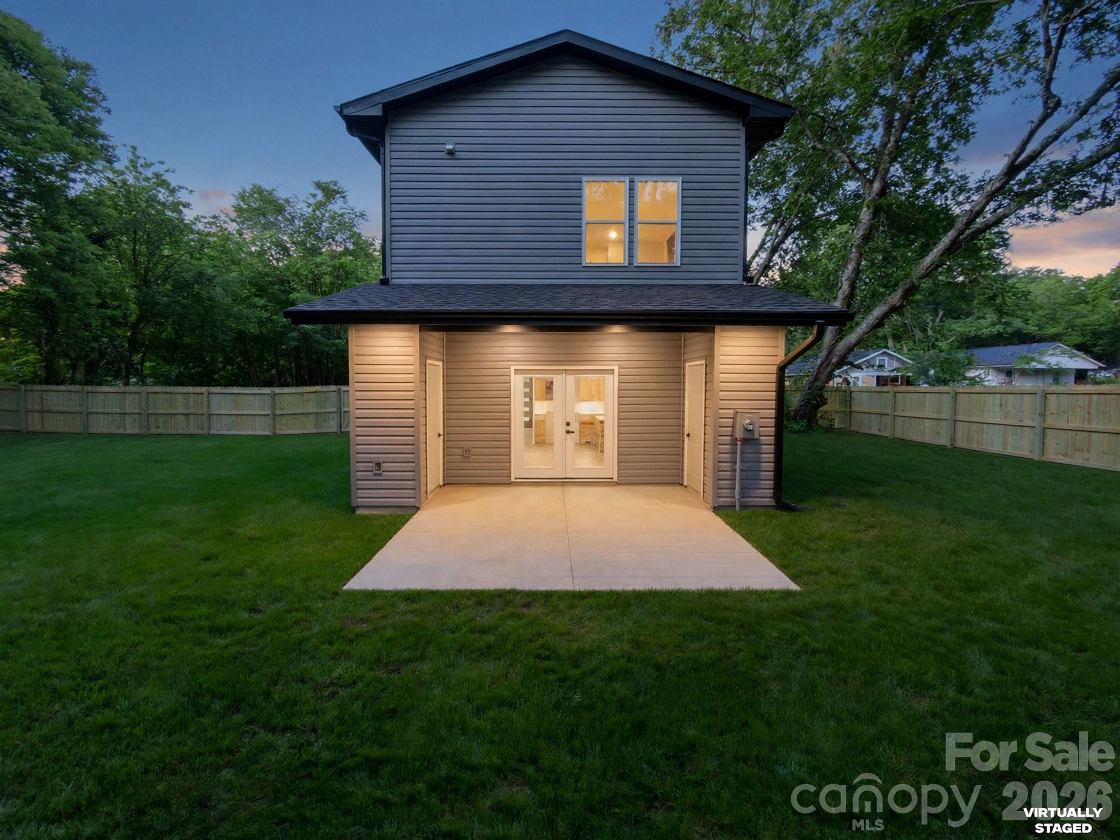
Two-story gray-sided house with a fenced lawn and concrete driveway.
518 Ligon Street
518 Ligon Street
518 Ligon Street
518 Ligon Street
518 Ligon Street
518 Ligon Street
518 Ligon Street
518 Ligon Street
518 Ligon Street
518 Ligon Street
518 Ligon Street
518 Ligon Street
518 Ligon Street
518 Ligon Street
518 Ligon Street
518 Ligon Street
518 Ligon Street
518 Ligon Street
518 Ligon Street
SEE ALL PHOTOS
Two-story gray-sided house with a fenced lawn and concrete driveway.
518 Ligon Street
518 Ligon Street
518 Ligon Street
518 Ligon Street
518 Ligon Street
518 Ligon Street
518 Ligon Street
518 Ligon Street
518 Ligon Street
518 Ligon Street
518 Ligon Street
518 Ligon Street
518 Ligon Street
518 Ligon Street
518 Ligon Street
518 Ligon Street
518 Ligon Street
518 Ligon Street
518 Ligon Street
Courtesy of COMPASS, Angie Castro Listing Contact: [email protected] 
Sold

518 Ligon Street

518 Ligon Street, Shelby, NC 28150

$225,000
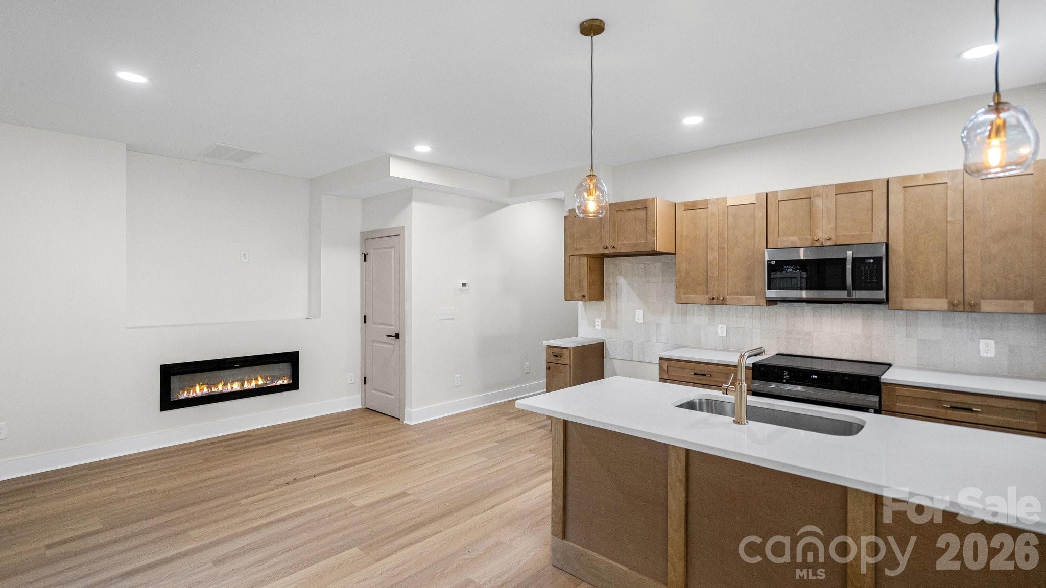
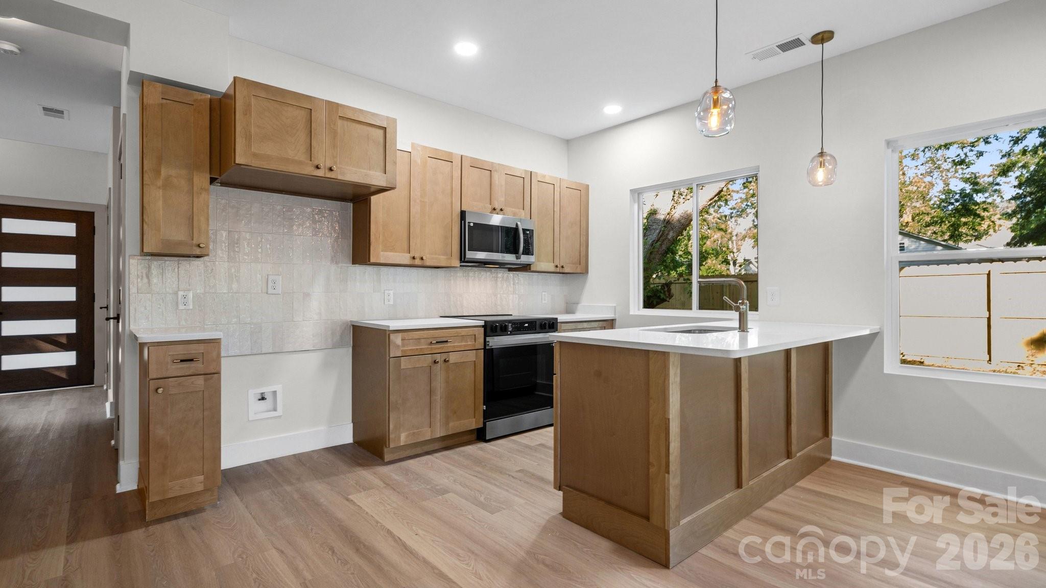
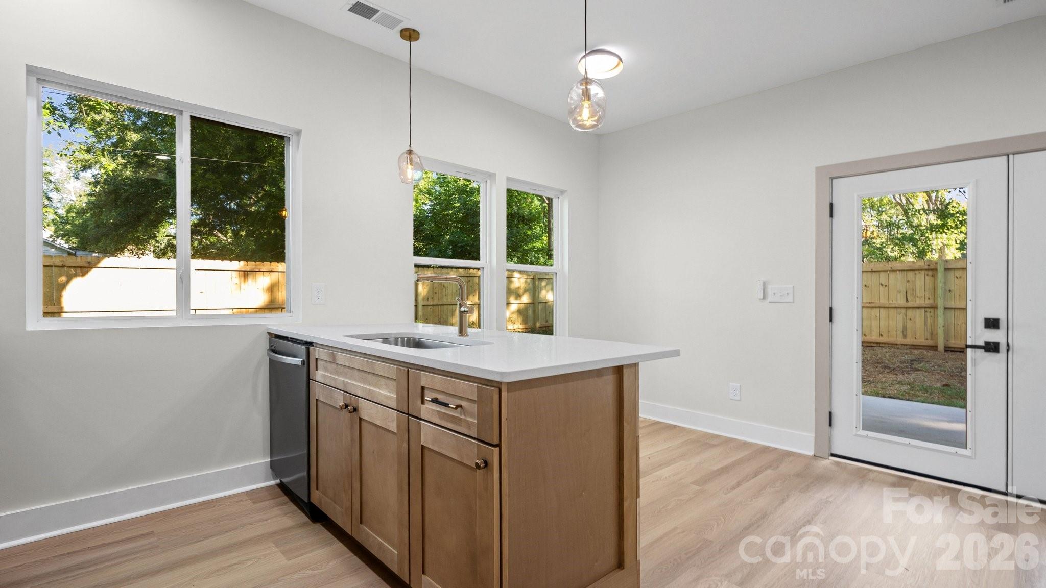
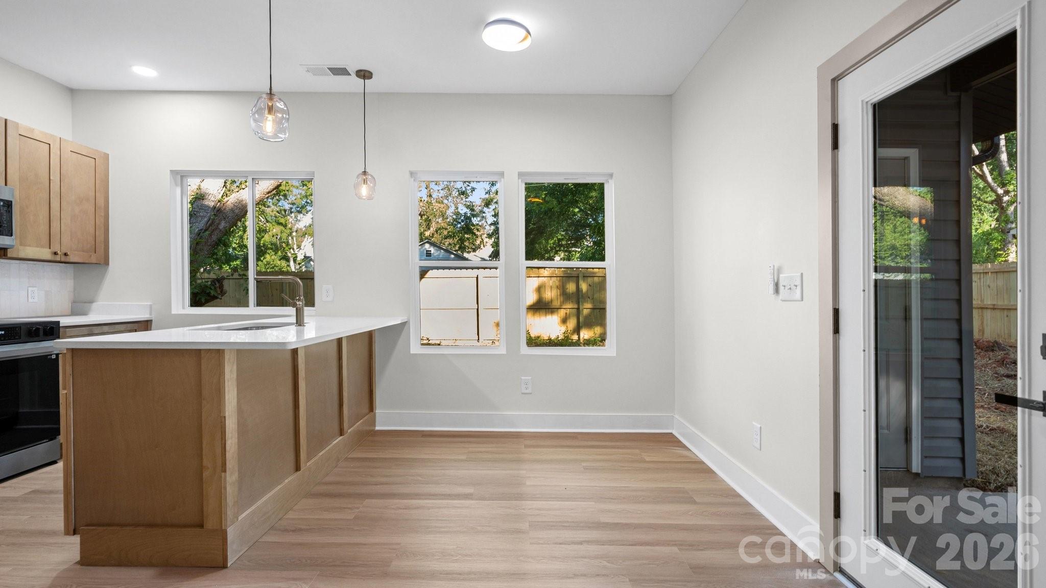
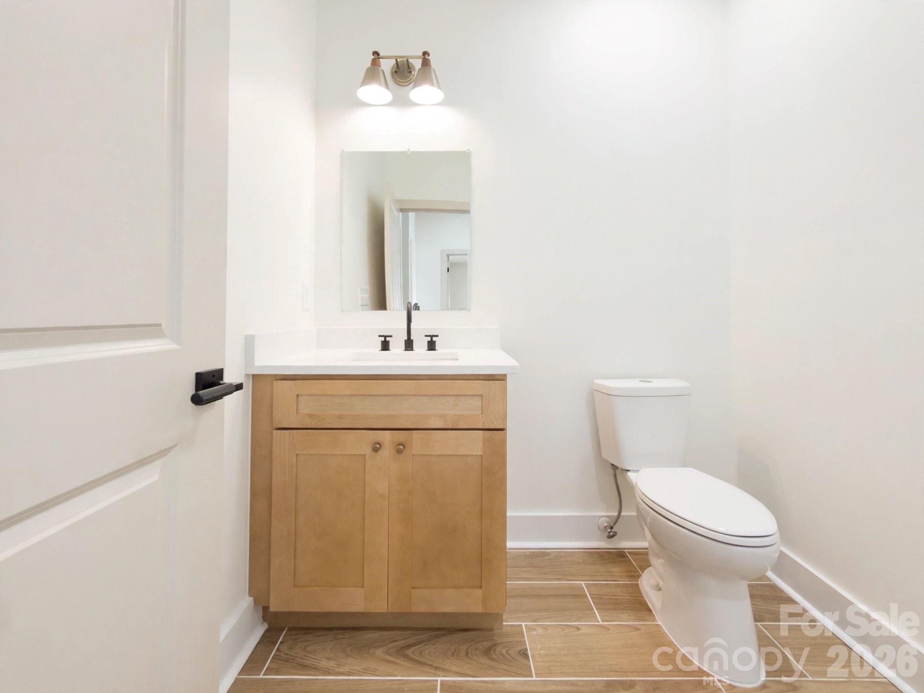
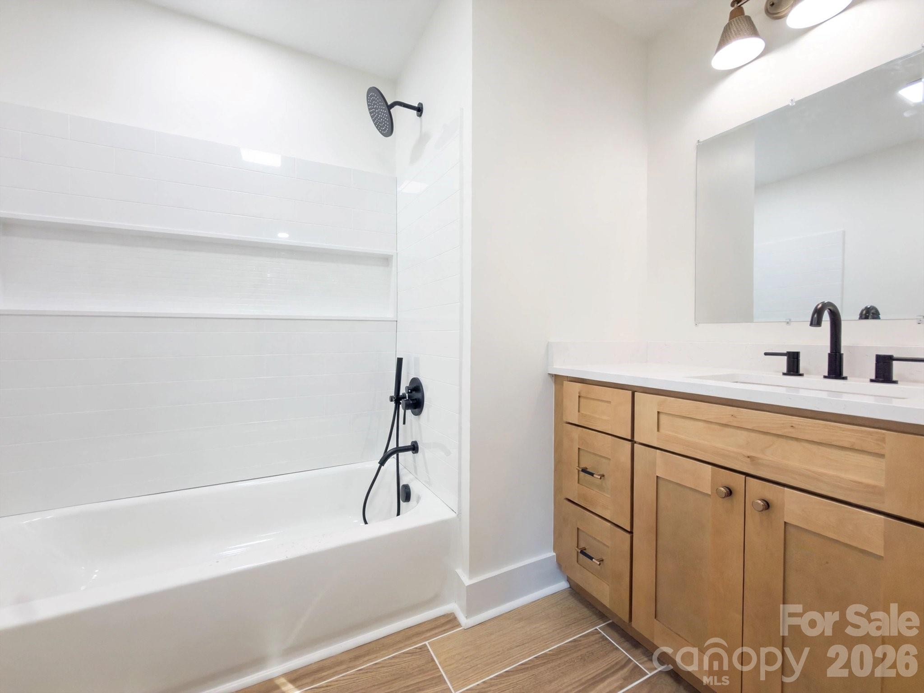
Welcome to this beautifully finished new construction home featuring 3 bedrooms, 3 full bathrooms, and a thoughtfully designed two-story layout. Step inside to a bright, open living space where modern finishes blend seamlessly with everyday functionality. The kitchen is the heart of the home, showcasing contemporary cabinetry, a spacious center island, pendant lighting, stainless steel appliances, and an open flow into the dining and living areas. A cozy fireplace adds warmth and character, while a main-level bedroom and full bathroom offer flexibility for guests, a home office, or multi-generational living.

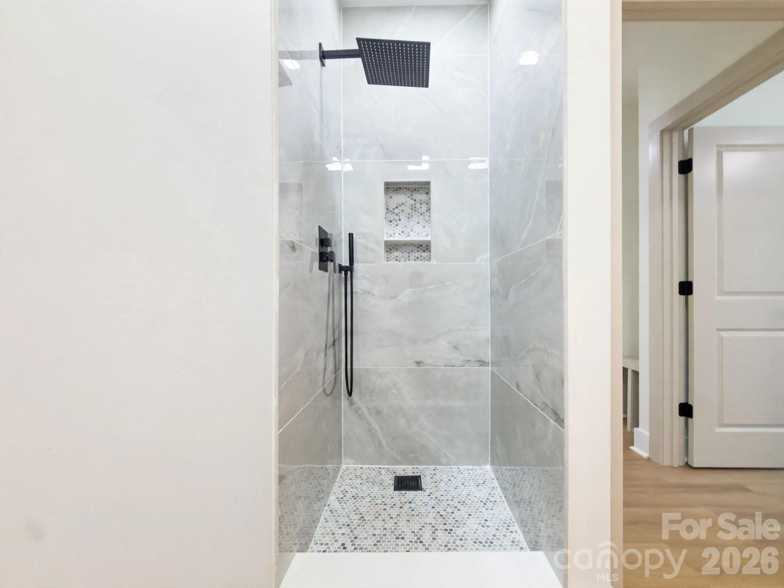
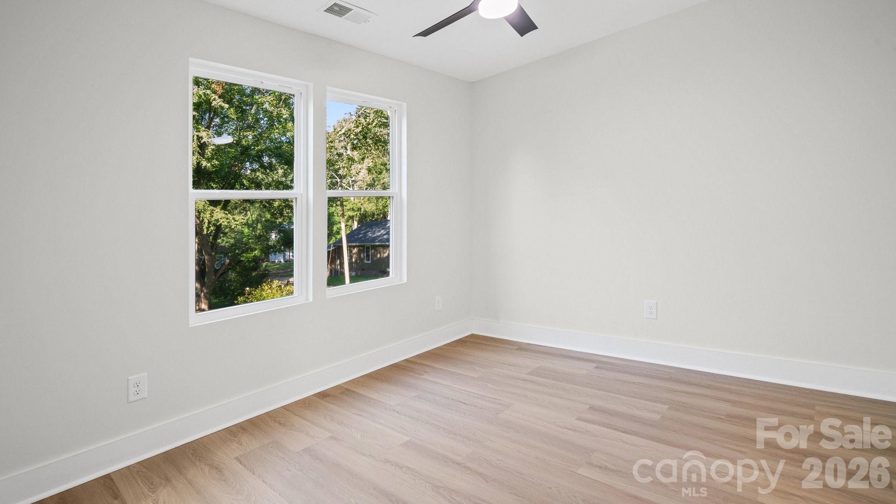
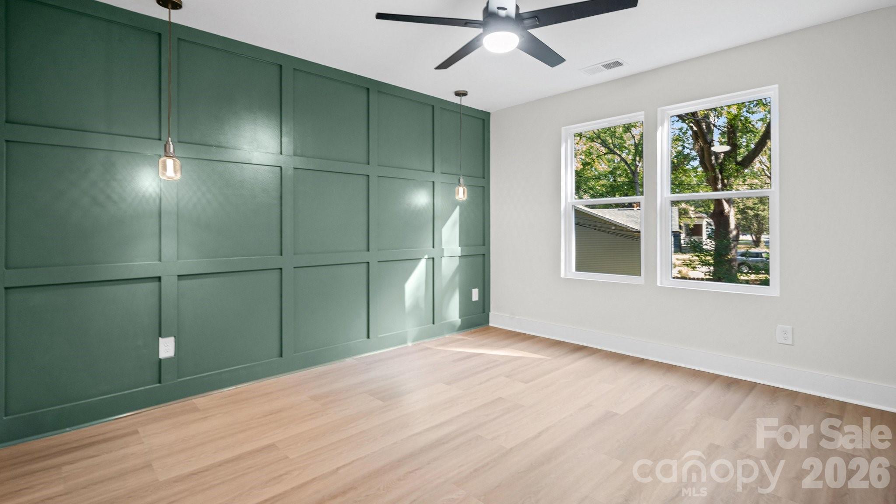
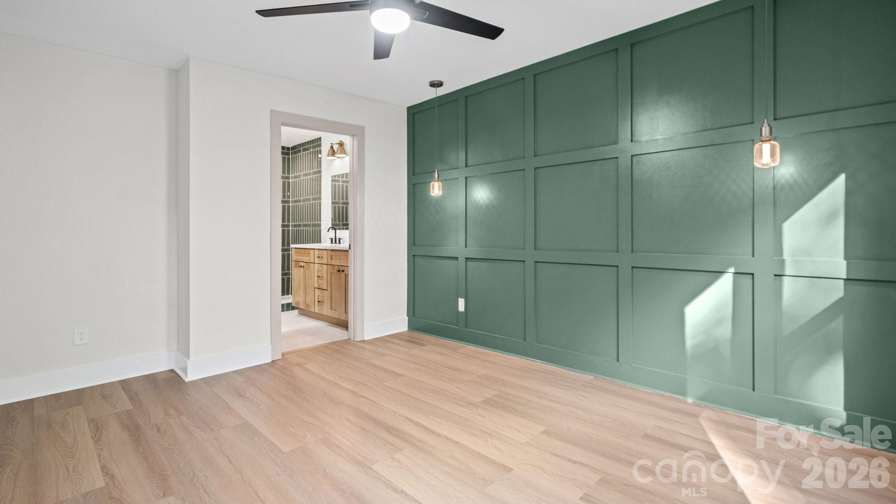
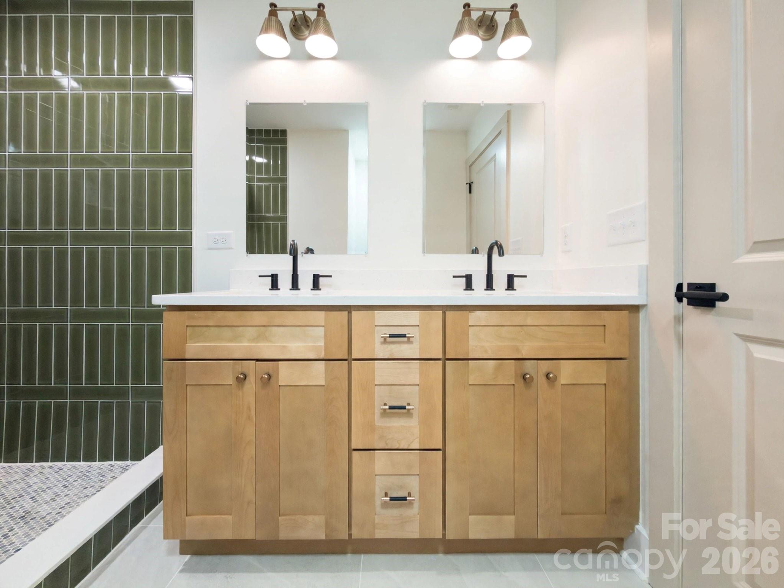
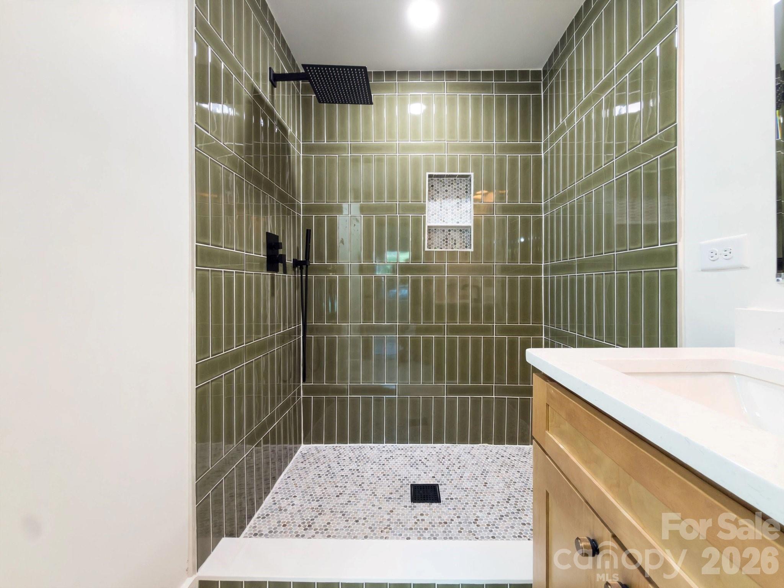
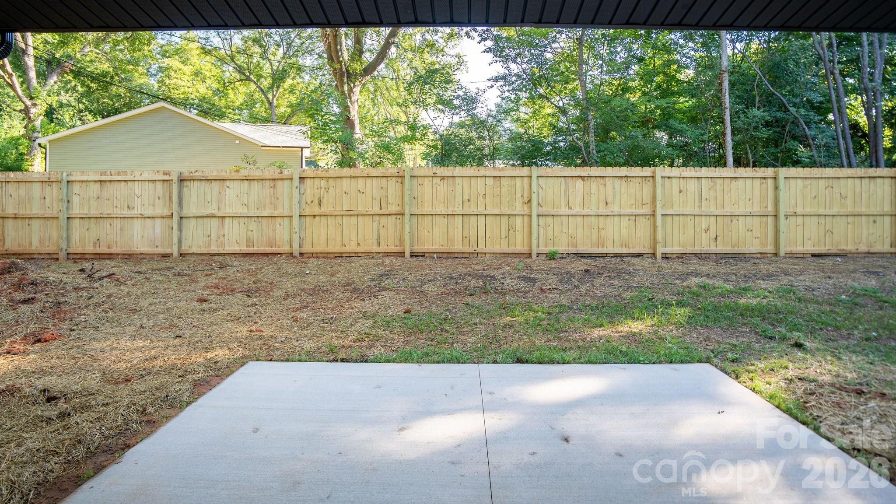
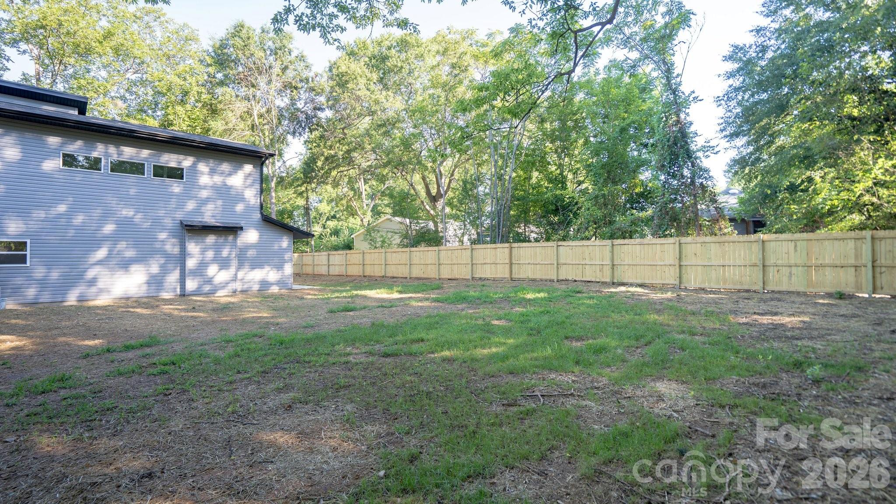
Upstairs, the primary suite provides a private retreat with a double vanity and a beautifully tiled walk-in shower. An additional bedroom, full bathroom, and conveniently located laundry area complete the second floor. Outside, enjoy a fenced backyard perfect for relaxing, entertaining, or creating your own outdoor oasis. Additional features include a concrete driveway, city water, and city sewer. Move-in ready with stylish finishes throughout, this home is ready for its next owner.

3
beds

3
baths

1,333 Sq.Ft. LIVING AREA

10,890 Sq.Ft. lot

Features & Amenities

Interior

  • total bedrooms3
  • Total bathrooms3
  • full bathrooms3
  • Laundry room Upper Level
  • Fireplace Living Room
  • APPLIANCES Dishwasher

Area & Lot

  • Status Sold
  • Date Sold October 16, 2026
  • Living Area1,333 Sq.Ft.
  • Lot Area10,890 Sq.Ft.
  • MLS® ID4404241
  • TypeResidential
  • YEAR BUILT2026
  • Elementary SchoolElizabeth
  • Middle SchoolShelby
  • High SchoolShelby

Exterior

  • STORIES2
  • water SourceCity
  • parkingDriveway
  • HEAT TYPECentral
  • AIR CONDITIONINGCentral Air
  • sewerPublic Sewer
  • SubstructureSlab

Financial

  • Sales Price$225,000
  • Zoning R-6

Work With Alan

His passion for his clients is unmatched and the results keep coming in, Work with Alan today!

Follow Me on Instagram