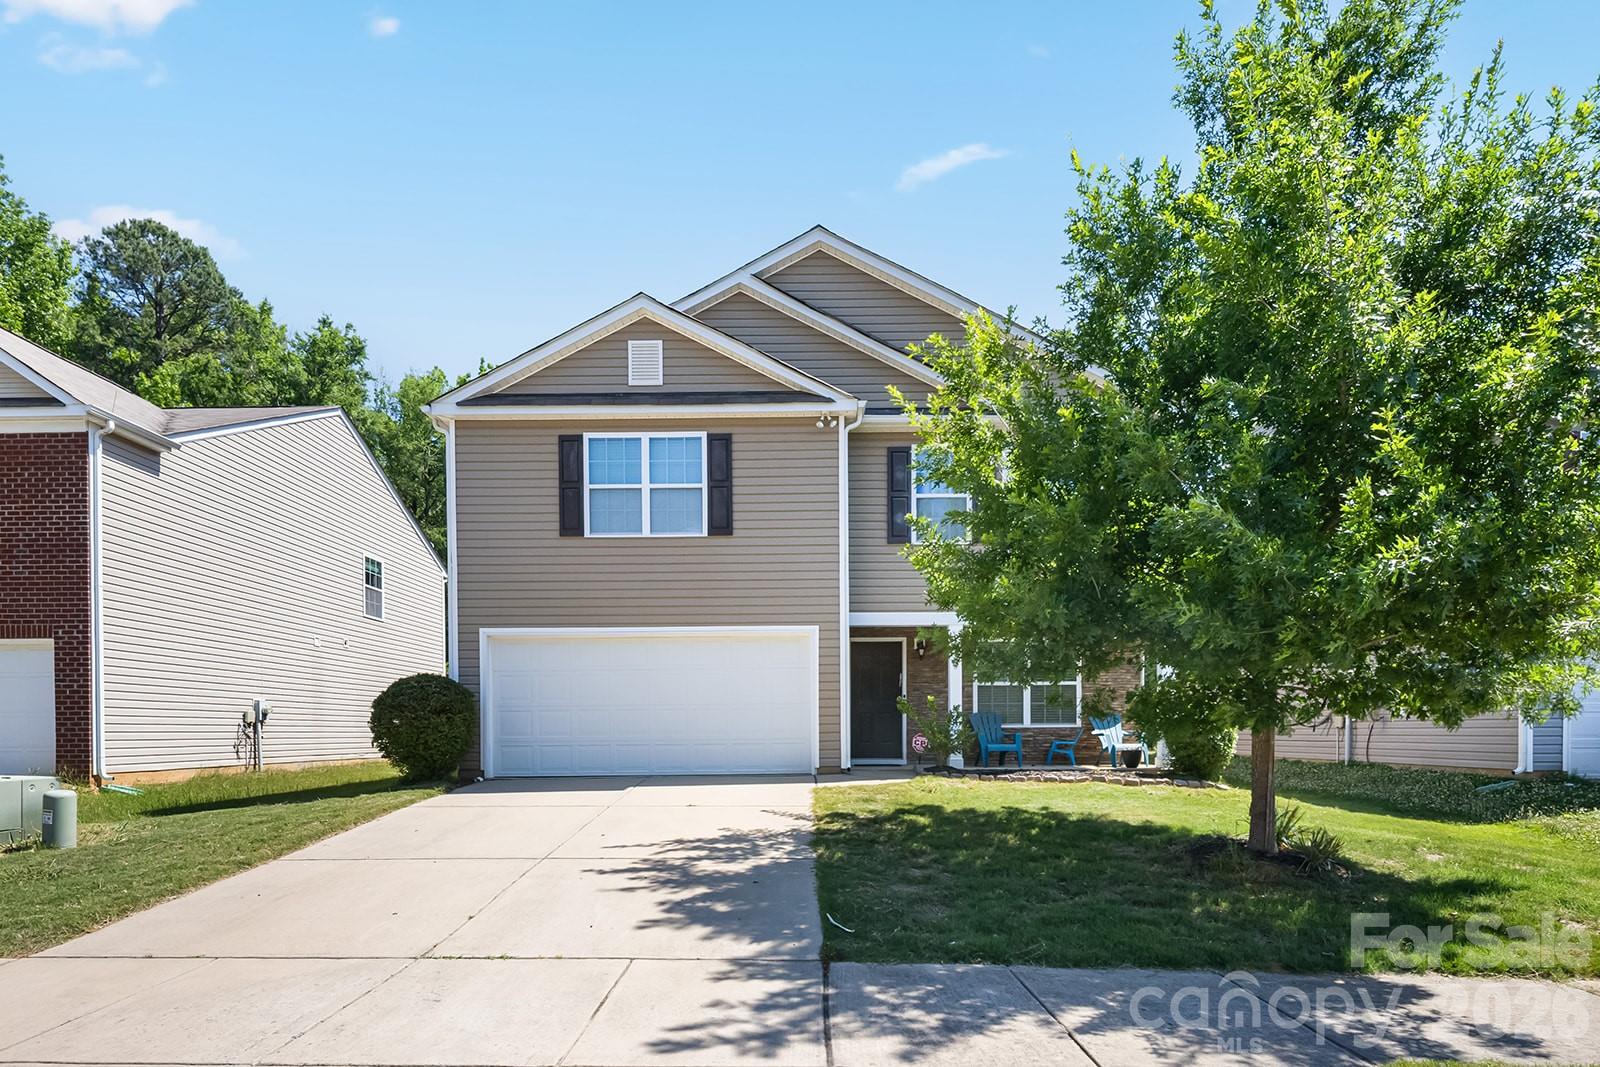
5329 Park Brook Drive
SEE ALL PHOTOS
5329 Park Brook Drive
Courtesy of COMPASS, Javin Daniels Listing Contact: [email protected] 
Sold

5329 Park Brook Drive

5329 Park Brook Drive, Charlotte, NC 28269

$392,000
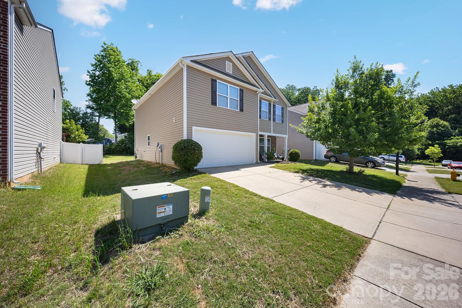
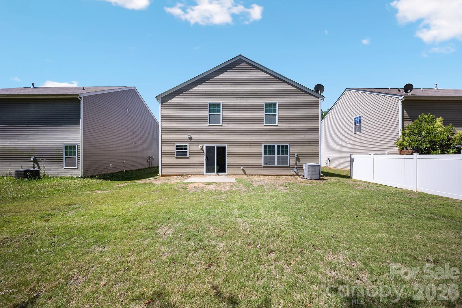
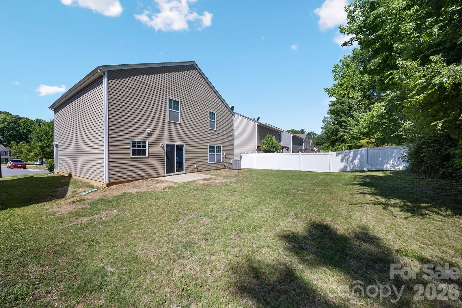
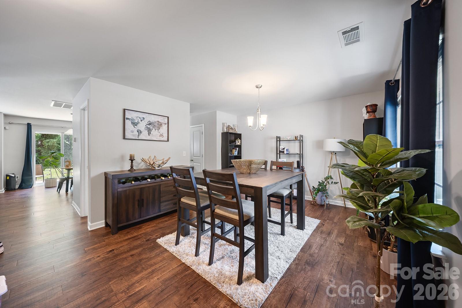
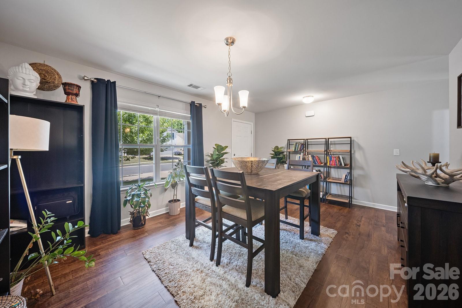
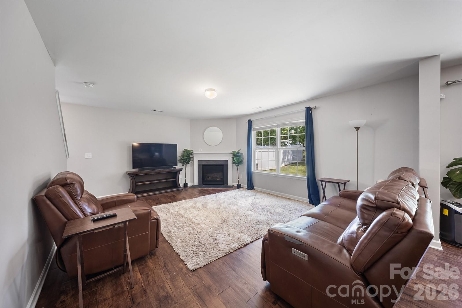
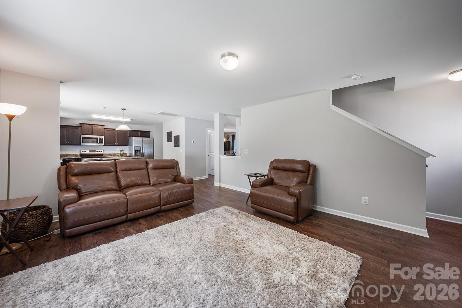
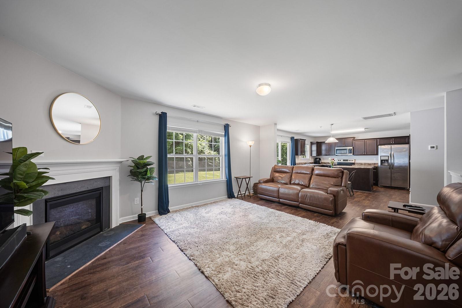
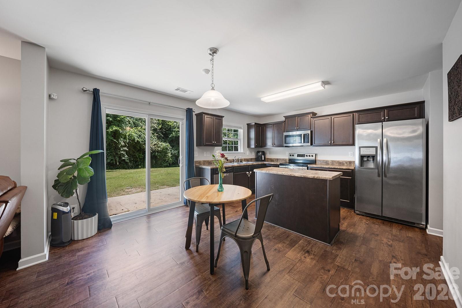
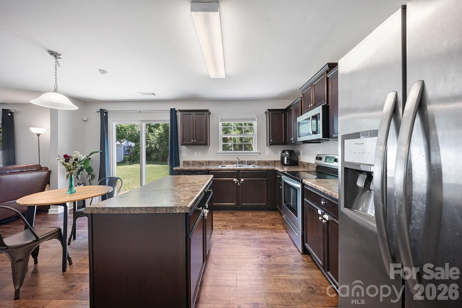
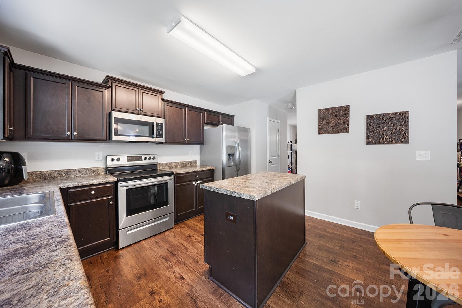
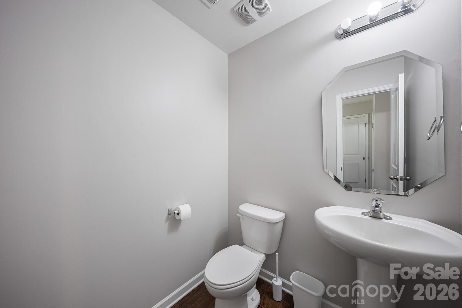
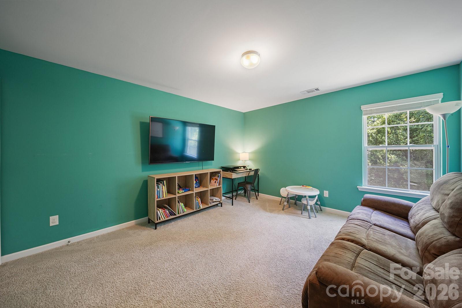
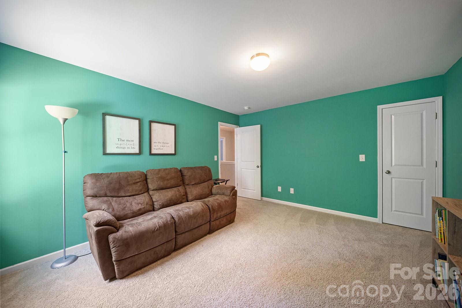
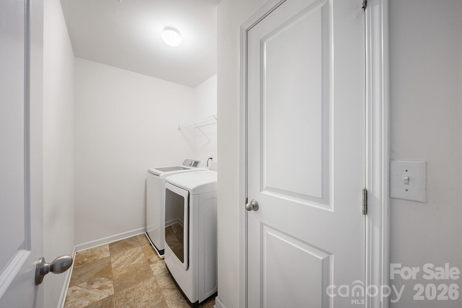
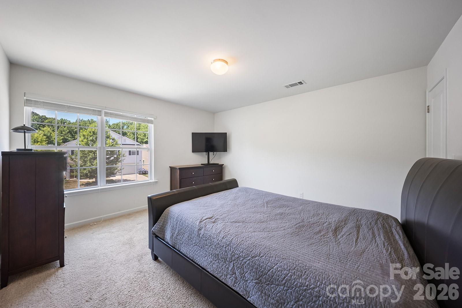
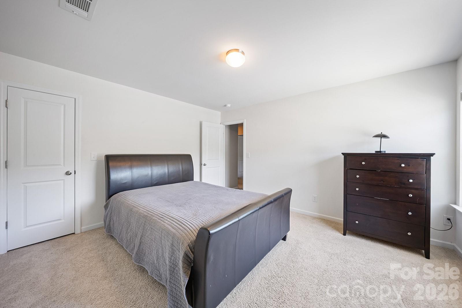
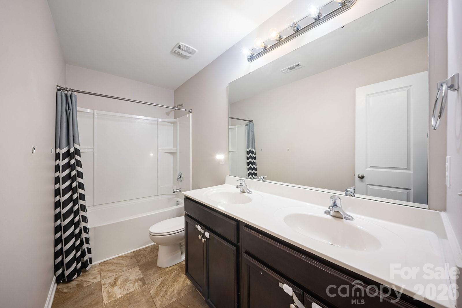
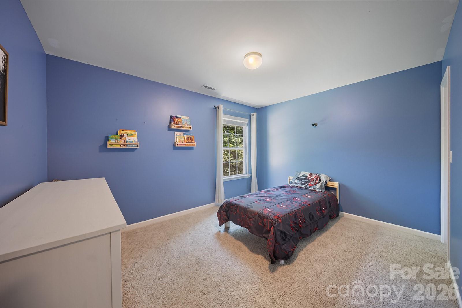
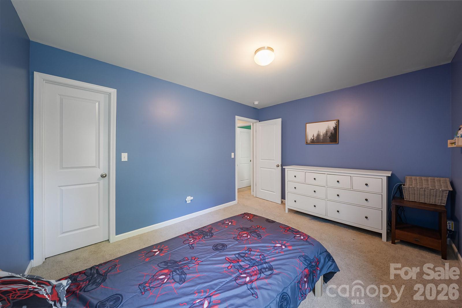
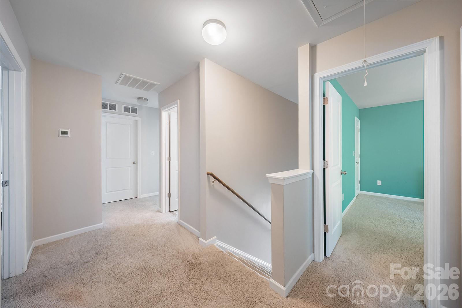
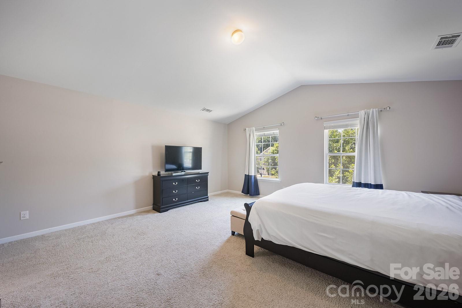
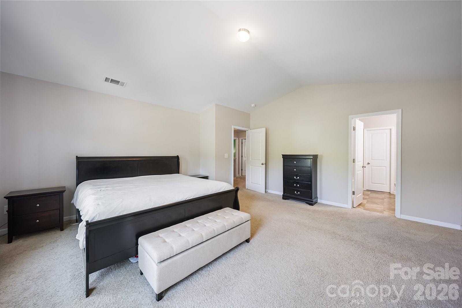
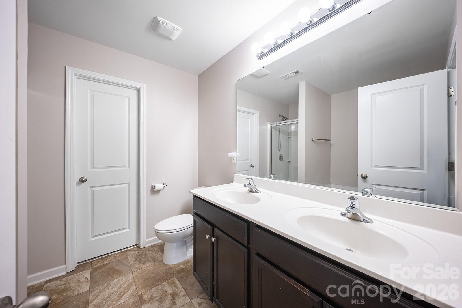
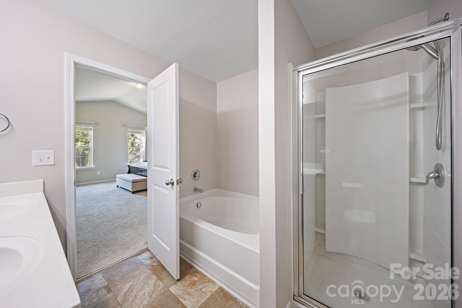
Welcome to 5329 Park Brook Drive, a beautifully maintained 4-bedroom, 2.5-bath home offering approximately 2,200 square feet of comfortable living space in a convenient North Charlotte location. The open-concept main level features a spacious family room with fireplace, formal dining area, and an inviting kitchen complete with stainless steel appliances, ample cabinet space, and a center island perfect for gathering. Upstairs, you'll find a generous primary suite with a walk-in closet, spacious secondary bedrooms, a large bonus room ideal for a playroom, media room, home office, or second living area, and a convenient upstairs laundry room. Step outside to a private backyard backing to mature trees, creating a peaceful setting for entertaining or relaxing. Conveniently located near Concord Mills, I-485, I-85, shopping, dining, and everyday amenities, this move-in ready home offers the space and location today's buyers are searching for.

4
beds

3
baths

3,100 Sq.Ft. LIVING AREA

6,098.4 Sq.Ft. lot

Features & Amenities

Interior

  • total bedrooms4
  • Total bathrooms3
  • full bathrooms2
  • half bathroom1
  • Laundry room Laundry Room
  • Fireplace Gas
  • APPLIANCES Electric Oven, Electric Range, Microwave, Refrigerator, Washer/Dryer
  • other interior Features Attic Stairs Pulldown, Garden Tub

Area & Lot

  • Status Sold
  • Date Sold September 4, 2026
  • Living Area3,100 Sq.Ft.
  • Lot Area6,098.4 Sq.Ft.
  • MLS® ID4389969
  • TypeResidential
  • YEAR BUILT2018
  • NeighborhoodCharlotte
  • Elementary SchoolGovernors Village
  • Middle SchoolGovernors Village
  • High SchoolJulius L. Chambers

Exterior

  • STORIES2
  • Garage Space2.0
  • water SourceCity
  • roofArchitectural Shingle
  • parkingAttached Garage
  • HEAT TYPEForced Air, Natural Gas
  • AIR CONDITIONINGCentral Air
  • sewerPublic Sewer
  • SubstructureSlab

Financial

  • Sales Price$392,000
  • HOA $378/yr

Charlotte

35.2271° N, 80.8431° W

Explore

Work With Alan

His passion for his clients is unmatched and the results keep coming in, Work with Alan today!

Follow Me on Instagram