5335 Addison Drive
5335 Addison Drive
5335 Addison Drive
5335 Addison Drive
5335 Addison Drive
5335 Addison Drive
5335 Addison Drive
5335 Addison Drive
5335 Addison Drive
5335 Addison Drive
5335 Addison Drive
5335 Addison Drive
5335 Addison Drive
5335 Addison Drive
5335 Addison Drive
5335 Addison Drive
5335 Addison Drive
5335 Addison Drive
5335 Addison Drive
5335 Addison Drive
5335 Addison Drive
5335 Addison Drive
5335 Addison Drive
5335 Addison Drive
5335 Addison Drive
5335 Addison Drive
5335 Addison Drive
5335 Addison Drive
5335 Addison Drive
5335 Addison Drive
5335 Addison Drive
5335 Addison Drive
5335 Addison Drive
5335 Addison Drive
5335 Addison Drive
5335 Addison Drive
5335 Addison Drive
5335 Addison Drive
5335 Addison Drive
5335 Addison Drive
5335 Addison Drive
5335 Addison Drive
5335 Addison Drive
5335 Addison Drive
5335 Addison Drive
5335 Addison Drive
5335 Addison Drive
5335 Addison Drive
SEE ALL PHOTOS
5335 Addison Drive
5335 Addison Drive
5335 Addison Drive
5335 Addison Drive
5335 Addison Drive
5335 Addison Drive
5335 Addison Drive
5335 Addison Drive
5335 Addison Drive
5335 Addison Drive
5335 Addison Drive
5335 Addison Drive
5335 Addison Drive
5335 Addison Drive
5335 Addison Drive
5335 Addison Drive
5335 Addison Drive
5335 Addison Drive
5335 Addison Drive
5335 Addison Drive
5335 Addison Drive
5335 Addison Drive
5335 Addison Drive
5335 Addison Drive
5335 Addison Drive
5335 Addison Drive
5335 Addison Drive
5335 Addison Drive
5335 Addison Drive
5335 Addison Drive
5335 Addison Drive
5335 Addison Drive
5335 Addison Drive
5335 Addison Drive
5335 Addison Drive
5335 Addison Drive
5335 Addison Drive
5335 Addison Drive
5335 Addison Drive
5335 Addison Drive
5335 Addison Drive
5335 Addison Drive
5335 Addison Drive
5335 Addison Drive
5335 Addison Drive
5335 Addison Drive
5335 Addison Drive
5335 Addison Drive
Courtesy of COMPASS, Wes Collins Listing Contact: [email protected] 
Sold

5335 Addison Drive

5335 Addison Drive, Charlotte, NC 28211

$2,850,000
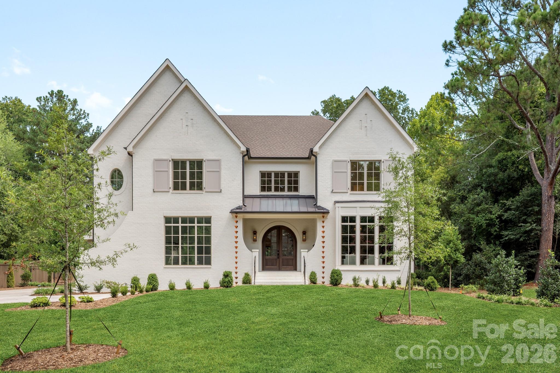
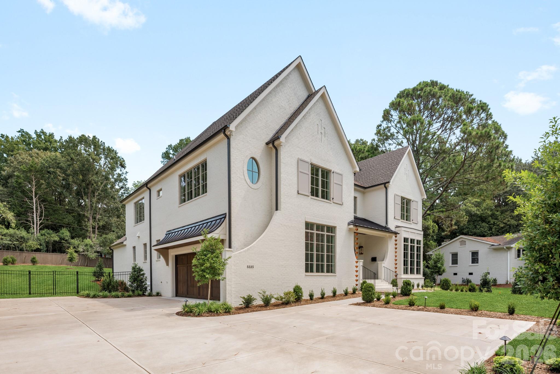
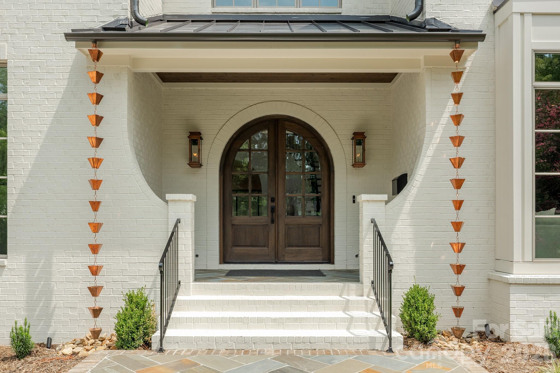
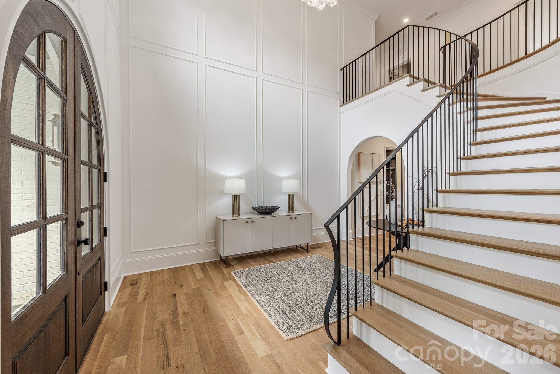
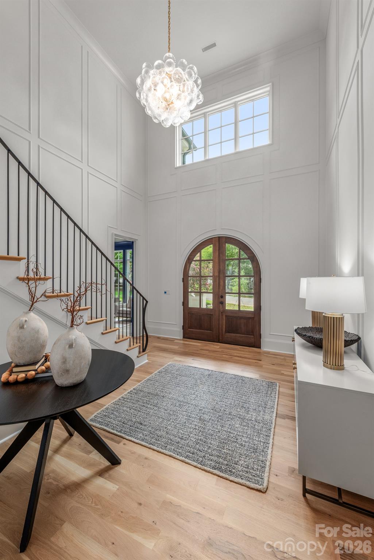
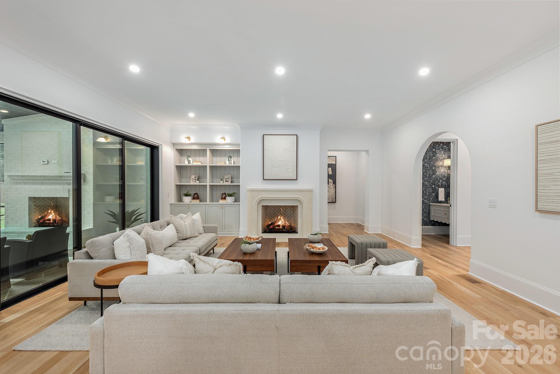
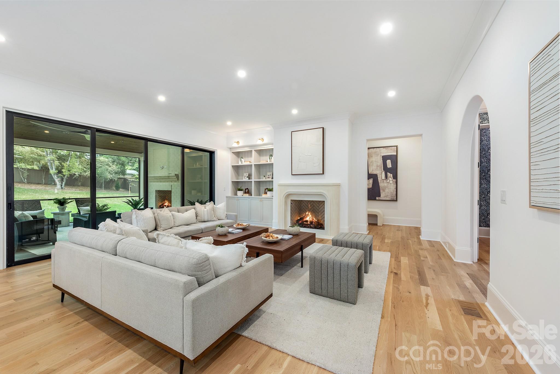
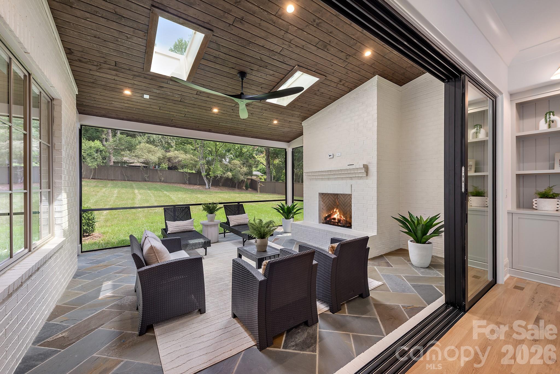
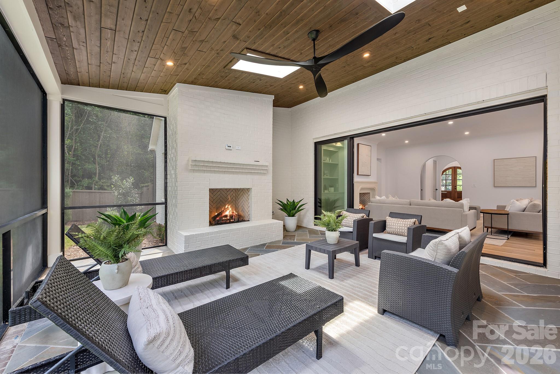
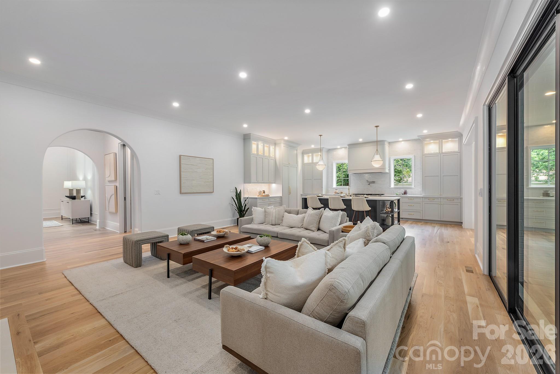
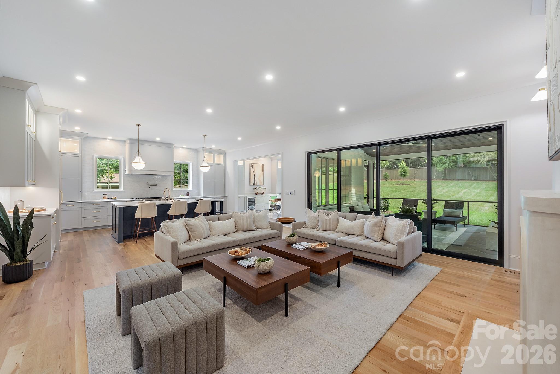
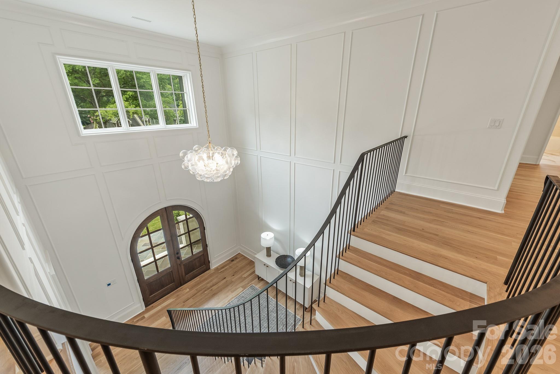
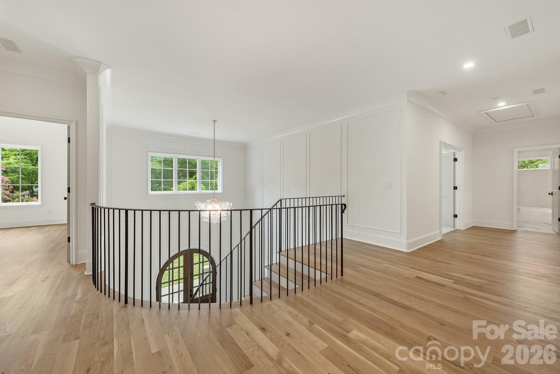
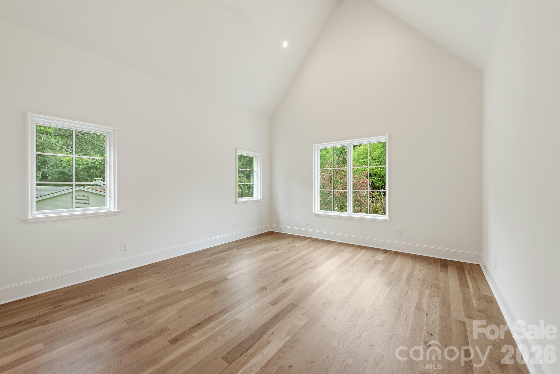
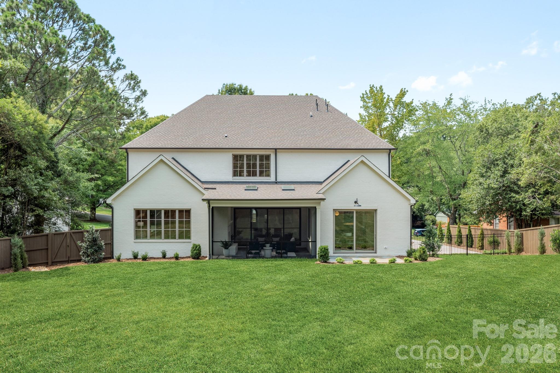
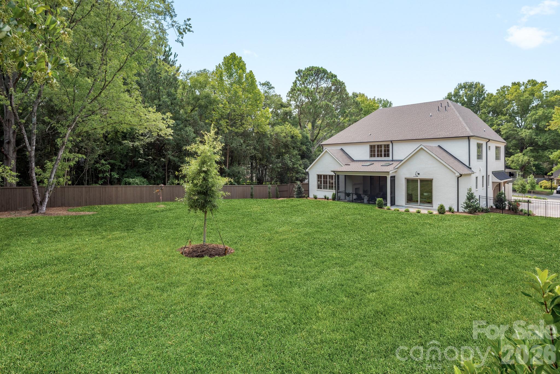
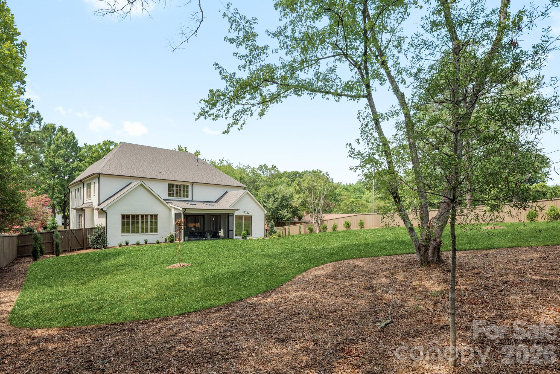
Set on .57 acres in Sherwood Forest, this new construction from THR Design + Build gives you five bedrooms, five and a half baths and 5,273 heated square feet that never feel like they're padding a number. Walk through the mahogany arched front doors and you're standing in a two story foyer with ten foot ceilings and a curved staircase (she's real curvy) flat black iron balusters, hand built by Masterpiece Stairs, that alone tells you someone sweated the details here.

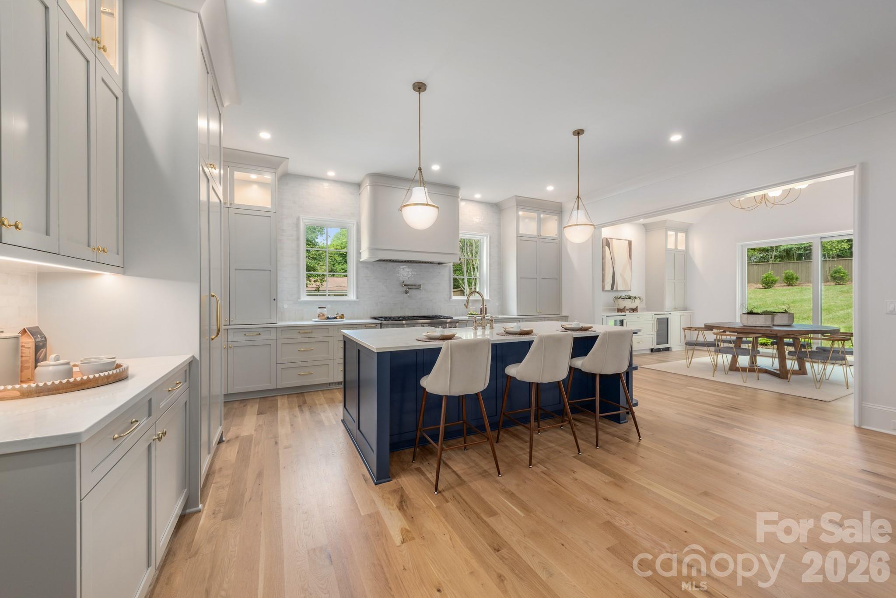
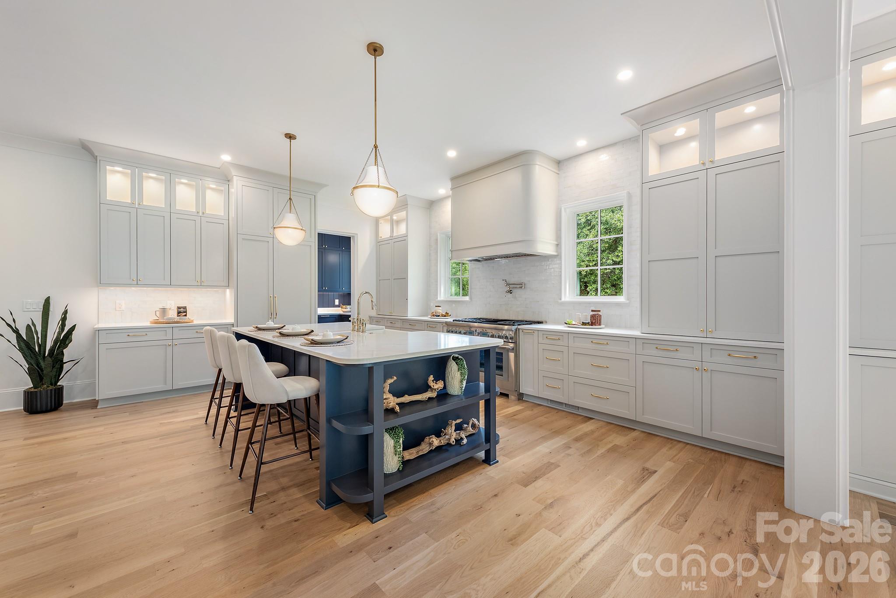
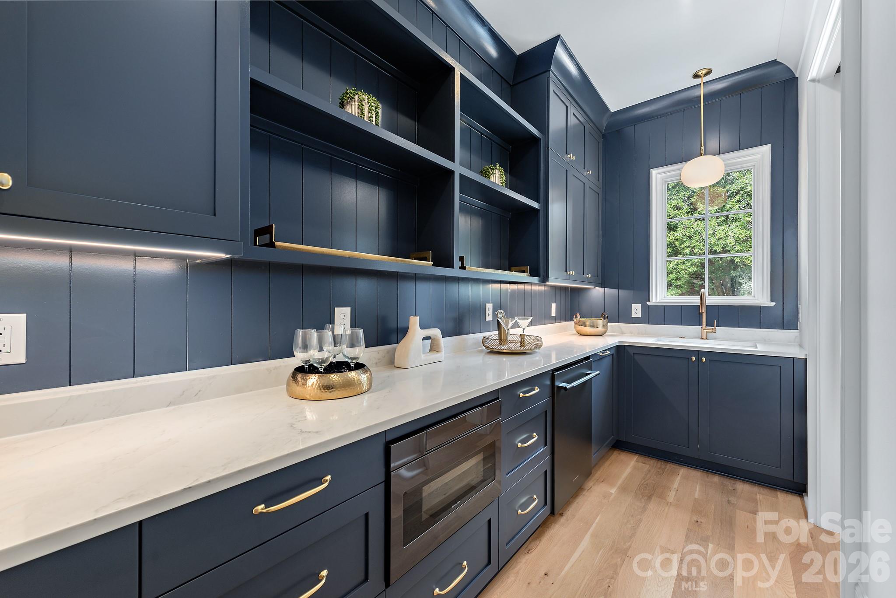
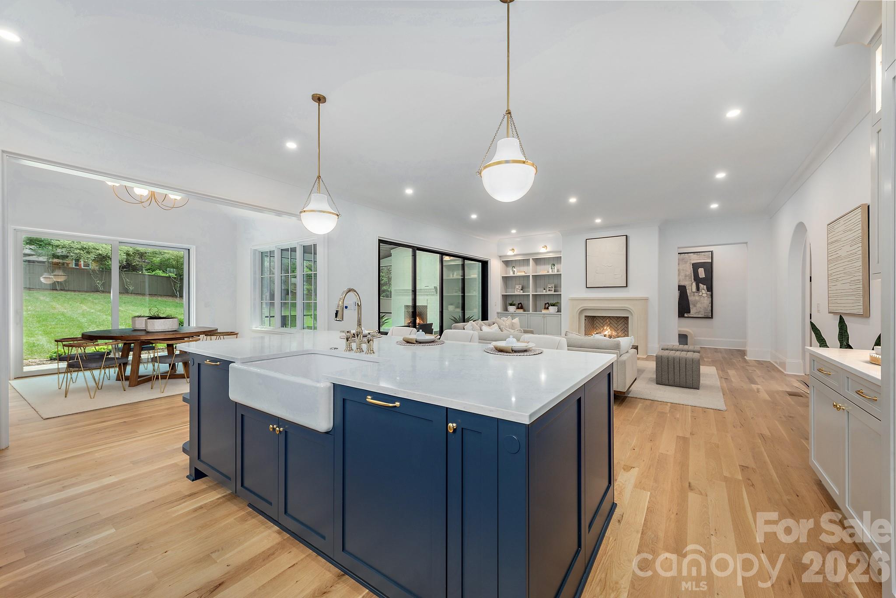
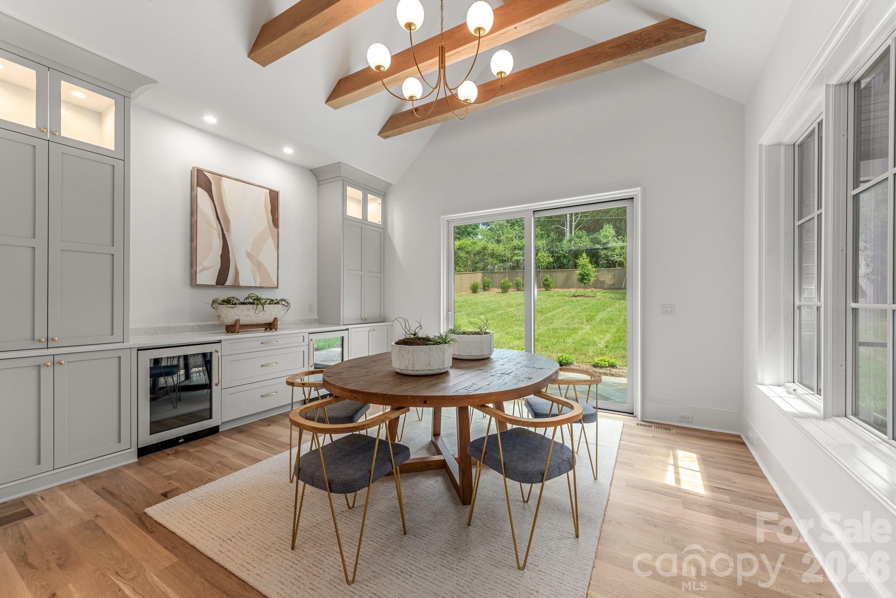
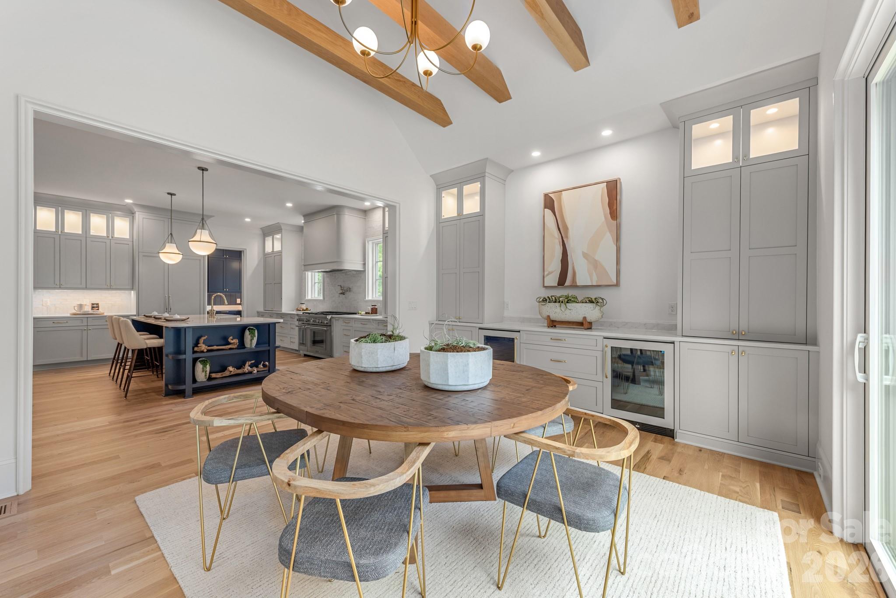
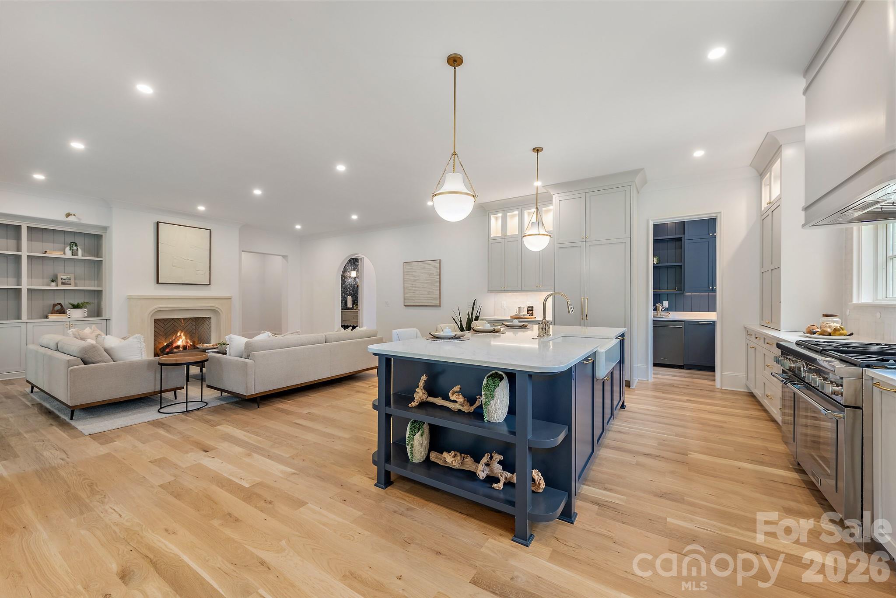
The kitchen is the kind you actually want to be in, a 48" Thermador dual fuel range, paneled fridge and freezer columns, a farmhouse sink under a polished nickel bridge faucet and a shaker island with enough quartz to host a crowd. Next door, the dining room has its own built-in wine and beverage fridges tucked under a vaulted ceiling with stained beams, a small flex that says a lot.

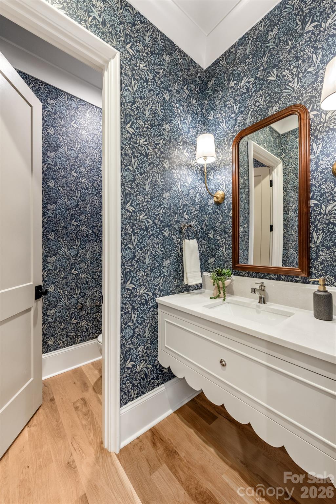
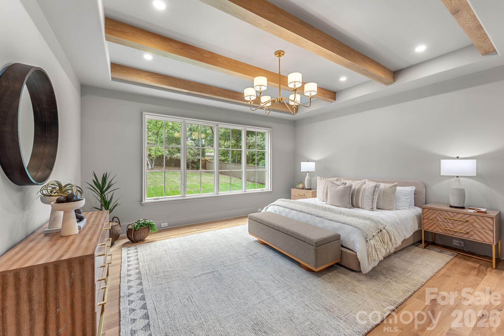
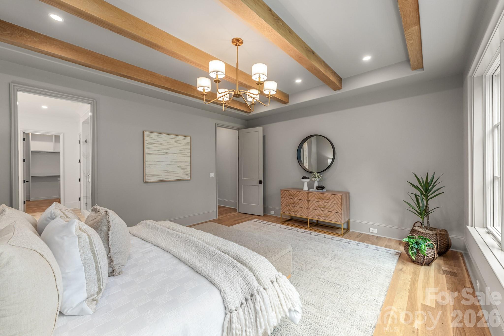
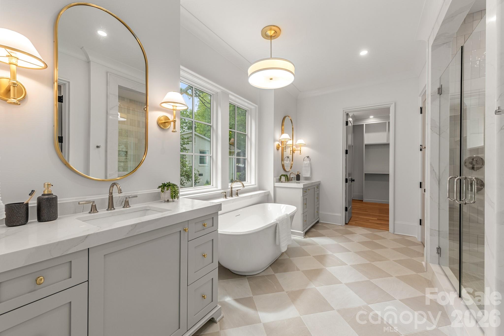
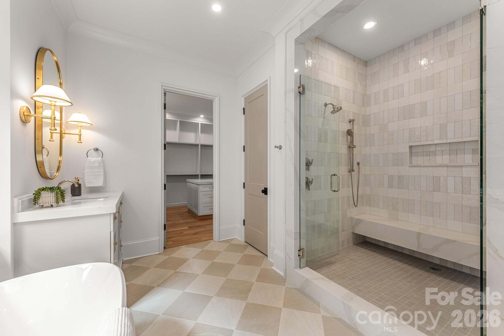
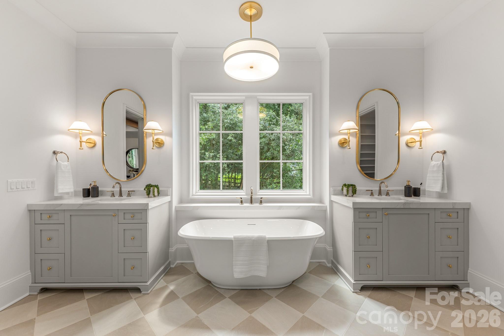
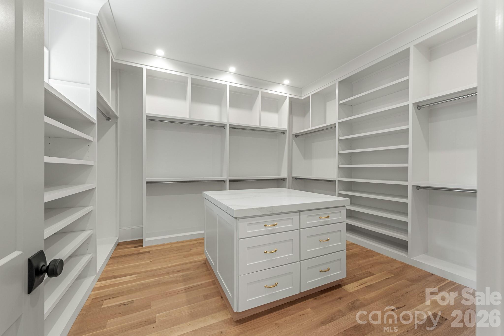
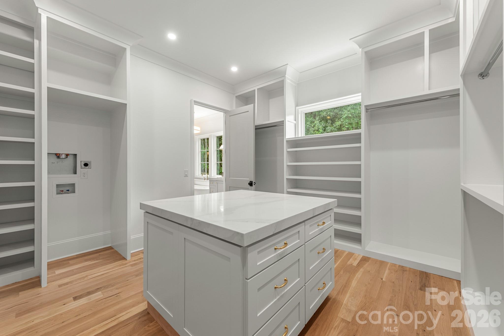
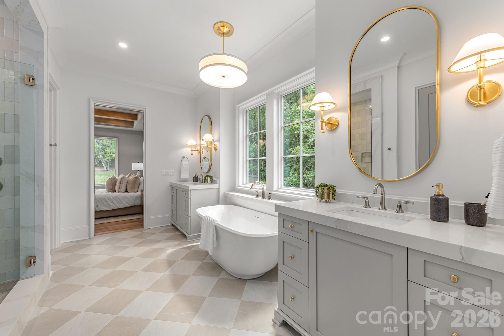
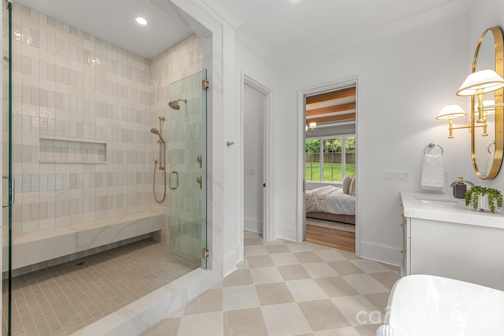
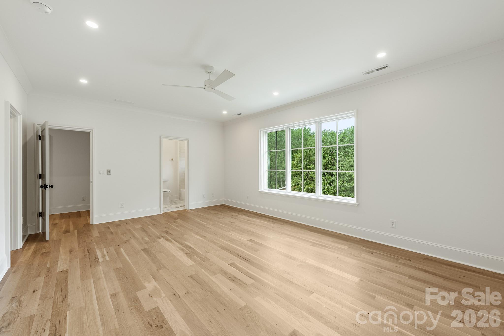
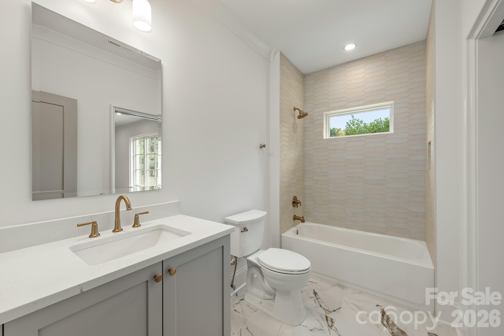
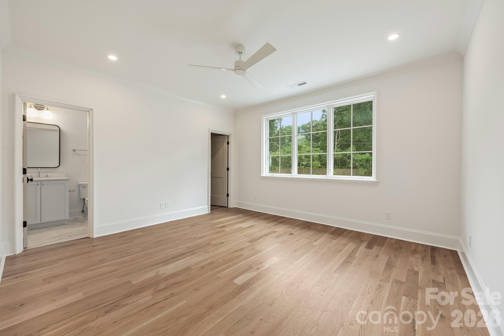
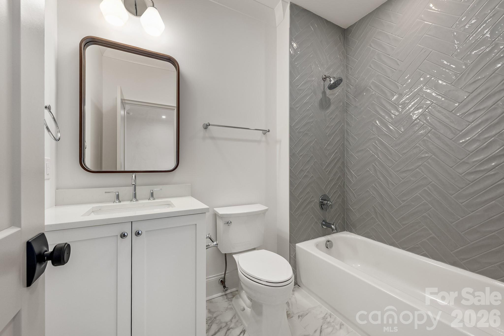
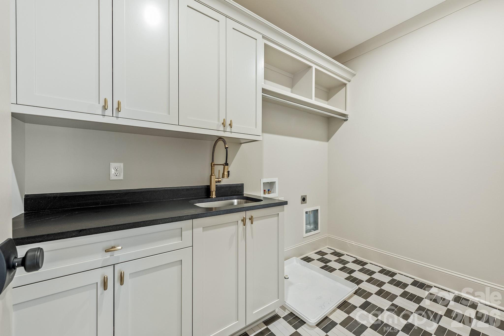
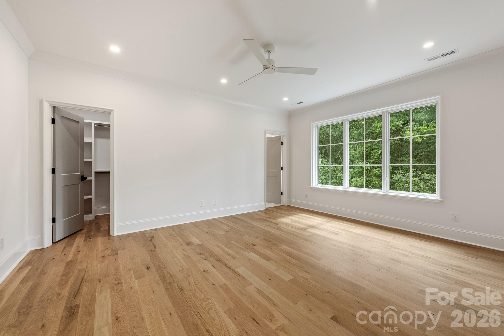
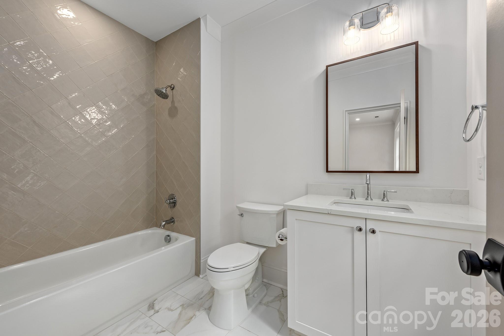
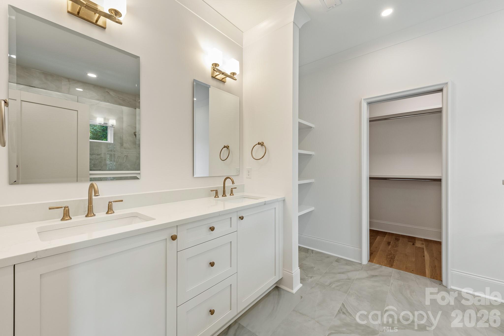
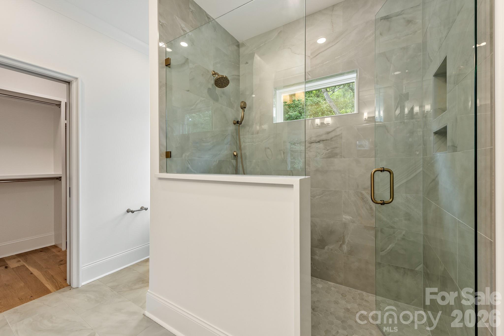
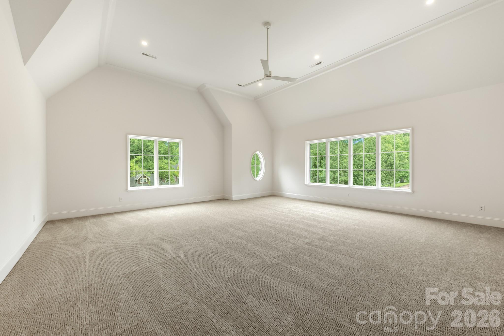
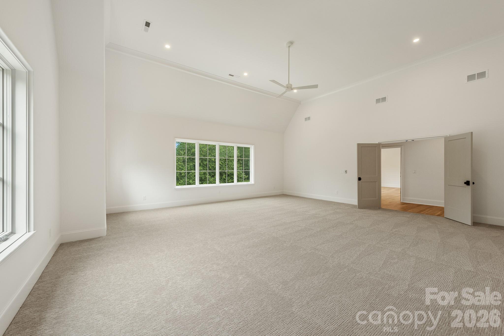
Upstairs, four secondary bedrooms each get a walk-in closet and a private bath, and no two baths match. Brass here, chrome there, herringbone, hexagon, picket tile, a diagonal checkerboard in the primary. One upstairs bedroom is even set up as a second primary suite, which makes the in-law or the grown kid who won't leave a much easier conversation. Don't forget the behemoth bonus room, it's actually incredible and makes your forget most of your past trauma. The actual primary suite lives on the main floor, with a closet big enough to have its own island (read it again) and washer/dryer hookups.

And under all the finishes, it's a genuinely well built house:, ZIP sheathing, 2x6 exterior walls, spray foam in the attic, Pella windows, dual Trane heat pumps, an insulated and sealed crawlspace, ENERGY STAR certified. It's not just dressed up, it's built to hold up and to last.

If you're hungry for a home, 5335 Addison isn't just a snacc, she's the whole dang meal.

5
beds

6
baths

5,262 Sq.Ft. LIVING AREA

0.58 Acres lot

Features & Amenities

Interior

  • total bedrooms5
  • Total bathrooms6
  • full bathrooms5
  • half bathroom1
  • Laundry room Laundry Closet, Laundry Room, Main Level, Multiple Locations
  • APPLIANCES Dishwasher, Disposal, Gas Range, Microwave, Refrigerator, Tankless Water Heater

Area & Lot

  • Status Sold
  • Date Sold September 24, 2026
  • Living Area5,262 Sq.Ft.
  • Lot Area0.58 Acres
  • MLS® ID4427865
  • TypeResidential
  • YEAR BUILT2026
  • NeighborhoodCharlotte
  • Elementary SchoolUnspecified
  • Middle SchoolUnspecified
  • High SchoolUnspecified

Exterior

  • STORIES2
  • Garage Space2.0
  • water SourceCity
  • parkingAttached Garage
  • HEAT TYPEForced Air
  • AIR CONDITIONINGCentral Air
  • sewerPublic Sewer
  • SubstructureCrawl Space

Financial

  • Sales Price$2,850,000

Charlotte

35.2271° N, 80.8431° W

Explore

Work With Alan

His passion for his clients is unmatched and the results keep coming in, Work with Alan today!

Follow Me on Instagram