Leave a Message

Thank you for your message. I will be in touch with you shortly.

Browse Homes
5519 Robinhood Road
5519 Robinhood Road
5519 Robinhood Road
5519 Robinhood Road
5519 Robinhood Road
5519 Robinhood Road
5519 Robinhood Road
5519 Robinhood Road
5519 Robinhood Road
5519 Robinhood Road
5519 Robinhood Road
5519 Robinhood Road
5519 Robinhood Road
5519 Robinhood Road
5519 Robinhood Road
5519 Robinhood Road
5519 Robinhood Road
5519 Robinhood Road
5519 Robinhood Road
5519 Robinhood Road
5519 Robinhood Road
5519 Robinhood Road
5519 Robinhood Road
5519 Robinhood Road
5519 Robinhood Road
5519 Robinhood Road
5519 Robinhood Road
5519 Robinhood Road
5519 Robinhood Road
5519 Robinhood Road
5519 Robinhood Road
5519 Robinhood Road
5519 Robinhood Road
5519 Robinhood Road
5519 Robinhood Road
5519 Robinhood Road
5519 Robinhood Road
5519 Robinhood Road
5519 Robinhood Road
5519 Robinhood Road
5519 Robinhood Road
5519 Robinhood Road
5519 Robinhood Road
5519 Robinhood Road
5519 Robinhood Road
5519 Robinhood Road
SEE ALL PHOTOS
5519 Robinhood Road
5519 Robinhood Road
5519 Robinhood Road
5519 Robinhood Road
5519 Robinhood Road
5519 Robinhood Road
5519 Robinhood Road
5519 Robinhood Road
5519 Robinhood Road
5519 Robinhood Road
5519 Robinhood Road
5519 Robinhood Road
5519 Robinhood Road
5519 Robinhood Road
5519 Robinhood Road
5519 Robinhood Road
5519 Robinhood Road
5519 Robinhood Road
5519 Robinhood Road
5519 Robinhood Road
5519 Robinhood Road
5519 Robinhood Road
5519 Robinhood Road
5519 Robinhood Road
5519 Robinhood Road
5519 Robinhood Road
5519 Robinhood Road
5519 Robinhood Road
5519 Robinhood Road
5519 Robinhood Road
5519 Robinhood Road
5519 Robinhood Road
5519 Robinhood Road
5519 Robinhood Road
5519 Robinhood Road
5519 Robinhood Road
5519 Robinhood Road
5519 Robinhood Road
5519 Robinhood Road
5519 Robinhood Road
5519 Robinhood Road
5519 Robinhood Road
5519 Robinhood Road
5519 Robinhood Road
5519 Robinhood Road
5519 Robinhood Road
Courtesy of COMPASS, Mary Bennett Riddick Listing Contact: [email protected] 
Coming Soon

5519 Robinhood Road

5519 Robinhood Road, Charlotte, NC 28211

$950,000
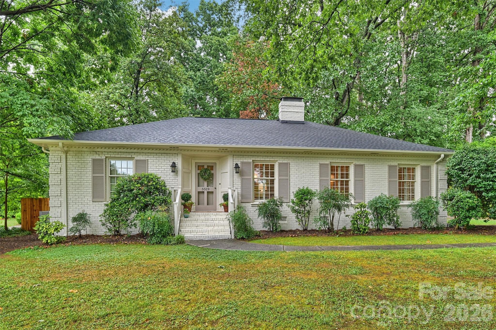
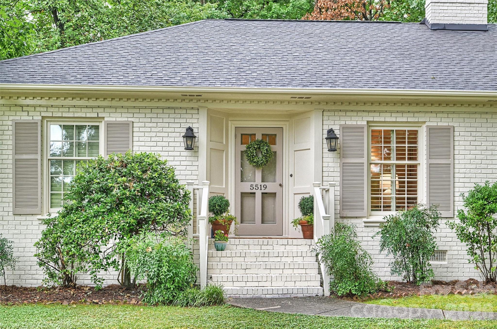
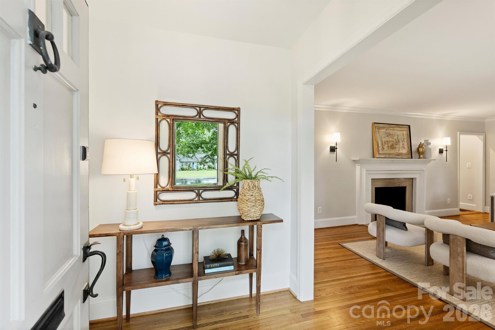
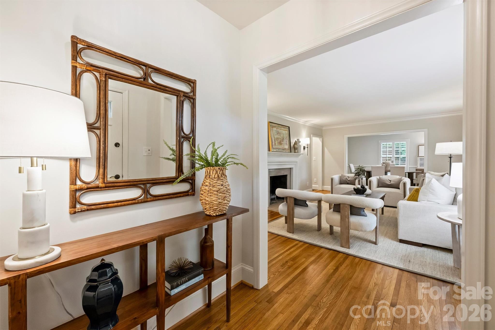
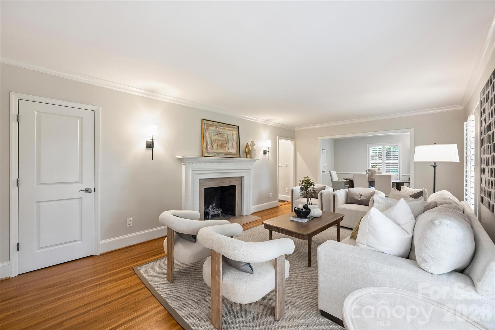
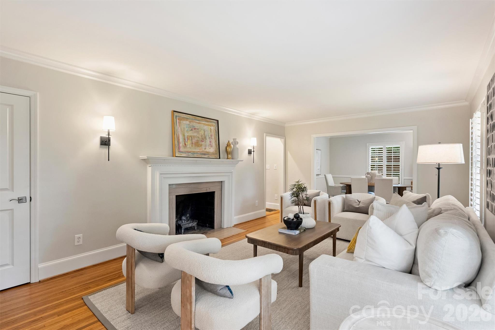
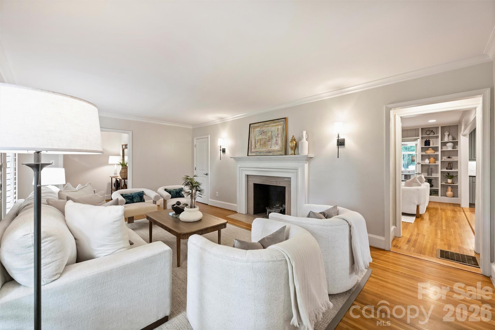
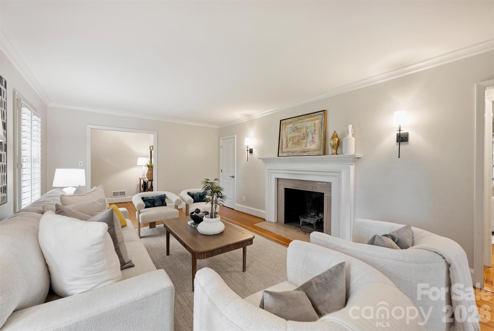
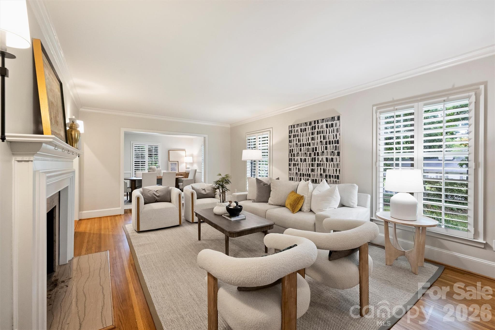
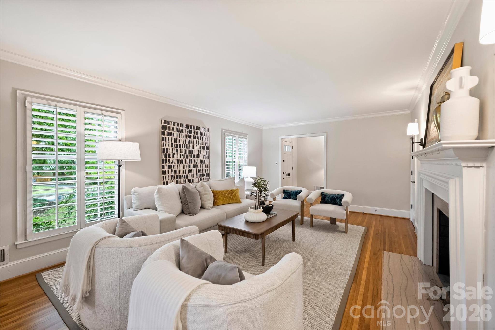
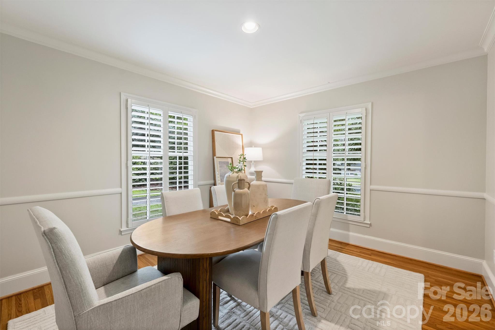
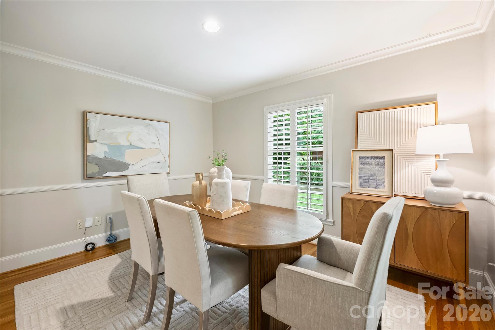
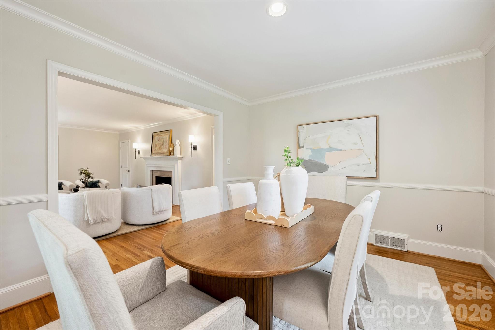
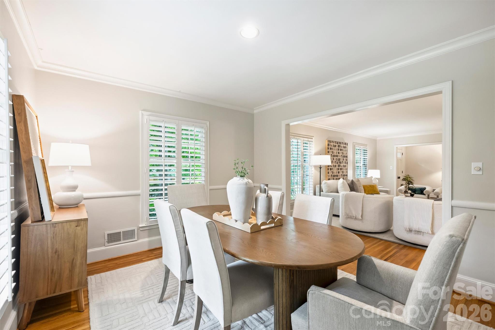
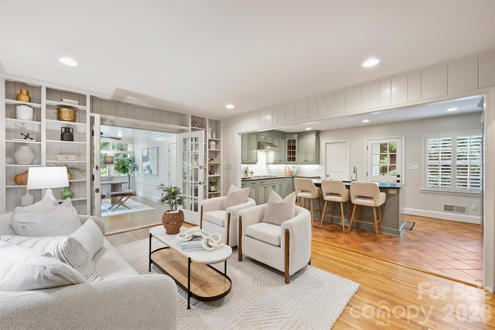
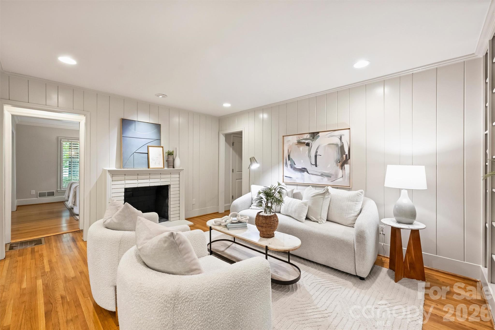
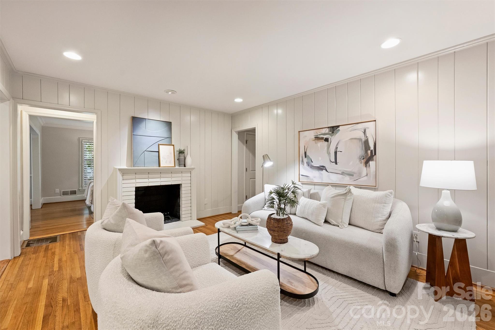
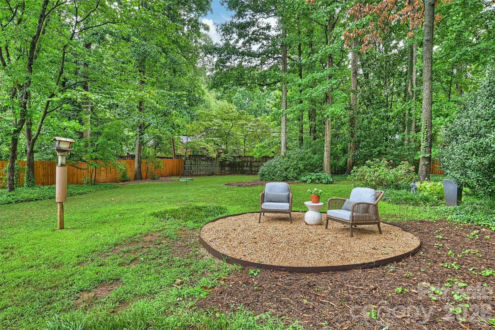
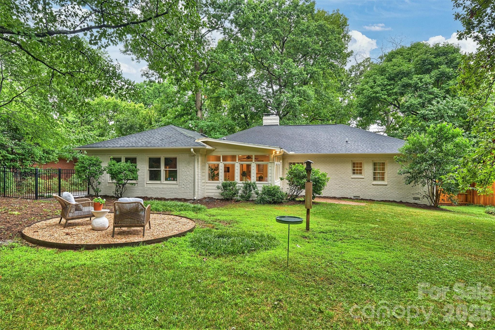
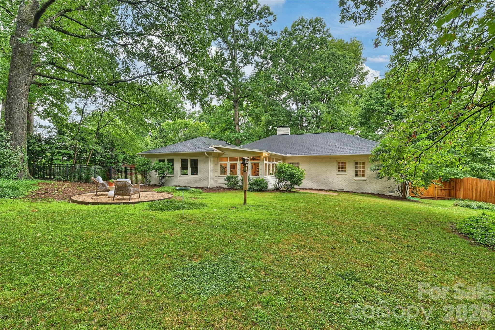
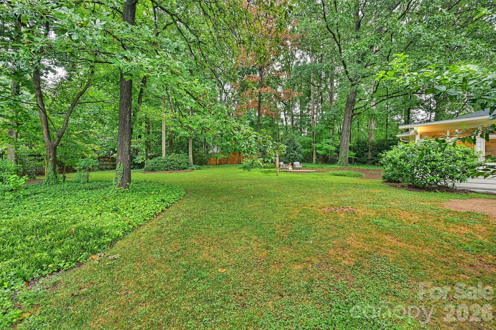
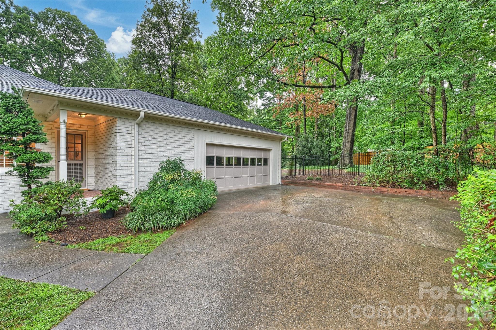
Welcome to 5519 Robinhood Rd, where classic charm meets modern style. This 2,090-square-foot home sits on just over an acre and has been freshly painted inside and out, ready to move in.

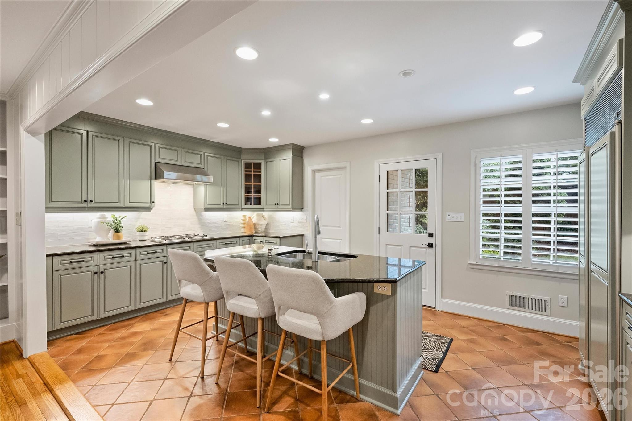
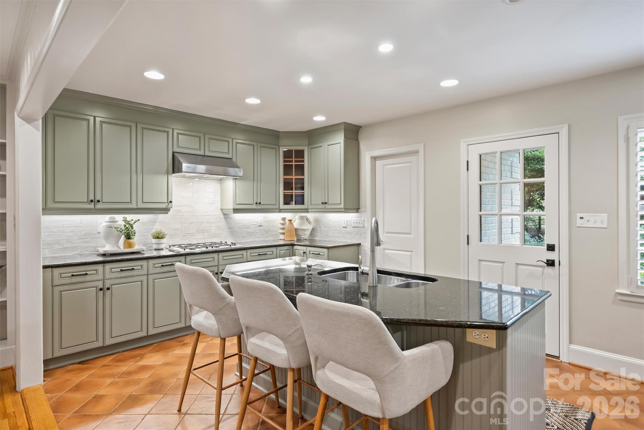
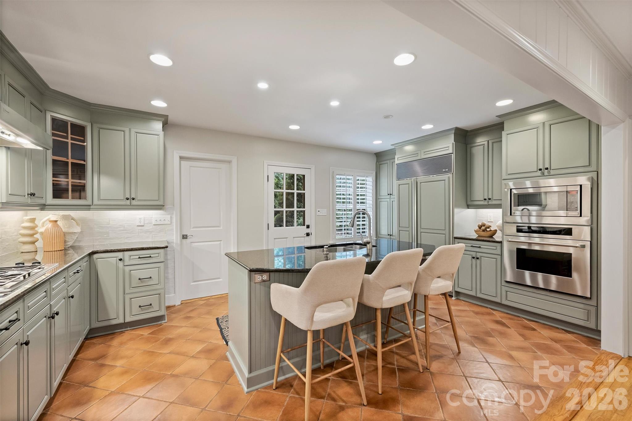
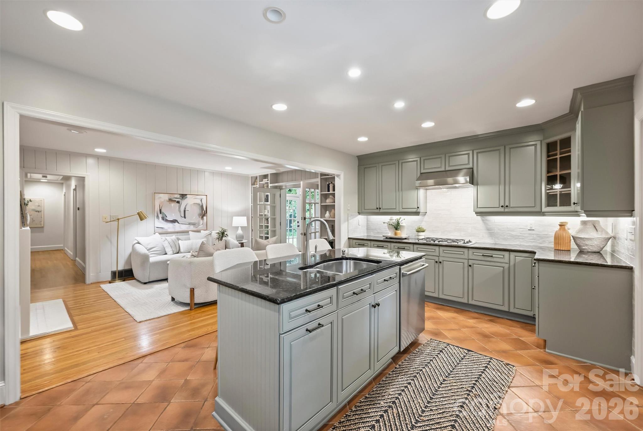
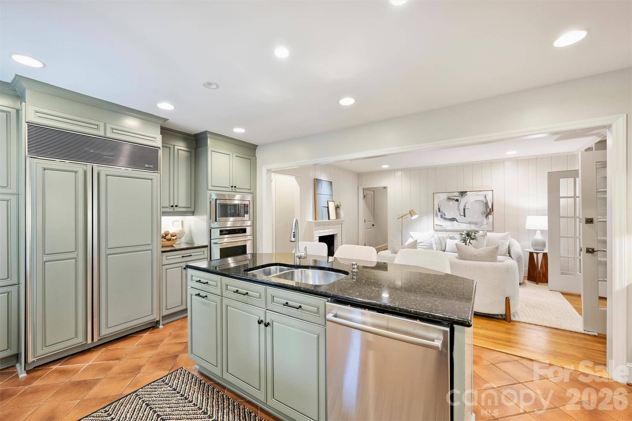
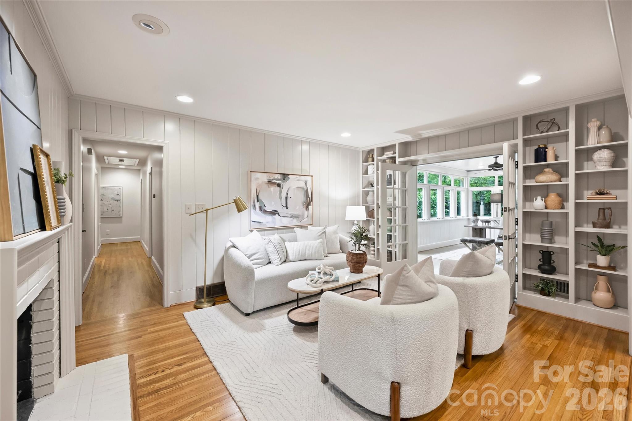
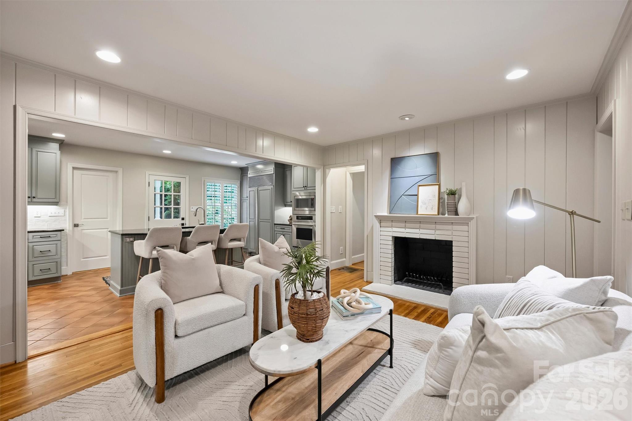
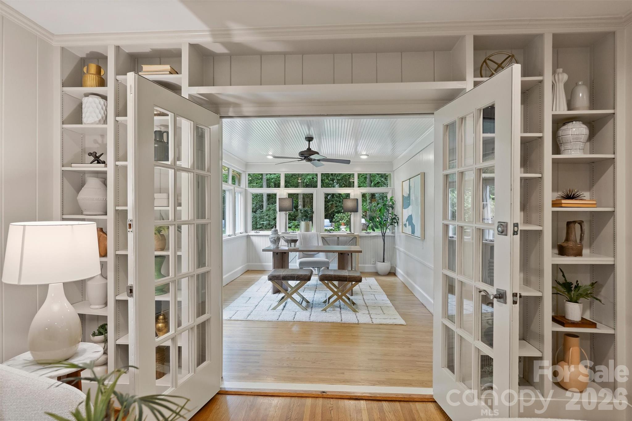
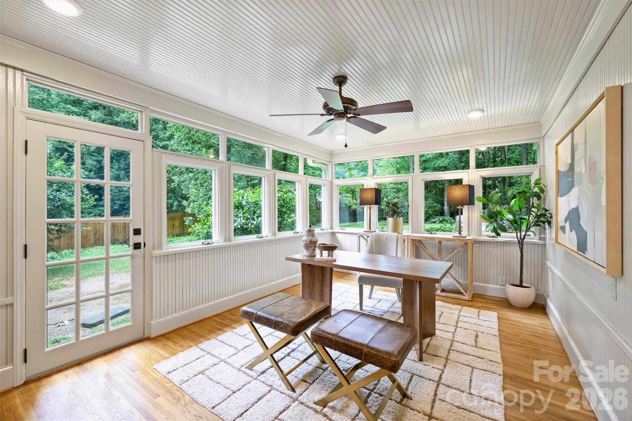
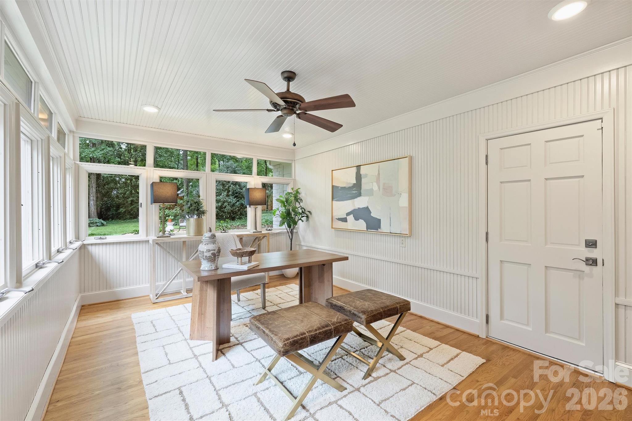
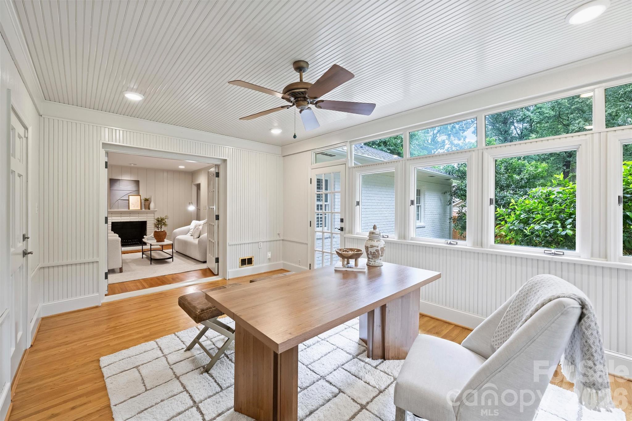
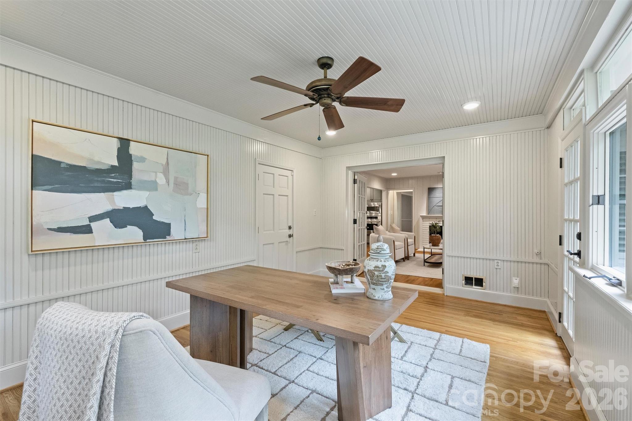
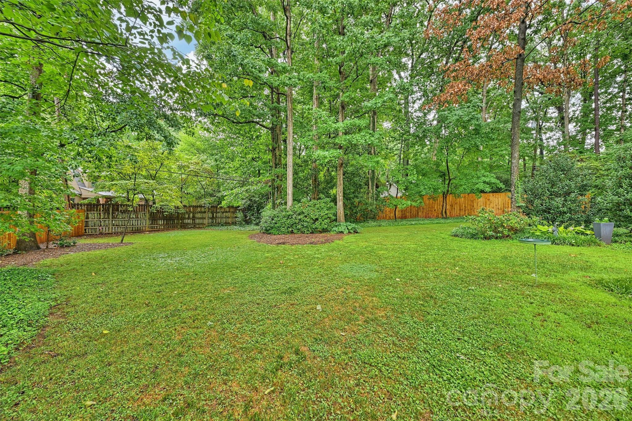
The kitchen features a Sub-Zero refrigerator, Thermador oven and gas cooktop, and painted cabinets and a large island. The open floor plan connects the kitchen to the den, creating an inviting space for entertaining or relaxing. The sunroom provides a bright, versatile retreat with views of the large fenced backyard.

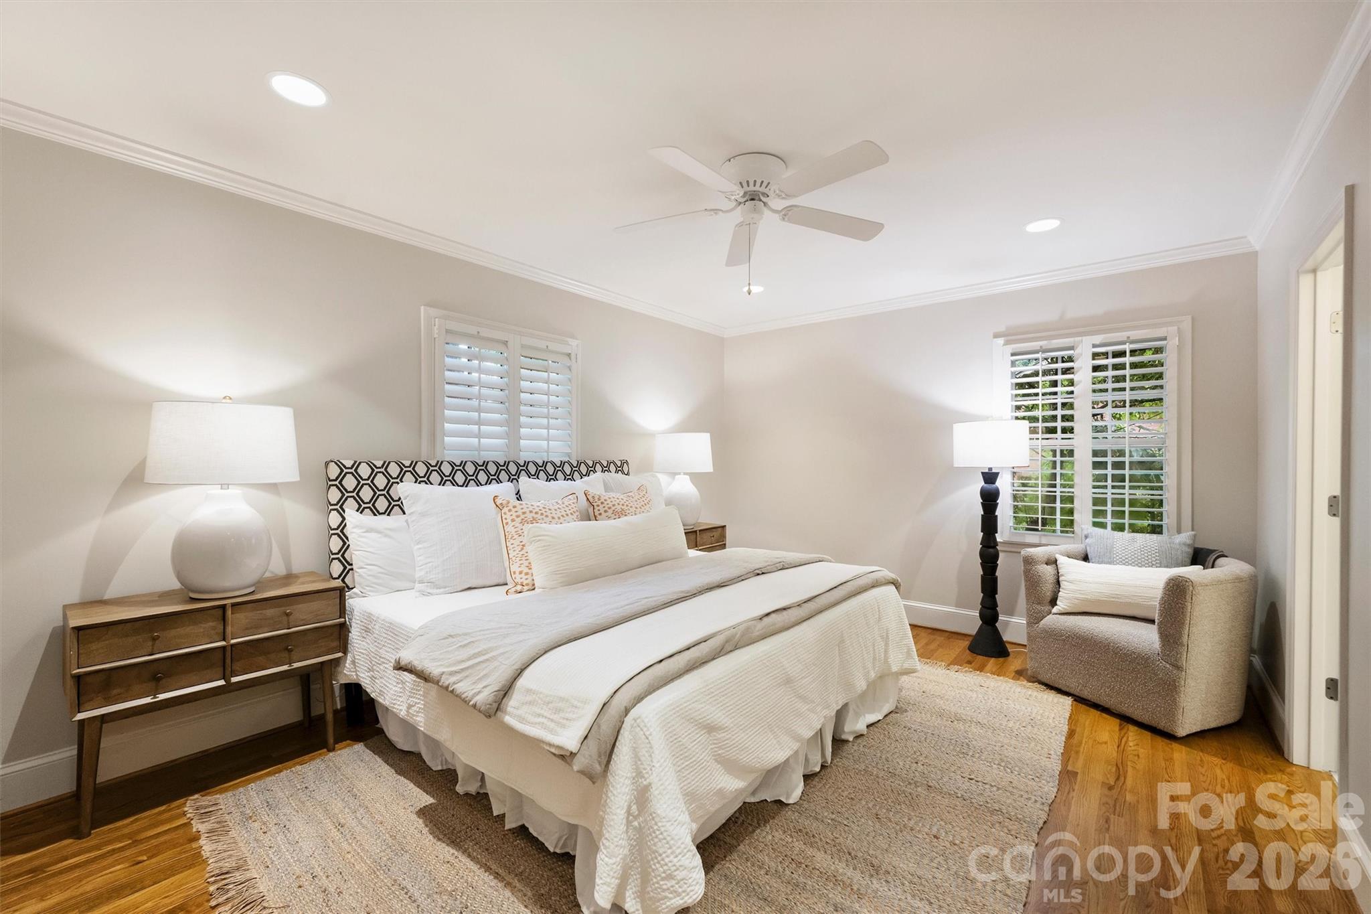
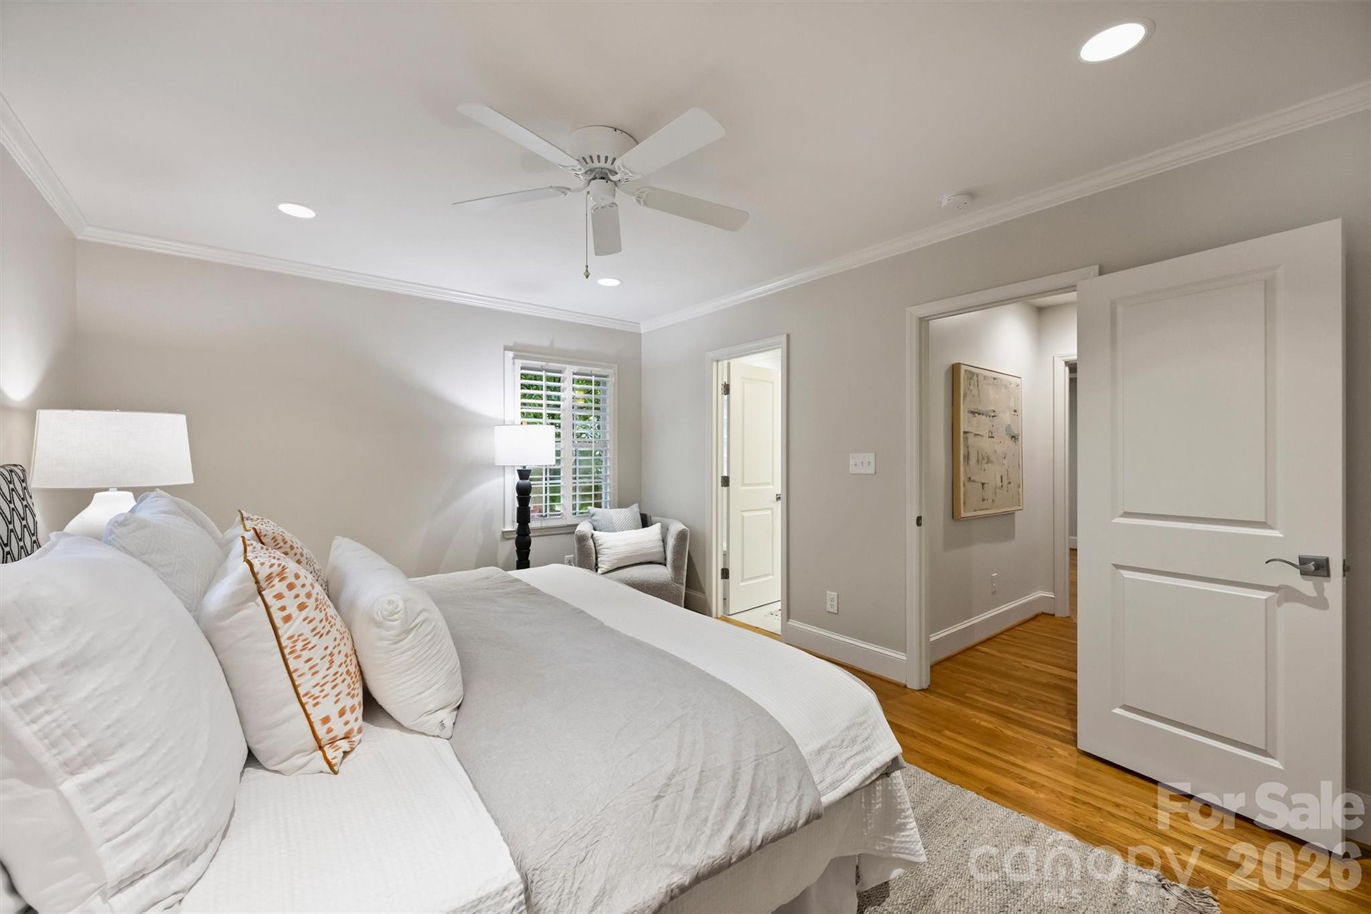
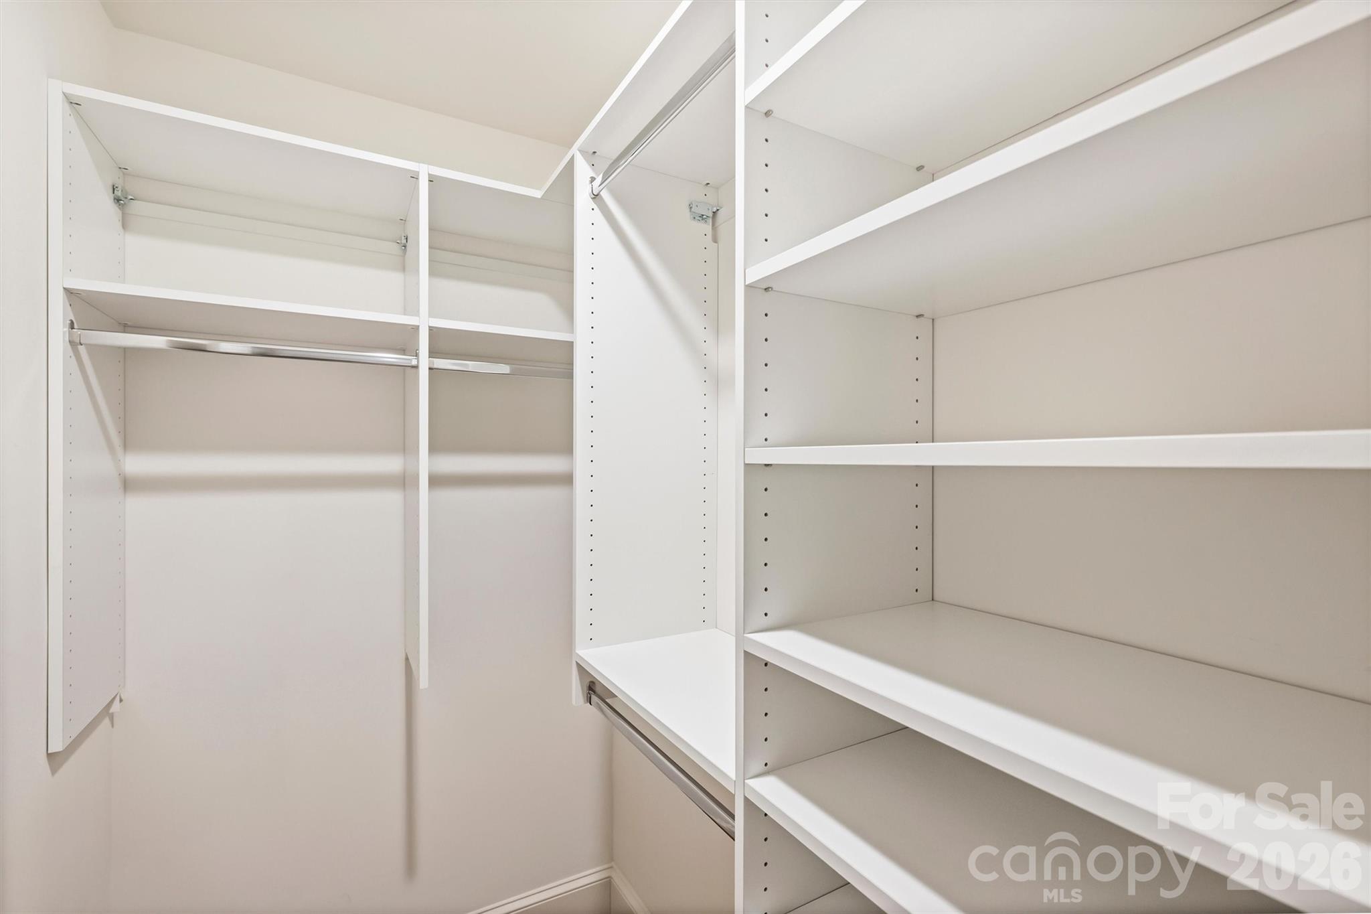
Custom closets throughout the home offer exceptional functionality. The primary suite includes a walk-in closet, a rare feature for homes of this style and size.

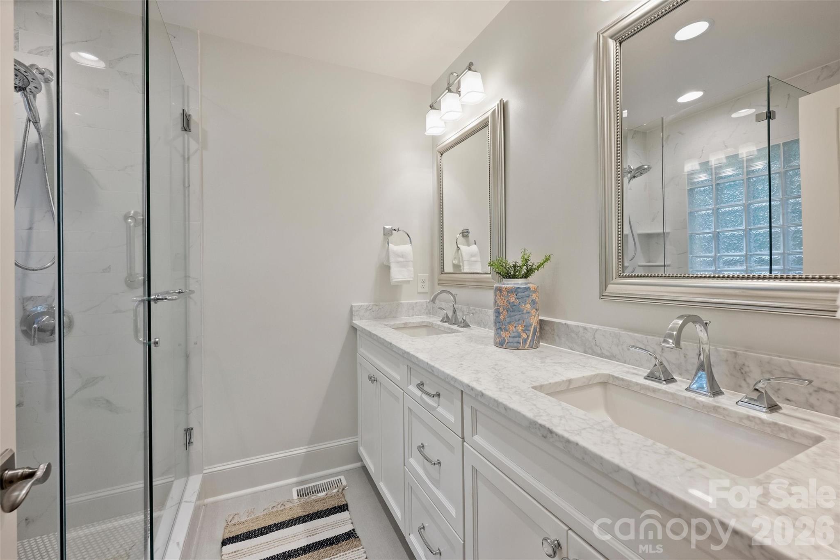
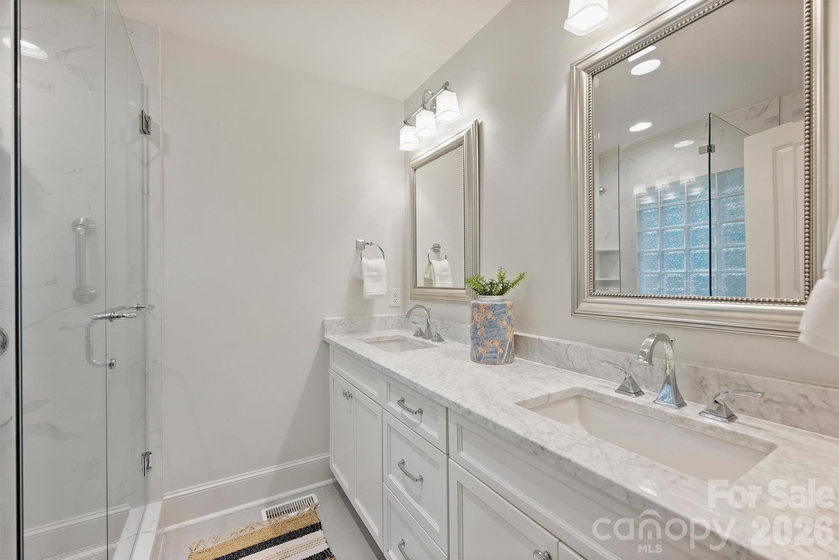
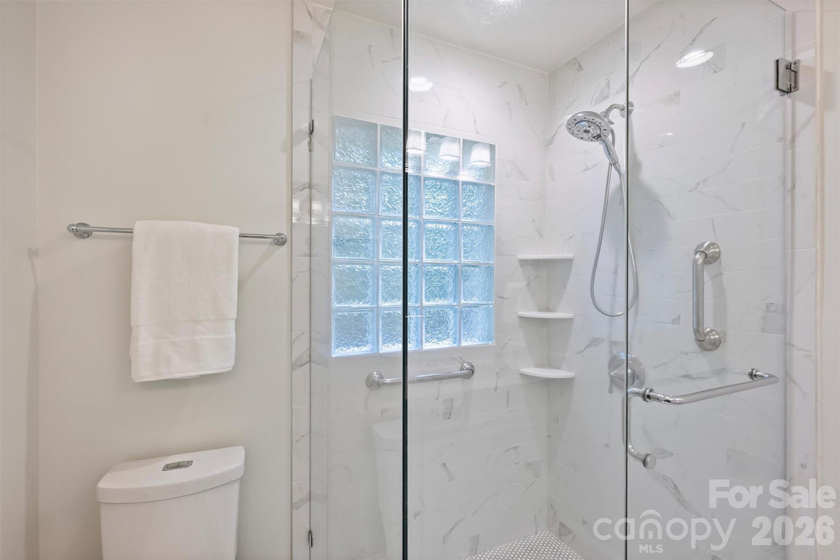
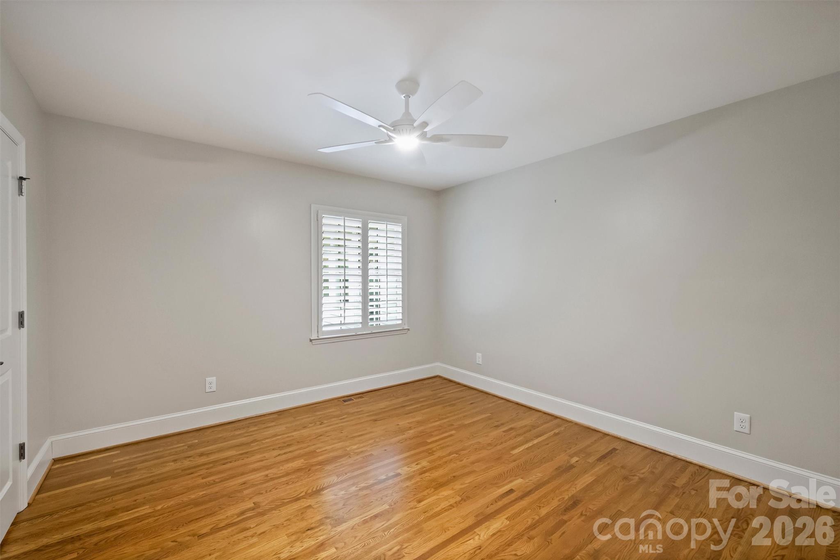
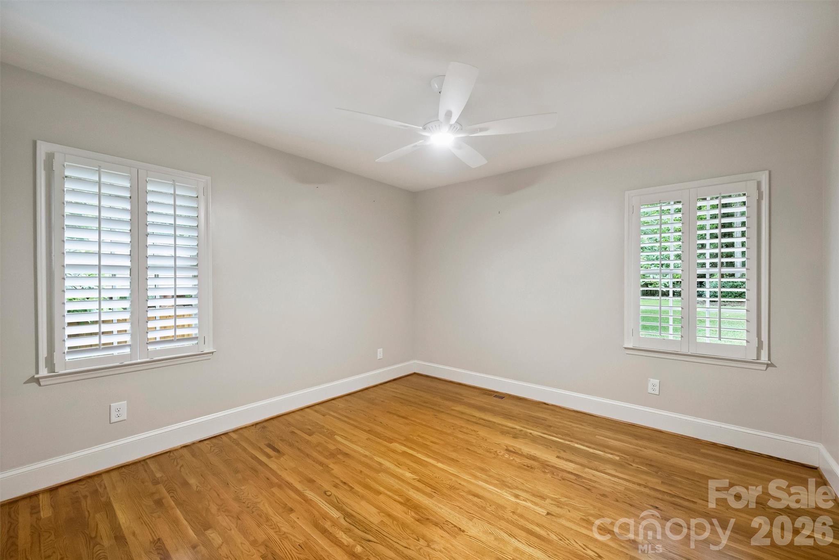
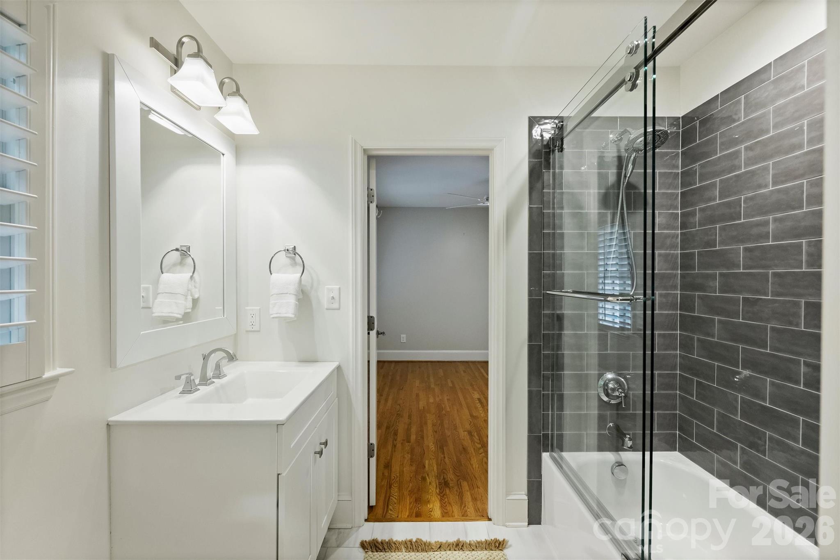
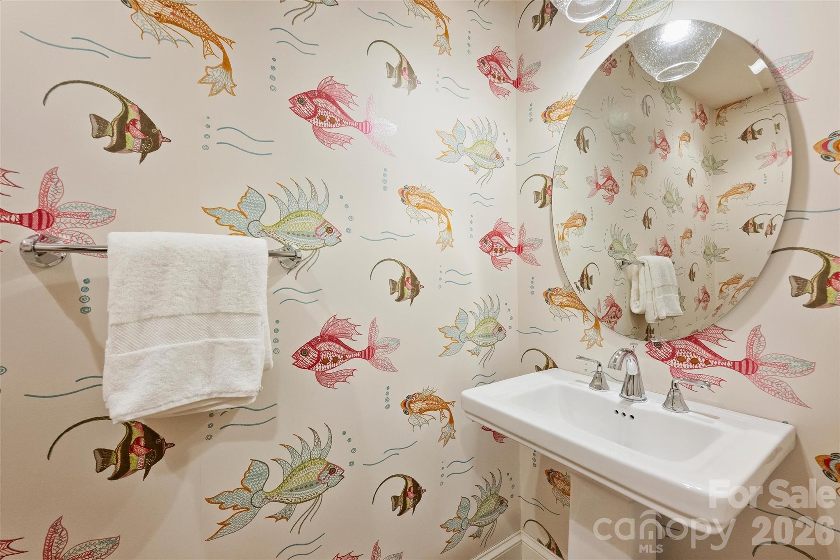
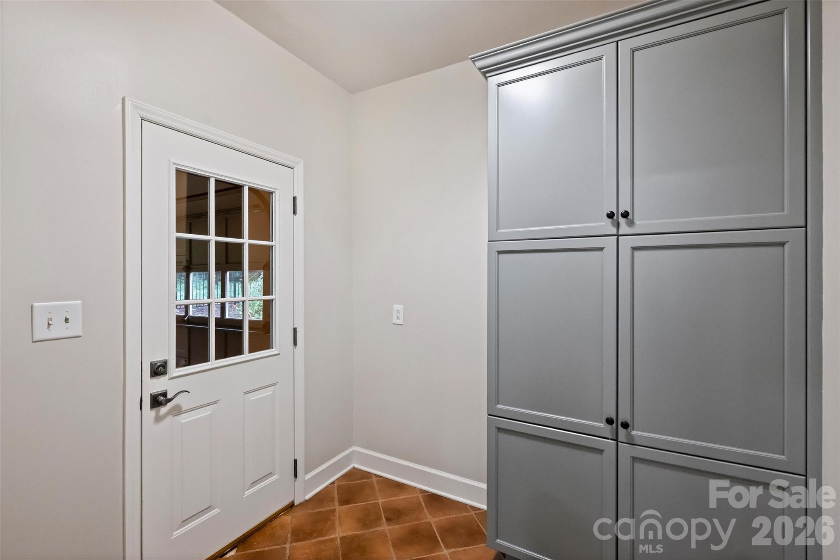
Recent updates include newer windows, a dedicated laundry room, a fenced backyard, and a spacious two-car garage. All three bedrooms are generously sized, and the two-and-a-half bathrooms were recently renovated with contemporary finishes.

With numerous upgrades, ample storage, and a large outdoor space, this property is a rare opportunity. Schedule a visit to experience the comfort and convenience it offers.

3
beds

3
baths

2,090 Sq.Ft. LIVING AREA

0.57 Acres lot

Features & Amenities

Interior

  • total bedrooms3
  • Total bathrooms3
  • full bathrooms2
  • half bathroom1
  • Laundry room Gas Dryer Hookup, Mud Room, Washer Hookup
  • Flooring Tile, Wood
  • Fireplace Den, Living Room
  • APPLIANCES Dishwasher, Disposal, Exhaust Fan, Gas Cooktop, Microwave, Refrigerator, Wall Oven
  • other interior Features Attic Stairs Pulldown, Built-in Features, Kitchen Island, Open Floorplan

Area & Lot

  • Status Coming Soon
  • Living Area2,090 Sq.Ft.
  • Lot Area0.57 Acres
  • MLS® ID4398545
  • TypeResidential
  • YEAR BUILT1955
  • NeighborhoodCharlotte
  • Architecture StylesRanch
  • Elementary SchoolBillingsville Cotswold
  • Middle SchoolAlexander Graham
  • High SchoolMyers Park

Exterior

  • STORIES1
  • Garage Space2.0
  • water SourceCity
  • utilitiesCable Available, Natural Gas
  • roofAsbestos Shingle
  • lot featuresLevel, Wooded
  • parkingAttached Garage, Garage Door Opener, Garage Faces Side
  • HEAT TYPECentral
  • AIR CONDITIONINGCeiling Fan(s), Central Air
  • sewerPublic Sewer
  • SubstructureCrawl Space

Financial

  • Sales Price$950,000

Mortgage Calculator

Estimate your monthly mortgage payment, including the principal and interest, property taxes, and HOA. Adjust the values to generate a more accurate rate.

All estimates are provided for informational purposes only. Actual amounts may vary.
$0,000 Your Payment 20 15 65
$0,000 Your Payment

Charlotte

35.2271° N, 80.8431° W

Explore

Work With Alan

His passion for his clients is unmatched and the results keep coming in, Work with Alan today!

Follow Me on Instagram