Leave a Message

Thank you for your message. I will be in touch with you shortly.

Browse Homes
5555 Lansing Drive
5555 Lansing Drive
5555 Lansing Drive
5555 Lansing Drive
5555 Lansing Drive
5555 Lansing Drive
5555 Lansing Drive
5555 Lansing Drive
5555 Lansing Drive
5555 Lansing Drive
5555 Lansing Drive
5555 Lansing Drive
5555 Lansing Drive
5555 Lansing Drive
5555 Lansing Drive
5555 Lansing Drive
5555 Lansing Drive
5555 Lansing Drive
5555 Lansing Drive
5555 Lansing Drive
5555 Lansing Drive
5555 Lansing Drive
5555 Lansing Drive
5555 Lansing Drive
5555 Lansing Drive
5555 Lansing Drive
5555 Lansing Drive
5555 Lansing Drive
5555 Lansing Drive
5555 Lansing Drive
5555 Lansing Drive
5555 Lansing Drive
5555 Lansing Drive
5555 Lansing Drive
5555 Lansing Drive
5555 Lansing Drive
5555 Lansing Drive
5555 Lansing Drive
5555 Lansing Drive
5555 Lansing Drive
5555 Lansing Drive
5555 Lansing Drive
5555 Lansing Drive
5555 Lansing Drive
5555 Lansing Drive
5555 Lansing Drive
5555 Lansing Drive
5555 Lansing Drive
SEE ALL PHOTOS
5555 Lansing Drive
5555 Lansing Drive
5555 Lansing Drive
5555 Lansing Drive
5555 Lansing Drive
5555 Lansing Drive
5555 Lansing Drive
5555 Lansing Drive
5555 Lansing Drive
5555 Lansing Drive
5555 Lansing Drive
5555 Lansing Drive
5555 Lansing Drive
5555 Lansing Drive
5555 Lansing Drive
5555 Lansing Drive
5555 Lansing Drive
5555 Lansing Drive
5555 Lansing Drive
5555 Lansing Drive
5555 Lansing Drive
5555 Lansing Drive
5555 Lansing Drive
5555 Lansing Drive
5555 Lansing Drive
5555 Lansing Drive
5555 Lansing Drive
5555 Lansing Drive
5555 Lansing Drive
5555 Lansing Drive
5555 Lansing Drive
5555 Lansing Drive
5555 Lansing Drive
5555 Lansing Drive
5555 Lansing Drive
5555 Lansing Drive
5555 Lansing Drive
5555 Lansing Drive
5555 Lansing Drive
5555 Lansing Drive
5555 Lansing Drive
5555 Lansing Drive
5555 Lansing Drive
5555 Lansing Drive
5555 Lansing Drive
5555 Lansing Drive
5555 Lansing Drive
5555 Lansing Drive
Courtesy of COMPASS, Anthony Moore Listing Contact: [email protected] 
For Sale

5555 Lansing Drive

5555 Lansing Drive, Charlotte, NC 28270

$3,400,000
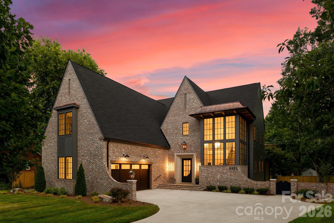
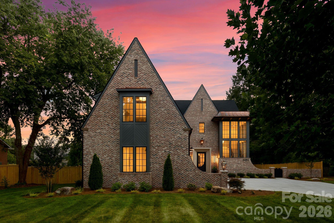
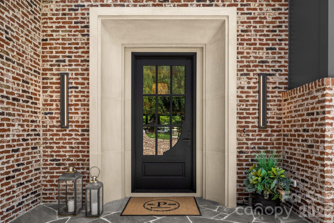
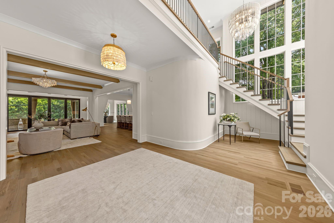
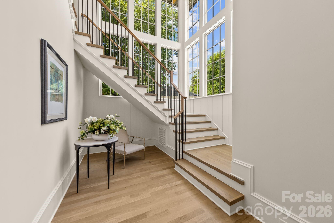
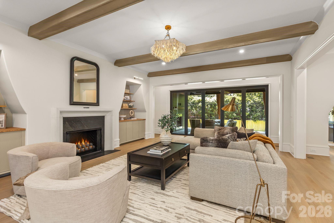
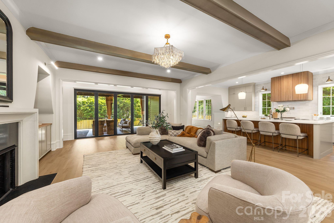
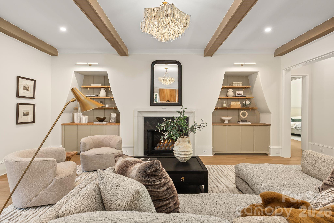
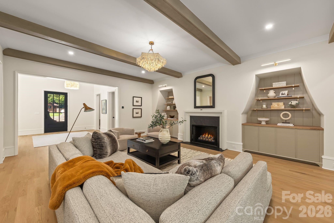
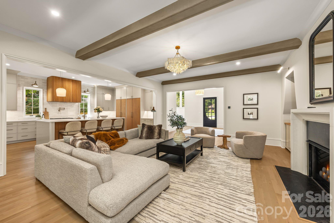
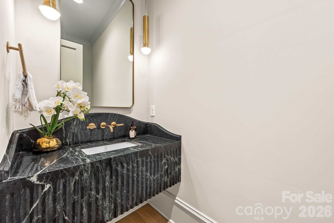
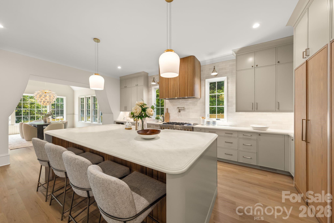
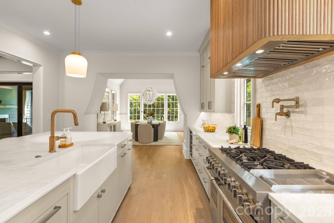
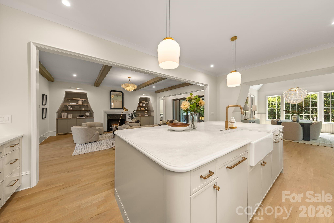
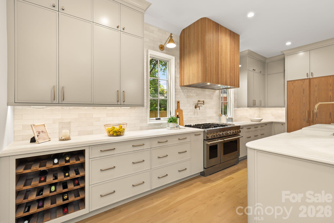
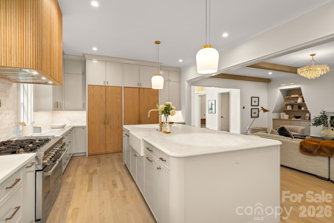
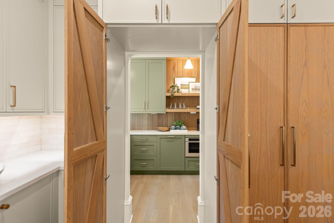
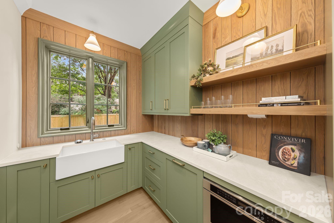
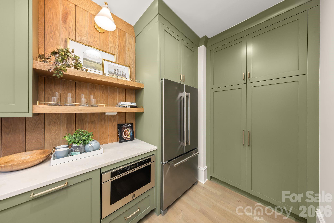
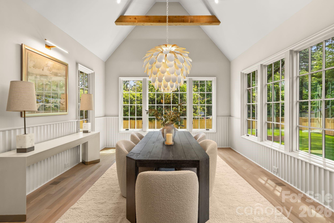
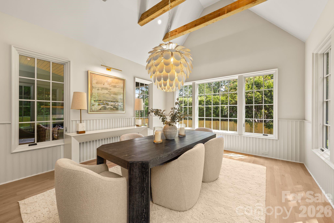
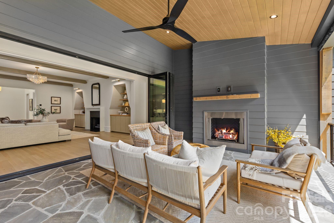
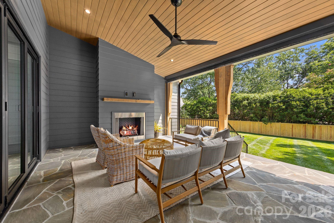
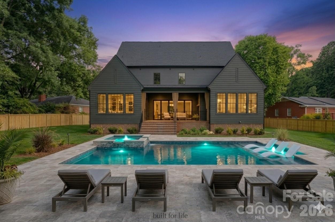
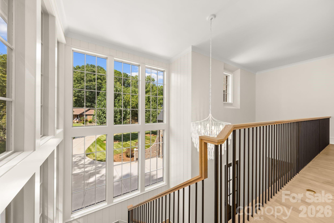
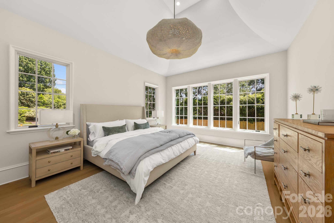
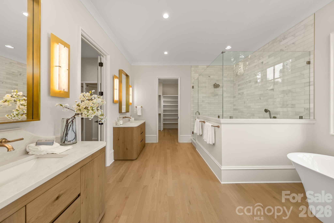
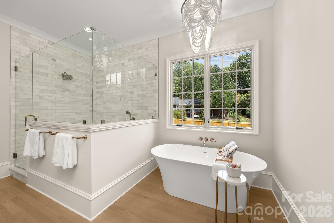
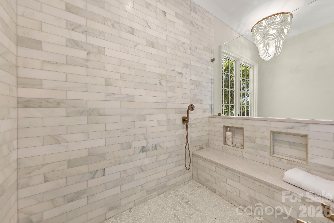
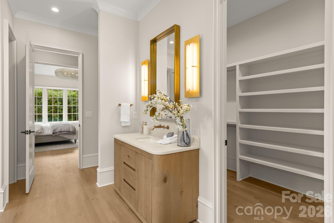
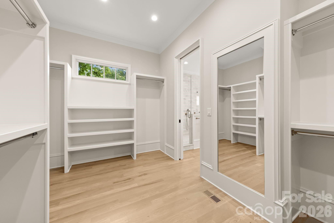
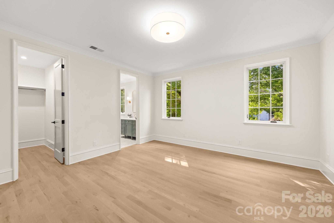
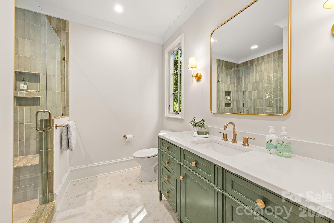
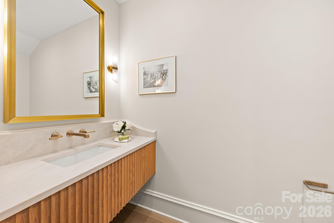
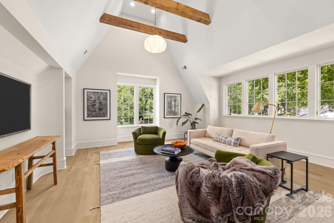
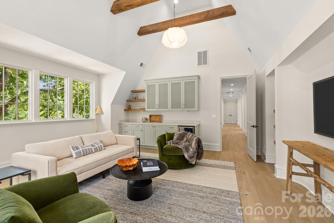
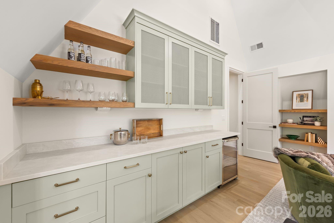
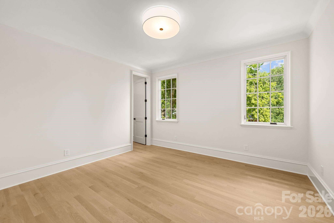
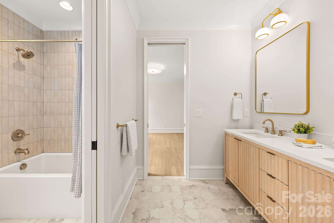
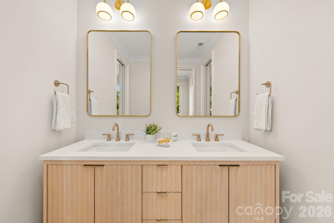
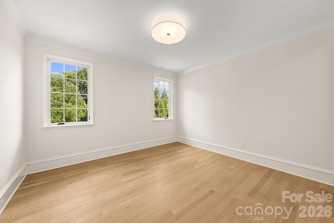
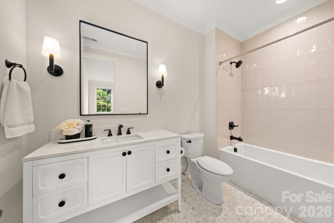
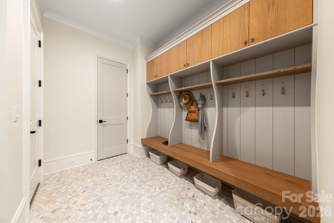
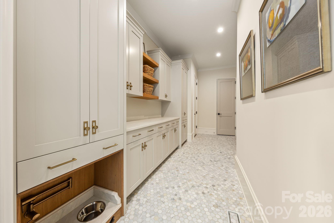
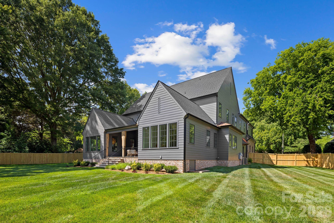
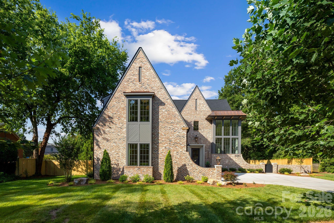
Set in the heart of one of Charlotte's most sought-after and rapidly growing communities, this 5-bedroom, 4-bath luxury model home showcases modern craftsmanship and timeless design. Spanning 5,310 square feet on a rare .56-acre homesite, this courtyard-style residence balances scale, privacy, and architectural presence in a way few homes can. The exterior makes an immediate statement with classic brickwork, steep gables, and refined contemporary accents. Inside, the layout is both intentional and effortless. The primary suite on the main level offers a private retreat, thoughtfully positioned for comfort and convenience. Open-concept living spaces flow naturally toward the courtyard, creating a seamless indoor-outdoor experience ideal for entertaining or relaxed evenings at home. The kitchen is designed for both beauty and performance, featuring premium finishes and a fully equipped scullery kitchen that keeps the main space polished and organized. Upstairs, generously sized secondary bedrooms and an expansive bonus room provide flexible space for media, work, or play. Thoughtful design, abundant natural light, and carefully curated details create a home that feels elevated yet livable, offering luxury, comfort, and exceptional everyday living.

5
beds

6
baths

5,310 Sq.Ft. LIVING AREA

0.56 Acres lot

Features & Amenities

Interior

  • total bedrooms5
  • Total bathrooms6
  • full bathrooms4
  • half bathrooms2
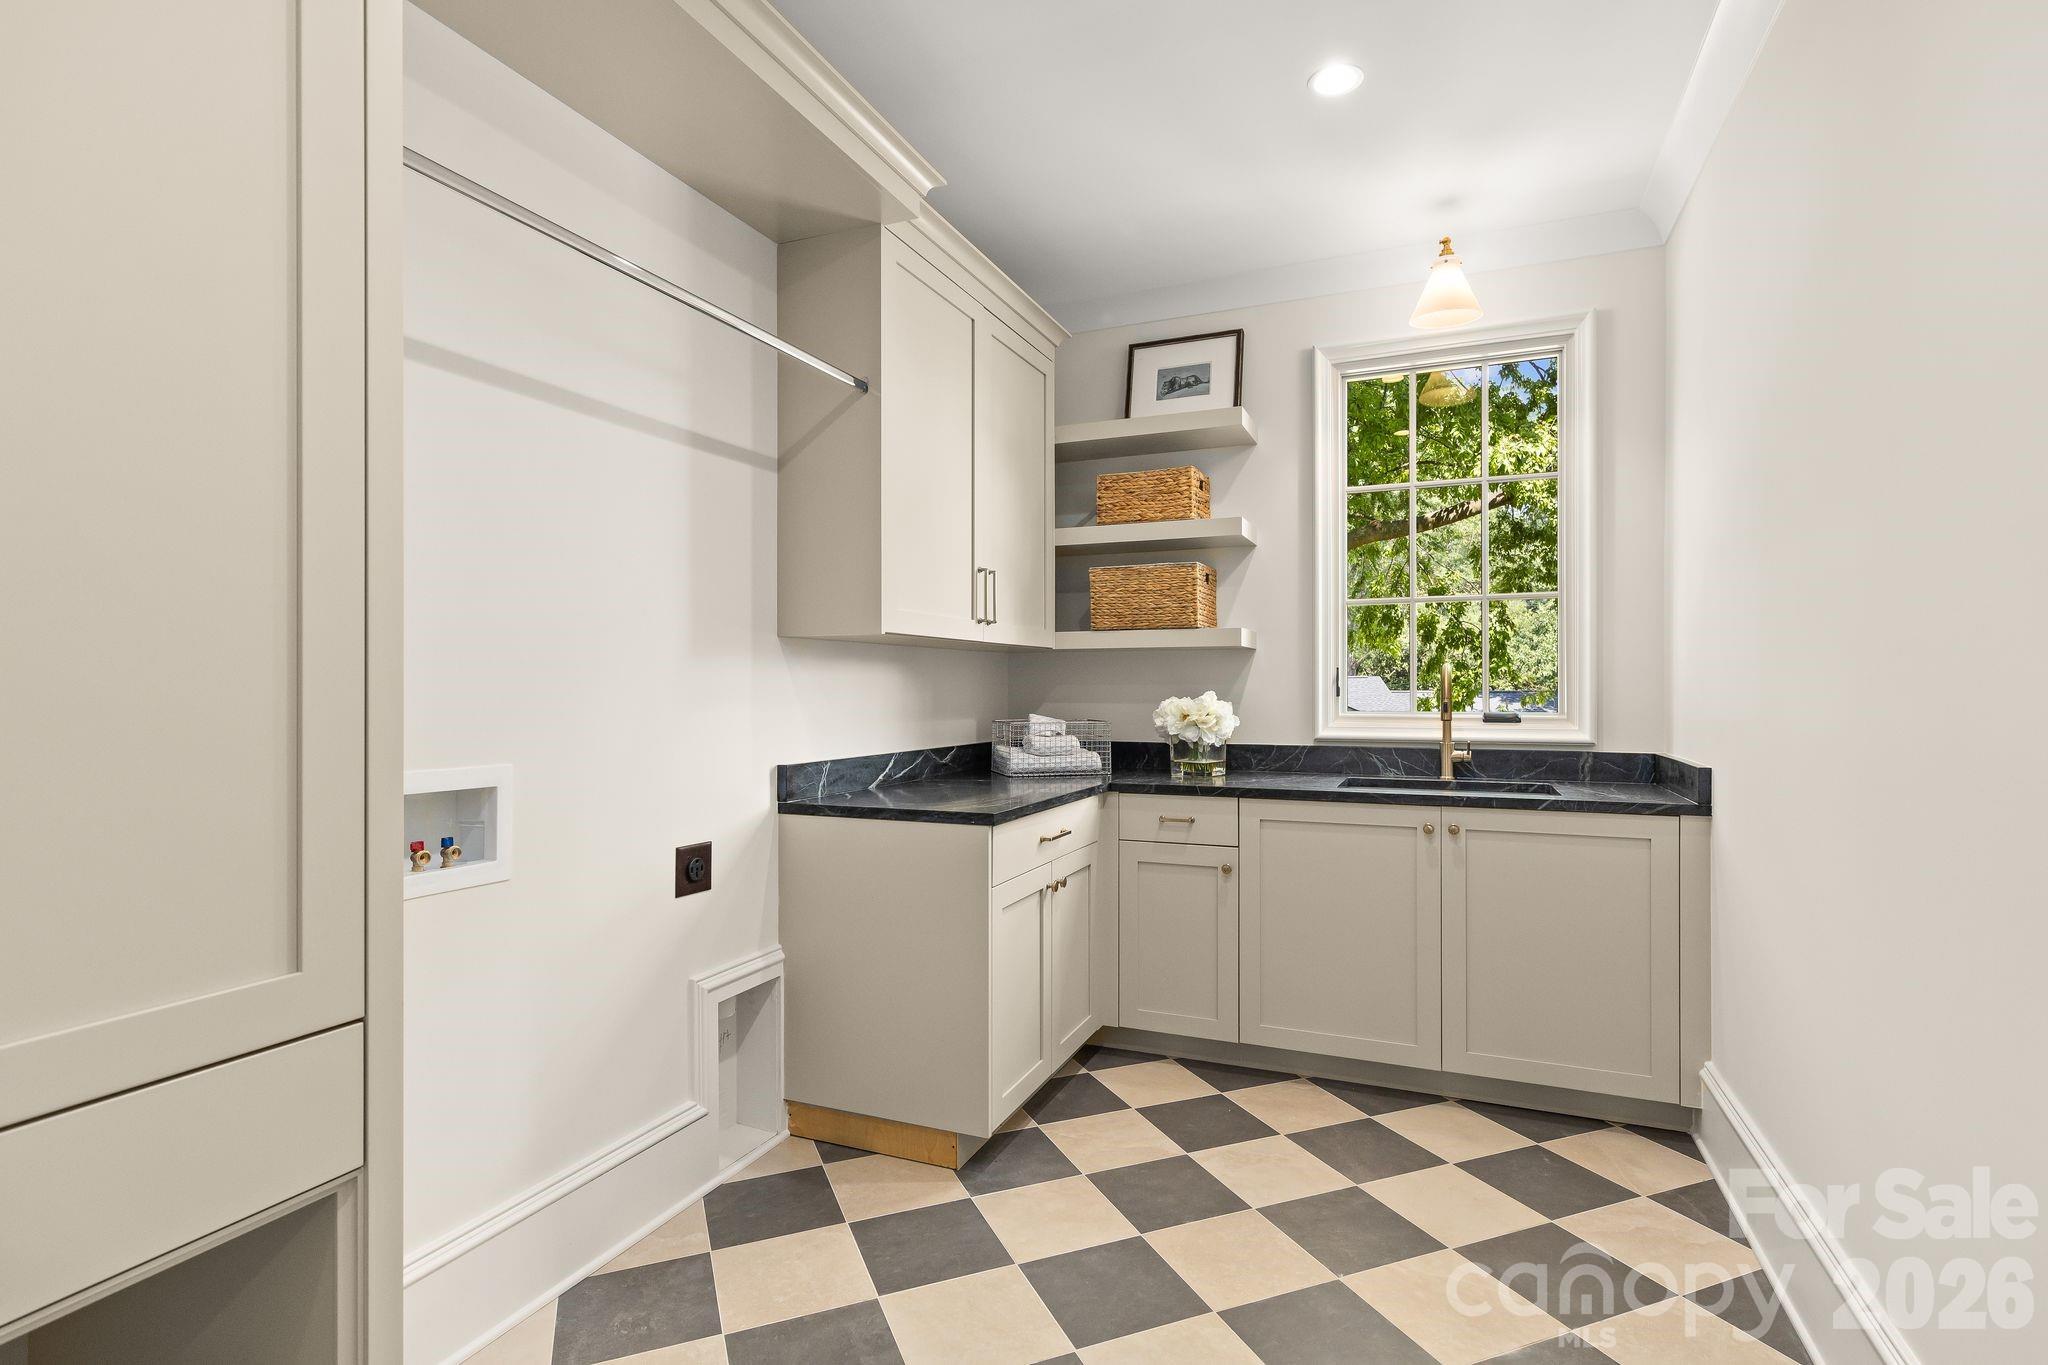
  • Laundry room Electric Dryer Hookup, Inside, Laundry Room, Upper Level
  • Flooring Tile, Wood
  • Fireplace Great Room
  • APPLIANCES Bar Fridge, Convection Oven, Dishwasher, Disposal, Double Oven, ENERGY STAR Qualified Refrigerator, Exhaust Fan, Exhaust Hood, Gas Range, Low Flow Fixtures, Refrigerator with Ice Maker, Self Cleaning Oven, Tankless Water Heater
  • other interior Features Attic Stairs Pulldown, Built-in Features, Cable Prewire, Drop Zone, Entrance Foyer, Kitchen Island, Open Floorplan, Pantry, Walk-In Closet(s), Walk-In Pantry

Area & Lot

  • Status For Sale
  • Living Area5,310 Sq.Ft.
  • Lot Area0.56 Acres
  • MLS® ID4395267
  • TypeResidential
  • YEAR BUILT2026
  • NeighborhoodCharlotte
  • Architecture StylesContemporary
  • Elementary SchoolLansdowne
  • Middle SchoolMcClintock
  • High SchoolEast Mecklenburg

Exterior

  • STORIES2
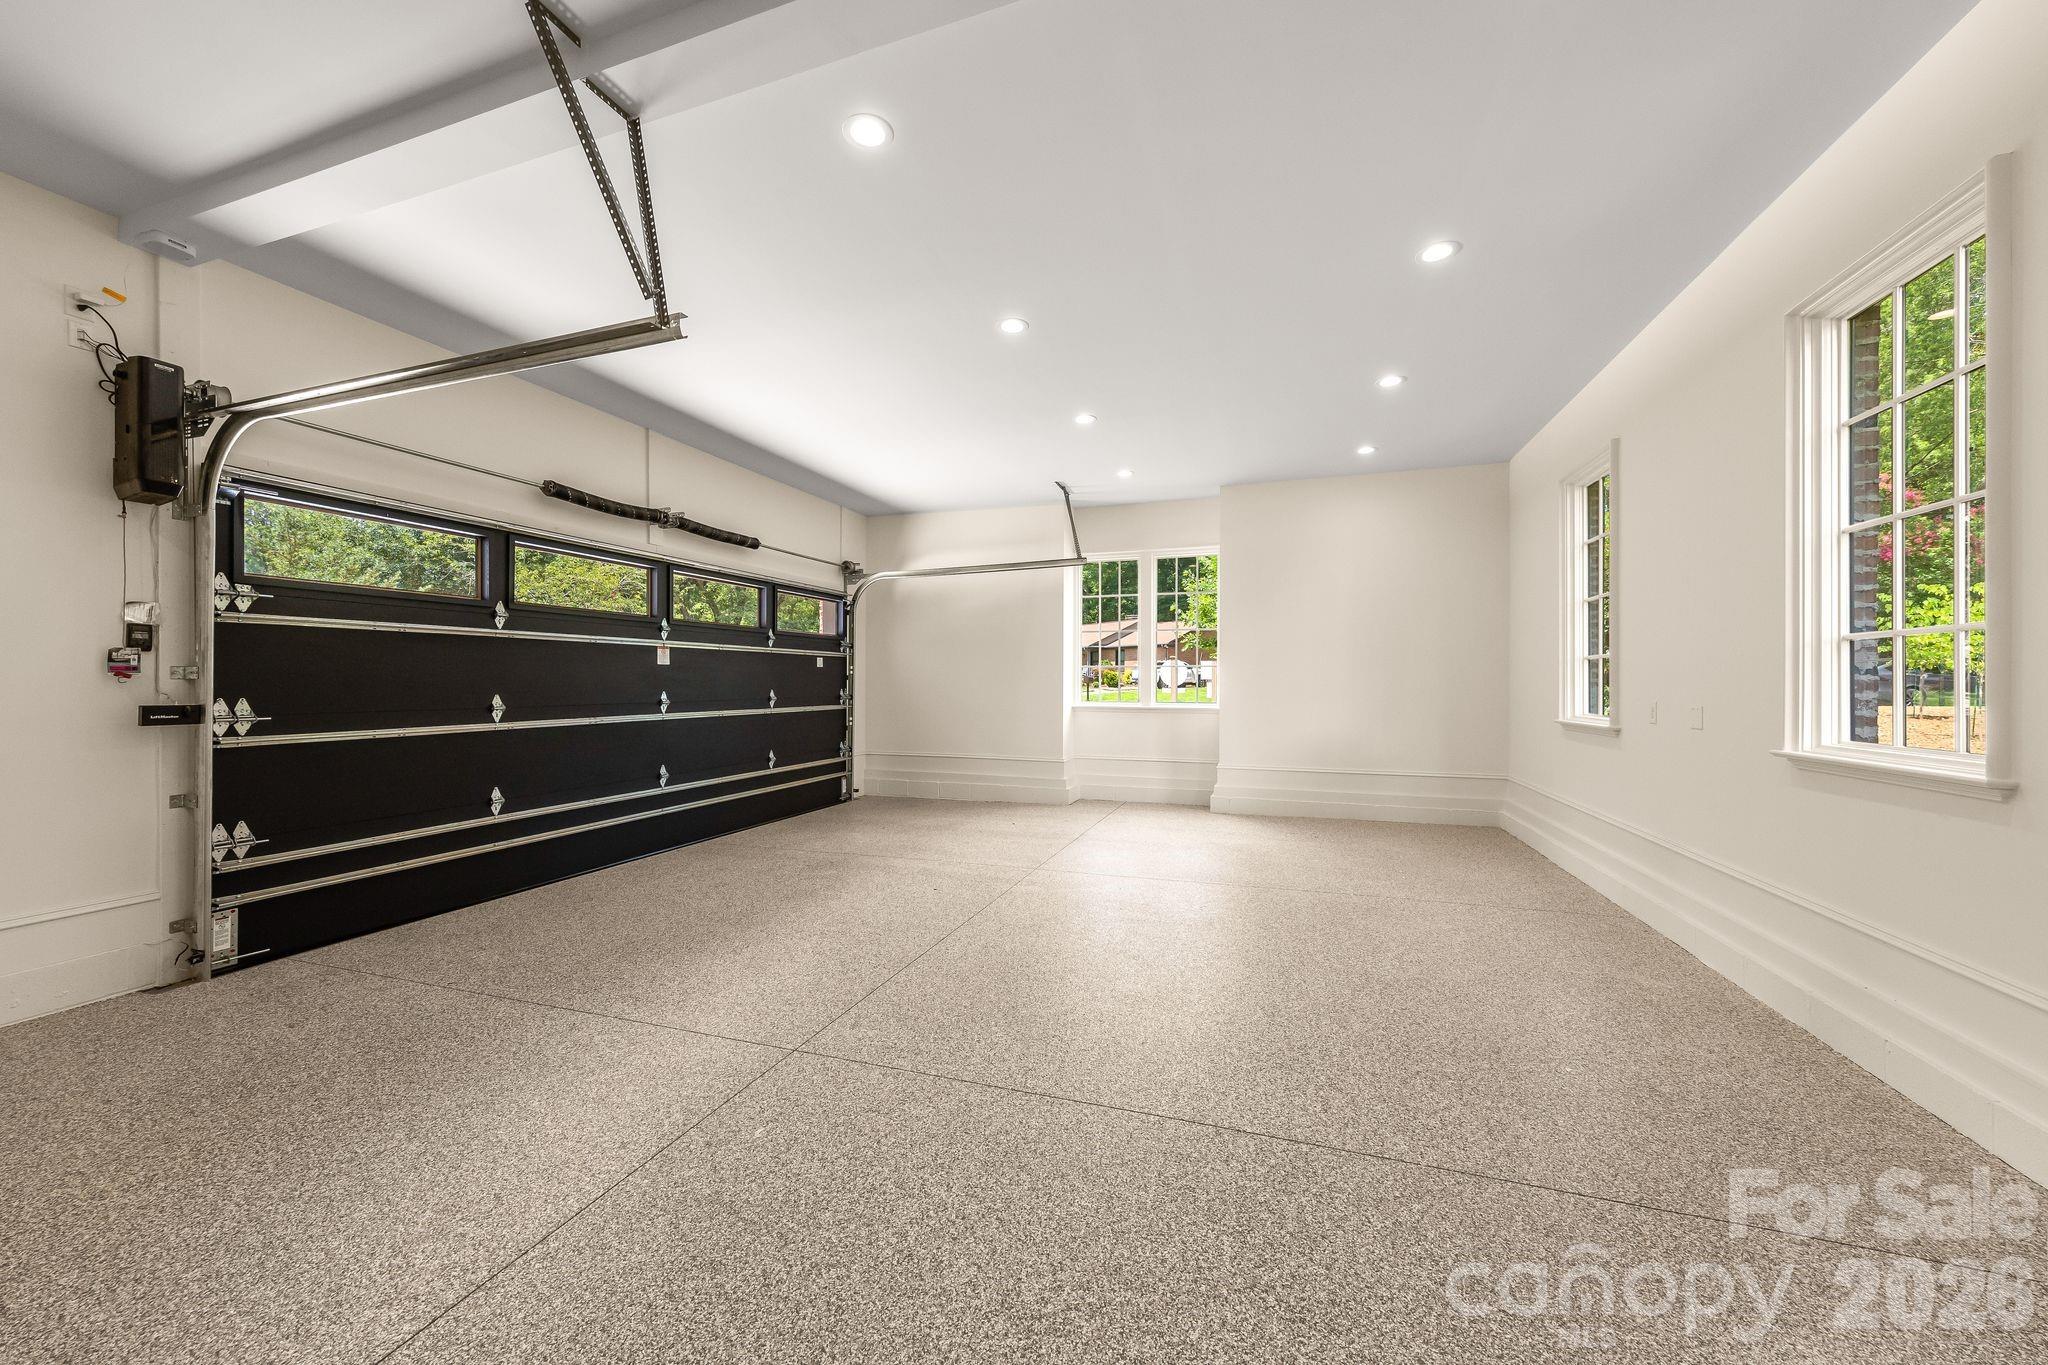
  • Garage Space2.0
  • water SourceCity
  • roofArchitectural Shingle
  • lot featuresInfill Lot, Level, Private
  • parkingAttached Garage, Garage Faces Side, Parking Space(s)
  • HEAT TYPECentral, Zoned
  • AIR CONDITIONINGCentral Air, Zoned
  • sewerPublic Sewer
  • SubstructureCrawl Space
  • security FeaturesCarbon Monoxide Detector(s), Smoke Detector(s)
  • other exterior FeaturesIn-Ground Irrigation

Financial

  • Sales Price$3,400,000
View Virtual Tour
image

Schedule a Showing

We would love to show you our beautiful property. Please select your preferred date and time below. An agent will be in touch shortly to confirm your appointment.

Schedule a Showing

We would love to show you our beautiful property. Please select your preferred date and time below. An agent will be in touch shortly to confirm your appointment.

Thank you for your interest in 5555 Lansing Drive, Charlotte, NC 28270. We are reviewing your request and will be in touch shortly!

Mortgage Calculator

Estimate your monthly mortgage payment, including the principal and interest, property taxes, and HOA. Adjust the values to generate a more accurate rate.

All estimates are provided for informational purposes only. Actual amounts may vary.
$0,000 Your Payment 20 15 65
$0,000 Your Payment

Charlotte

35.2271° N, 80.8431° W

Explore

Work With Alan

His passion for his clients is unmatched and the results keep coming in, Work with Alan today!

Follow Me on Instagram