Leave a Message

Thank you for your message. I will be in touch with you shortly.

Browse Homes
5701 Regal Way
5701 Regal Way
5701 Regal Way
5701 Regal Way
5701 Regal Way
5701 Regal Way
5701 Regal Way
5701 Regal Way
5701 Regal Way
5701 Regal Way
5701 Regal Way
5701 Regal Way
5701 Regal Way
5701 Regal Way
5701 Regal Way
5701 Regal Way
5701 Regal Way
5701 Regal Way
5701 Regal Way
5701 Regal Way
5701 Regal Way
5701 Regal Way
5701 Regal Way
5701 Regal Way
5701 Regal Way
5701 Regal Way
5701 Regal Way
5701 Regal Way
5701 Regal Way
5701 Regal Way
5701 Regal Way
5701 Regal Way
5701 Regal Way
5701 Regal Way
5701 Regal Way
5701 Regal Way
5701 Regal Way
5701 Regal Way
5701 Regal Way
5701 Regal Way
5701 Regal Way
5701 Regal Way
5701 Regal Way
5701 Regal Way
5701 Regal Way
5701 Regal Way
5701 Regal Way
5701 Regal Way
SEE ALL PHOTOS
5701 Regal Way
5701 Regal Way
5701 Regal Way
5701 Regal Way
5701 Regal Way
5701 Regal Way
5701 Regal Way
5701 Regal Way
5701 Regal Way
5701 Regal Way
5701 Regal Way
5701 Regal Way
5701 Regal Way
5701 Regal Way
5701 Regal Way
5701 Regal Way
5701 Regal Way
5701 Regal Way
5701 Regal Way
5701 Regal Way
5701 Regal Way
5701 Regal Way
5701 Regal Way
5701 Regal Way
5701 Regal Way
5701 Regal Way
5701 Regal Way
5701 Regal Way
5701 Regal Way
5701 Regal Way
5701 Regal Way
5701 Regal Way
5701 Regal Way
5701 Regal Way
5701 Regal Way
5701 Regal Way
5701 Regal Way
5701 Regal Way
5701 Regal Way
5701 Regal Way
5701 Regal Way
5701 Regal Way
5701 Regal Way
5701 Regal Way
5701 Regal Way
5701 Regal Way
5701 Regal Way
5701 Regal Way
Courtesy of COMPASS, Claudia Ogrizek Listing Contact: [email protected] 
Coming Soon

5701 Regal Way

5701 Regal Way, Indian Land, SC 29707

$800,000
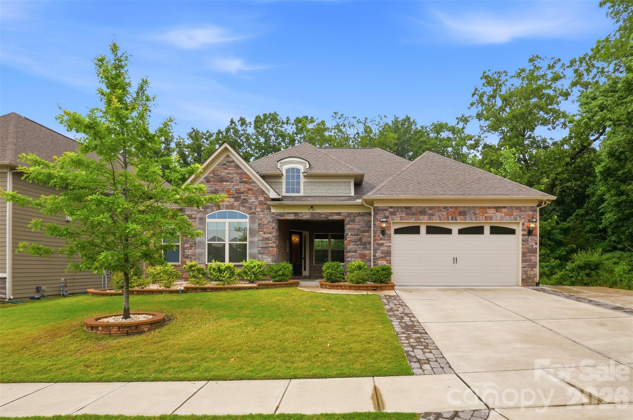
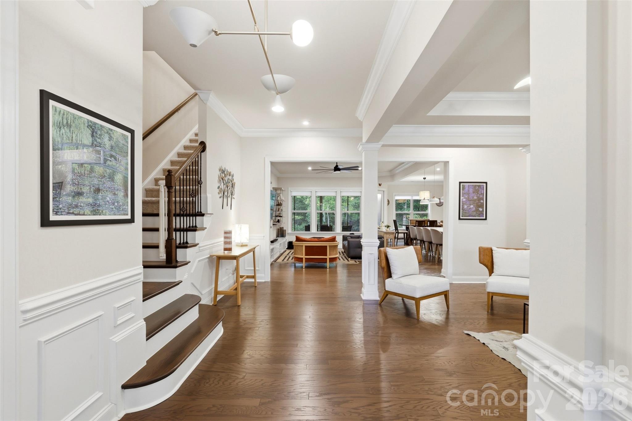
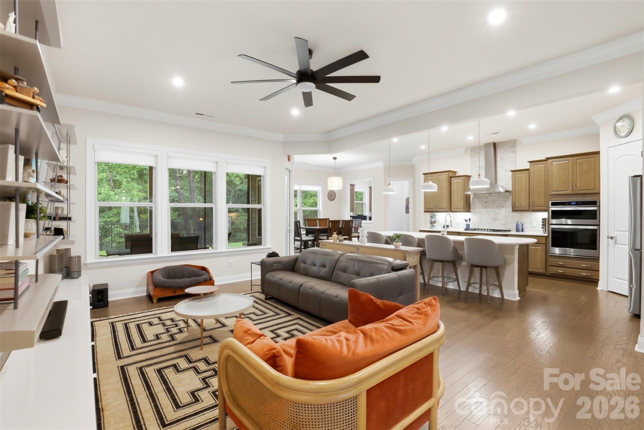
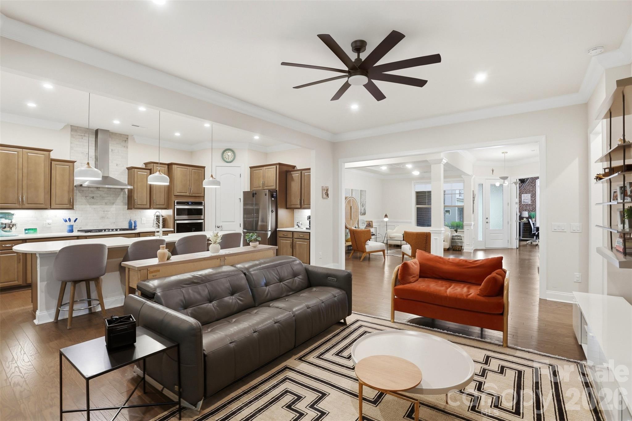
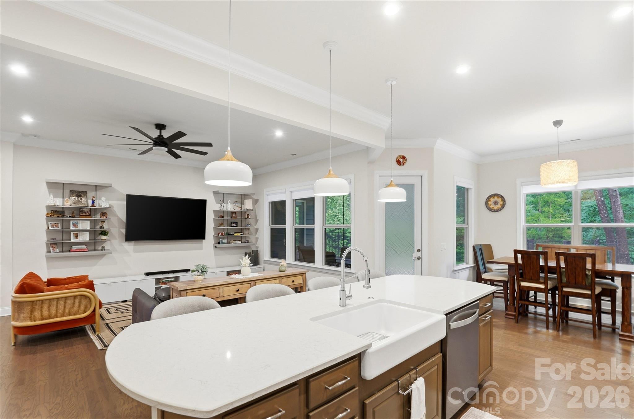
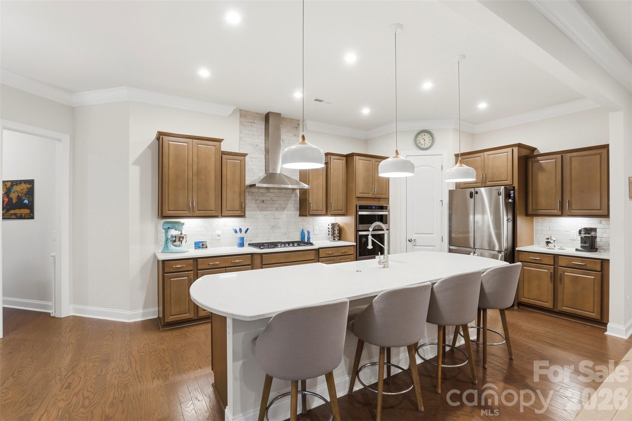
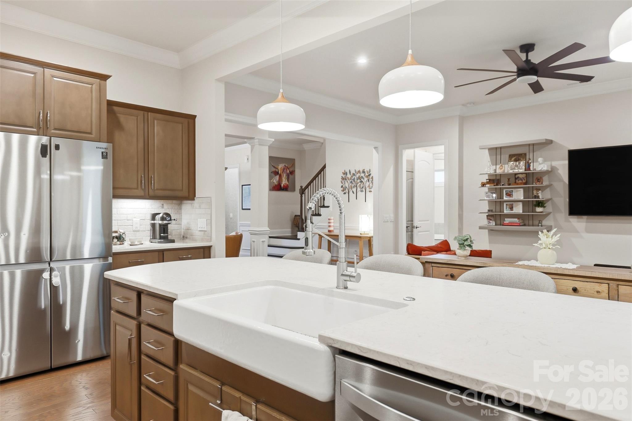
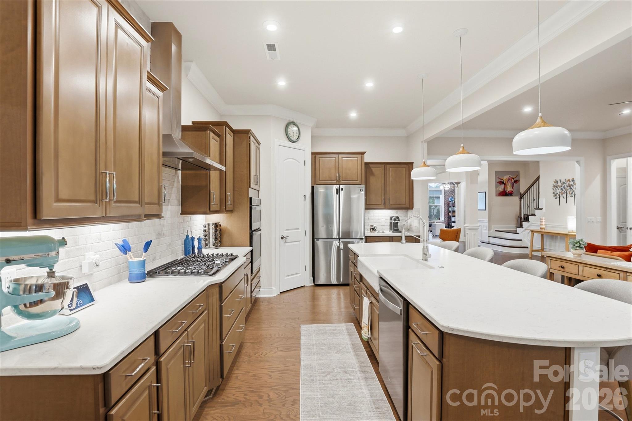
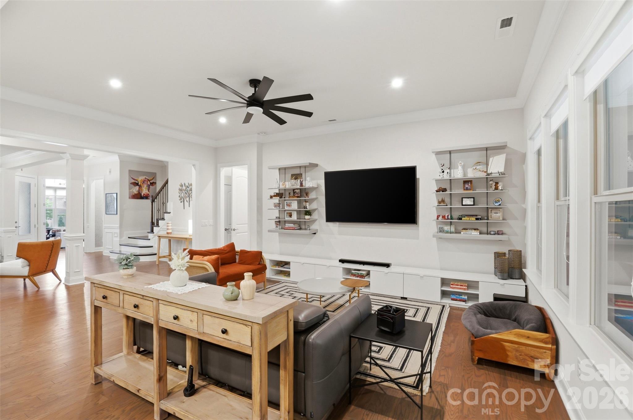
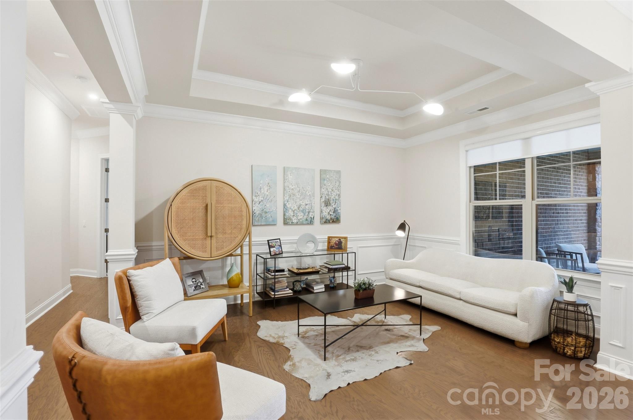
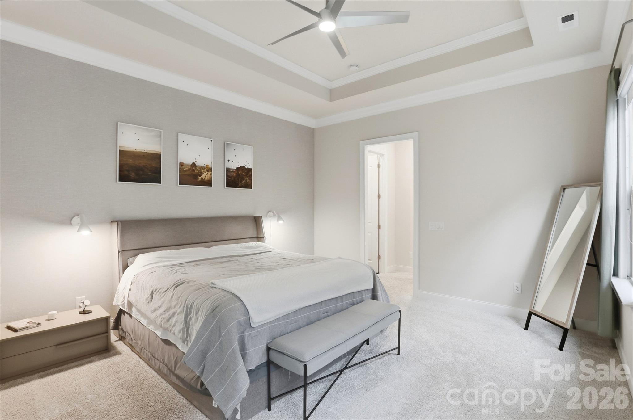
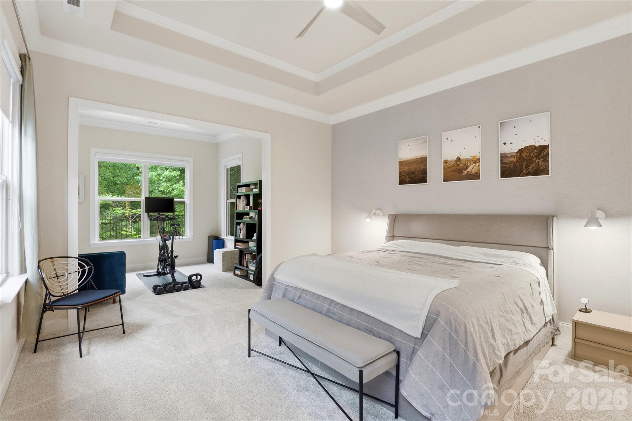
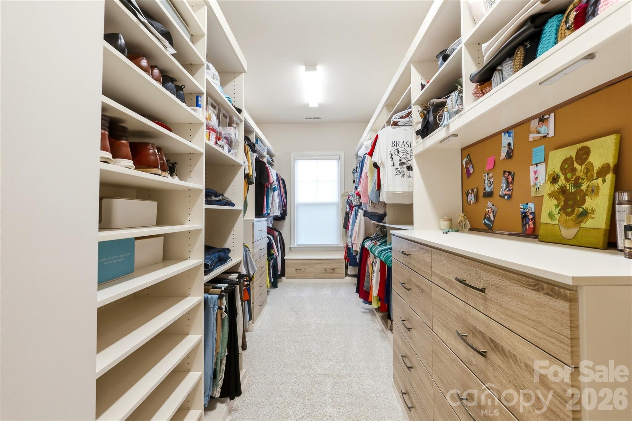
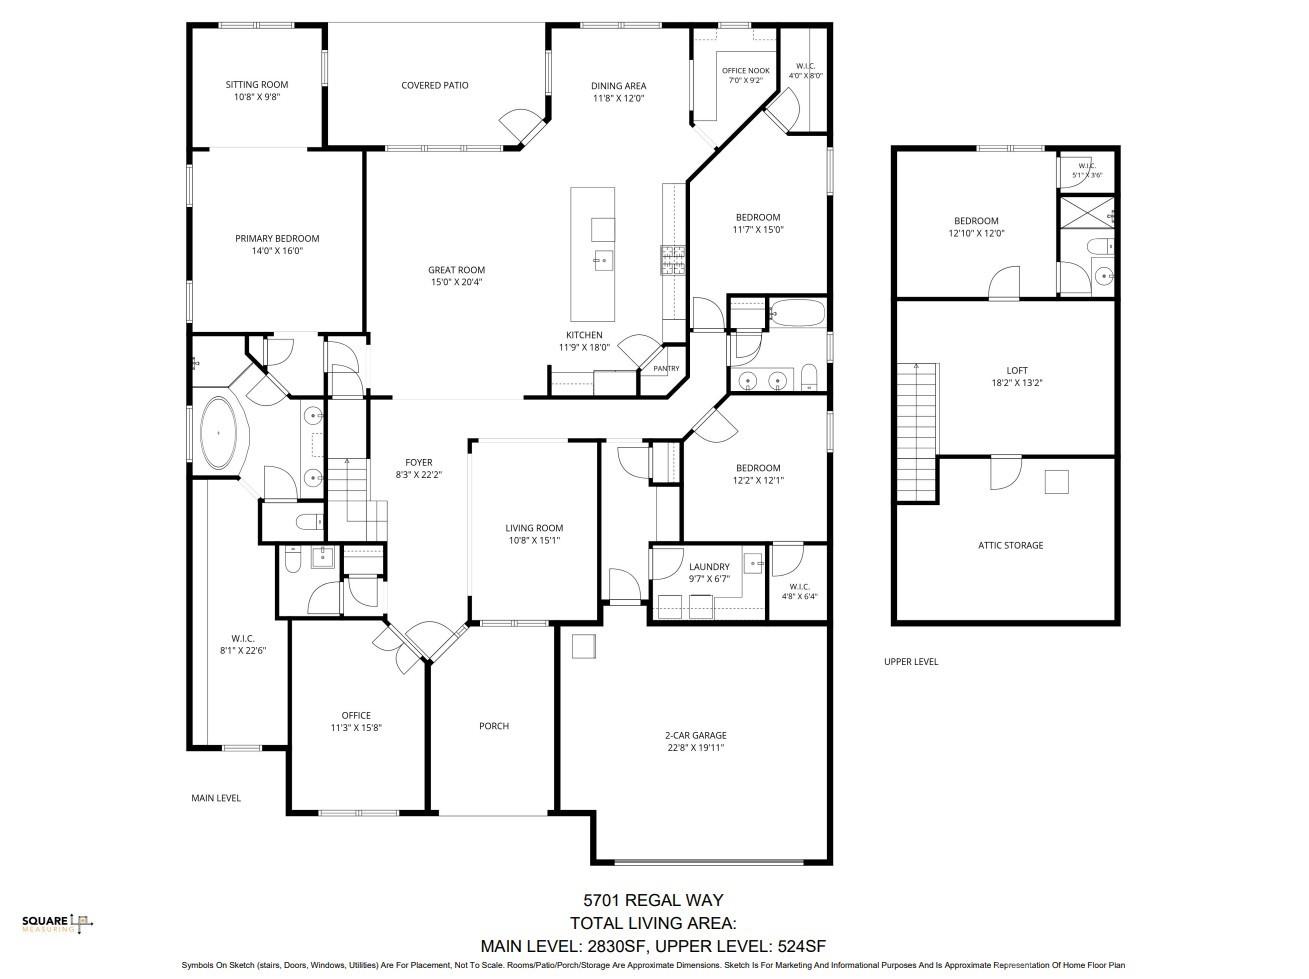
This well-designed floor plan offers spacious main-level living with 10-foot ceilings, an open layout, and a main-level primary suite featuring a sitting area and a custom-built walk-in closet. The gourmet kitchen is equipped with upgraded cabinetry, quartz countertops, stainless steel appliances, a gas cooktop, tile backsplash, a large island with seating, and a walk-in pantry with custom shelving--ideal for both everyday living and entertaining.

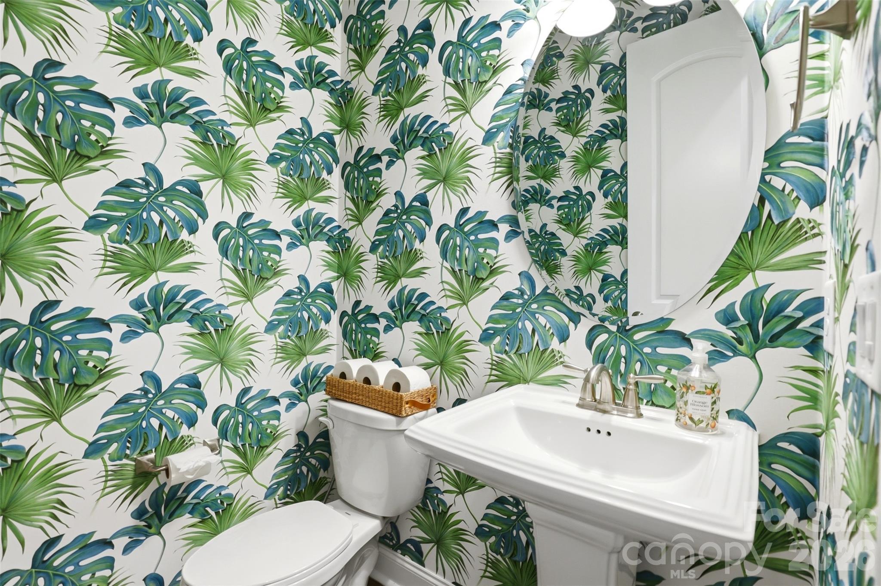
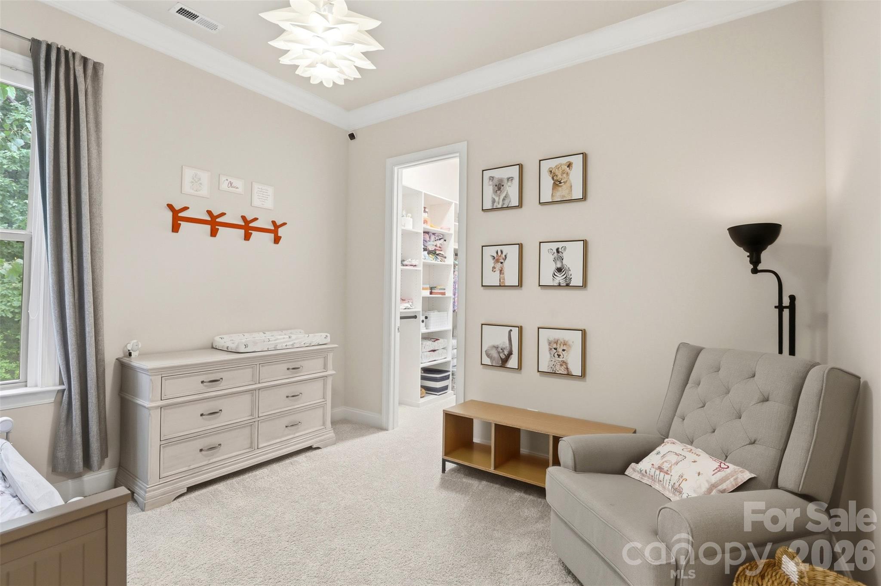
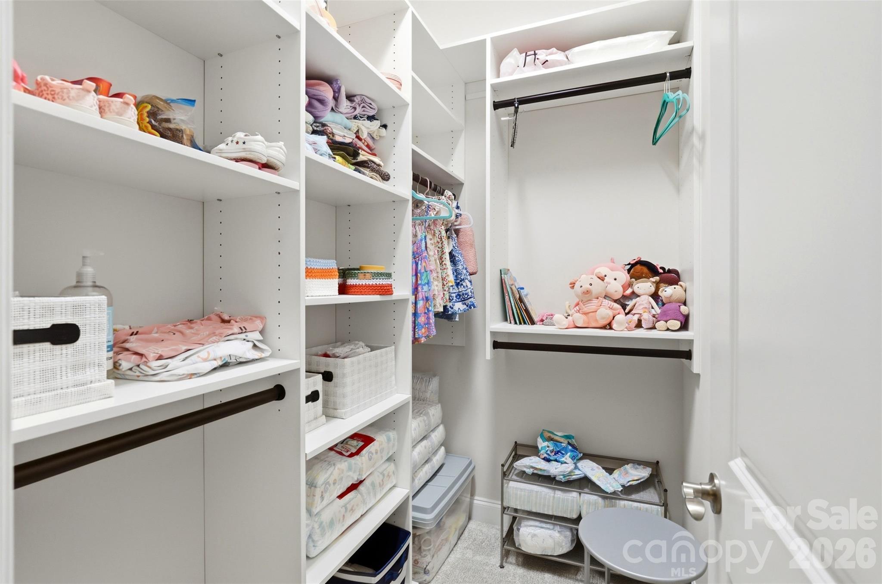
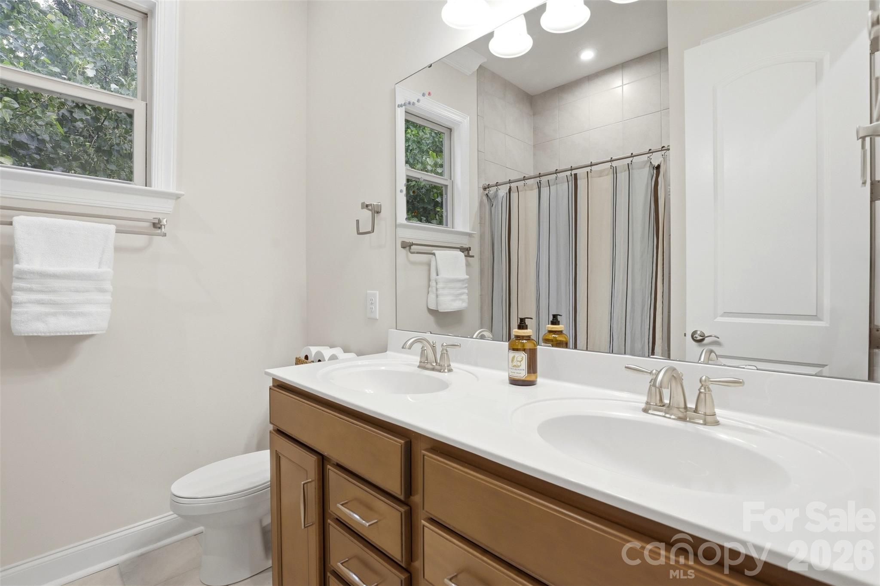
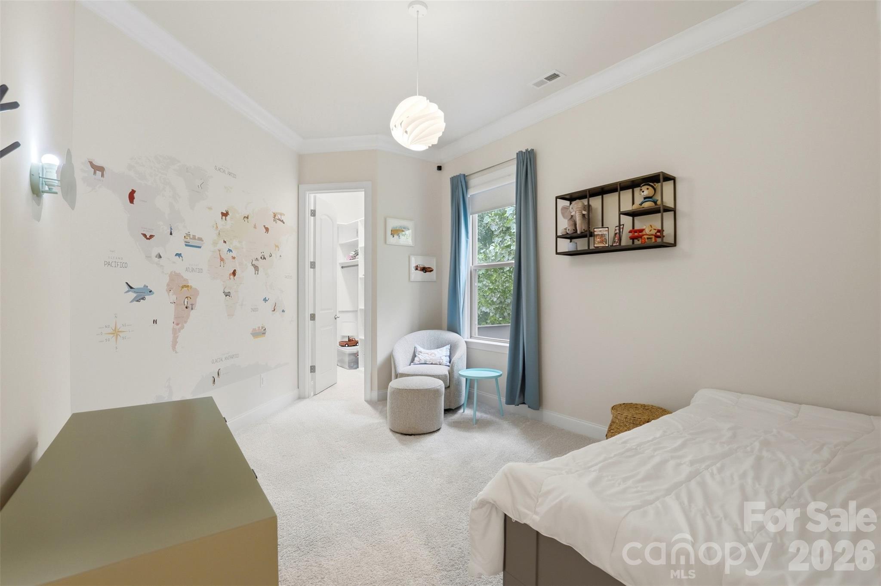
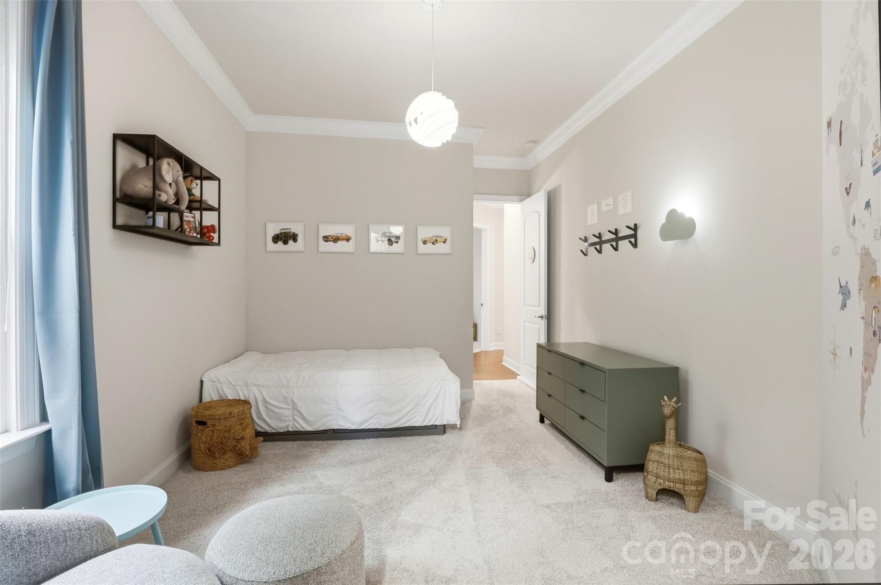
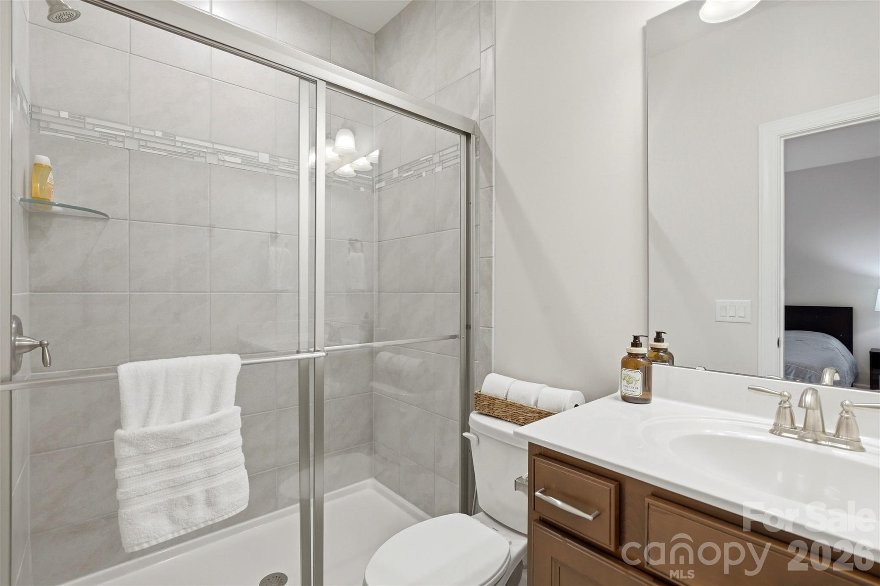
Two guest bedrooms are located in their own private wing on the main floor, each with custom walk-in closets and a shared bath nearby. A beautifully finished powder room with designer wallpaper is conveniently located in the main living area for guests.

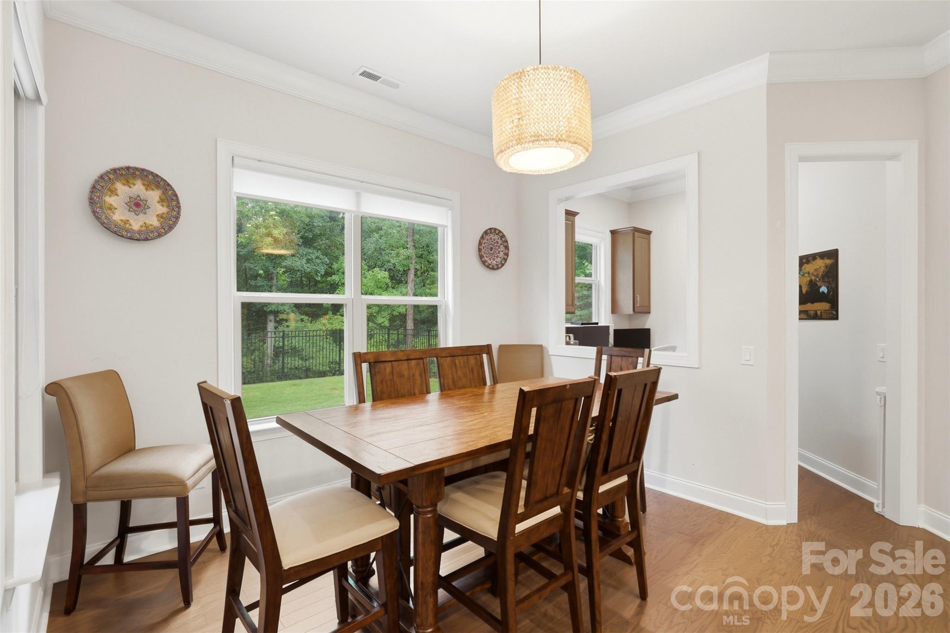
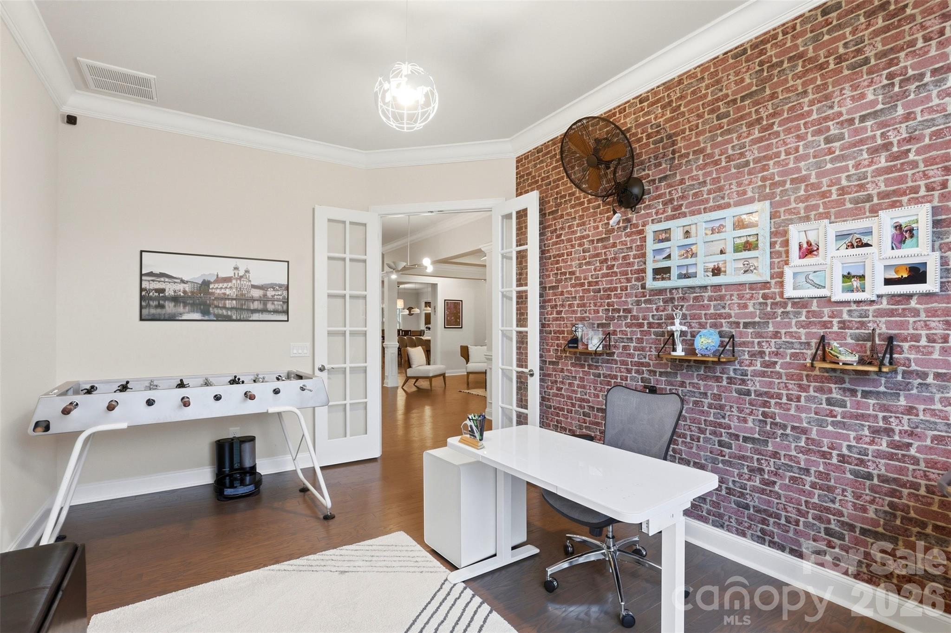
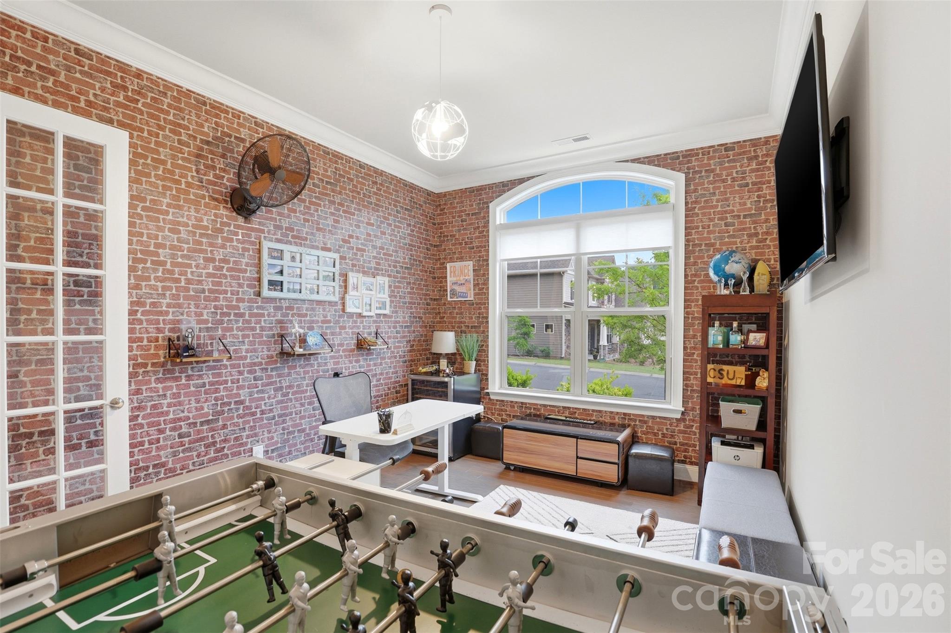
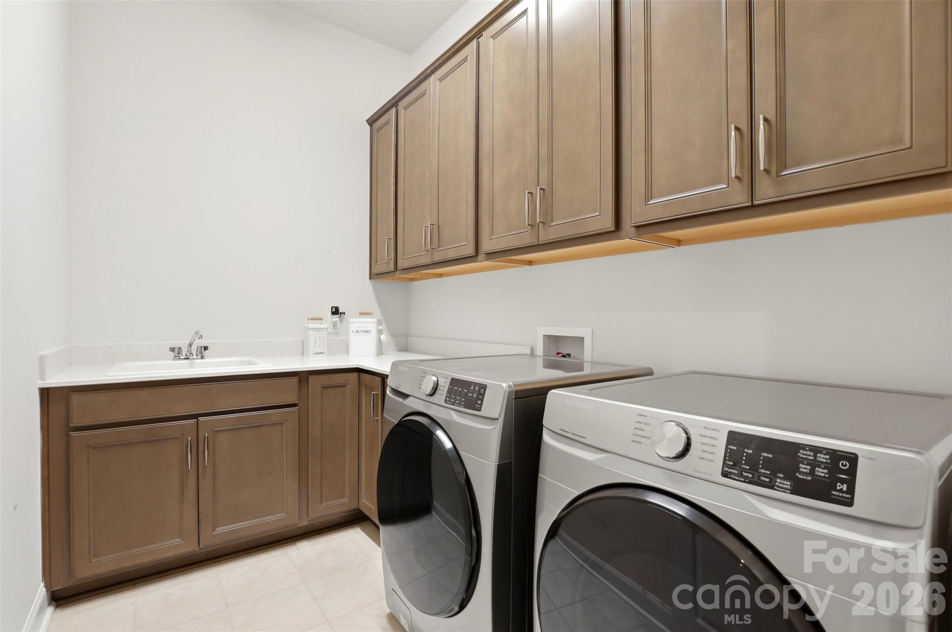
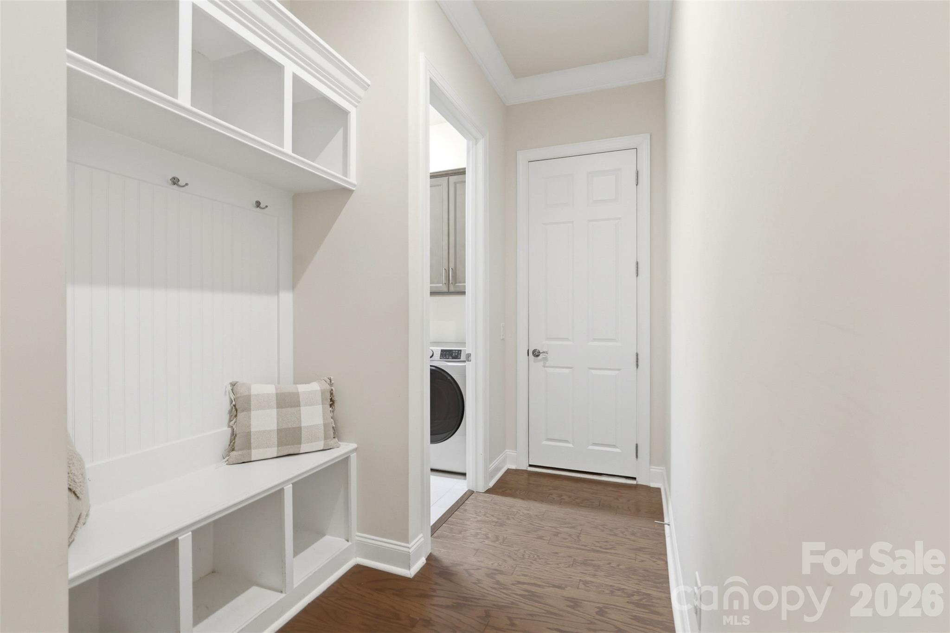
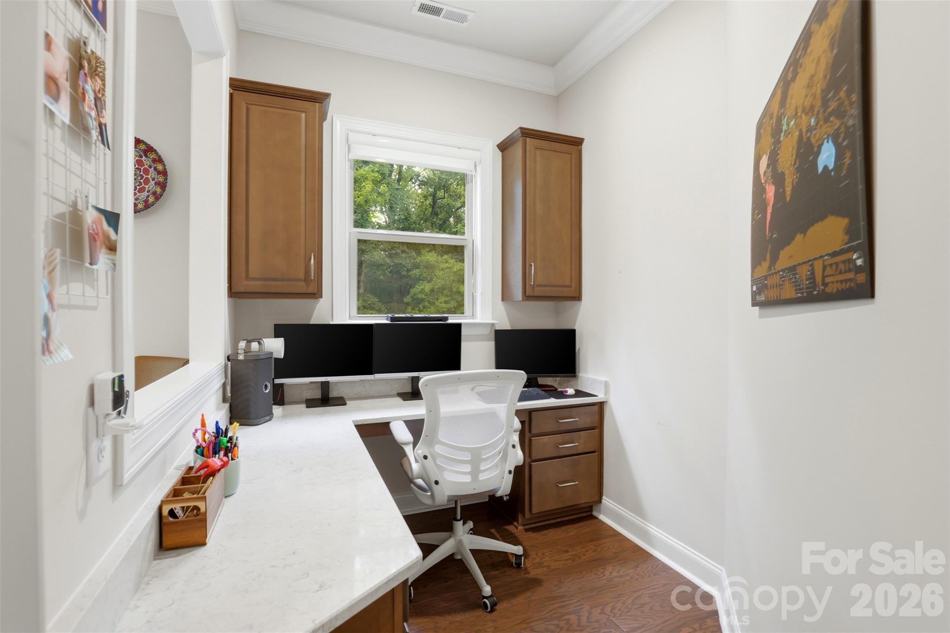
The home also includes a private office with French doors, a formal dining room currently used as an additional sitting room, a planning center or "mom cave," and a drop zone with custom cabinetry. The spacious laundry room offers abundant cabinetry, generous folding space, and a utility sink--features not often found together. Hardwood floors run throughout the main living areas, with tile in all baths and the laundry room.

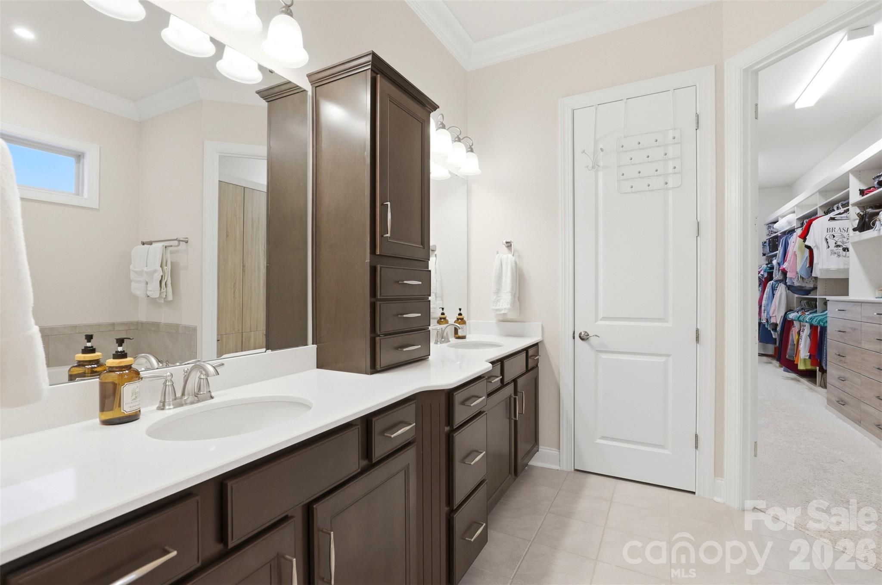
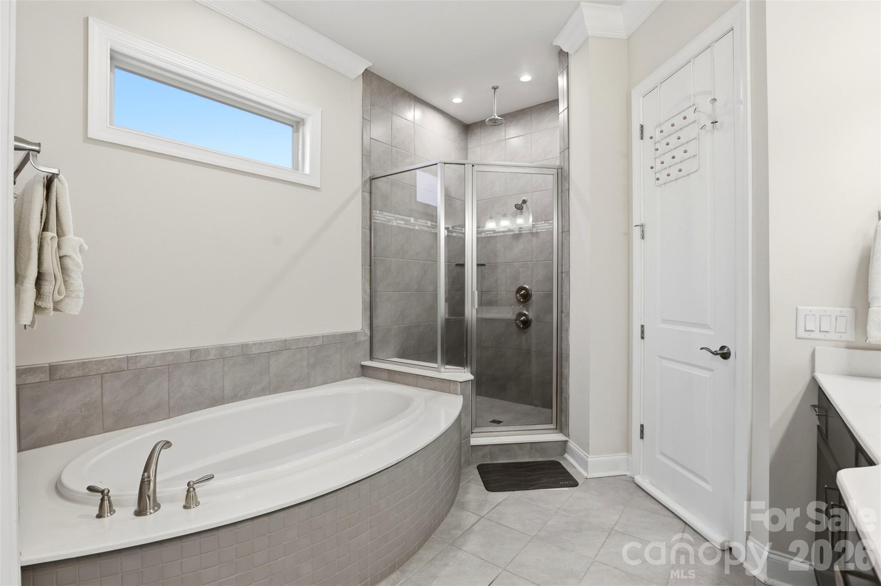
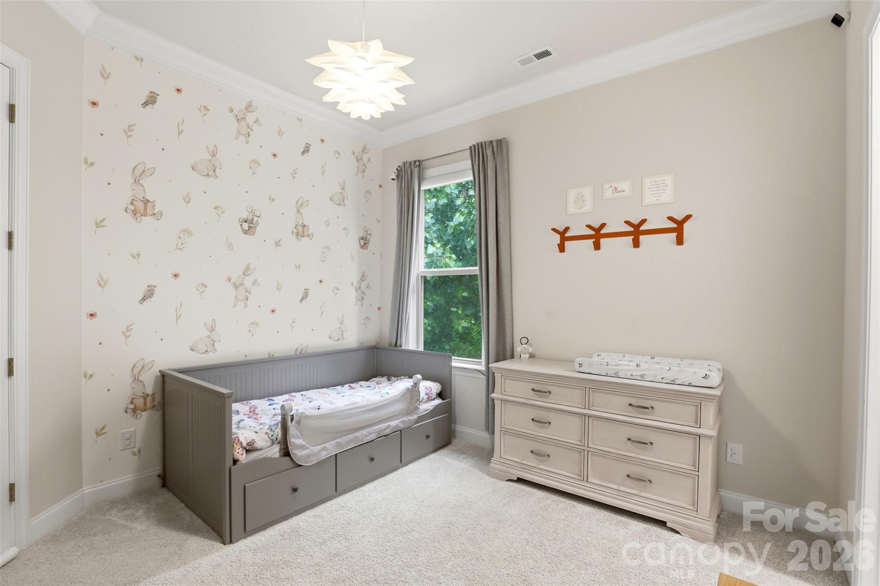
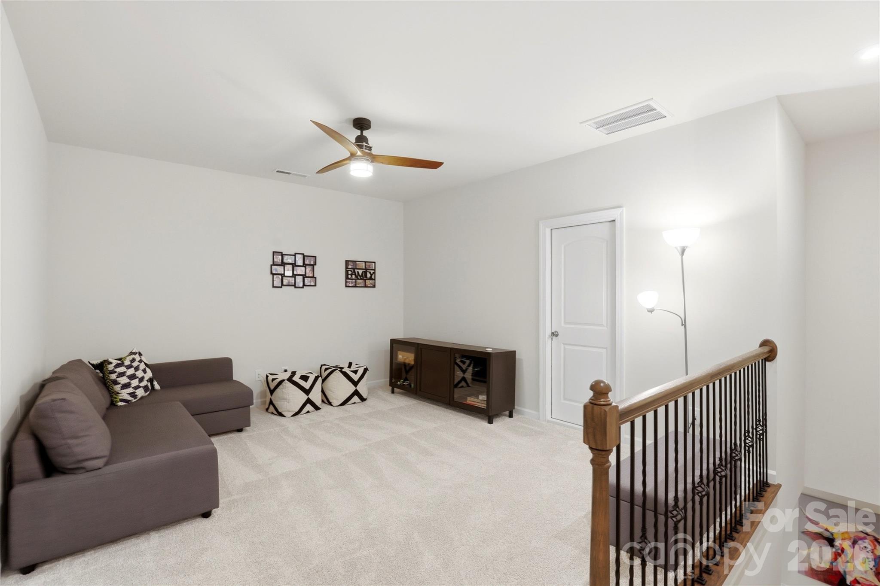
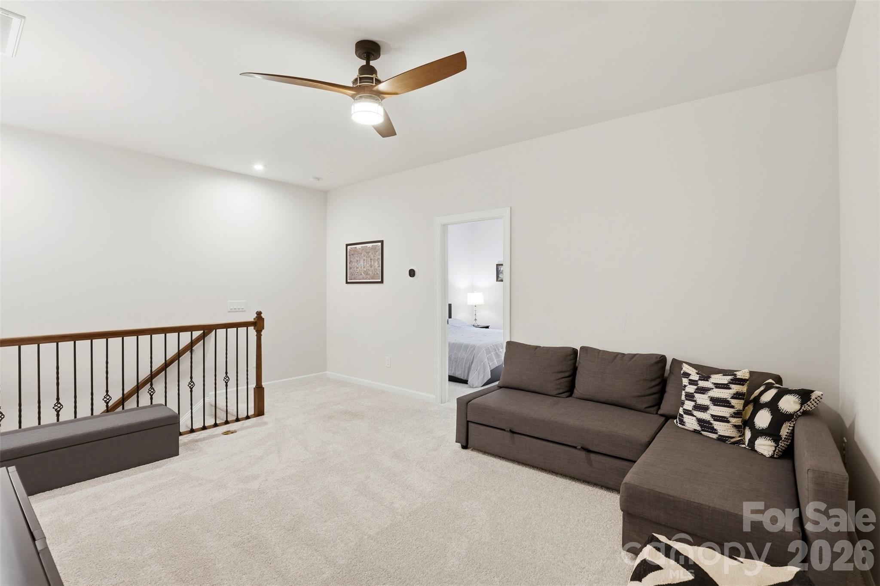
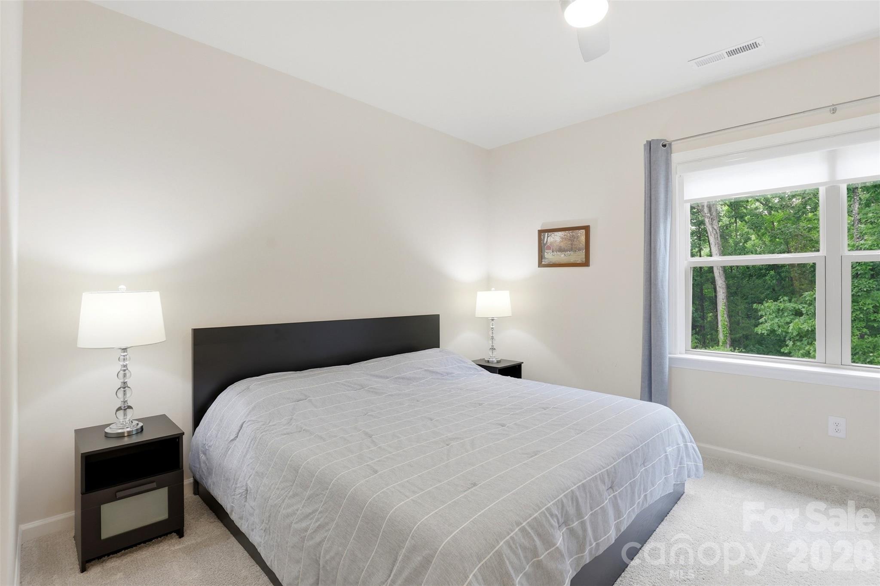
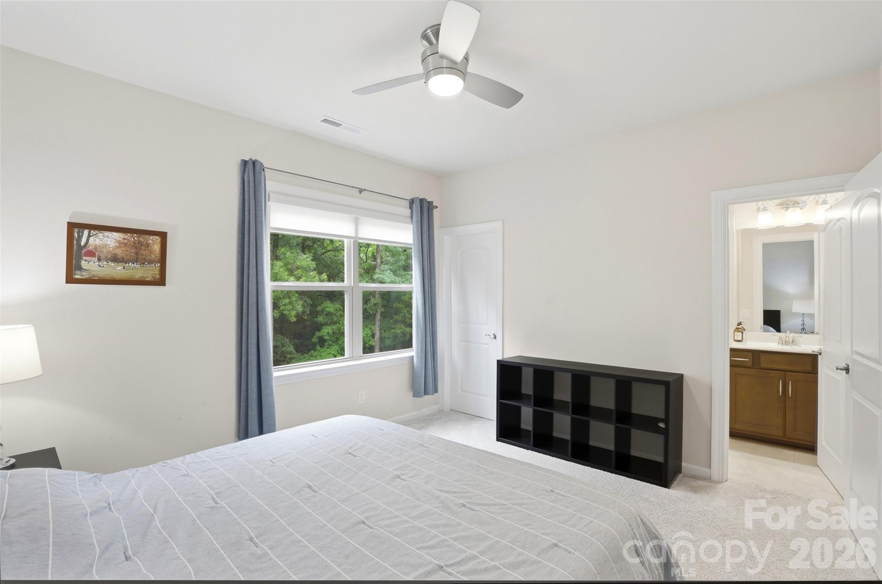
The primary bath includes dual vanities, a soaking tub, and a large walk-in shower with bench seating. Upstairs, a loft area and a private en-suite bedroom provide the perfect setup for guests or additional living space.

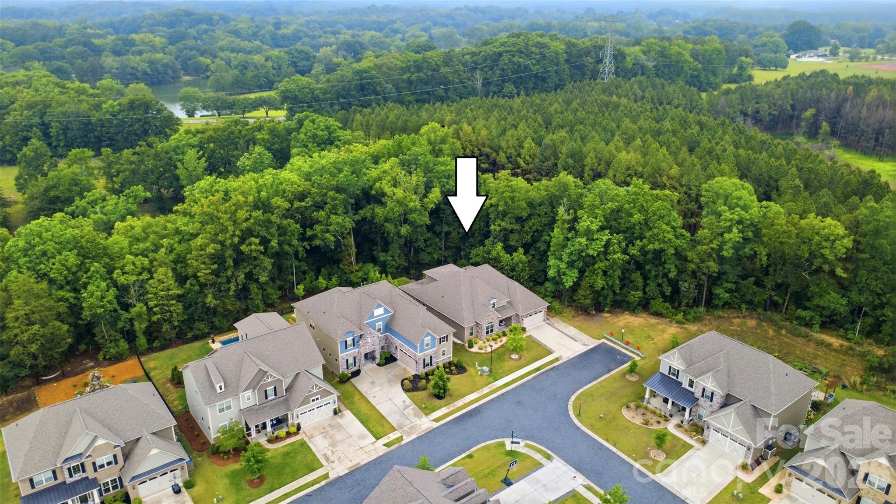
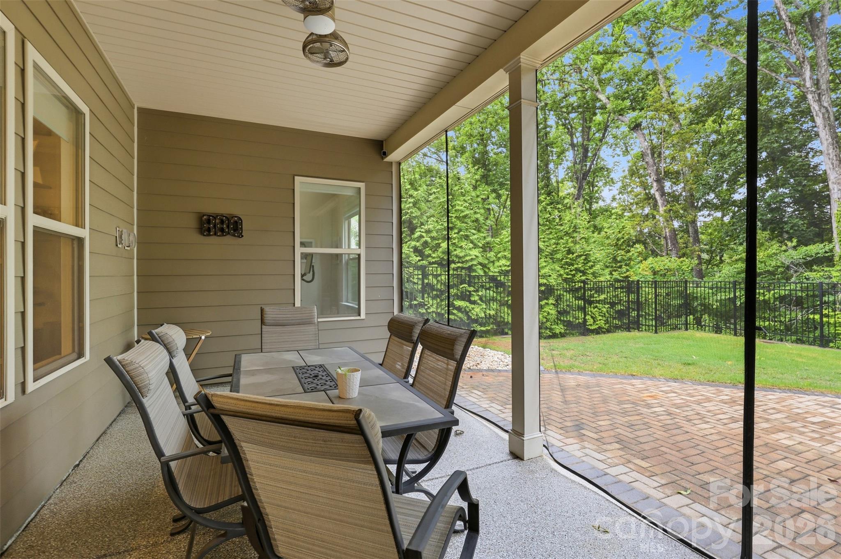
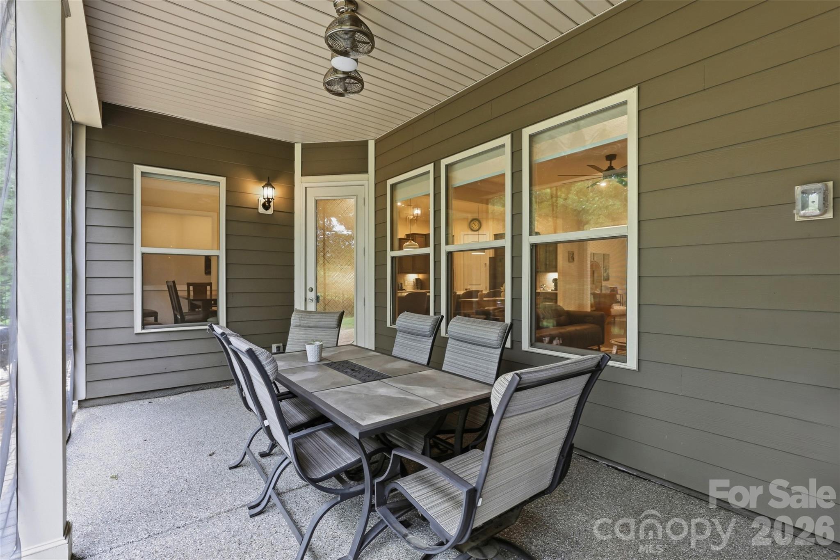
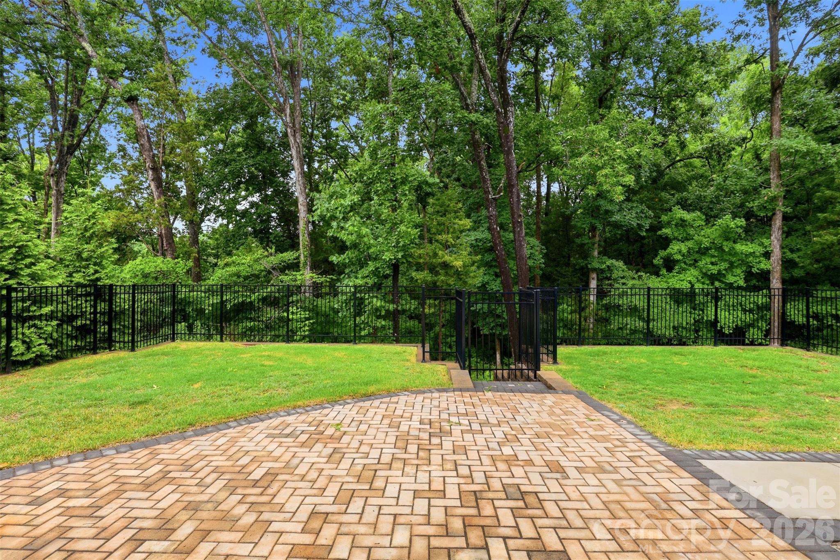
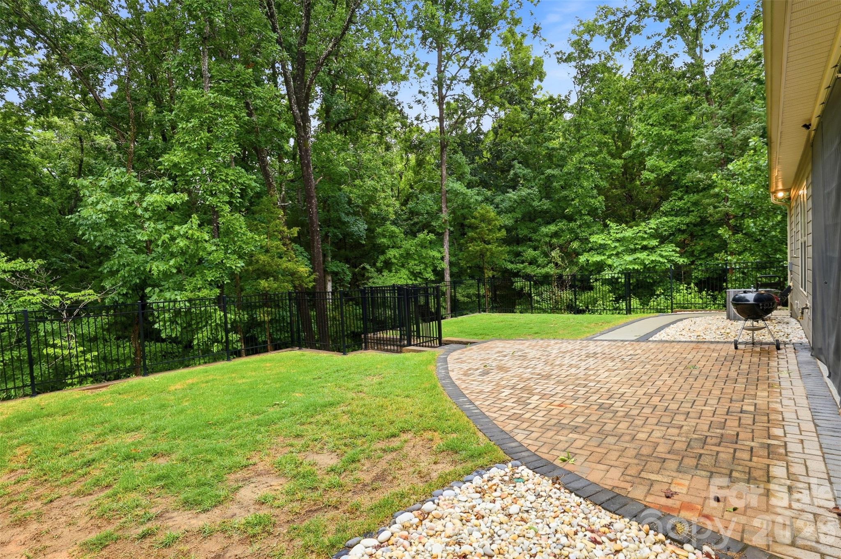
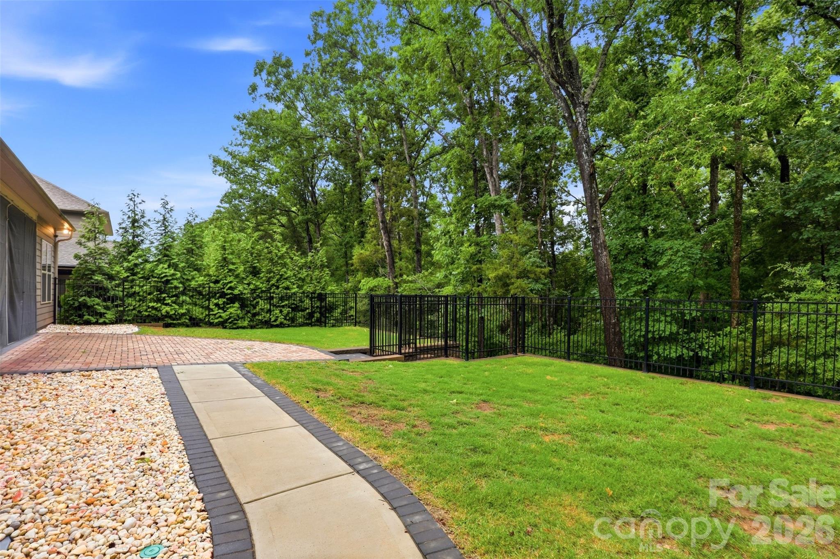
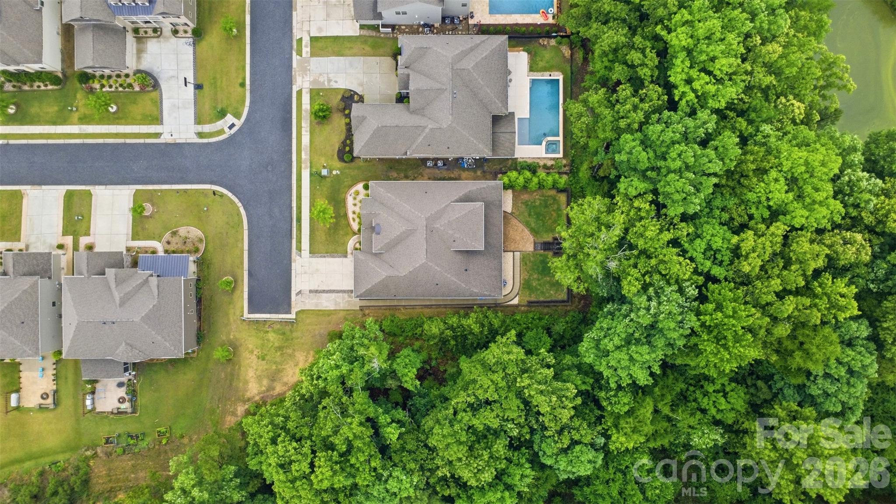
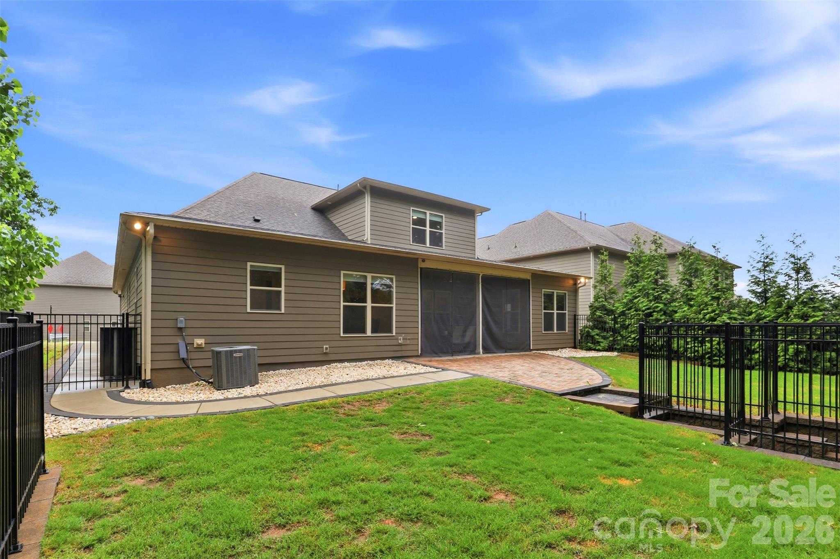
Outdoor living is just as inviting, with covered and extended patios overlooking a private wooded backyard. The owners also invested in a large retaining wall to create a more functional, flat yard space, and a gas line has already been added for easy grill setup. And the garage? Epoxy flooring and a Level 2 EV charger for your electric car!

4
beds

4
baths

3,354 Sq.Ft. LIVING AREA

10,018.8 Sq.Ft. lot

Features & Amenities

Interior

  • total bedrooms4
  • Total bathrooms4
  • full bathrooms3
  • half bathroom1
  • Laundry room Electric Dryer Hookup, Main Level
  • Flooring Carpet, Laminate, Tile
  • APPLIANCES Convection Oven, Dishwasher, Disposal, Electric Water Heater, Exhaust Hood, Gas Cooktop, Gas Oven, Gas Range, Microwave, Plumbed For Ice Maker, Self Cleaning Oven, Wall Oven
  • other interior Features Attic Stairs Pulldown, Cable Prewire, Drop Zone, Kitchen Island, Open Floorplan, Pantry, Split Bedroom, Walk-In Closet(s), Walk-In Pantry

Area & Lot

  • Status Coming Soon
  • Living Area3,354 Sq.Ft.
  • Lot Area10,018.8 Sq.Ft.
  • MLS® ID4382841
  • TypeResidential
  • YEAR BUILT2021
  • NeighborhoodMarvin
  • Architecture StylesRanch
  • Elementary SchoolUnspecified
  • Middle SchoolUnspecified
  • High SchoolUnspecified

Exterior

  • STORIES2
  • Garage Space2.0
  • water SourceCounty Water
  • utilitiesNatural Gas
  • roofArchitectural Shingle
  • lot featuresLevel, Private
  • parkingDriveway, Attached Garage
  • HEAT TYPEForced Air, Natural Gas
  • AIR CONDITIONINGCeiling Fan(s), Central Air
  • sewerCounty Sewer
  • SubstructureSlab
  • security FeaturesCarbon Monoxide Detector(s)

Financial

  • Sales Price$800,000
  • HOA $105/mo

Mortgage Calculator

Estimate your monthly mortgage payment, including the principal and interest, property taxes, and HOA. Adjust the values to generate a more accurate rate.

All estimates are provided for informational purposes only. Actual amounts may vary.
$0,000 Your Payment 20 15 65
$0,000 Your Payment

Marvin

34.9918° N, 80.8148° W

Explore

Work With Alan

His passion for his clients is unmatched and the results keep coming in, Work with Alan today!

Follow Me on Instagram